€1,995,000
House Caluire-et-Cuire - 7 bedrooms - 340m²
69300 - Caluire-et-Cuire
340m²
14 rooms
7 beds
DESCRIPTION
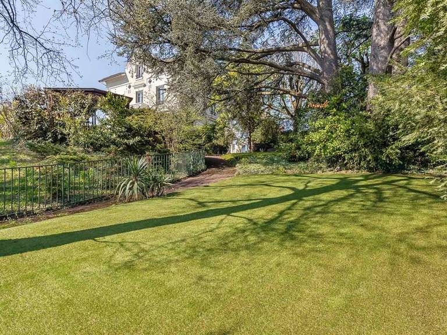
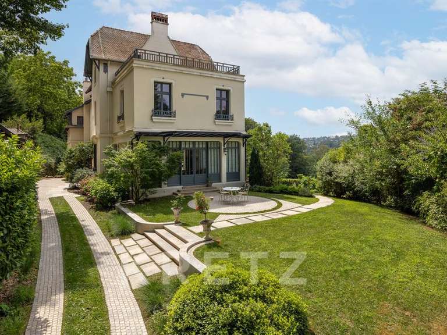
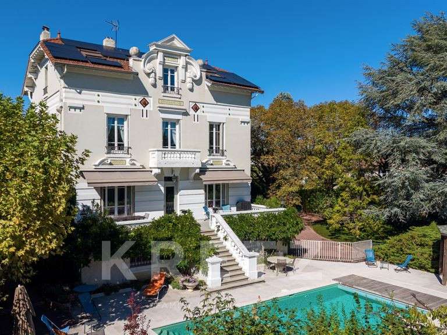
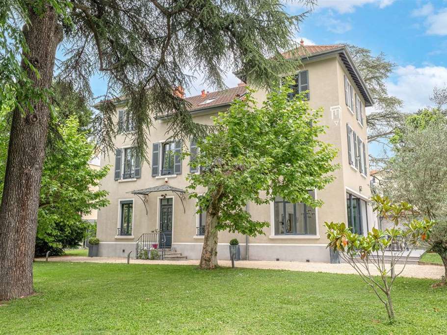
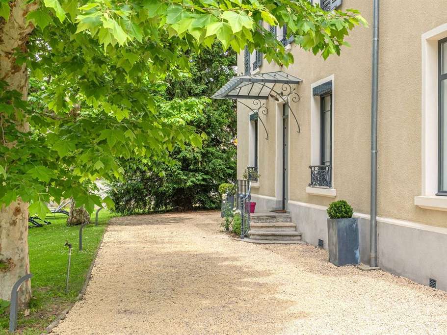
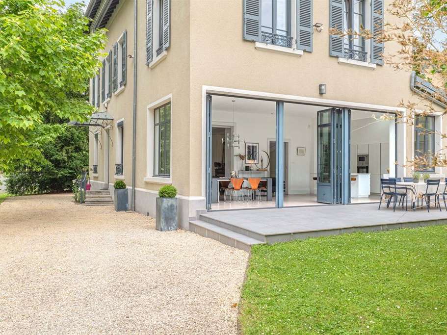
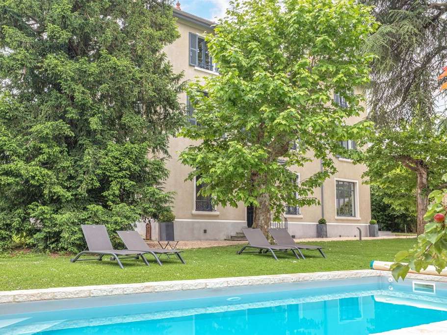
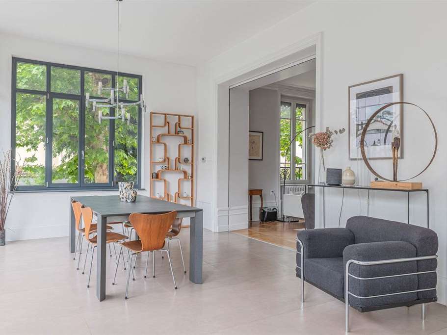
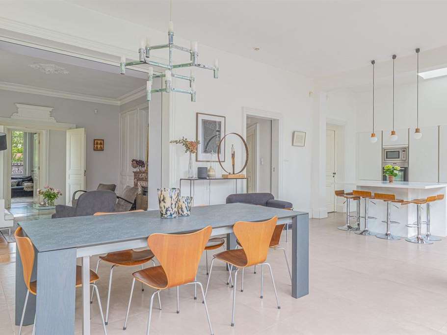
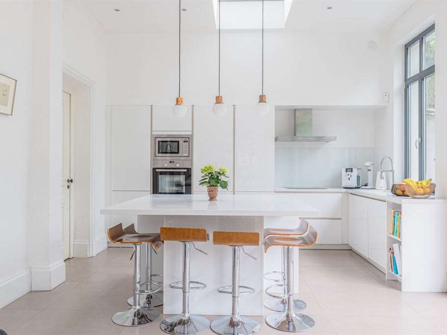
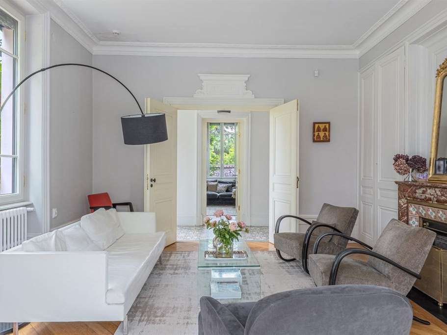
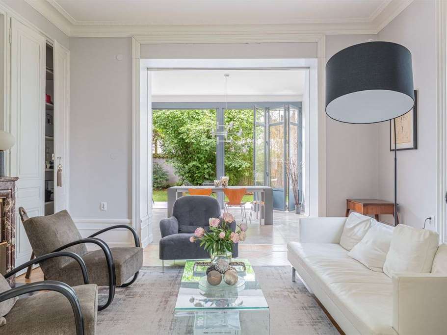
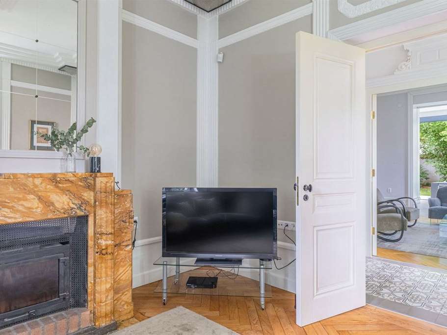
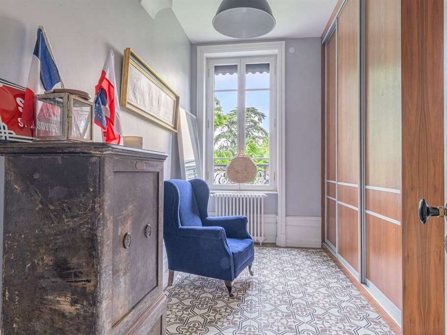
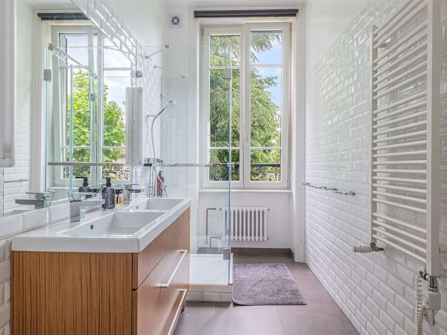
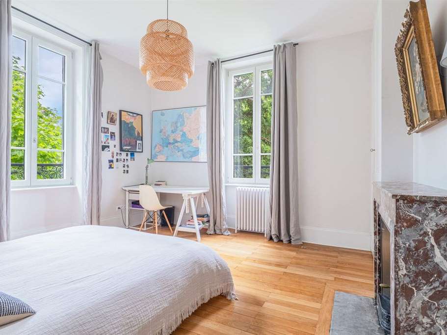
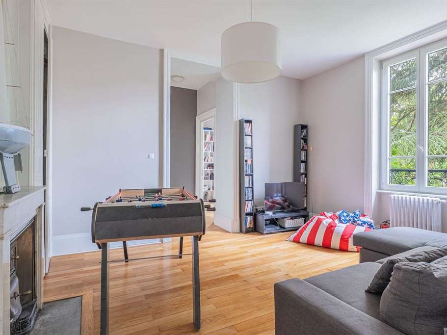
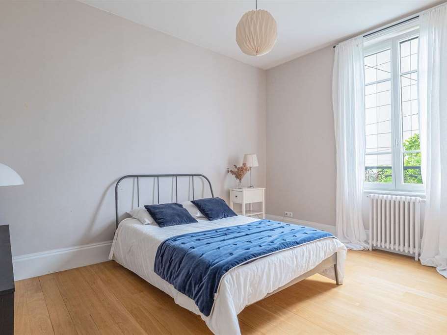
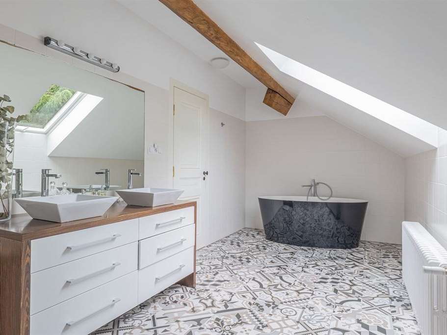
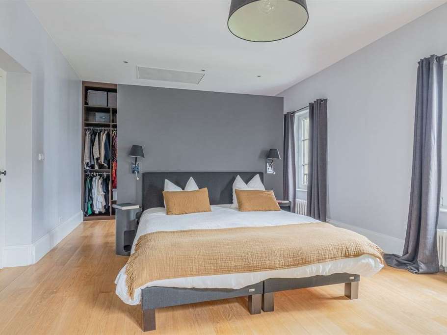
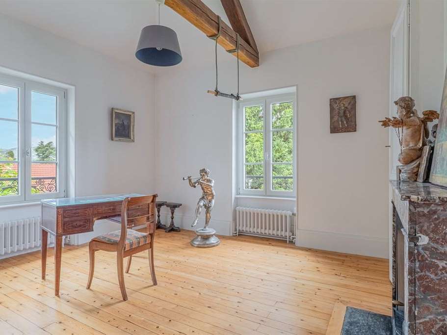
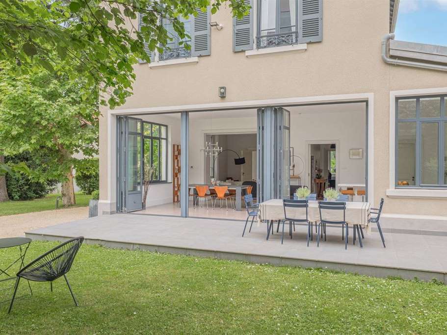
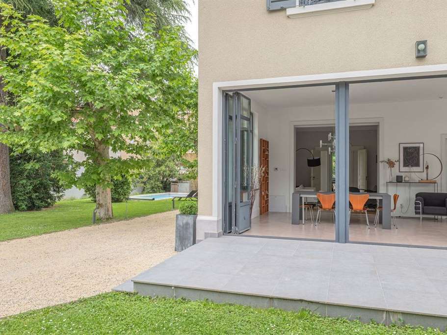
Set in the heart of a beautiful garden featuring remarkable trees, one of which is listed, this stately home, built in the early 20th century, underwent a high-quality, comprehensive renovation in 2014, as well as a major extension that now brings symmetry to the fully refurbished façade. On the ground floor, the house comprises two sitting rooms – one of which is an exceptional Art Deco-style room – and a spacious living area housing a fitted kitchen with an island and a dining room. This welcoming room, perfect for entertaining, opens directly onto a large south-facing terrace. A cloakroom, a guest bedroom with en-suite shower room, a utility room, a pantry and a toilet complete this level. The first floor comprises four bedrooms, a family room, a large bathroom and a toilet. The second floor comprises a corner master bedroom with a walk-in wardrobe, a bathroom with a shower and bath, a toilet, a relaxation room (which could be converted into a bedroom) and a study. The house has a spacious cellar where the boiler is situated. The property is fitted with solar panels. A swimming pool, an underground 5,000-litre water tank and an outbuilding for garden equipment, bicycles, etc. are situated within the superbly maintained garden. The property is fully walled and is situated on a secure street not accessible to unauthorised vehicles. Local amenities are within walking distance.
- High-quality renovation with premium materials.
- Landscaped garden with remarkable trees and swimming pool.
- Prime location on a quiet street close to all amenities.
Maison bourgeoise rénovée au calme en cœur de ville
Information on the risks to which this property is exposed is available on the Géorisques website :
Ref : AK2-5239 - Date : 02/09/2026
FEATURES
Pool
Terrace
Garden
DETAILS
Price
€1,995,000
Home type
House
City
Caluire-et-Cuire (69300)
Rooms
14
Living surface
340 m²
Land surface
1,211 m²
Bedrooms
7
Kitcken type
Cuisine aménagée et équipée
Price details
ENERGY DIAGNOSIS
DPE
D
145 kWh/m².y
GES
D
31 kgCO2/m².y
Show more
LOCATION
CONTACT US
INFORMATION REQUEST
Request more information from LYON SOTHEBY'S INTERNATIONAL REALTY.