€520,000
House Cahors - 4 bedrooms - 186m²
46000 - Cahors
186m²
6 rooms
4 beds
DESCRIPTION
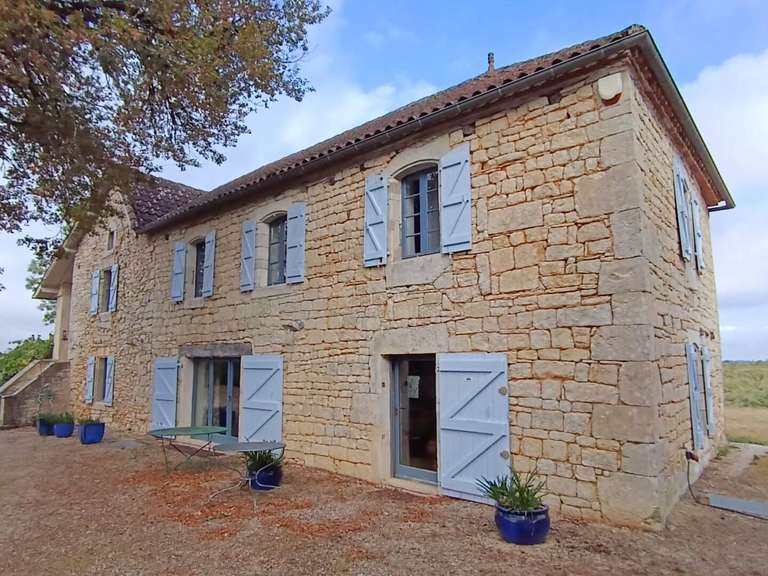
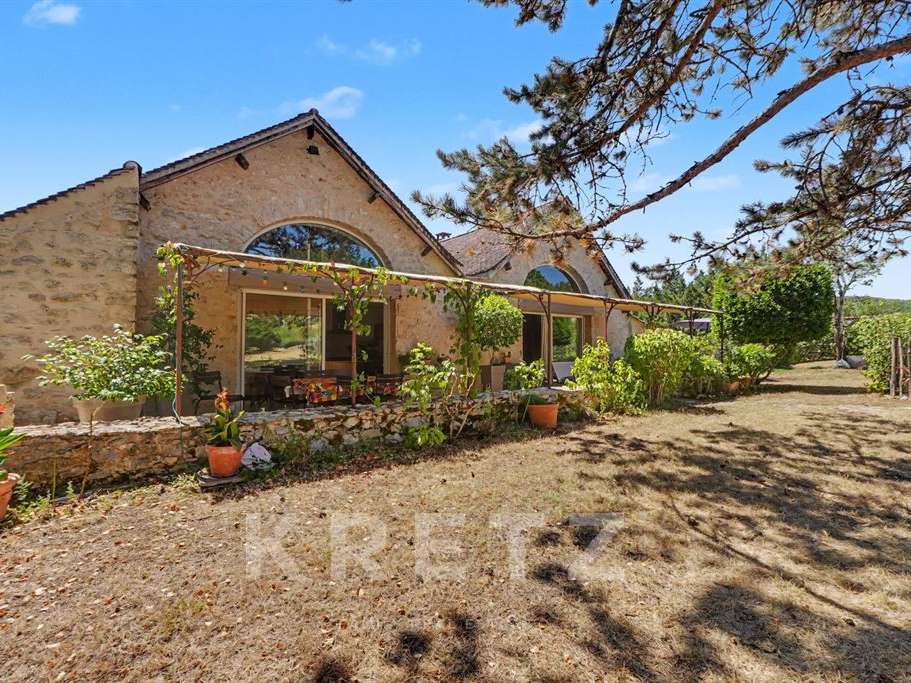
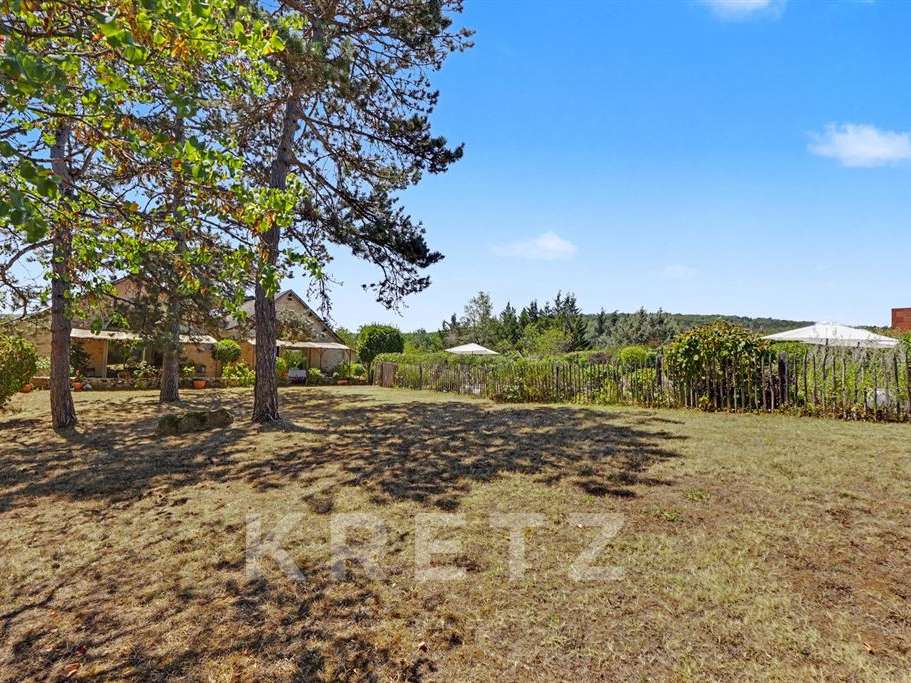
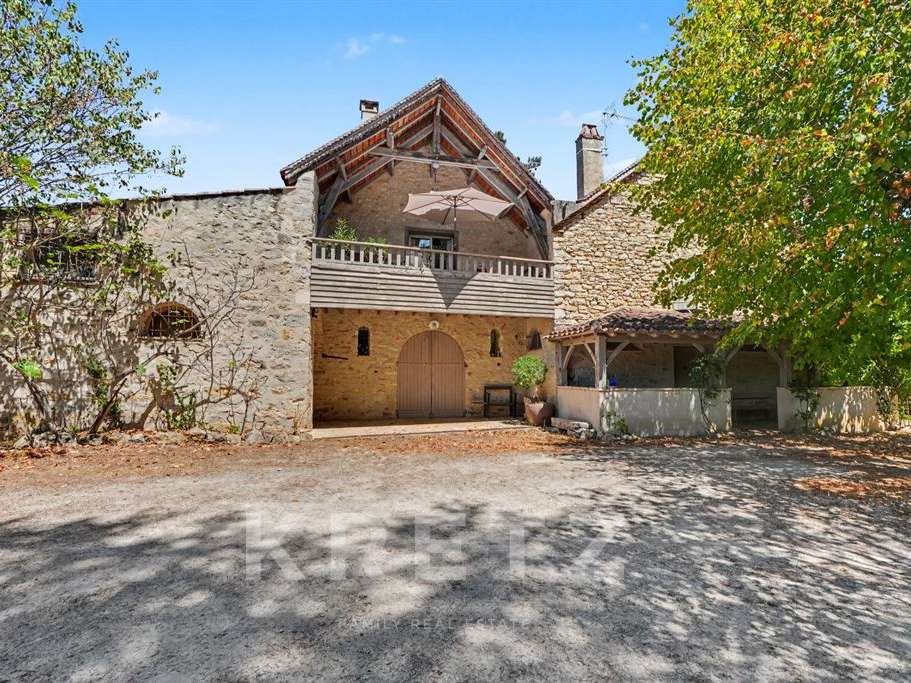
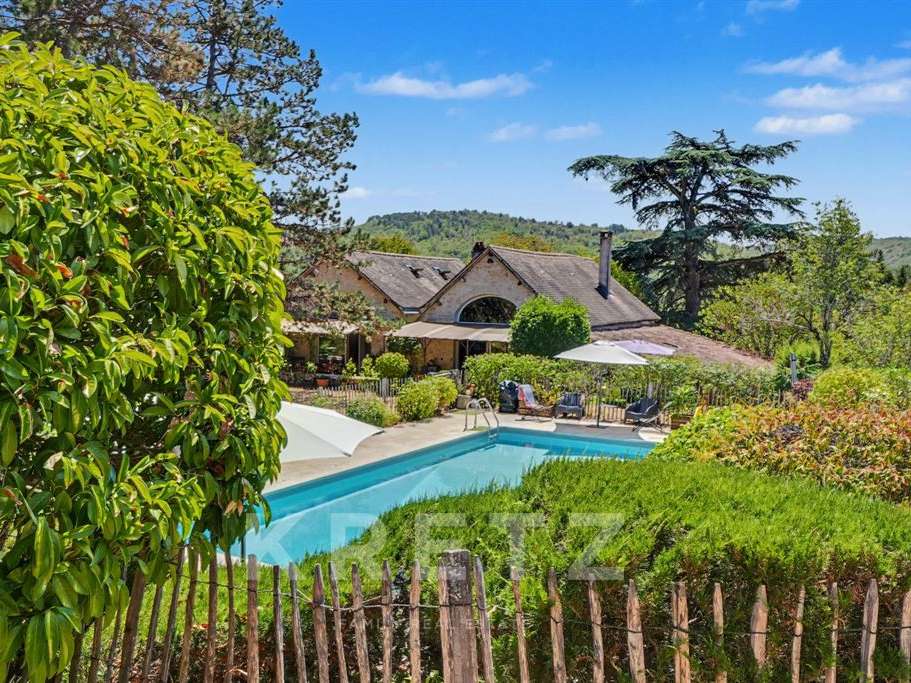
In Pradines, in a sought-after residential area, just a few minutes’ walk from shops and amenities, this 186.5 m² Neo-Quercy-style house, renovated with the help of an architect, stands on a magnificent, tree-lined plot of 3,432 m².
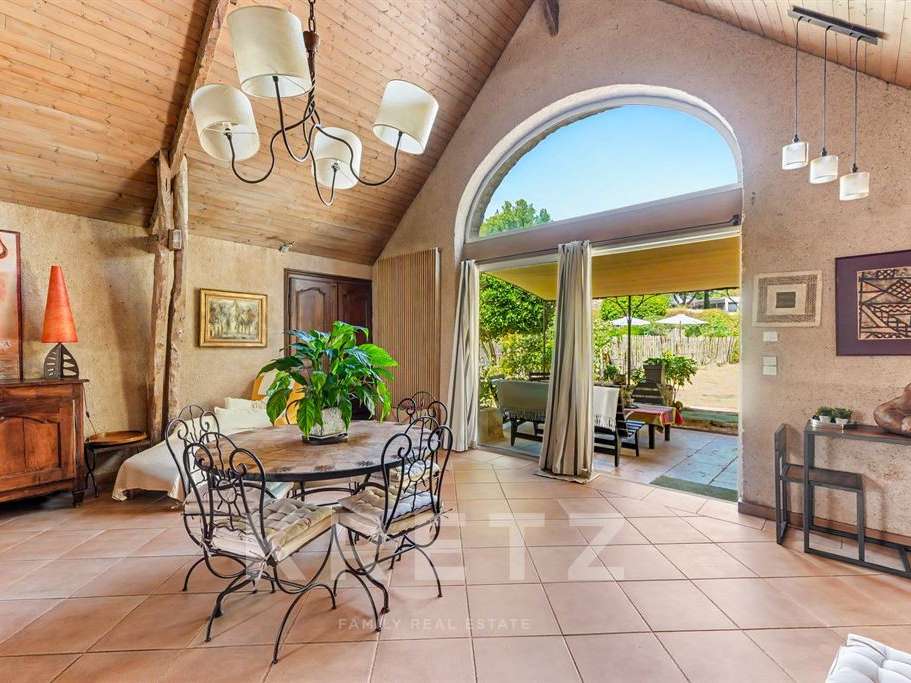
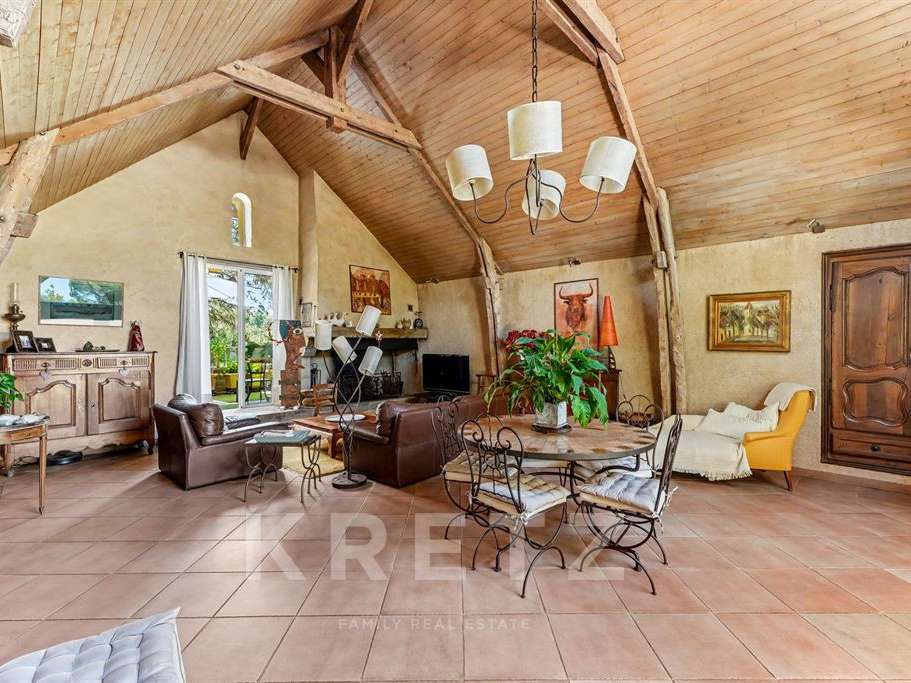
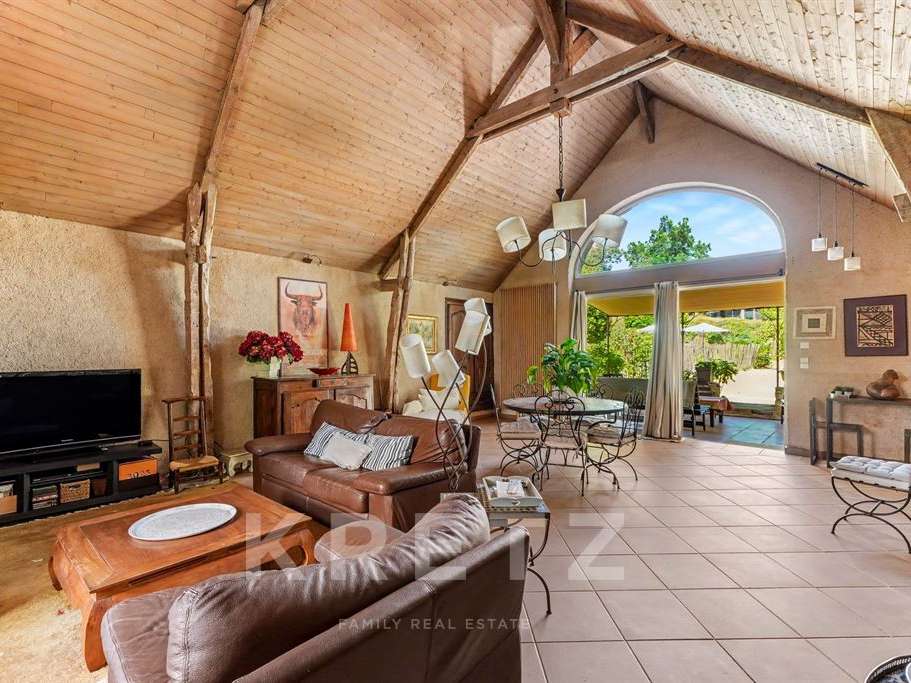
From the moment you step inside, the house captivates with its natural light, generous proportions and character.
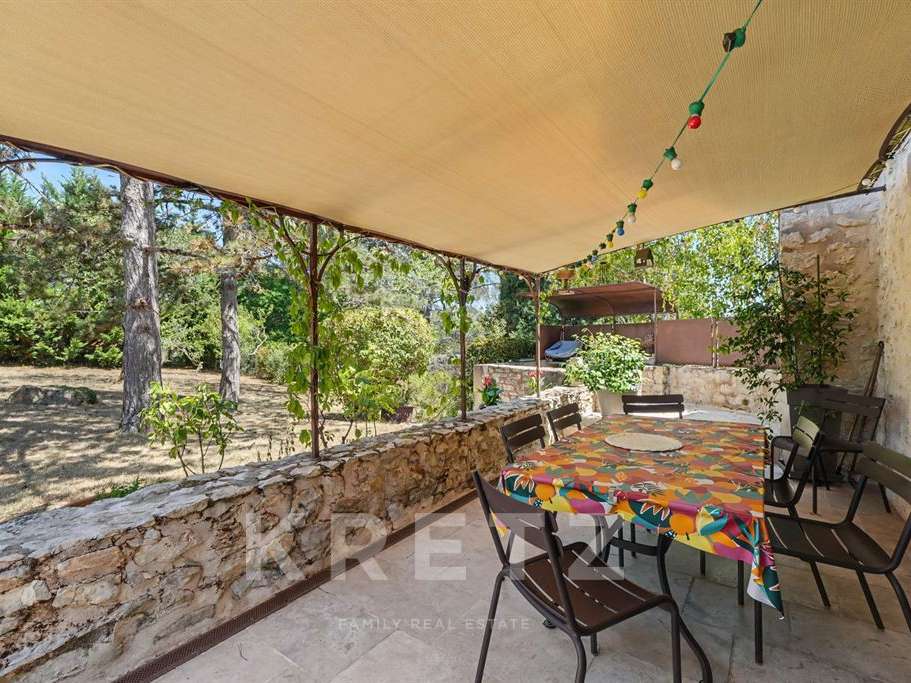
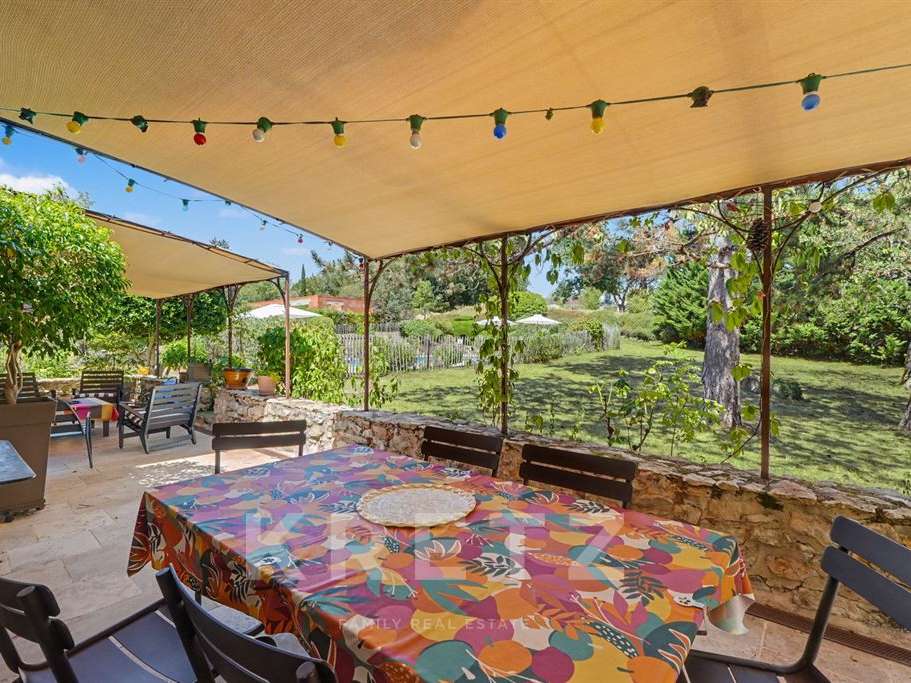
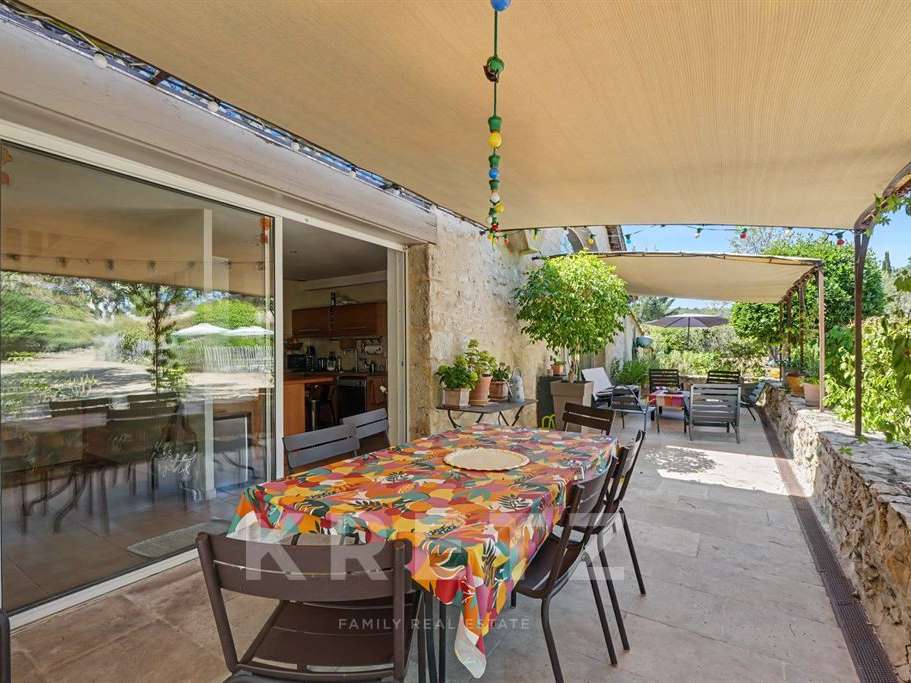
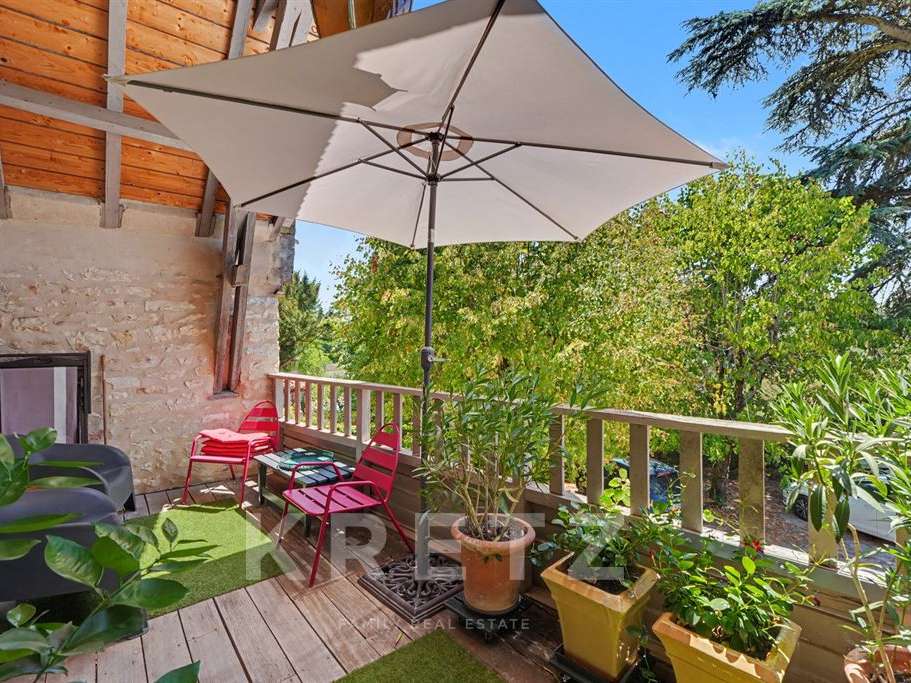
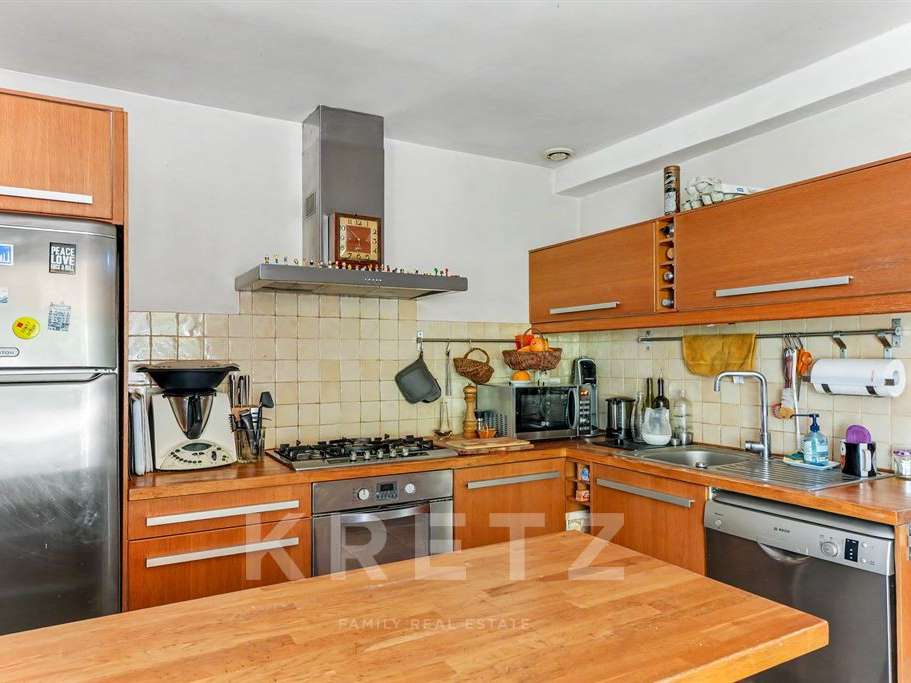
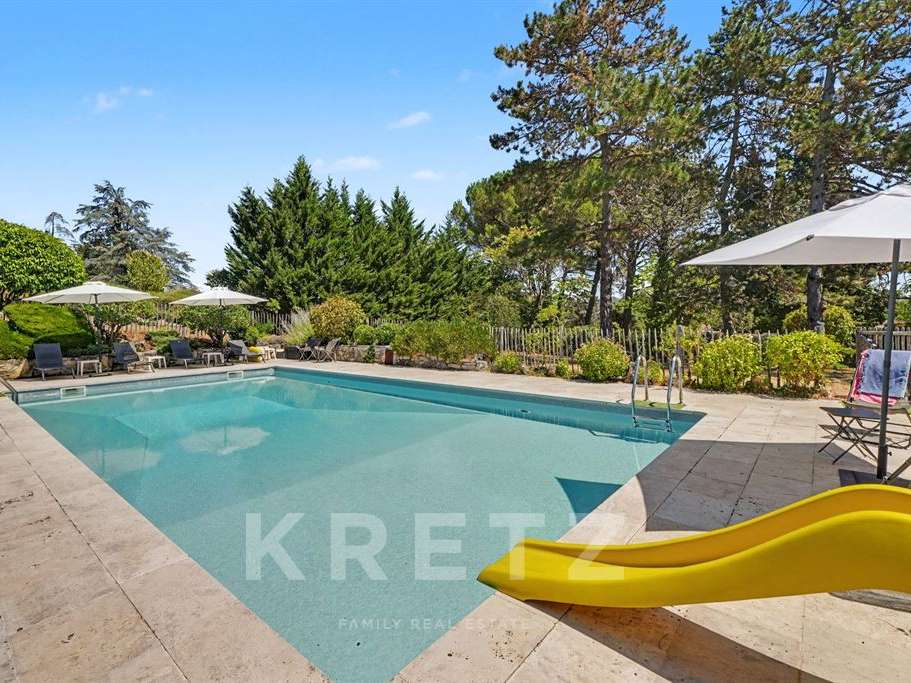
The living areas, enhanced by high ceilings, are centred around a spacious living room with a fireplace and a kitchen opening onto a cosy terrace offering direct access to the swimming pool.
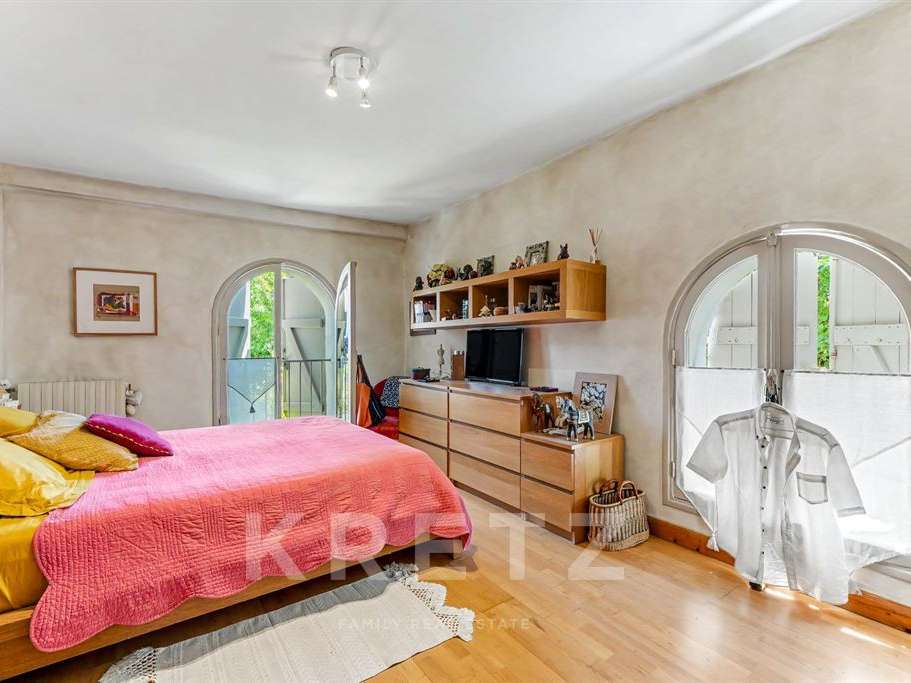
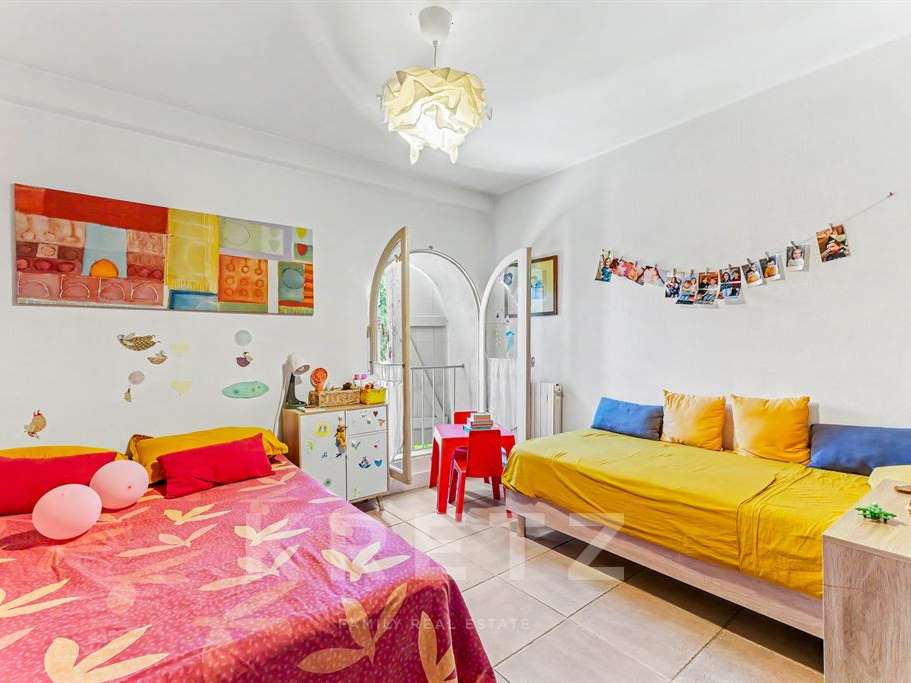
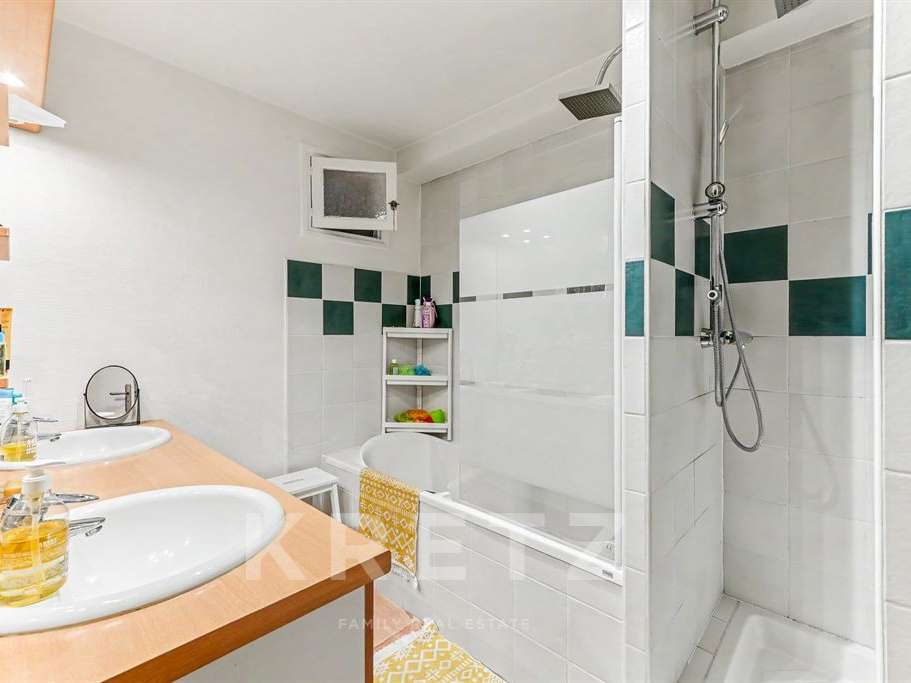
The sleeping area comprises two bedrooms, a bathroom and a mezzanine converted into an office.
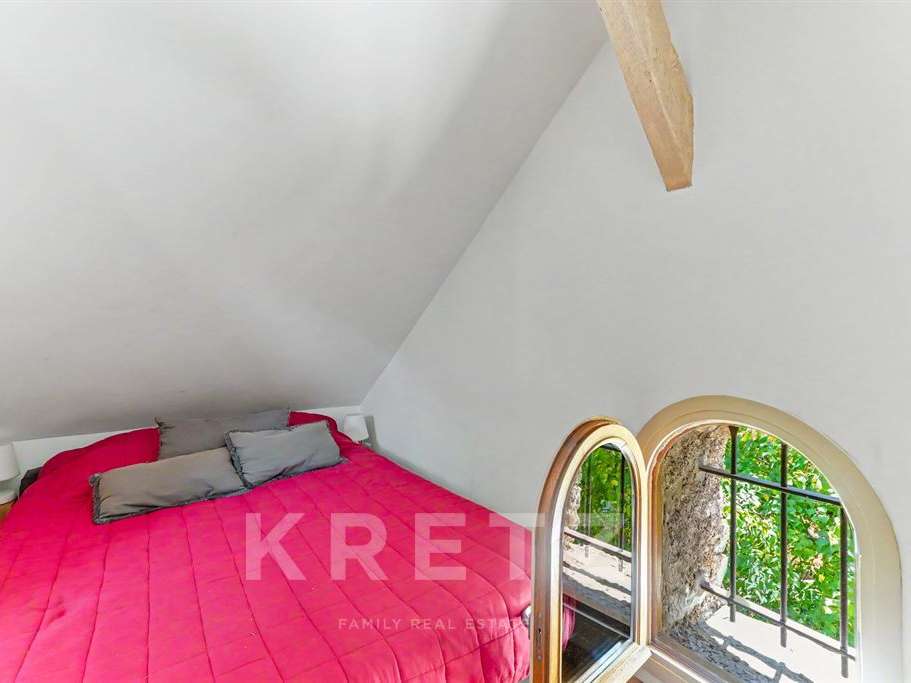
The attic, which is fully insulated and fitted out, offers excellent potential for use according to your needs.
A utility room completes the property’s features.
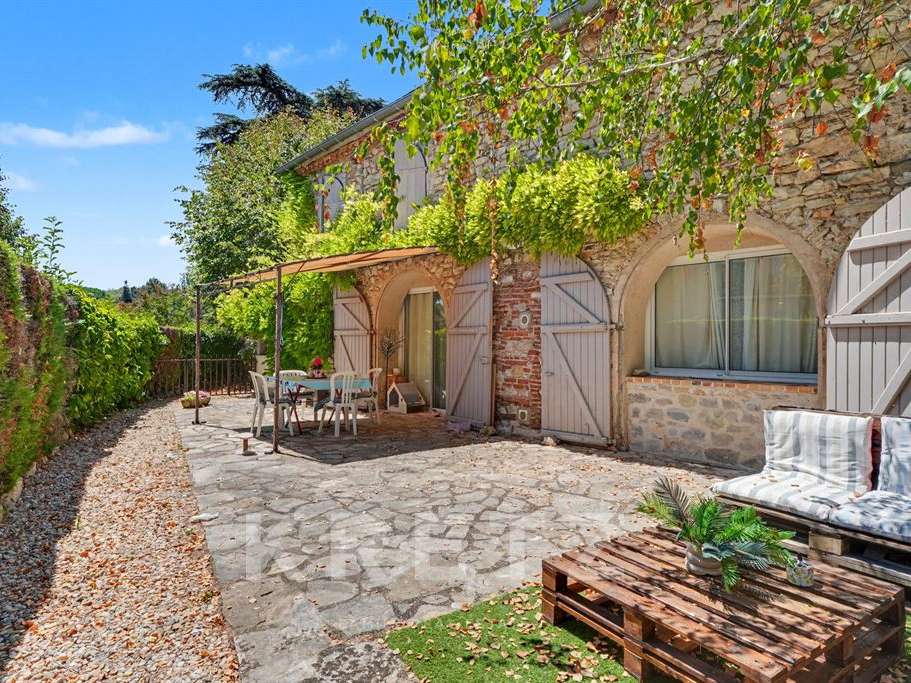
On the ground floor, a separate two-bedroom flat represents real added value, whether for hosting family and friends or for running a rental business, with a current annual income of around €7,000.
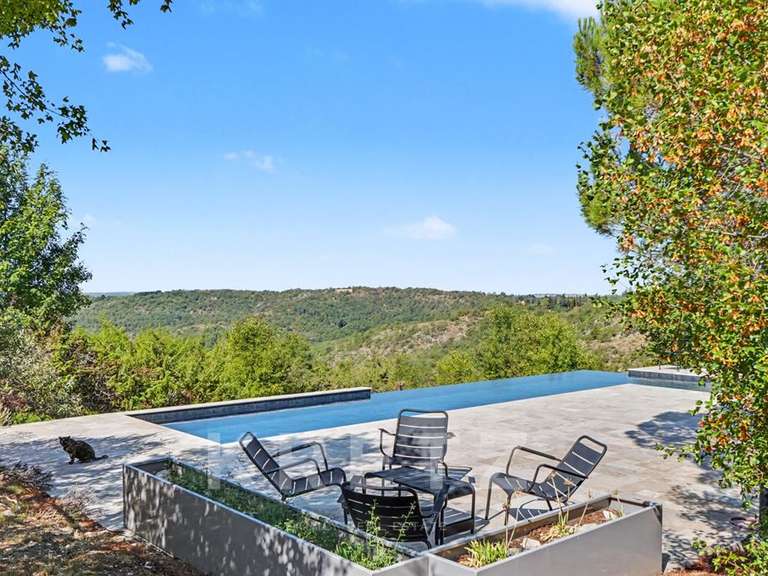
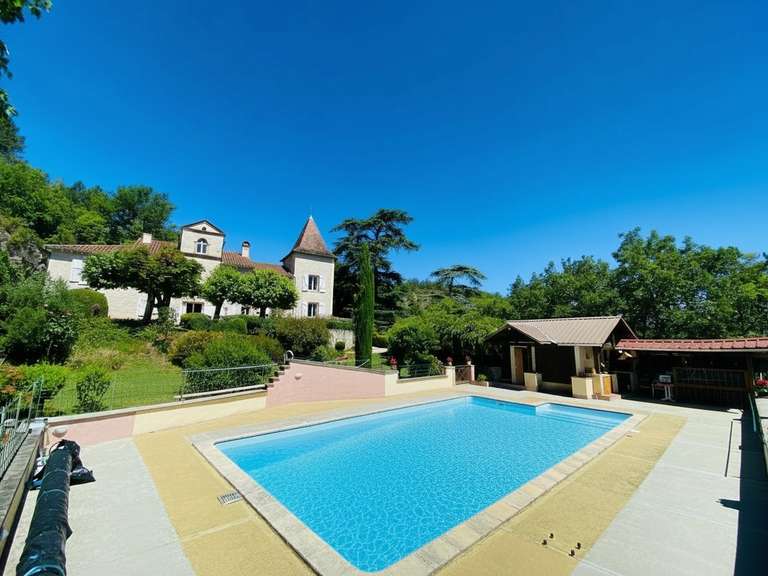
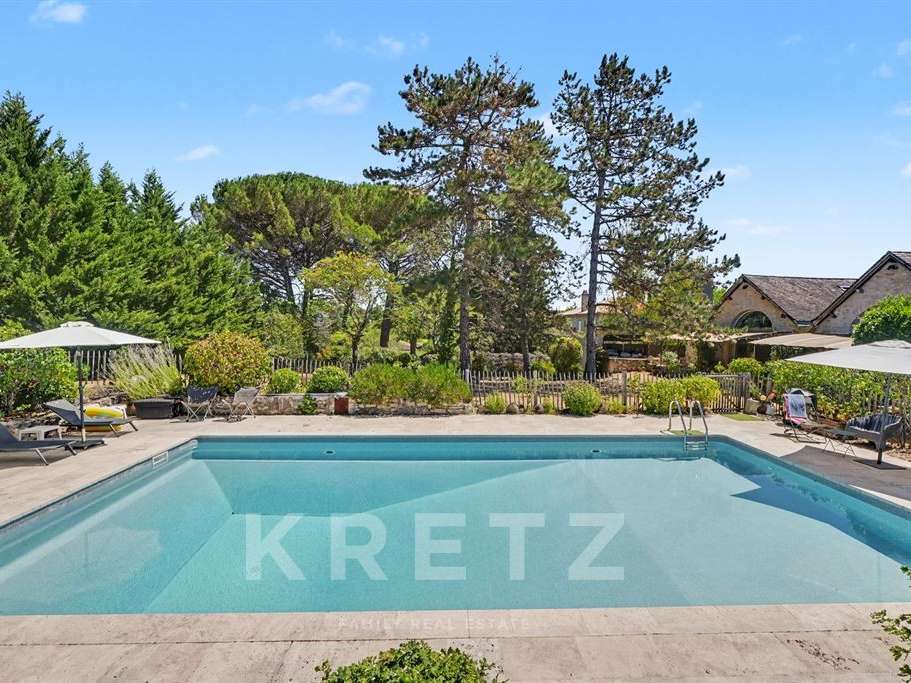
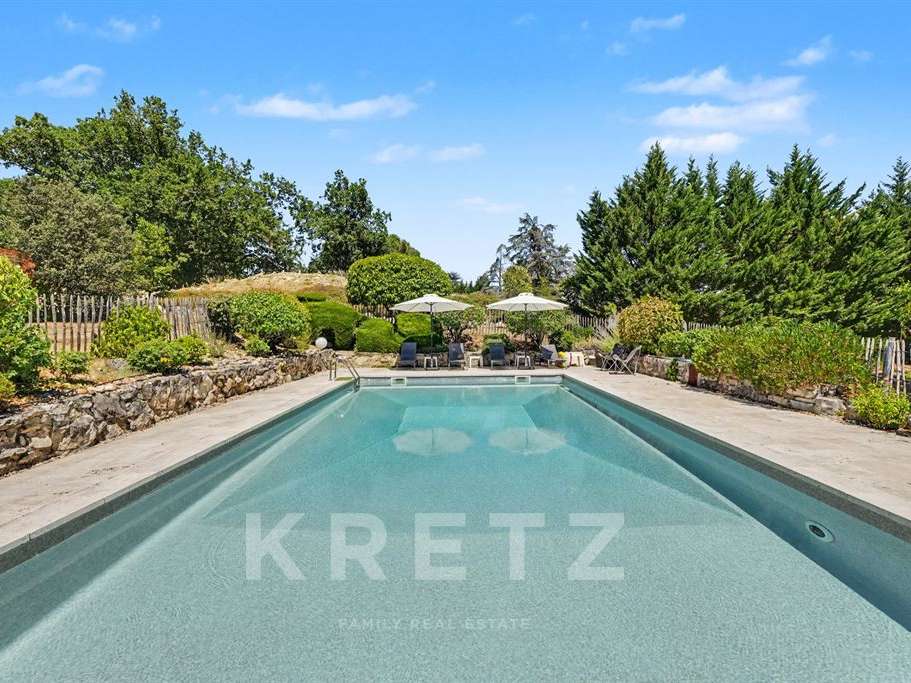
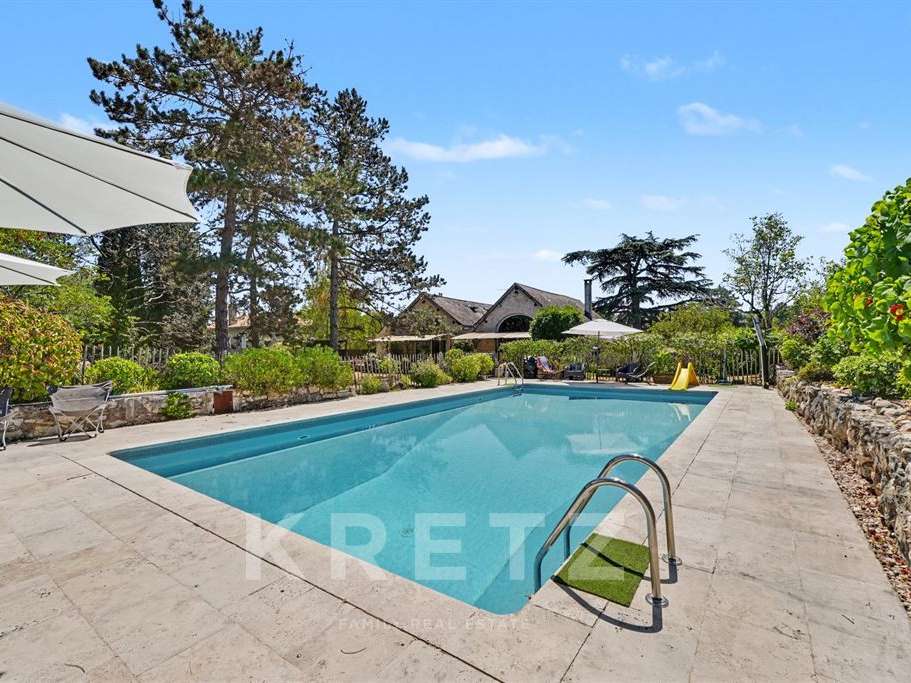
Outside, the landscaped grounds, featuring a remarkable hundred-year-old cedar tree, are perfect for relaxing by the 12 × 6-metre swimming pool.
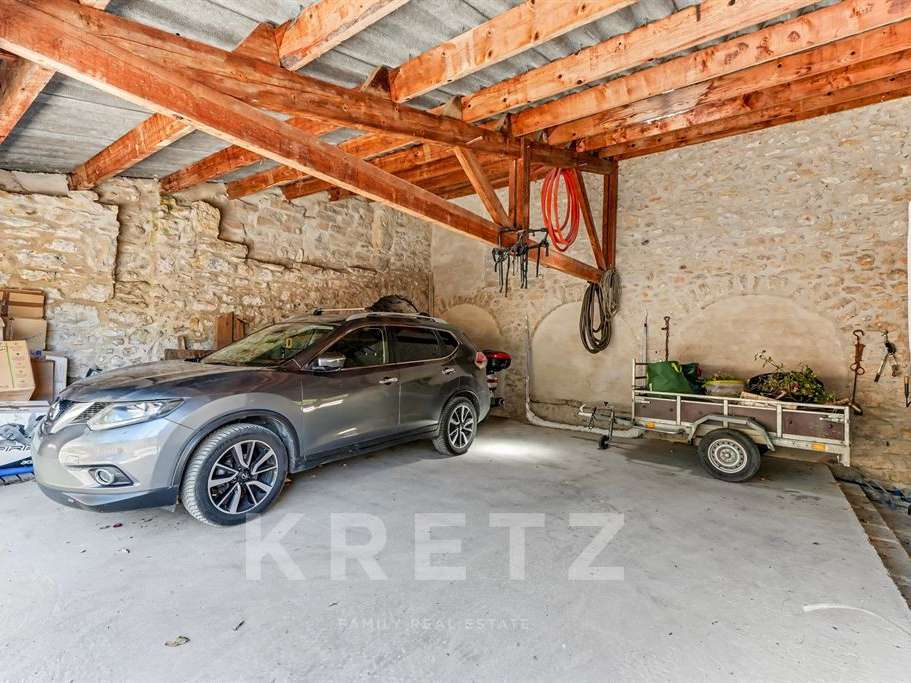
A garage of approximately 90 m² harmoniously completes the property.
This property enjoys a prime location: 5 minutes from the centre of Cahors, 10 minutes from the SNCF railway station, 50 minutes from the TGV station at Montauban, 1 hour from Brive-la-Gaillarde and its airport, 20 minutes from Cahors-Lalbenque aerodrome and 1 hour 20 minutes from Toulouse-Blagnac International Airport.
An elegant and practical property, ideal as a main or holiday home, offering a peaceful living environment, high-quality fixtures and fittings, and genuine potential for holiday accommodation on the outskirts of Cahors.
- Excellent renovation by an architect, providing bright spaces.
- Spacious pool of 12 x 6 meters in a landscaped park.
- Independent apartment for rentals or guests, current annual income of approximately €7000.
Elegant family home with a swimming pool
Information on the risks to which this property is exposed is available on the Géorisques website :
Ref : KP1-14964 - Date : 04/08/2026
FEATURES
Terrace
Garage
DETAILS
Price
€520,000
Home type
House
City
Cahors (46000)
Rooms
6
Living surface
186 m²
Land surface
3,432 m²
Bedrooms
4
Bathrooms
2
Kitcken type
Cuisine aménagée
Parking
Garage
Price details
ENERGY DIAGNOSIS
DPE
D
182 kWh/m².y
GES
D
36 kgCO2/m².y
Show more
LOCATION
CONTACT US

KRETZ FAMILY REAL ESTATE
14 Avenue Robert Schuman
92100 BOULOGNE-BILLANCOURT
INFORMATION REQUEST
Request more information from KRETZ FAMILY REAL ESTATE.