€890,000
House Caderousse - 4 bedrooms - 683m²
683m²
4 beds
2 shower
DESCRIPTION
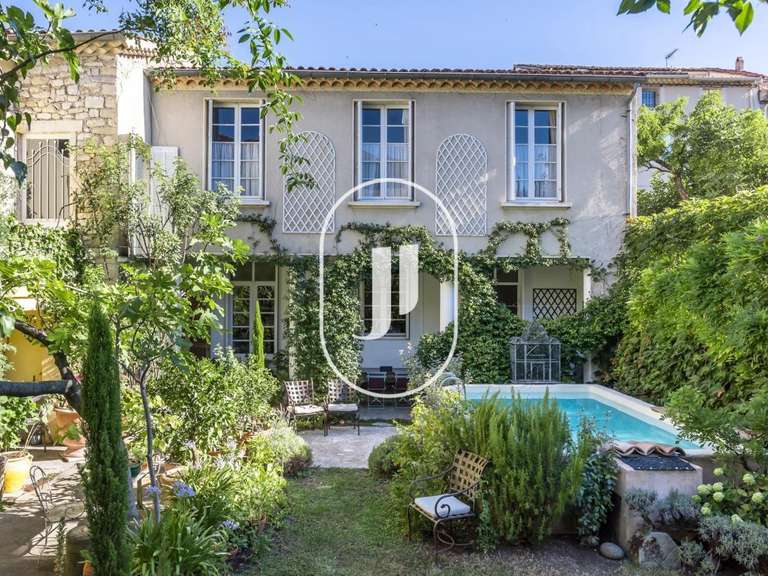
Strategically positioned at the crossroads of major transport links, within easy reach of TGV train stations and key regional economic hubs, this remarkable 1607 estate features over 600 m² of living space set across three levels.
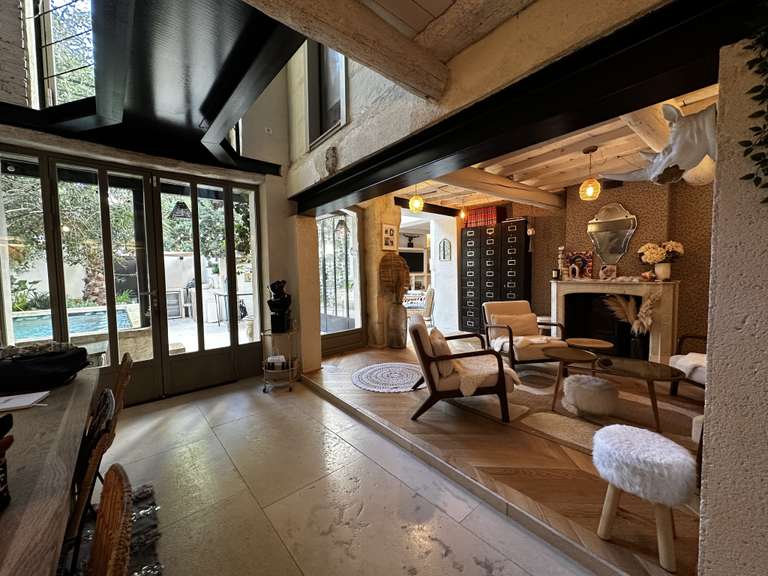
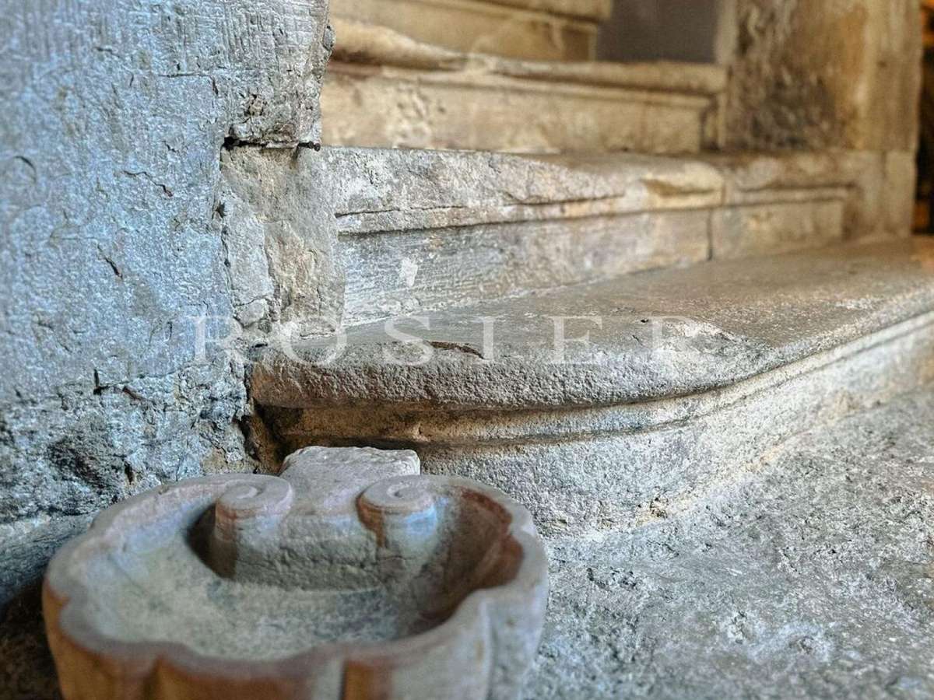
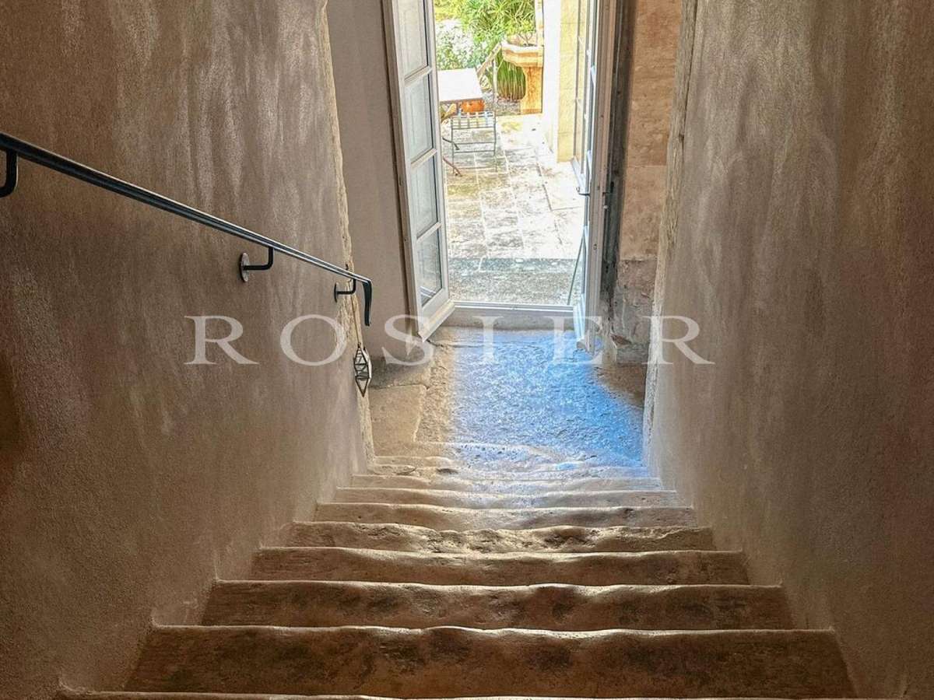
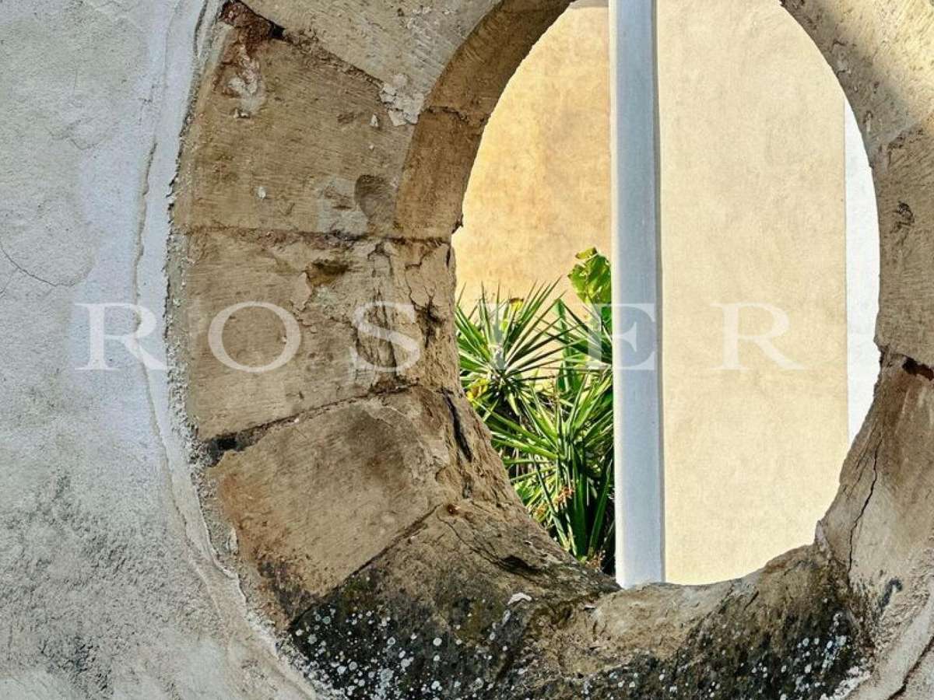
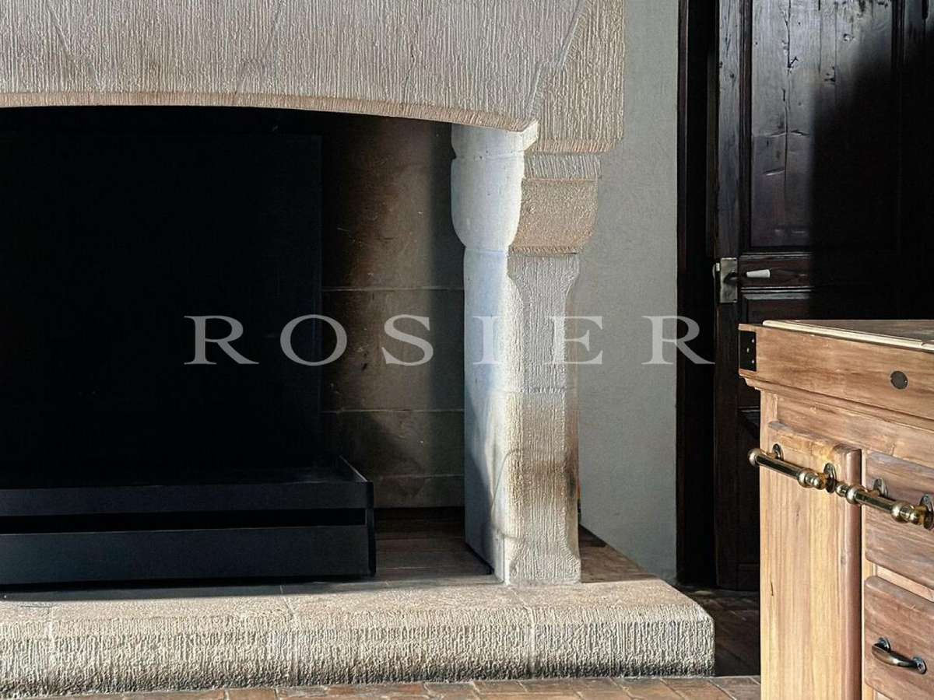
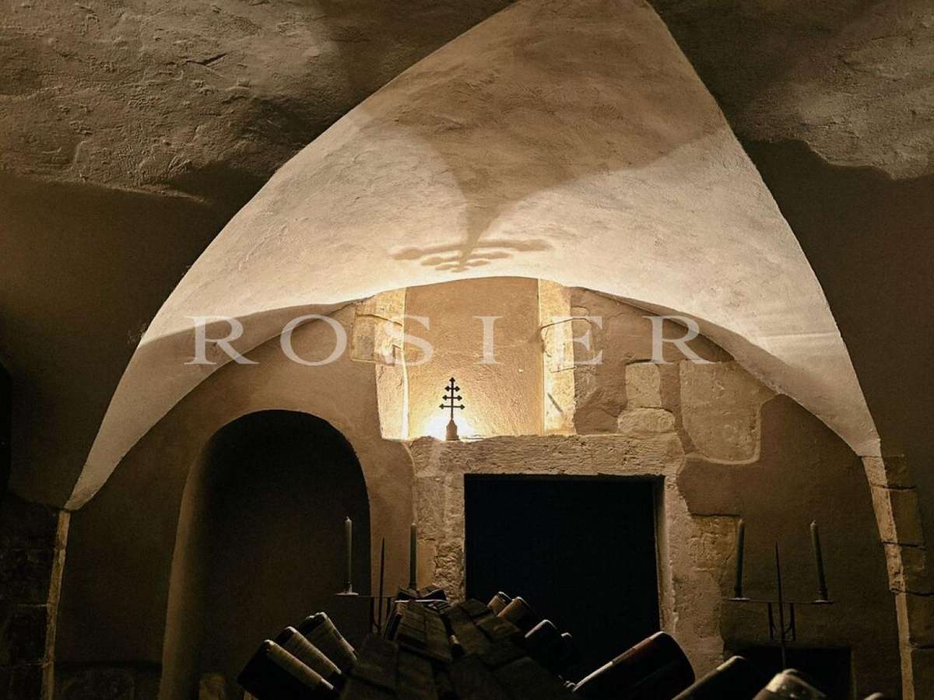
Steeped in rich Provençal history, the property has undergone a top-tier renovation (including the roof, facades, joinery, and flooring), meticulously executed to preserve its authentic character. Period features include striking plafonds à la provençale (French-style beam ceilings), genuine terracotta tiles, monumental fireplaces, a Montpellier marble floor, and a vaulted wine cellar tailored for tastings.
Its generous proportions and exceptionally versatile layout suit a wide variety of plans. The residence offers expansive reception areas—including a 72 m² living room—a master suite exceeding 40 m², multiple bedrooms with private en-suite shower rooms, and an impressive 250 m² open loft under exposed timber framing awaiting customization (ideal for a large games room, artistic studio, or additional suites).
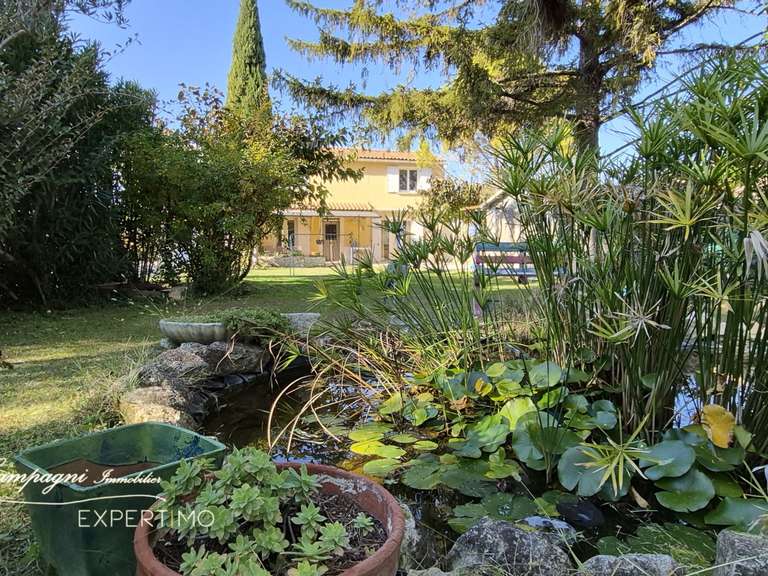
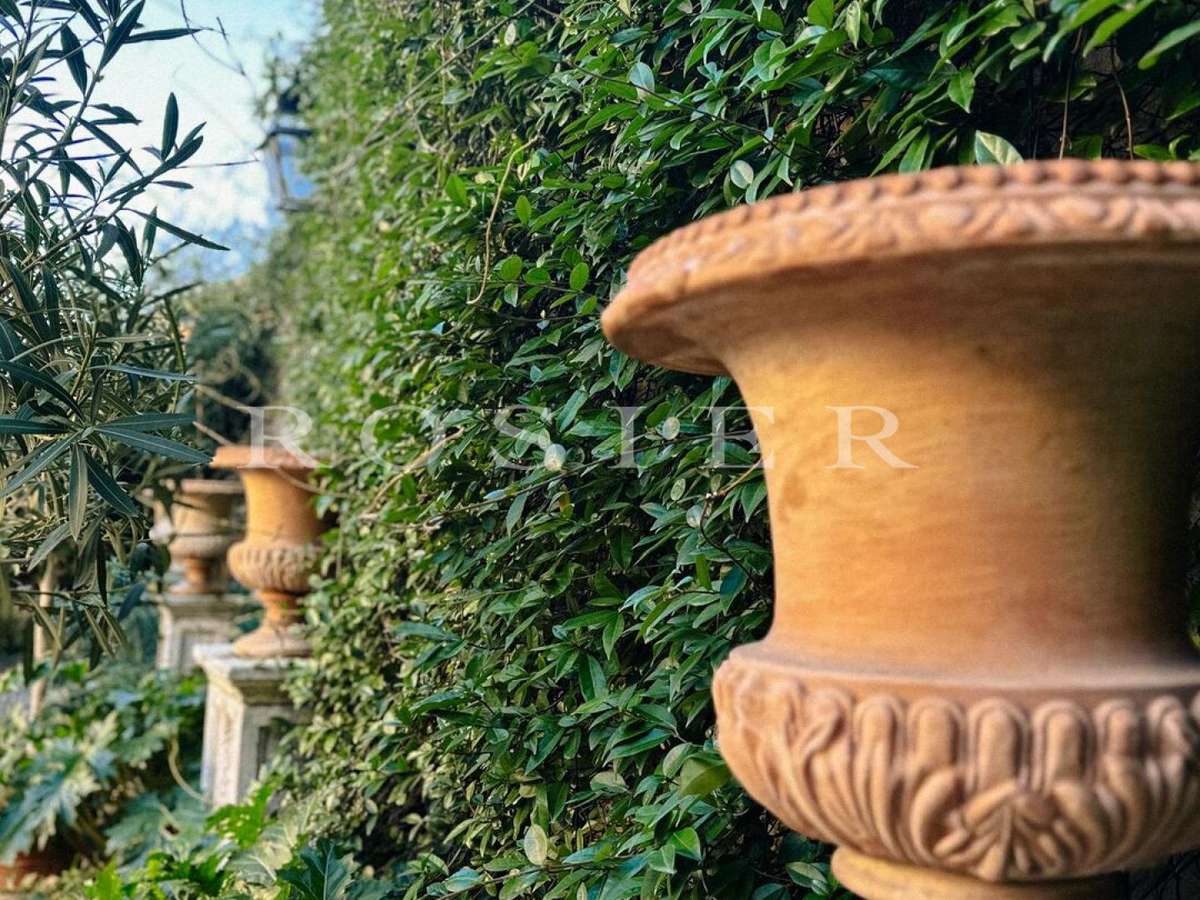
Outside, the property boasts a enclosed garden with a fountain and Mediterranean landscaping featuring a hot tub, a grand vaulted porch providing convenient sheltered parking, a spacious garage, and a second garden with room to install a swimming pool.
Whether intended as a grand family home seeking authenticity, a luxury boutique bed & breakfast venture, or a high-profile artistic and professional space, this rare property seamlessly blends prime accessibility with absolute architectural elegance. Energy performance diagnostics in progress.
- A historic home dating to 1607, carefully renovated while retaining Provençal ceilings, terracotta floors and monumental fireplaces.
- 683 m² of living space across three levels, near TGV stations and major transport routes.
Ref : 11570 - Date : 05/11/2026
FEATURES
Jacuzzi
Car park
Fireplace
Wine cellar
Cellar
Alarm
Garden
DETAILS
Price
€890,000
Home type
House
City
Caderousse (84860)
Living surface
683 m²
Land surface
727 m²
Bedrooms
4
Bathrooms
1
Half bathrooms
2
Exposure
SUD EST
Kitcken type
Kitchenette
Price details
ENERGY DIAGNOSIS
DPE
Energy Efficiency Rating not provided
GES
Greenhouse gas emission rate not provided
LOCATION
CONTACT US
Agence Rosier
Agence Rosier 12 rue Baptistin Picca 84220 GORDES
84220 Gordes
INFORMATION REQUEST
Request more information from Agence Rosier.