€880,000
House Cabrières-d'Avignon - 4 bedrooms - 260m²
84220 - Cabrières-d'Avignon
260m²
7 rooms
4 beds
DESCRIPTION
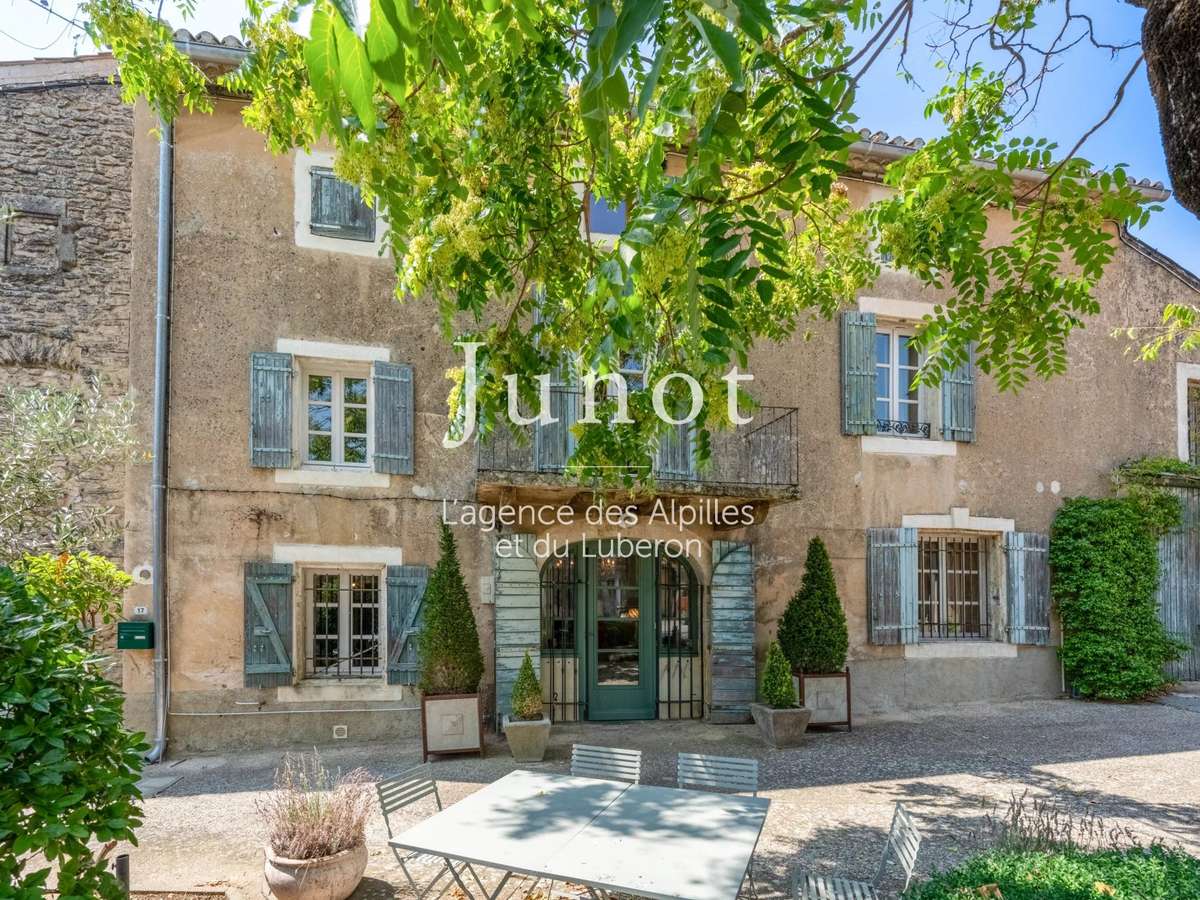
A stone's throw from shops, in the heart of the village of Cabrières d'Avignon, this elegant house from the early 18th century of approximately 260sqm, completely renovated in 2023, offers generous volumes.
The ground floor is organized around beautiful living spaces where the charm of the old is fully expressed. The entrance leads to an elegant staircase and distributes the different rooms.
The kitchen, bright and convivial, has a fireplace and an adjoining utility room. The vaulted dining room, highlighted by another stone fireplace, opens onto the living room through a beautiful arch, creating a smooth circulation between the reception areas. A laundry room and guest toilets complete this level.
The first floor hosts the sleeping area, consisting of a master suite with dressing room and private bathroom with toilet.
Three other rooms offer multiple possibilities for layout: two comfortable bedrooms as well as an office that can also serve as an additional bedroom.
A separate shower room completes this level.
The top level offers a large space of approximately 60sqm to be arranged according to your wishes: office, workshop, lounge or recreation room.
Bright and full of authenticity, this property has preserved the character of the old while offering the comfort of recent renovation. A charming address, ideal for enjoying the sweetness of life in the heart of Luberon.
Information on the risks this property is exposed to is available on the Georisks website www.georisques.gouv.fr.
- Home of approximately 260 m², renovated in 2023, in the heart of the village and close to shops.
- Bright kitchen with a fireplace and adjoining pantry; vaulted dining room with a stone fireplace.
Ref : 6608GOUNID - Date : 16/10/2026
FEATURES
Fireplace
Air conditioning
Alarm
DETAILS
Price
€880,000
Home type
House
City
Cabrières-d'Avignon (84220)
Rooms
7
Living surface
260 m²
Bedrooms
4
Bathrooms
1
Half bathrooms
1
Exposure
E
Kitcken type
Cuisine équipée
Price details
ENERGY DIAGNOSIS
DPE
D
192 kWh/m².y
GES
D
45 kgCO2/m².y
Show more
LOCATION
CONTACT US

JUNOT - L'AGENCE DES ALPILLES ET DU LUBERON GOULT
332 rue de la République
84220 Goult
INFORMATION REQUEST
Request more information from JUNOT - L'AGENCE DES ALPILLES ET DU LUBERON GOULT.