€850,000
House Cabrières-d'Avignon - 4 bedrooms - 160m²
84220 - Cabrières-d'Avignon
160m²
8 rooms
4 beds
DESCRIPTION
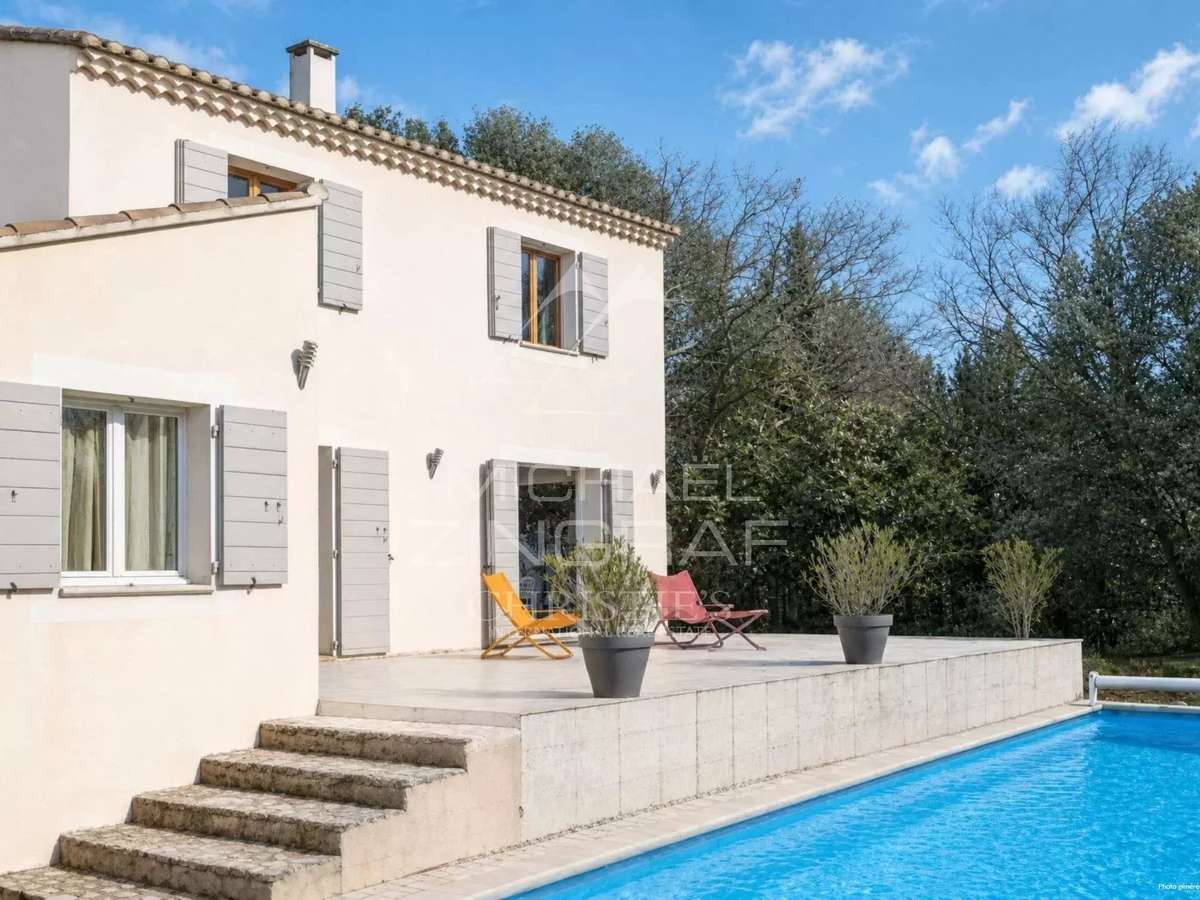
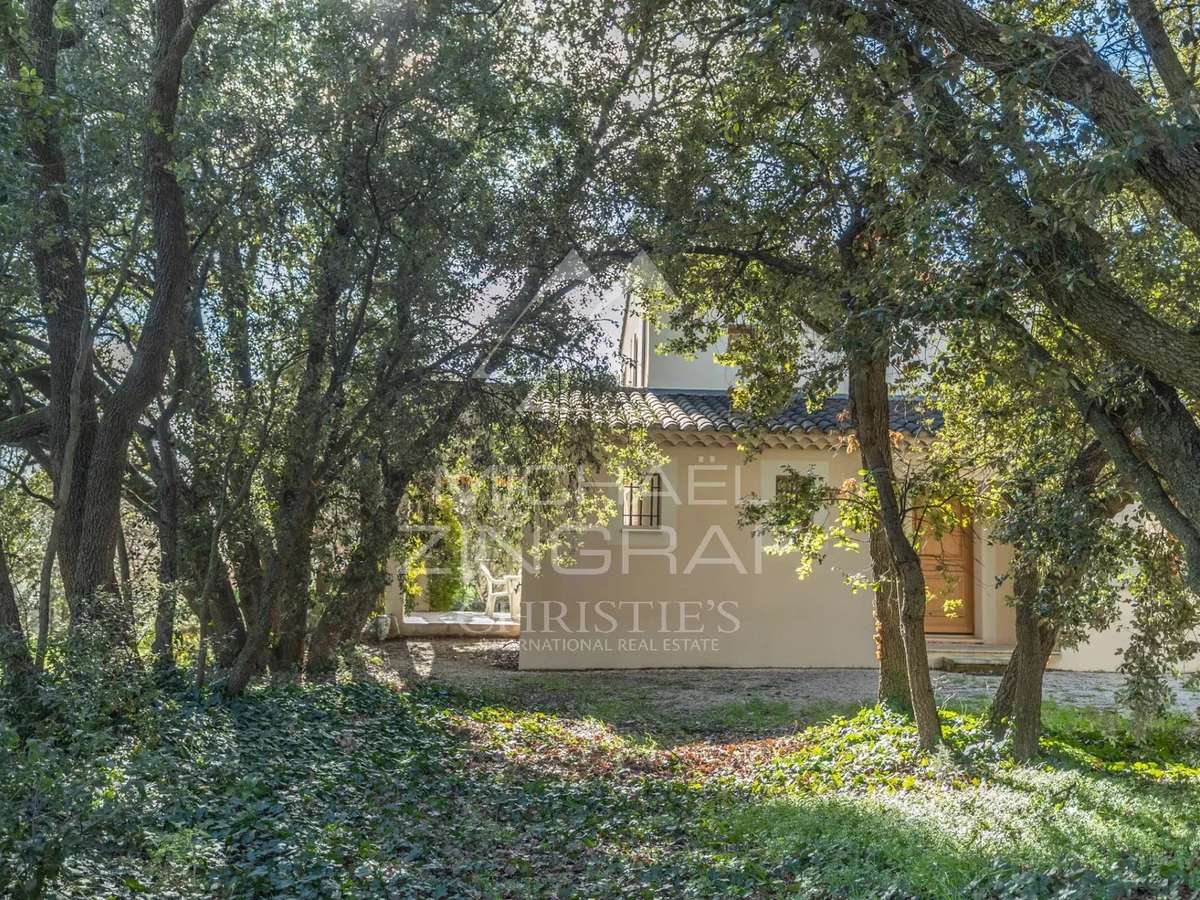
Ideally located a few minutes' walk from the charming village of Cabrières-d'Avignon, this elegant Provençal-inspired villa combines the comfort of a recent construction with beautiful, light-filled rooms, all in a privileged residential setting on a lovely wooded plot.
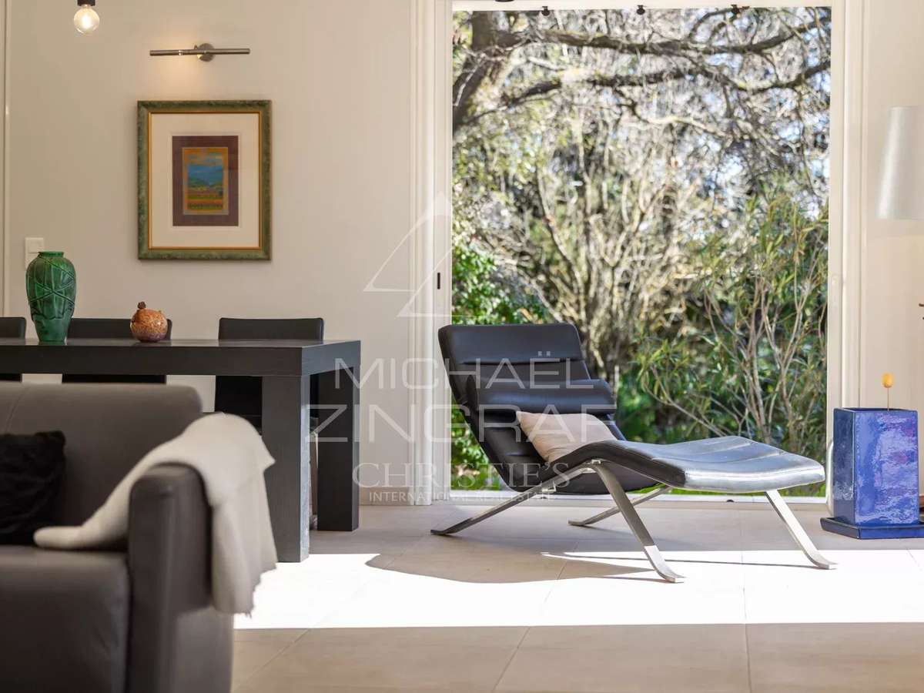
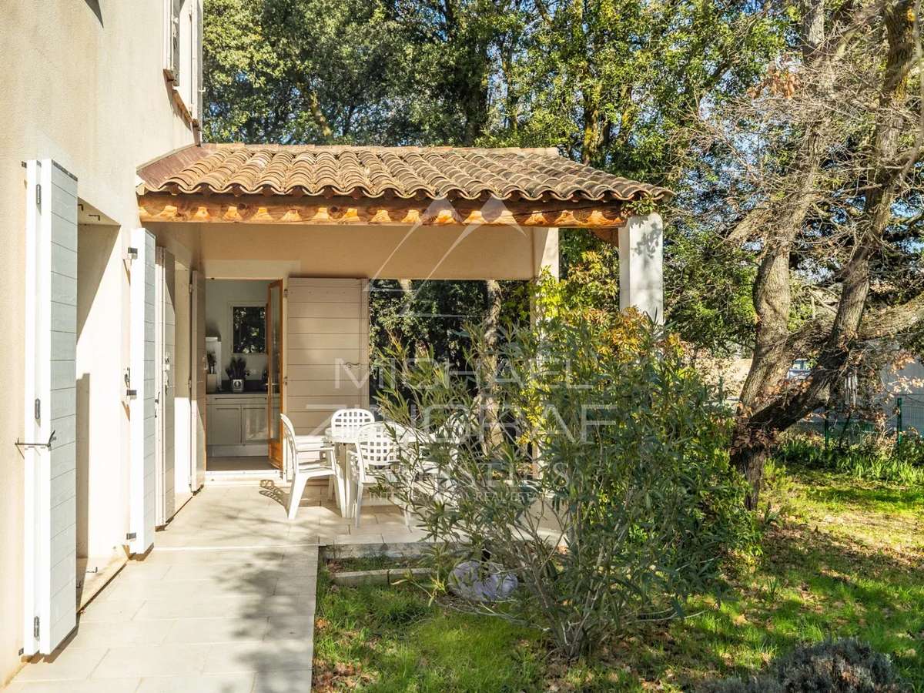
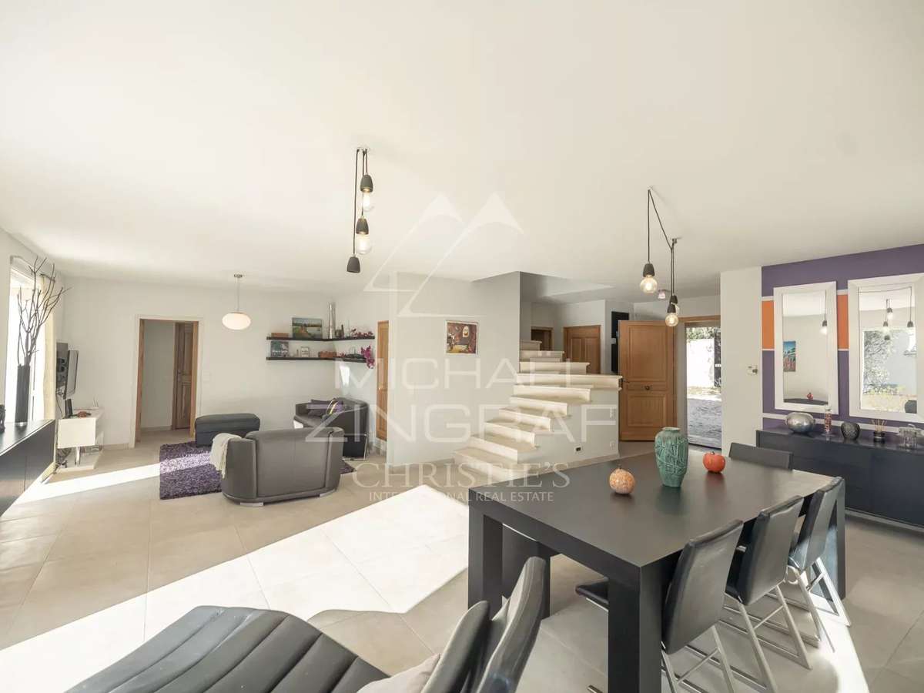
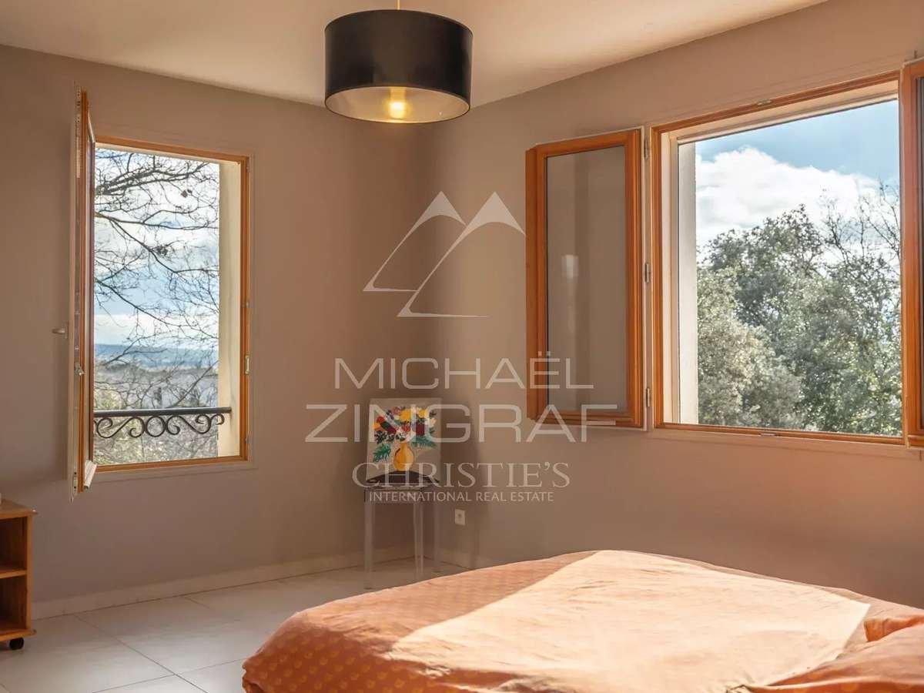
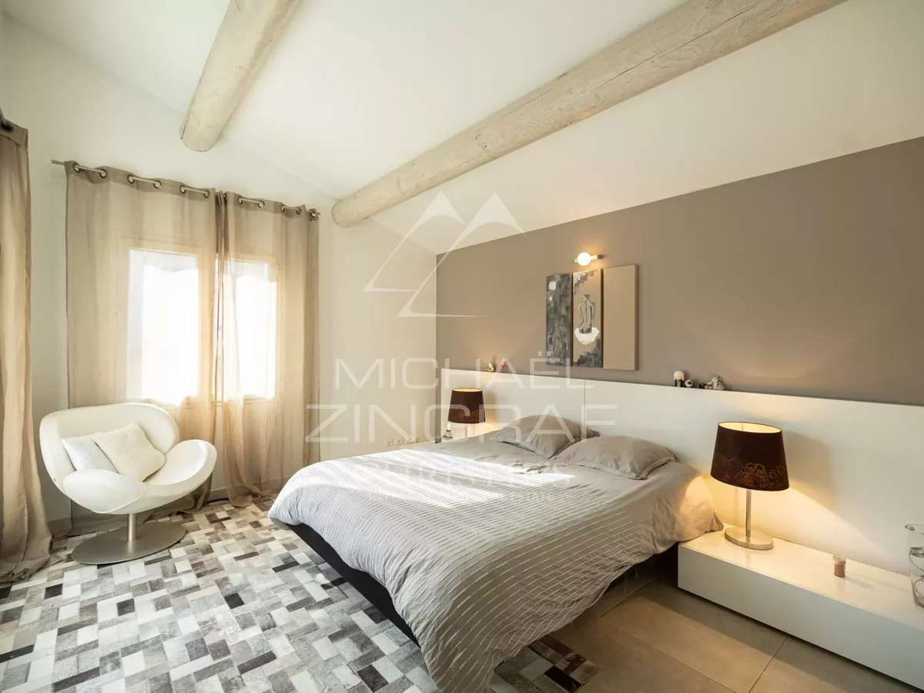
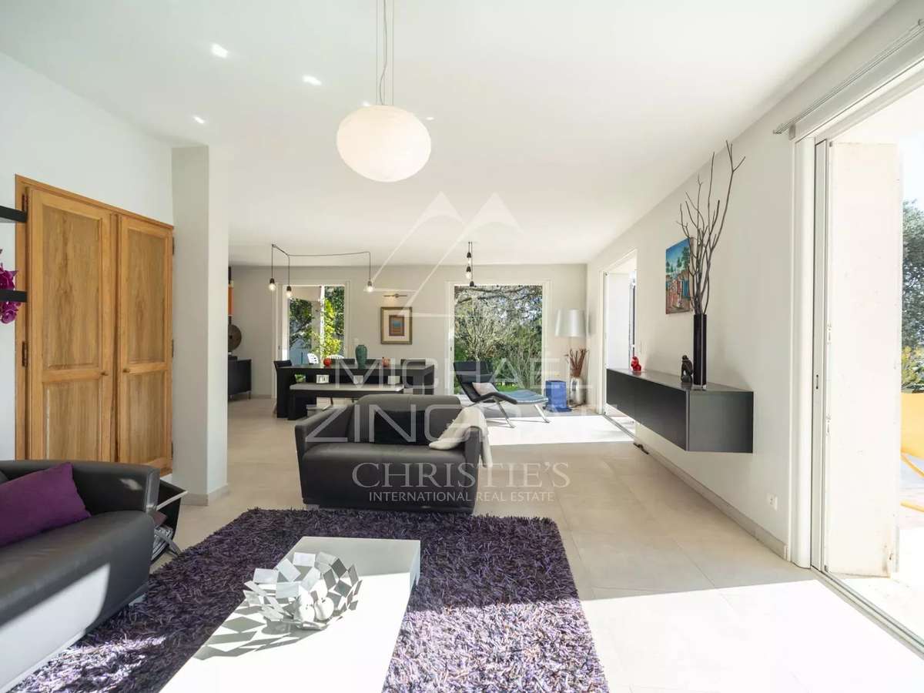
With a living area of approximately 160 m², the house offers on the ground floor, a large south-facing living room which opens onto the outside thanks to large sliding glass doors, a separate kitchen opening onto a pleasant covered terrace to the east, a spacious master bedroom, a study, a laundry room and a large garage.
Upstairs, three comfortable bedrooms share a shower room and separate WC.
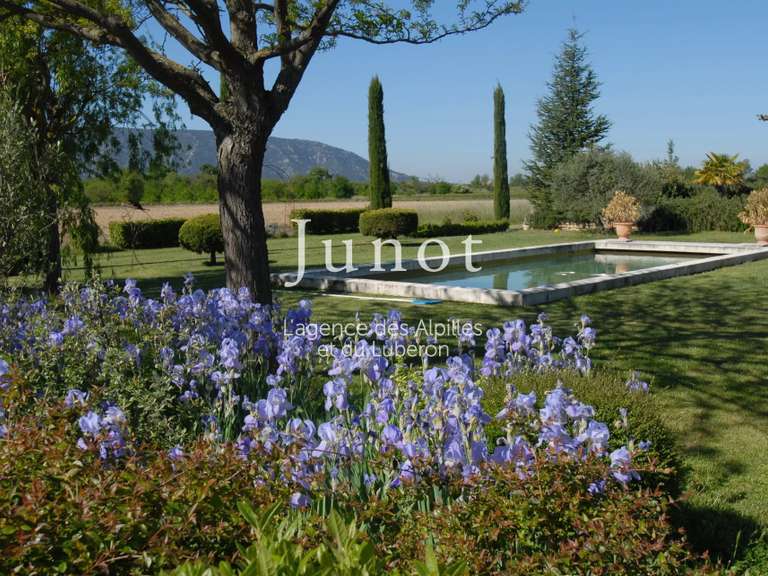
Outside, the wooded garden of approximately 1,500 m² is enhanced by the presence of undergrowth, which is rare in a residential area. A large heated swimming pool completes the property, accompanied by a beautiful canopy that could easily be converted into a pool house or separate studio for entertaining family and friends. Located in a building zone, the land offers multiple development possibilities depending on your needs.
A rare property offering a sought-after lifestyle in close proximity to the village.
Sale price: €850,000, including agency fees payable by the buyer
Fees payable by the buyer: 6% TTC of the sale price excluding agency fees
Price excluding agency fees: €801,887.
- Residential location : a short walk to Cabrières-d’Avignon village, a calm and sought-after setting.
- Light & space : full-South living room, large sliding doors, covered terrace to the East, and approx. 160 m² of living area.
Information on the risks to which this property is exposed is available on the Géorisques website :
Ref : MZIGO3465 - Date : 16/10/2026
FEATURES
Pool
Terrace
Car park
Fireplace
Intercom
Garden
DETAILS
Price
€850,000
Home type
House
City
Cabrières-d'Avignon (84220)
Rooms
8
Living surface
160 m²
Land surface
1,492 m²
Bedrooms
4
Half bathrooms
2
Exposure
S
Kitcken type
Cuisine non équipée
Price details
ENERGY DIAGNOSIS
DPE
C
120 kWh/m².y
GES
A
4 kgCO2/m².y
Show more
LOCATION
CONTACT US

MICHAËL ZINGRAF CHRISTIE'S INT. REAL ESTATE
358 RUE DE LA COMBE
84220 Gordes
INFORMATION REQUEST
Request more information from MICHAËL ZINGRAF CHRISTIE'S INT. REAL ESTATE.