€2,450,000
House Cabrières-d'Avignon - 6 bedrooms - 415m²
84220 - Cabrières-d'Avignon
397m²
8 rooms
6 beds
DESCRIPTION
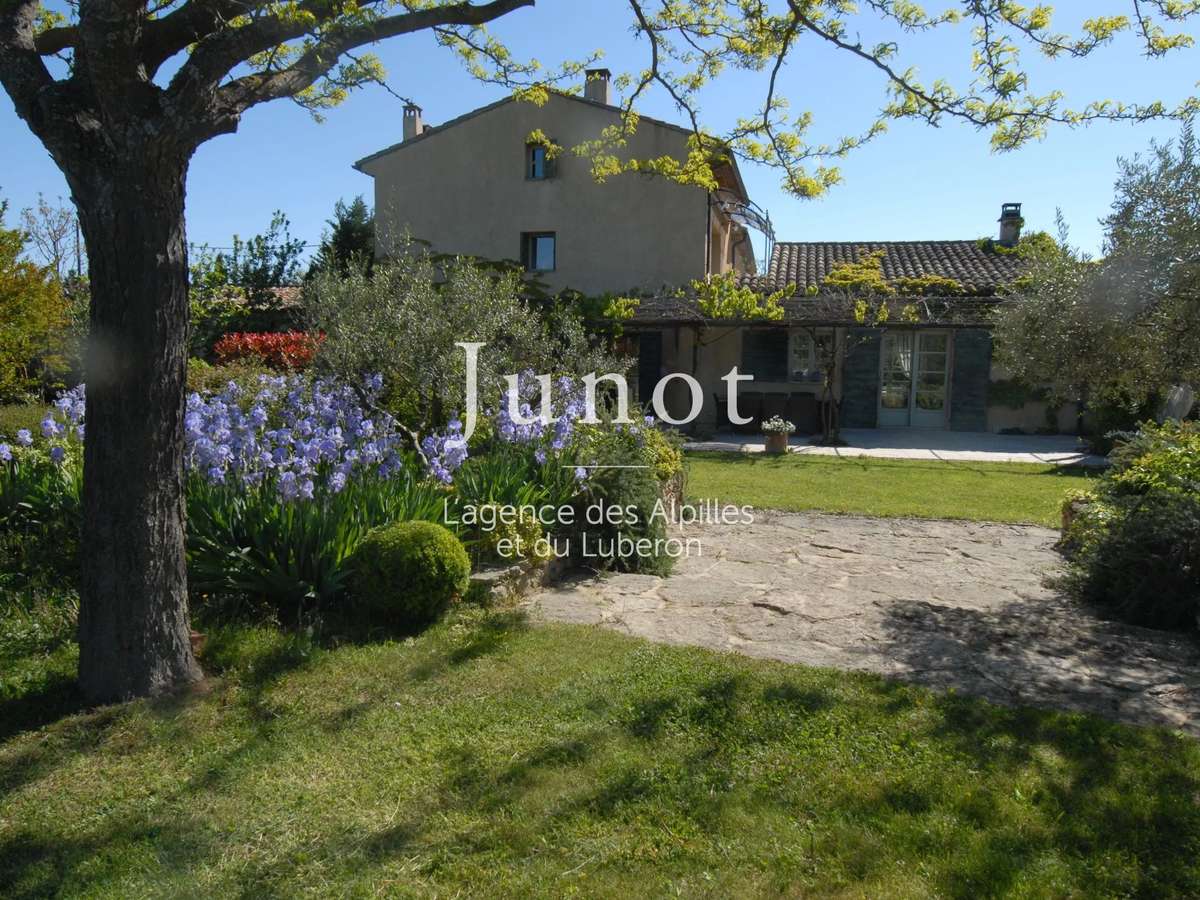
Nestled in the heart of the Luberon, this property of approximately 400sqm living space embodies elegance and the art of Provençal living.
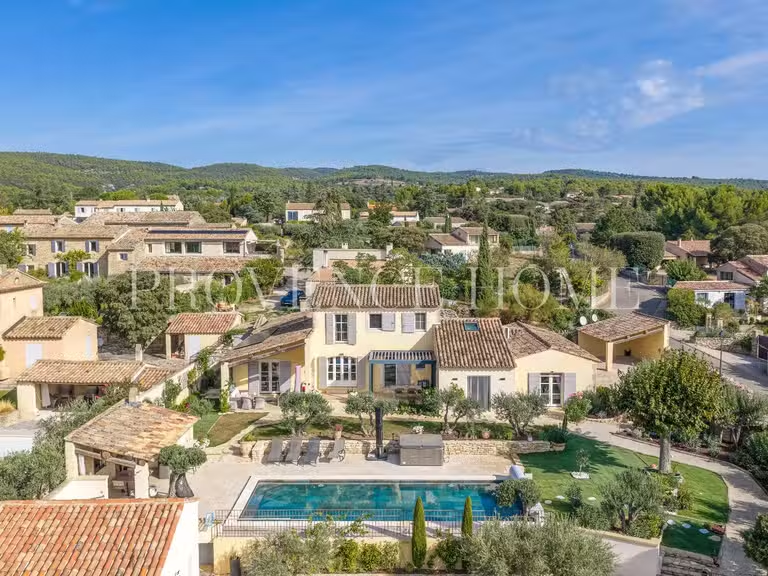
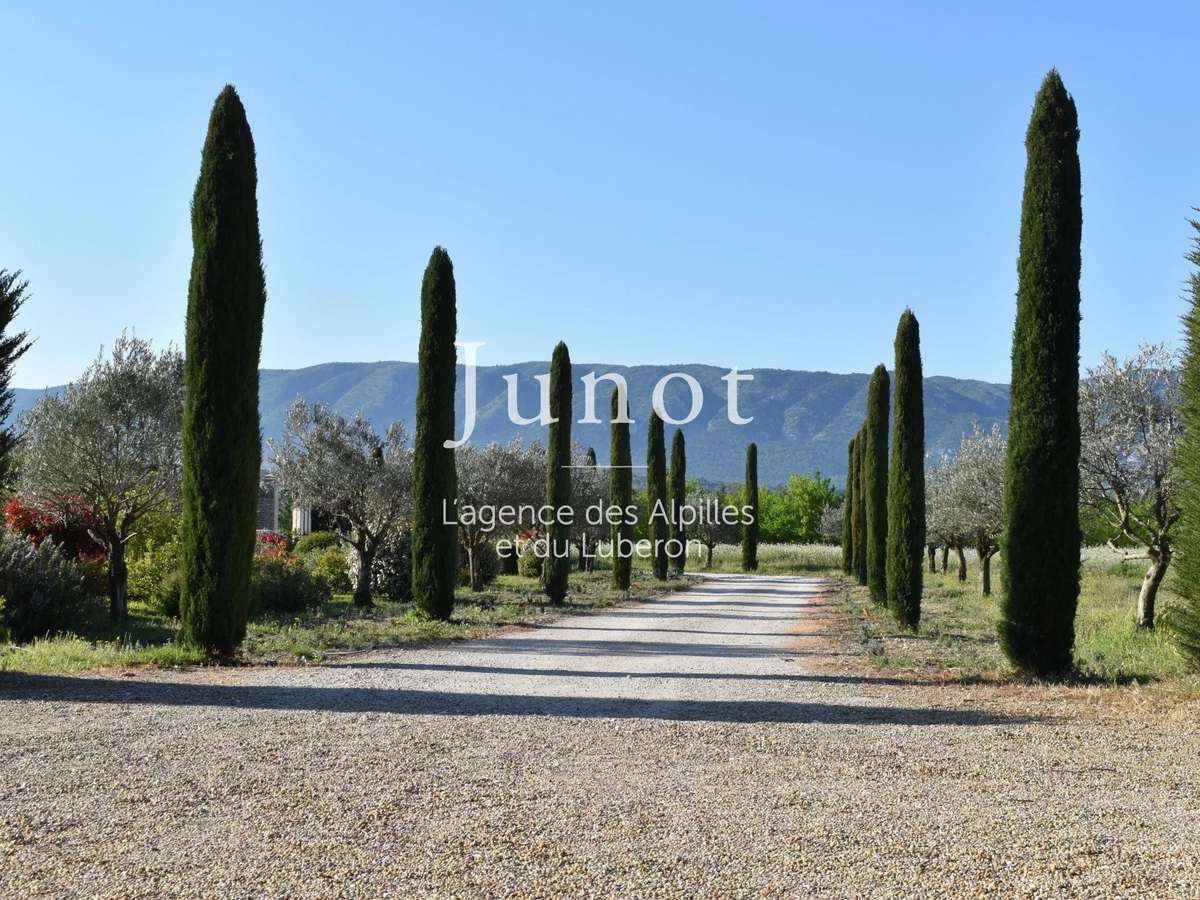
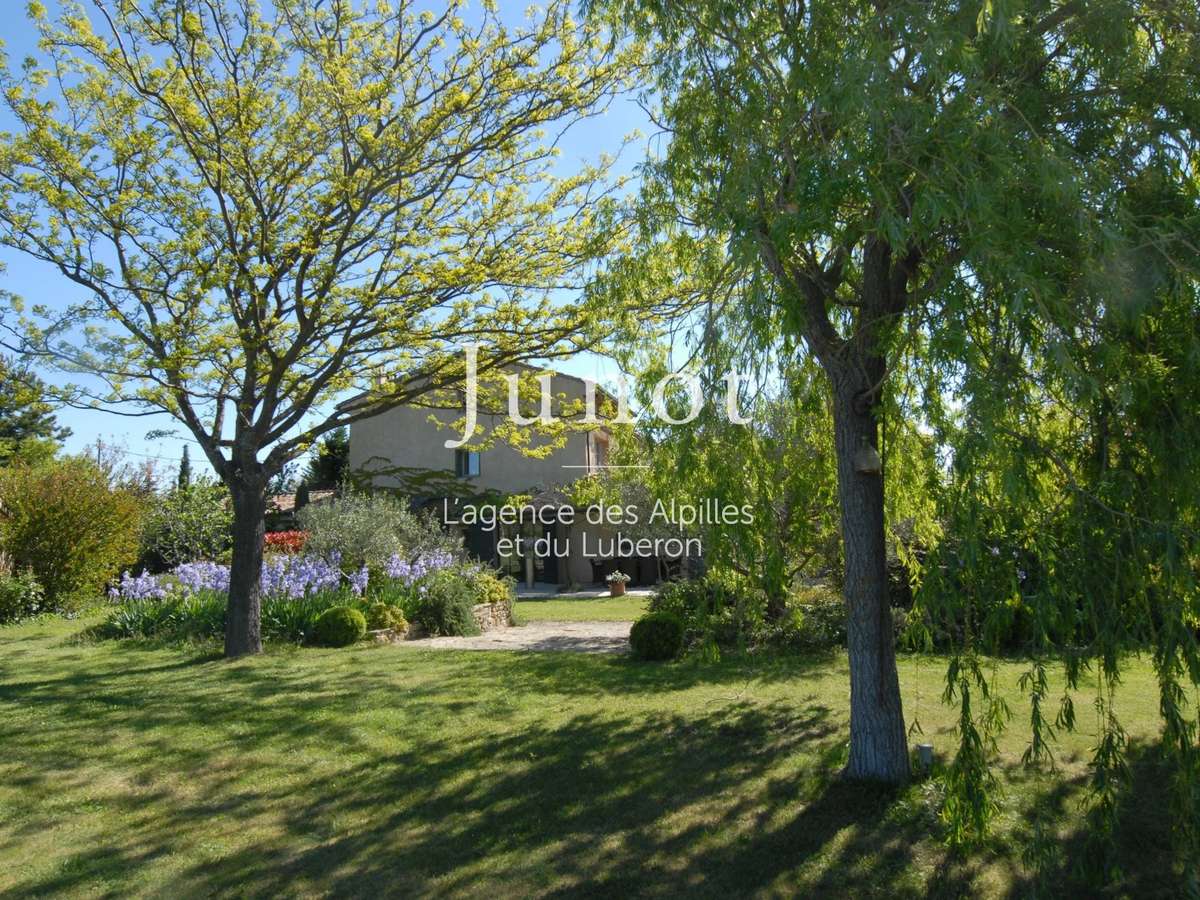
Discreetly located in a natural haven of over 2.2ha, the property enjoys absolute privacy while remaining just minutes from the village and its amenities.
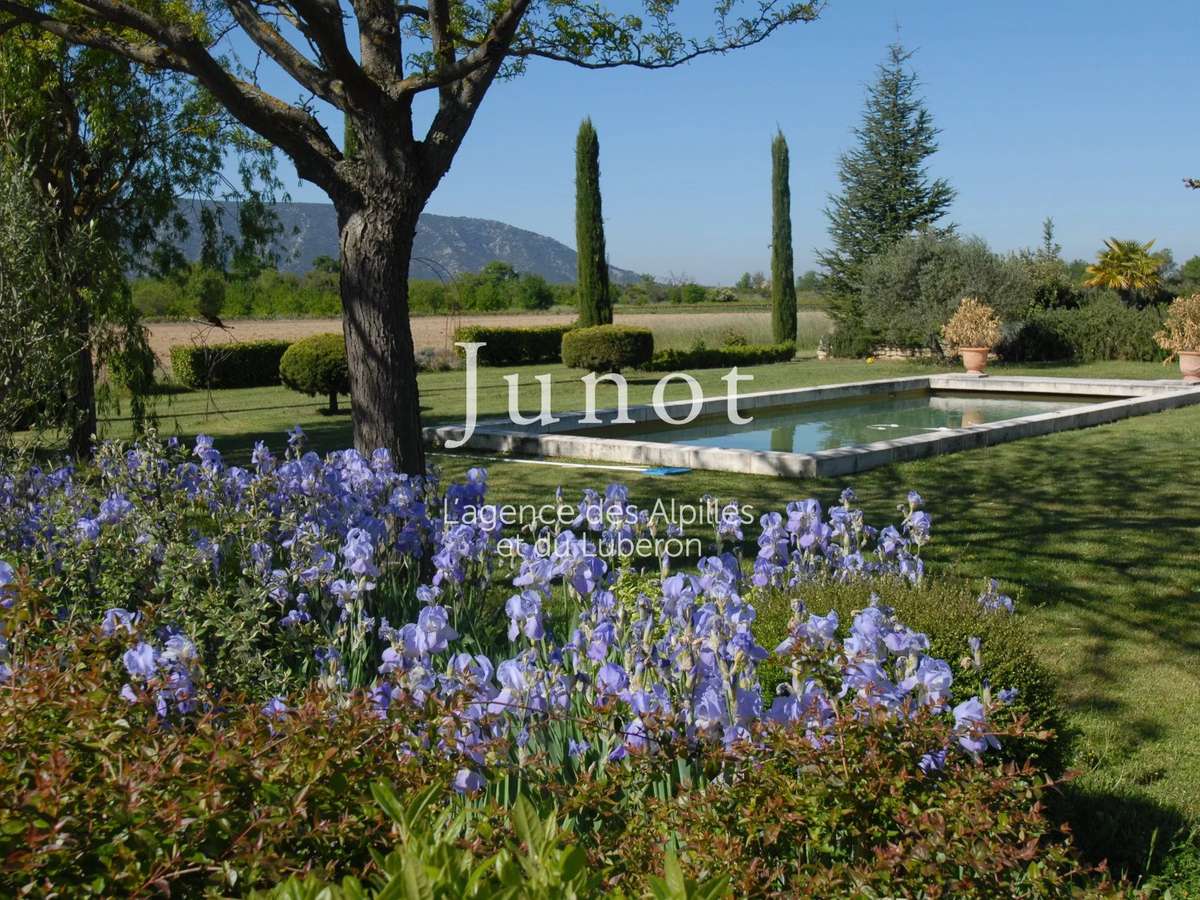
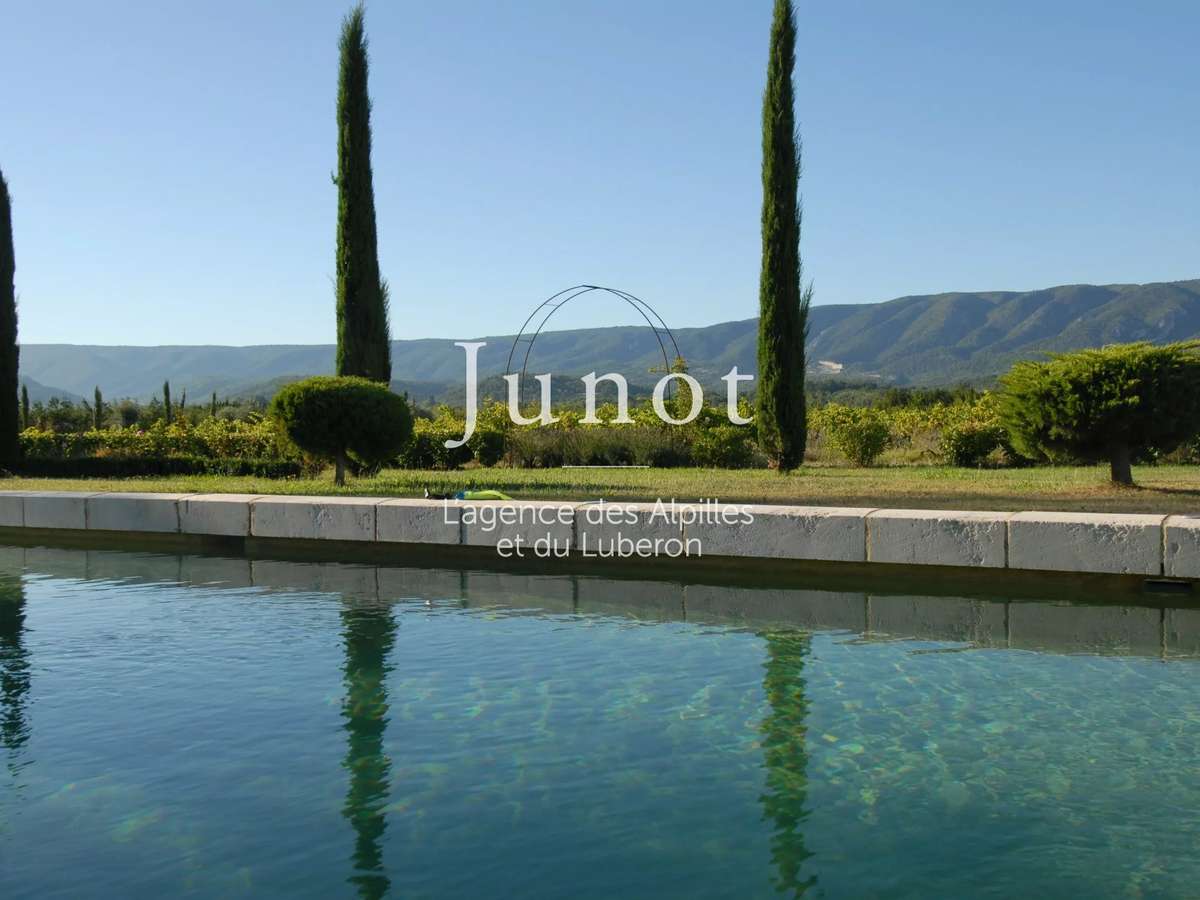
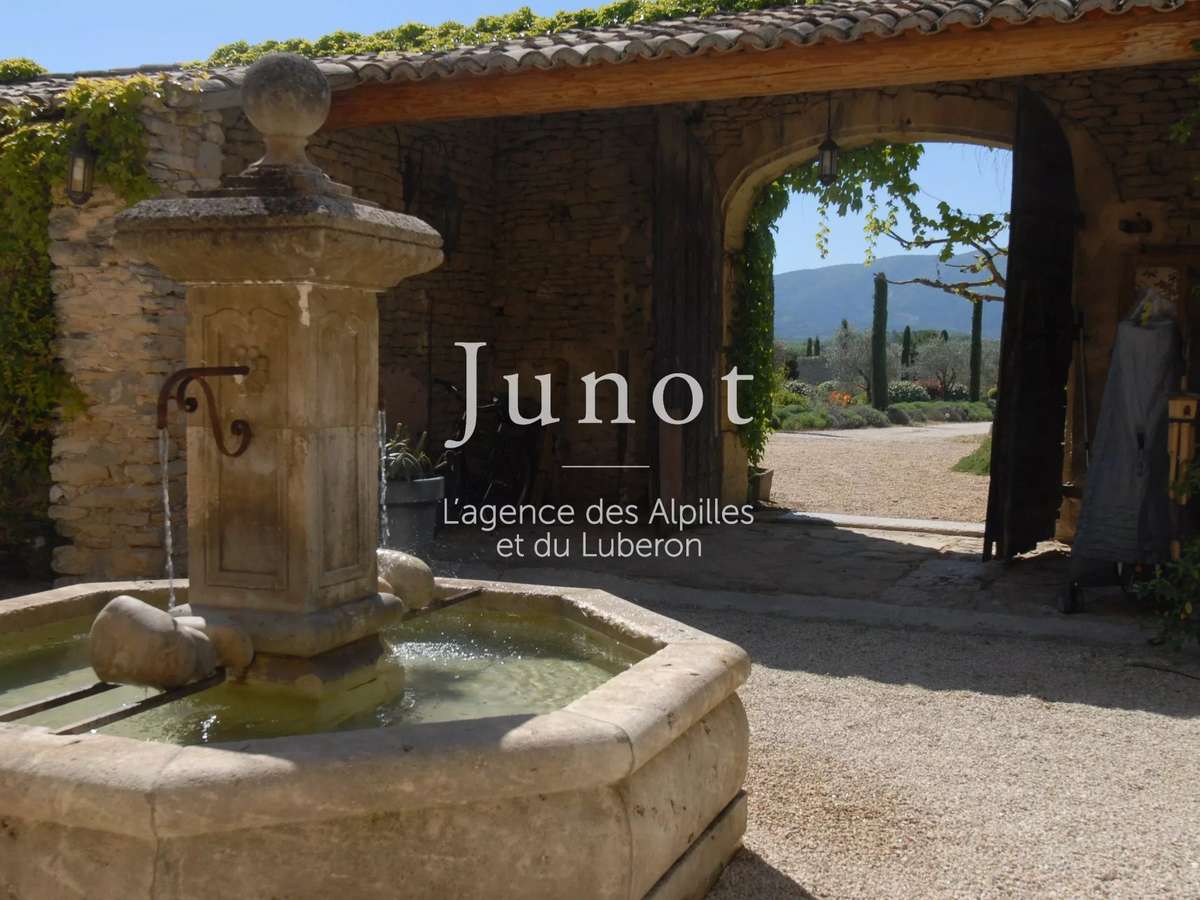
Offering a panoramic view of the Luberon, it is accessed via a remarkable interior courtyard adorned with a fountain.
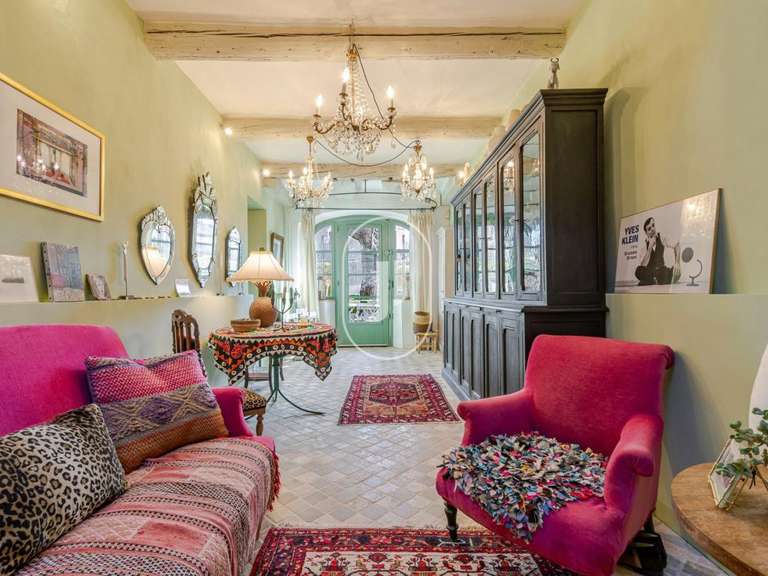
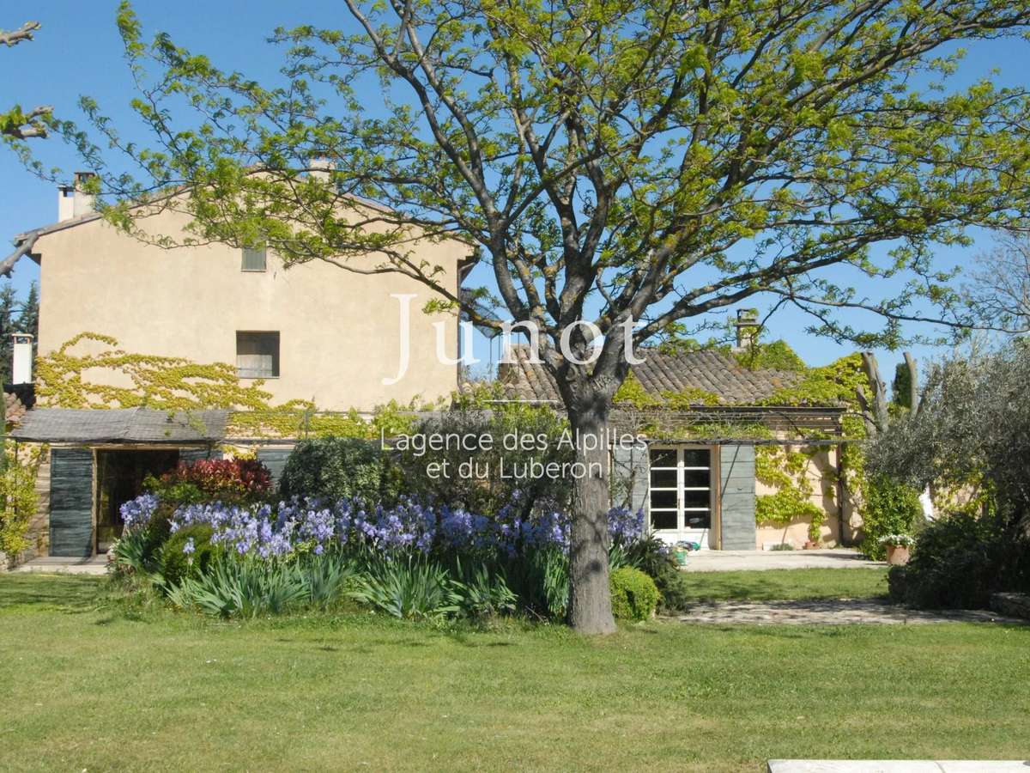
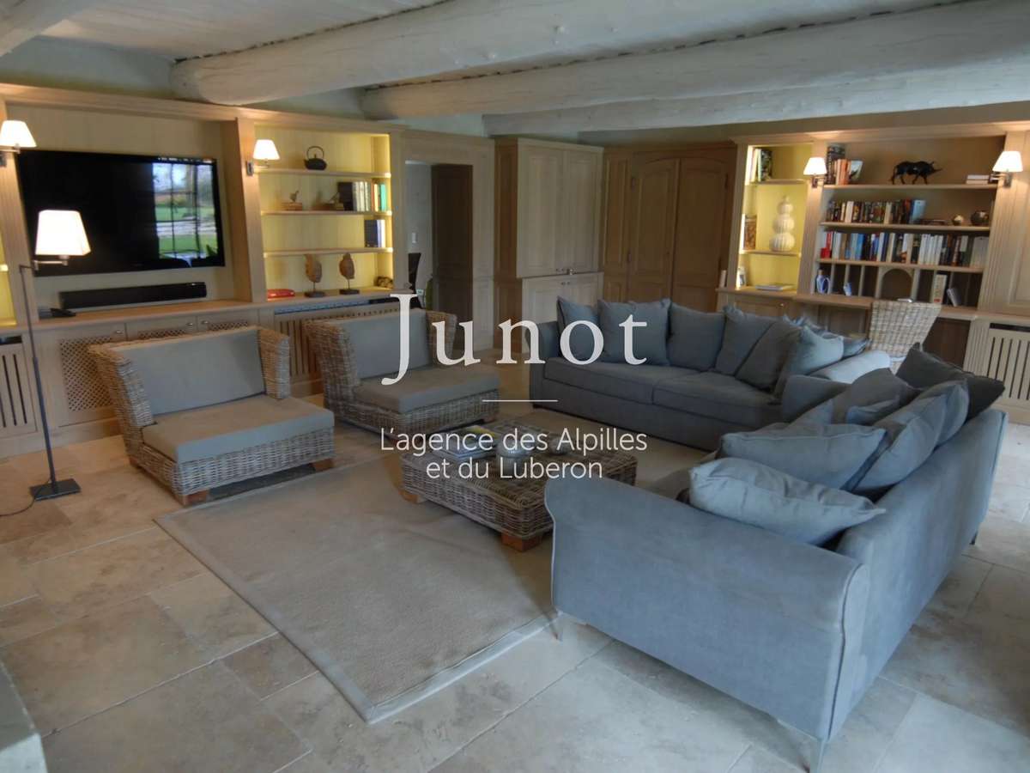
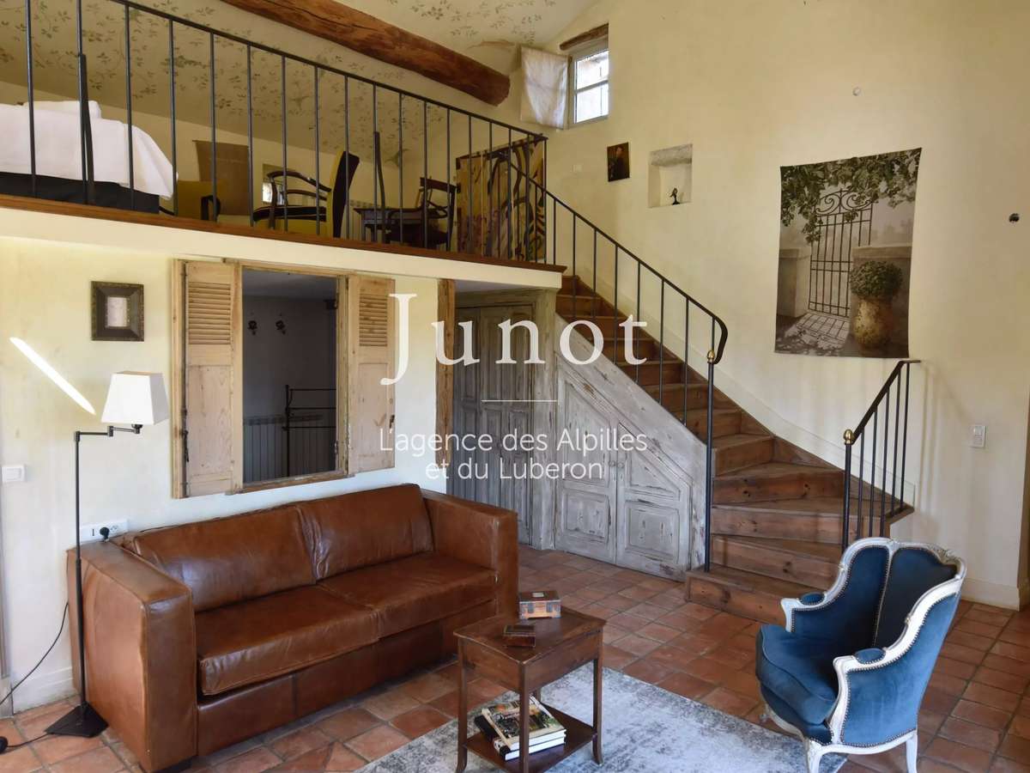
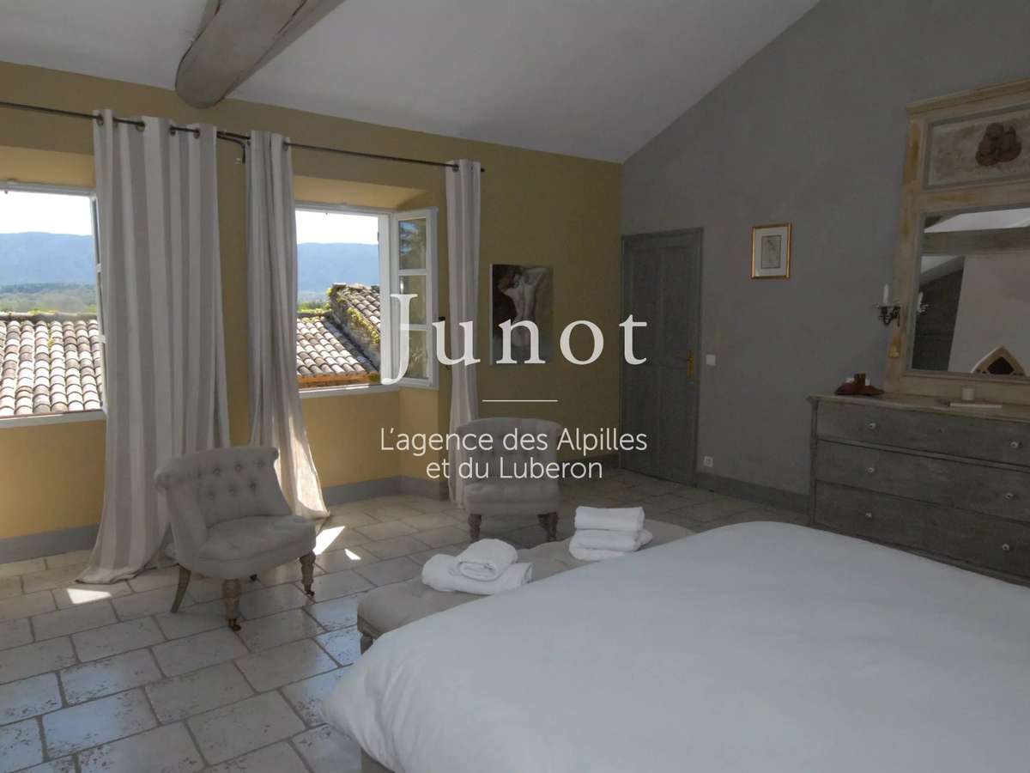
The main farmhouse, meticulously restored with noble materials and attention to detail, is organized around spacious reception rooms bathed in natural light, including a large Burgundy stone entrance, an elegant living room with fireplace, a fully equipped kitchen, and a vaulted dining room.
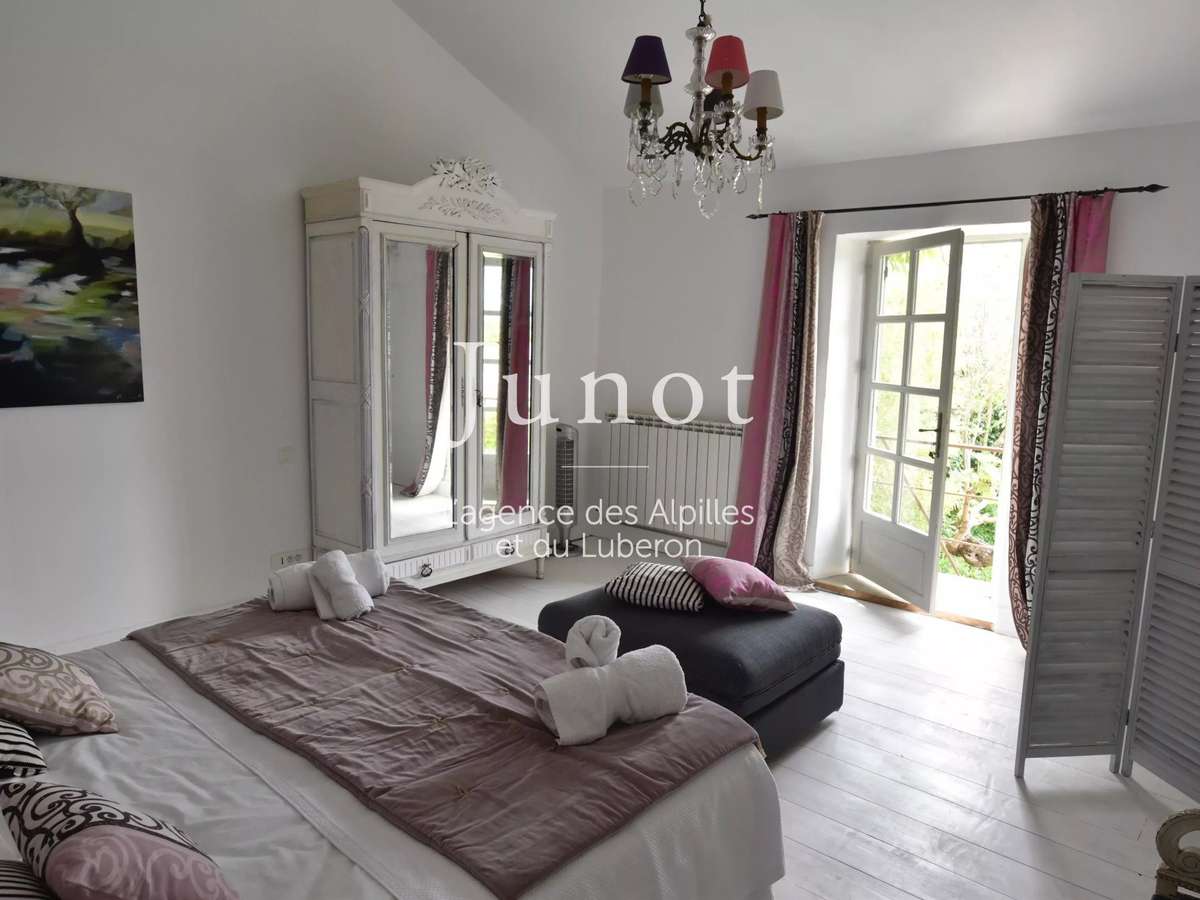
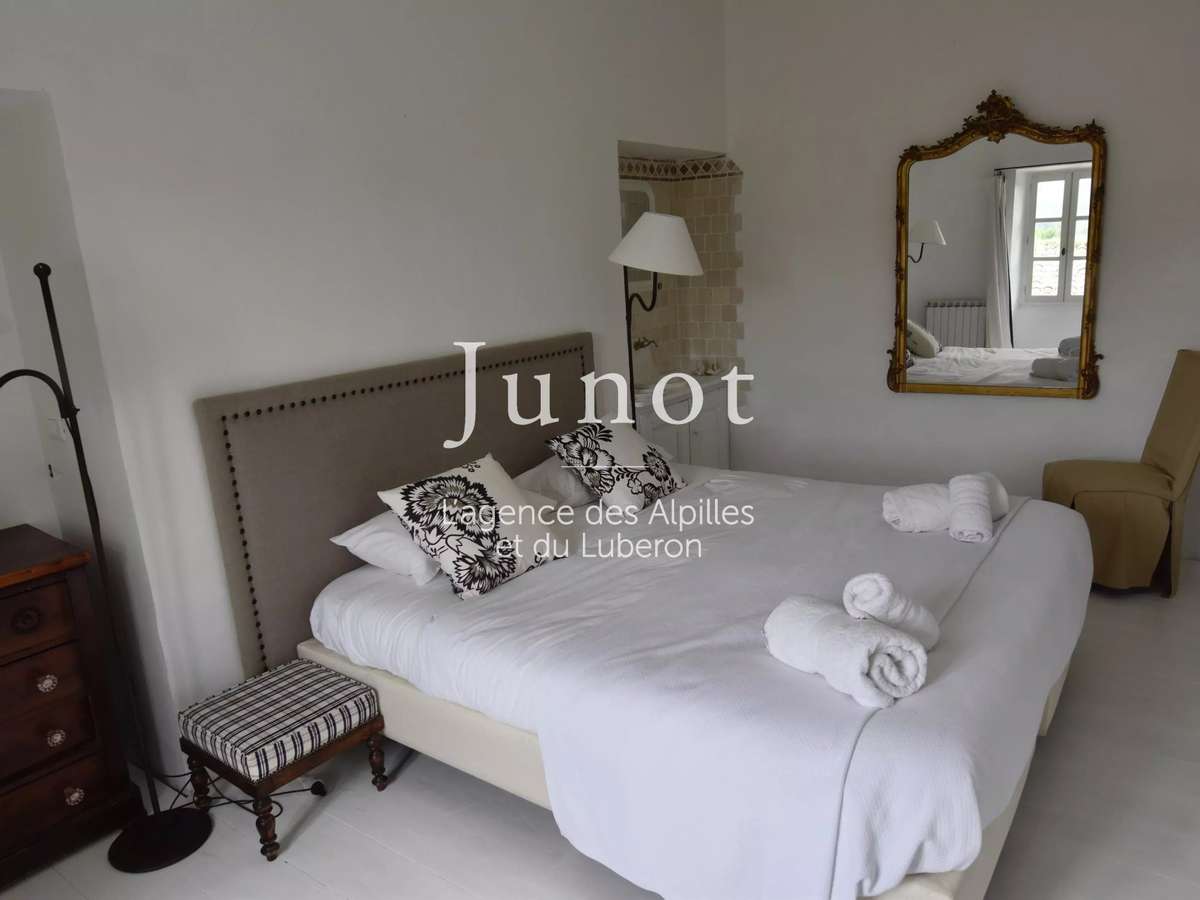
A ground floor suite ensures comfort and privacy, while upstairs, several bedrooms with en-suite bathrooms, including a private family suite with independent access, offer luxurious accommodation.
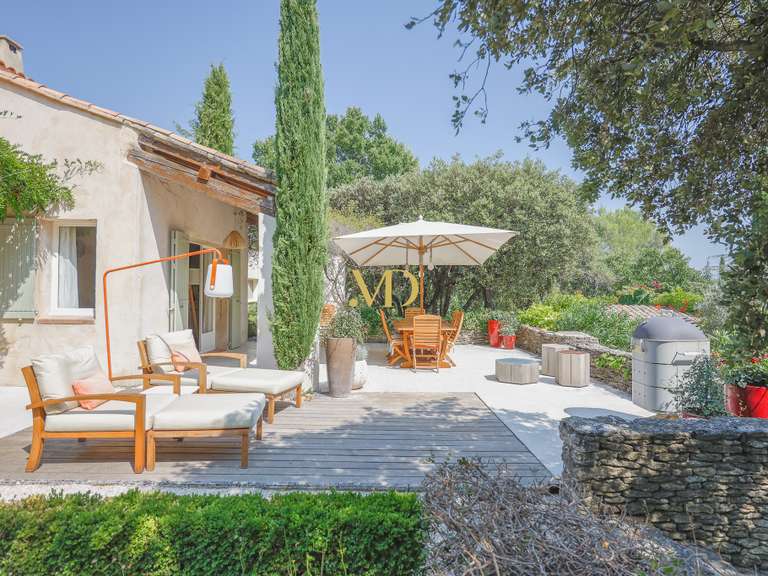
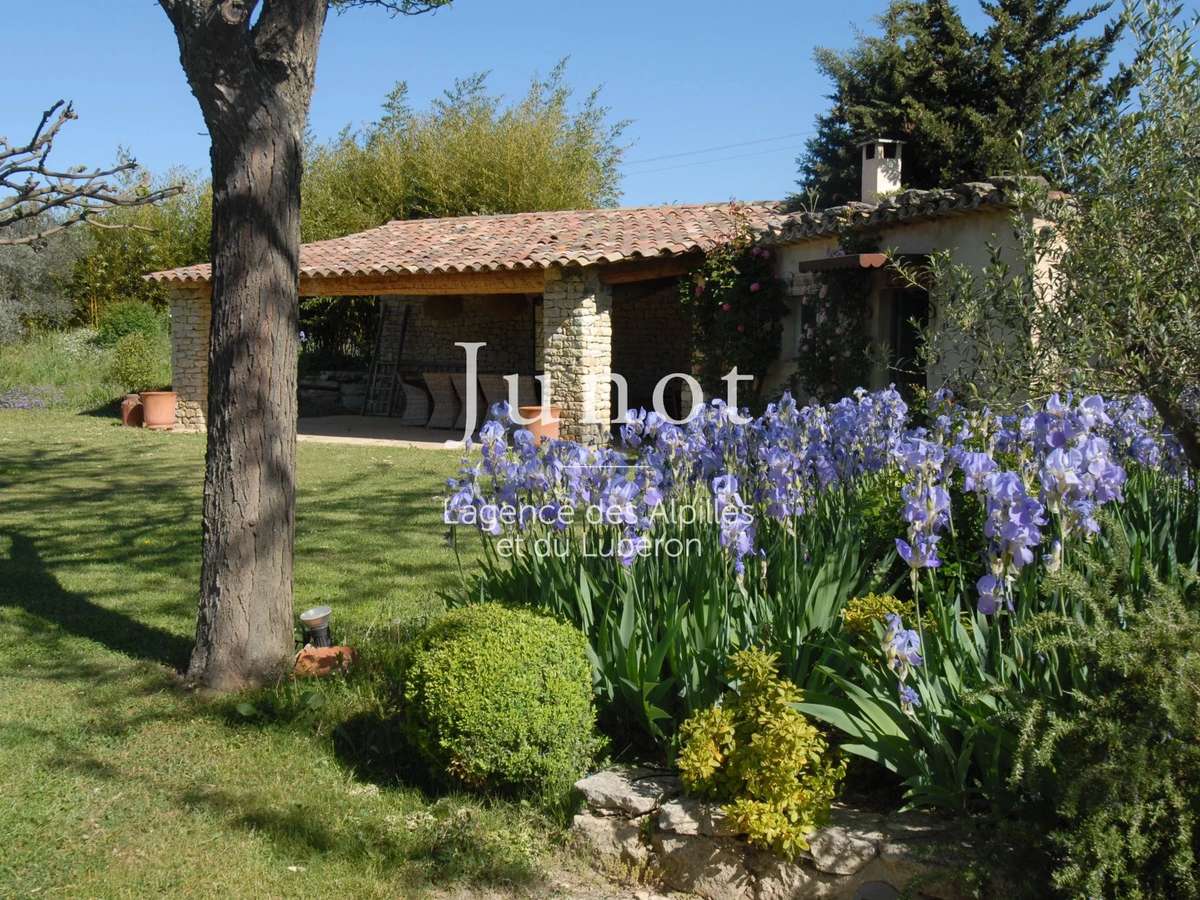
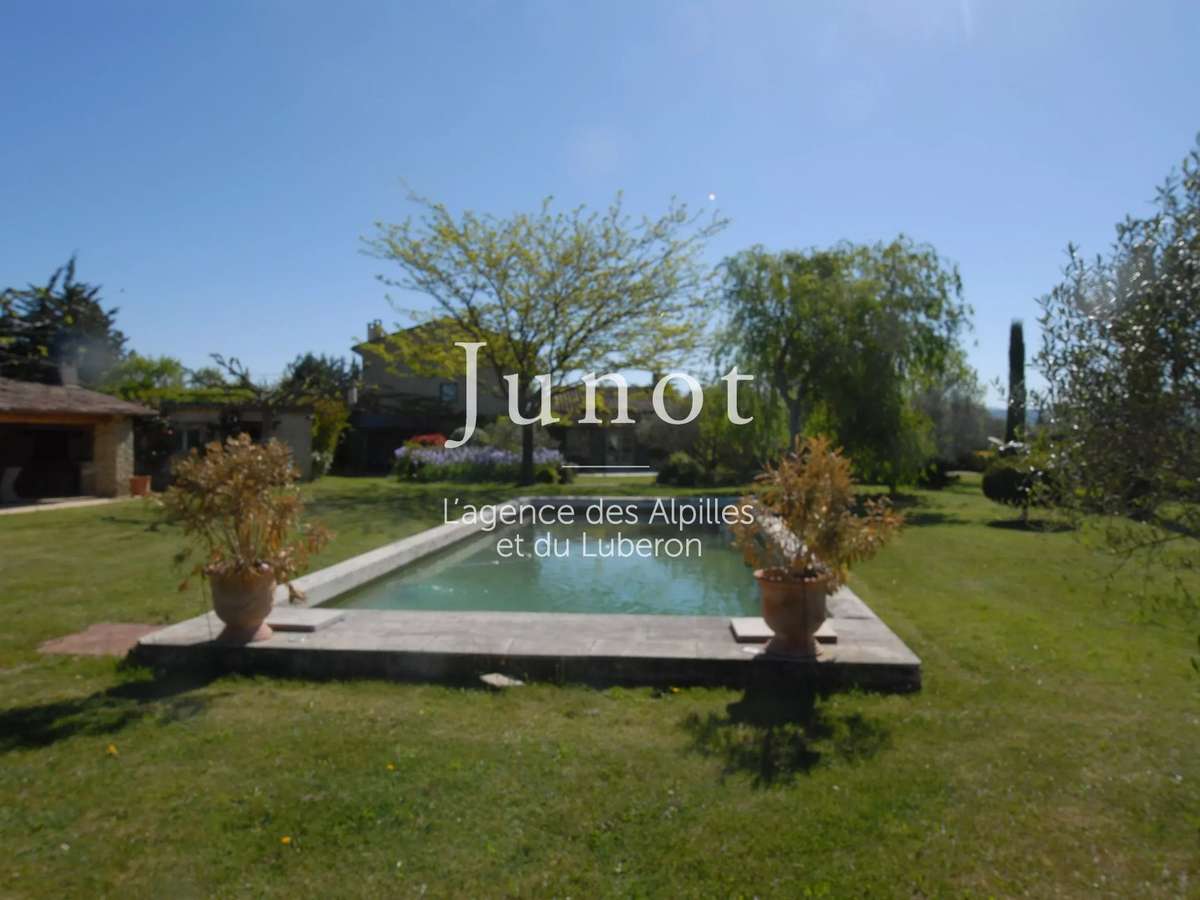
Well-kept gardens, shaded terraces, and a heated 12x5m pool blend harmoniously into the surrounding landscape.
A covered summer kitchen and extensive outdoor dining areas create the ideal setting to enjoy beautiful summer evenings.
A quality property in the heart of Provence, suitable as an elegant primary or secondary residence.
Information on the risks to which this property is exposed is available on the Géorisques website:
- Exceptional natural setting of 2.2ha with views of the Luberon.
- High-quality renovation with noble materials and attention to detail.
- Outdoor spaces perfect for enjoying summer and conviviality.
Cabrières d'Avignon / Luberon - AUTHENTIC PROPERTY - Near village - Land 2.2ha - Heated pools - Luberon view - Shaded terraces
Information on the risks to which this property is exposed is available on the Géorisques website :
Ref : 6647GOUNID - Date : 09/10/2026
FEATURES
Pool
Intercom
DETAILS
Price
€2,450,000
Home type
House
City
Cabrières-d'Avignon (84220)
Rooms
8
Surface
415 m²
Living surface
397 m²
Land surface
22,000 m²
Bedrooms
6
Half bathrooms
3
Kitcken type
Cuisine equipée
Price details
ENERGY DIAGNOSIS
DPE
E
227 kWh/m².y
GES
D
62 kgCO2/m².y
Show more
LOCATION
CONTACT US

JUNOT - L'AGENCE DES ALPILLES ET DU LUBERON GOULT
332 rue de la République
84220 GOULT
INFORMATION REQUEST
Request more information from JUNOT - L'AGENCE DES ALPILLES ET DU LUBERON GOULT.