€1,280,000
House Brive-la-Gaillarde - 5 bedrooms - 392m²
392m²
13 rooms
5 beds
DESCRIPTION
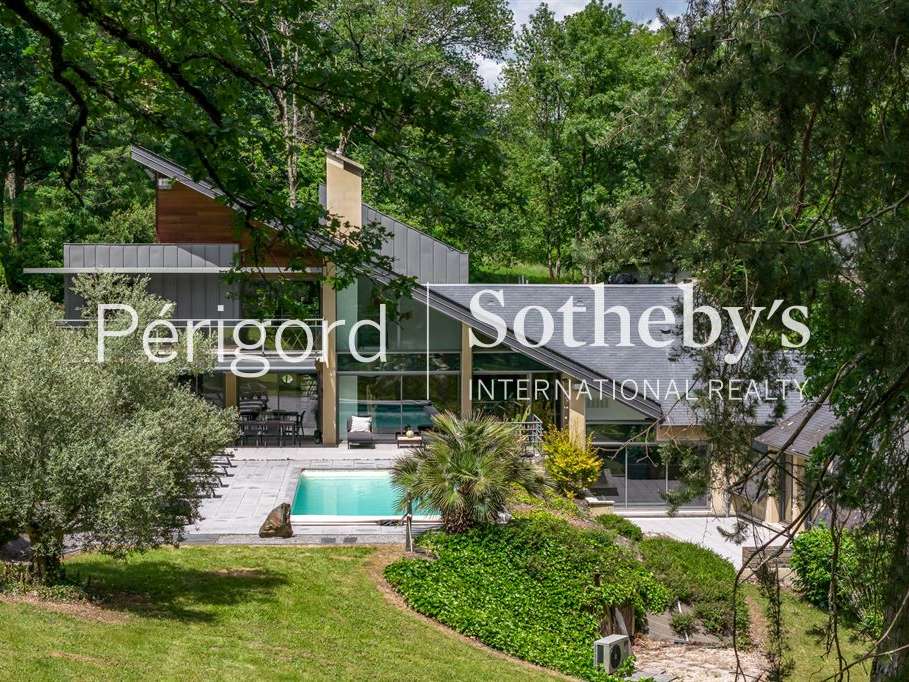
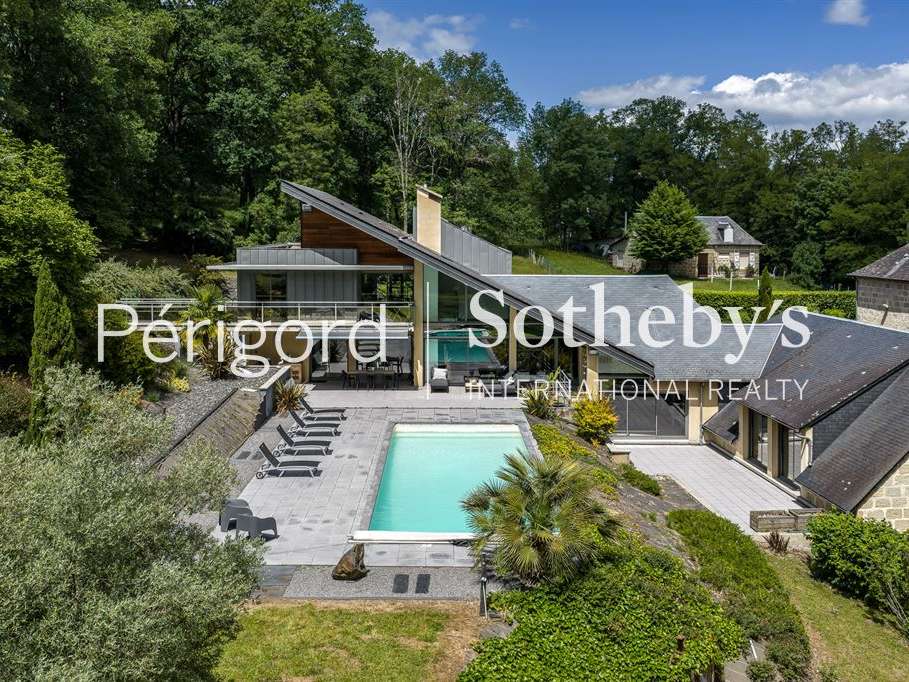
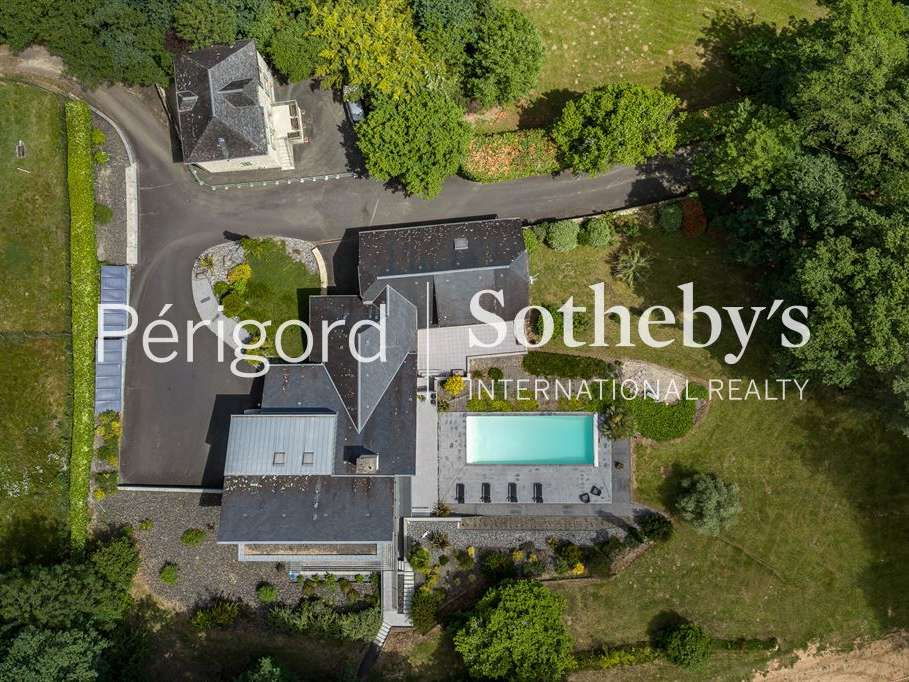
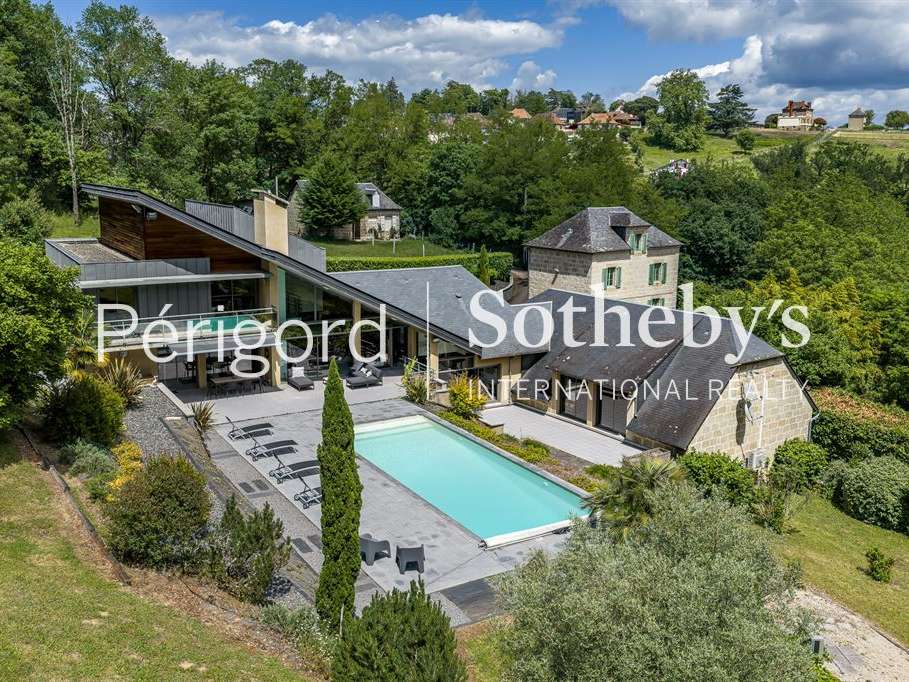
Just a few minutes from the heart of Brive-la-Gaillarde, this remarkable architect-designed residence, combining metal, glass, and slate, is set within more than 6,000 sqm of landscaped grounds.
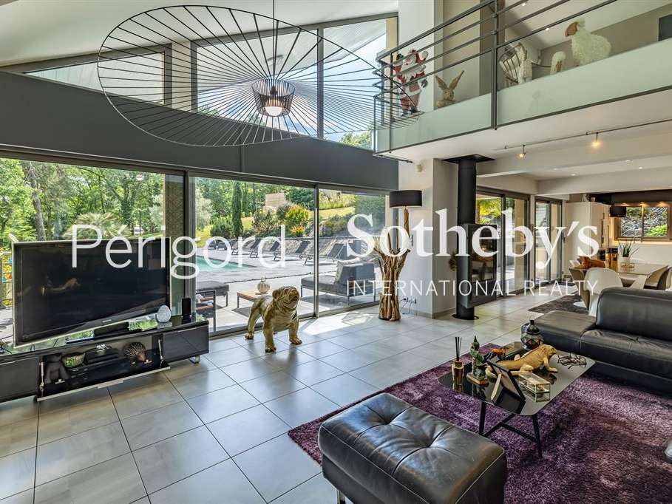
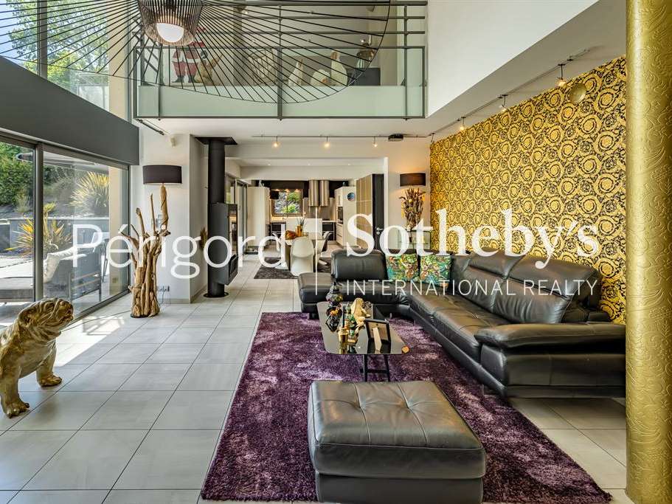
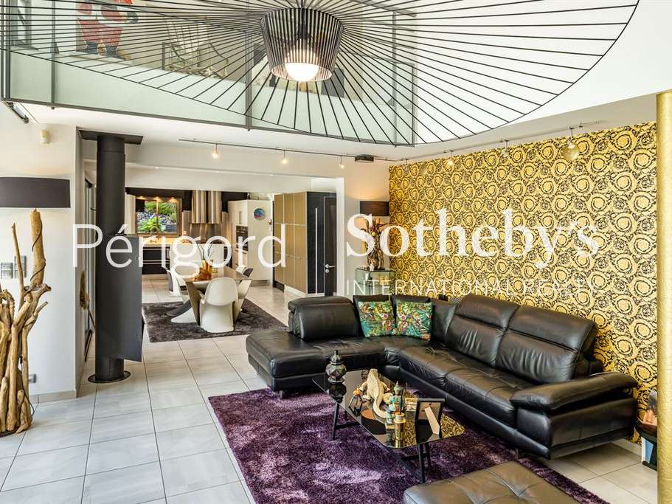
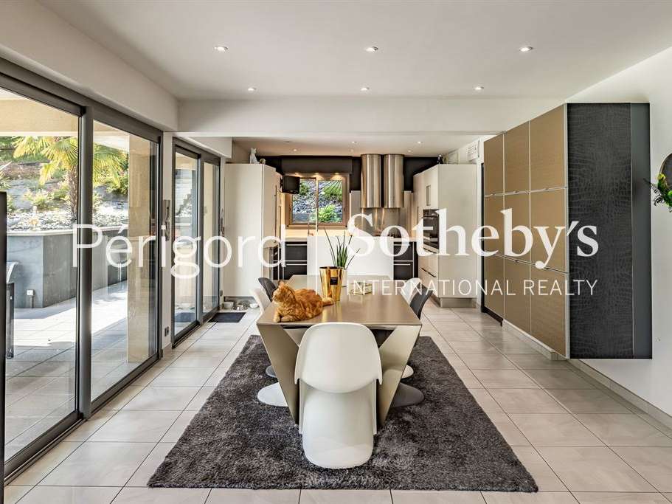
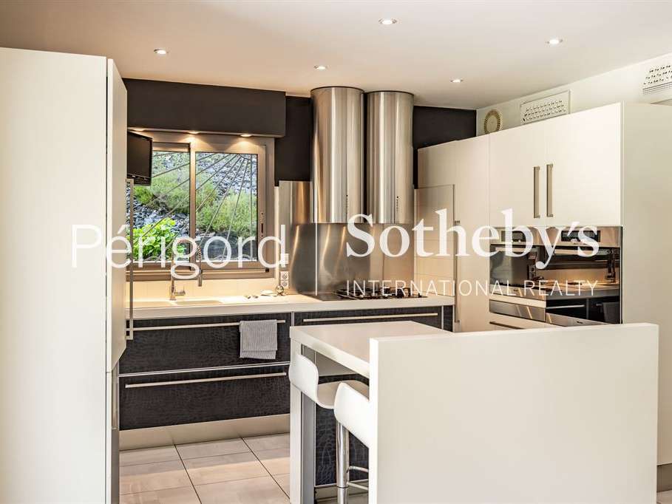
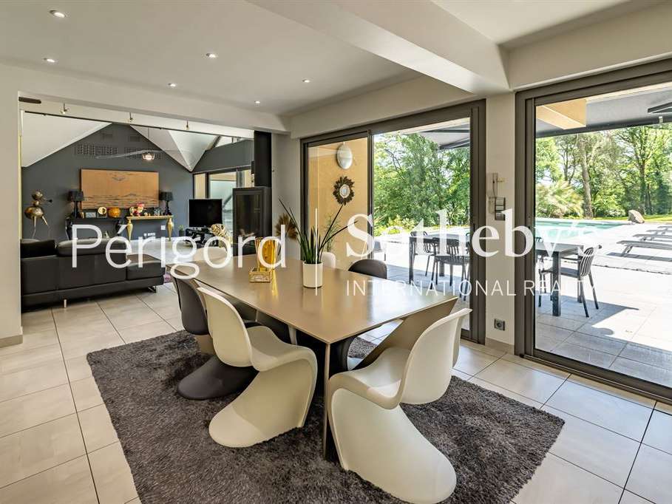
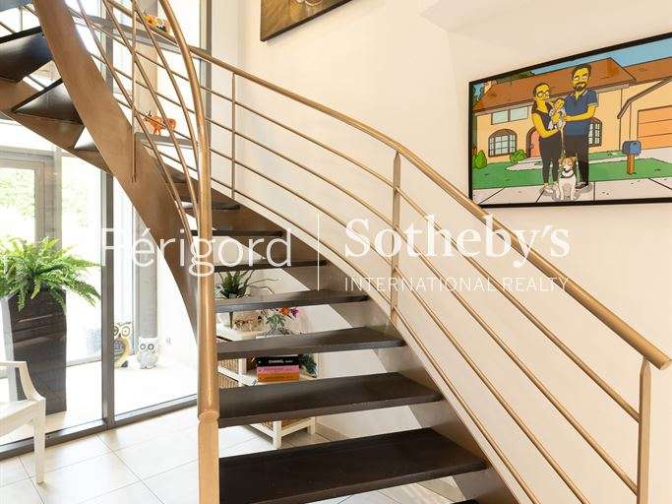
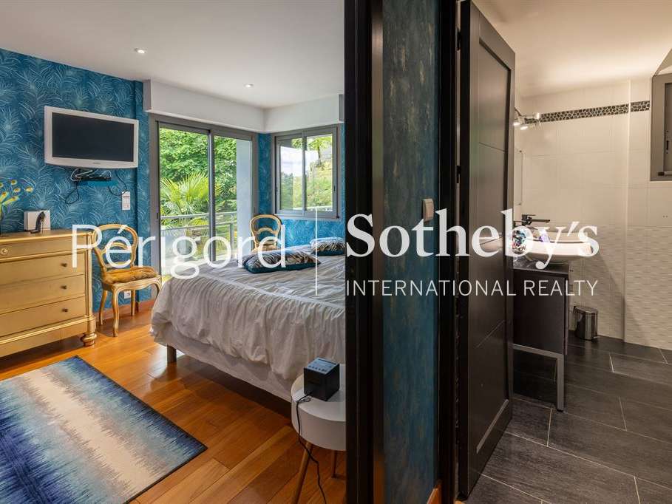
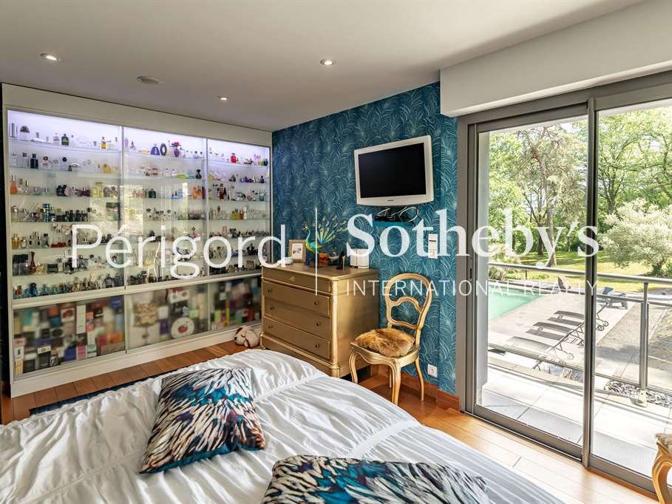
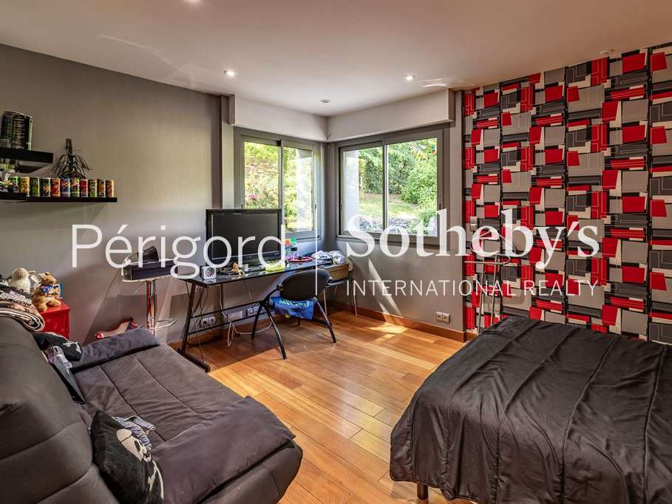
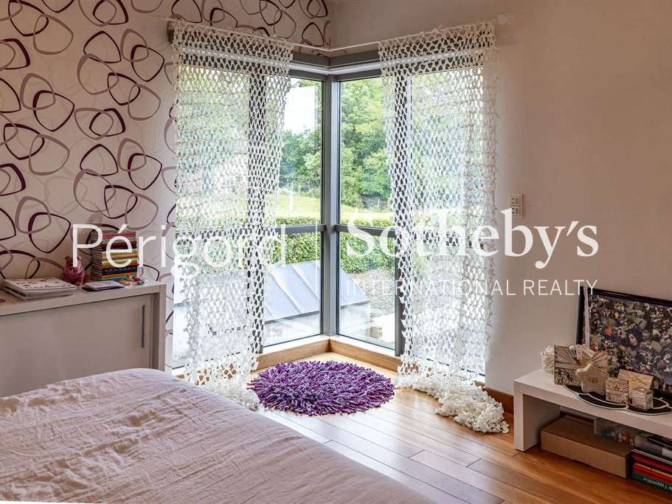
Its contemporary lines, bathed in natural light, were designed to open every space onto the surrounding nature and sweeping views. Spanning nearly 400 sqm, the property features expansive reception areas, an open-plan kitchen, an office, and six generously sized bedrooms.
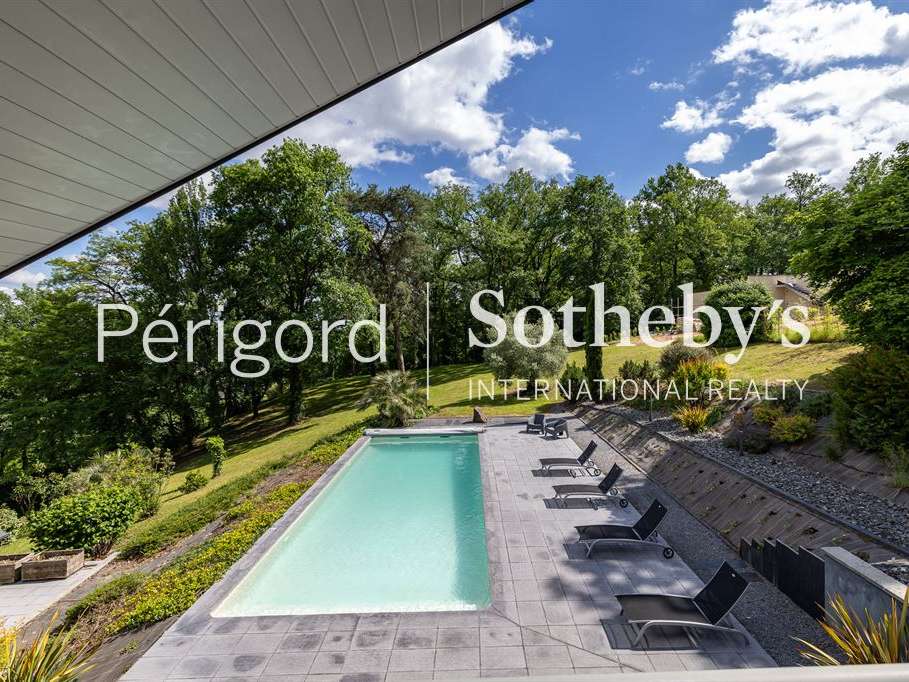
A true extension of the living spaces, the spectacular 200 sqm terrace hosts an elegant swimming pool at its center, creating an atmosphere of absolute tranquility and complete privacy.
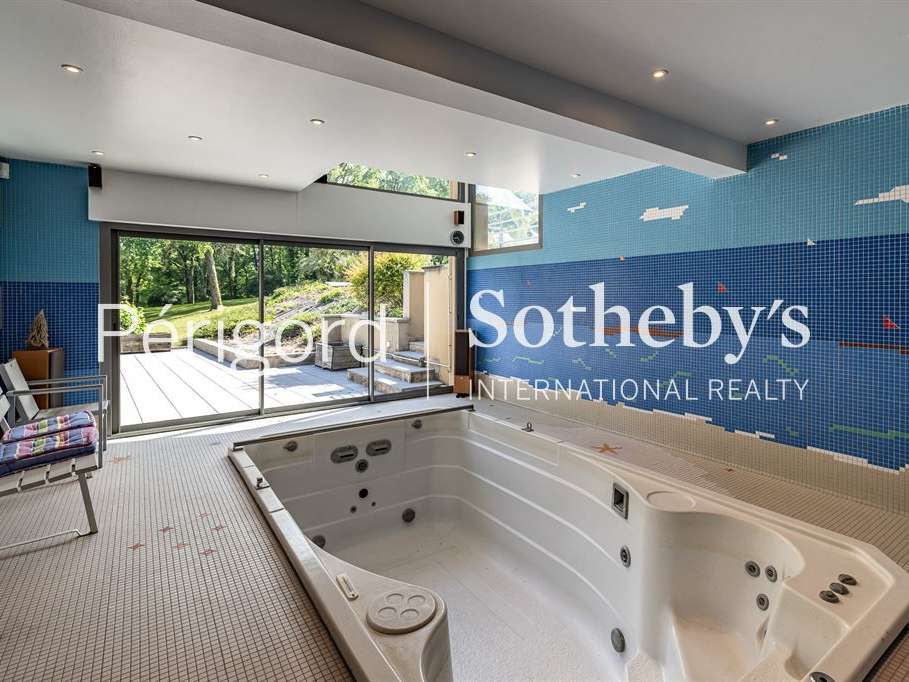
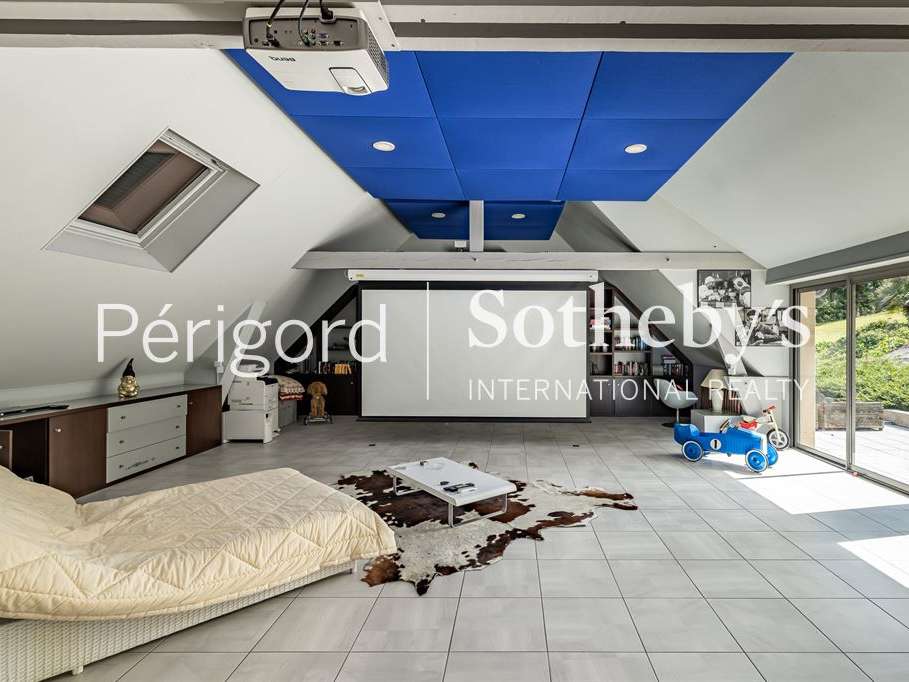
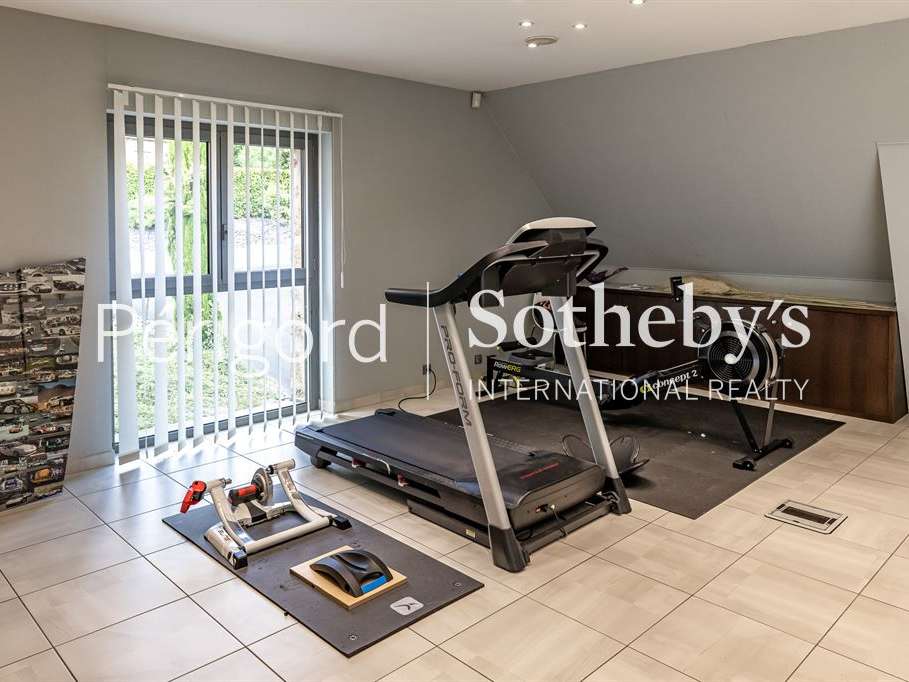
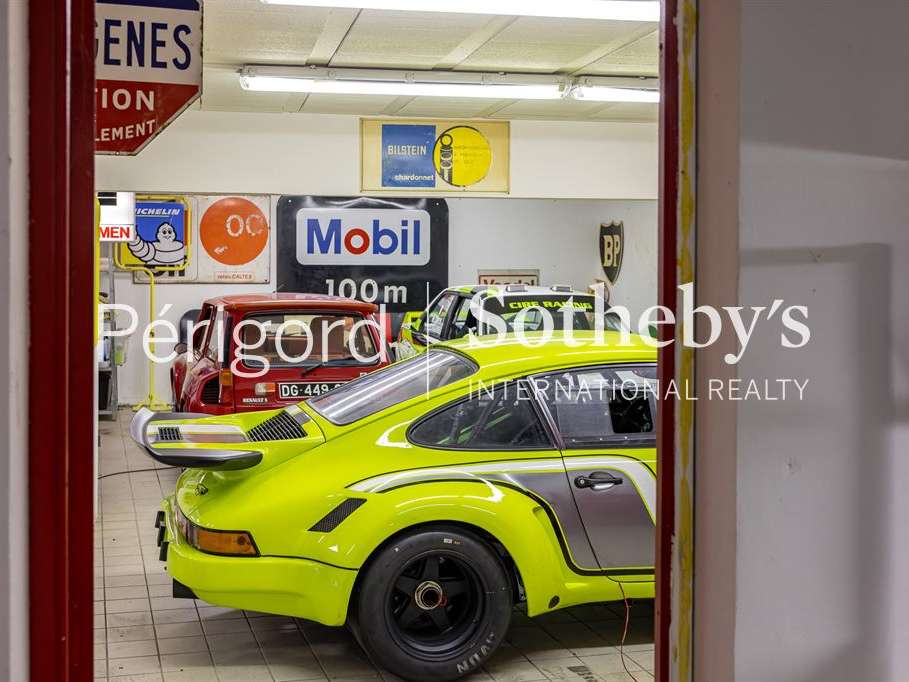
High-end amenities, a vast 250 sqm garage, gym, home cinema, jacuzzi, wine cellar… every detail has been carefully designed to combine comfort, modernity, and discretion.
Rare for the area, the property also offers the possibility of acquiring a second house on the estate.
An exclusive address where contemporary architecture and refined living come together effortlessly.
- Architect-designed home spanning 392 m², with contemporary lines and abundant natural light.
- Landscaped grounds of over 6,000 m² and a spectacular 200 m² terrace.
Information on the risks to which this property is exposed is available on the Géorisques website :
Ref : AS8-323A - Date : 06/11/2026
FEATURES
Pool
Terrace
Car park
Wine cellar
Air conditioning
Cellar
Alarm
Intercom
DETAILS
Price
€1,280,000
Home type
House
City
Brive-la-Gaillarde (19100)
Rooms
13
Living surface
392 m²
Land surface
6,000 m²
Bedrooms
5
Bathrooms
1
Half bathrooms
4
Kitcken type
Cuisine américaine
Price details
ENERGY DIAGNOSIS
DPE
C
102 kWh/m².y
GES
C
20 kgCO2/m².y
Show more
LOCATION
CONTACT US
INFORMATION REQUEST
Request more information from PÉRIGORD SOTHEBY'S INTERNATIONAL REALTY.