€499,500
House Boulogne-sur-Gesse - 6 bedrooms
13 rooms
6 beds
3 shower
DESCRIPTION
Contact: Kossel IMMO, Karl and Sabine, with D-HABITAT (professional licence CPI 3002 2018 000 031 733) – 06 70 68 84 64
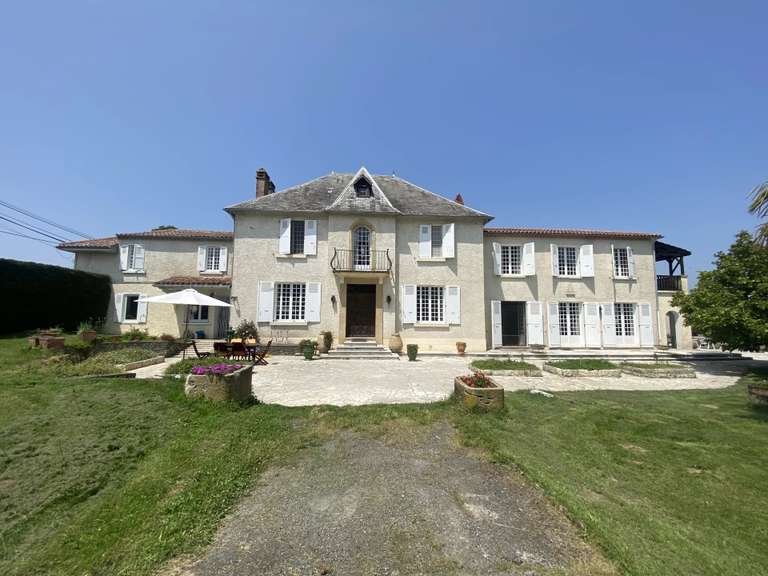
Superb and exceptional property, fully renovated and combining charm with modern comfort. Set in an elevated position, it enjoys majestic views of the Pyrenees, all within almost 4 hectares of greenery.
Panoramic mountain views, bright living spaces, an independent holiday cottage, a swimming pool with terrace and numerous outbuildings—including an annexe that could easily become a third dwelling—make this a unique property. It would be ideal for a housing co-operative, an extended family, or a family looking for an outdoor lifestyle, with scope for holiday lets, bed and breakfast, yoga or meditation retreats, animals in the fields and more, all in an exceptional and unspoilt setting.
The renovated farmhouse: Carefully and completely renovated, this former farmhouse combines authentic charm with modern comfort. The ground floor comprises an entrance hall, a large study, a sitting room with wood-burning stove, a spacious fitted kitchen opening onto the dining room, which is filled with light thanks to a picture window overlooking the Pyrenees, as well as a utility room, a shower room with WC, a cellar and a separate WC. Upstairs are four bedrooms, two with dressing rooms, a bathroom, a shower room and two WCs. (Official floor area: 270 m²; total floor area: 305 m².) Not isolated.
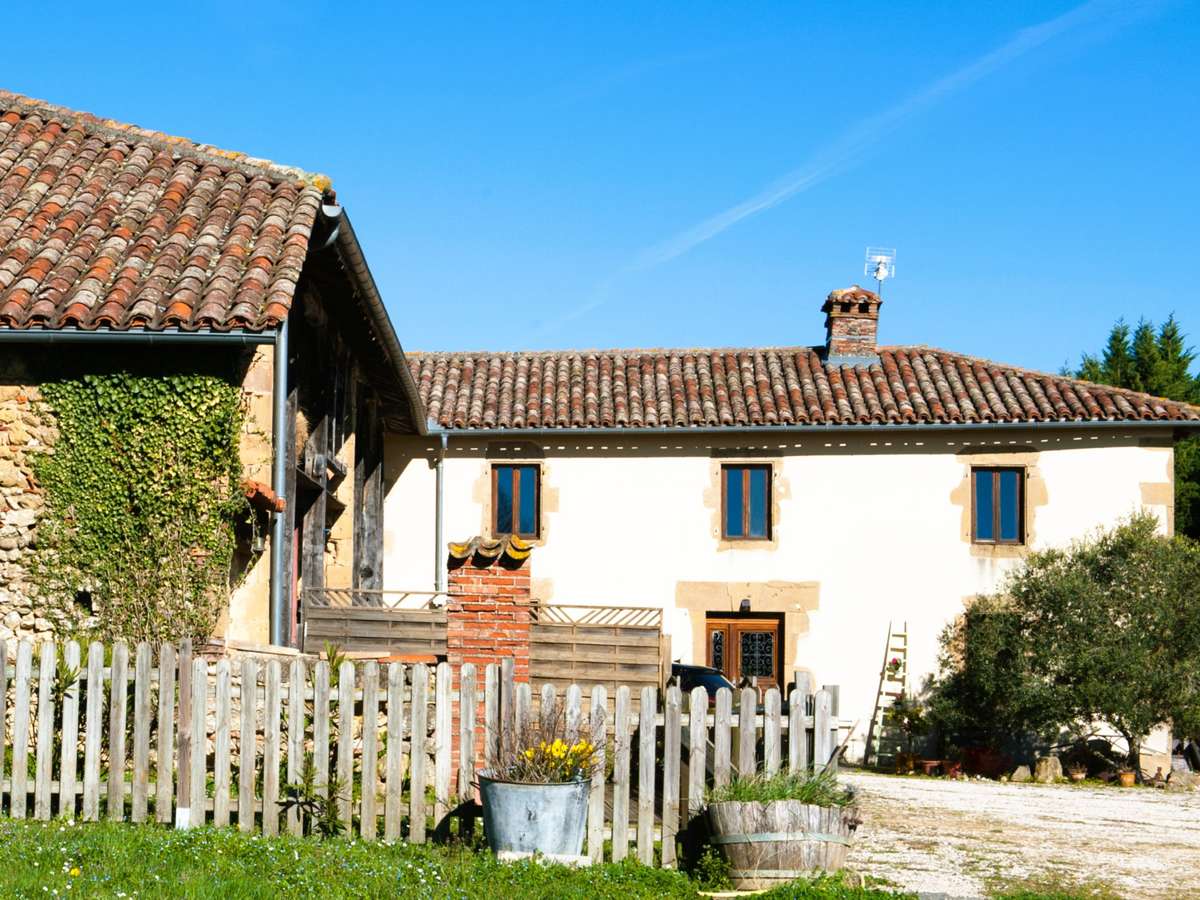
The holiday cottage: Facing due south and separate from the main house, this cottage (approx. 60 m²) has a charming private courtyard, ideal for enjoying the outdoors. Fully renovated with care and quality materials, the ground floor offers a bright living room with sitting area, a fitted kitchen, a utility room and a shower room with WC. Upstairs are two bedrooms, a bathroom and a separate WC.
The annexe: This comprises a spacious, partly open summer kitchen, as well as a large enclosed room upstairs, ideal for yoga or meditation retreats, an artist’s studio or any other creative activity. This space could also be converted into a third dwelling by simply adding a picture window to the kitchen.
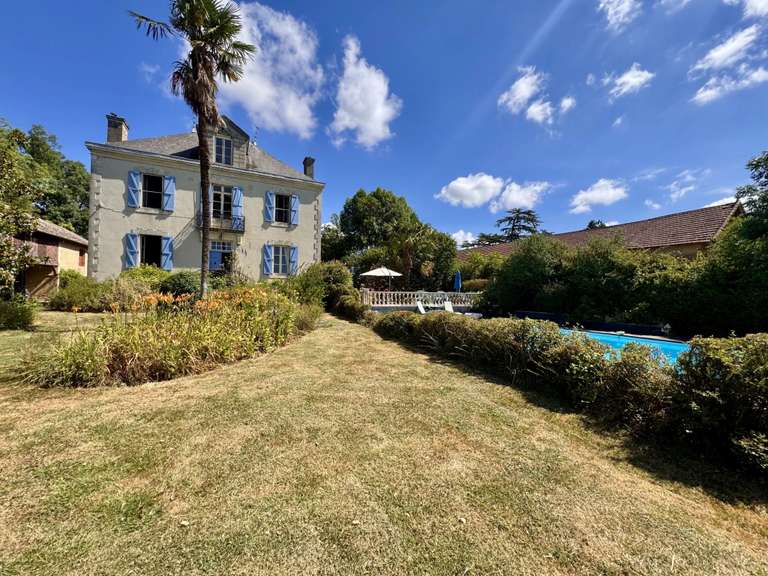
The swimming pool: 10 x 5 m saltwater pool, surrounded by a terrace combining timber, tiles and stone. It offers exceptional views over the valley and uninterrupted views of the Pyrenees. A roller cover secures the pool, protects the water and limits evaporation.
The outbuildings: A group of adjoining outbuildings comprising a stable with a hayloft above, an open barn ideal for a summer terrace, an enclosed storage area at the rear and a chicken coop.
The land: A total area of 38,327 m², all adjoining and fenced, comprising meadows and wooded areas bordered by hedges. Ideal for keeping several animals (currently donkeys and goats). Facing due south, with uninterrupted views of the Pyrenees.
Technical information: Energy rating C / Heating: geothermal heat pump + wood-burning stove (supplemented by a wood-fired boiler cooker) / Heat emitters: underfloor heating and two-pipe radiators with thermostatic valves / Hot water combined with the heating system, 280-litre tank / Mechanical ventilation / No asbestos or lead / Septic tank requires reassessment.
Location: 8 minutes by car from Boulogne-sur-Gesse, 14 minutes from Castelnau-Magnoac and 28 minutes from Lannemezan. 13 minutes from a secondary school and private sixth-form college.
– Listing written and published by a self-employed estate agent –
Information on the risks to which this property is exposed is available on the Géorisques website :
Ref : 40290_219858 - Date : 15/10/2026
FEATURES
Pool
Terrace
Cellar
DETAILS
Price
€499,500
Home type
House
City
Boulogne-sur-Gesse (31350)
Rooms
13
Land surface
38,327 m²
Bedrooms
6
Bathrooms
2
Half bathrooms
3
Exposure
SUD
Price details
ENERGY DIAGNOSIS
DPE
C
122 kWh/m².y
GES
A
4 kgCO2/m².y
Show more
LOCATION
CONTACT US
INFORMATION REQUEST
Request more information from D-HABITAT ENTREPRISES.