€1,850,000
House Boulbon - 6 bedrooms - 328m²
13150 - Boulbon
328m²
9 rooms
6 beds
DESCRIPTION
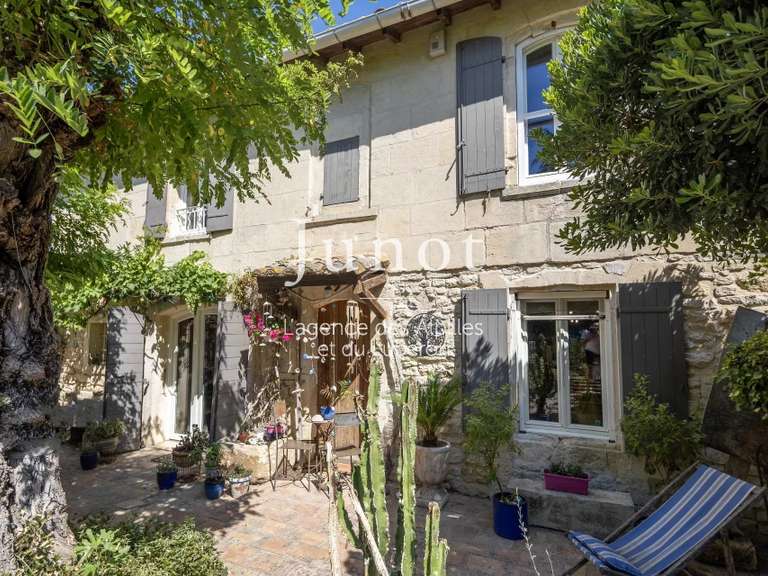
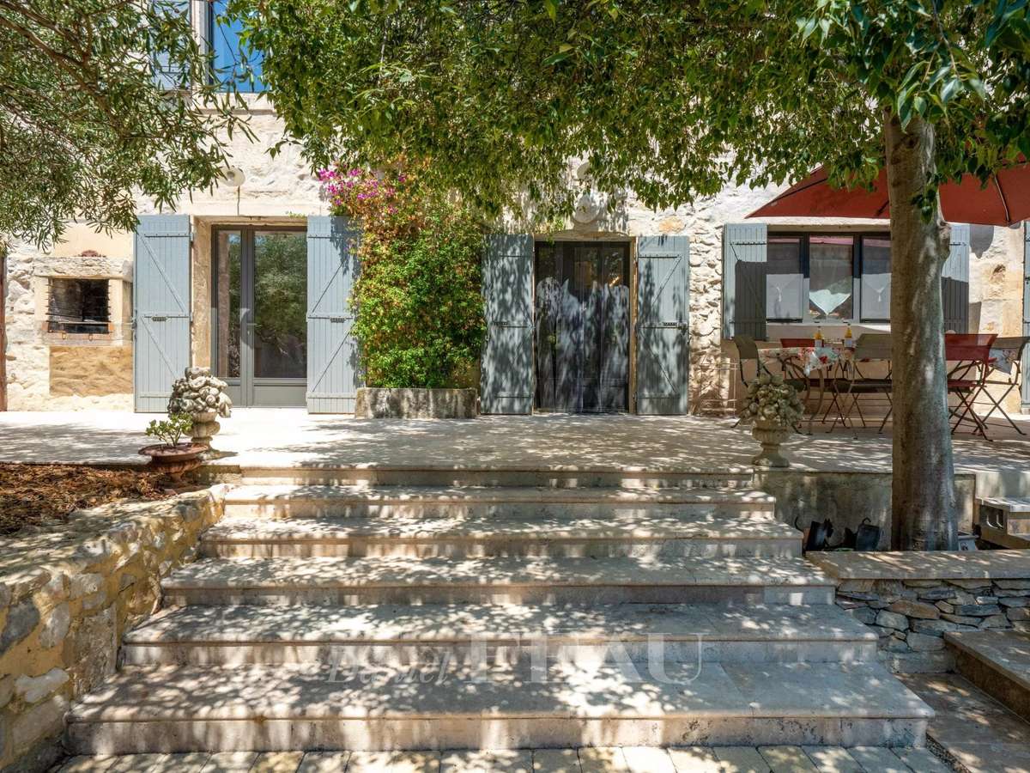
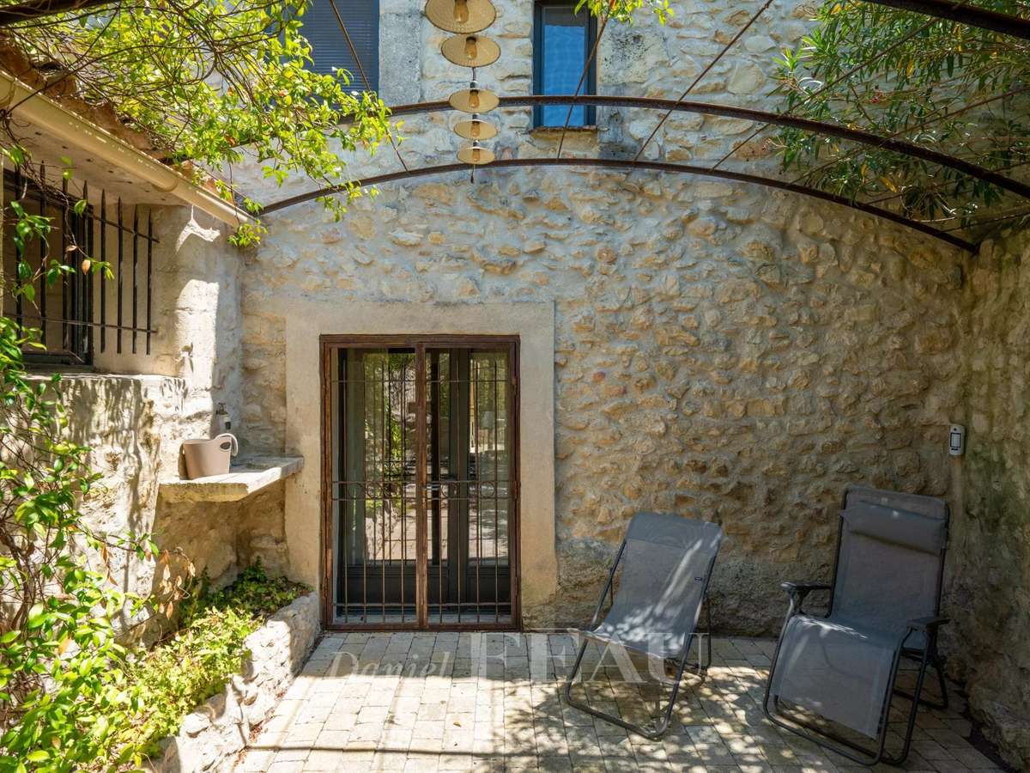
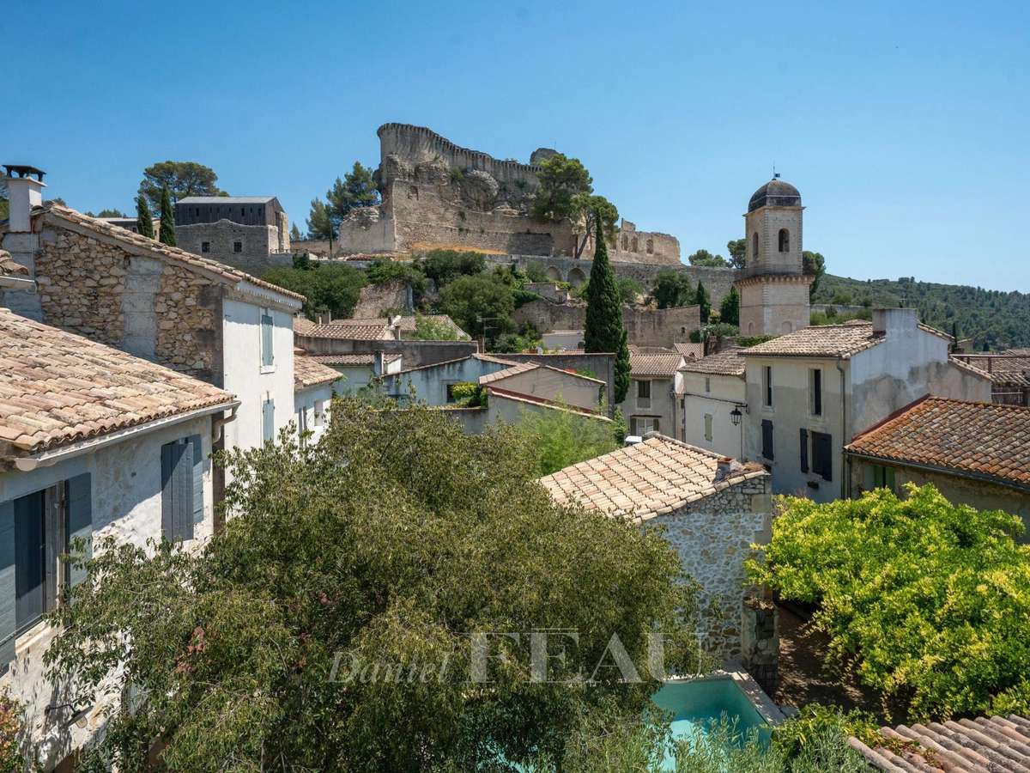
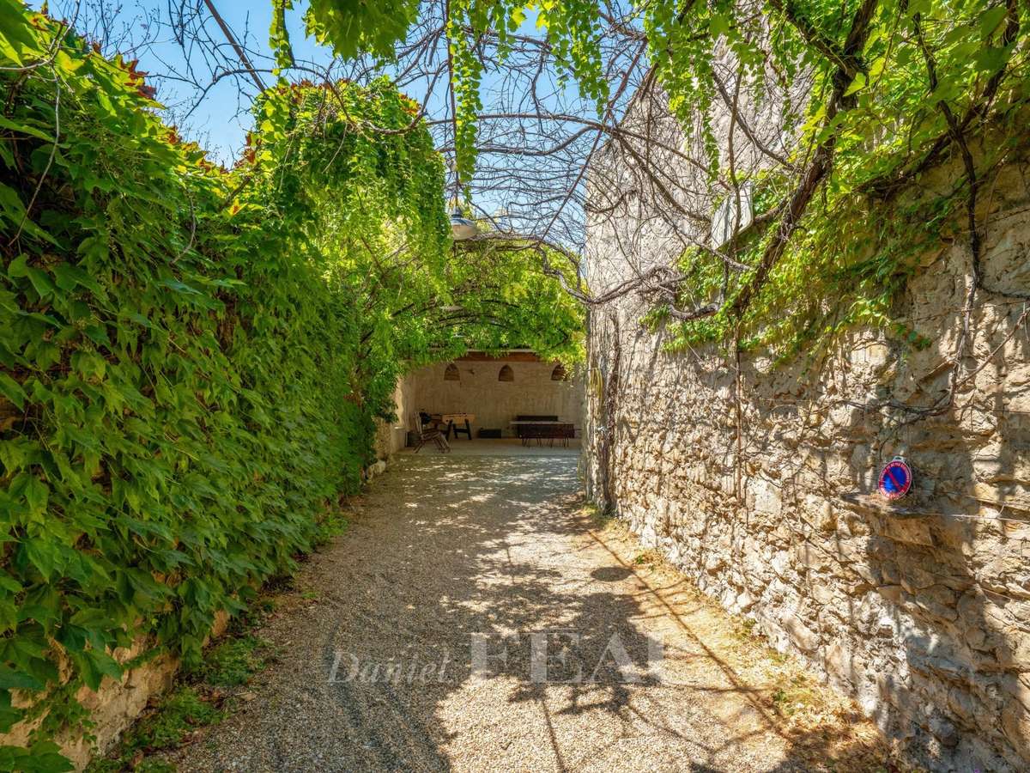
This mid 19th century property benefiting from a garden hidden from view is located in the heart of Boulbon village in the Bouches-du-Rhone department.
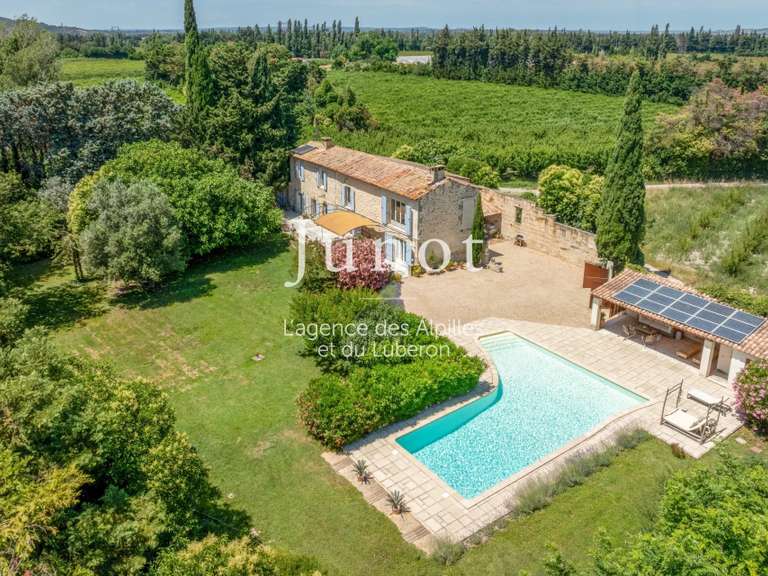
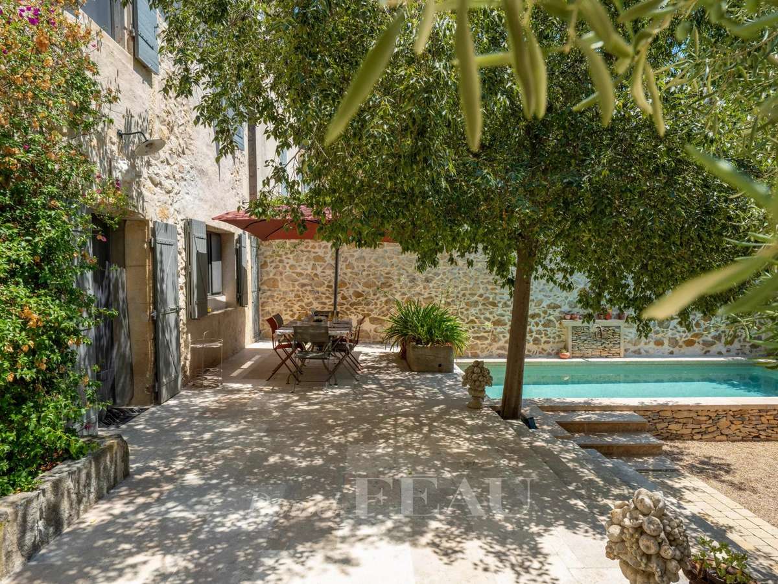
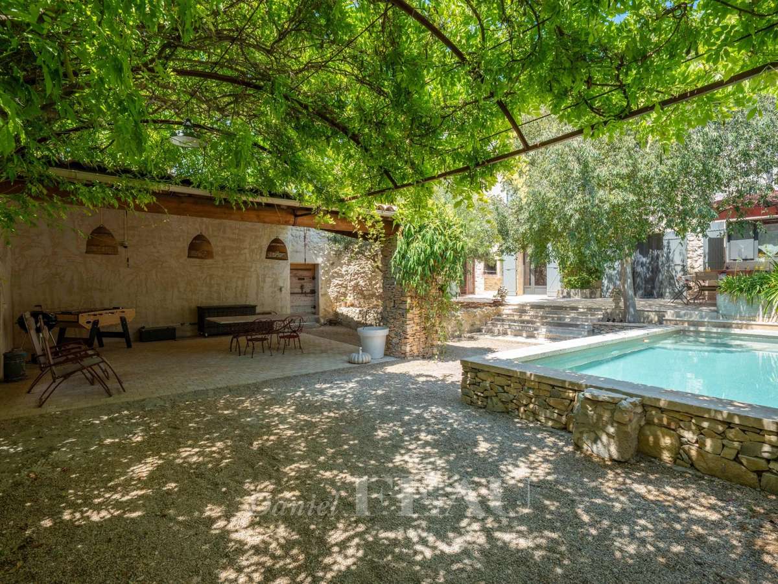
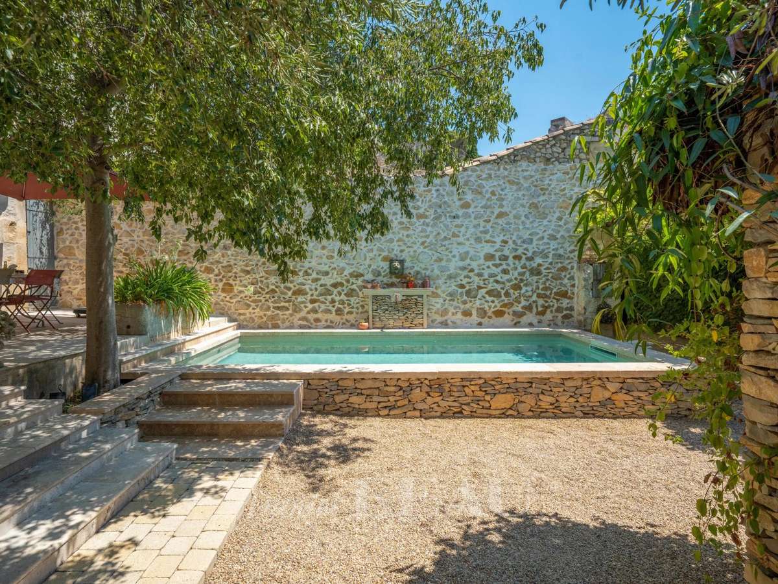
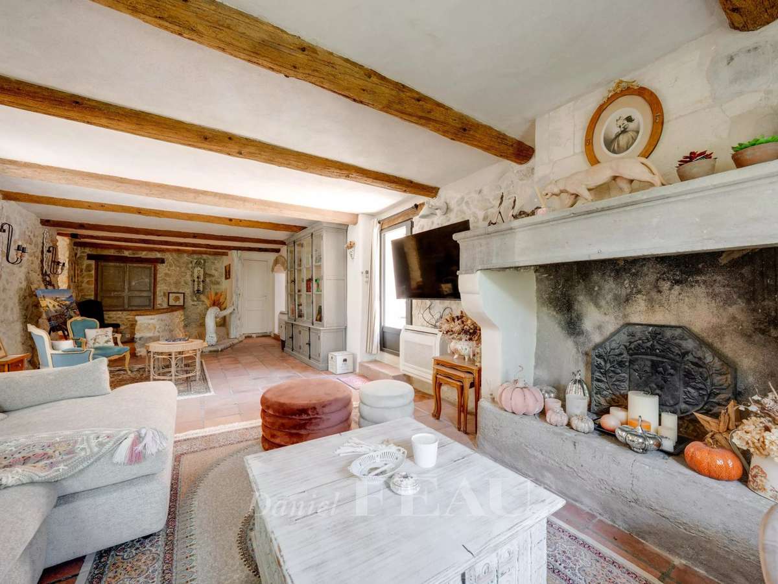
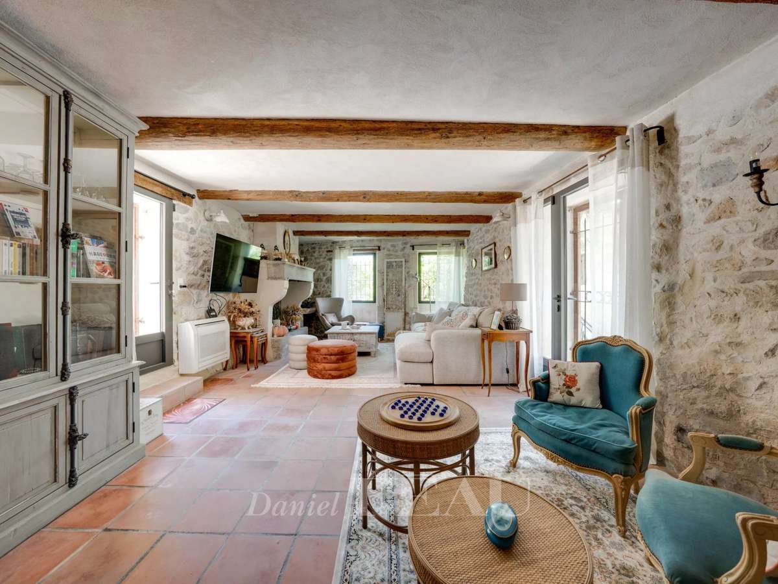
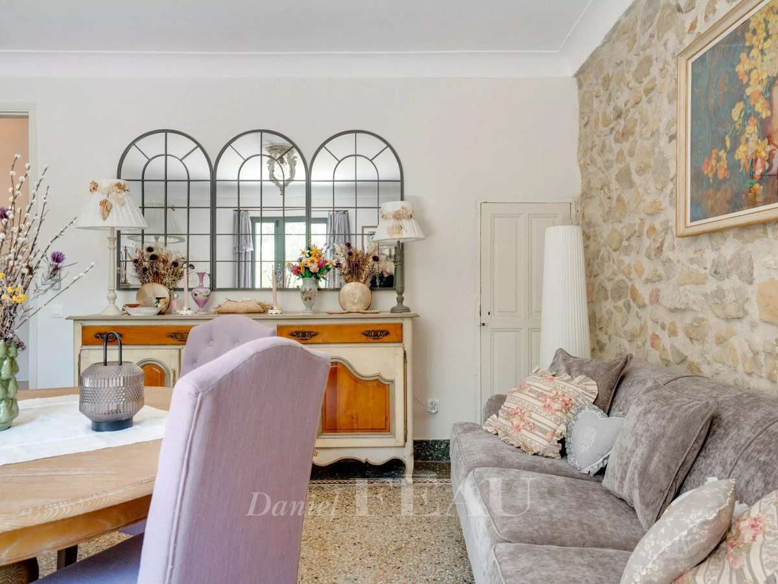
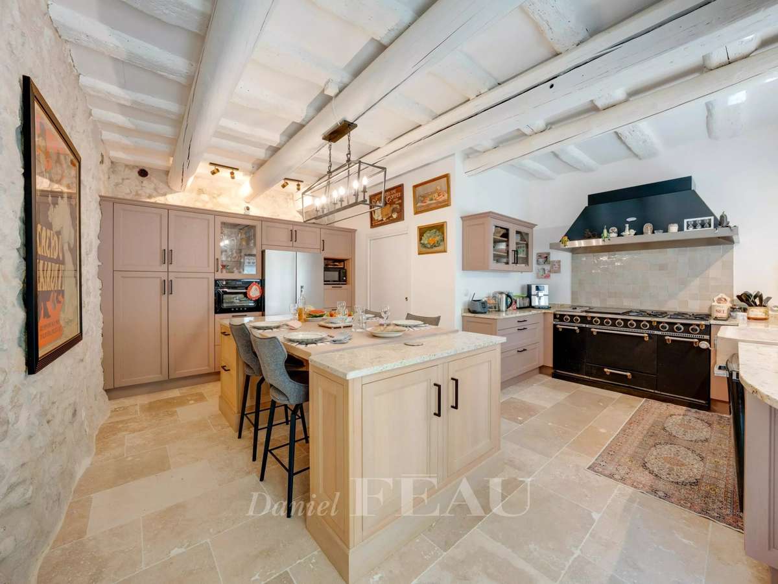
Benefiting from a courtyard with a 7 x 3 metre swimming pool and a fully south-facing terrace, it includes a living/reception room with a stone fireplace, a dining room, an equipped kitchen with a central island, a range and a pantry, and a study.
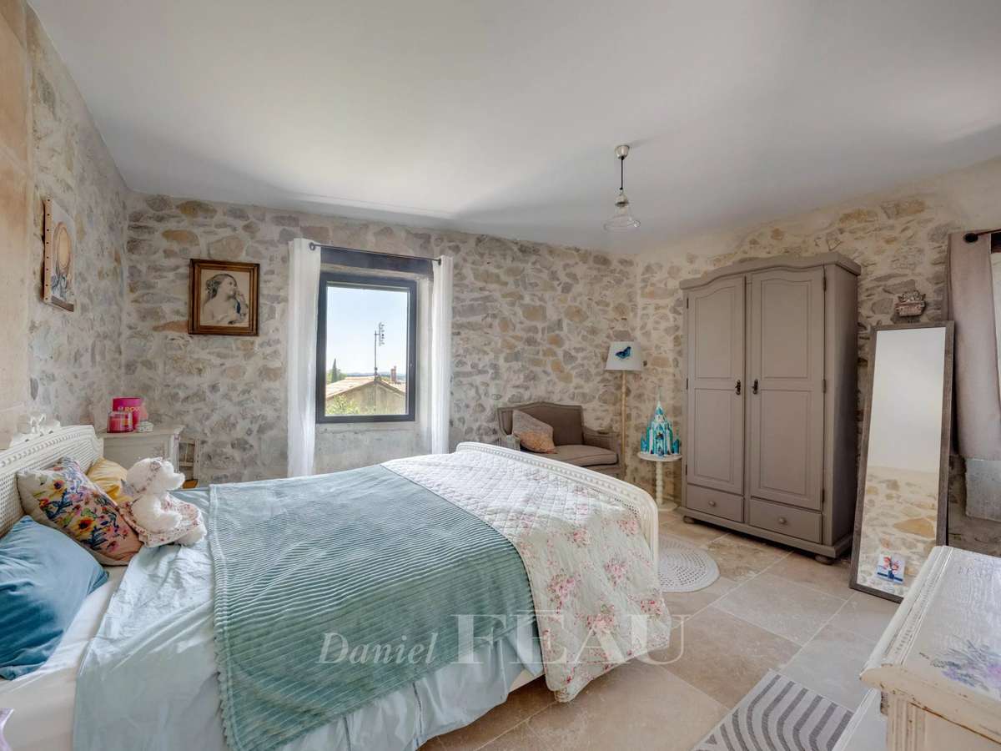
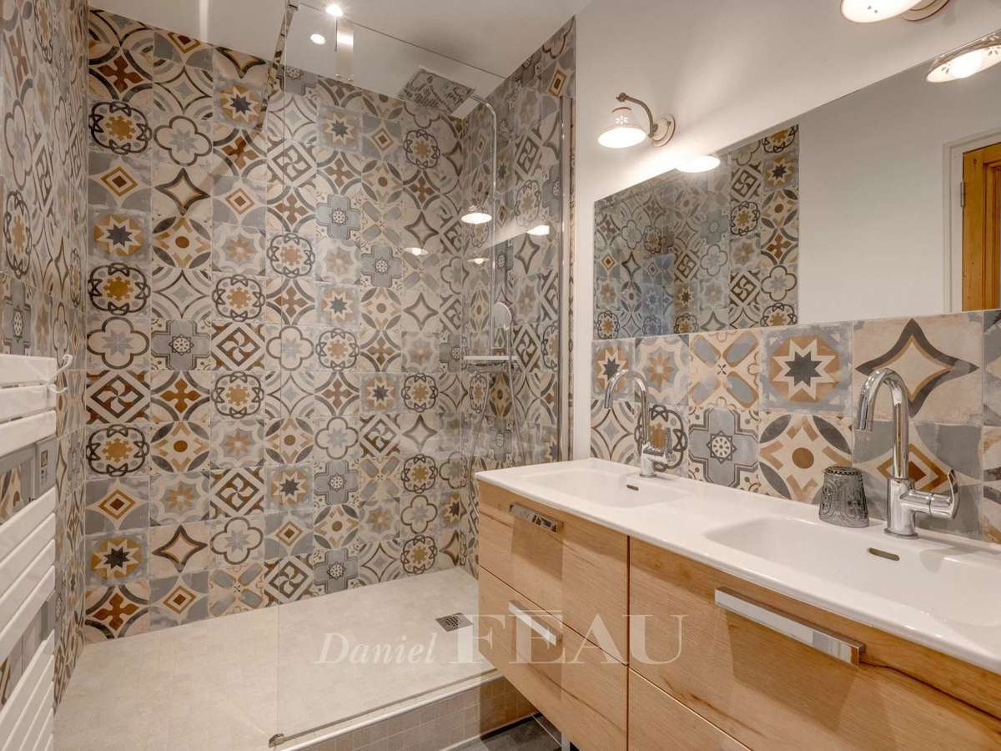
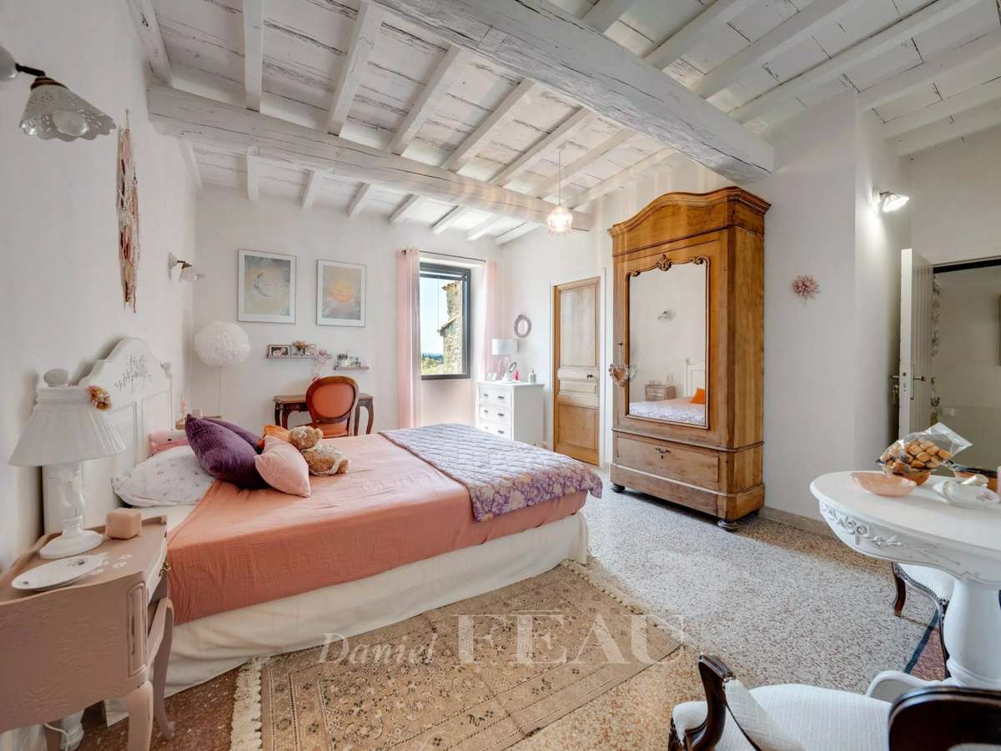
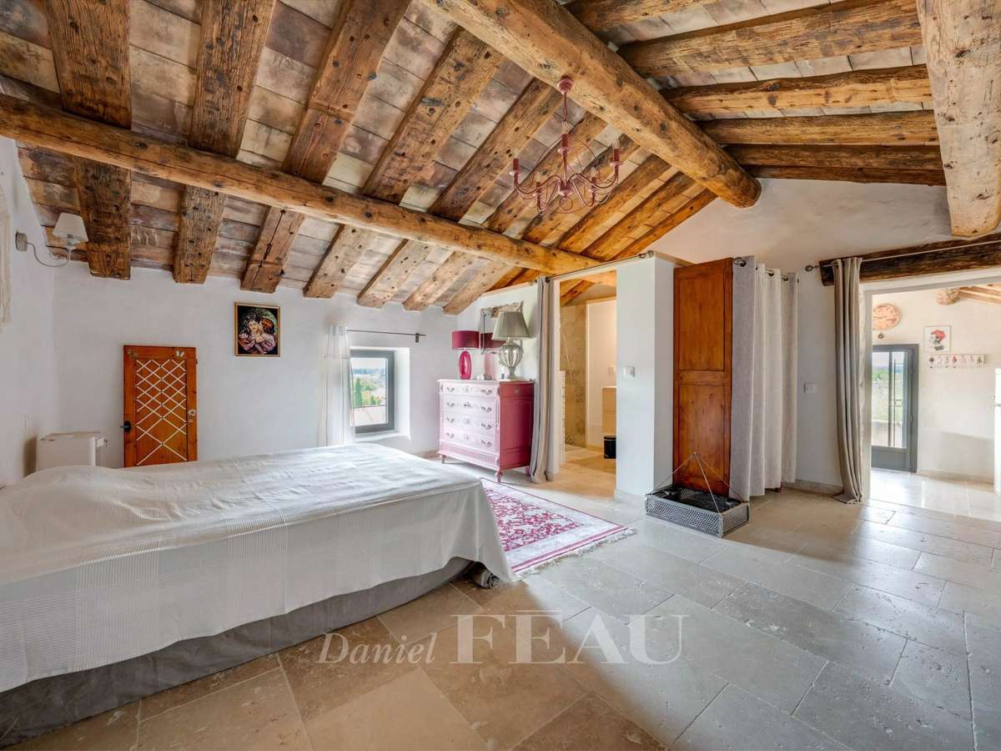
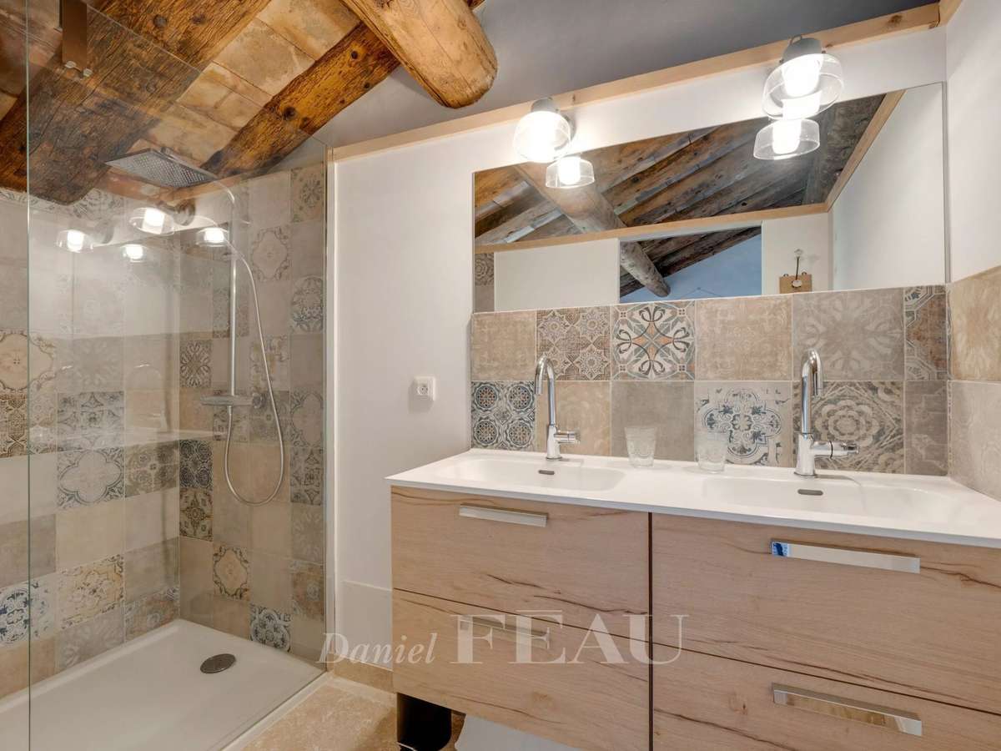
Upstairs are four bedrooms each with a shower room and separate wc.
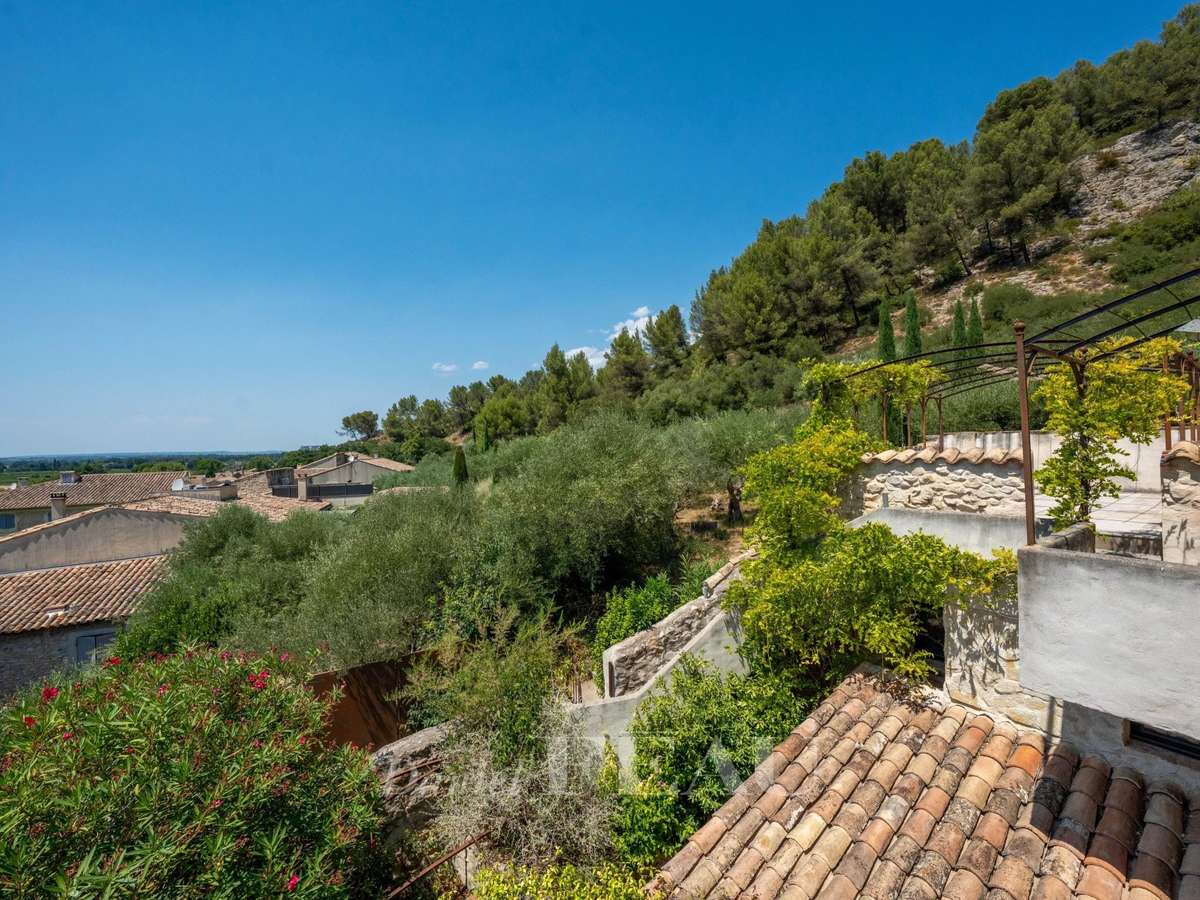
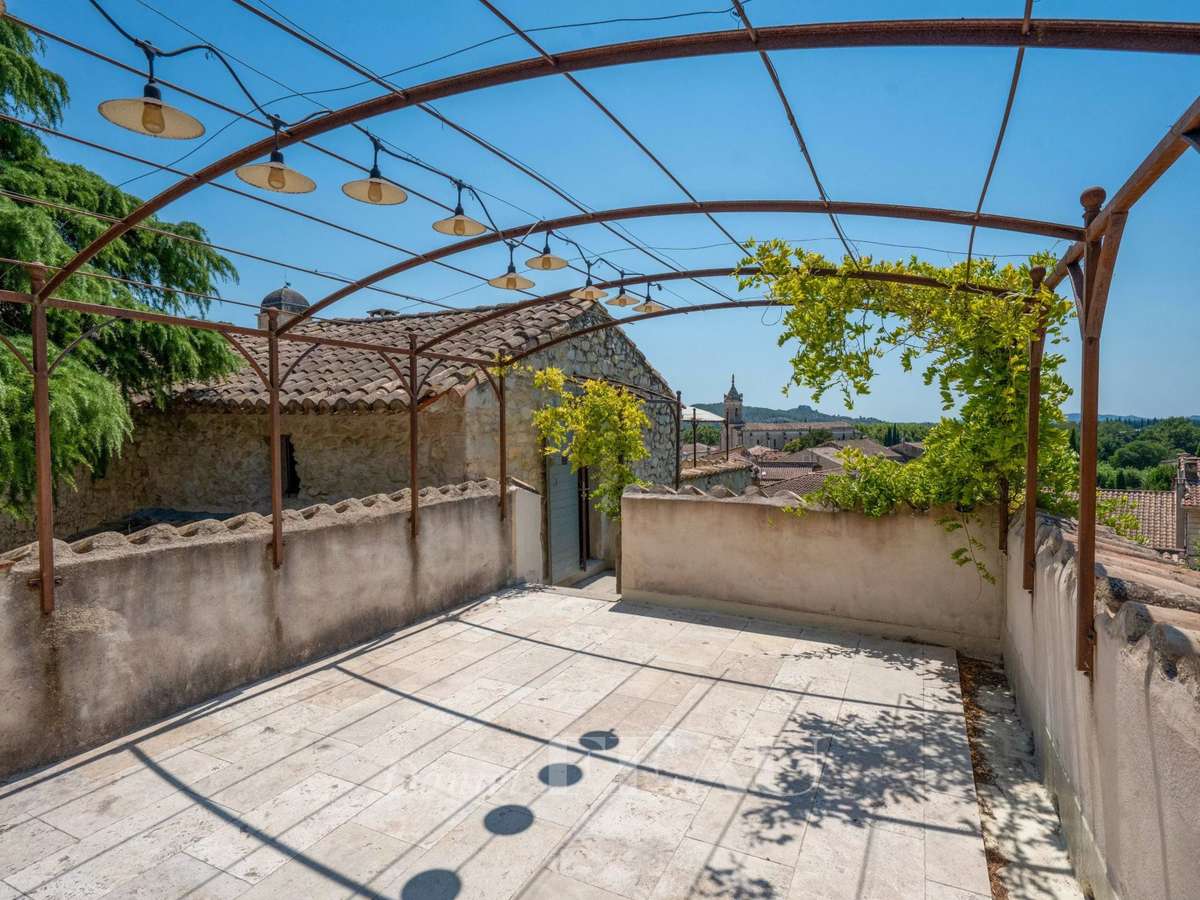
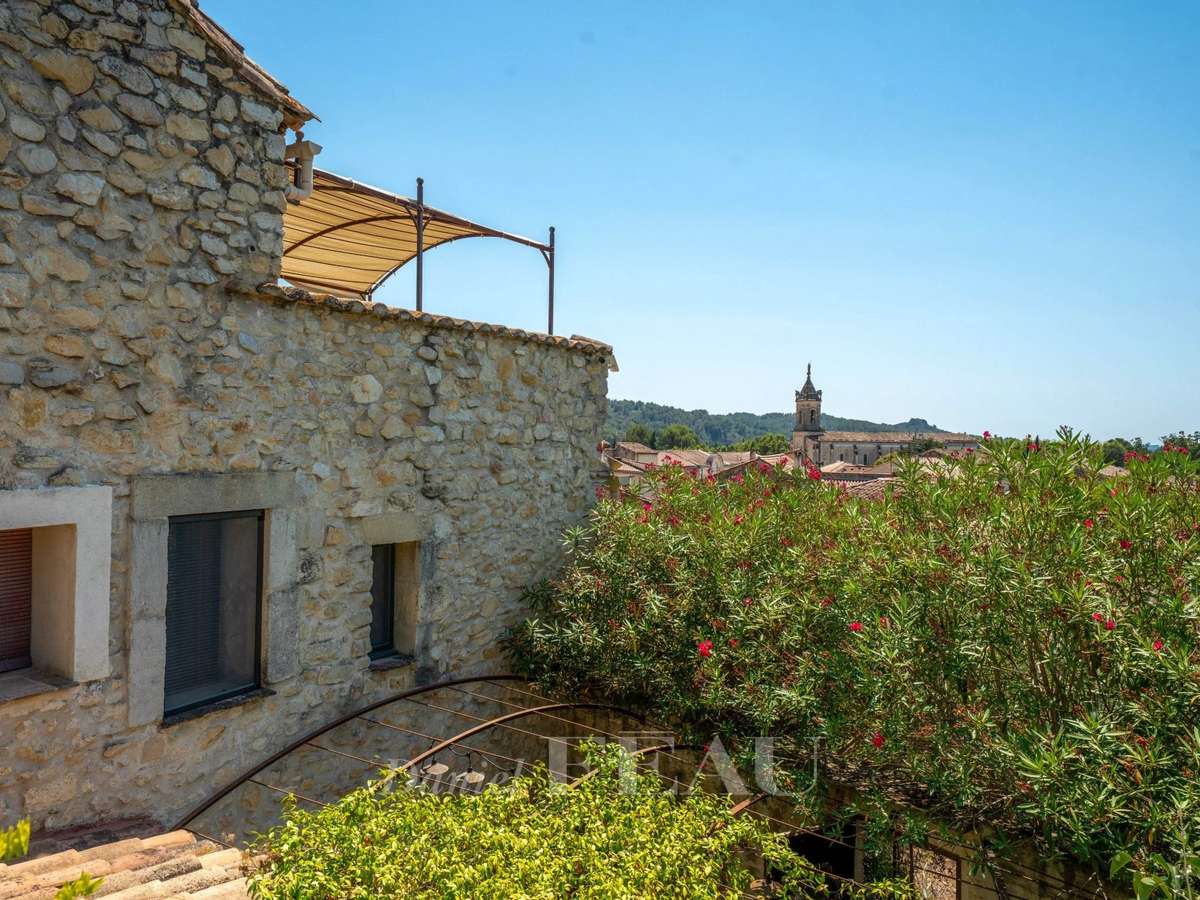
The top floor comprises an apartment with a living room opening onto a terrace commanding a 360° view of the rooftops and the hillsides, and a bedroom with a shower room and wc.
Independent access would be possible.
- Inner garden for a peaceful and intimate setting.
- 7 x 3 meter pool for enjoying sunny days.
- Independent apartment with views of the surrounding hills.
Boulbon – A delightful period property
Information on the risks to which this property is exposed is available on the Géorisques website :
Ref : 87216346 - Date : 30/07/2026
FEATURES
Pool
Air conditioning
Intercom
DETAILS
Price
€1,850,000
Home type
House
City
Boulbon (13150)
Rooms
9
Living surface
328 m²
Land surface
548 m²
Bedrooms
6
Half bathrooms
6
Kitcken type
Cuisine nonéquipée
Price details
ENERGY DIAGNOSIS
DPE
C
127 kWh/m².y
GES
A
4 kgCO2/m².y
Show more
LOCATION
CONTACT US
INFORMATION REQUEST
Request more information from DANIEL FÉAU LUBERON & ALPILLES.