€1,650,000
House Bordeaux - 5 bedrooms - 375m²
375m²
10 rooms
5 beds
DESCRIPTION
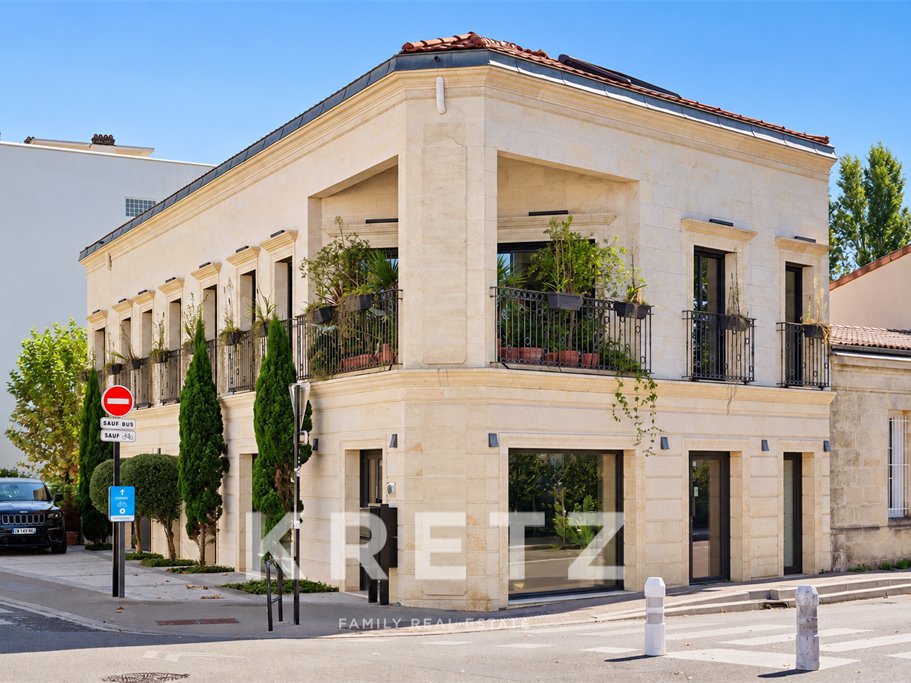
BORDEAUX CAUDÉRAN – CHARACTERFUL STONE BUILDING, RESIDENTIAL & PROFESSIONAL
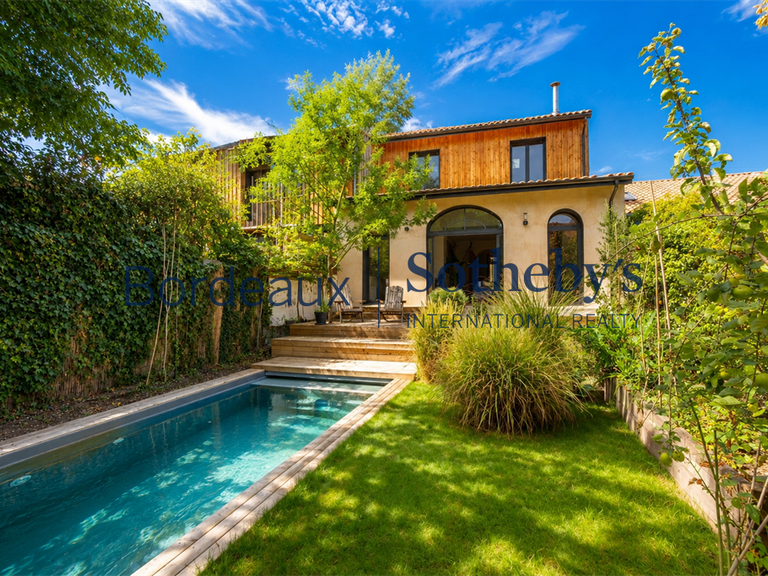
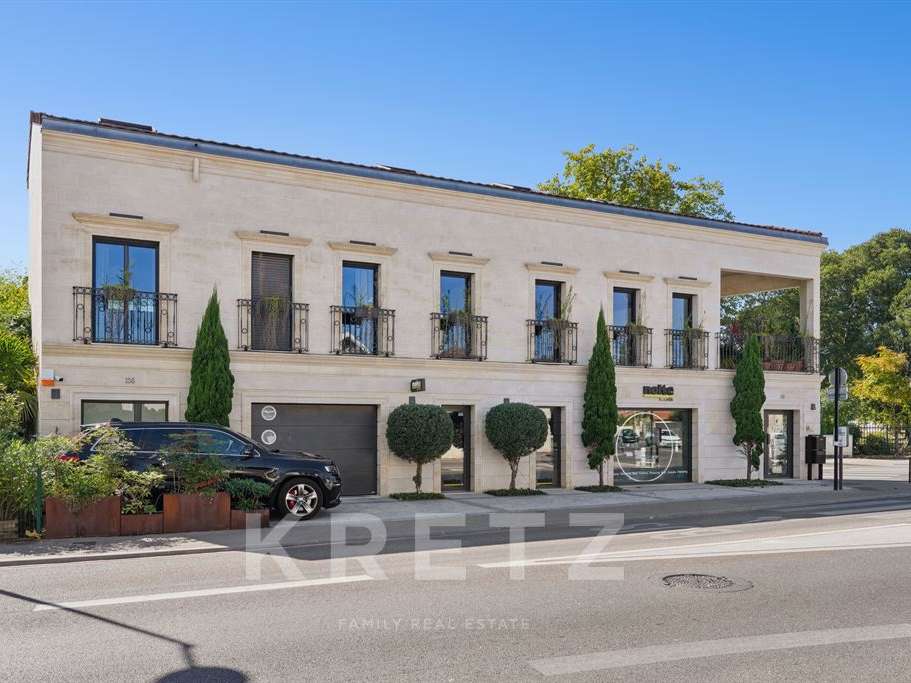
In the heart of Caudéran, close to shops, schools and Parc Bordelais, this characterful stone building, completely redesigned in a contemporary style and completed in 2020, offers nearly 376 m² of total floor area, including 274 m² of living space. It comprises an independent professional space, a family home arranged over two floors and generous ancillary areas, including a large garage.
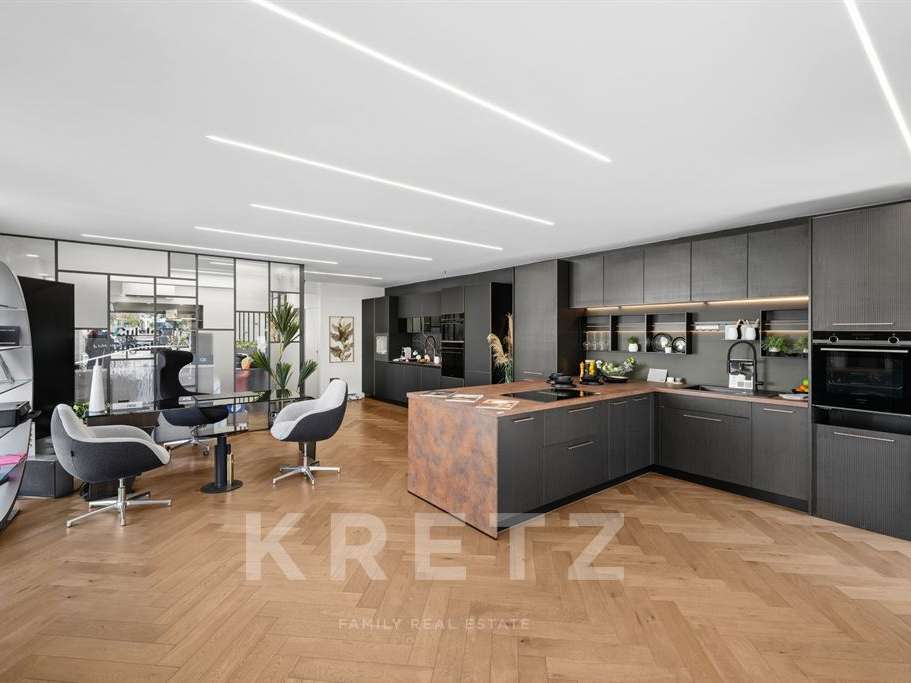
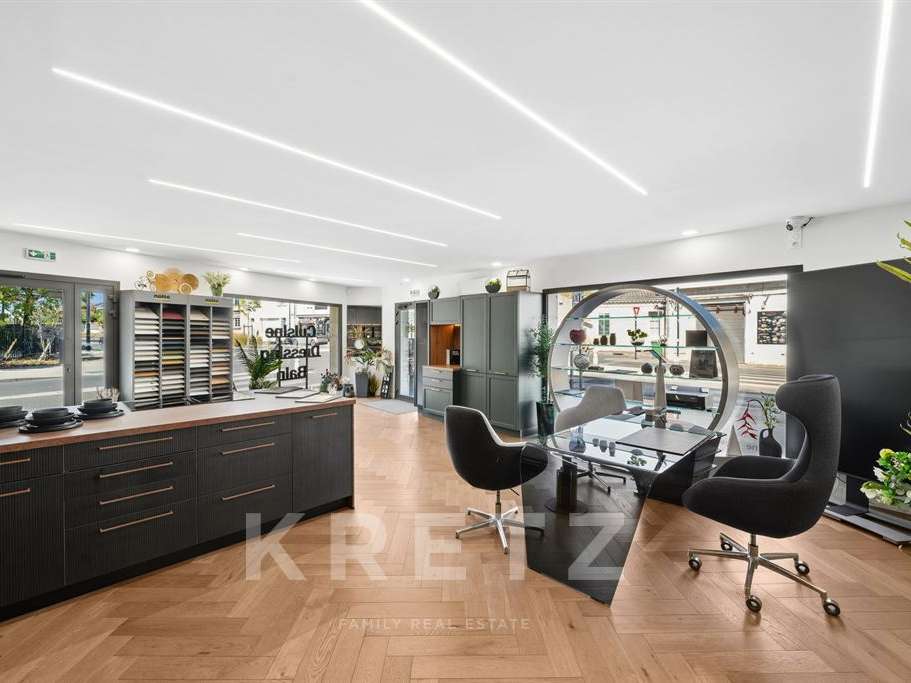
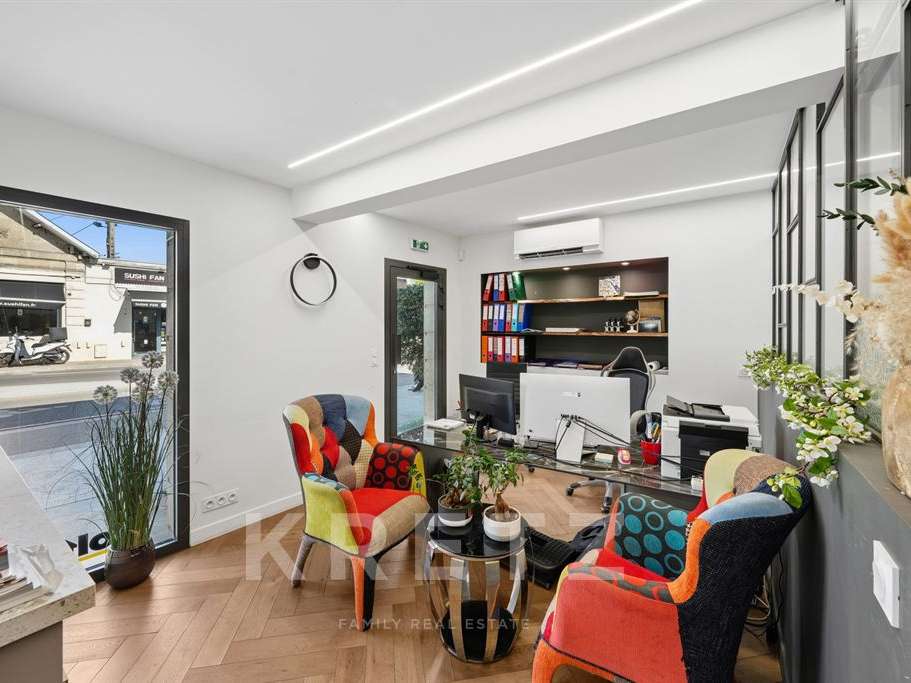
On the ground floor, approximately 76 m² of commercial or professional space enjoys excellent visibility from the avenue and extensive glazed frontage. Fully fitted to a high standard, this light-filled space is suitable for offices, a showroom or a professional practice, or could be let to generate a separate rental income.
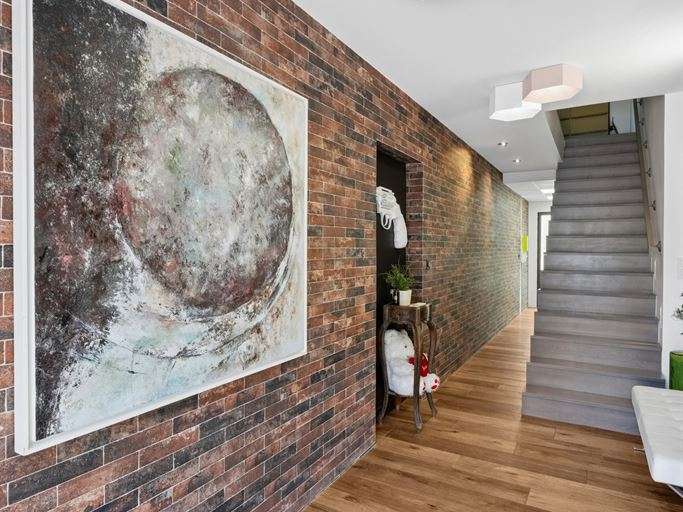
The residential part, offering approximately 243 m² of total floor area, including 198 m² of living space over two floors, has its own independent entrance from the ground floor, while retaining direct access to the professional premises. This particularly functional design makes it possible to separate private life from professional activity while retaining the convenience of an internal connection between the two spaces.
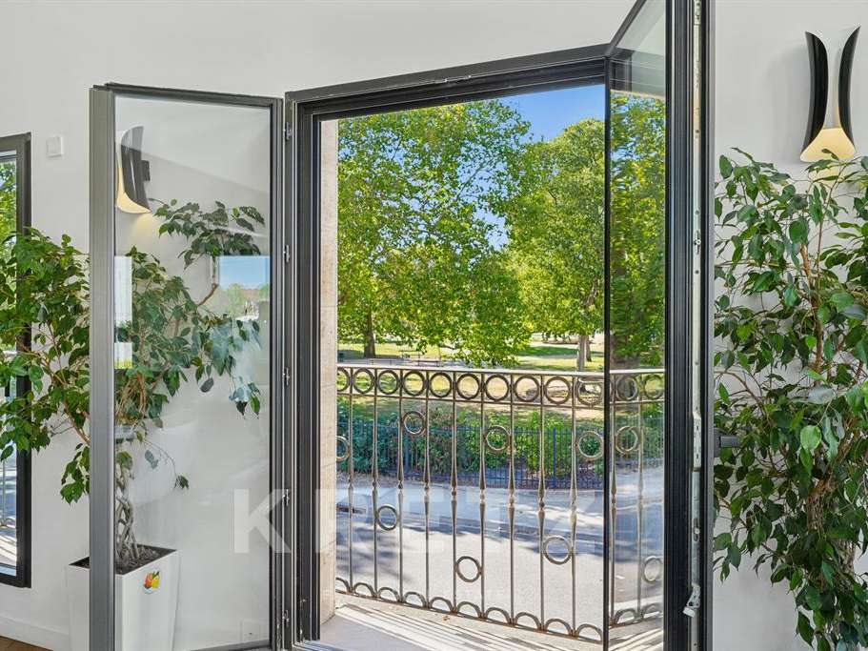
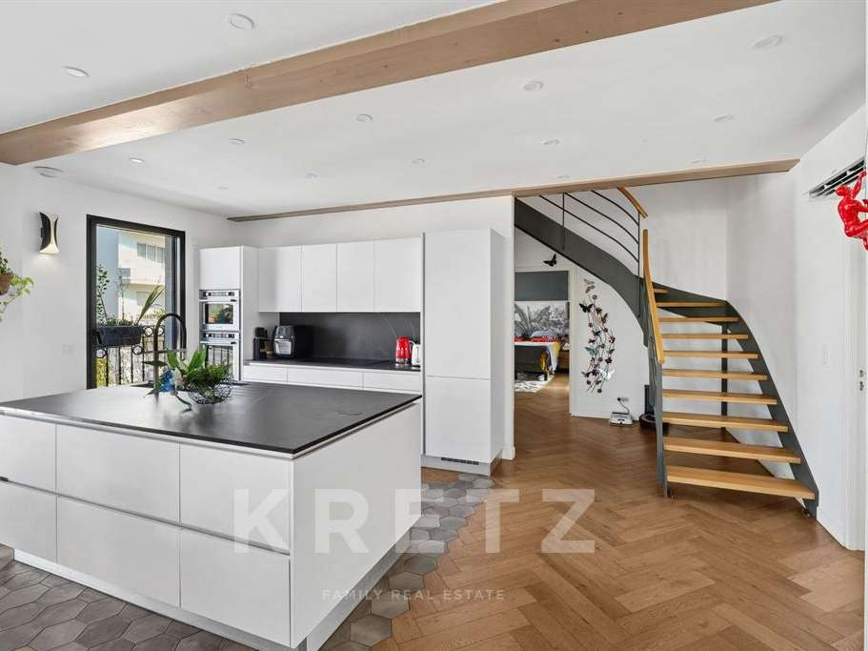
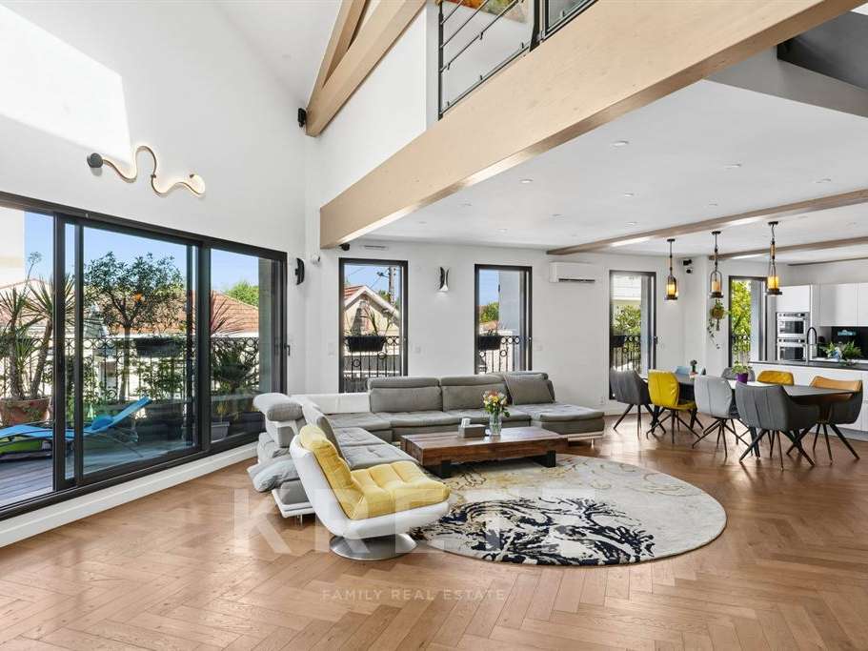
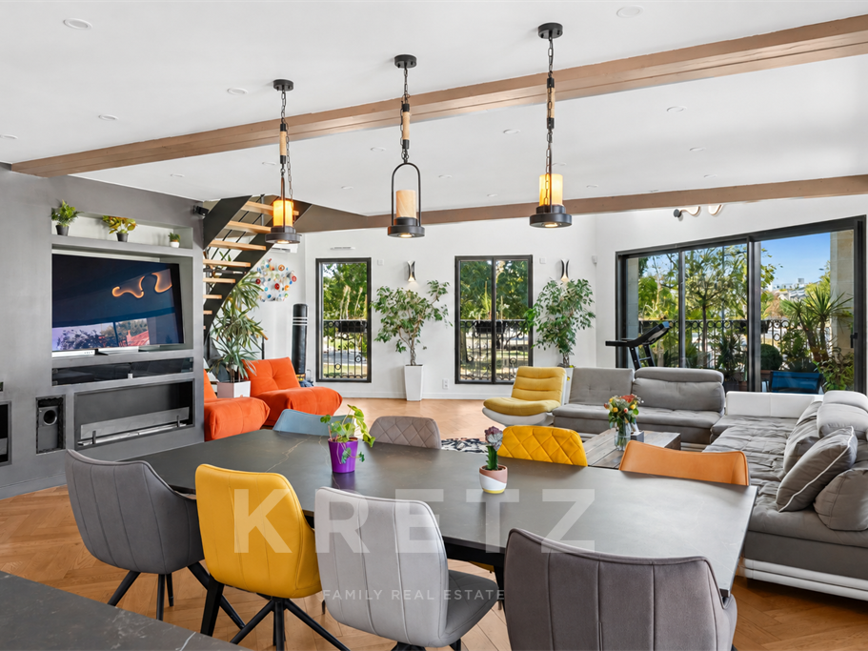
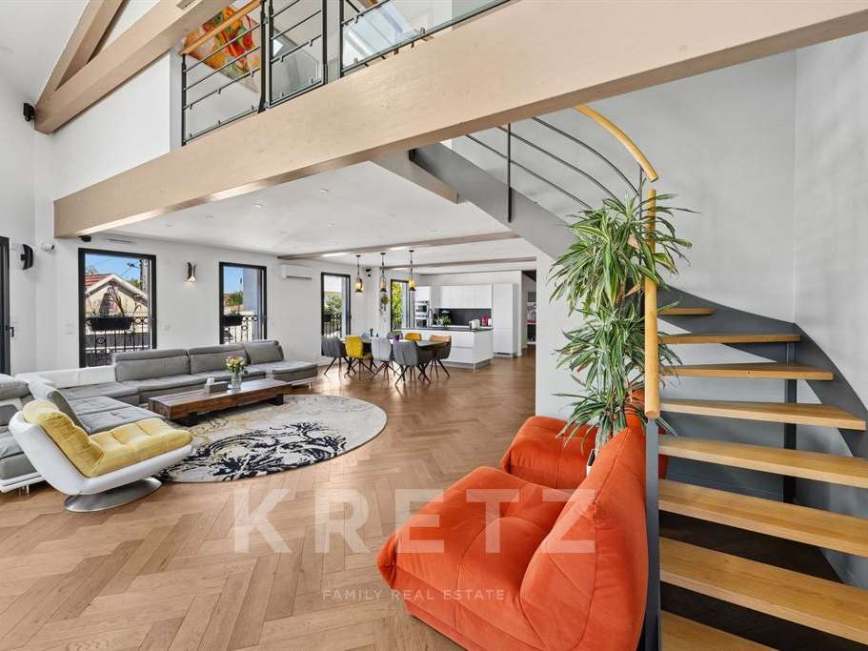
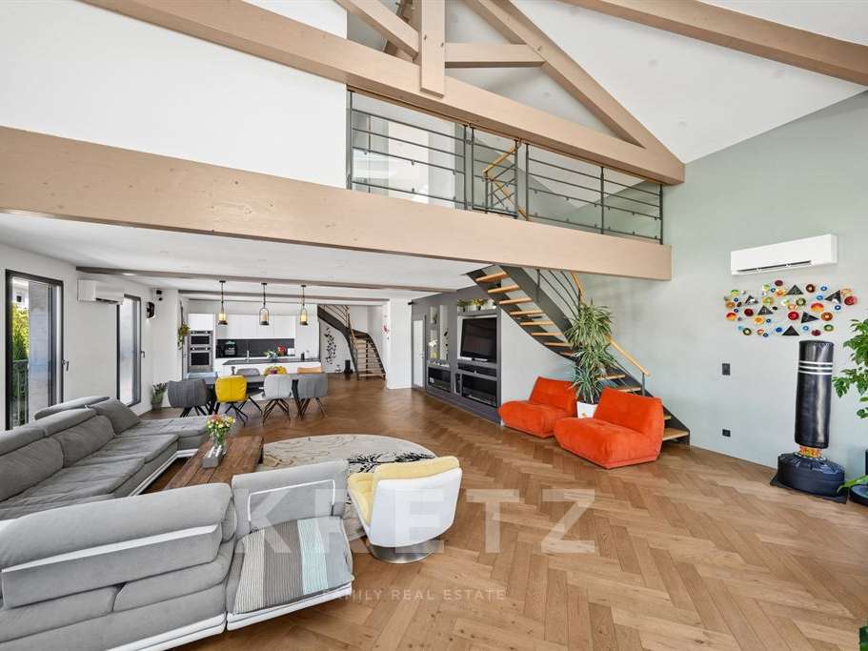
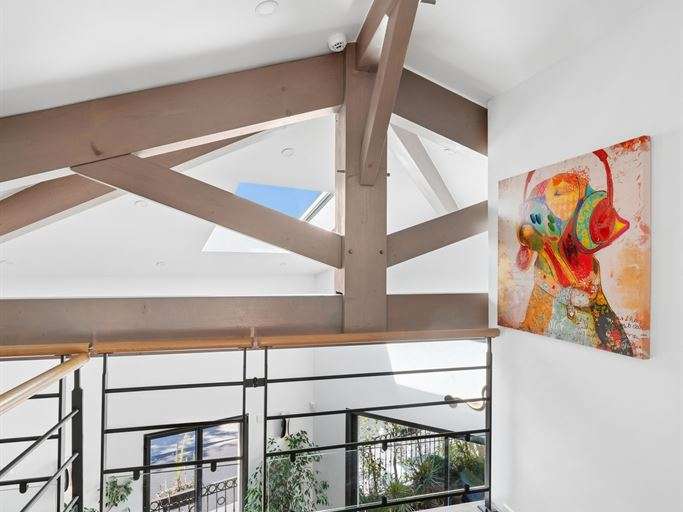
Upstairs, the living area forms the heart of the home. Extending to more than 80 m², the sitting room, dining area and open-plan kitchen create a spacious reception area filled with natural light, where parquet flooring, large windows, contemporary lines and impressive ceiling heights highlight the architectural character of the property.
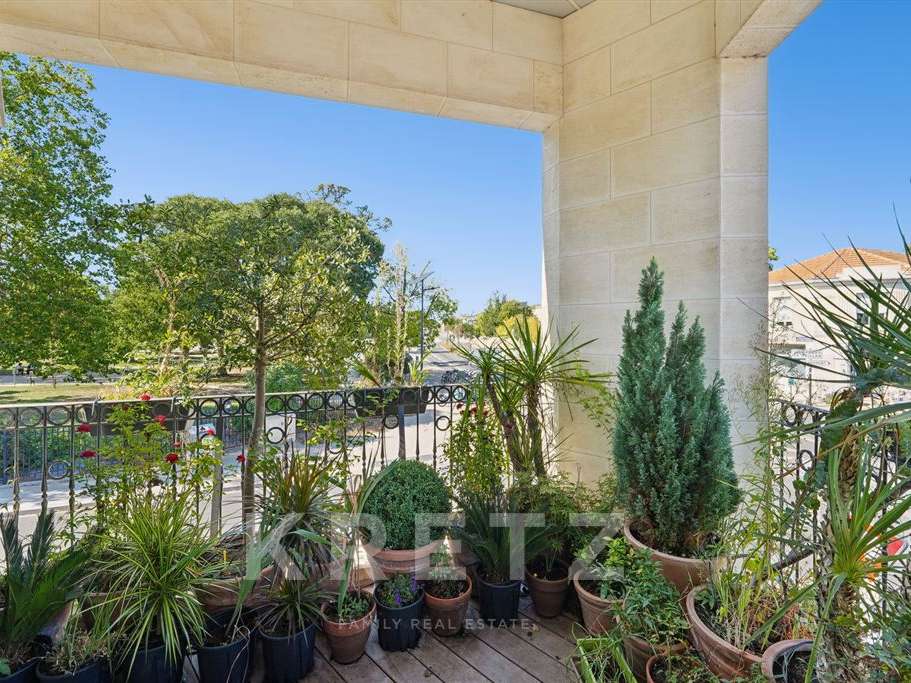
It opens directly onto a rooftop terrace of approximately 10 m², providing a pleasant connection to the outdoors and open views over a leafy square.
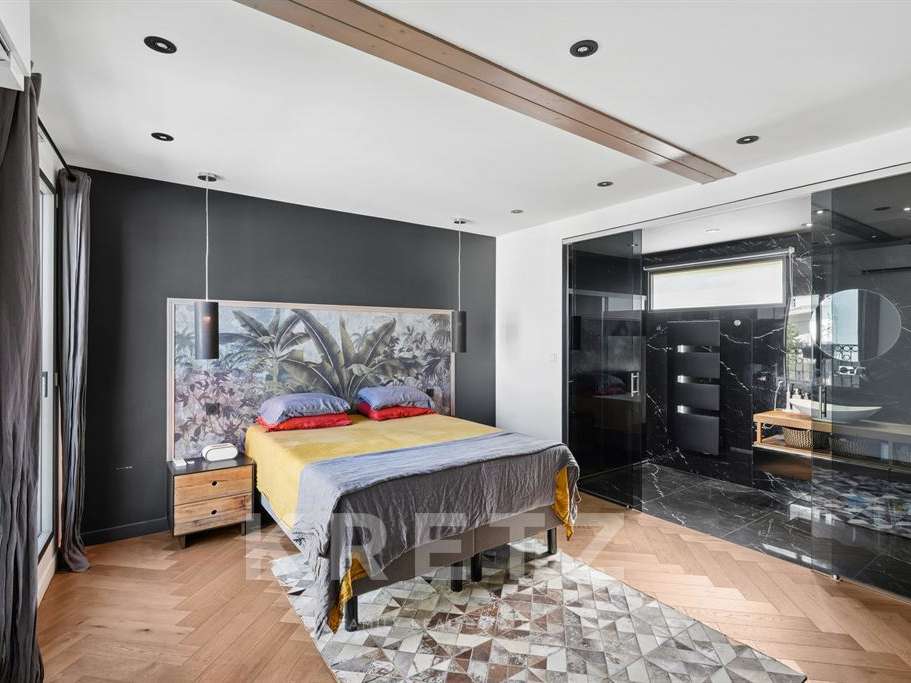
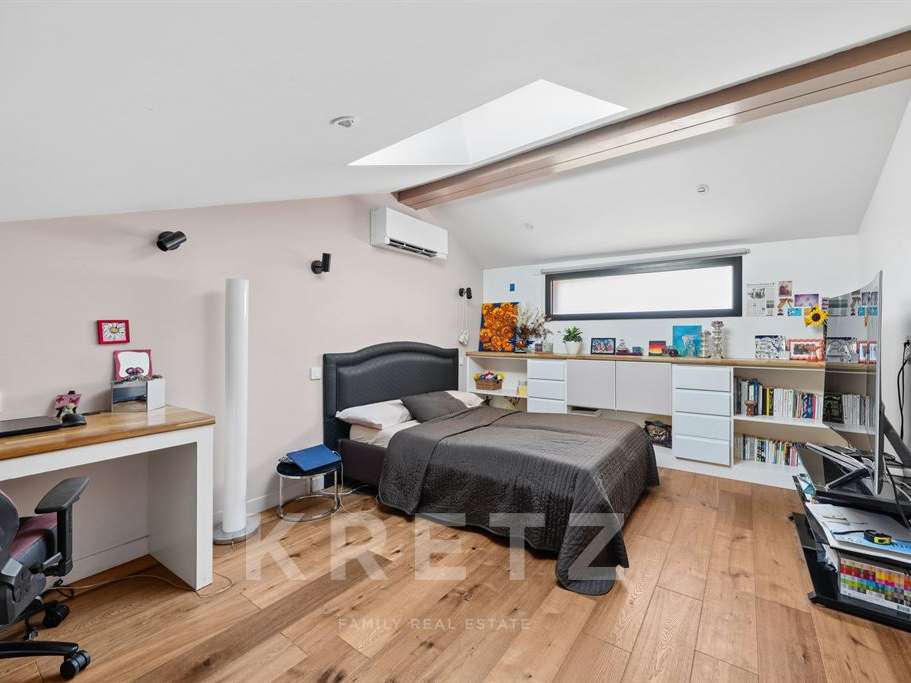
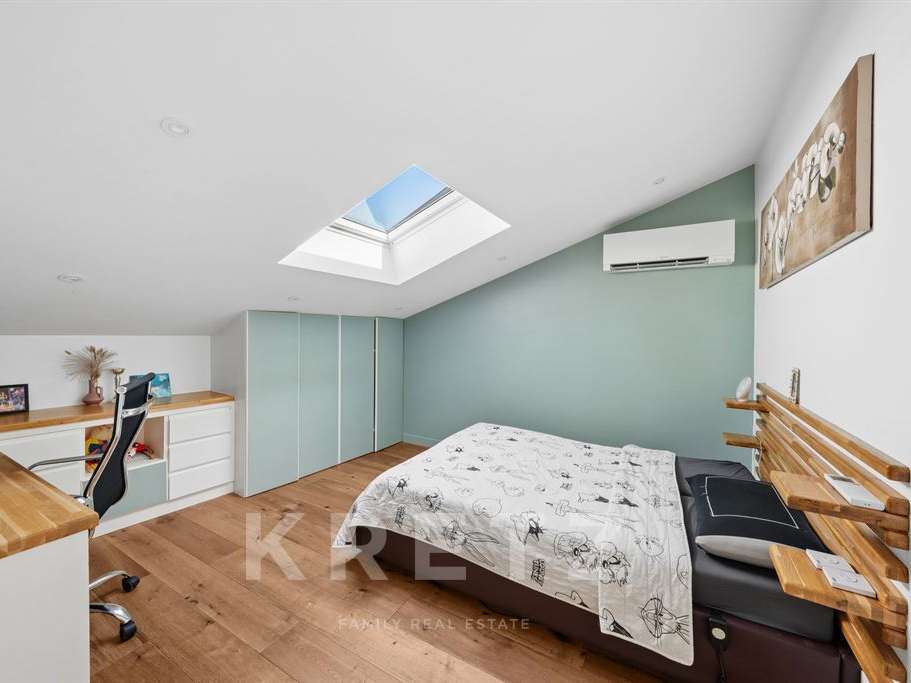
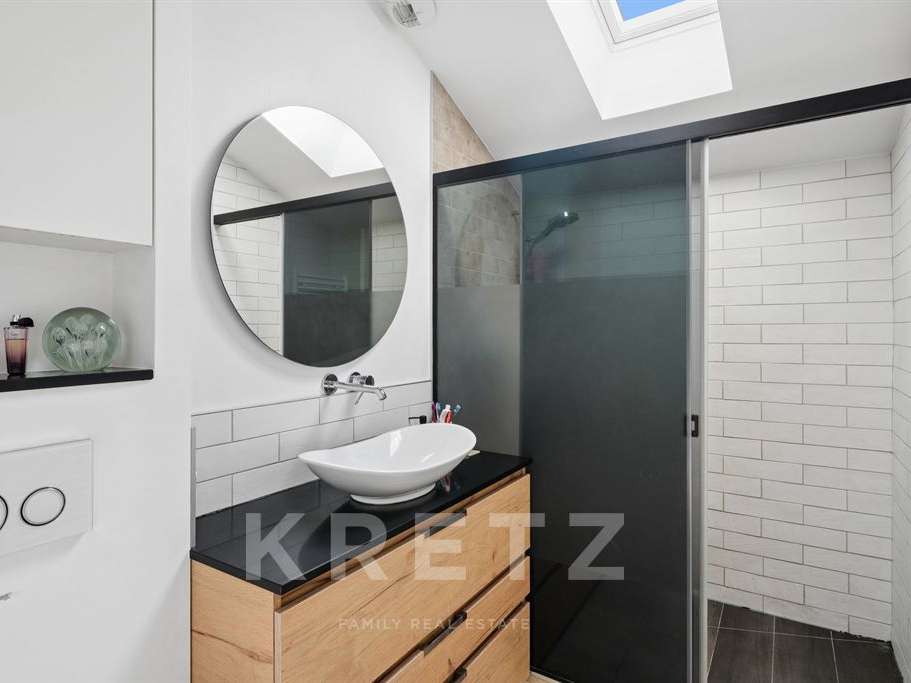
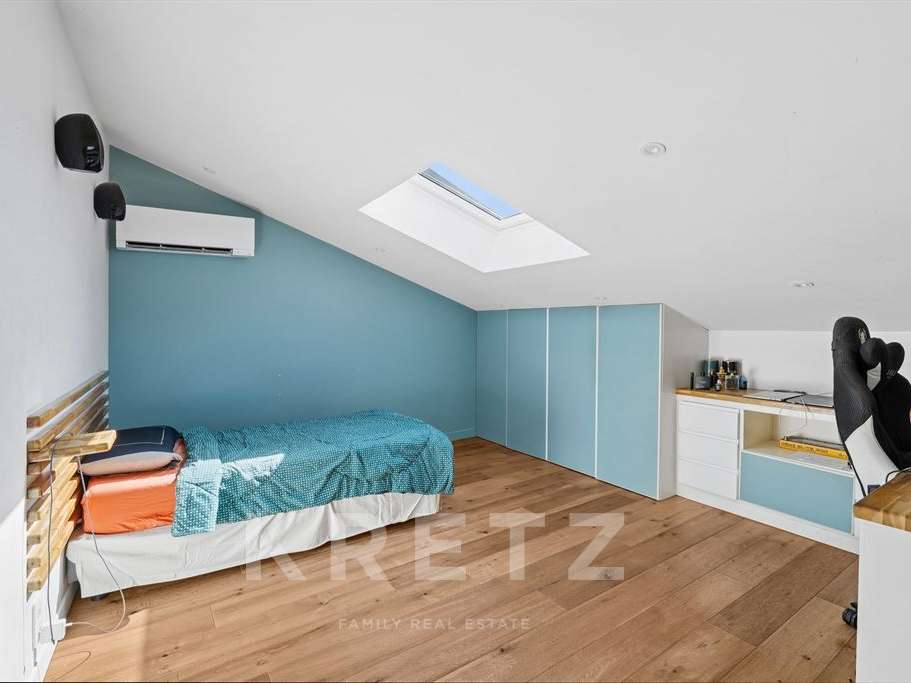
The sleeping accommodation comprises five bedrooms, including a principal suite with dressing room and shower room, as well as two separate shower rooms, providing a particularly comfortable layout for family life.
Air conditioning, high-end fittings, bespoke features and the latest in modern comfort complete this carefully considered property.
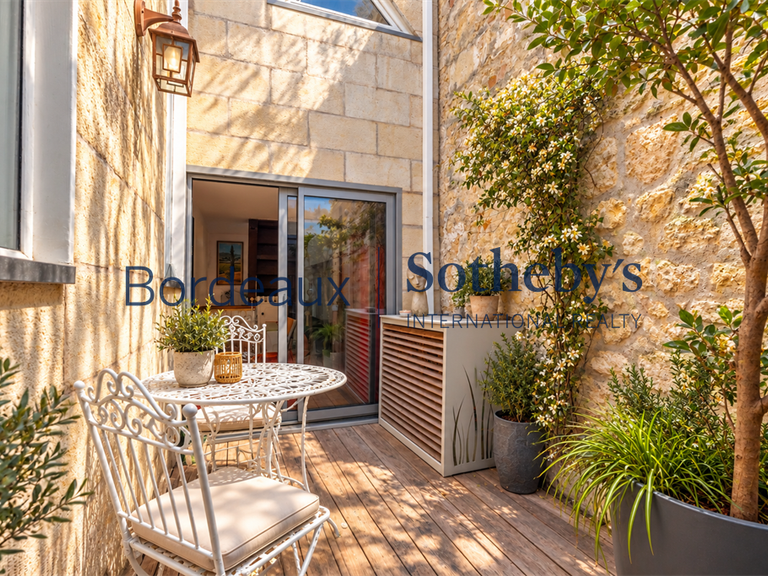
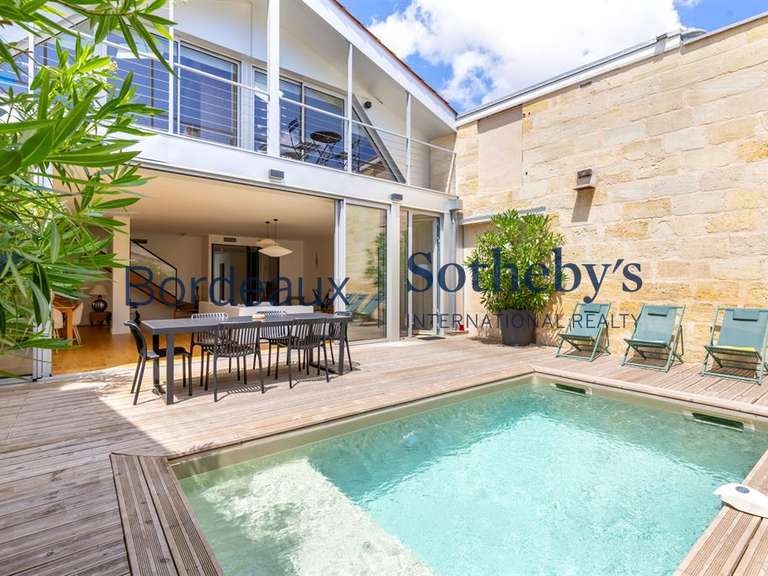
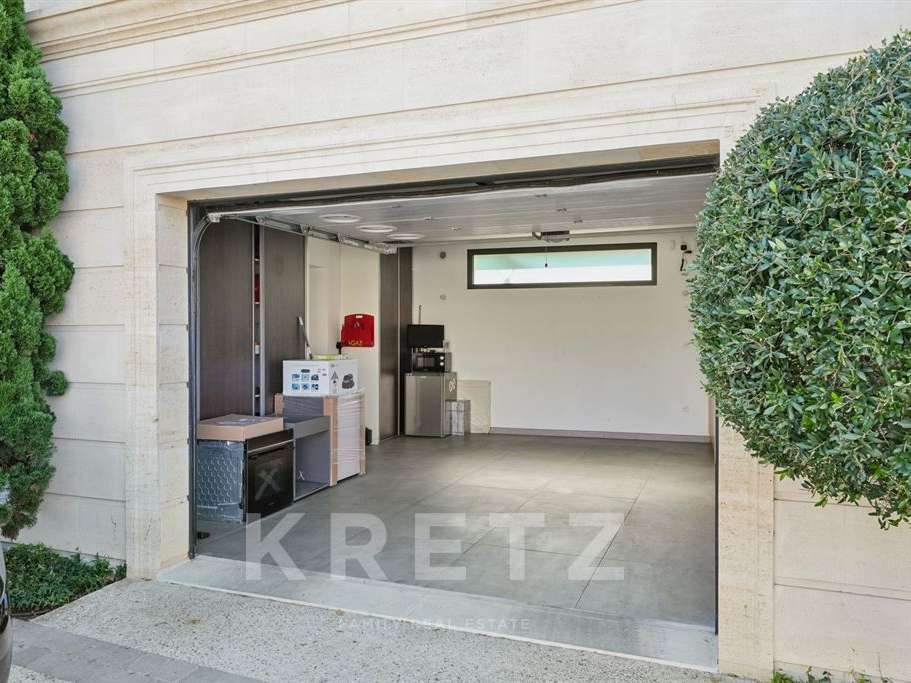
The property also benefits from more than 56 m² of ancillary space, including a garage of approximately 28 m², a bicycle storage room and an internal courtyard.
It also stands out for its potential for adaptation and added value. Its technical design has been planned to allow for the possibility, subject to the necessary permissions, of dividing the residential part into two independent units of different sizes, with the services and equipment designed with this in mind.
If commercial use of the ground floor is not required, a change to fully residential use could also be considered, subject to administrative approval and the necessary change of use.
A family home combined with a professional activity, a mixed-use rental investment, a wholly residential project or an asset-management strategy involving several independent units: a distinctive property in Caudéran offering remarkable flexibility of use and several avenues for adding value.
Energy rating: A.
- Independent professional space of approximately 76 m², with visibility from the avenue.
- Family duplex in a stone property redesigned in a contemporary style and completed in 2020.
Information on the risks to which this property is exposed is available on the Géorisques website :
Ref : KP1-15337 - Date : 01/10/2026
FEATURES
Terrace
Car park
Garage
Air conditioning
Balcony
DETAILS
Price
€1,650,000
Home type
House
City
Bordeaux (33000)
Rooms
10
Living surface
375 m²
Land surface
252 m²
Bedrooms
5
Half bathrooms
3
Kitcken type
Cuisine américaine
Price details
ENERGY DIAGNOSIS
DPE
A
55 kWh/m².y
GES
A
2 kgCO2/m².y
Show more
LOCATION
CONTACT US

KRETZ FAMILY REAL ESTATE
14 Avenue Robert Schuman
92100 Boulogne-Billancourt
INFORMATION REQUEST
Request more information from KRETZ FAMILY REAL ESTATE.