€1,520,000
House Bordeaux - 4 bedrooms - 225m²
33000 - Bordeaux
225m²
7 rooms
4 beds
DESCRIPTION
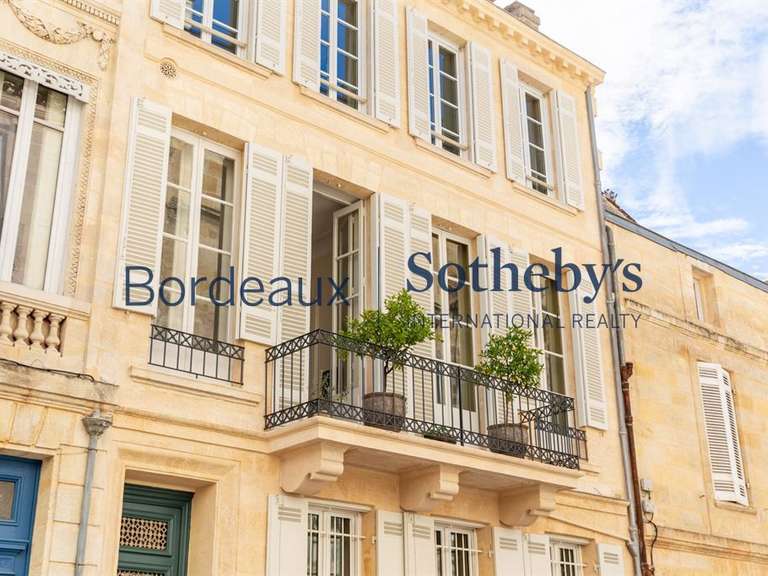
Located on a quiet street in the highly sought-after Chartrons district, close to shops and public transport, this remarkable cut-stone bourgeois house offers an exceptional family living environment, blending period charm with a high-quality contemporary renovation.
Spanning approximately 225 m² of floor area (205 m² Carrez), this light-filled home features a meticulously crafted architectural design aimed at fostering harmonious family life, offering spacious rooms and a seamless connection to the outdoors.
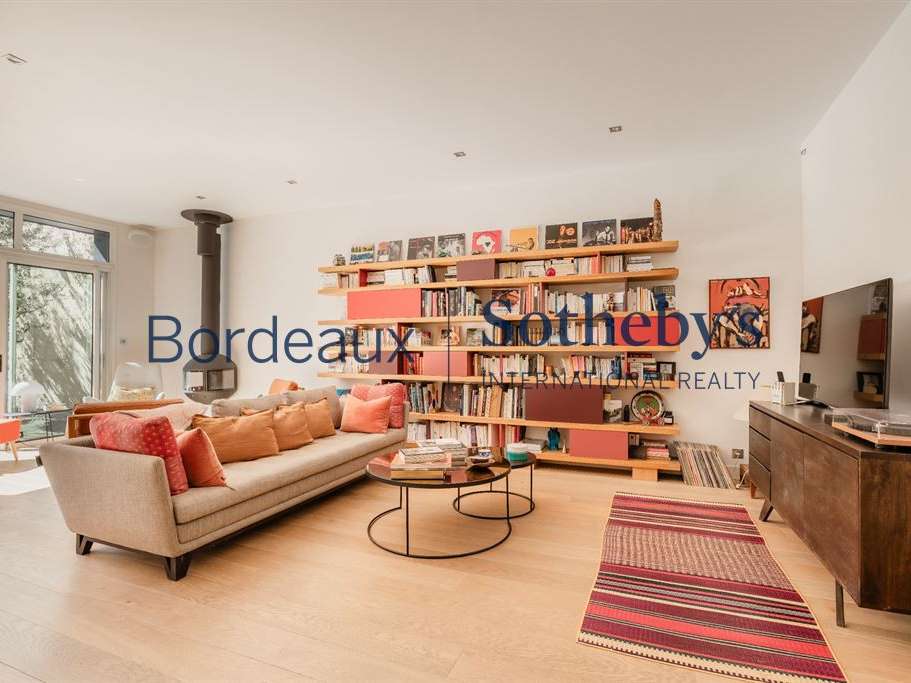
Upon entering, the house reveals a warm atmosphere where period features harmonize with contemporary fittings and carefully selected design elements—such as an industrial-style glass partition, a Charlotte Perriand bookcase, and a modern fireplace.
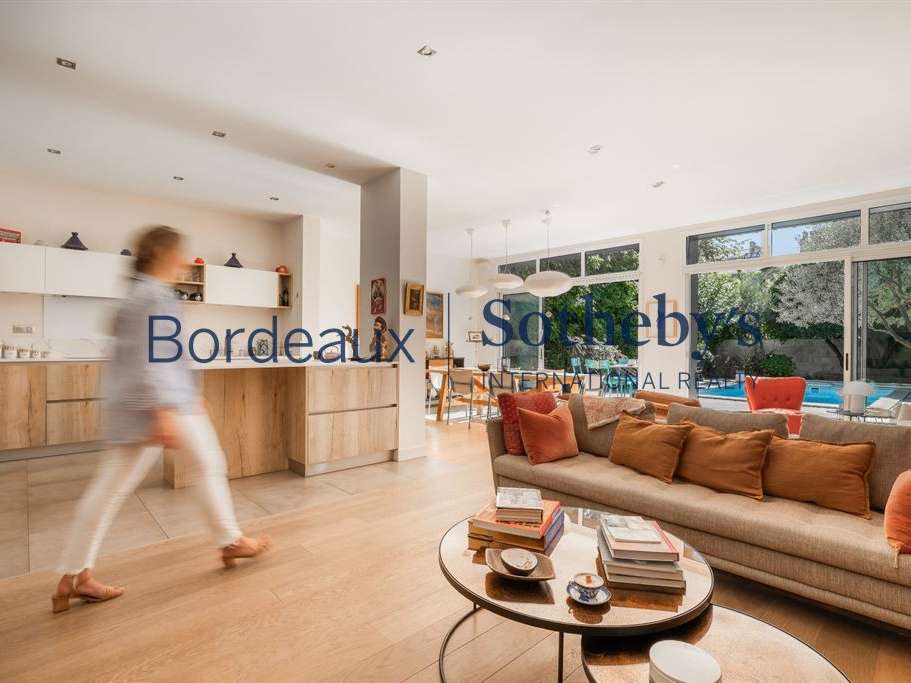
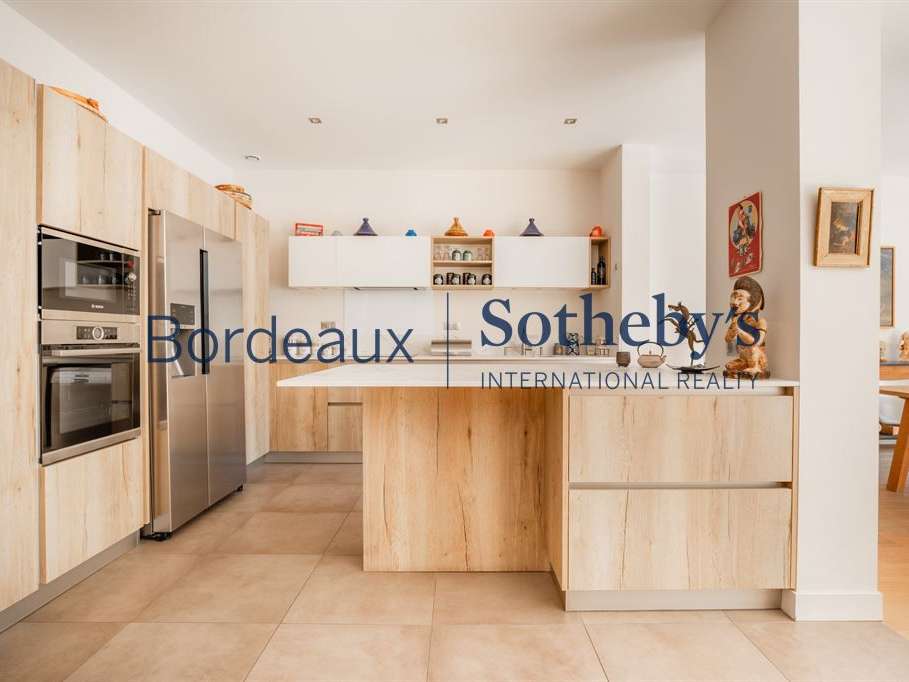
The ground floor is organized around a beautiful entrance hall leading to a bedroom/study and a fully equipped kitchen that opens onto a vast double living and dining area.
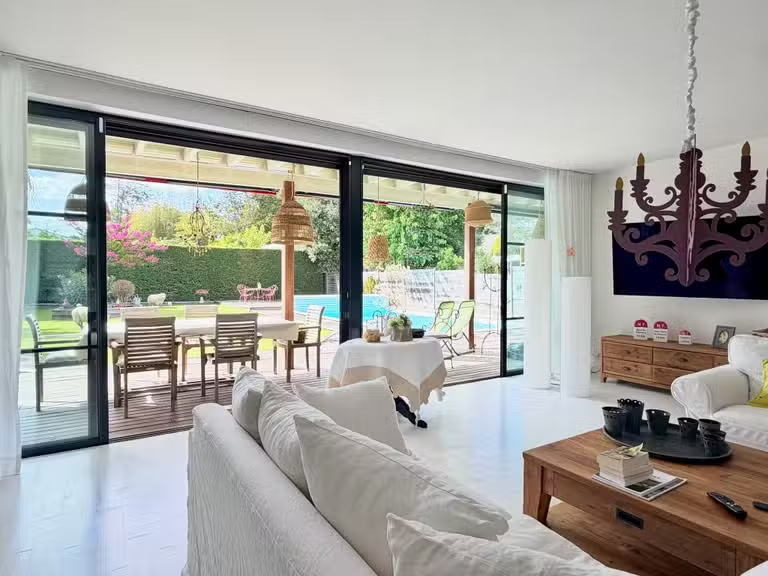
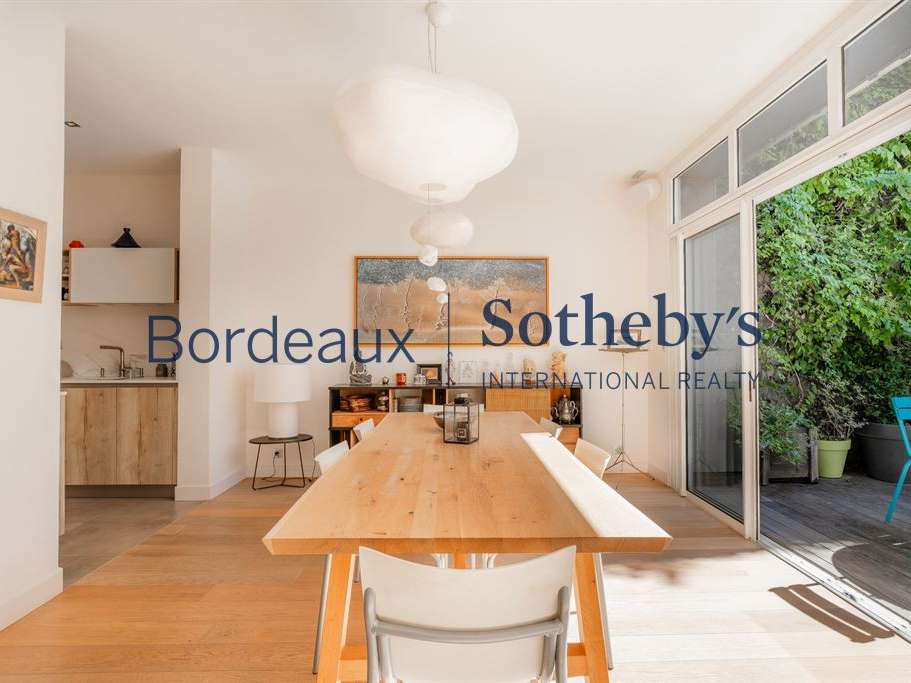
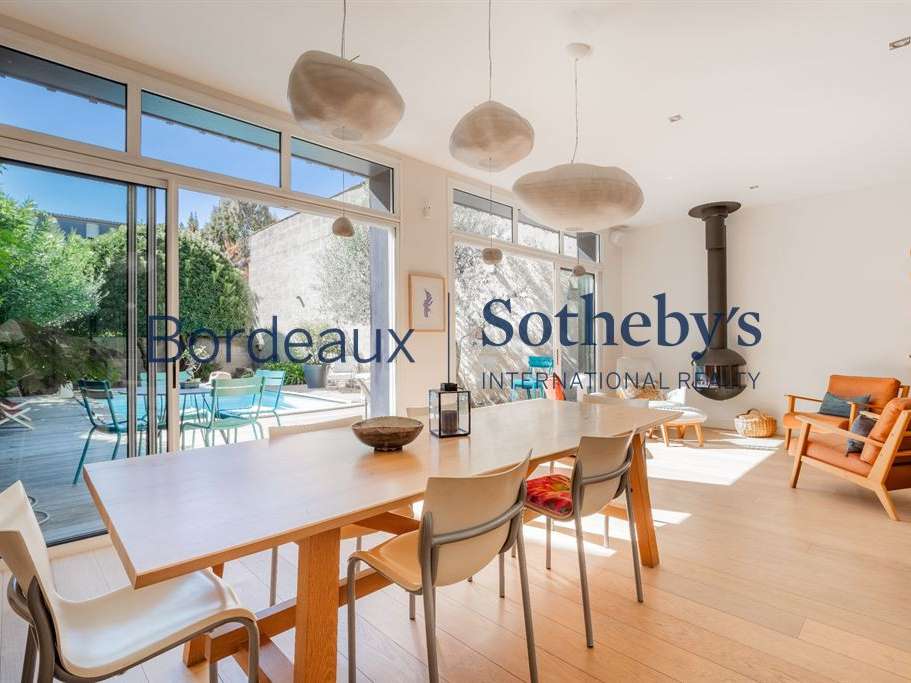
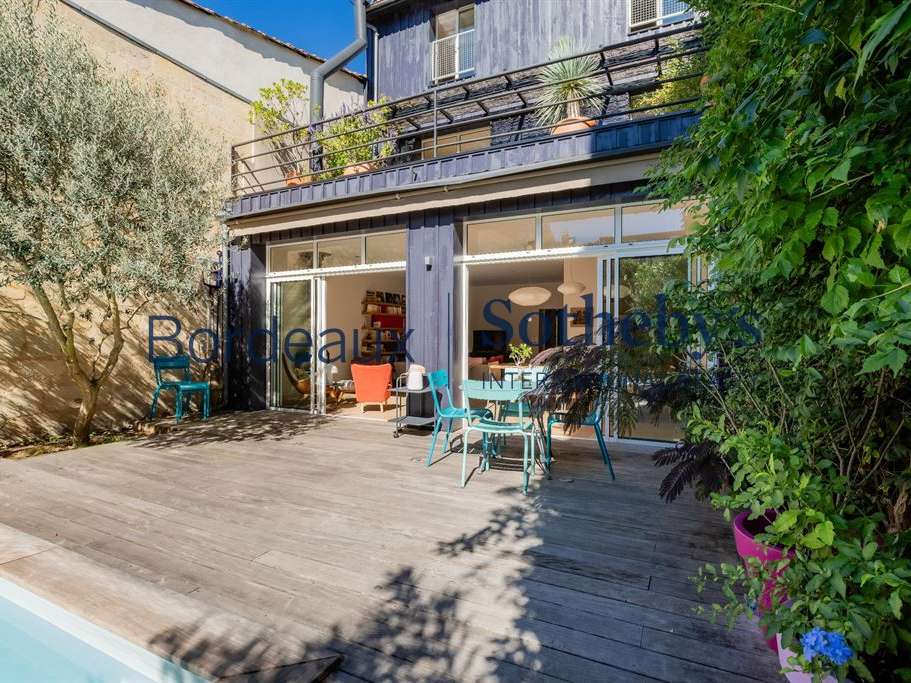
Panoramic windows offer stunning views of the garden and flood the living spaces with natural light.
A pantry and a separate toilet complete this level.
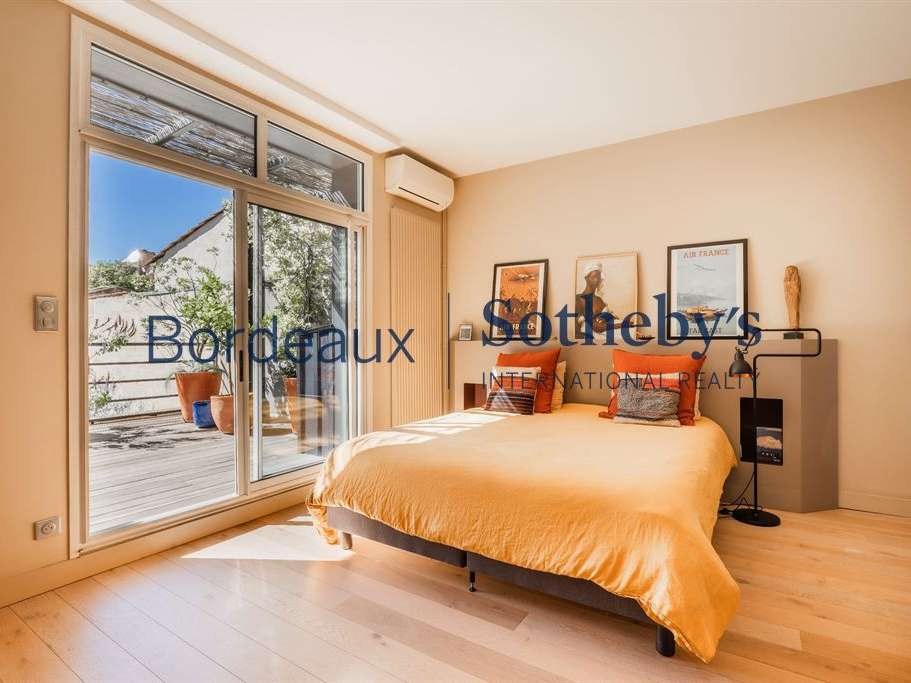
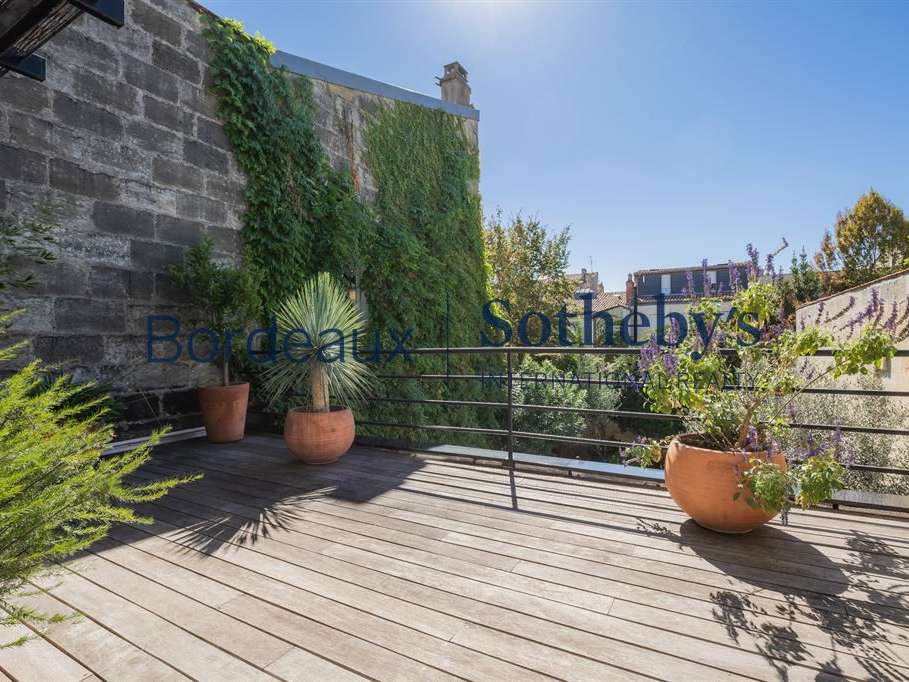
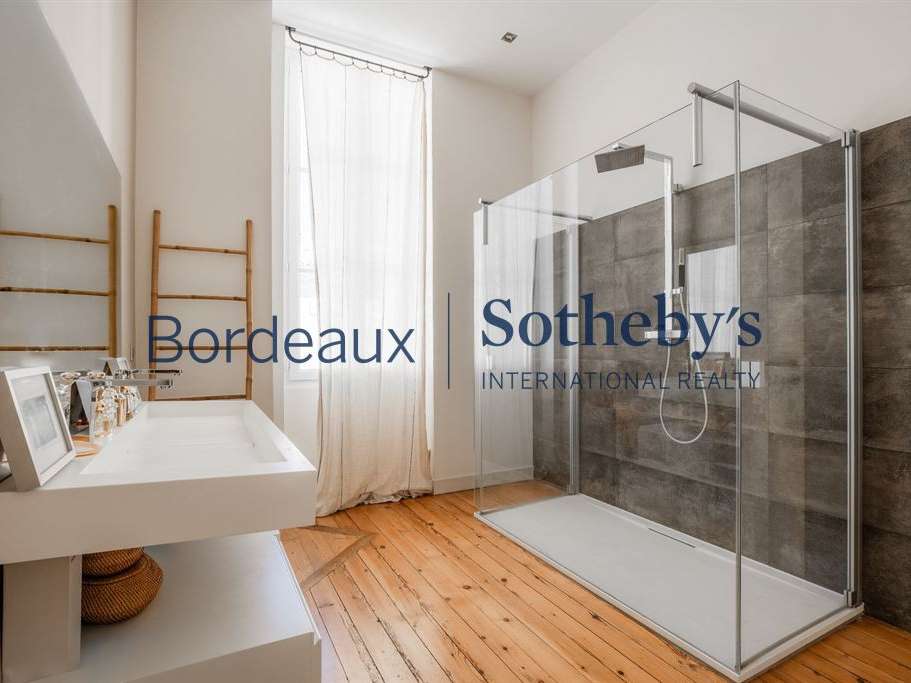
The first floor features an air-conditioned master suite complete with a walk-in wardrobe, a shower room (with double shower and vanity), and a private, landscaped 32 m² southwest-facing terrace overlooking the lush interior courtyard.
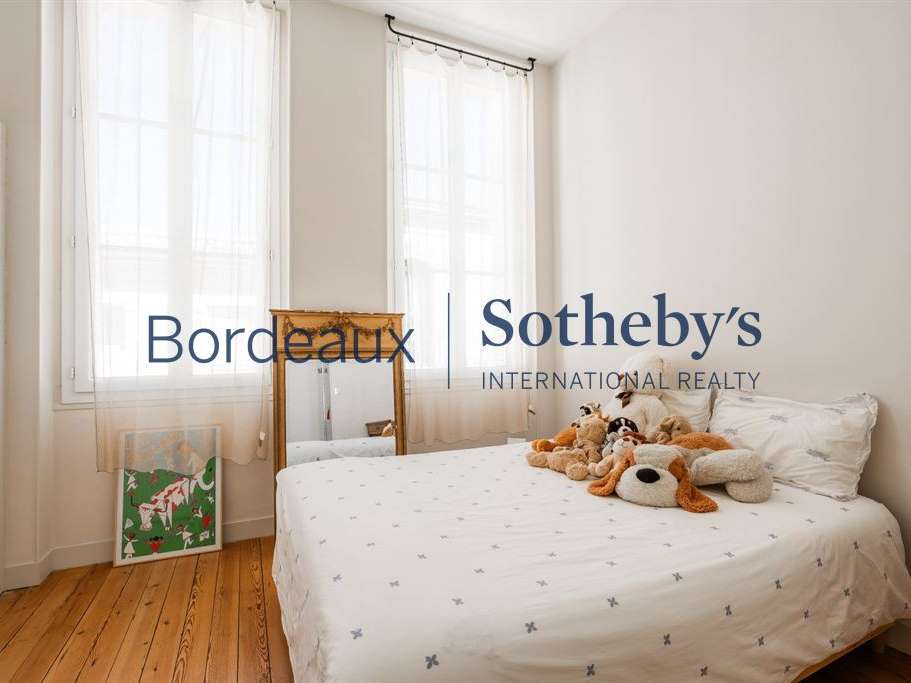
A second bedroom also includes a shower room and a custom-made walk-in wardrobe.
A laundry area and a separate toilet complete this floor.
Custom-built integrated storage units enhance the circulation areas.
The second floor features two air-conditioned bedrooms—each with a dedicated workspace and custom walk-in closets—a shower room with a toilet, and a cozy home cinema.
An attic space completes this level.
Fully renovated in 2017 under the direction of Eve Salier, a renowned Bordeaux architect, the home reflects a thoughtful approach to spatial layout, flow, and material selection.
Large windows, floor-to-ceiling glass doors, and skylights flood every floor with natural light.
Further work was carried out in 2020, including a complete roof overhaul, interior and exterior refinishing, and the installation of a new boiler.
Ten-year structural warranties remain in effect, and the work is covered by structural damage insurance.
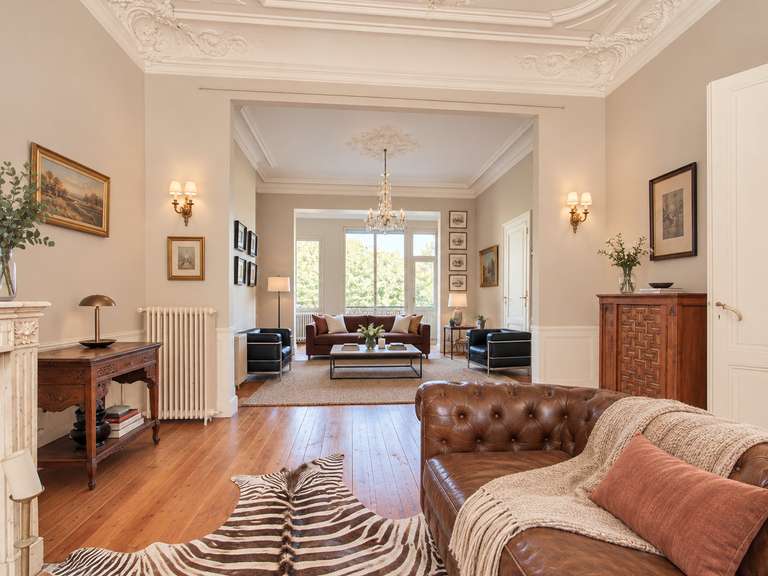
The house retains beautiful original features, such as its cut-stone façade, high ceilings, and antique pitch pine flooring.
These are complemented by high-quality finishes: heated solid oak flooring, Dekton kitchen countertops, custom cabinetry, and designer pieces.
Outside, the southwest-facing landscaped garden (approx.
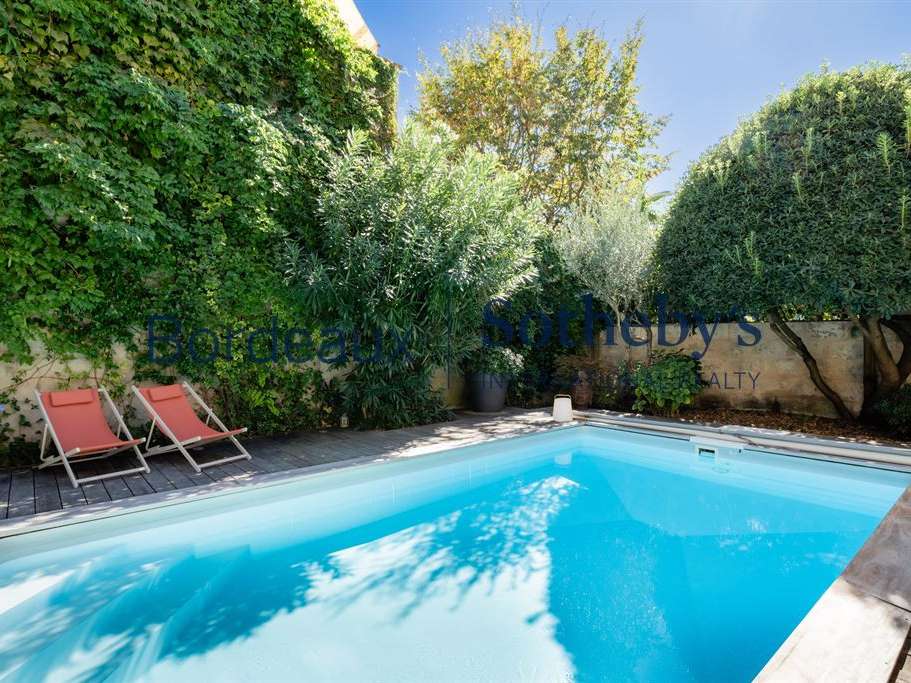
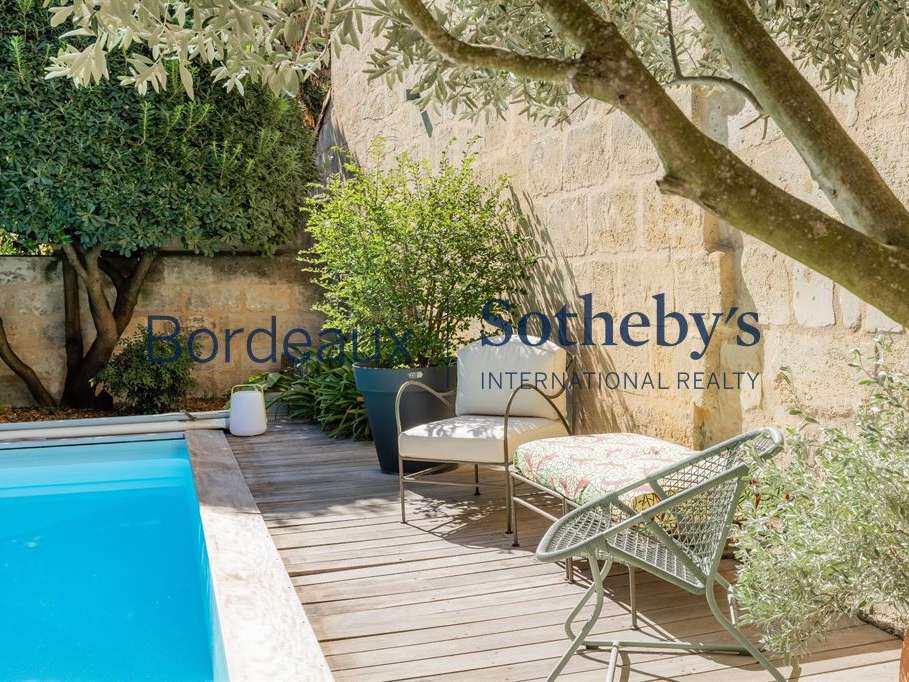
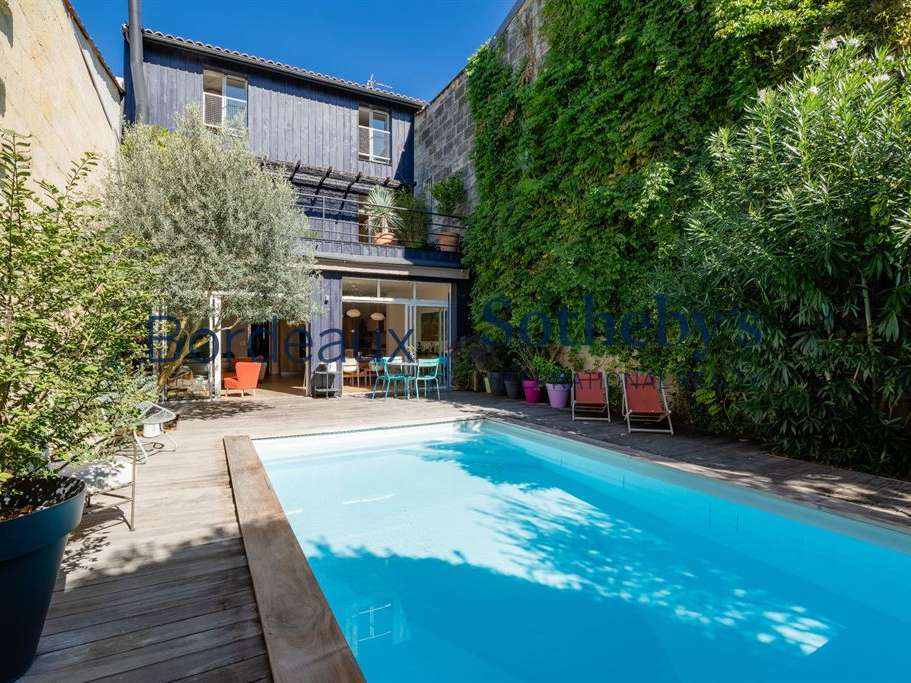
145 m²) offers a peaceful retreat, featuring an Ipe wood deck, a heated pool, and flowerbeds selected for their harmonious warm tones throughout the seasons.
The rear façade is finished with "storm-blue" cladding inspired by the style of Cap Ferret.
An attached, privately owned garage and a rented parking space in the immediate vicinity complete the property's amenities.
Highlights: - A renovation executed with a genuine architectural vision, making this character home exceptionally appealing.
CHARTRONS – CUT-STONE TOWN HOUSE – ARCHITECTURAL RENOVATION – TERRACES AND LANDSCAPED GARDEN WITH POOL & GARAGE
Located on a quiet street in the highly sought-after Chartrons district—close to shops and public transport—this remarkable cut-stone town house offers an exceptional family living environment, blending period charm with a high-quality contemporary renovation.
Spanning approximately 225 m² of floor area (205 m² Carrez), this light-filled home features a meticulously crafted and sustainable architectural design, created to foster harmonious family living, generous spaces, and a seamless connection with the outdoors.
Upon entering, the house reveals a warm atmosphere where period features harmonize with contemporary fittings and carefully selected design elements, such as an industrial-style glass partition, a Charlotte Perriand bookcase, and a modern fireplace.
The ground floor is organized around a beautiful entrance hall leading to a bedroom/study and a fully equipped kitchen that opens onto a spacious double living and dining area.
Panoramic windows offer lovely views of the garden and flood the living areas with natural light.
A pantry and a separate toilet complete this level.
The first floor features an air-conditioned master suite complete with a walk-in closet, a shower room with a double shower and vanity, and a private, landscaped 32 m² southwest-facing terrace offering a lovely view of the interior garden courtyard.
A second bedroom also includes a shower room and a custom-built walk-in closet.
A laundry area and a separate toilet complete this floor.
Custom built-in storage units enhance the circulation areas.
The second floor offers two air-conditioned bedrooms—each with a study area and custom closets—a shower room with a toilet, and a pleasant home cinema room.
An attic space completes this level.
Fully renovated in 2017 under the direction of Eve Salier, a renowned Bordeaux architect, this home reflects careful consideration regarding spatial layout, flow, and material selection.
Large windows, floor-to-ceiling glass doors, and skylights flood every floor with natural light.
Additional work was carried out in 2020, notably a complete roof overhaul, interior and exterior refinishing, and the installation of a new boiler.
Ten-year structural warranties remain in effect, and the work is covered by structural damage insurance.
The house retains beautiful original features, such as its cut-stone façade, high ceilings, and antique pitch pine flooring.
These are complemented by high-quality finishes: heated solid oak flooring, Dekton kitchen countertops, custom cabinetry, and designer pieces.
Outside, the landscaped garden (approx.
145 m²), facing southwest, offers a true haven of peace featuring an Ipe wood deck, a heated swimming pool, and flowerbeds selected for their harmonious blend of warm colors throughout the seasons.
The interior-facing façade features "storm-blue" cladding inspired by the style of Cap Ferret.
An attached, privately owned garage and a rented parking space in the immediate vicinity complete the property's amenities.
We love: the renovation, executed with a genuine commitment to architectural excellence, making this character home a truly appealing property.
Contact: Ms.
Maeva Nebout – +33 5 33 79... (Bordeaux Sotheby's International Realty).
Luxury real estate experts in Bordeaux and the surrounding area.
- High-end architectural renovation : a subtle blend of modernity and history.
- Landscaped garden with pool : a peaceful and welcoming outdoor space.
- Spacious and bright bedrooms : optimal comfort for the whole family.
CHARTRONS – CUT-STONE BOURGEOIS HOUSE – ARCHITECTURAL RENOVATION – TERRACES AND LANDSCAPED GARDEN WITH POOL & GARAGE
Information on the risks to which this property is exposed is available on the Géorisques website :
Ref : BO1-1264 - Date : 25/09/2026
FEATURES
Pool
Terrace
Garage
Garden
DETAILS
Price
€1,520,000
Home type
House
City
Bordeaux (33000)
Rooms
7
Living surface
225 m²
Land surface
145 m²
Bedrooms
4
Half bathrooms
3
Parking
Garage
Price details
ENERGY DIAGNOSIS
DPE
B
63 kWh/m².y
GES
B
6 kgCO2/m².y
Show more
LOCATION
CONTACT US
INFORMATION REQUEST
Request more information from BORDEAUX SOTHEBY'S INTERNATIONAL REALTY.