€779,000
House Bondues - 4 bedrooms - 156m²
59910 - Bondues
156m²
6 rooms
4 beds
DESCRIPTION
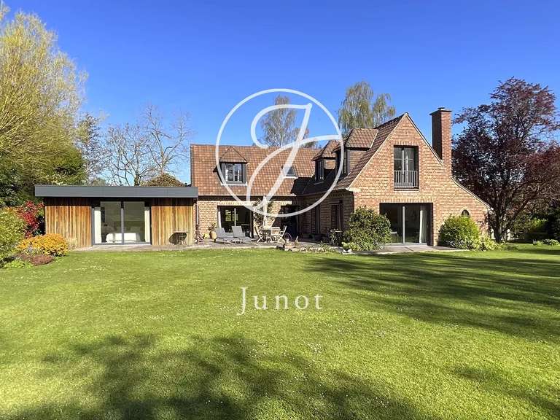
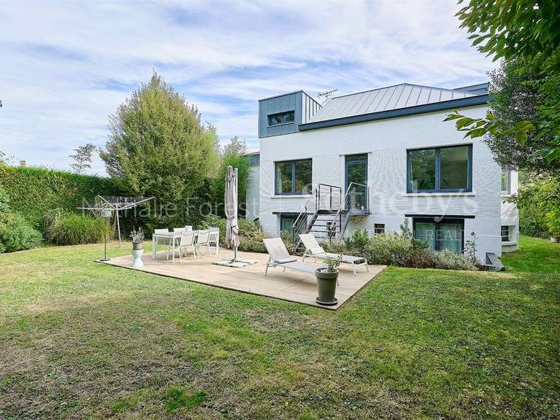
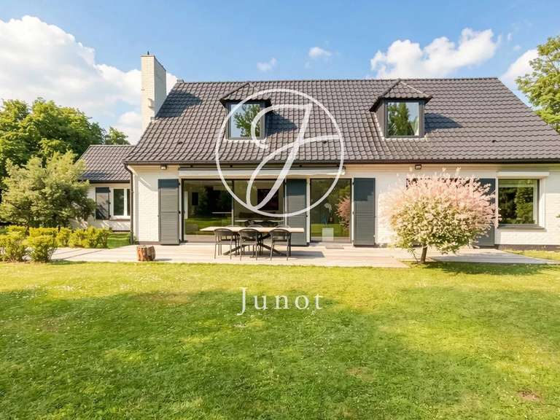
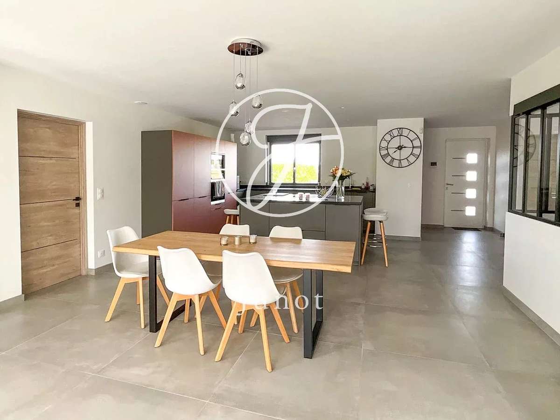
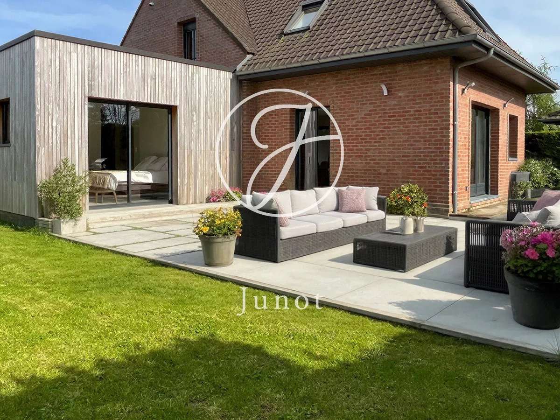
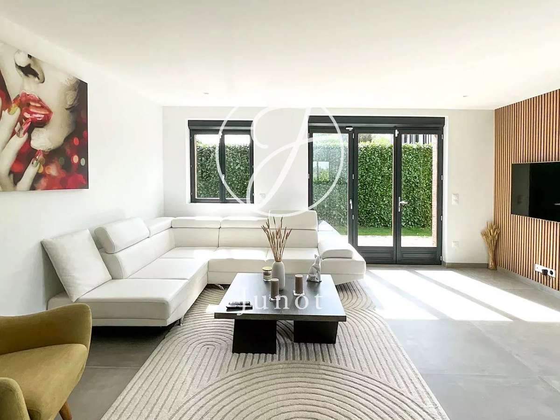
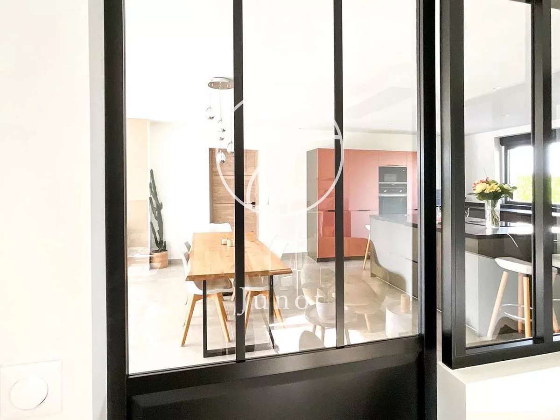
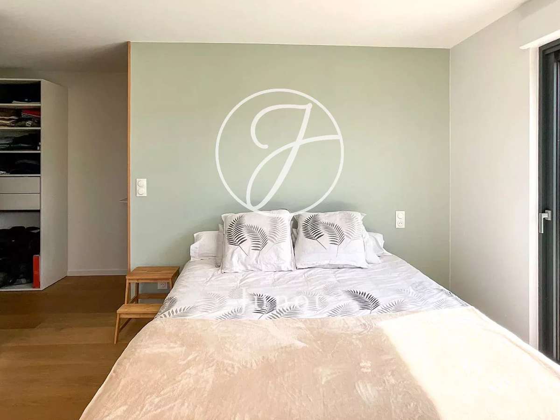
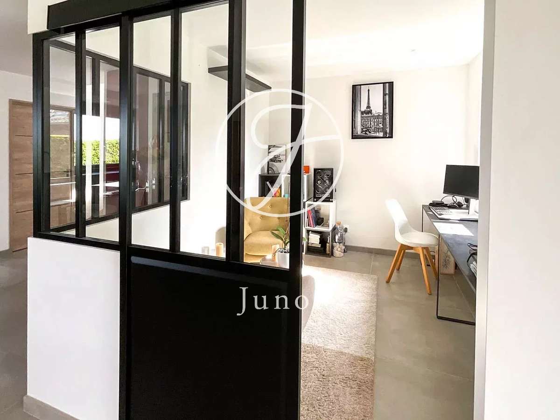
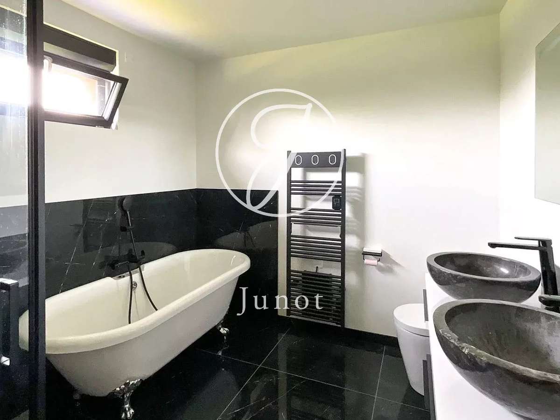
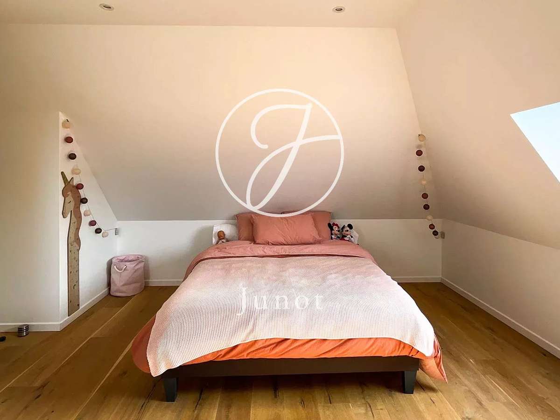
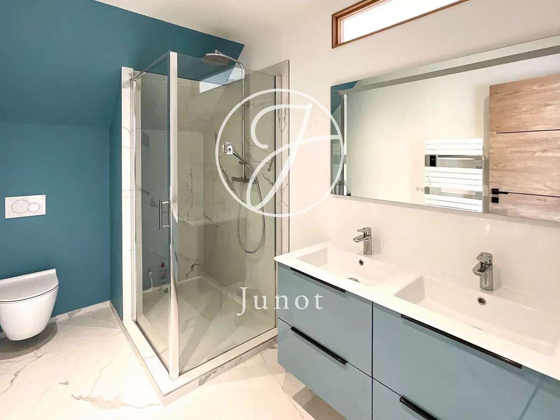
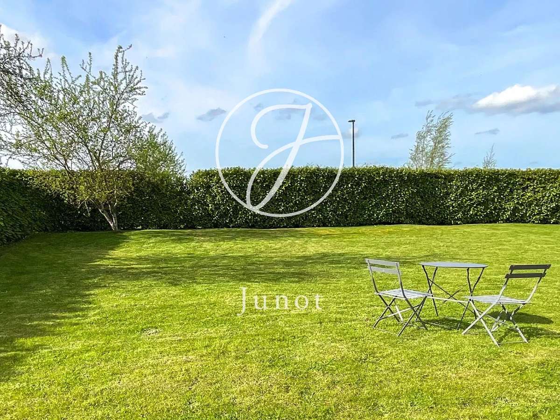
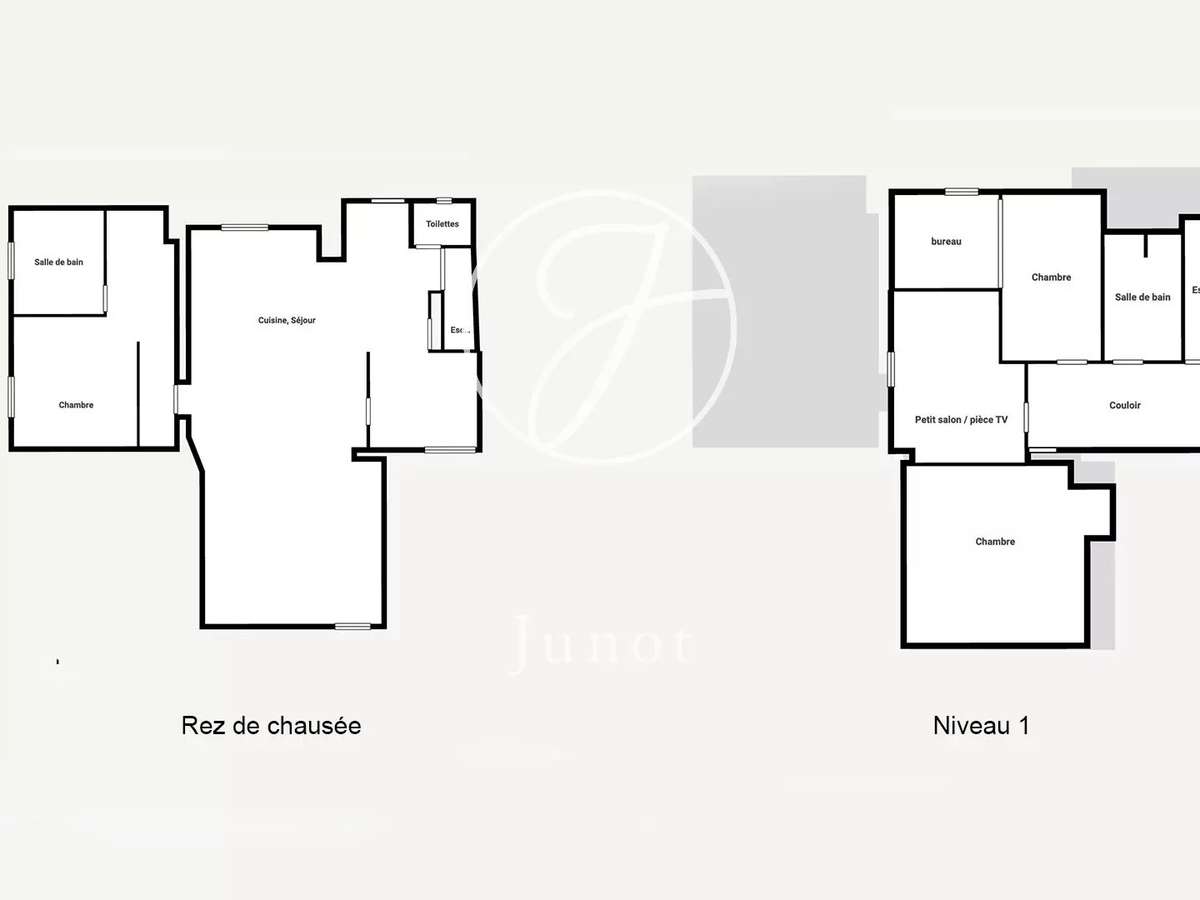
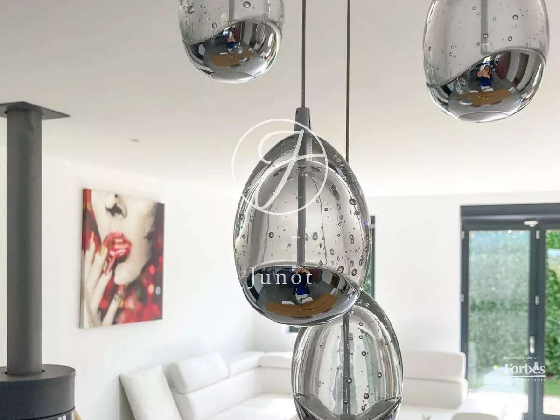
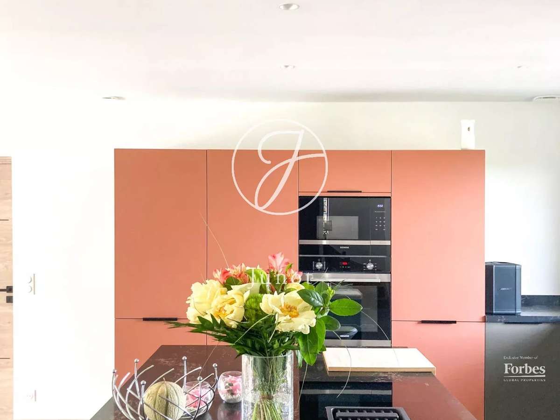
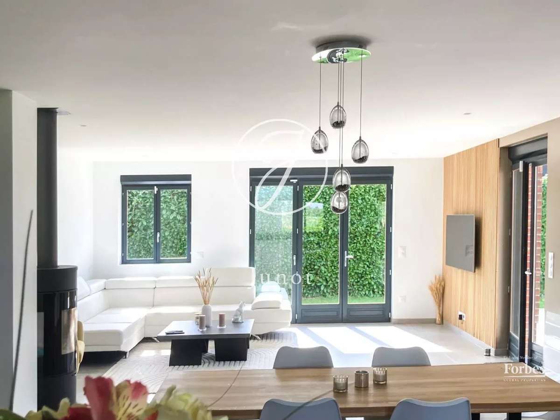
In a quiet residential area, five minutes from La Croix Blanche, the golf course and Bondues town center, come and discover this recently renovated detached house with 156.07m² of living space and 179.14m² of floor space, built on a 1058m² plot. You enter directly into the light-filled living room of over 60m², featuring a checkroom, a fully-equipped contemporary kitchen, a living-dining room with wood-burning stove and a pleasant south-west exposure. We continue our tour of the first floor with a comfortable parental space of over 32m², comprising a bedroom opening onto the terrace, a dressing room and a bathroom. On the same level, you'll find a glass partitioned office adjoining the living room, and a separate toilet. On the second floor, the landing offers a small office area and leads to three spacious bedrooms, ranging from 13 to 25m² in size, plus a second shower room with toilet. All in all, this property offers 187m² of living space and is in very good general condition. In addition, there's a spacious basement garage with a large laundry room and adjoining storage space. Outside, you'll enjoy a south-west terrace overlooking a fully enclosed 860m² garden, closed by an electric gate, and four parking spaces. This family home is just waiting for you!
- Renovated home of 156.07 m² living space, 179.14 m² floor area, on a 1,058 m² plot.
- Bright living space over 60 m² with a fully equipped contemporary kitchen, wood stove, and south‑west exposure.
Information on the risks to which this property is exposed is available on the Géorisques website :
Ref : 1020JLIARN - Date : 16/10/2026
FEATURES
Terrace
Car park
Cellar
Alarm
Garden
DETAILS
Price
€779,000
Home type
House
City
Bondues (59910)
Rooms
6
Living surface
156 m²
Land surface
1,058 m²
Bedrooms
4
Bathrooms
2
Kitcken type
Cuisine non équipée
Price details
ENERGY DIAGNOSIS
DPE
C
128 kWh/m².y
GES
A
4 kgCO2/m².y
Show more
LOCATION
CONTACT US
INFORMATION REQUEST
Request more information from JUNOT LILLE.