€2,390,000
House Bondues - 5 bedrooms - 450m²
450m²
10 rooms
5 beds
DESCRIPTION
? Sole agency – Bondues
In the immediate vicinity of Le Septentrion and the École Internationale Jeanine Manuel
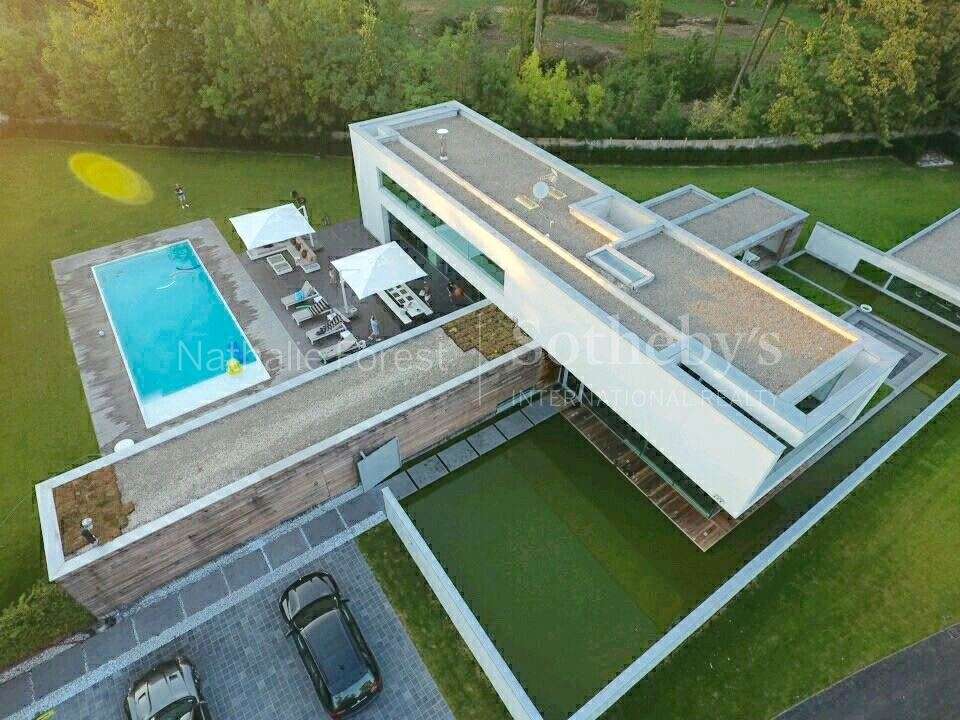
Nestled within 3,800 m² of lush greenery, at the end of a private driveway and sheltered from view, this unique architectural work, designed by Anne-Marie Noens of the prestigious Belgian practice ANTE, embodies a new vision of high-end living.
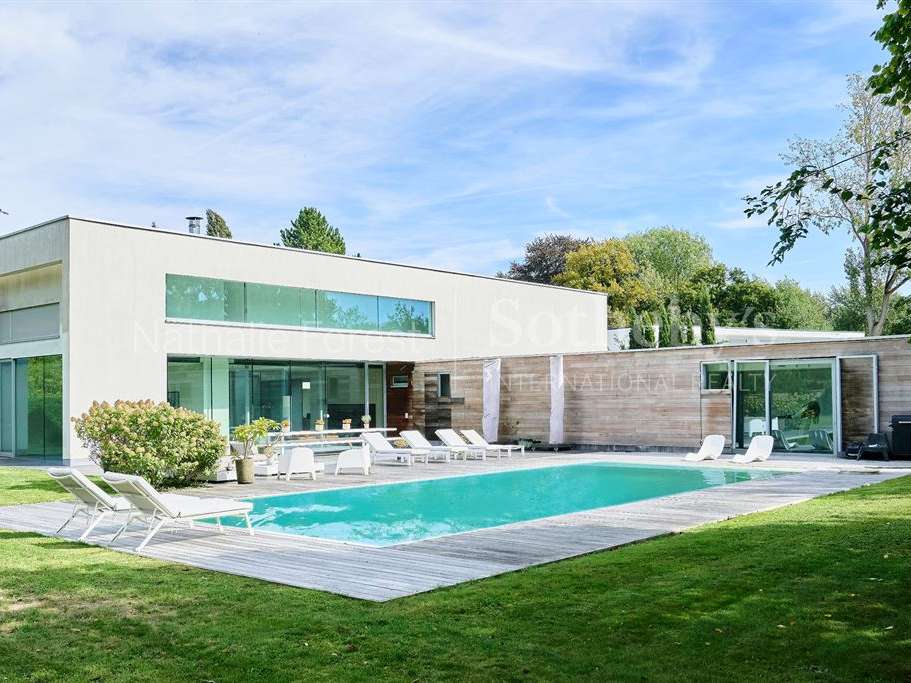
? Exceptional cubic architecture
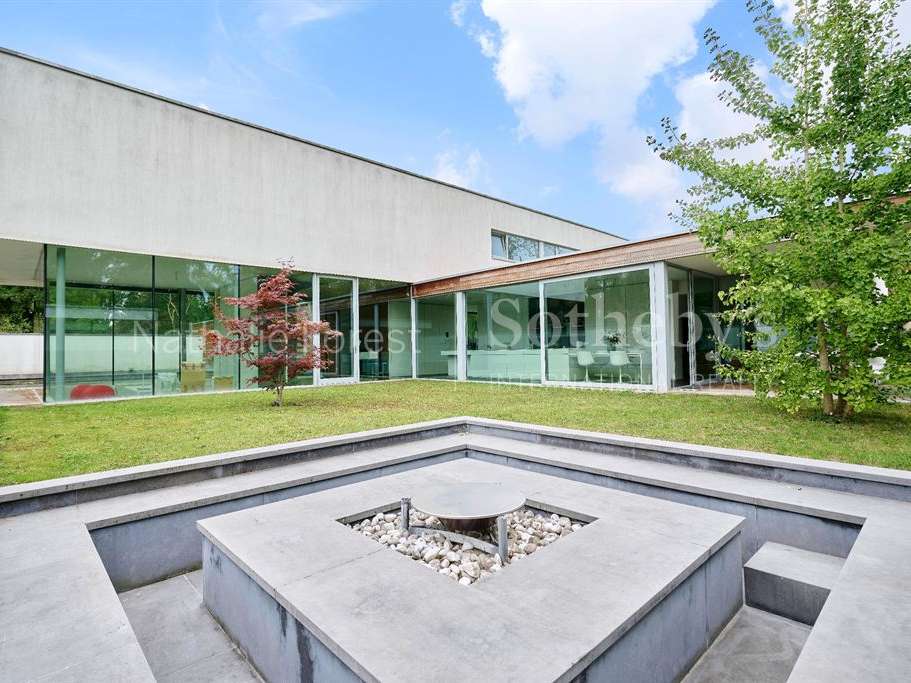
Built in 2010, this highly original contemporary home of approximately 450 m² offers a perfect dialogue between pure geometric lines and harmonious integration into its natural surroundings. The architect’s focus on light and fluidity of space gives each area an atmosphere that is both warm and spectacular.
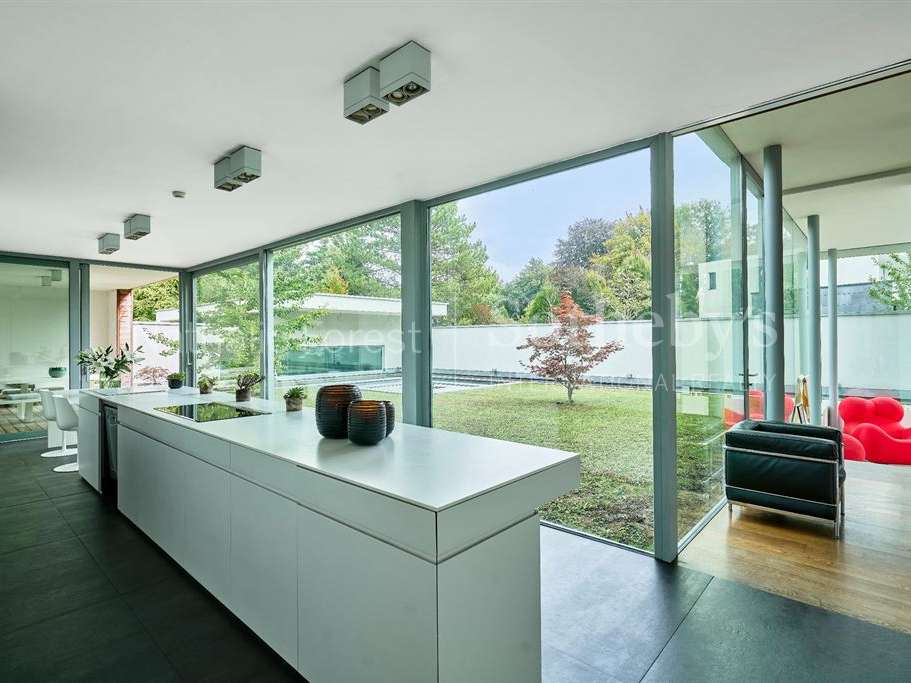
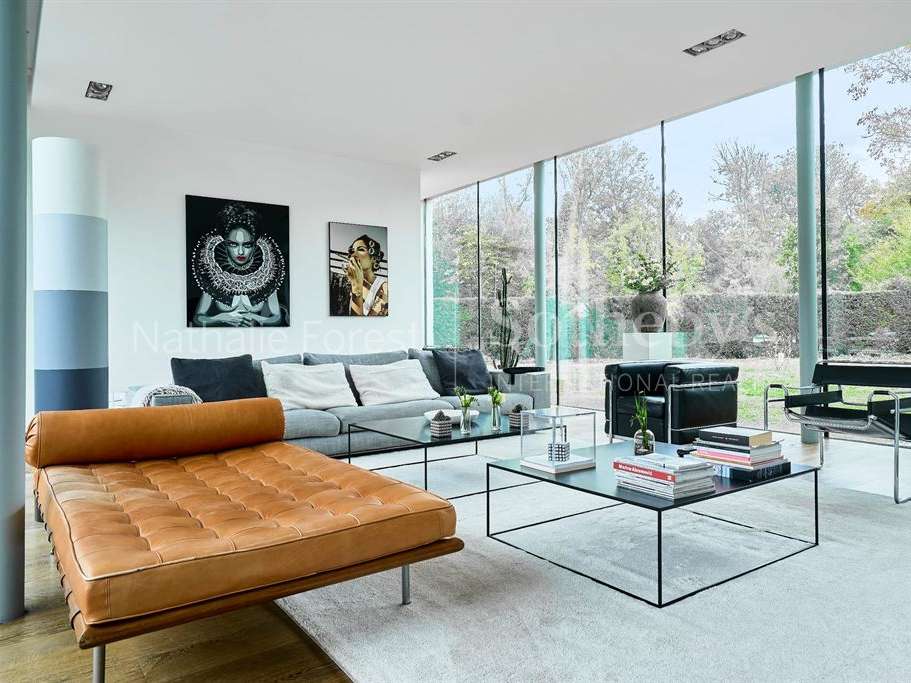
Strategically positioned full-height glazed doors and oversized windows flood the interior with natural light throughout the day, showcasing the quality of the materials and the landscaped views from every room.
? Light-filled, thoughtfully designed spaces
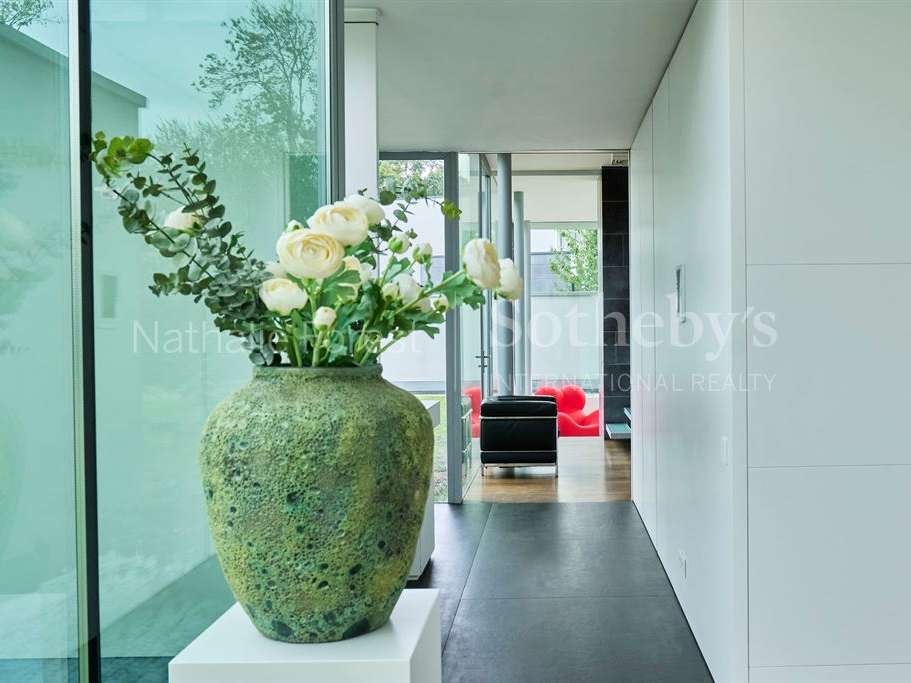
From the moment you enter, a spacious hallway and understated gallery lead to a pool house, which could also serve as a gym, and a wellness area overlooking landscaped ponds stocked with koi carp.
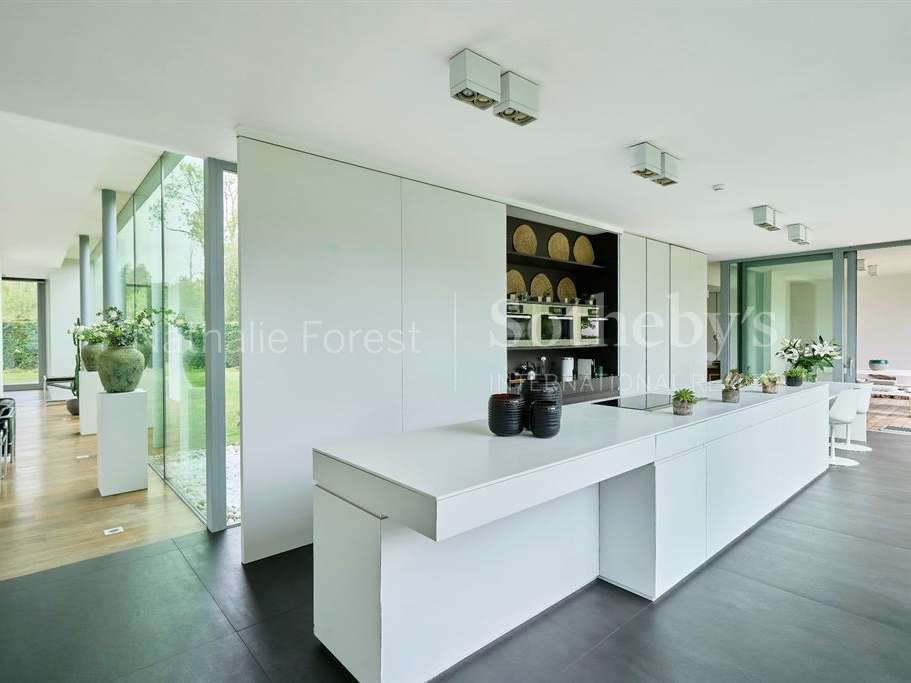
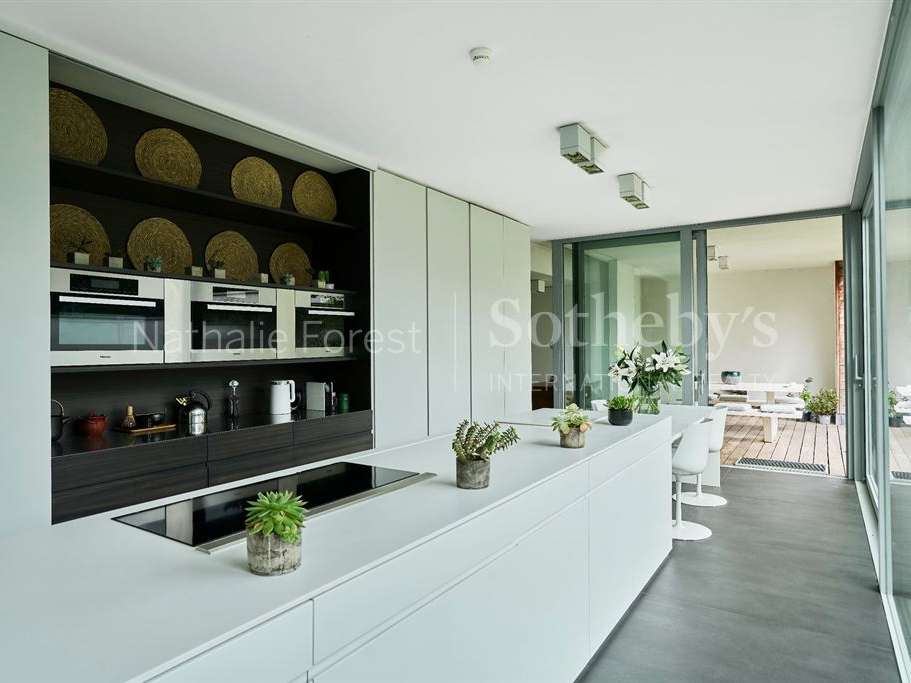
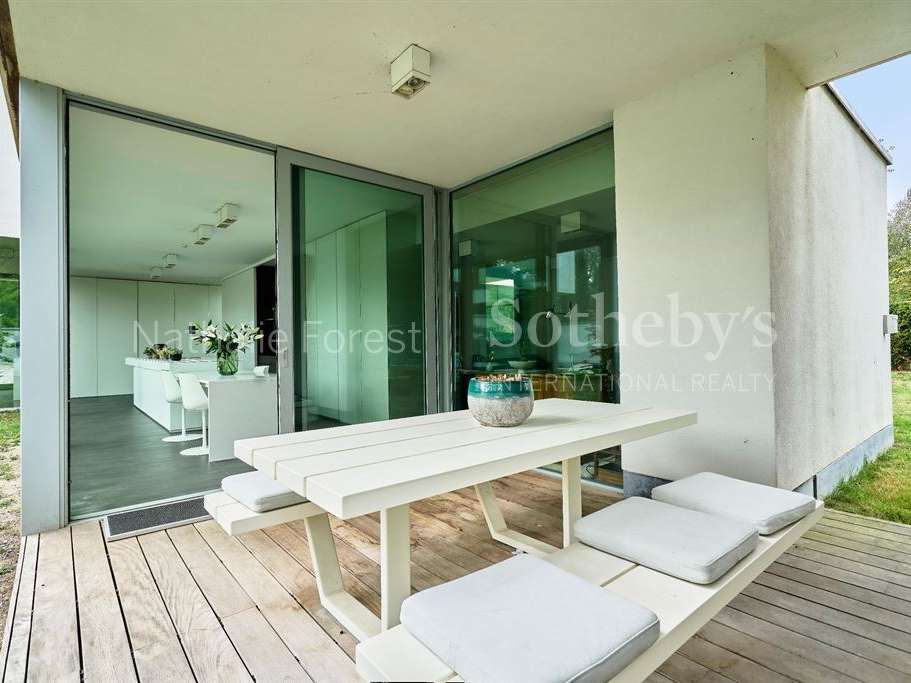
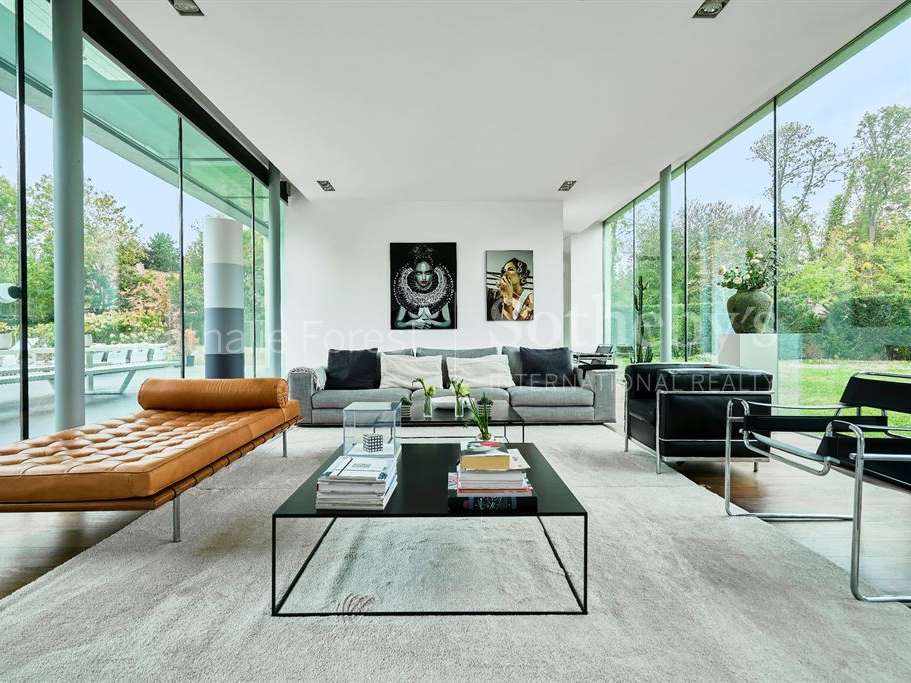
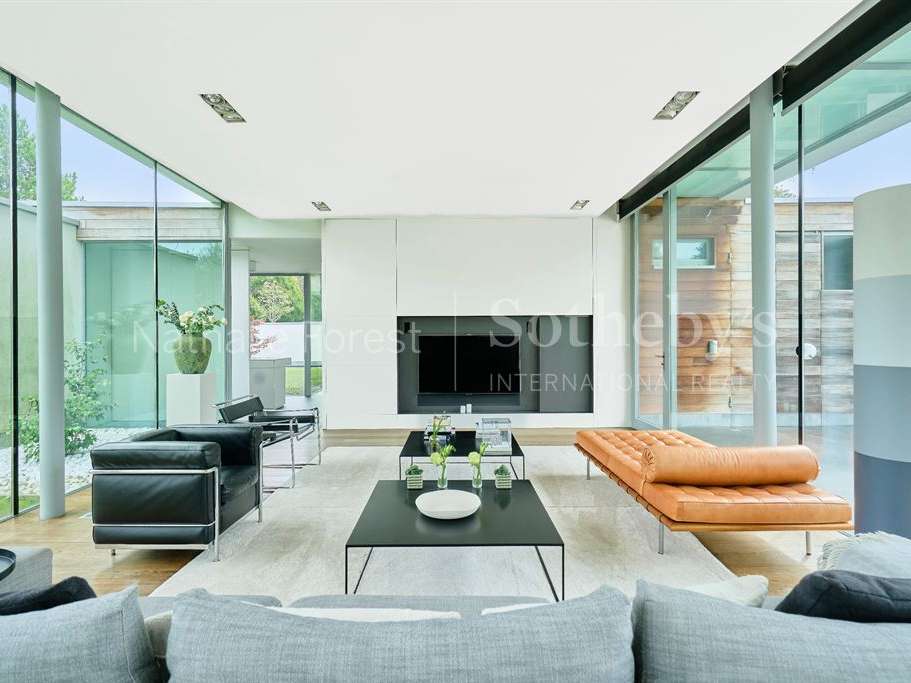
The relaxing lounge, framed by three enormous glazed doors, offers panoramic views of the garden. Beyond it, a spectacular south-east-facing kitchen with a Corian island and high-end appliances opens onto a loggia and a bespoke, semi-sunken barbecue area, designed as a welcoming summer lounge with seating for up to 10 people.
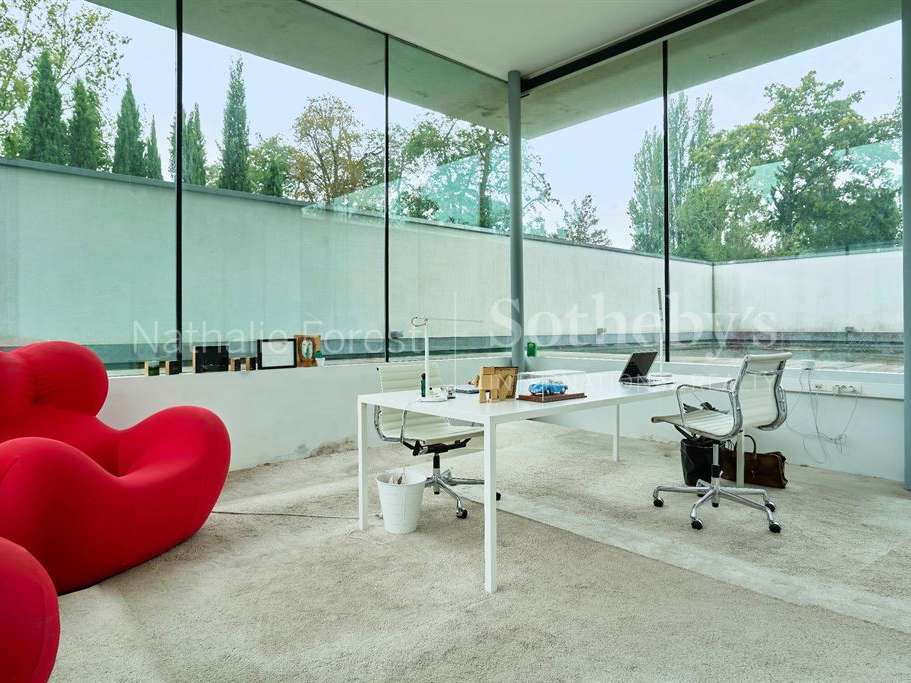
A study or private lounge, with extensive built-in storage, enjoys a striking view of a 140 m² glazed garage — a true showroom for car collectors.
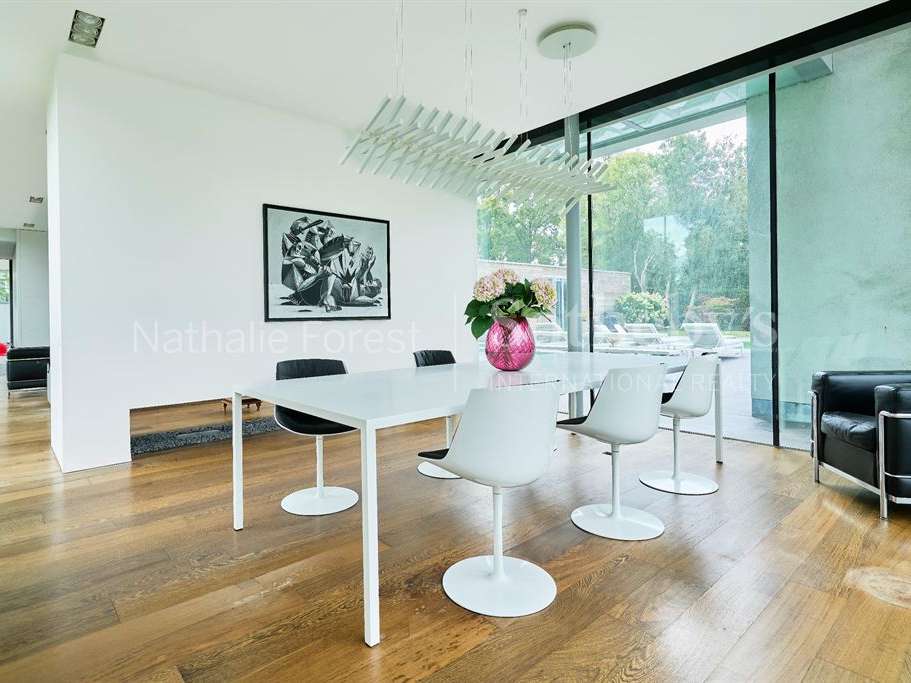
The principal reception room is filled with light thanks to its dual-aspect layout and 3.30 m ceiling height, and features elegantly integrated audio-visual equipment. A semi-open dining room, complemented by a large, contemporary gas fireplace, completes the entertaining space.
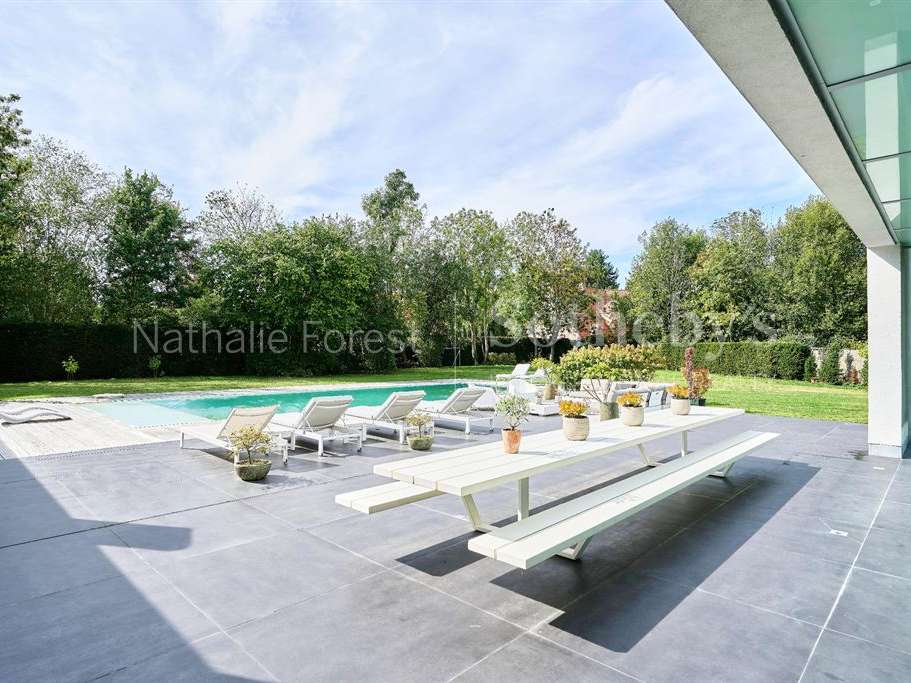
All the living areas open onto a vast solid teak terrace, bordered by an outdoor infinity pool, in an atmosphere that is as peaceful as it is elegant.
? A floor devoted to privacy
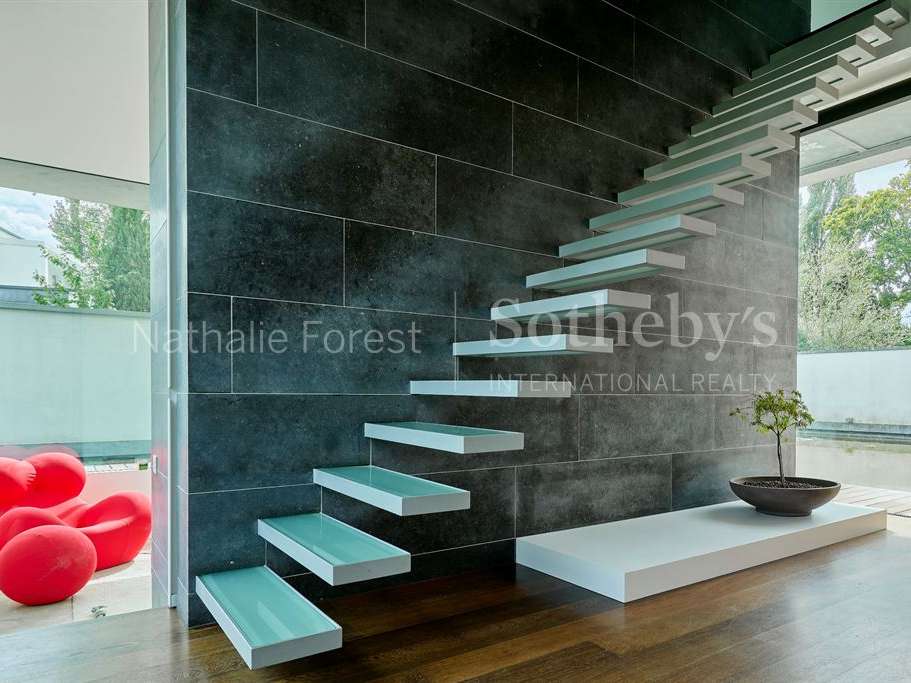
A signature staircase with backlit glass treads leads upstairs.
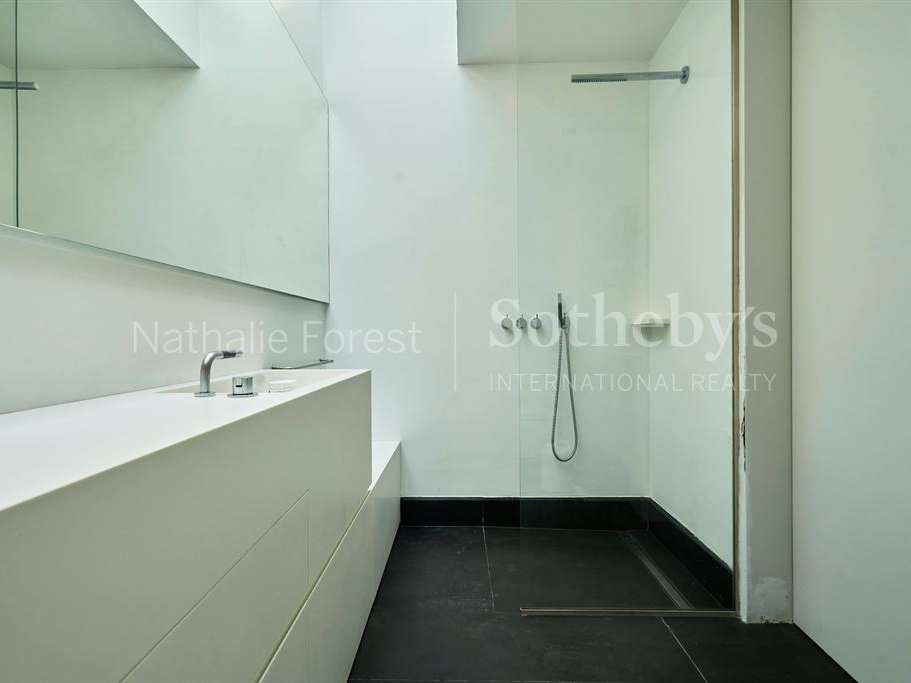
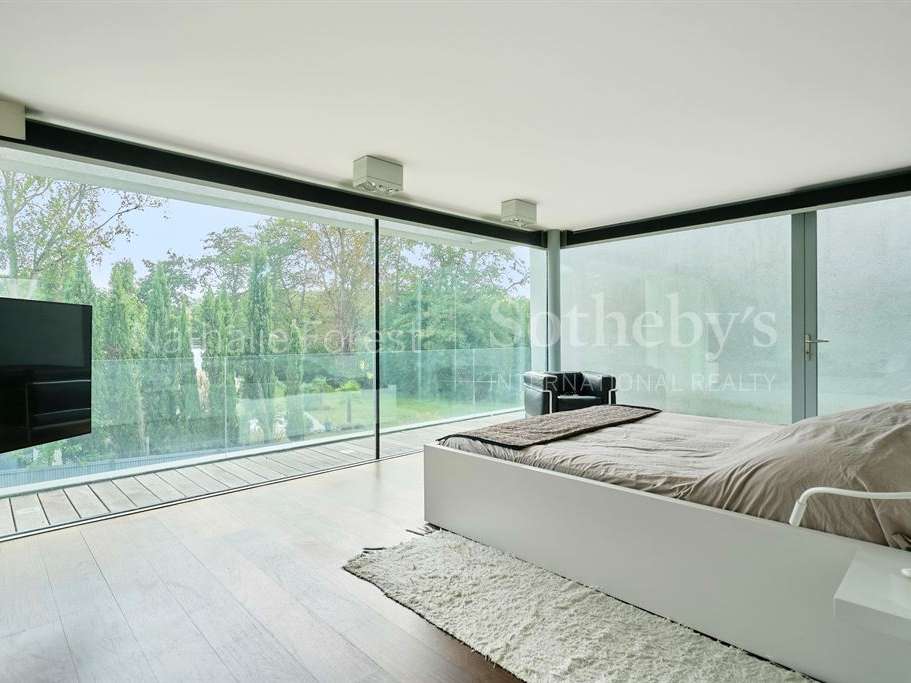
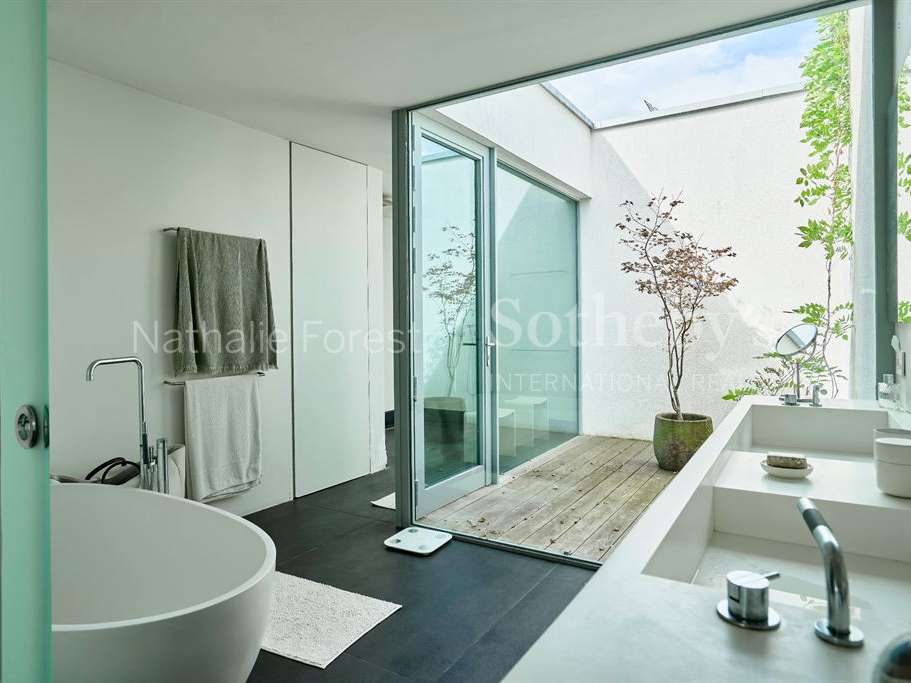
To the south-east is a sumptuous master suite comprising a spacious bedroom, bespoke wenge-wood dressing rooms and a refined Corian bathroom.
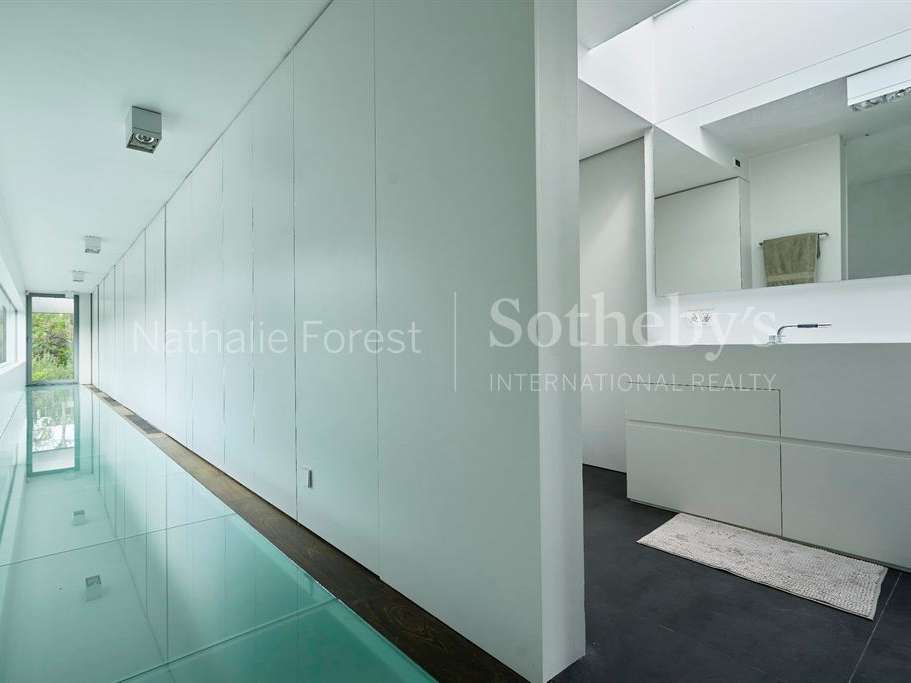
On the children’s side, a long, light-filled gallery leads to four bedrooms, all fitted with bespoke storage. One has its own shower room; the others share a well-appointed shower room.
? An exceptional lifestyle
The carefully landscaped garden, with mature trees and ornamental ponds, invites you to unwind in complete tranquillity.
Two parking areas complete the property: an outdoor car park for 4 vehicles and a second, secure parking area for 10 cars, adjoining the garage.
? An ideal location for international family life
2 min from Lycée de la Croix Blanche
8 min from École Internationale Jeanine Manuel
10 min from Marcq Institution
Close to local shops, Bondues Golf Club and Parc du Septentrion
A rare property for discerning buyers seeking a distinctive, private architectural creation in perfect harmony with its surroundings.
An exceptional property – available exclusively through the agency.
- Contemporary home of approximately 450 m² with 5 bedrooms, set in 3,800 m² of greenery.
- At the end of a private driveway, close to Le Septentrion and the Jeanine Manuel International School.
Information on the risks to which this property is exposed is available on the Géorisques website :
Ref : NF1-5068 - Date : 28/03/2026
FEATURES
Pool
Terrace
Car park
Garage
Fireplace
Tennis
Garden
DETAILS
Price
€2,390,000
Home type
House
City
Bondues (59910)
Rooms
10
Living surface
450 m²
Land surface
3,800 m²
Bedrooms
5
Bathrooms
1
Half bathrooms
2
Exposure
SUD OUEST
Kitcken type
Cuisine séparée
Price details
ENERGY DIAGNOSIS
DPE
C
140 kWh/m².y
GES
C
35 kgCO2/m².y
Show more
LOCATION
CONTACT US
INFORMATION REQUEST
Request more information from NATHALIE FOREST SOTHEBY'S INTERNATIONAL REALTY.