House Bohars - 4 bedrooms - 300m²
29820 - Bohars
DESCRIPTION
Some properties offer more than just square metres.
They evoke a feeling – one of space, light and freedom.
This architect-designed property is undoubtedly one of them.
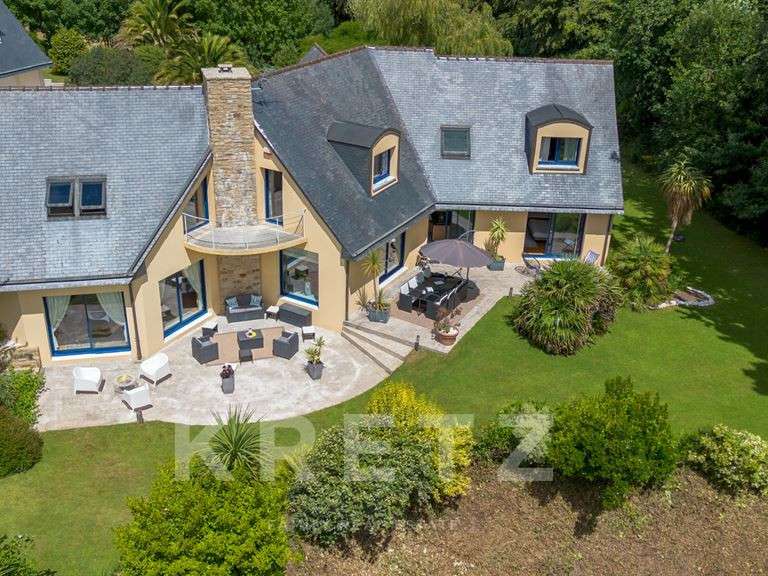
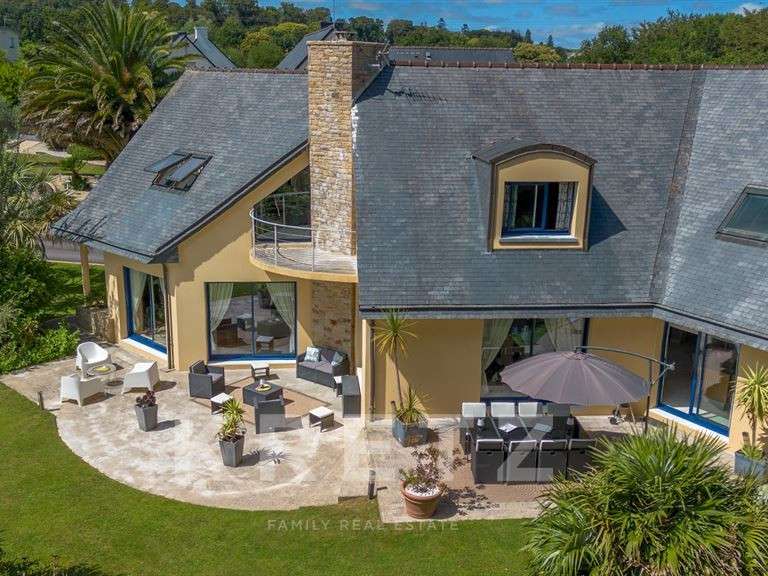
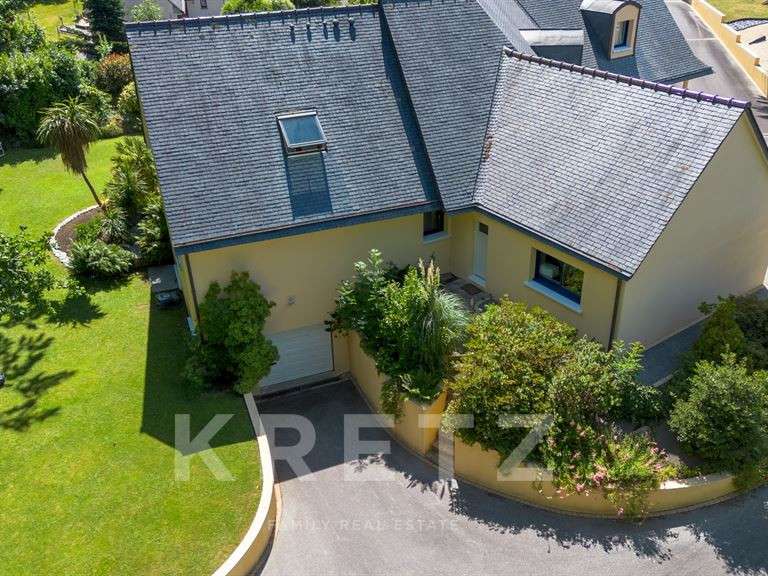
Just 15 minutes from the centre of Brest, in the sought-after village of Bohars, this contemporary property, with nearly 300 m² of living space, enjoys a privileged setting on the edge of a forest, where tranquillity reigns supreme.
A rare, unspoilt natural setting that offers the daily pleasure of country living without sacrificing proximity to amenities.
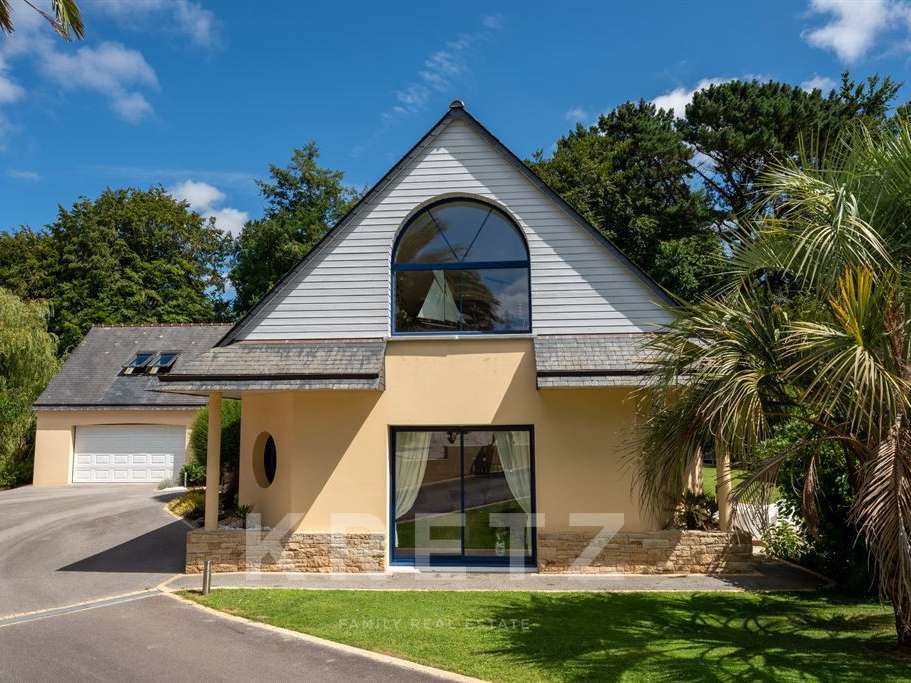
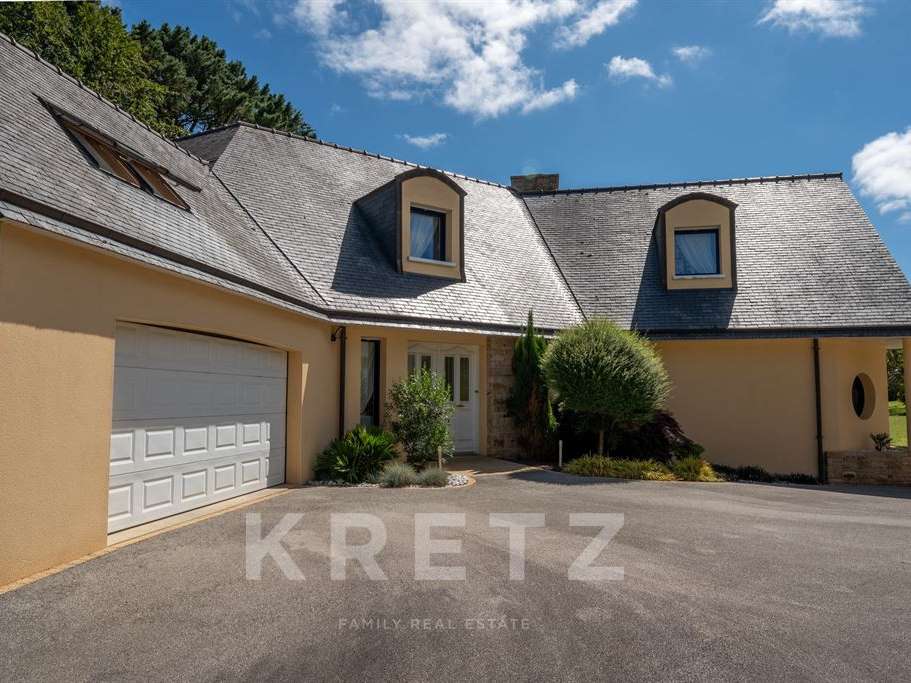
From the very first moment, the architecture asserts its identity.
The lines are timeless, the proportions perfectly balanced, and light floods every space thanks to a design conceived to live in harmony with the changing seasons.
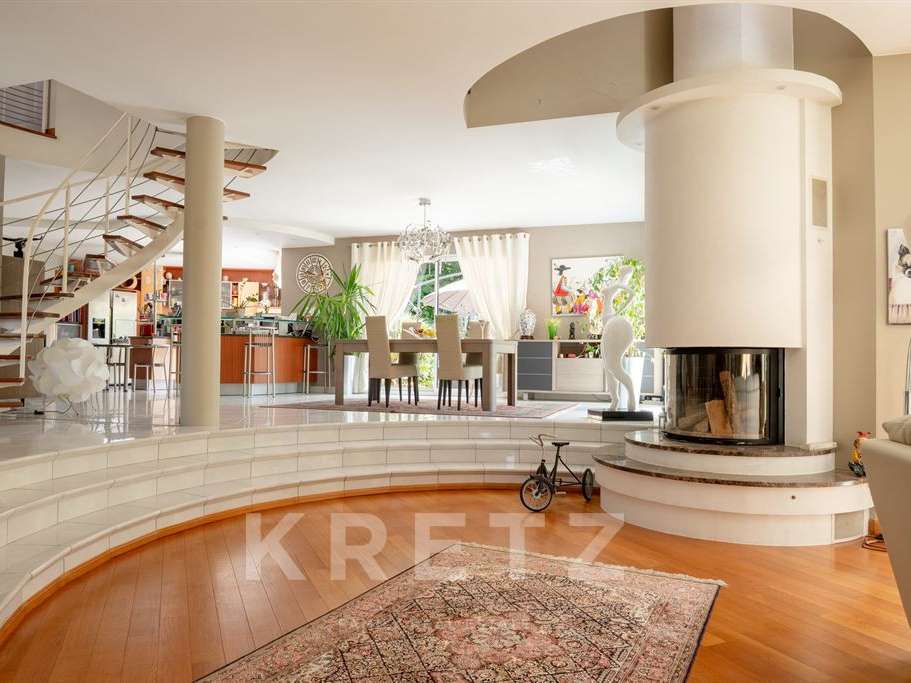
The reception room makes an immediate impression.
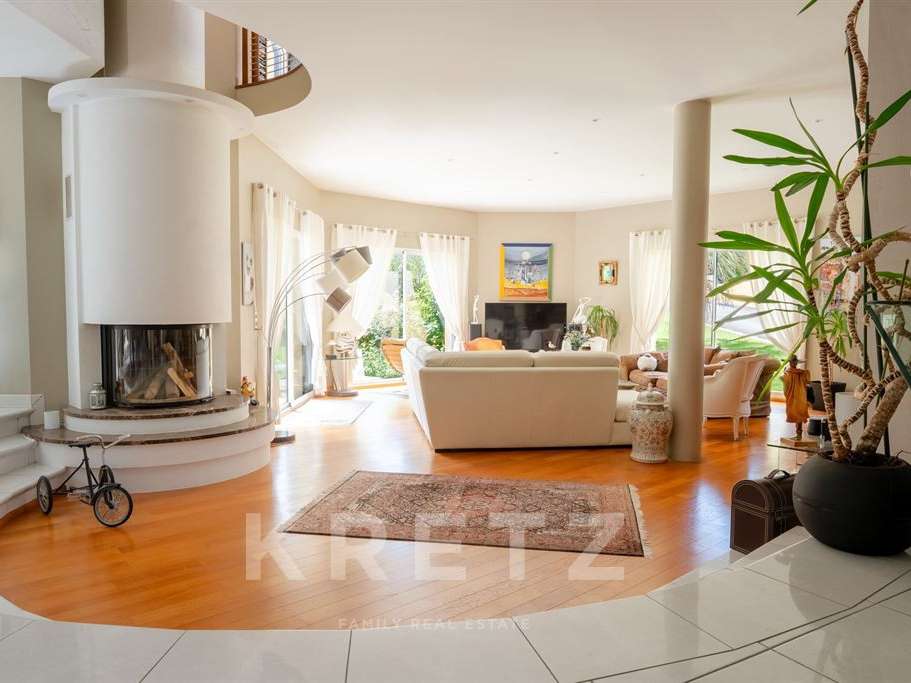
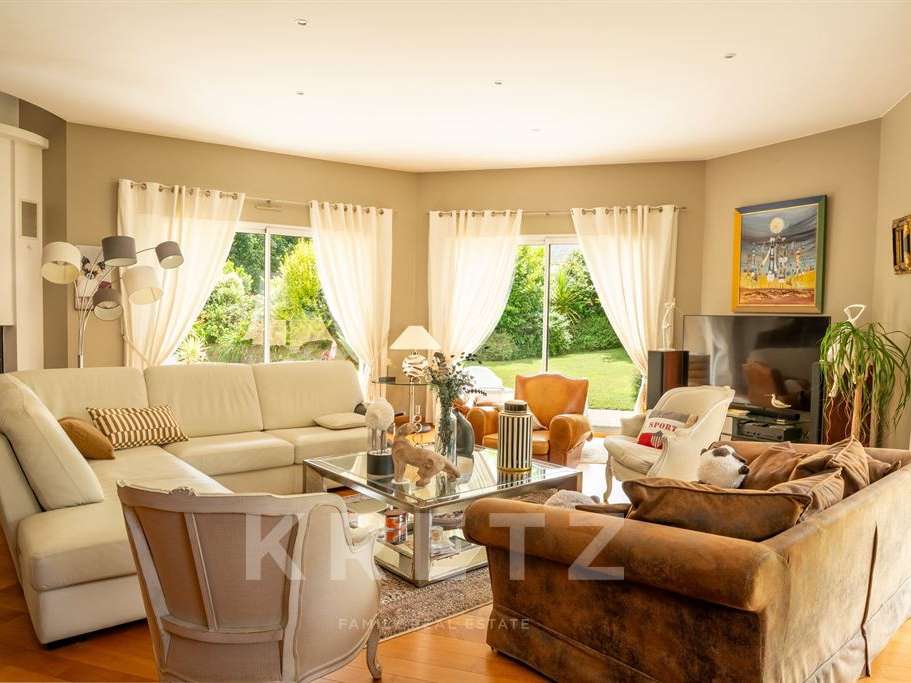
Over 120 m² of completely open-plan space where the living room, dining room and kitchen form a single, unified living area.
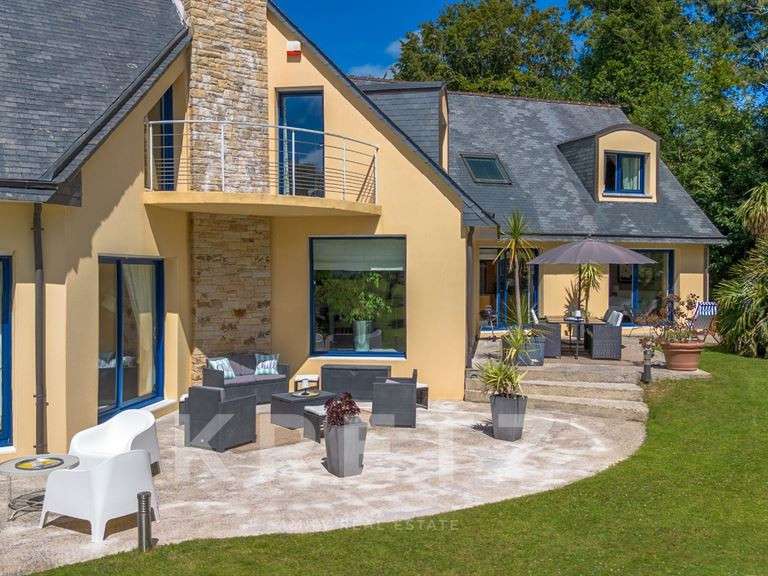
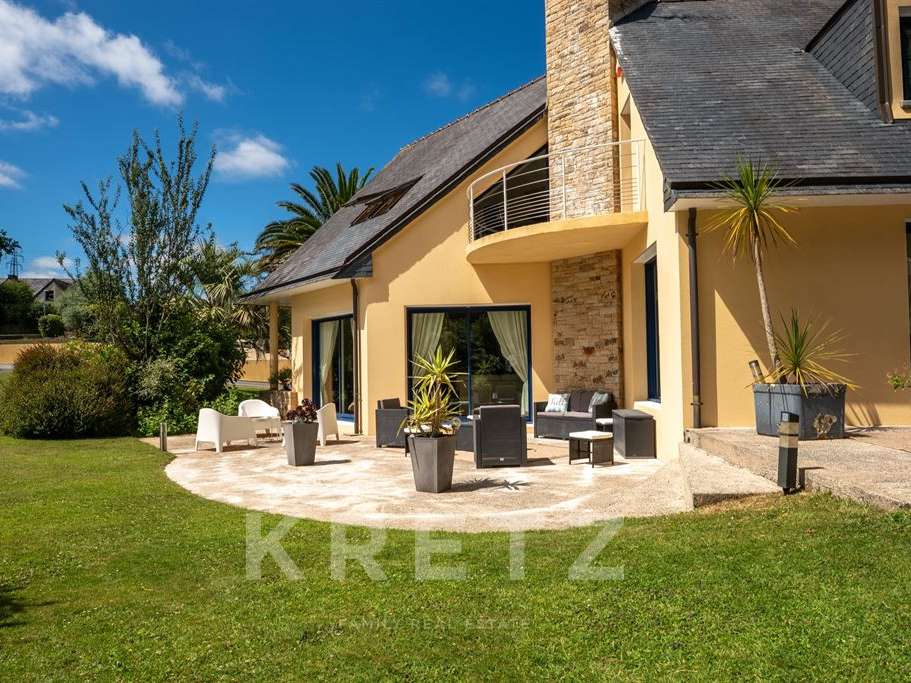
The double-height ceilings enhance the sense of grandeur, whilst the large windows naturally extend the rooms out onto the terraces and into the garden.
At the centre of this layout stands a spectacular circular fireplace, the home’s true architectural signature.
More than just a source of comfort, it becomes a living sculpture around which daily life revolves.
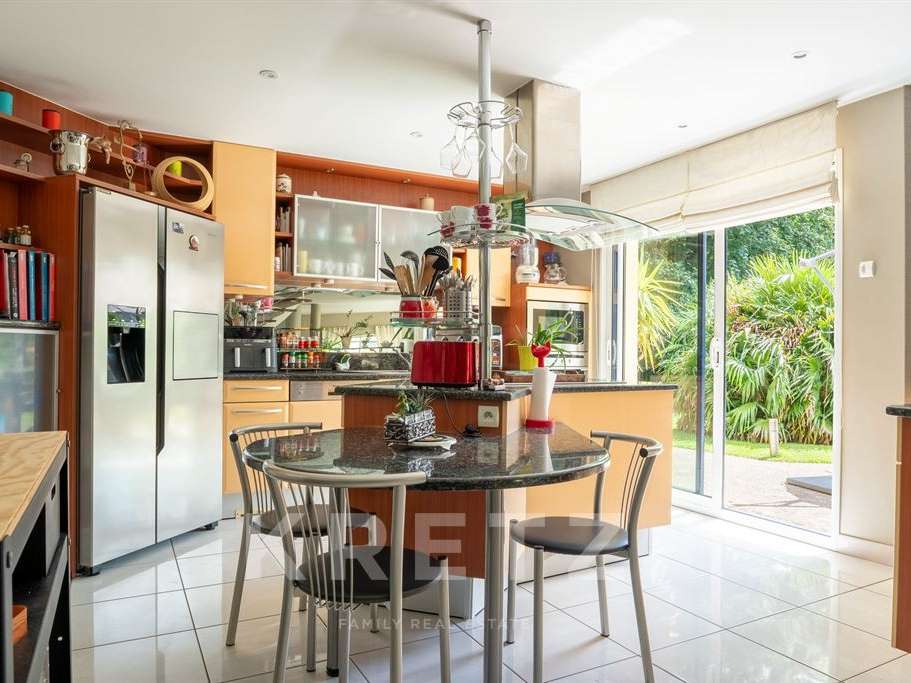
The open-plan kitchen, designed as a space for sharing, interacts with the various living areas and the outdoor spaces, offering an ideal setting for entertaining in an elegant and warm atmosphere.
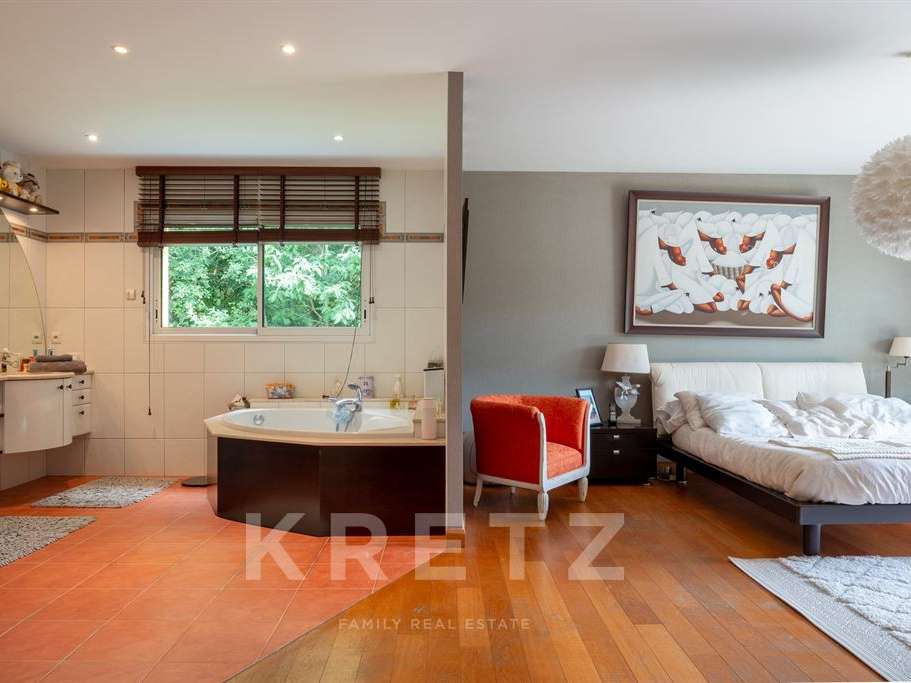
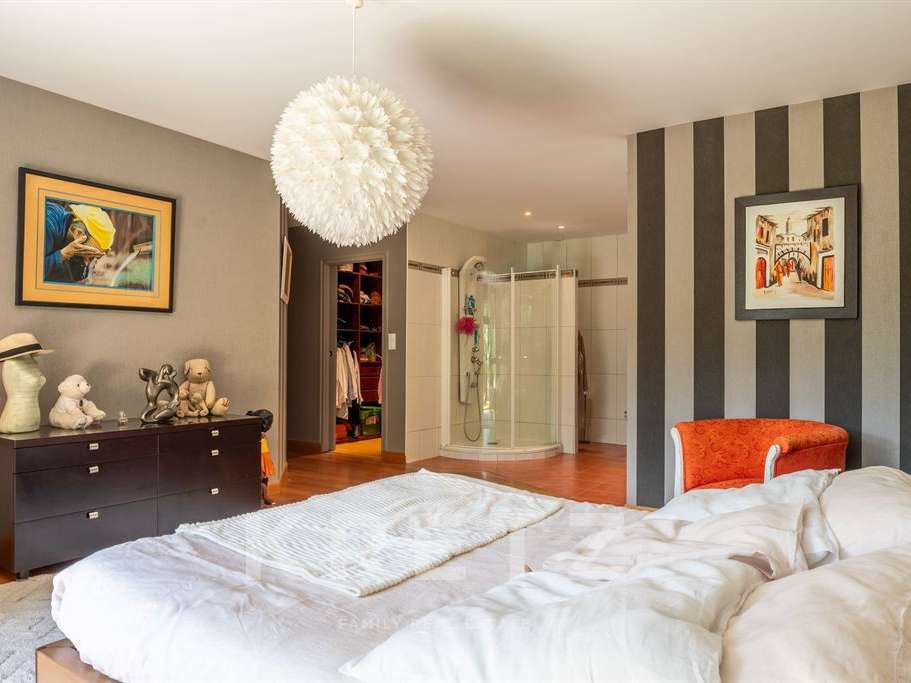
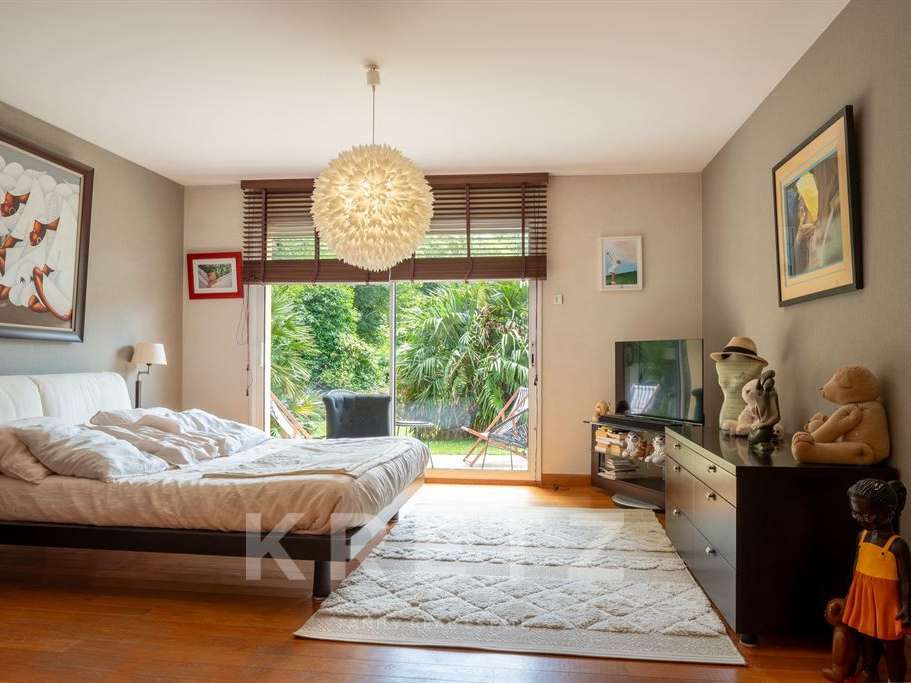
The ground floor also features a superb master suite, effectively a private apartment.
Opening onto the terrace, it features a spacious dressing room and a full bathroom with a bath and shower.
A separate utility room and a toilet discreetly complete this level.
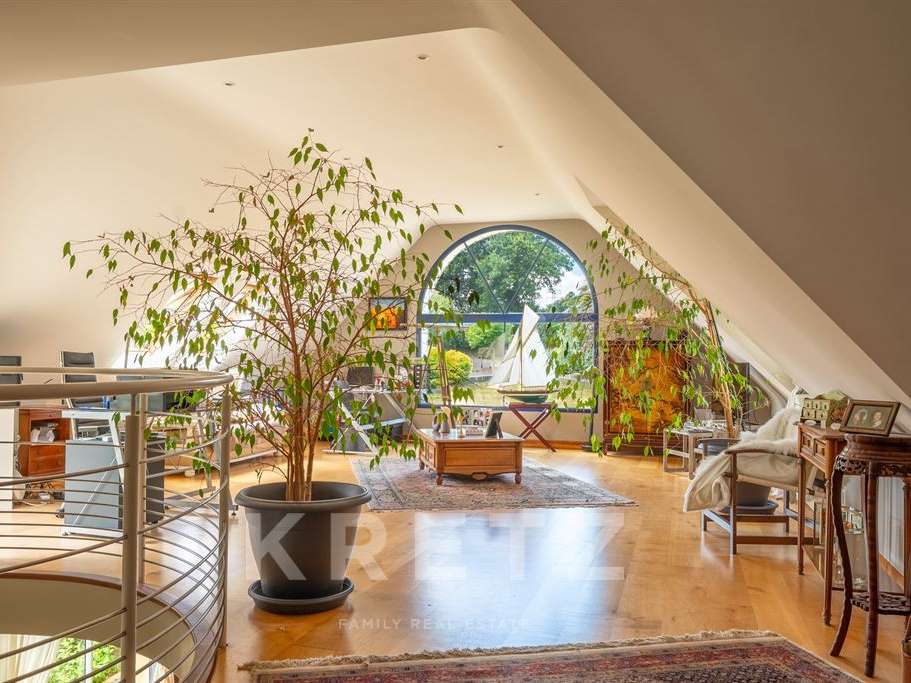
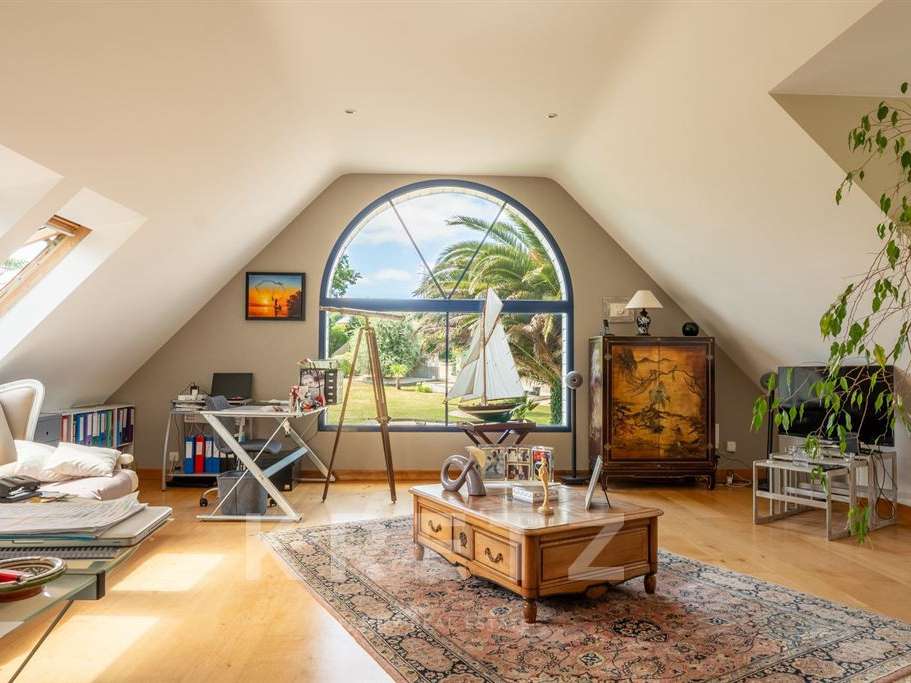
Upstairs, the mezzanine becomes a living space in its own right.
Whether as a reading room, an executive office, a library or an artist’s studio… everyone can imagine their own way of living in this light-filled space.
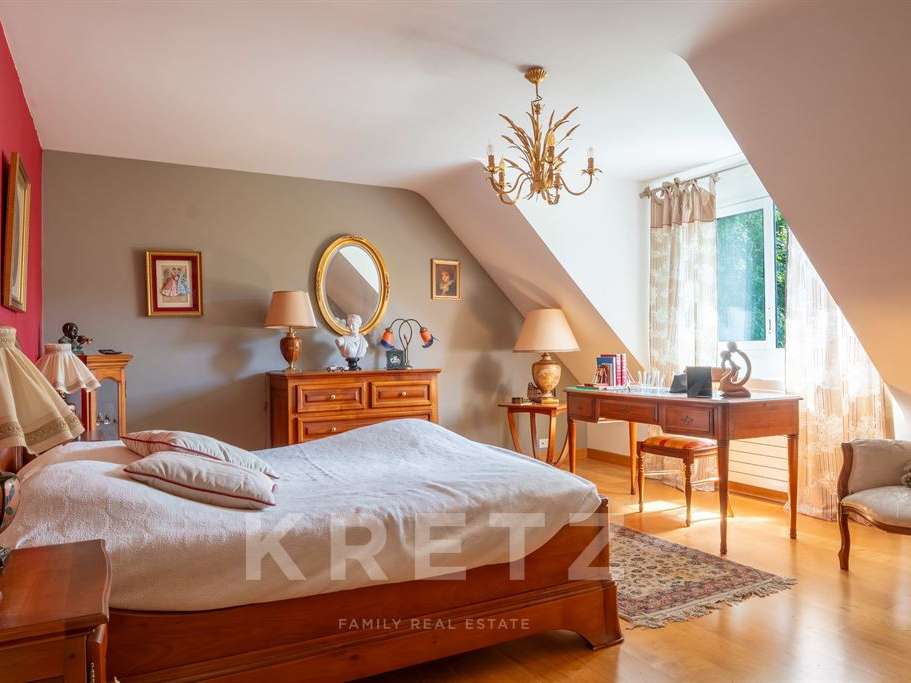
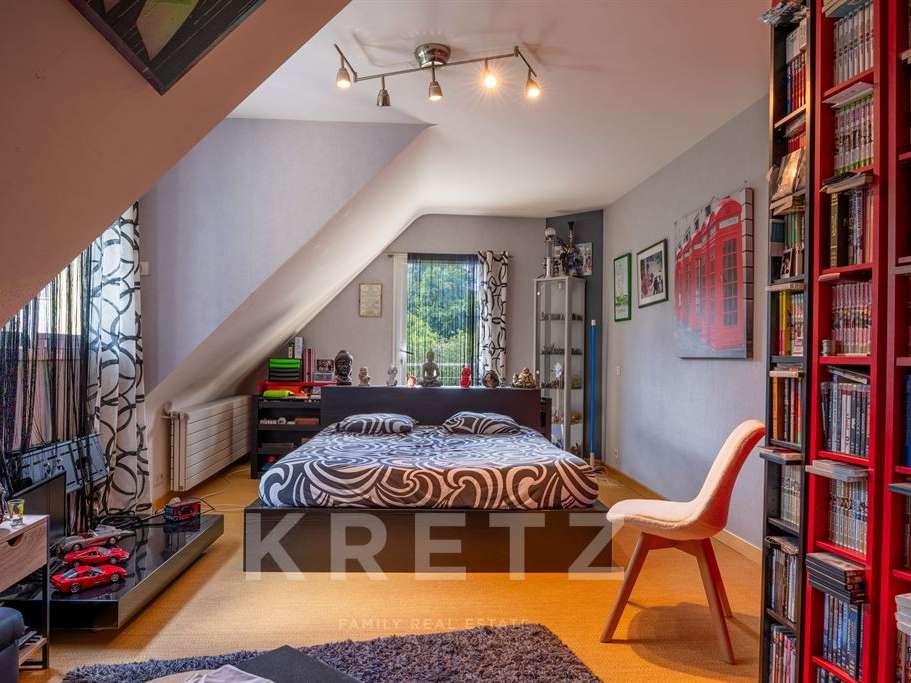
Three further bedrooms, a study, a shower room and a separate toilet ensure that family and guests are accommodated in absolute comfort.
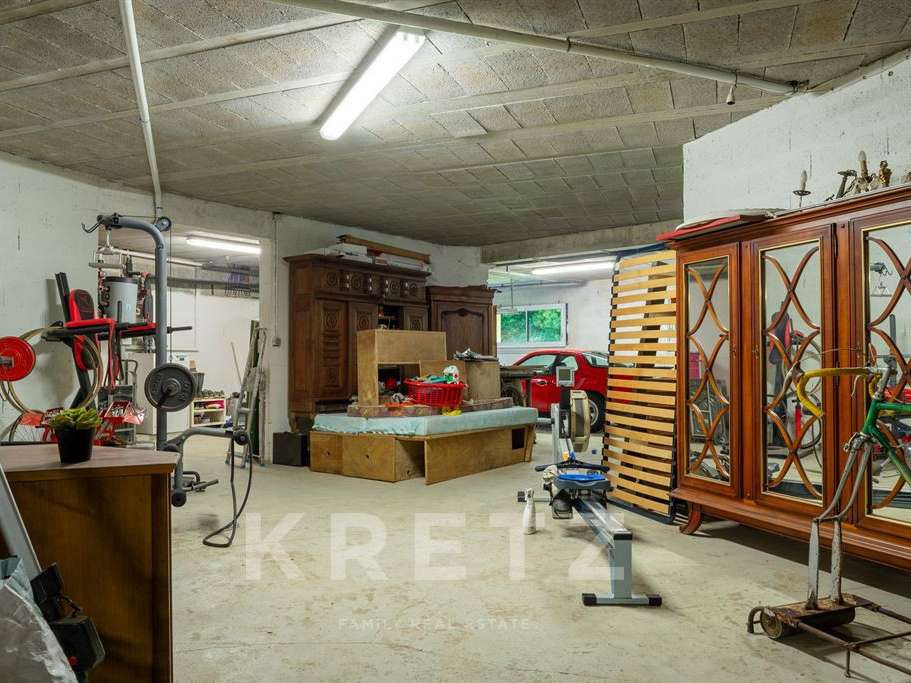
The property’s features continue in the basement with a garage and an exceptionally spacious area boasting a ceiling height of approximately 3 metres.
A space with endless possibilities, it could accommodate a private cinema, a family room, a gym, a workshop, a wine tasting cellar or even several classic cars.
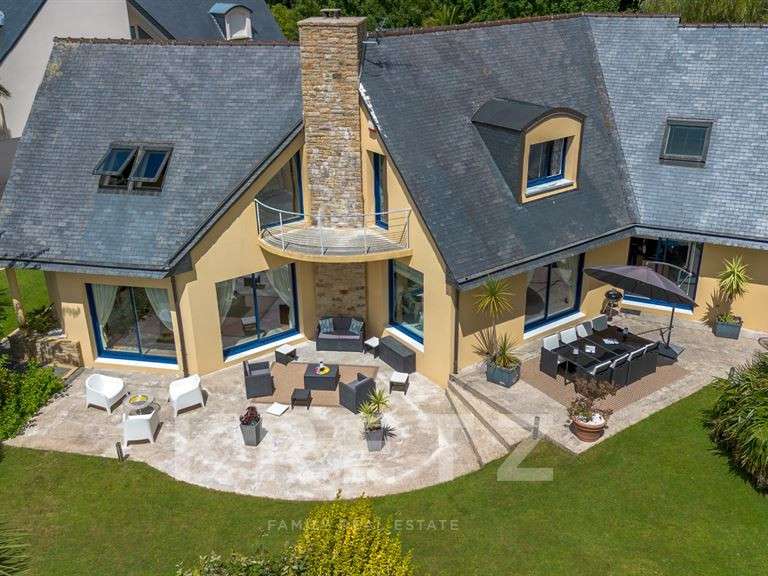
Outside, the property offers a particularly sought-after quality of life.
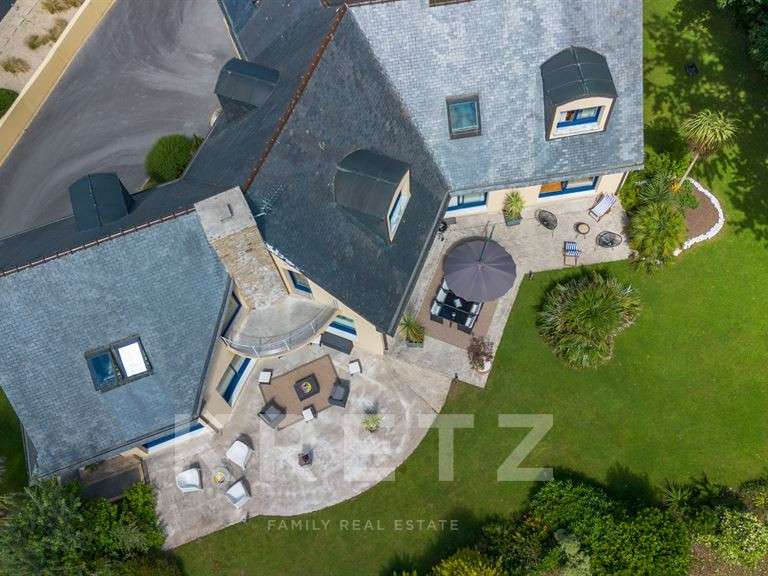
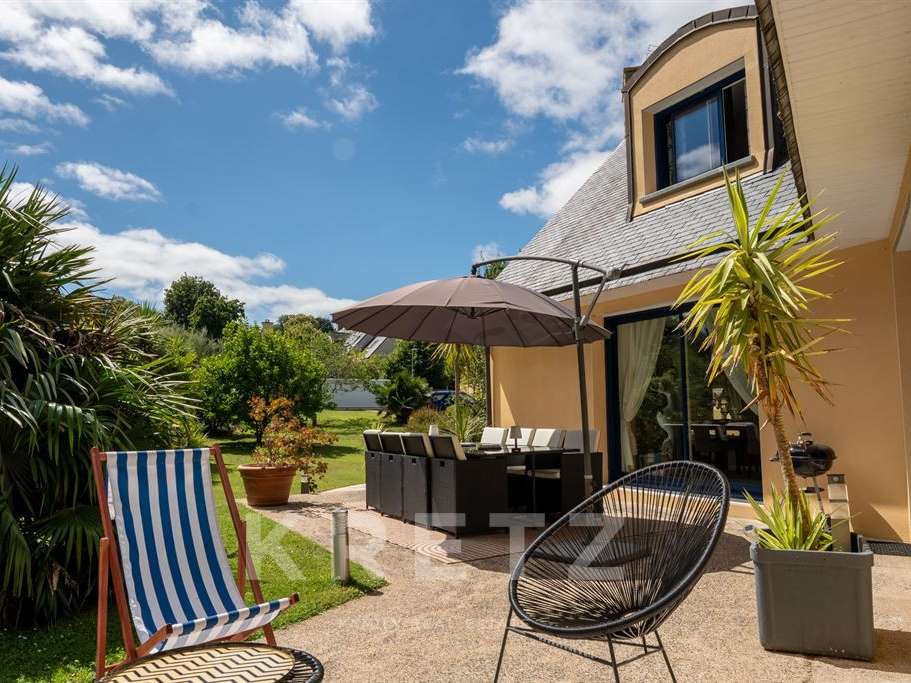
The numerous terraces, ideally positioned to catch the sun, allow you to enjoy the sunshine at any time of day.
The garden, perfectly integrated into its wooded surroundings, invites contemplation and guarantees a rare sense of privacy.
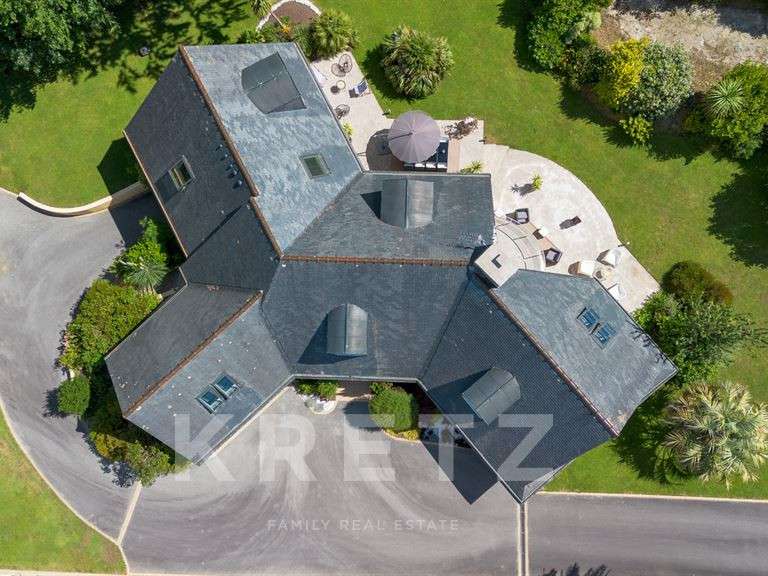
A fully tarmac-surfaced driveway leads naturally to the house.
The motorised gate, ample parking spaces and outdoor facilities are testament to the care taken with this property, right down to the smallest detail.
This house will appeal to buyers seeking a unique property where the architecture enhances everyday life.
Whether as a family home, a prestigious property or a contemporary villa on the outskirts of Brest, it combines spectacular spaces, functionality and quality of life within an exceptional natural setting.
More than just a house, this property offers a true lifestyle experience.
A secluded retreat where every detail has been thoughtfully designed to create a harmonious interplay between architecture, light and nature with rare elegance.
- Unique architecture: Contemporary house designed by an architect.
- Spacious living areas: Over 120 m² of open and bright space.
- Natural setting: Located on the edge of the forest, ensuring privacy.
Exceptional architect-designed house in Bohars – 300 m² on the outskirts of Brest, on the edge of the forest
Information on the risks to which this property is exposed is available on the Géorisques website :
Ref : KP1-14740 - Date : 07/07/2026
FEATURES
DETAILS
ENERGY DIAGNOSIS
LOCATION
CONTACT US

KRETZ FAMILY REAL ESTATE
14 Avenue Robert Schuman
92100 BOULOGNE-BILLANCOURT
INFORMATION REQUEST
Request more information from KRETZ FAMILY REAL ESTATE.