€1,850,000
House Bidart - 293m²
64210 - Bidart
293m²
6 rooms
1 shower
DESCRIPTION
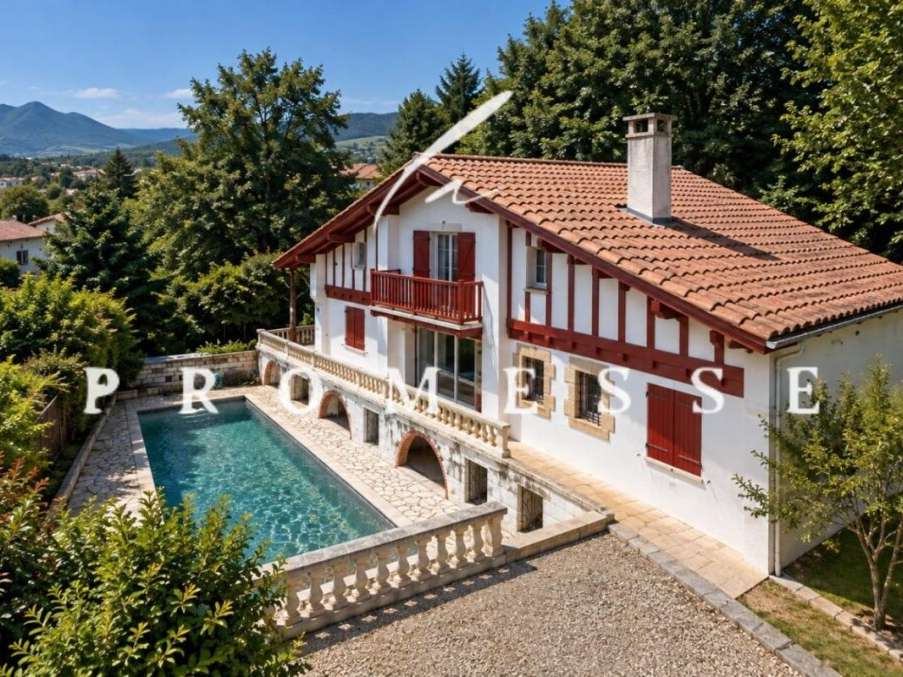
EXCLUSIVITY - LA PROMESSE is proud to present, in the immediate vicinity of Bidart’s town centre and set within a peaceful residential area, this neo-Basque house built in 1983 on a 788 m² plot, offering excellent potential following a programme of modernisation. From the entrance, the cathedral-height volume sets the tone and leads into a spacious living and dining room of approximately 60 m², with a south and west aspect. This level also comprises a separate 25 m² kitchen, a bedroom, a shower room, a utility/laundry room and a guest WC. Upstairs, the sleeping area includes three bedrooms, including a principal suite with a balcony and fitted storage, plus two loft spaces, a bathroom and a separate WC.
On the garden level, you will find a closed garage with space for two to three vehicles, accessible directly from the house, as well as a boiler room. This level also houses an independent three-room apartment with its own private entrance and a private terrace.
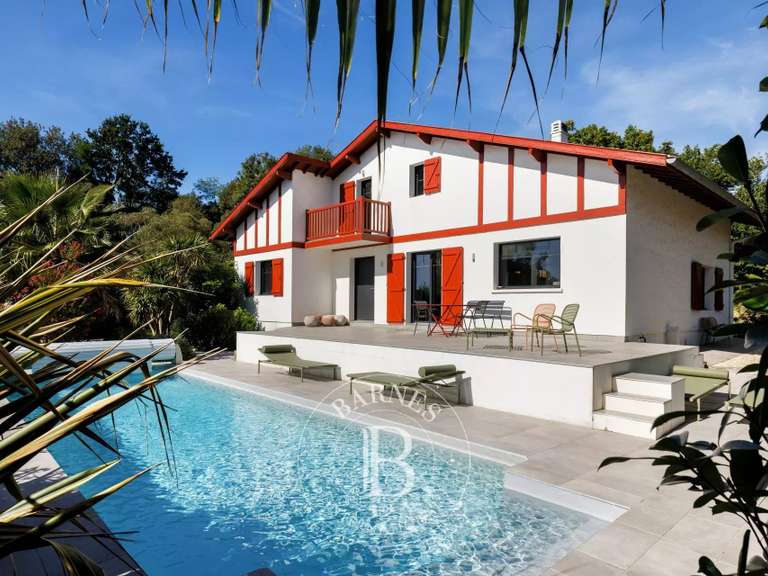
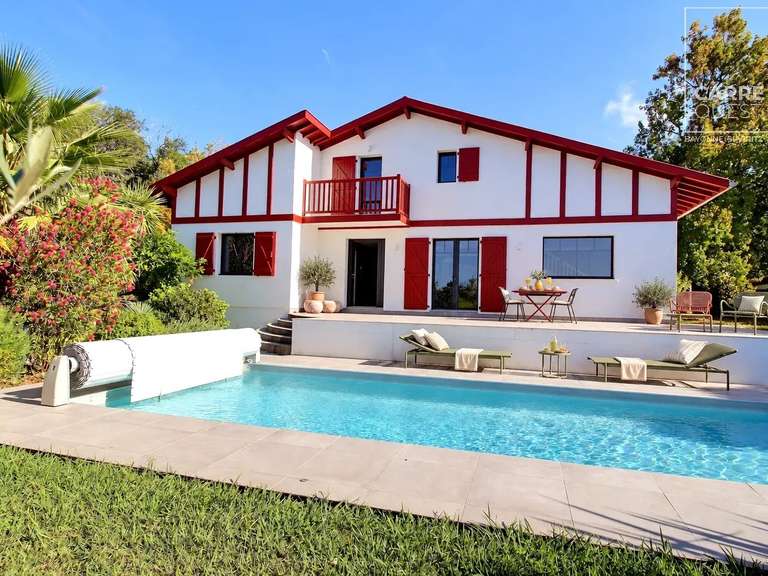
Outside, the south-facing terrace and swimming pool invite you to make the most of the setting, with a lovely view over La Rhune and the Trois Couronnes. The garden also provides direct access to an 8,000 m² woodland held in joint ownership (copropriété).
EXCLUSIVE LISTING - LA PROMESSE is proud to present, in the immediate vicinity of Bidart's vibrant town centre and nestled within a tranquil neighbourhood, this neo-Basque residence. Built in 1983 on a 788 m² plot, the property offers exceptional potential for a bespoke modernization. Upon entry, the soaring cathedral ceiling sets a refined tone, leading into a grand, light-filled living and dining area of approximately 60 m², with a coveted southern and western exposure. This level also encompasses a generous 25 m² kitchen, a bedroom, a shower room, a laundry area, and a guest cloakroom. The upper floor is dedicated to the sleeping quarters, featuring three bedrooms--including a master suite with private balcony and fitted storage--alongside two attic spaces, a full bathroom, and a separate WC.
The garden level features an integrated garage with space for two to three vehicles, offering direct internal access, as well as a boiler room. This floor also hosts an independent three-room apartment, complete with its own private entrance and terrace.
Outside, the south-facing terrace and swimming pool create an idyllic sanctuary, commanding picturesque views of La Rhune and the Trois Couronnes mountains. The grounds further benefit from direct access to a private 8,000 m² communal woodland, ensuring a sense of seclusion and serenity.
LA PROMESSE - SIRET 941 178 311 00010 RCS Bayonne. Professional card Property transactions and business assets (T) n CPI 6401 2025 000 000 009 issued by the CCI Bayonne. Professional Civil Liability insured with Allianz IARD -- 1 cours Michelet, CS 30051, 92076 Paris La Défense Cedex -- via SOLLY AZAR Assurances -- Policy no. 28009076212
Agences de France - SIREN: 899413603 - Holder of card T: 29012021000000009 not authorised to receive funds
- Potential: refresh and optimize 293 m², including a cathedral-style living area.
- A serene setting near the center: 6 rooms, a large living/dining space, and a 788 m² plot.
Information on the risks to which this property is exposed is available on the Géorisques website :
Ref : getkey_11904 - Date : 25/09/2026
FEATURES
Pool
Terrace
Balcony
Attic
Garden
DETAILS
Price
€1,850,000
Home type
House
City
Bidart (64210)
Rooms
6
Living surface
293 m²
Bathrooms
1
Half bathrooms
1
Price details
ENERGY DIAGNOSIS
DPE
D
149 kWh/m².y
GES
D
31 kgCO2/m².y
Show more
LOCATION
CONTACT US
INFORMATION REQUEST
Request more information from Agences de France.