€590,000
House Béthune - 5 bedrooms - 260m²
62113 - Béthune
260m²
9 rooms
5 beds
DESCRIPTION
Out of prying eyes!
Let’s live happily, let’s live hidden away.
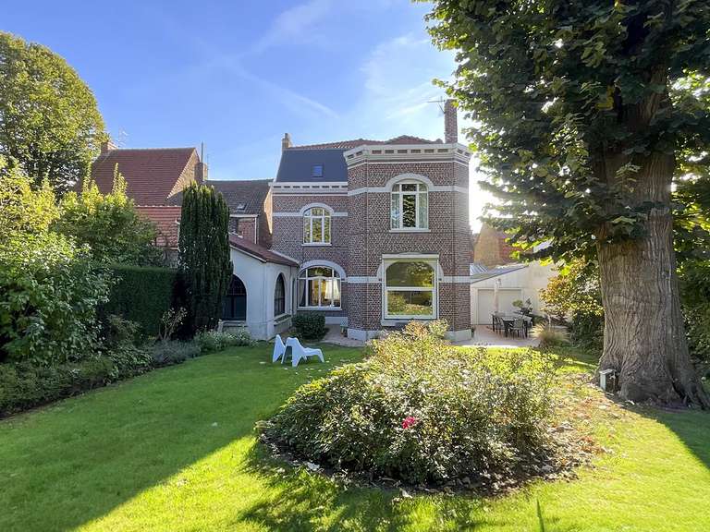
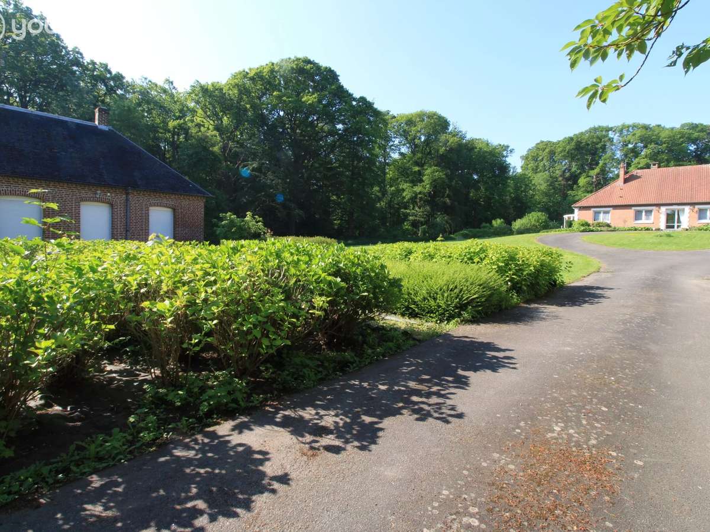
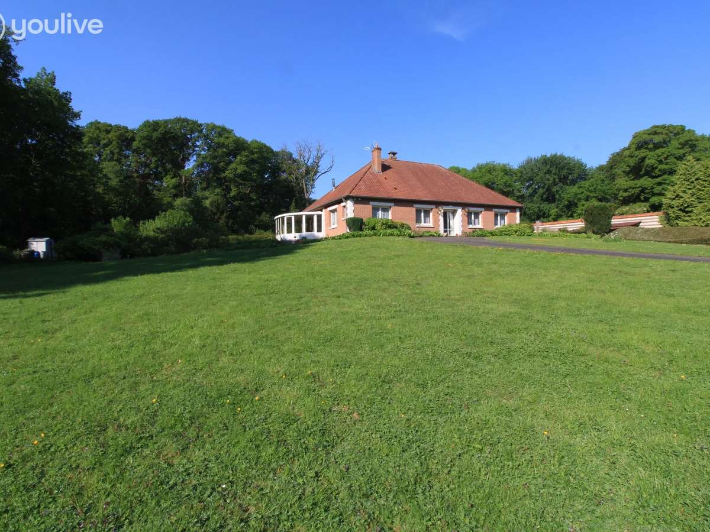
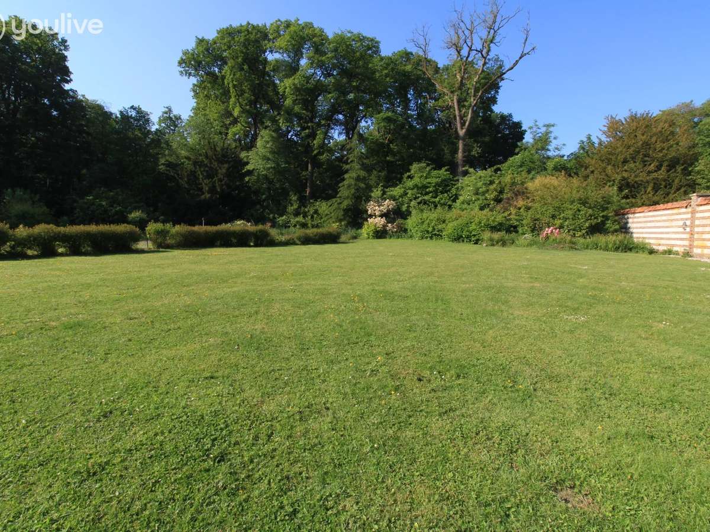
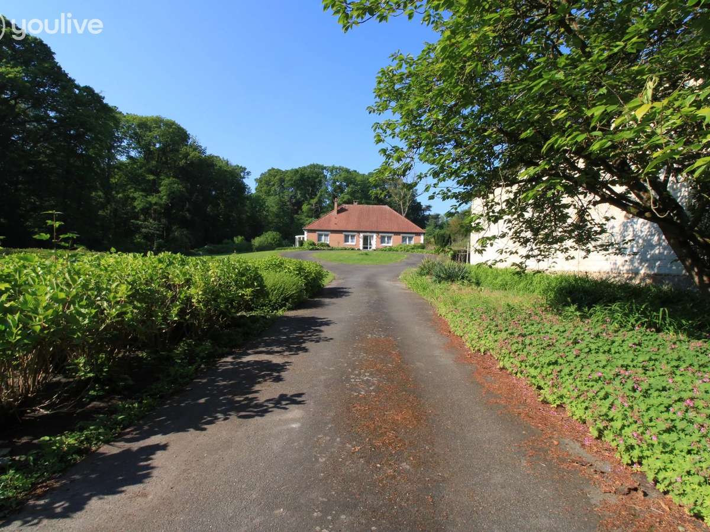
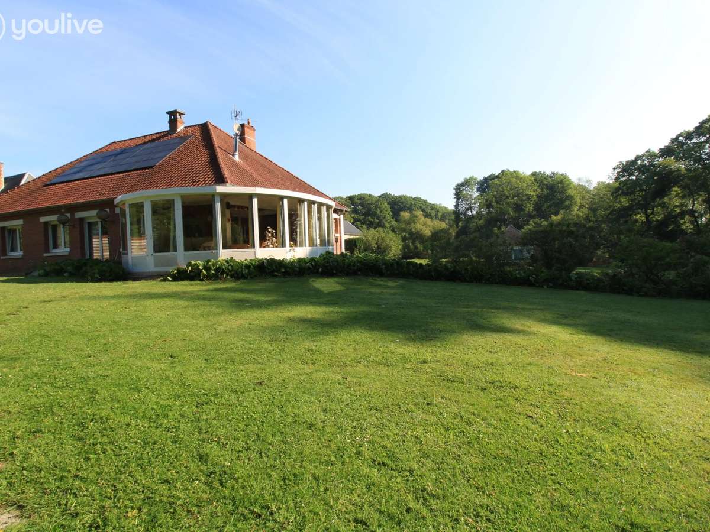
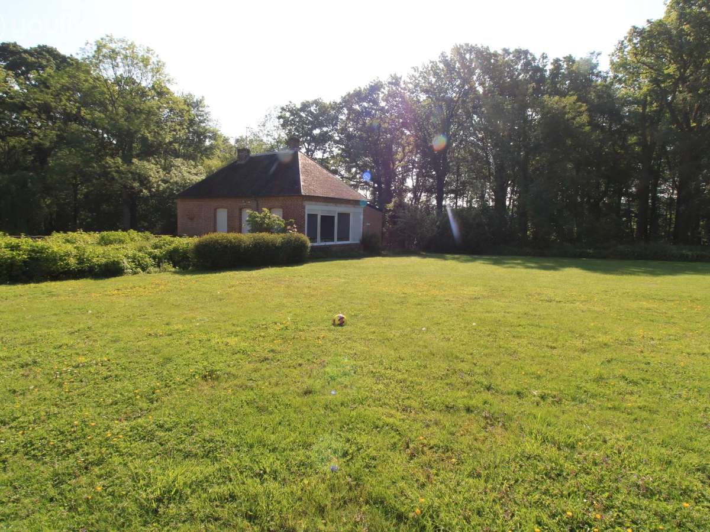
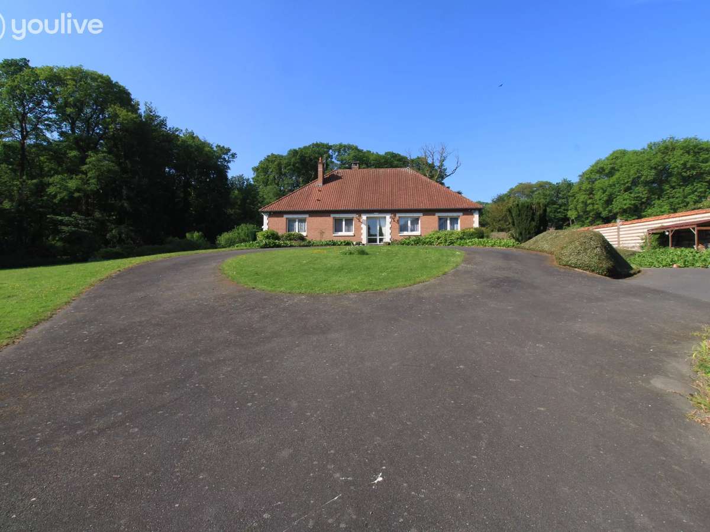
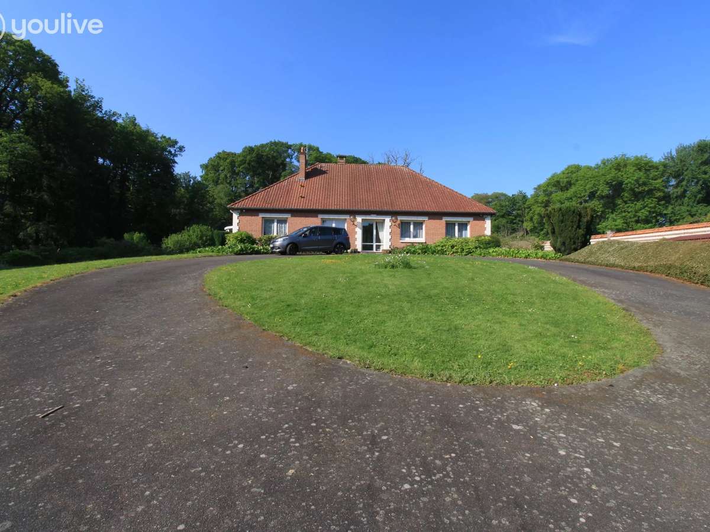
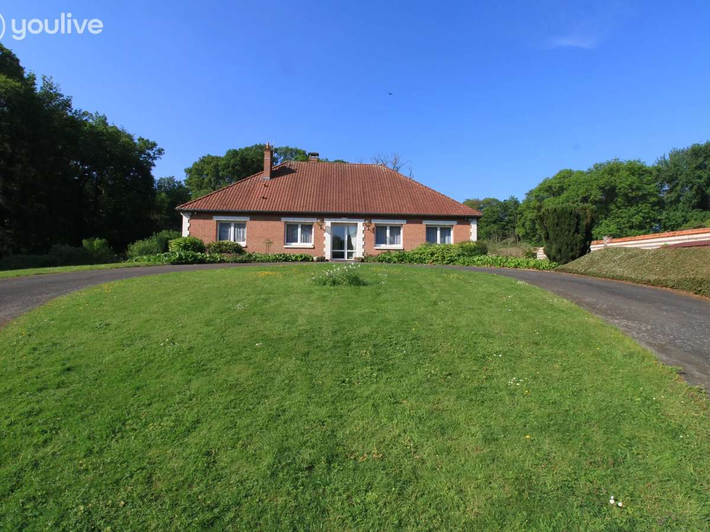
Axis: ARRAS/BETHUNE — exclusively for you, by François SIMON — offers for sale this exceptional property with a single-storey main residence tucked away on 12,888 m2.
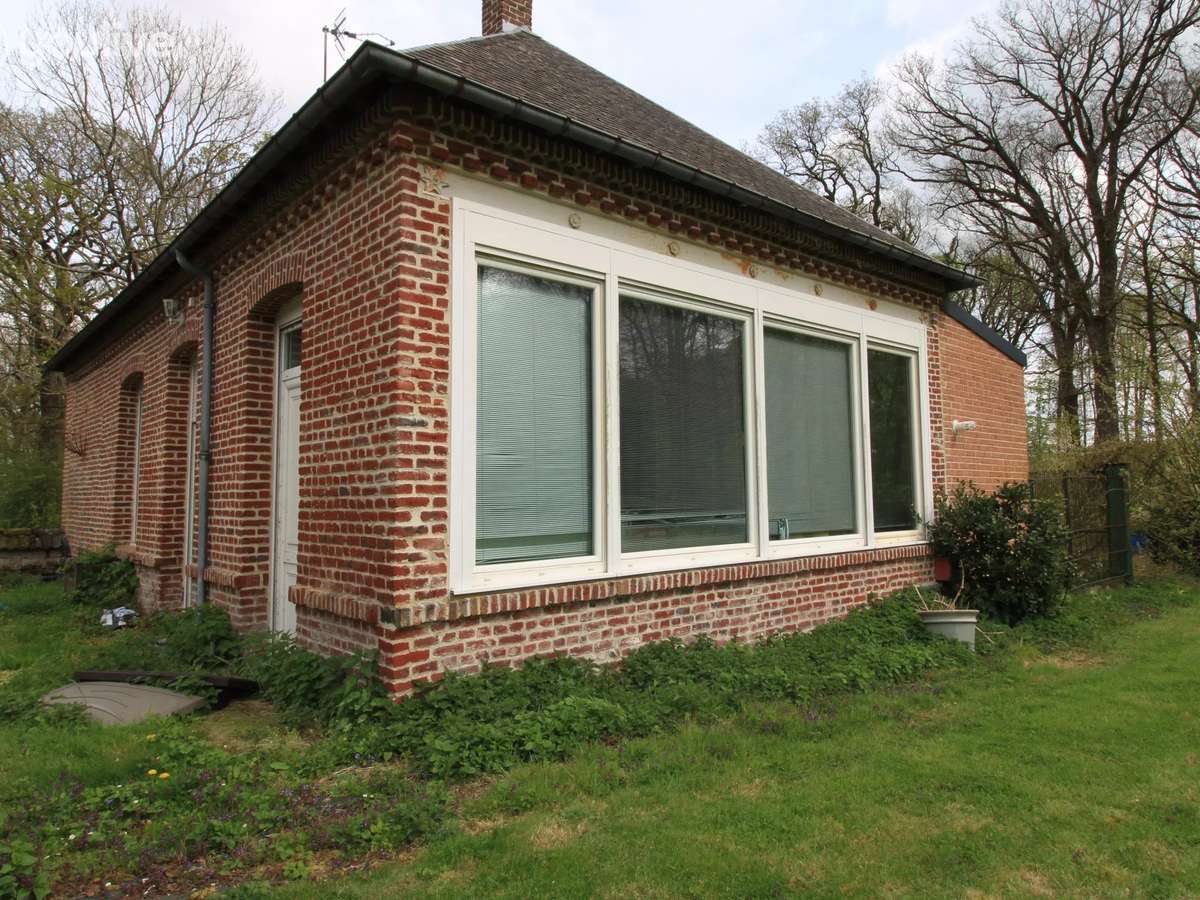
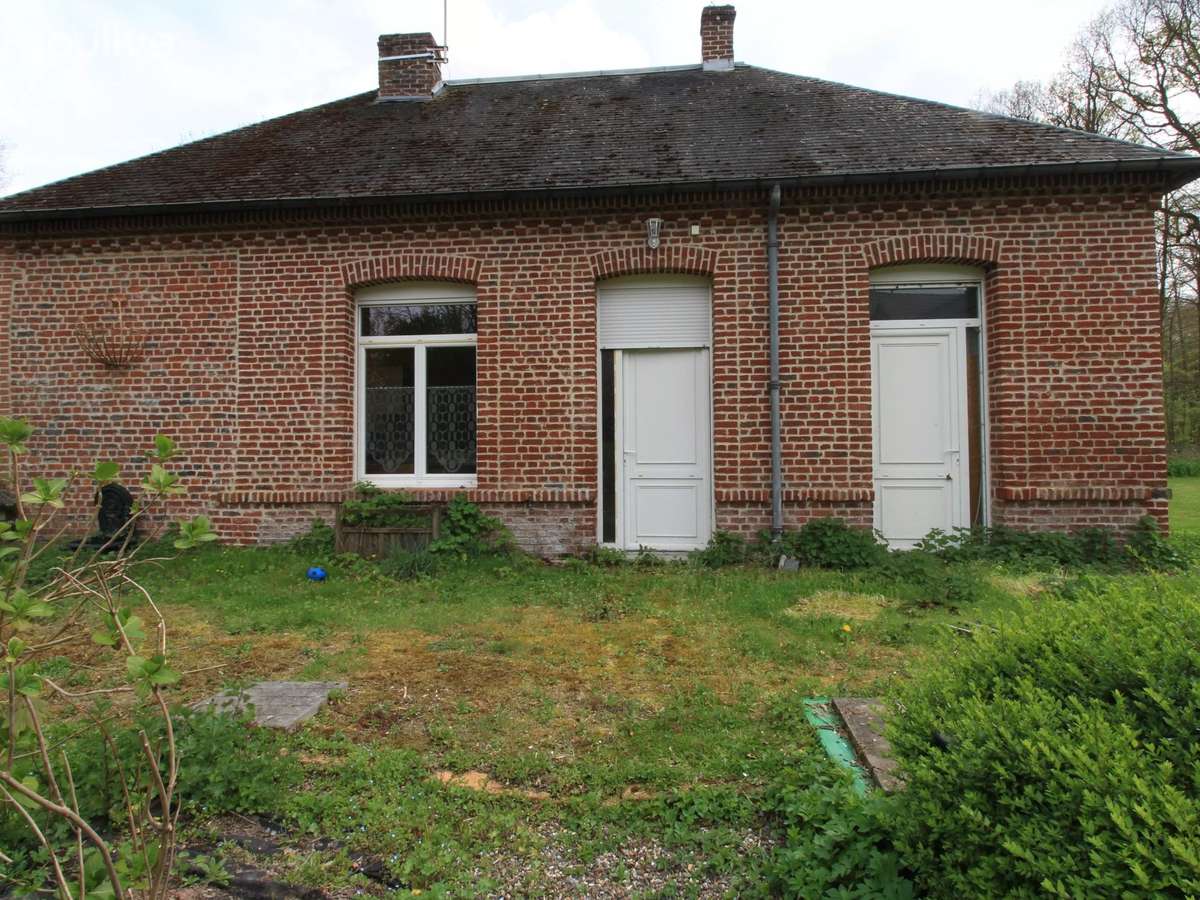
This unique property also includes another house, ideal for welcoming your guests or for a family together.
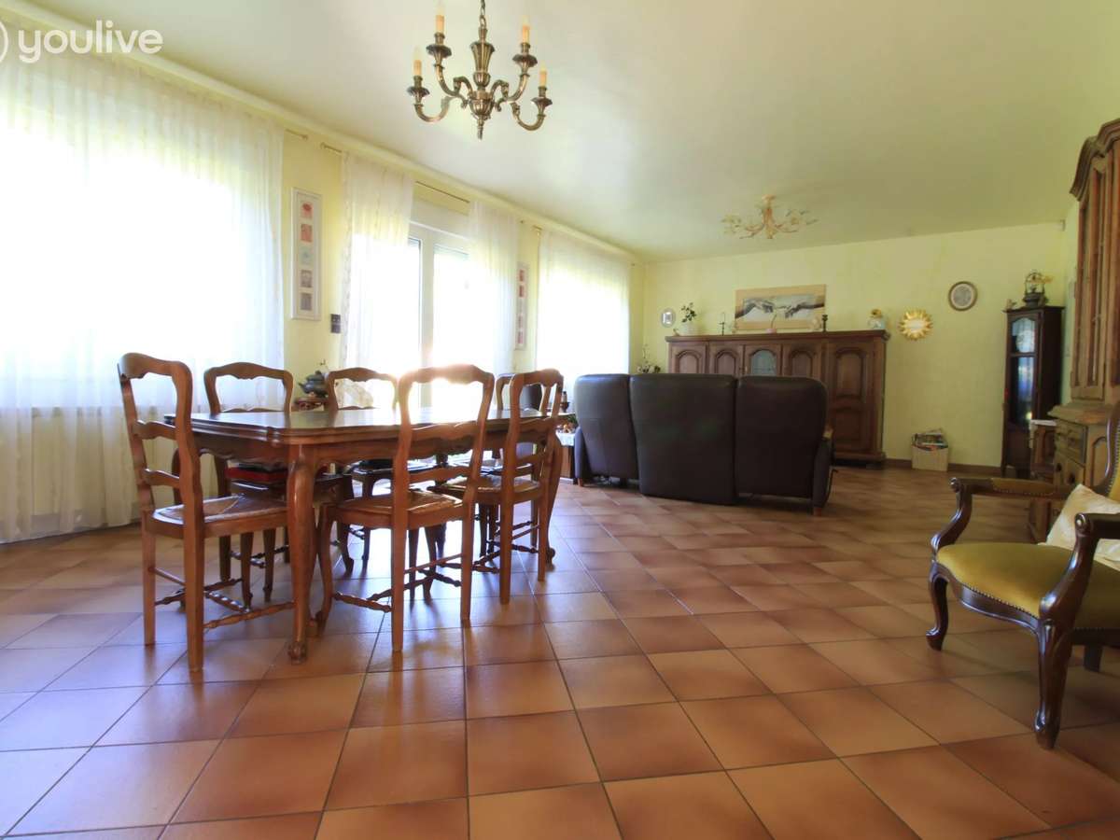
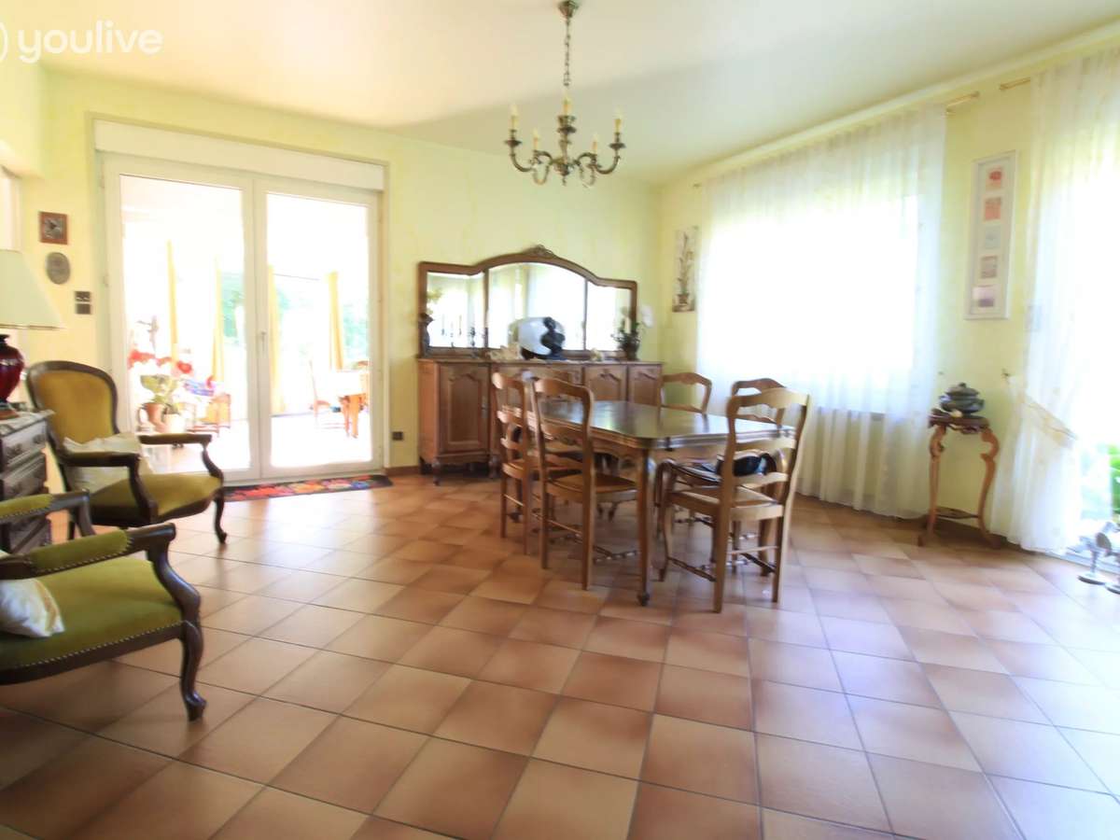
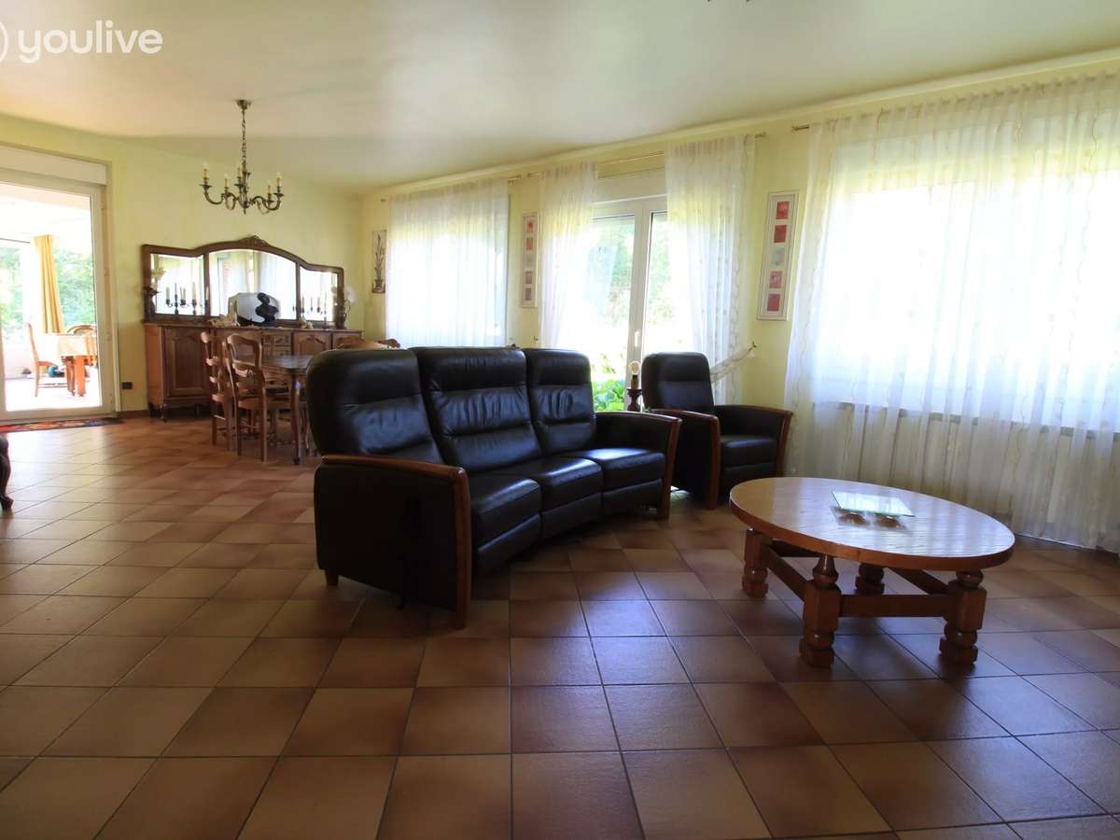
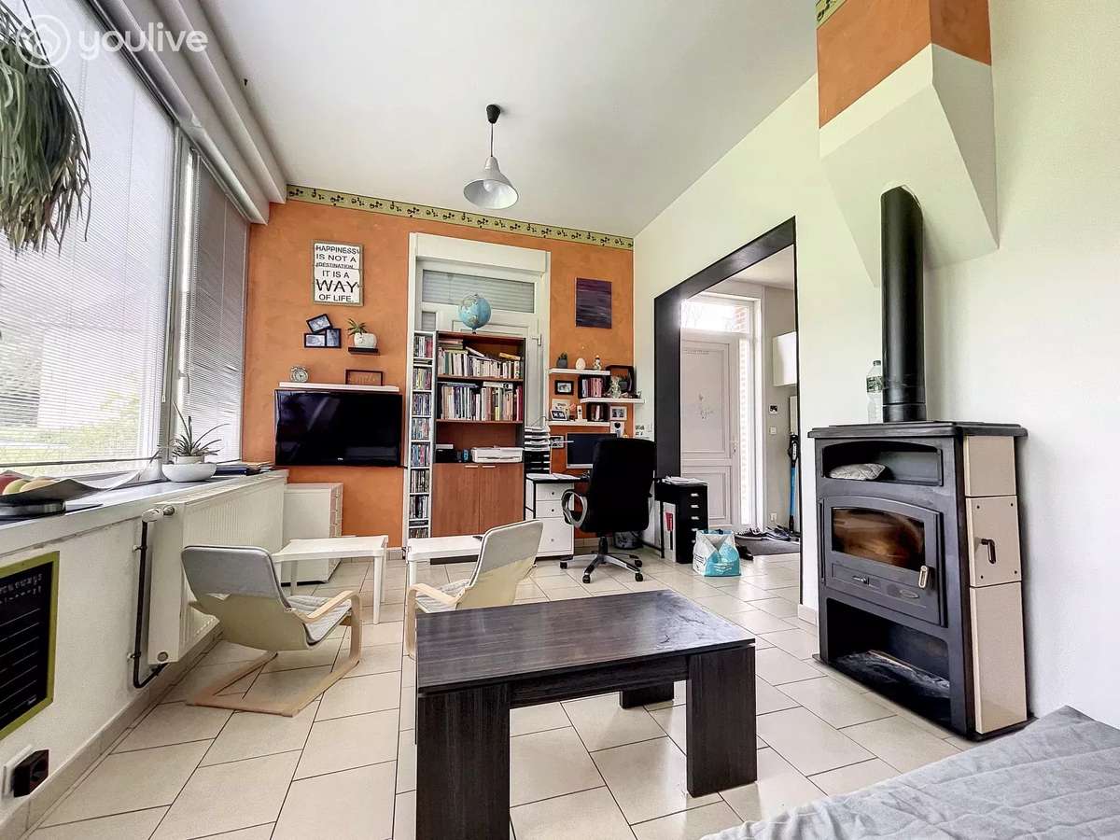
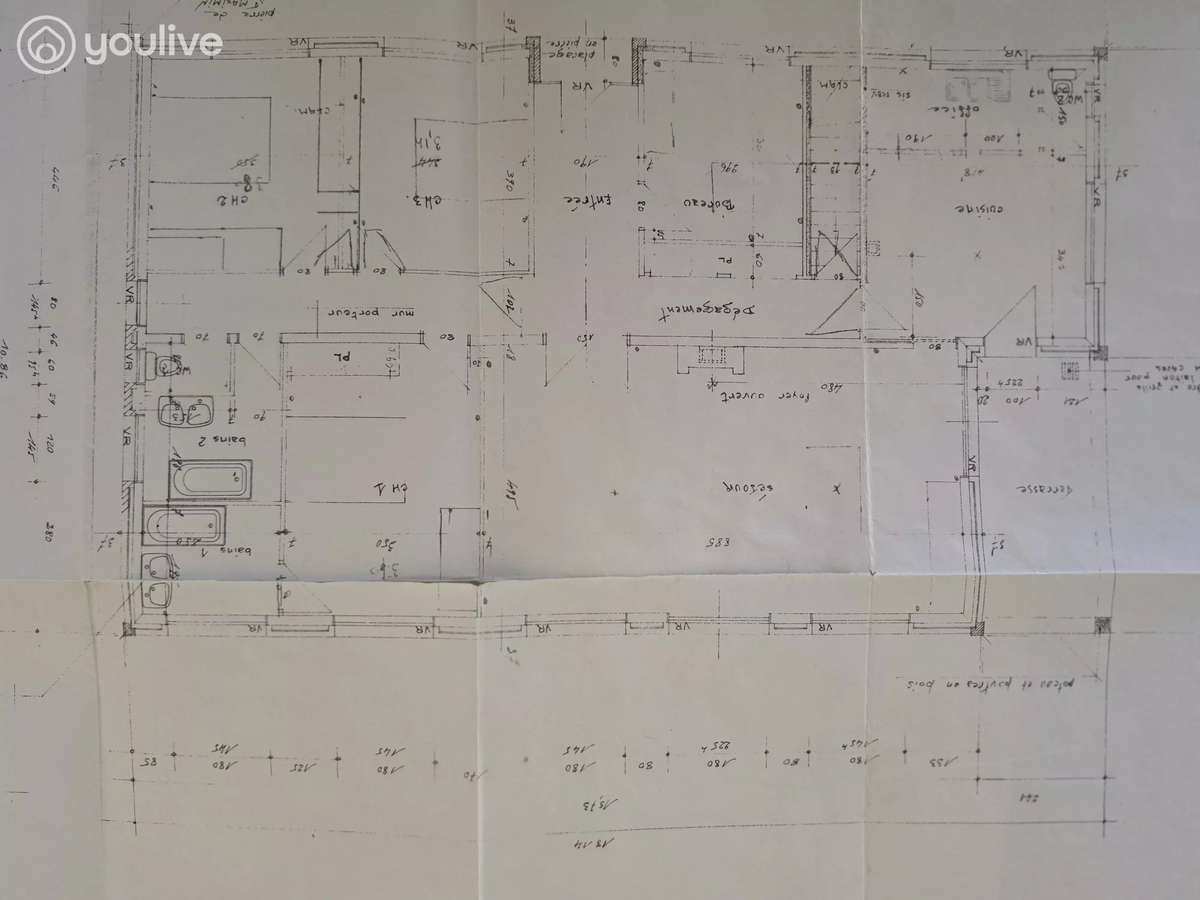
The main house, with a habitable area of 185 m2, comprises an elegant entrance hall opening onto a bright lounge of 42.80 m2, creating a convivial and spacious living area.
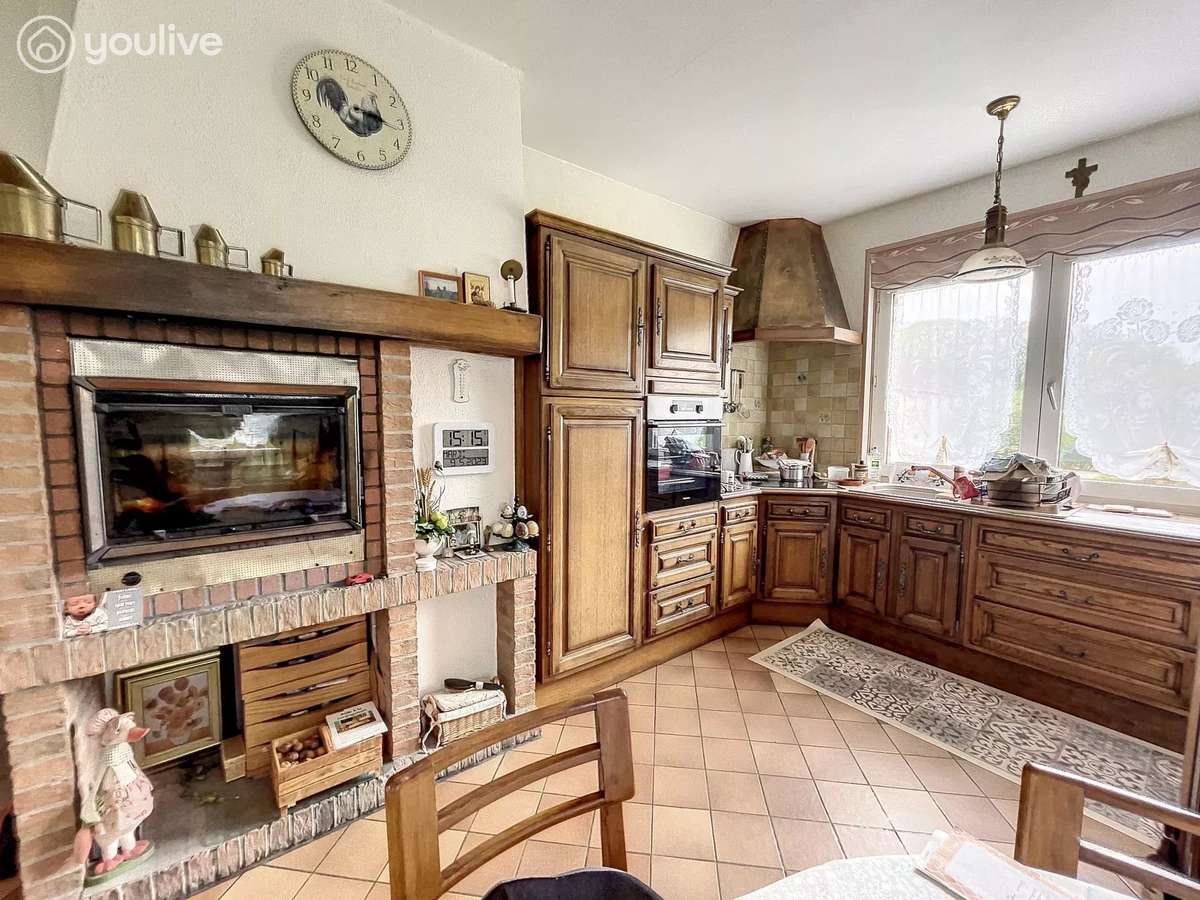
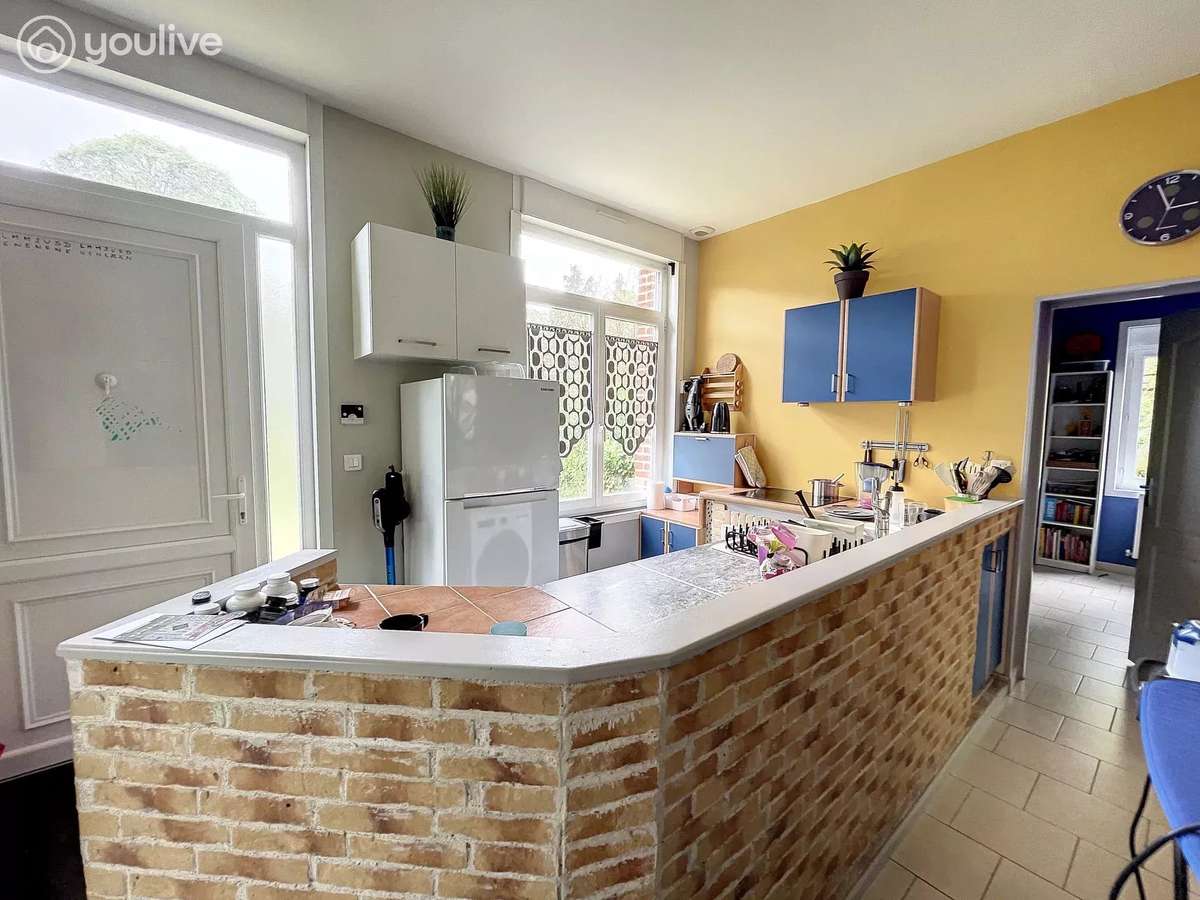
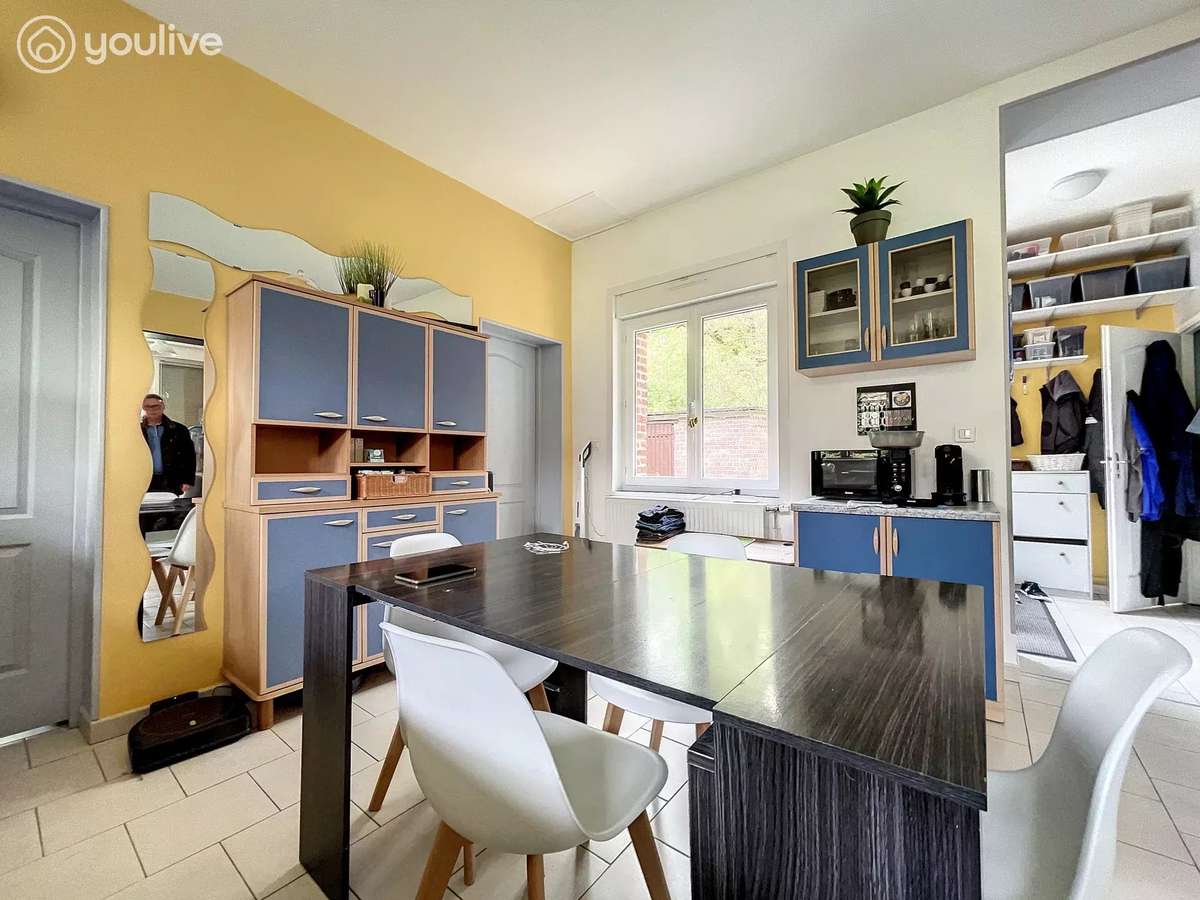
The closed, fully fitted kitchen of 17.35 m2 provides all the modern comfort for your culinary moments.
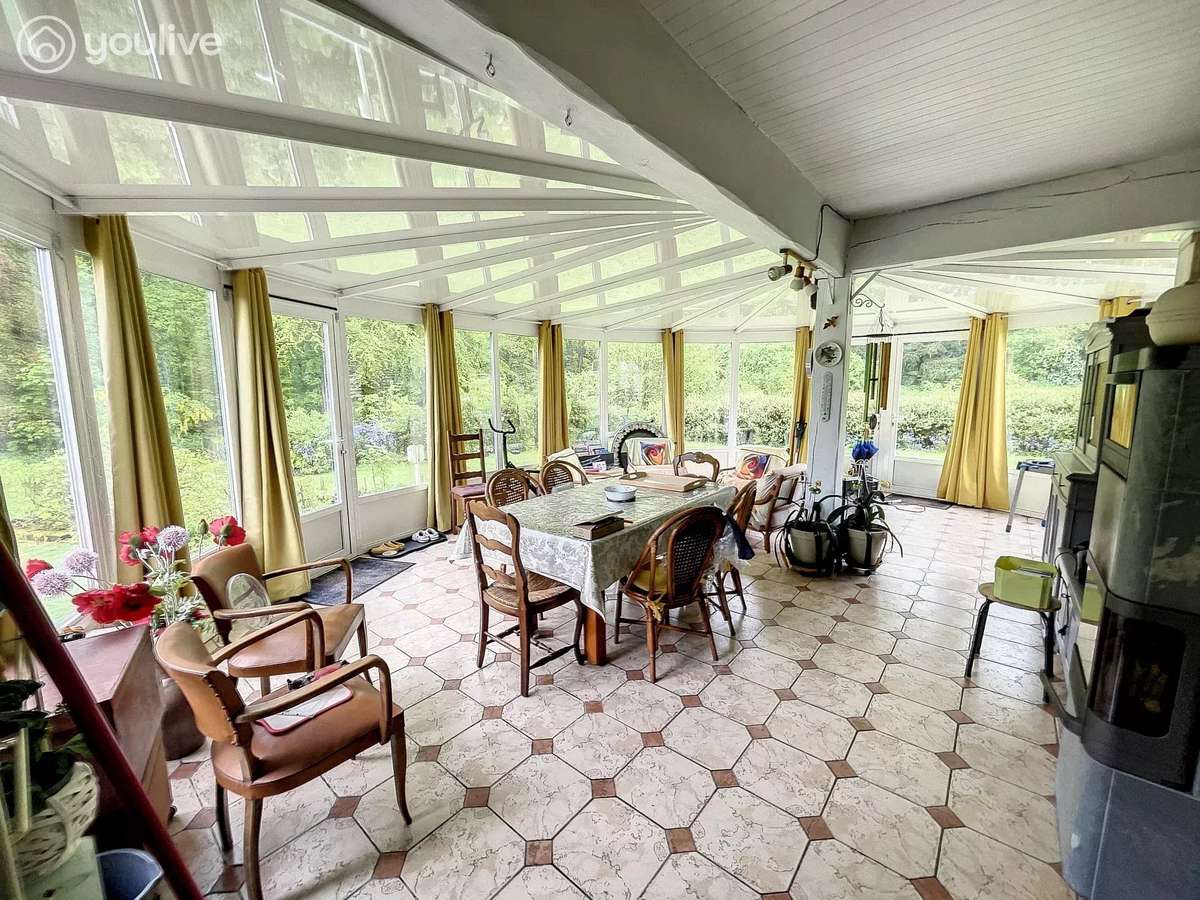
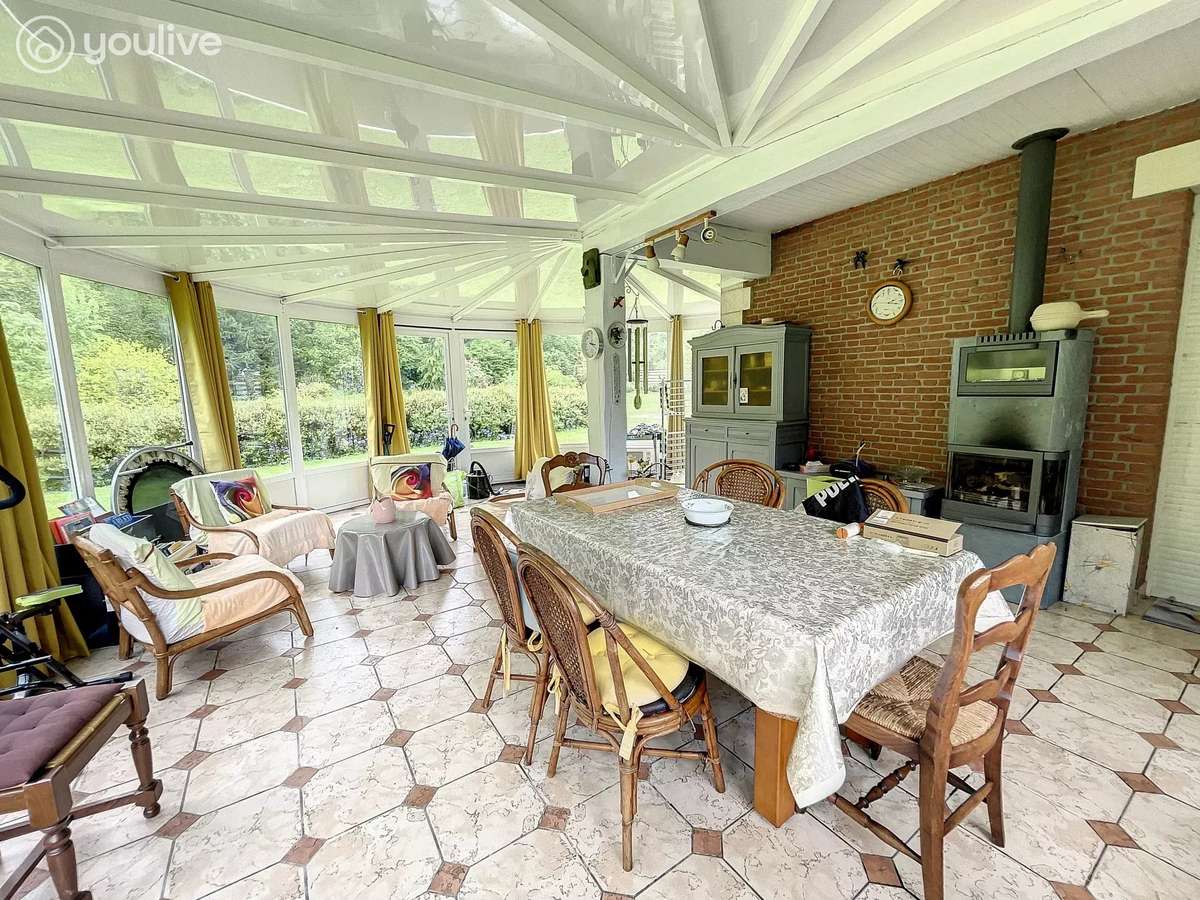
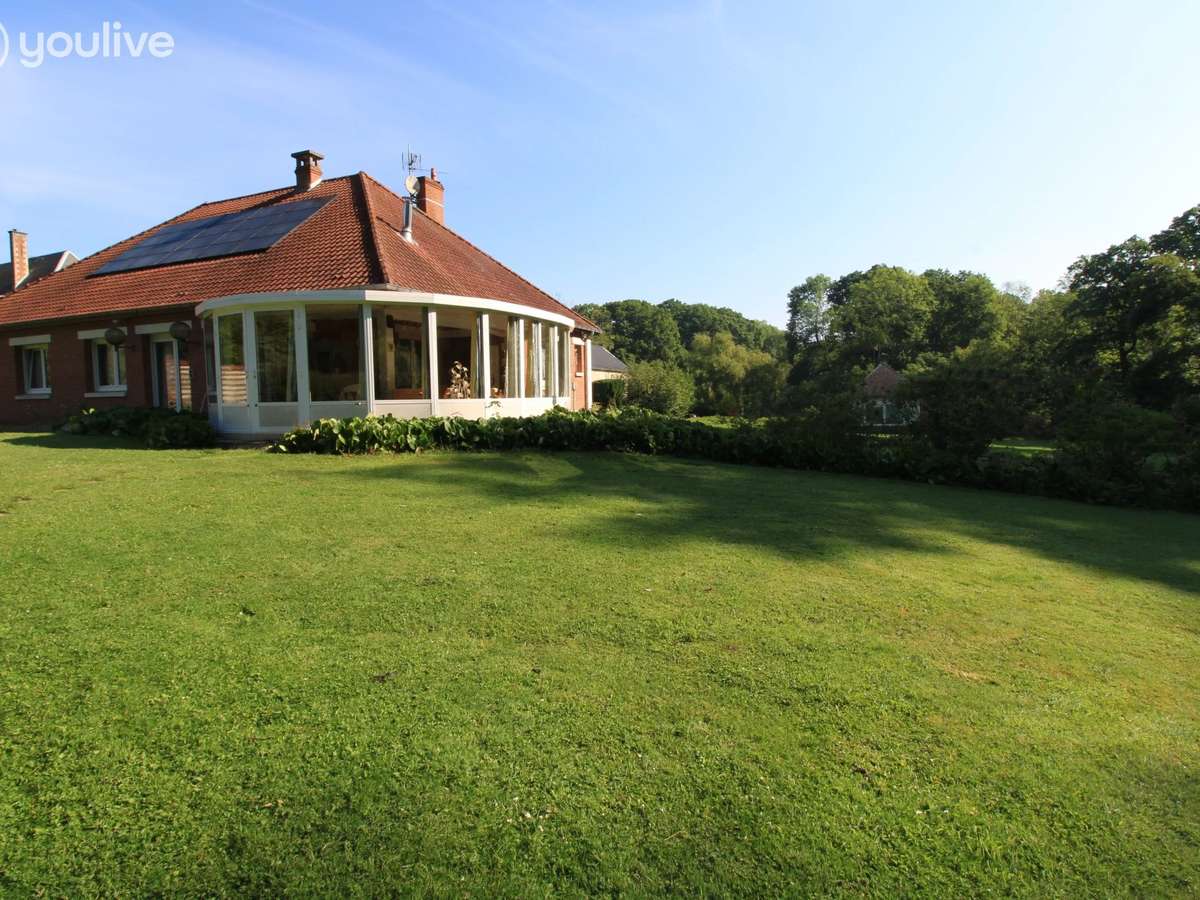
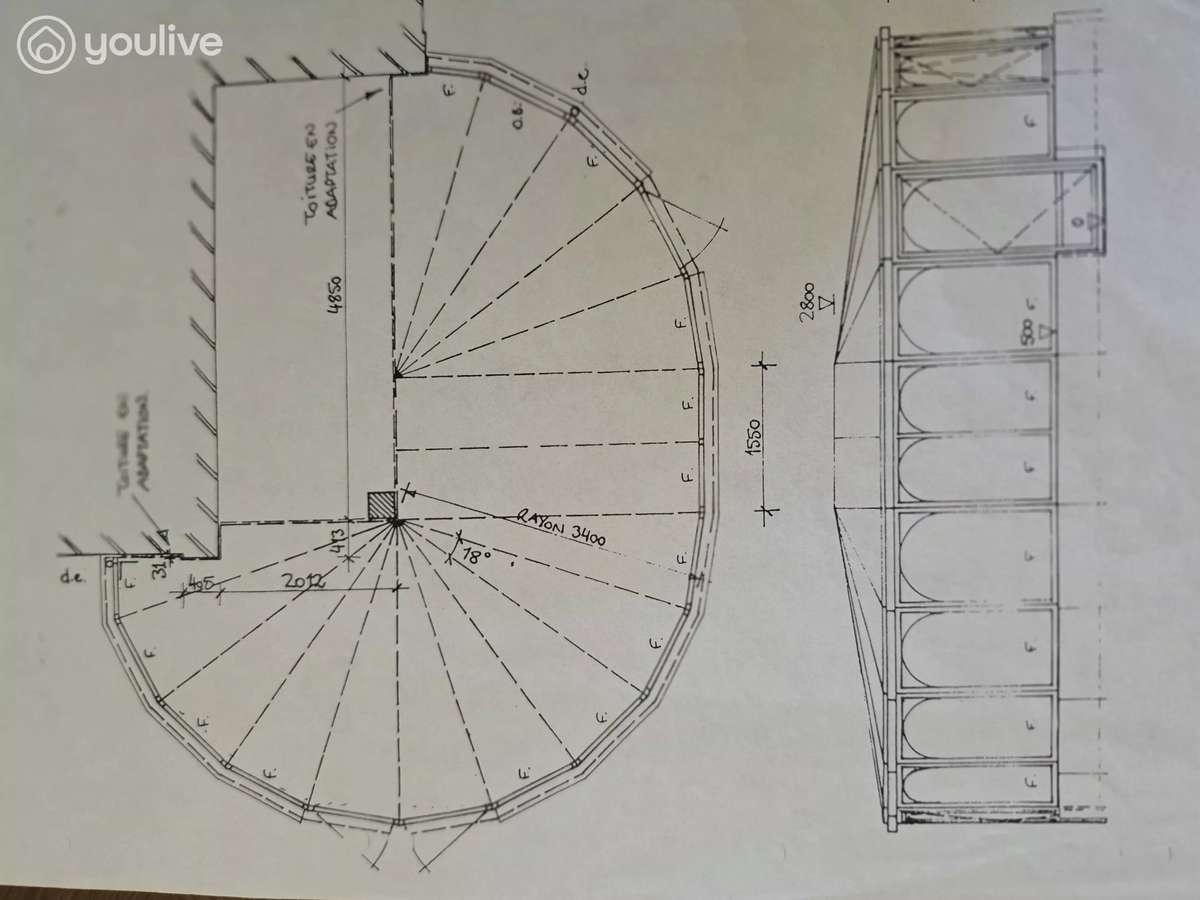
A magnificent 40 m2 conservatory offers an unobstructed view of the garden, allowing you to enjoy moments of relaxation in complete tranquillity.
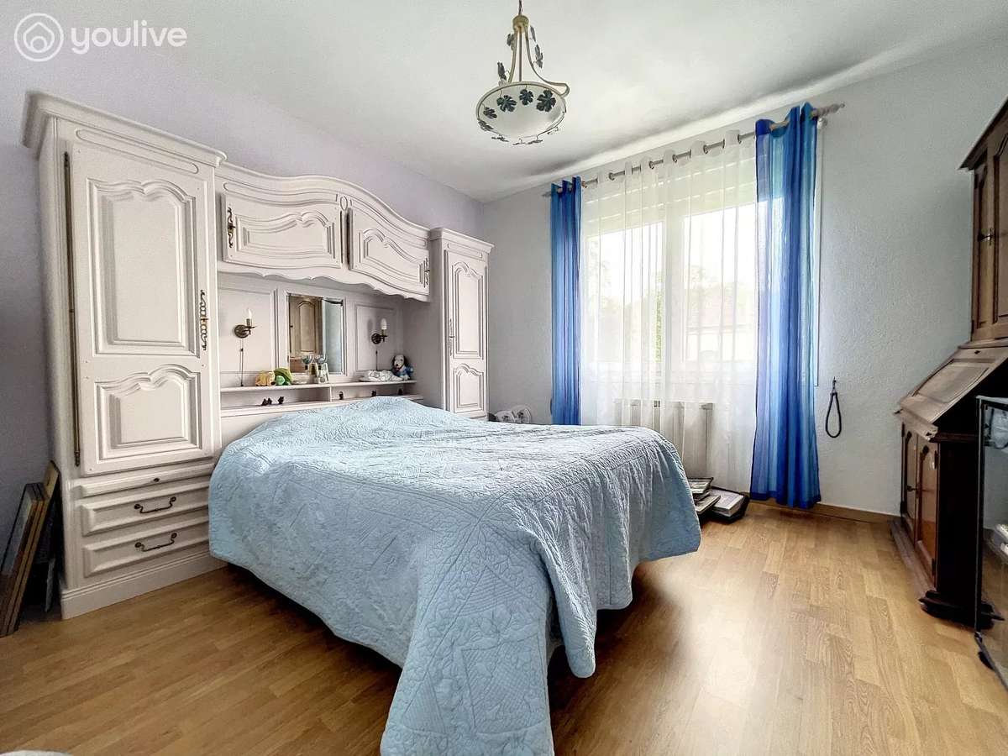
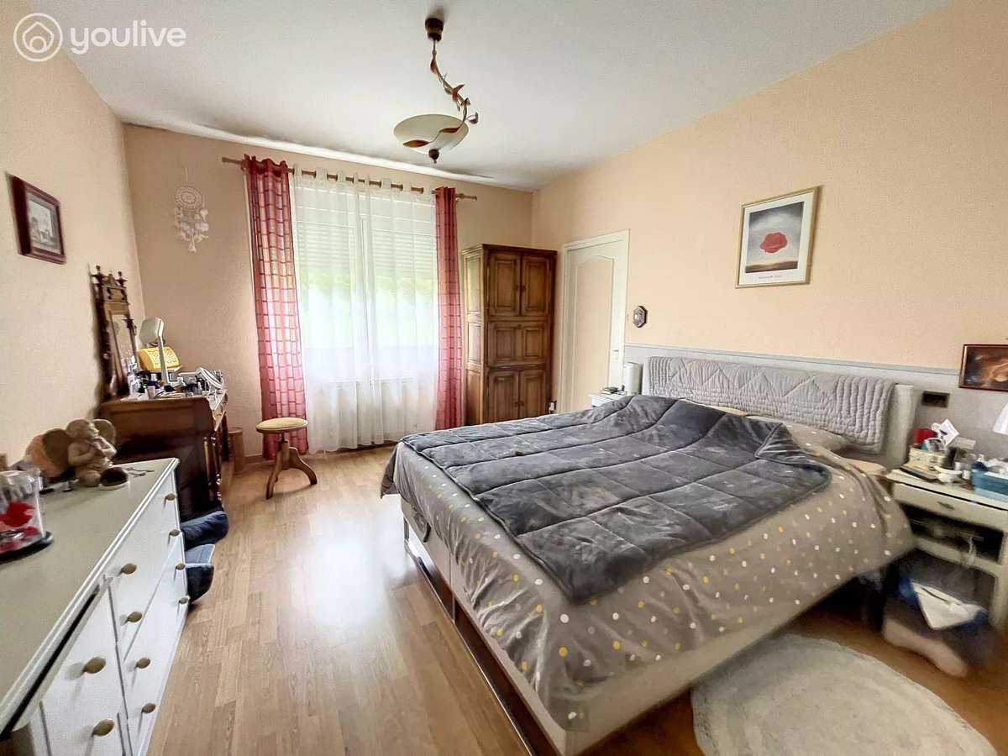
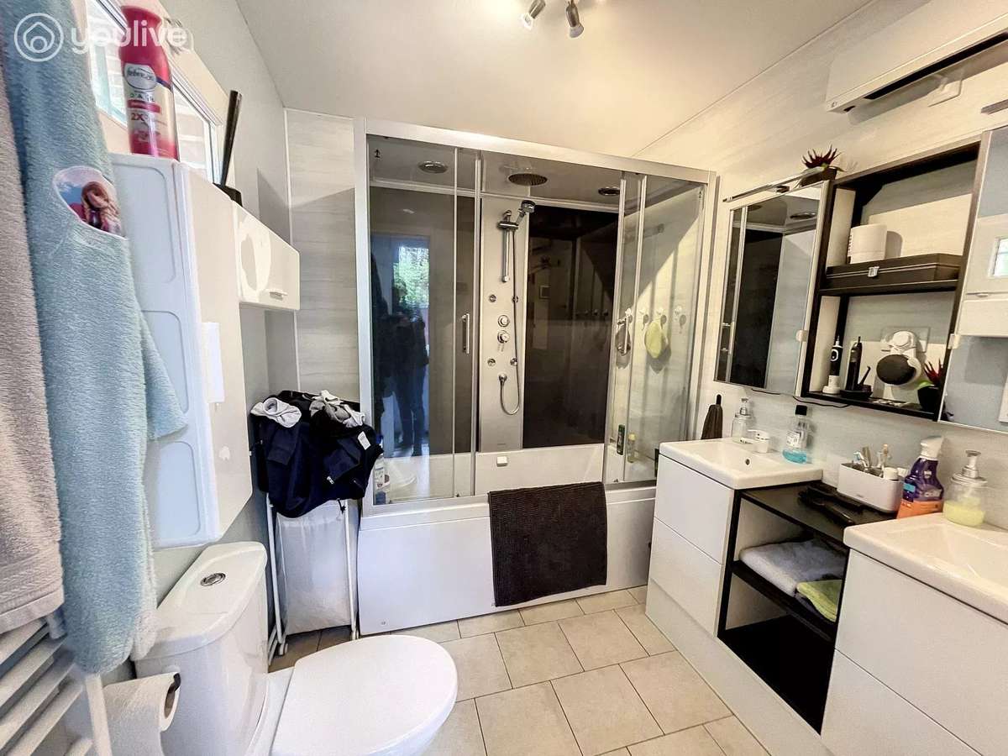
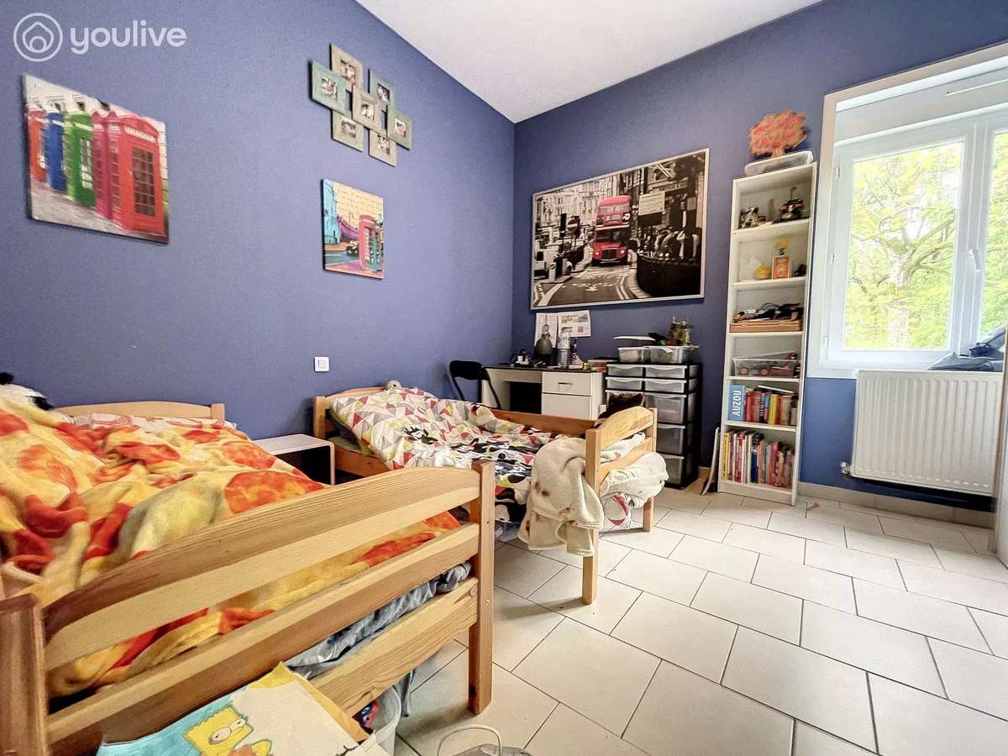
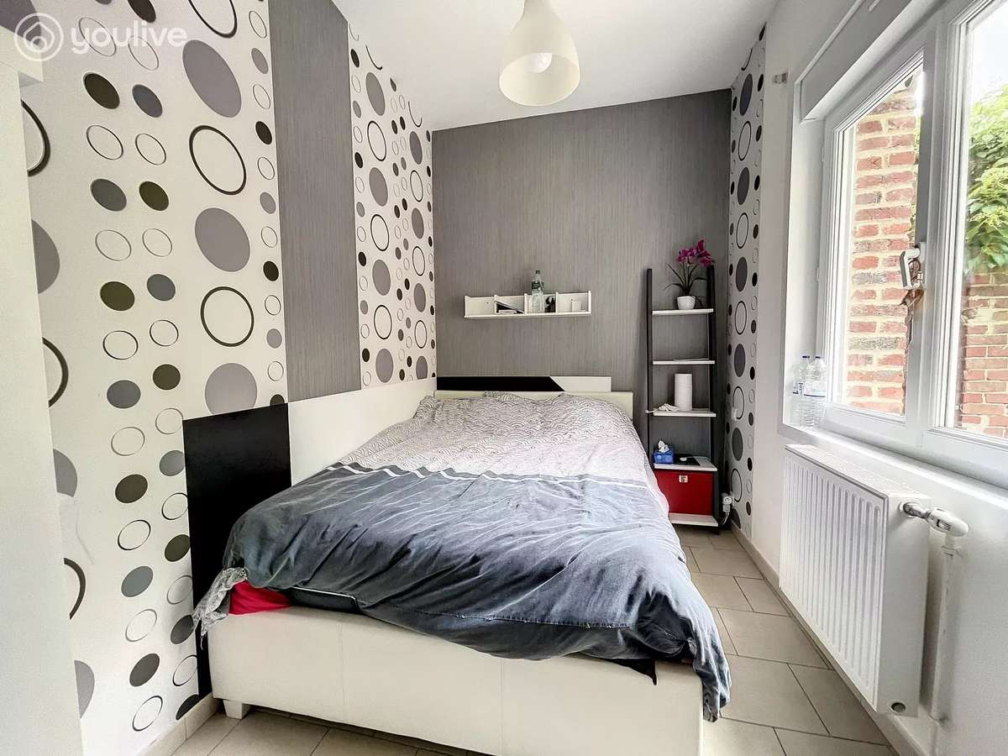
This residence also features an office, a contemporary bathroom, and three well-proportioned bedrooms of 18 m2, 12.20 m2 and 14.90 m2 respectively.
You will also find a full basement, comprising a games room to entertain the whole family, a utility/laundry room to make household chores easier, and a spacious wine cellar for lovers of fine wines (respective areas of 22 m2, 22.20 m2 and 20.80 m2).
In addition to the main residence, this property also offers an outbuilding fully equipped with 75 m2.
It includes a fully fitted kitchen, open-plan to a spacious living area with a total surface area of 47.30 m2, creating an independent and functional living space. The outbuilding also features a modern shower room and two comfortable bedrooms, offering privacy for your guests.
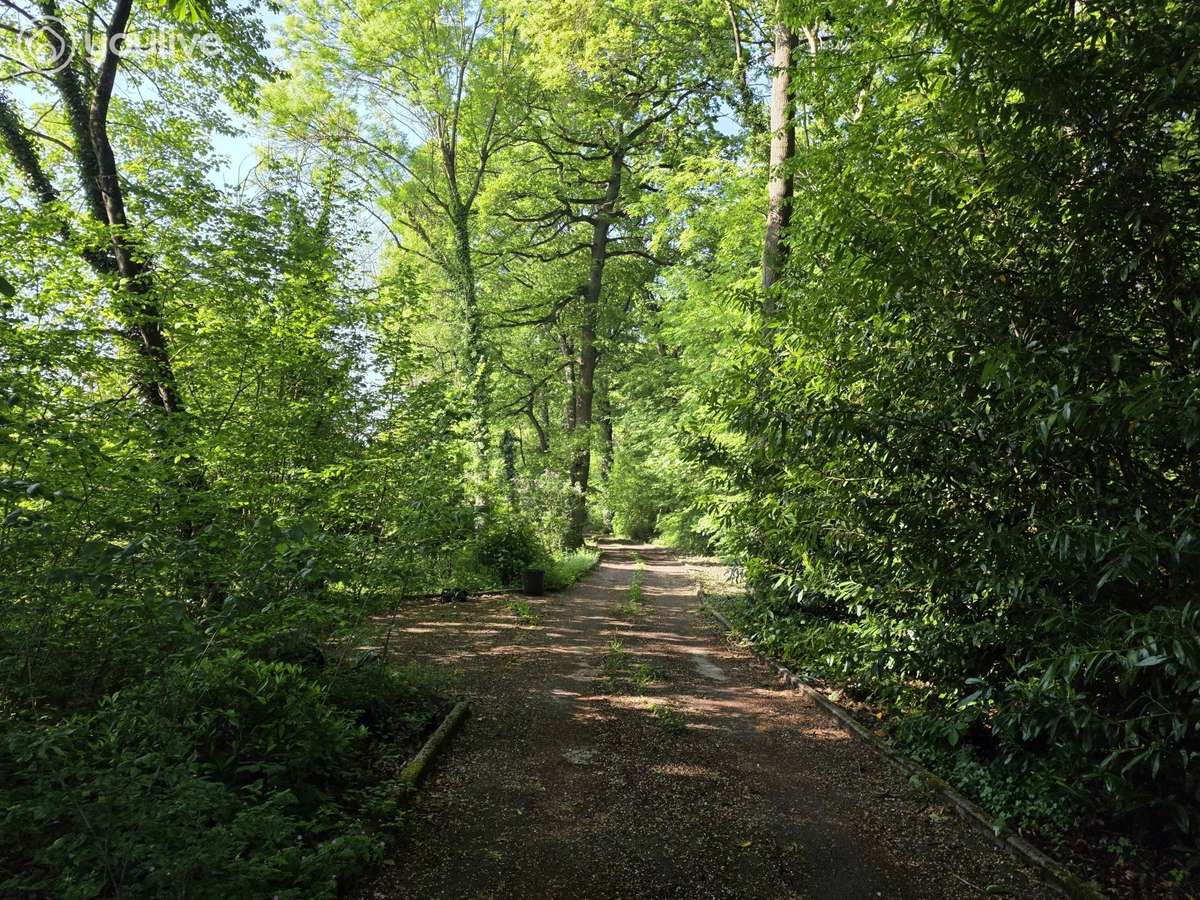
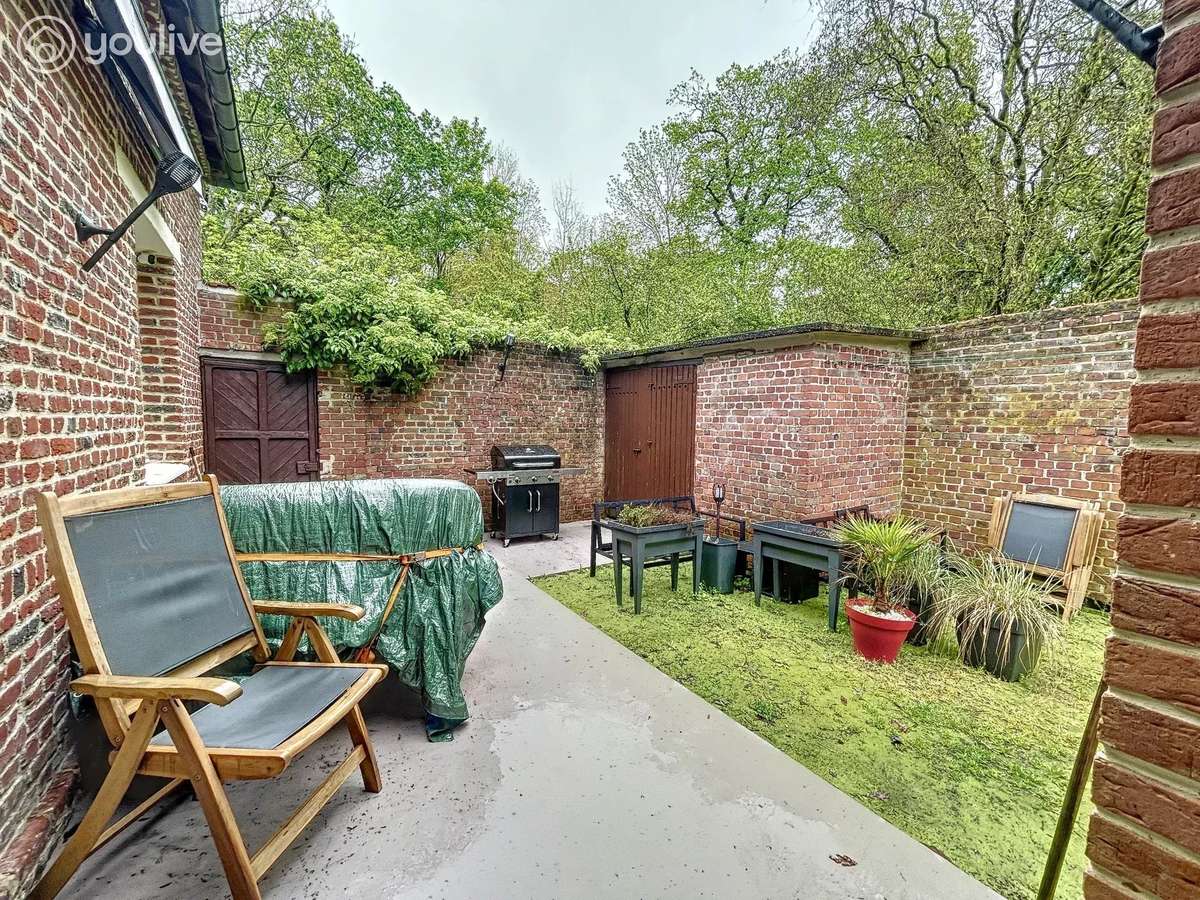
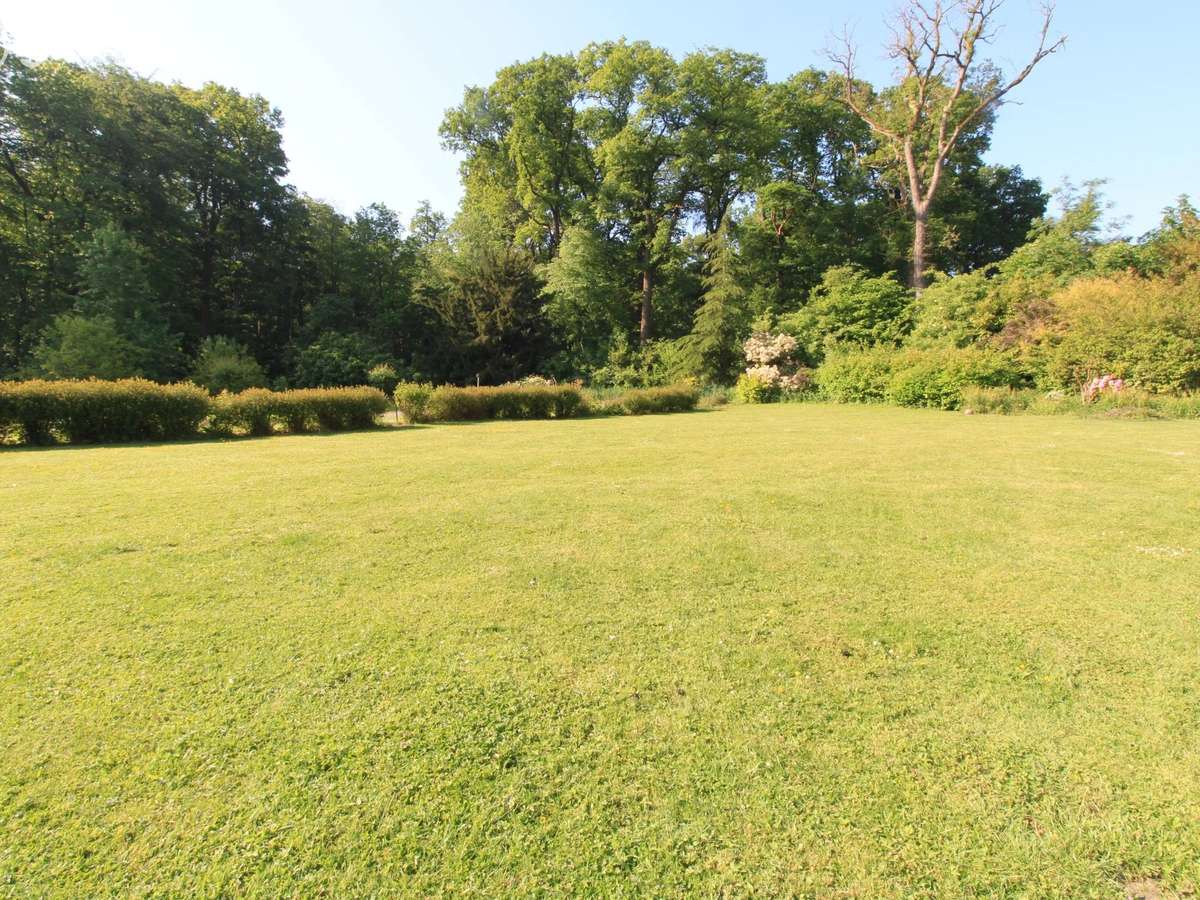
This property offers an idyllic way of life, with extensive grounds in which to enjoy nature and peace and quiet. With its generous indoor spaces, modern amenities, and outbuildings, this property represents a rare opportunity on the real estate market.
Don’t miss out on this magnificent property.
Contact me now to arrange a viewing and discover all the benefits of this exceptional home.
Important: I am looking for homes in the area for my client base — FREE ESTIMATE OF YOUR PROPERTY
- Single-storey layout: elegant entry hall, a bright 42.80 m² living room, and 5 bedrooms for easy everyday living.
- Private grounds with extra house: a unique property with a second residence, perfect for hosting guests or multi-family living.
Information on the risks to which this property is exposed is available on the Géorisques website :
Ref : 3148 - Date : 08/05/2026
FEATURES
Wine cellar
Ground floor
Garden
Veranda
DETAILS
Price
€590,000
Home type
House
City
Béthune (62113)
Rooms
9
Living surface
260 m²
Land surface
12,888 m²
Bedrooms
5
Bathrooms
3
Kitcken type
Cuisine non équipée
Price details
ENERGY DIAGNOSIS
DPE
D
213 kWh/m².y
GES
D
35 kgCO2/m².y
Show more
LOCATION
CONTACT US

YOULIVE IMMOBILIER
207 Ter rue du Docteur Charcot
85100 Les Sables-d'Olonne
INFORMATION REQUEST
Request more information from YOULIVE IMMOBILIER.