€1,899,000
House Bergerac - 10 bedrooms - 680m²
24100 - Bergerac
680m²
17 rooms
10 beds
DESCRIPTION
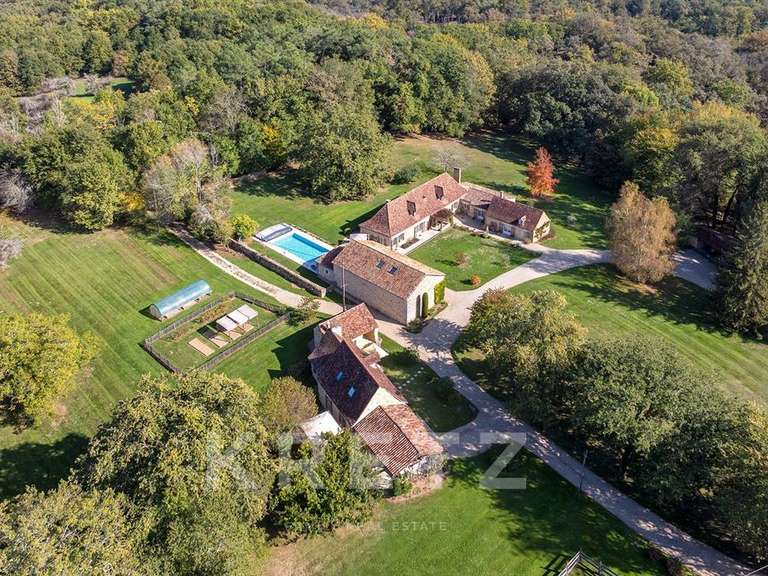
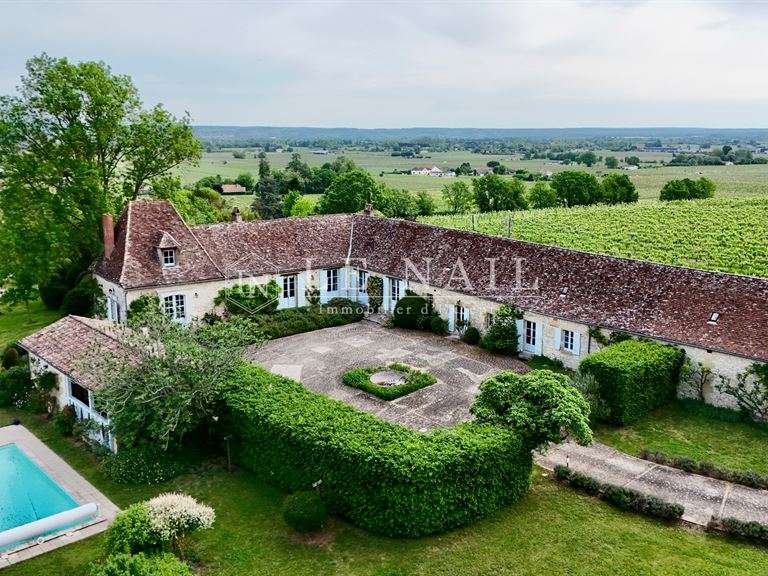
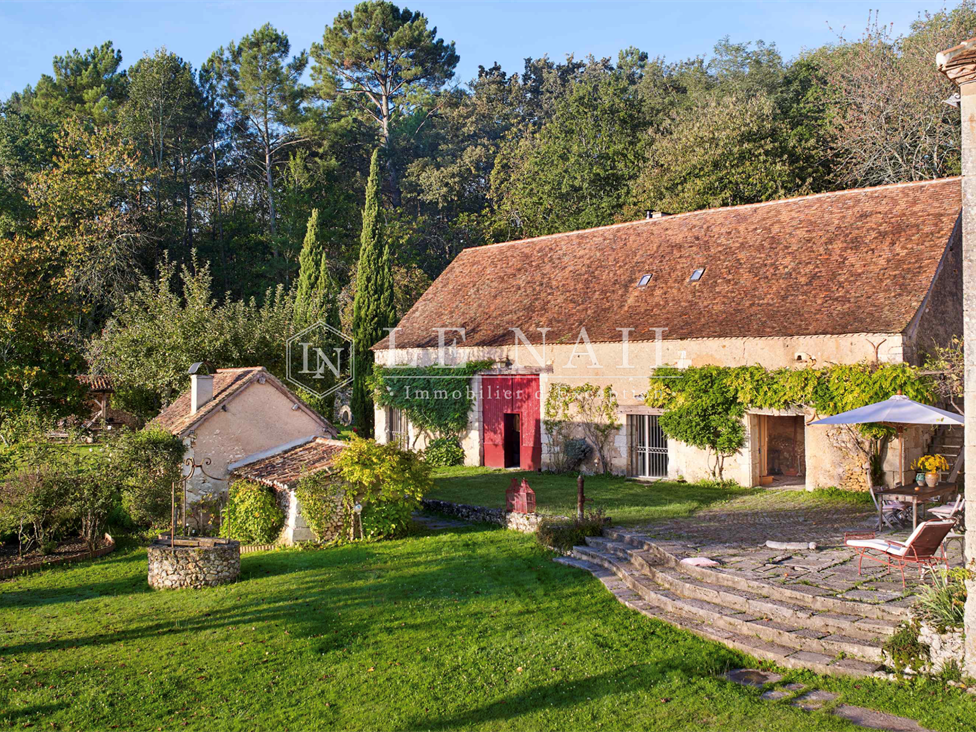
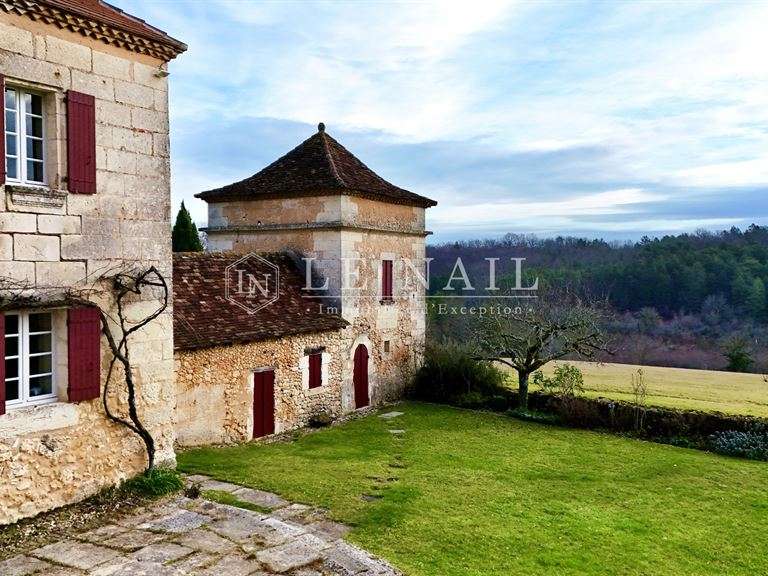
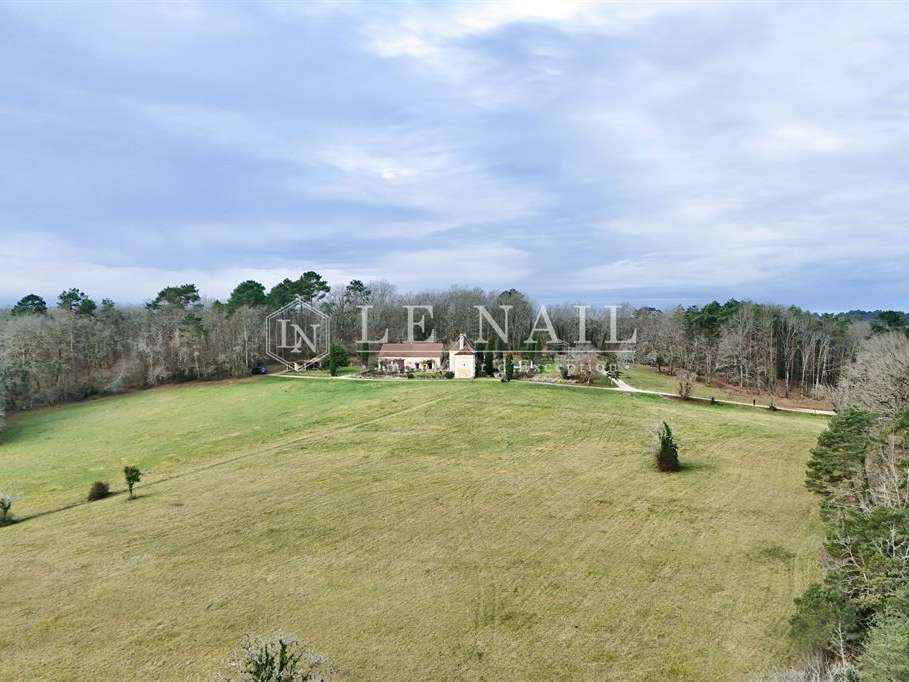
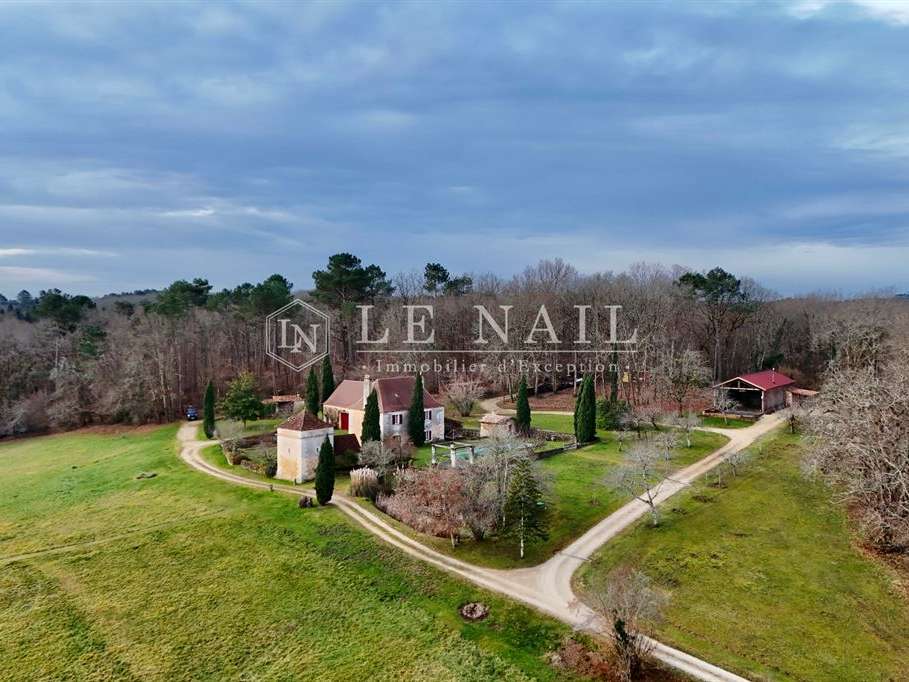
Ref. 4745: Périgord-style house with outbuildings for a tourism business, set in 10 hectares north of Bergerac.
The estate is located in a charming village north of Bergerac, a rural community of a few hundred residents in the heart of the Dordogne département, in the Nouvelle-Aquitaine region. Set in unspoilt Périgord countryside, it enjoys a peaceful setting of rolling hills, meadows, woodland and small lanes, typical of the region. The property is well positioned between the area’s main towns: Périgueux is around 35 to 45 minutes away and Bergerac around 20 to 25 minutes, providing convenient access to services, shops and amenities. The nearest convenient SNCF railway station is in Bergerac, with regional connections. Bergerac Dordogne Périgord Airport offers regular flights, while Bordeaux-Mérignac Airport provides a wider choice of destinations.
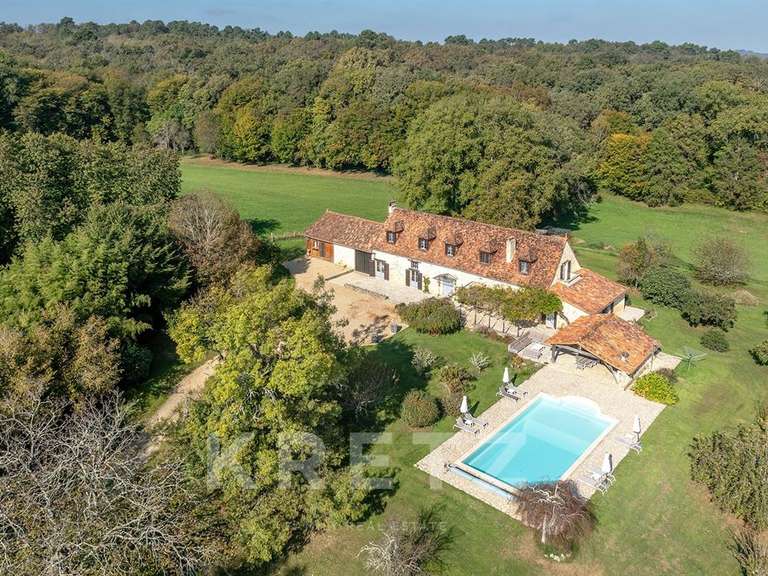
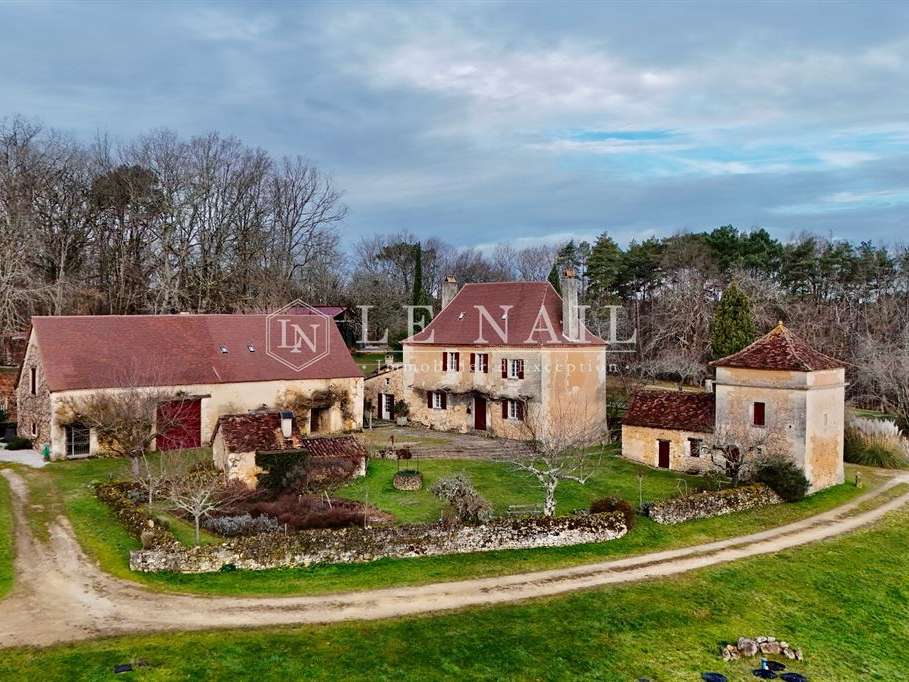
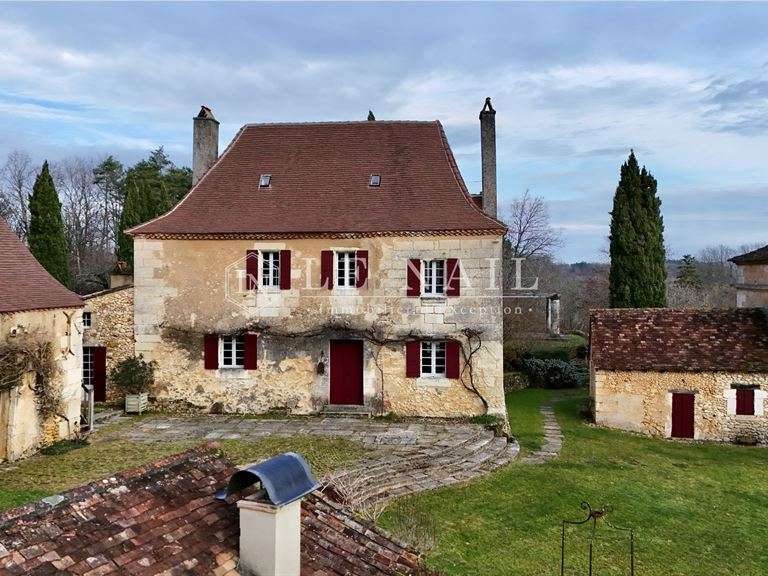
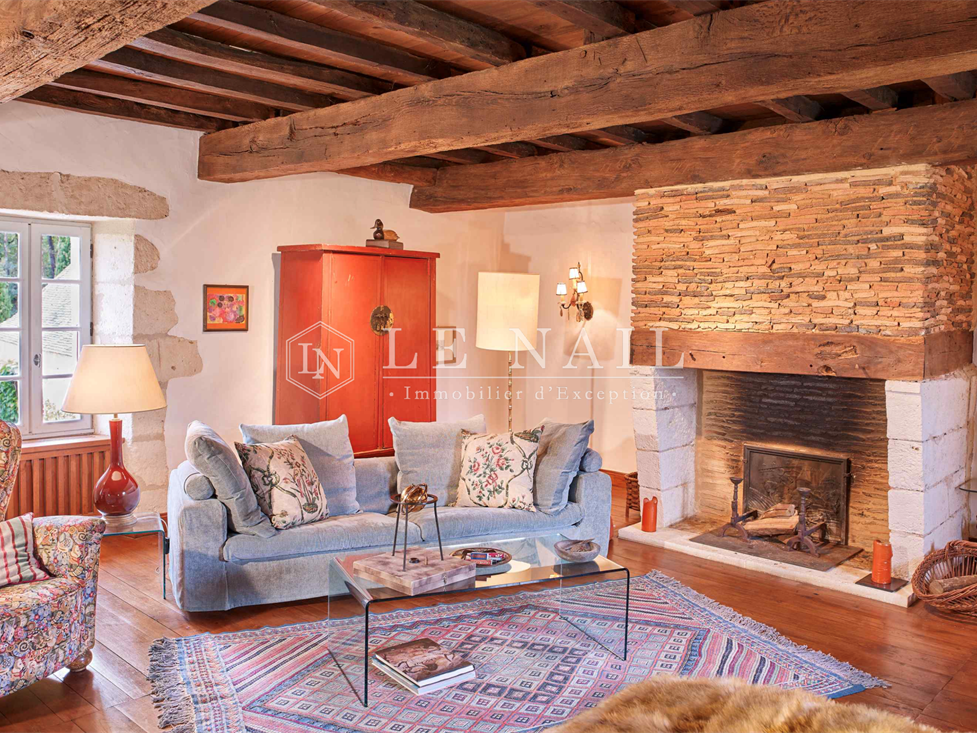
The Main House is the heart of the estate: a three-storey building designed for stays, receptions or workshops. It offers welcoming living spaces, ideal for relaxation and socialising, while retaining the architectural character of the region.
With approximately 150 m² of living space, it can accommodate up to 10 people.
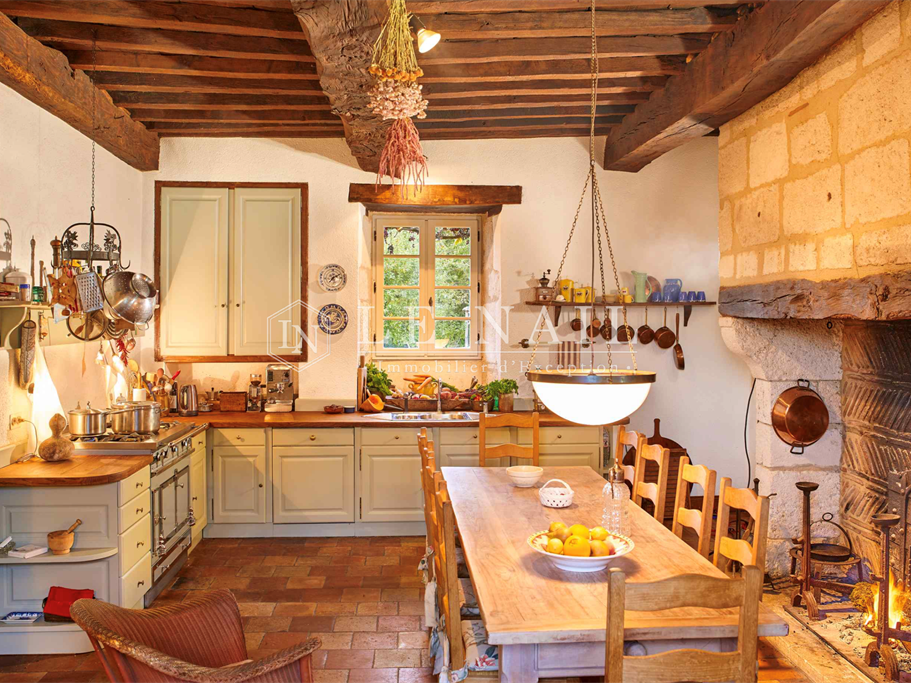
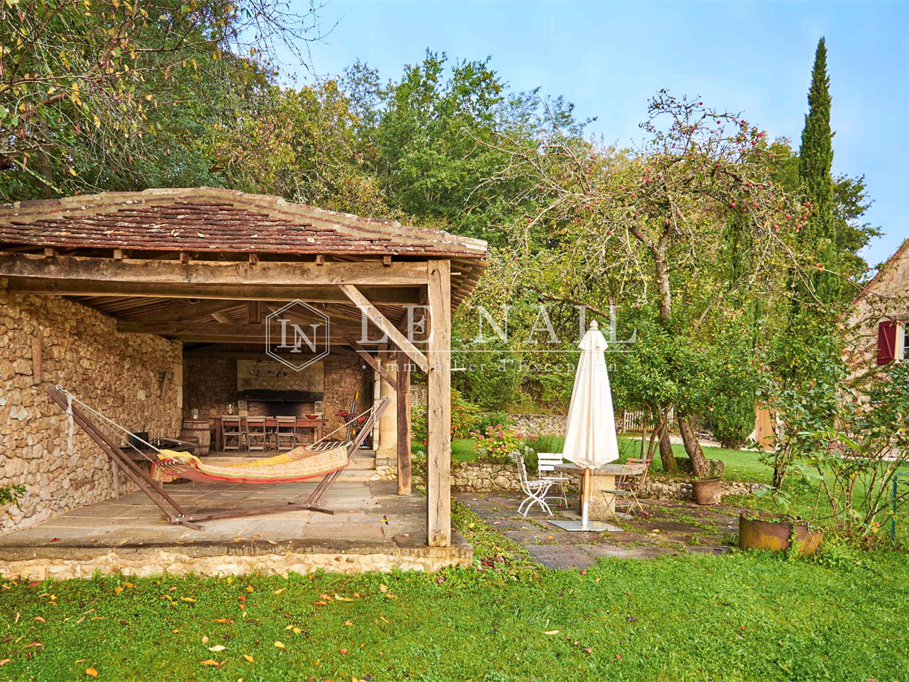
The ground floor centres on an authentic kitchen, equipped with a LaCornue cooker with an oven and a 70 cm cooking oven, as well as a fireplace, inviting guests to gather and enjoy time together. The large table on the terrace in front of the house makes a natural meeting place. This floor also includes a bedroom with a double bed, a spacious bathroom with a washbasin, shower, bath and toilet, and a utility room with a washing machine and tumble dryer.
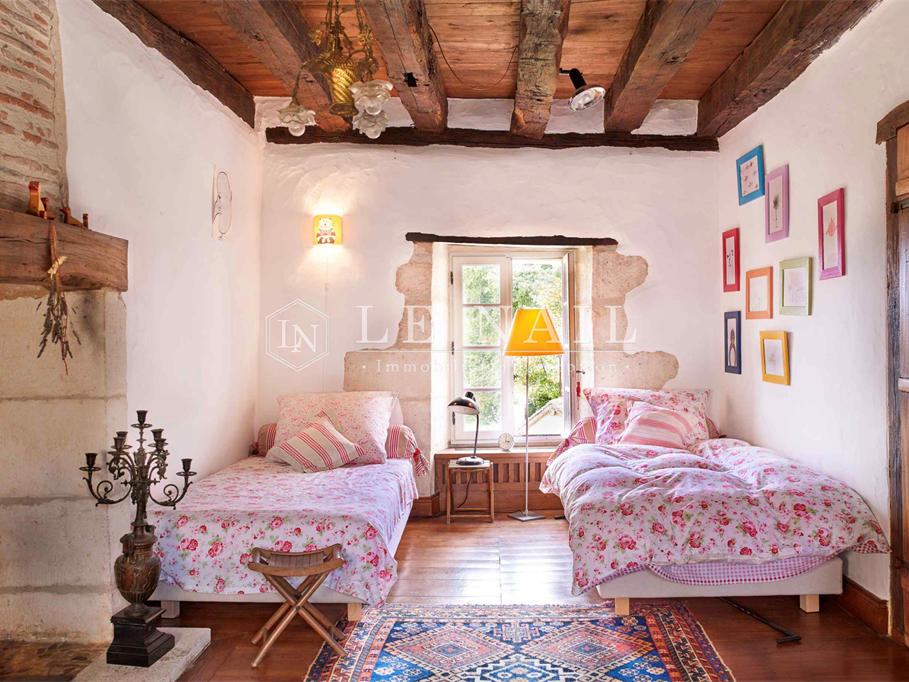
The first floor has a sitting room, a bedroom with a large double bed and a smaller bedroom suitable for children, with two single beds. The second floor, set beneath an old roof frame, has a further double bed and two single beds, creating a warm and authentic atmosphere.
Outbuildings:
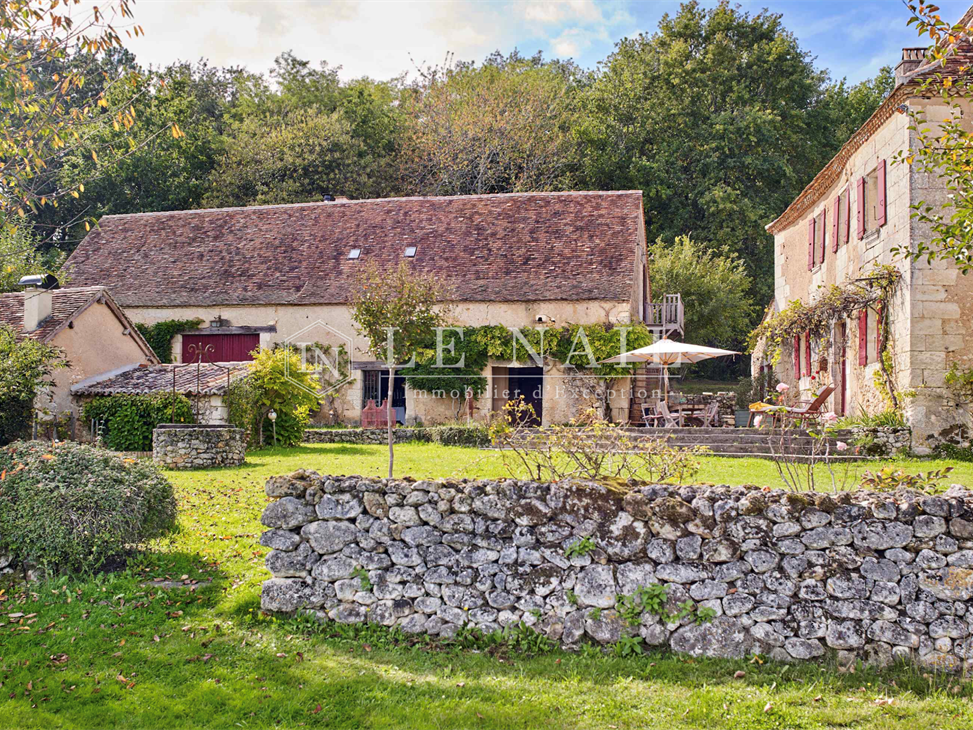
1/ The Barn is the heart of the estate. Arranged over two floors and offering approximately 240 m², it can accommodate up to 17 people in a warm and welcoming setting, equally suited to individual stays and groups.
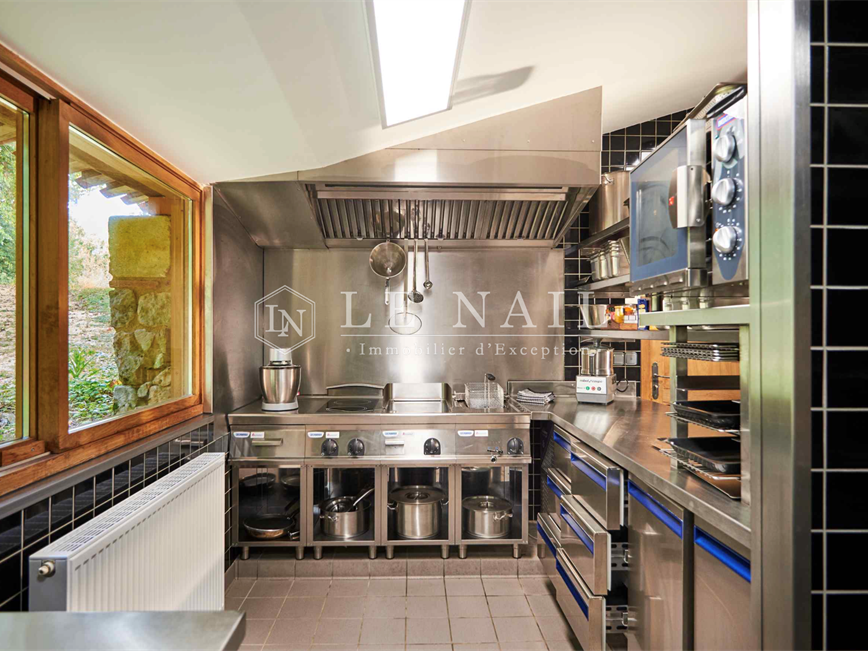
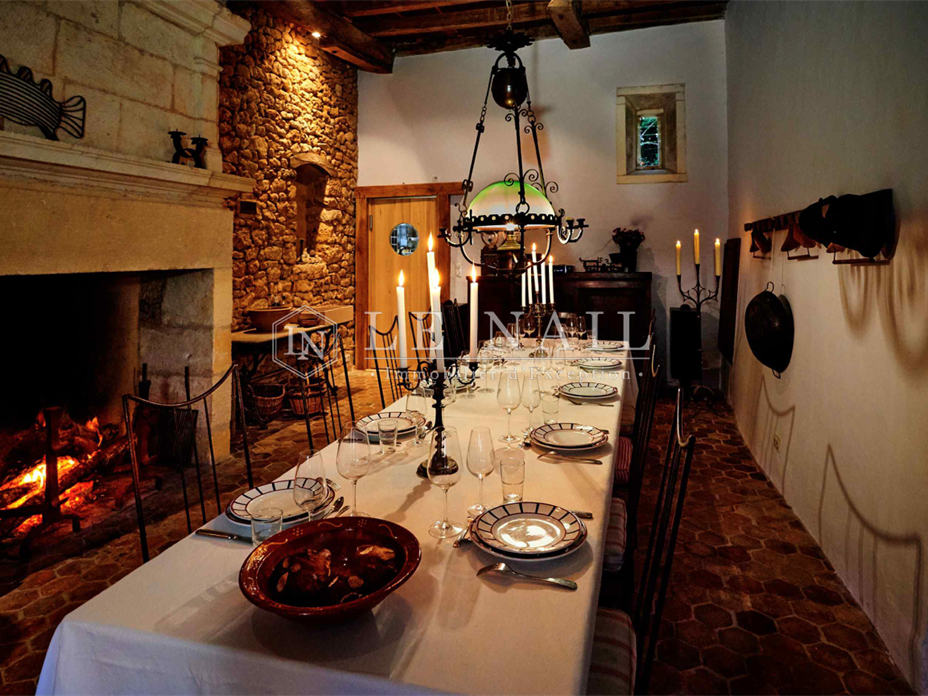
The ground floor comprises a self-contained suite for two, communal areas, a large professional kitchen, with the option of self-catering for weekly lets, and the Knights’ Room, designed for sociable meals. Guests staying in the YMCA room also have access to a shared bathroom here. The Barn has two main bathrooms, along with a shared bathroom in the annexe.
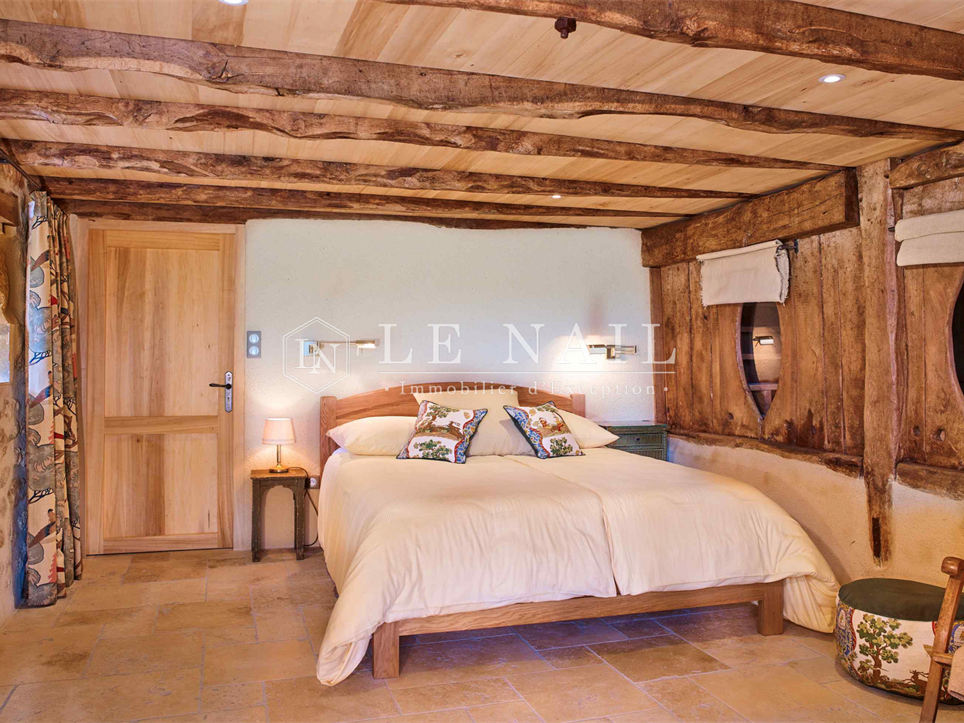
Upstairs, the YMCA room provides groups with functional and comfortable accommodation, while the Cour, Trois Sœurs and Forêt rooms each offer a peaceful setting, with a double bed and views over the courtyard and surrounding woodland.
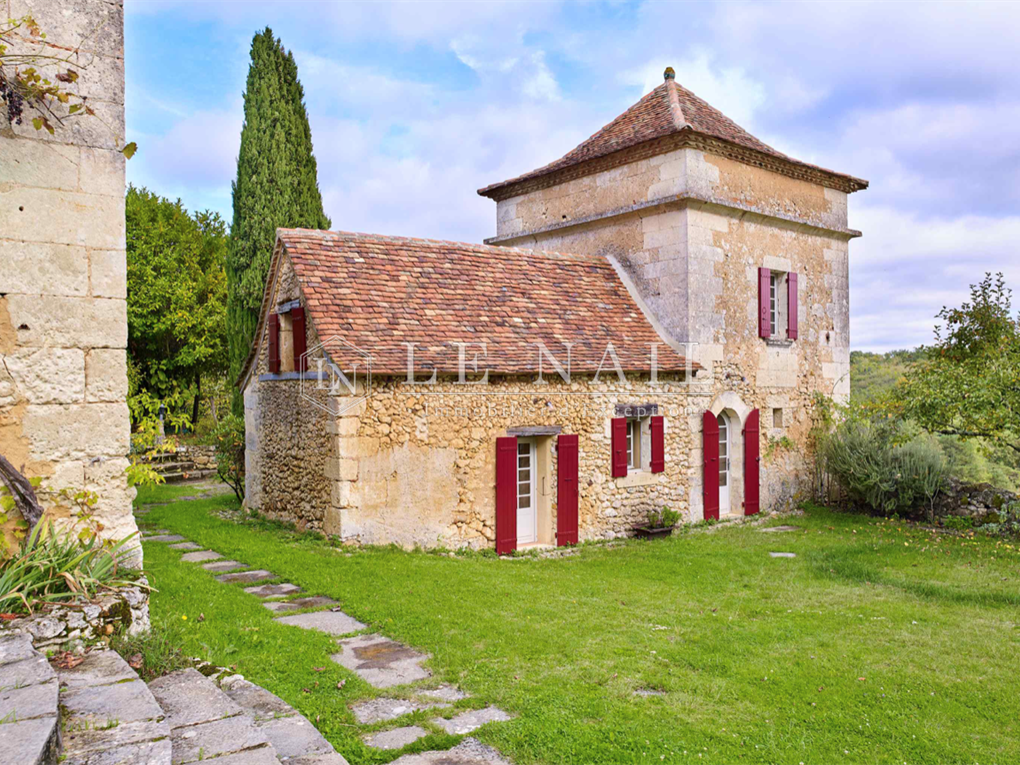
2/ The Pigeon Tower is a charming place to stay at the heart of the estate. Arranged over two floors and offering approximately 40 m², it accommodates up to four people in a warm and unusual setting. The ground floor has an equipped kitchenette, a shower room with toilet and a double bed. Upstairs, a second double bed is set on a mezzanine beneath the tower’s roof frame. Heated by radiators, the Pigeon Tower also benefits from access to the estate’s shared facilities, including the sauna, washing machine, tumble dryer and Wi-Fi.
3/ The Storehouse, measuring approximately 9 m², is on one level and accommodates two people in a warm and welcoming setting, with a small stove for year-round comfort. A terrace provides the perfect spot to enjoy the peace and surrounding greenery. Currently offered as a bed and breakfast, with breakfast included, the Storehouse also benefits from access to the estate’s shared facilities, including the Barn’s large shared bathroom, the professional kitchen and Wi-Fi, combining a natural feel with modern comforts.
Behind the Main House, a swimming pool of approximately 60 m², treated with chlorine and finished with enamel tiles, sits harmoniously within its open surroundings. An outdoor shower provides added comfort during the summer season.
A spacious multi-purpose room with a mezzanine hosts seminars, workshops and yoga sessions in a peaceful and inspiring setting.
Finally, a timber-clad garage provides shelter for the estate’s maintenance equipment and technical installations.
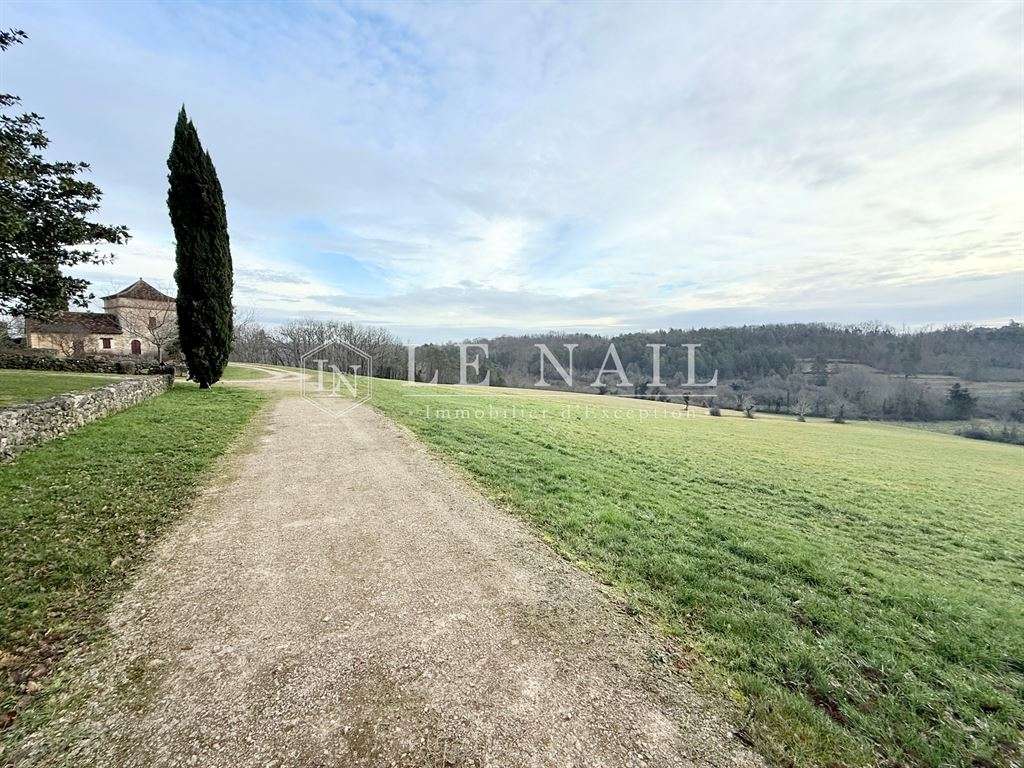
The setting is remarkable for its complete tranquillity and lack of immediate neighbours, ensuring privacy and peace of mind. The estate comprises meadows and woodland, with a wide variety of trees, including oaks, chestnuts and pines, shaping the landscape and creating a natural, unspoilt atmosphere—ideal for a place to unwind. The estate extends to 10ha 61a 33ca.
Cabinet LE NAIL – Dordogne - Périgord - Lot-et-Garonne: M. Bruno GUÉRIN: 02.43.98.20.20
CPI 2402 2023 000 000 001 - CCI de la Dordogne
We invite you to visit the Cabinet Le Nail website to browse our latest listings or find out more about this property.
- Preserved environment: 10 hectares of nature and tranquility.
- Diverse facilities: Accommodations suitable for tourism or stays.
- Swimming pool and multipurpose room: Leisure and event spaces available.
Charmante maison au sein d'un domaine de 10 hectares, en pleine campagne périgourdine
Information on the risks to which this property is exposed is available on the Géorisques website :
Ref : NA4-2175 - Date : 24/01/2026
FEATURES
Pool
Terrace
Garage
Sauna
Fireplace
DETAILS
Price
€1,899,000
Home type
House
City
Bergerac (24100)
Rooms
17
Living surface
680 m²
Land surface
106,133 m²
Bedrooms
10
Bathrooms
2
Half bathrooms
5
Kitcken type
Cuisine séparée
Price details
ENERGY DIAGNOSIS
DPE
E
197 kWh/m².y
GES
E
51 kgCO2/m².y
Show more
LOCATION
CONTACT US
INFORMATION REQUEST
Request more information from CABINET LE NAIL.