€2,900,000
House Woluwe-Saint-Lambert - 7 bedrooms - 988m²
Belgium - Woluwe-Saint-Lambert
988m²
7 rooms
7 beds
DESCRIPTION
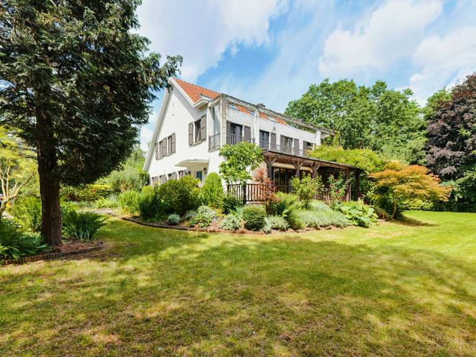
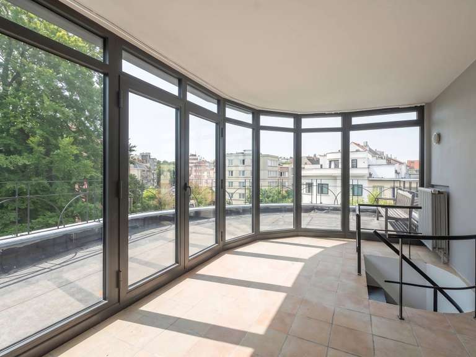
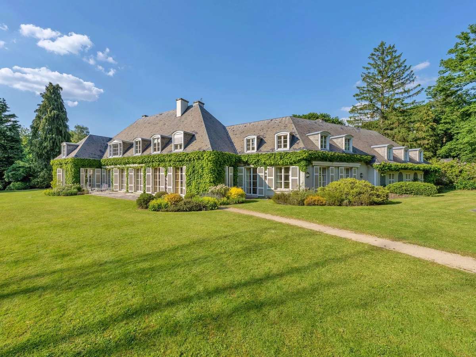
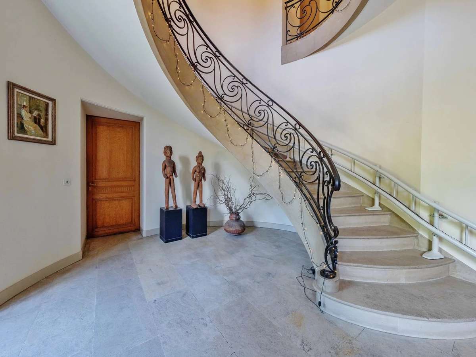
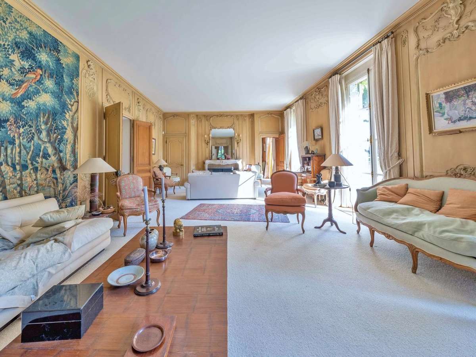
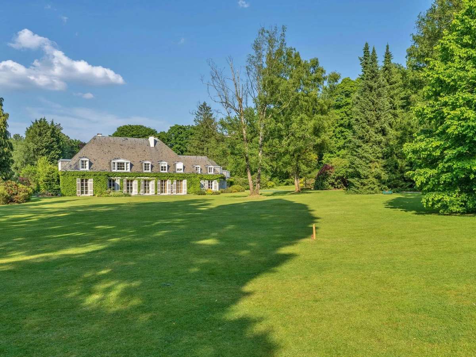
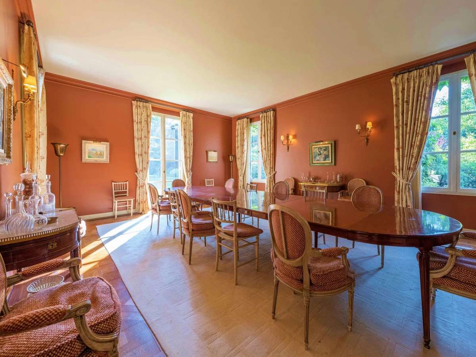
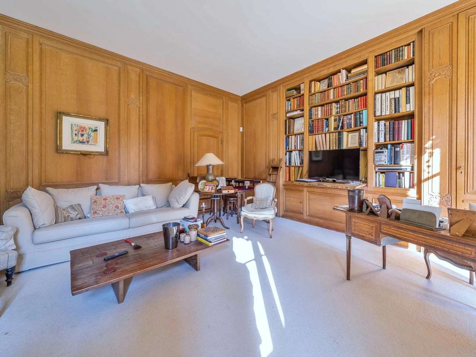
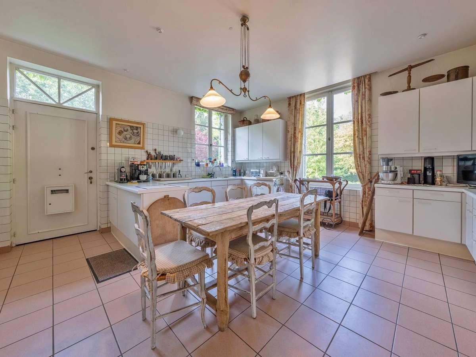
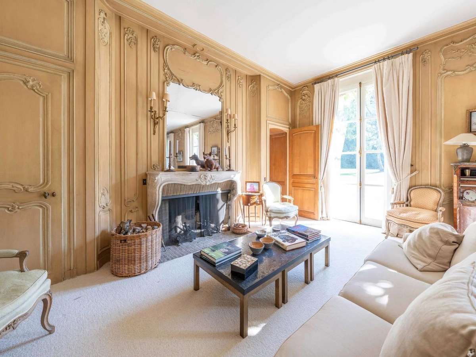
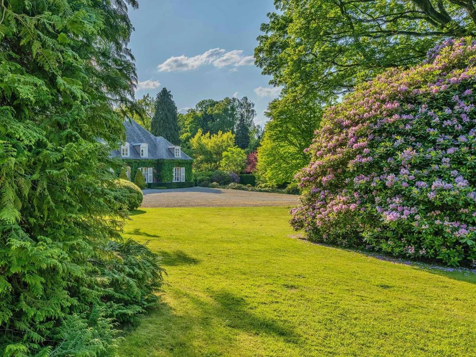
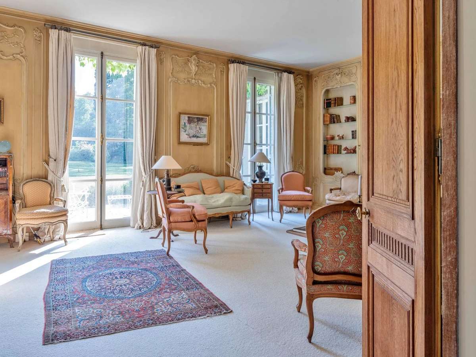
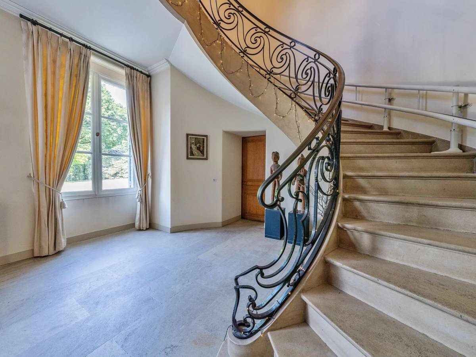
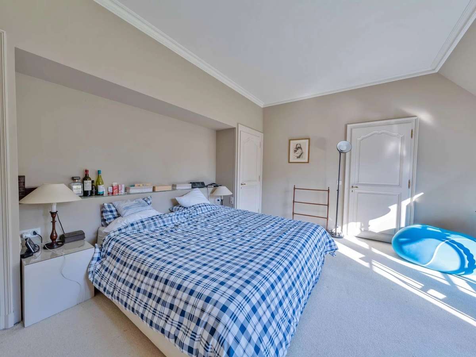
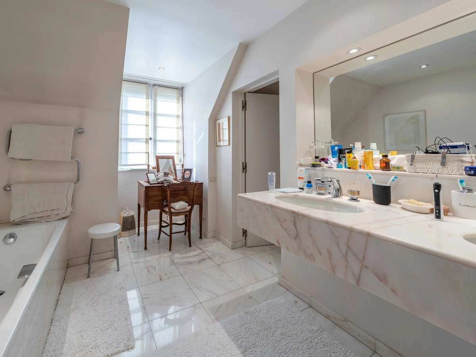
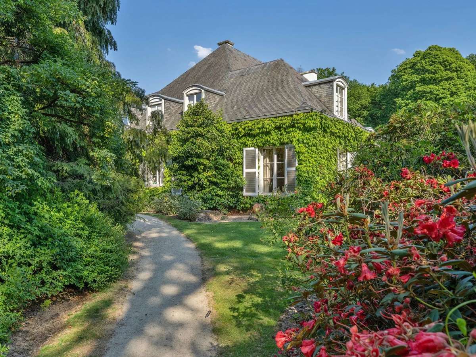
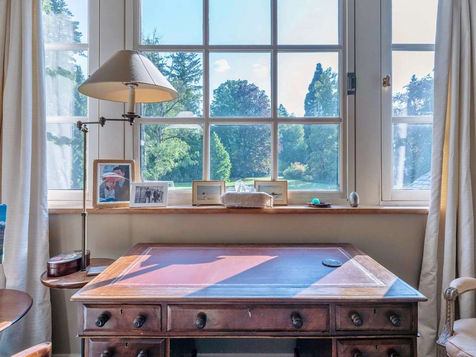
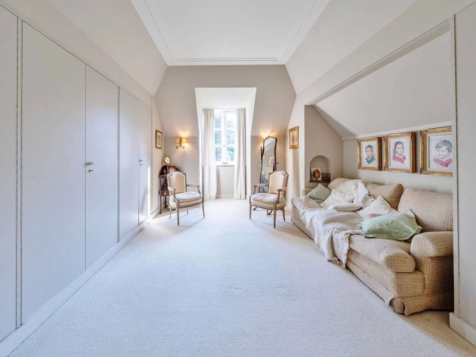
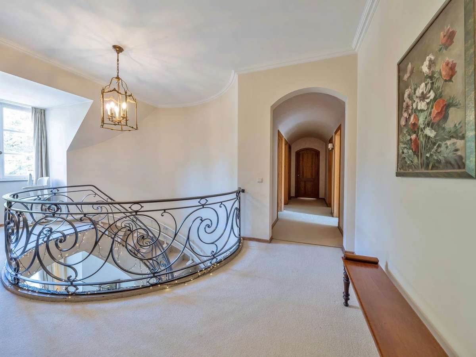
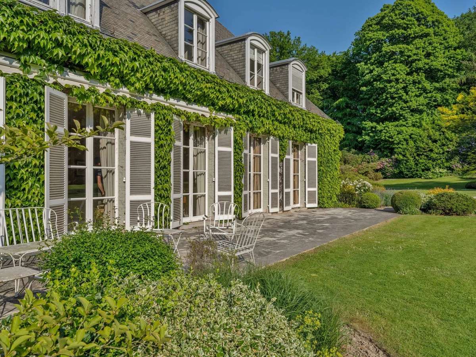
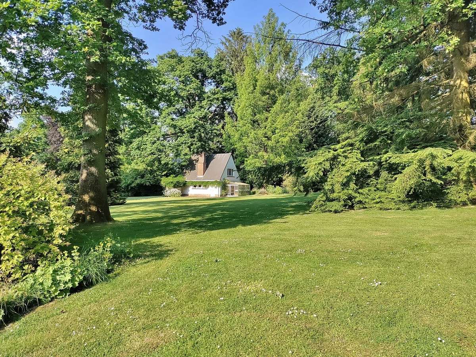
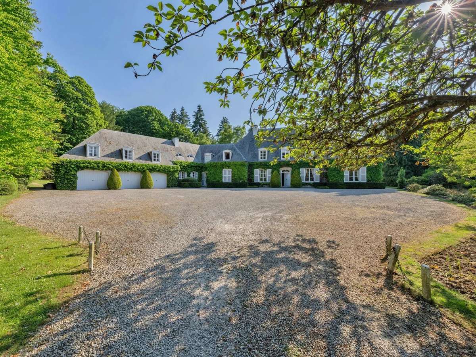
Exceptional villa, built in 1959 and designed by the architects Polak, located in one of the most prestigious areas of the capital and surrounded by a beautiful park. The house is divided into: a central and spacious entrance hall with a majestic staircase; facing the garden it consists of three reception rooms with beautiful oak parquet (dining room, lounge with fireplace and office with mouldings). There are as well a cloakroom and guest toilet, a kitchen, a utility room and a service entrance. You have also a second living space or family room with fireplace and kitchen. On the first floor: a second bedroom with dressing and full bathroom. Furthermore you have 6 bedrooms and 4 bathrooms, a linen room and a studio. At basement level: wine cellar, games room with bar, laundry room, changing rooms and showers for the swimming pool, a heating cellar and storage room. Large garage for 3 cars and outside pool. Possibility to purchase 4 adjacent building plots. PEB G. Contact us for the complete file.
Information on the risks to which this property is exposed is available on the Géorisques website :
Ref : UCNN-15-988 - Date : 17/11/2026
FEATURES
Pool
Terrace
Car park
Wine cellar
Cellar
Garden
DETAILS
Price
€2,900,000
Home type
House
City
Woluwe-Saint-Lambert
Rooms
7
Living surface
988 m²
Land surface
6,135 m²
Bedrooms
7
Bathrooms
5
Price details
ENERGY DIAGNOSIS
DPE
Energy Efficiency Rating not provided
GES
Greenhouse gas emission rate not provided
CONTACT US

VICTOIRE JUNOT VENTE WOLUWE-SAINT-PIERRE
Avenue de Tervueren 418
01150 Blyes
INFORMATION REQUEST
Request more information from VICTOIRE JUNOT VENTE WOLUWE-SAINT-PIERRE.