€1,196,000
House Beaumont-du-Ventoux - 5 bedrooms - 203m²
84340 - Beaumont-du-Ventoux
203m²
8 rooms
5 beds
DESCRIPTION
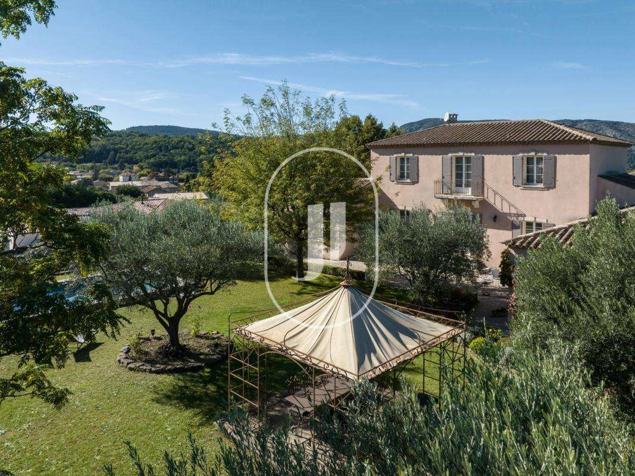
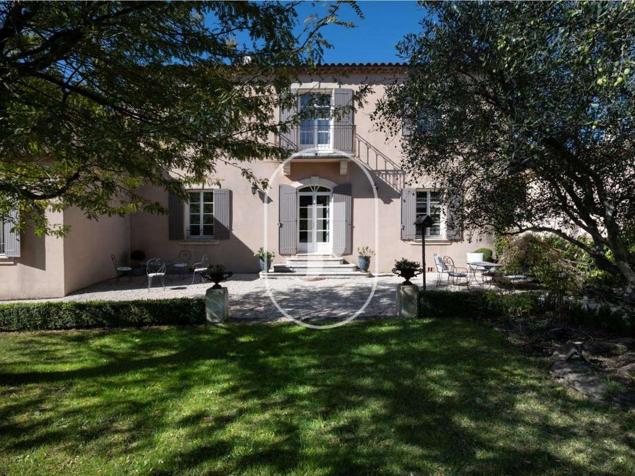
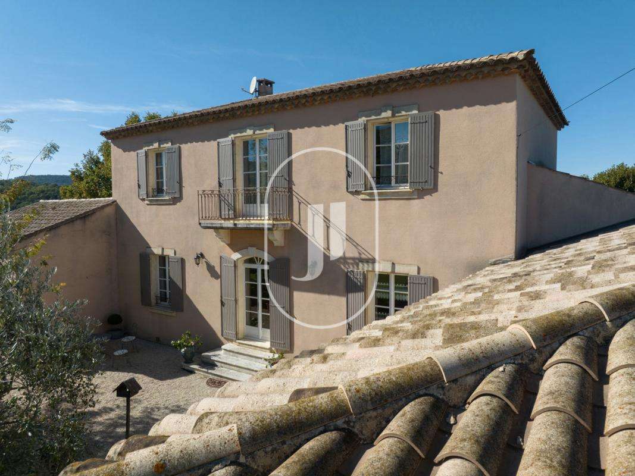
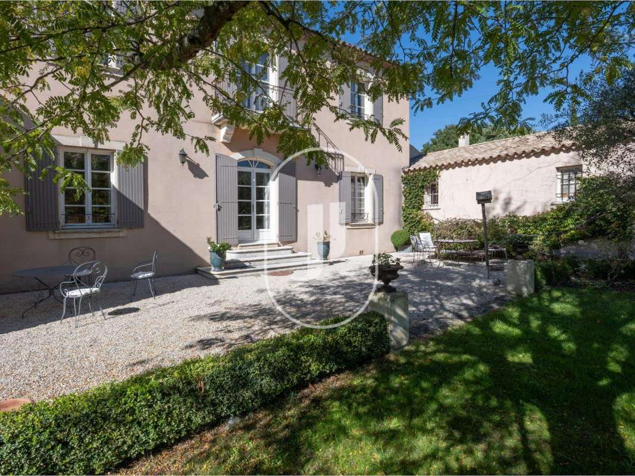
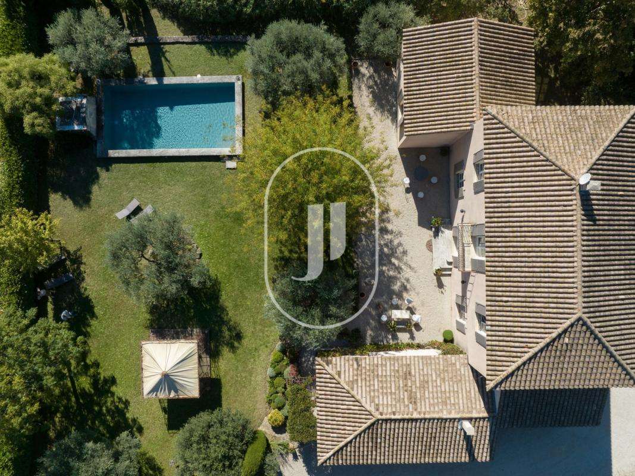
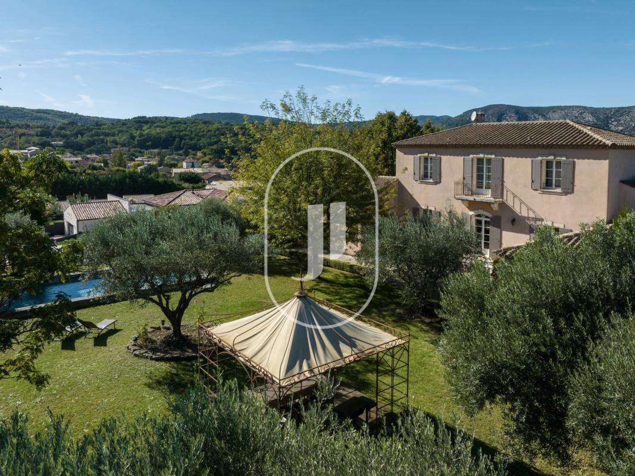
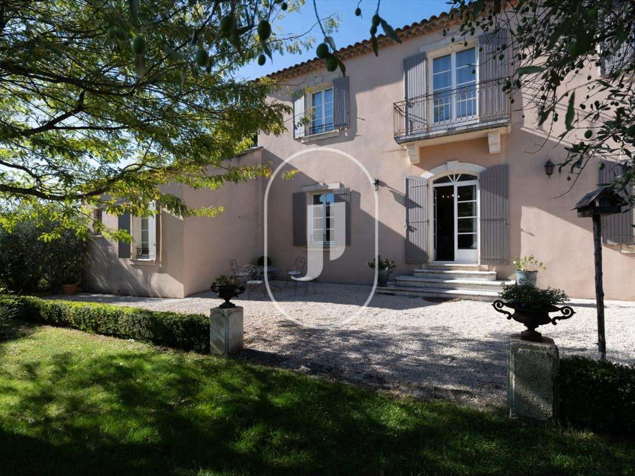
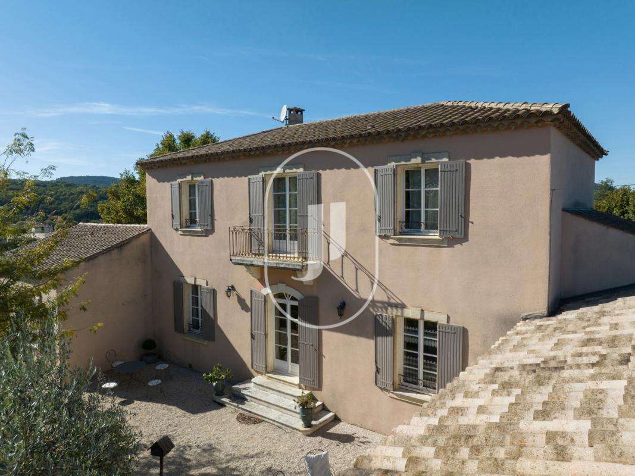
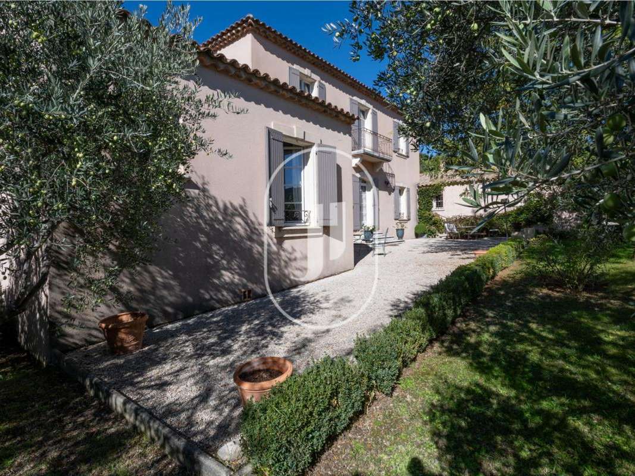
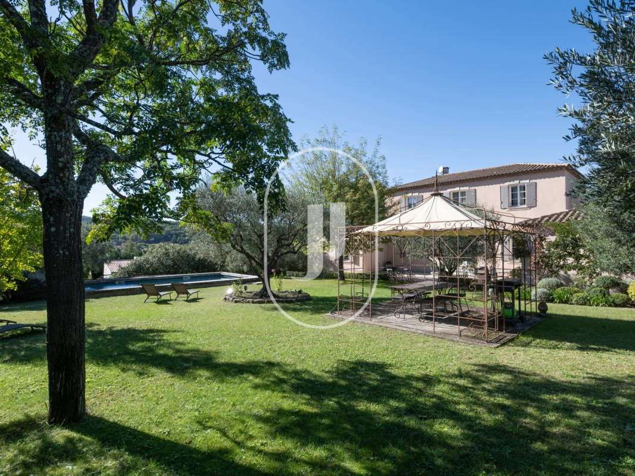
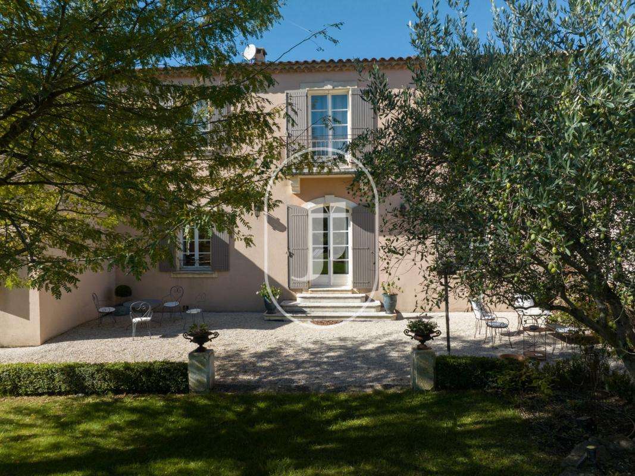
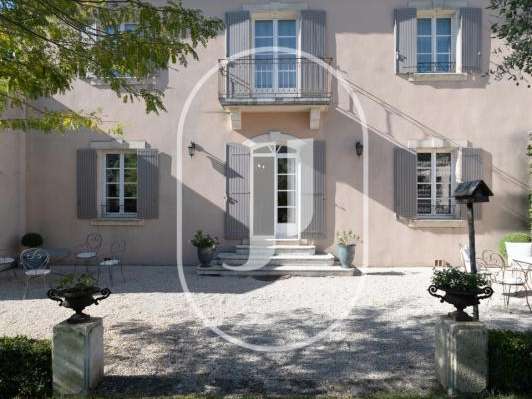
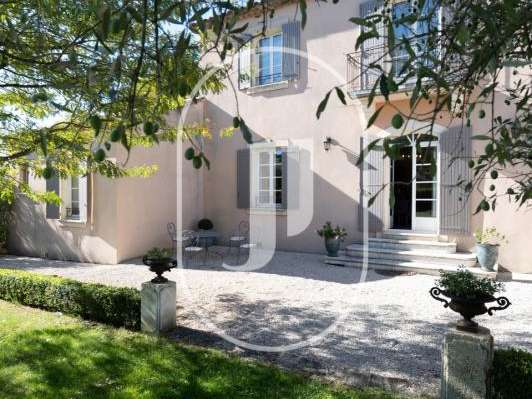
Inspired by the elegant 19th-century Provençal country houses, this property, built in 1995 using high-quality materials, is set in the heart of a remarkable 1,800 m² Mediterranean garden, sheltered from view and in a peaceful setting. A privileged location where the proximity to the town centre - just a few minutes' walk away - is combined with a genuine sense of the countryside.
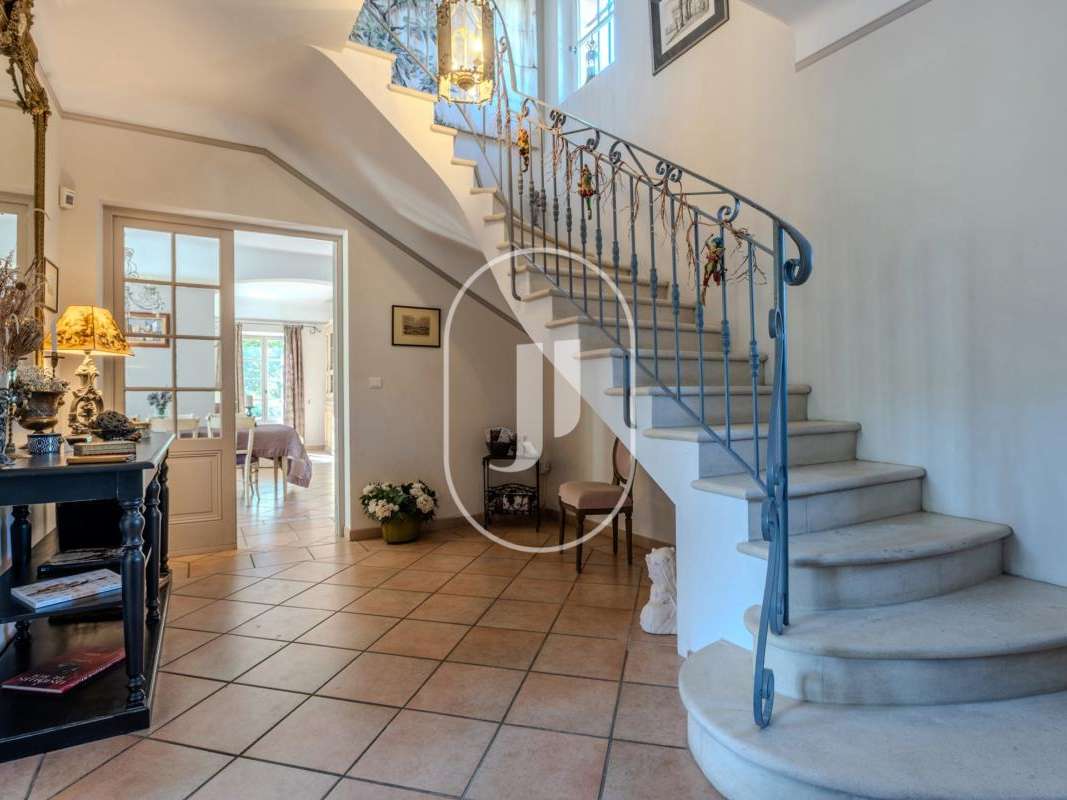
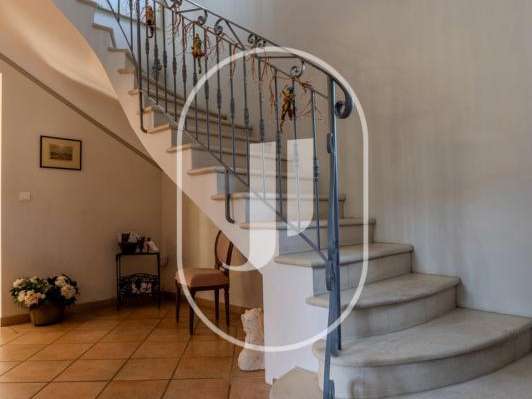
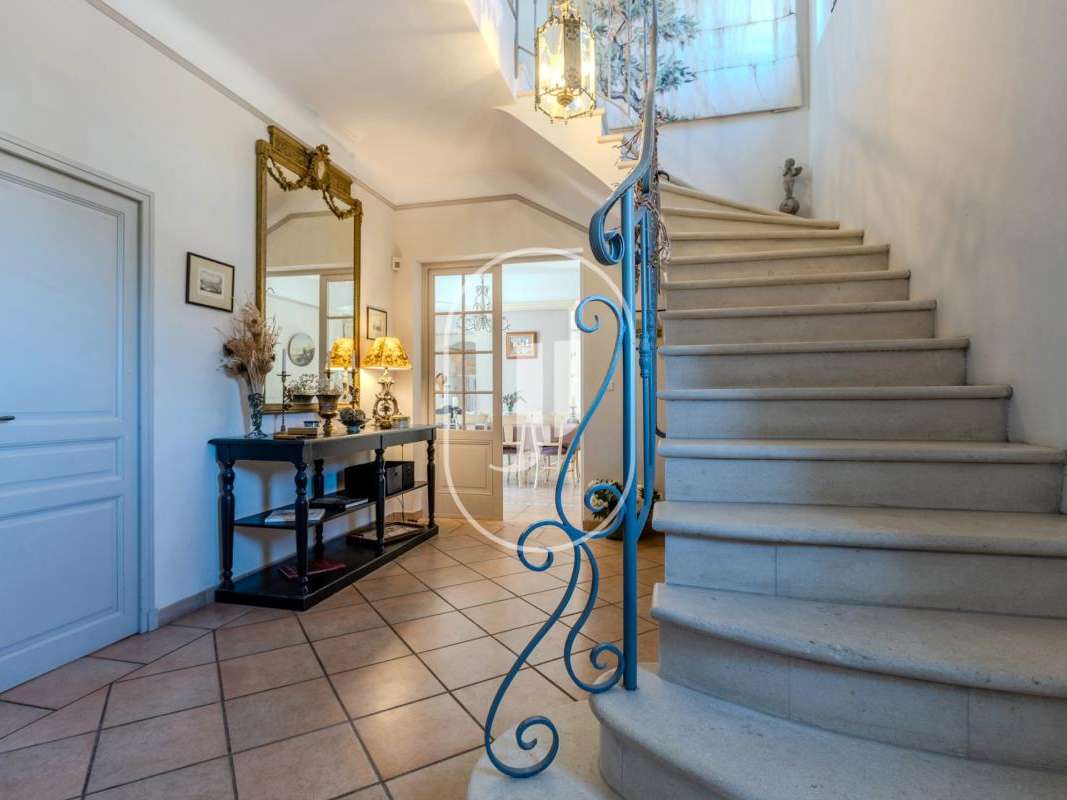
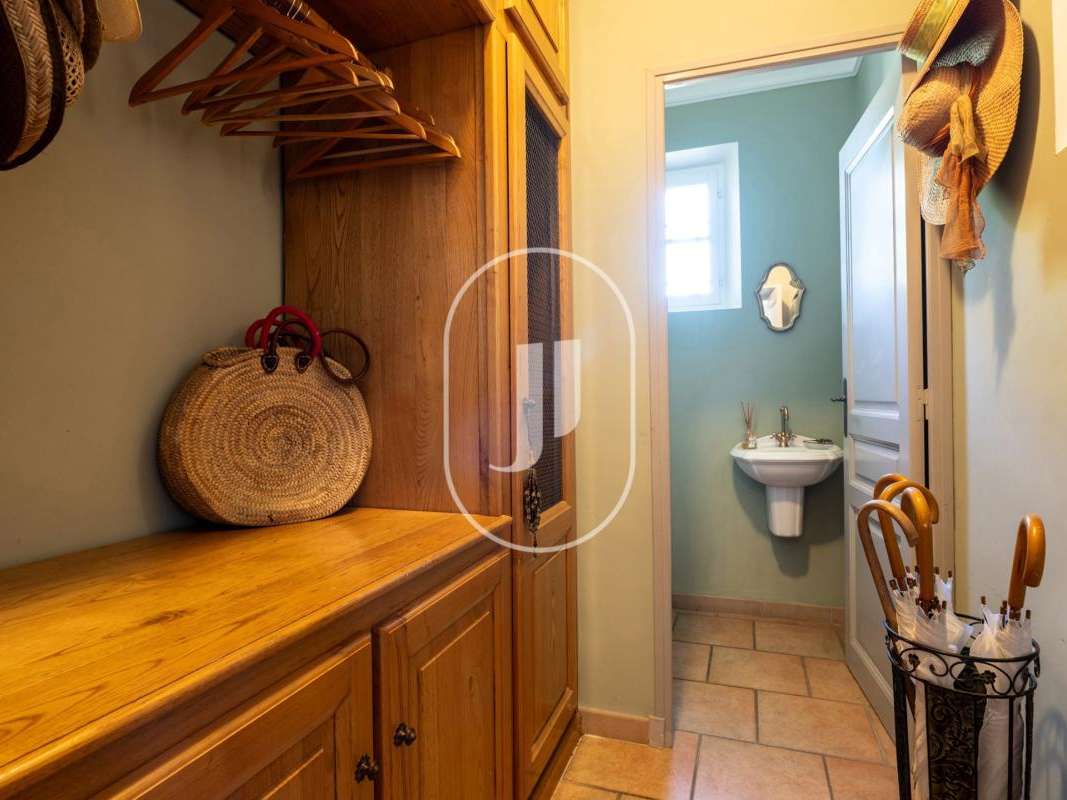
From the moment you enter, the house asserts its character: a beautiful staircase in wrought iron and Estaillade stone, spacious rooms with high ceilings, and wooden joinery crafted by local artisans. The eye is naturally drawn to the reception areas and the garden.
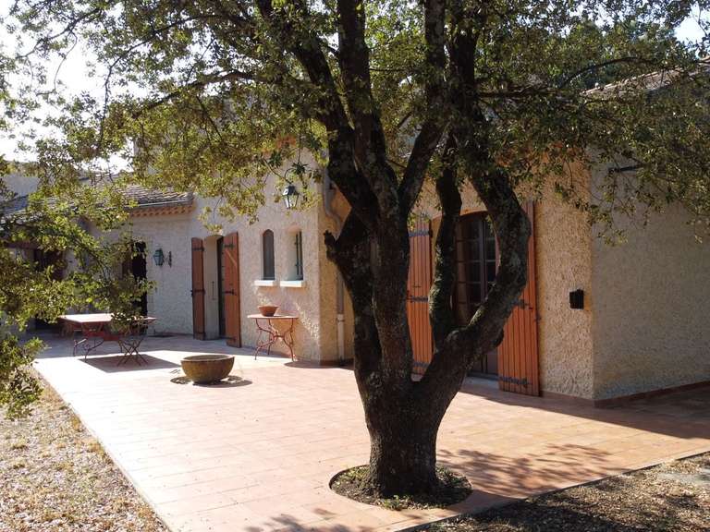
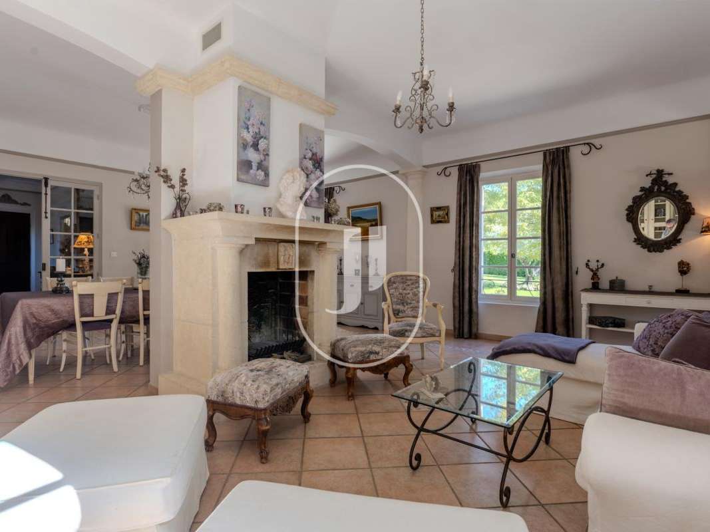
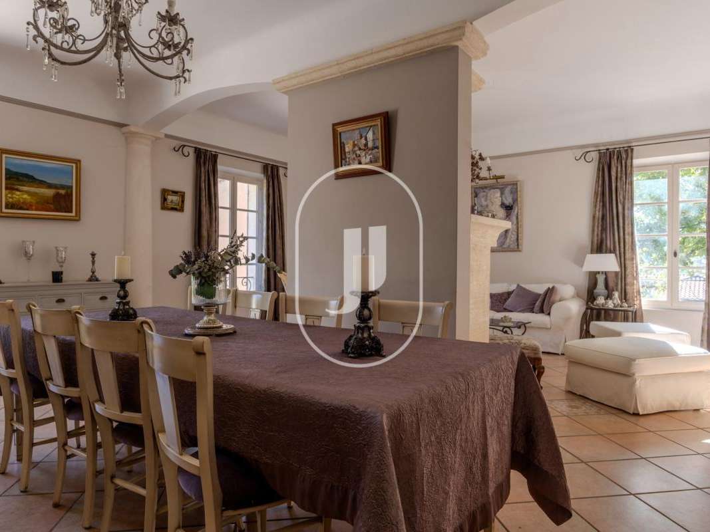
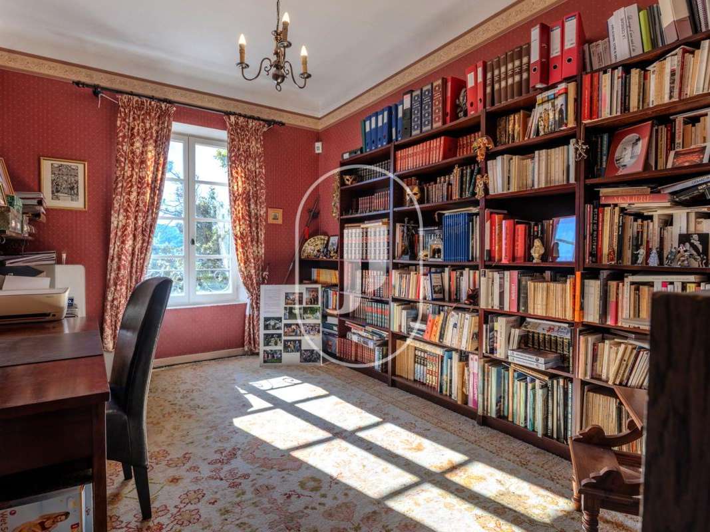
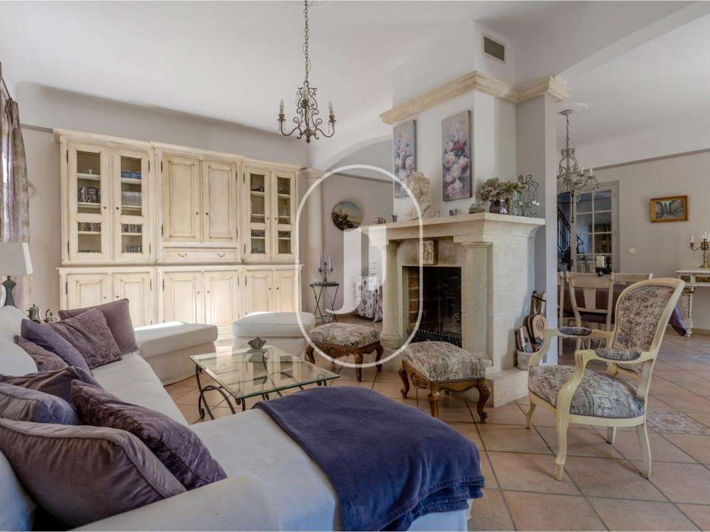
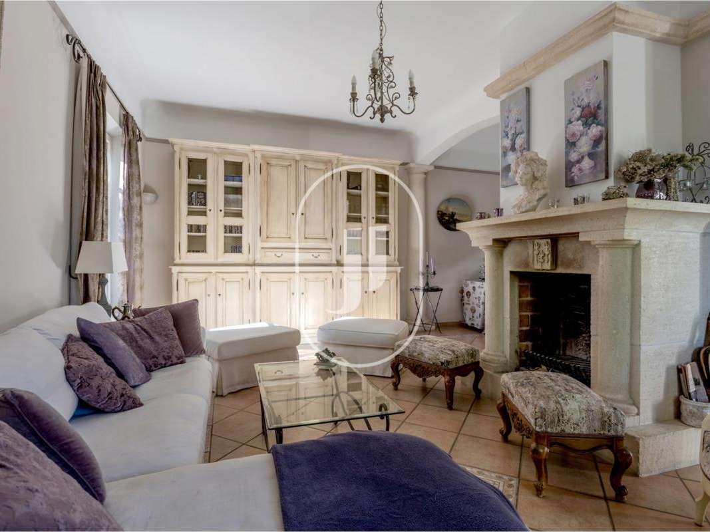
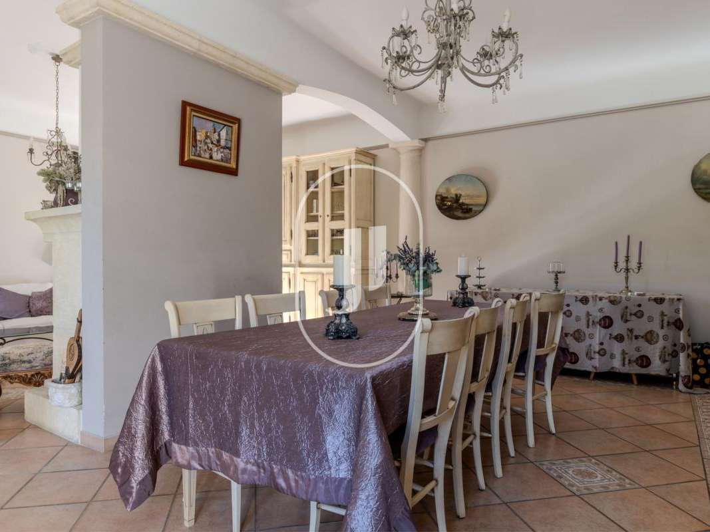
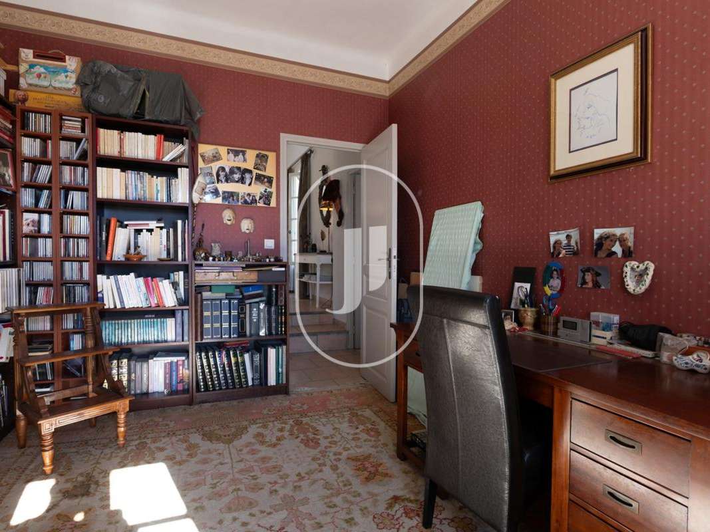
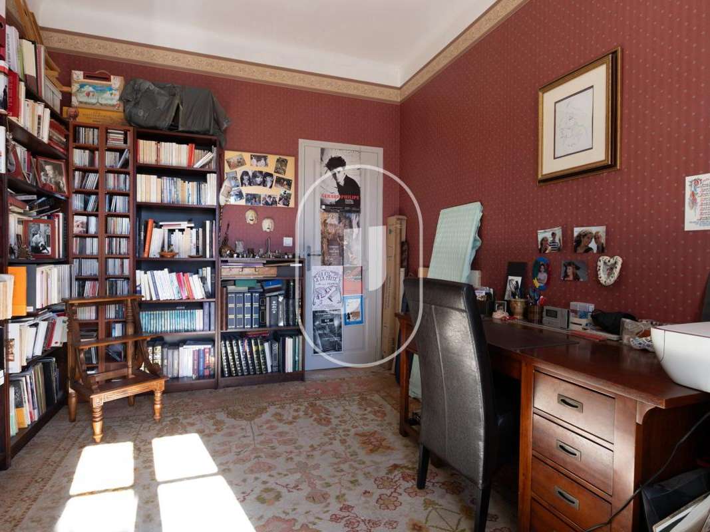
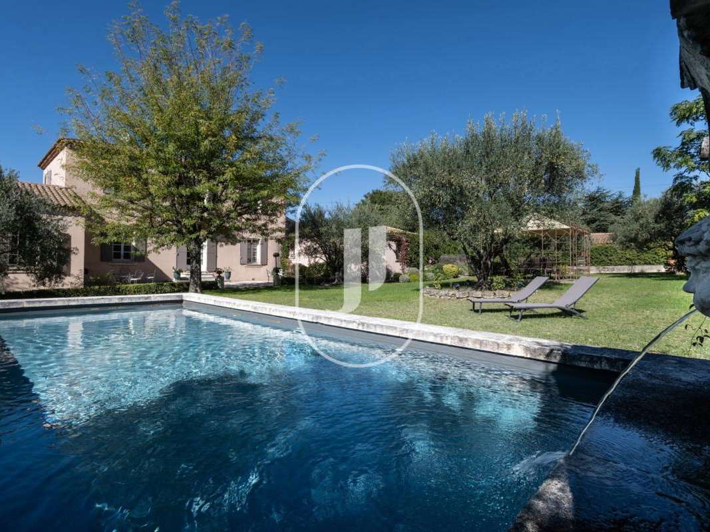
On the ground floor, a beautiful entrance hall opens onto a large living area comprising a lounge and dining room that open out onto the terrace and swimming pool, with an elegant stone fireplace from Les Baux-de-Provence as the centrepiece. A library extends this warm and refined atmosphere.
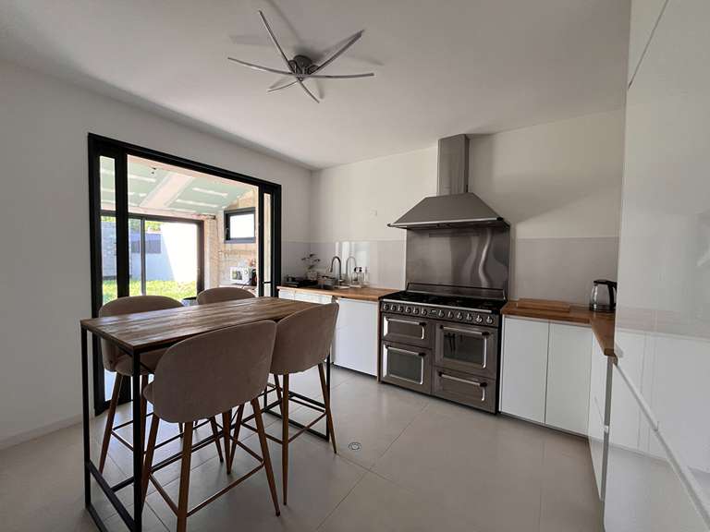
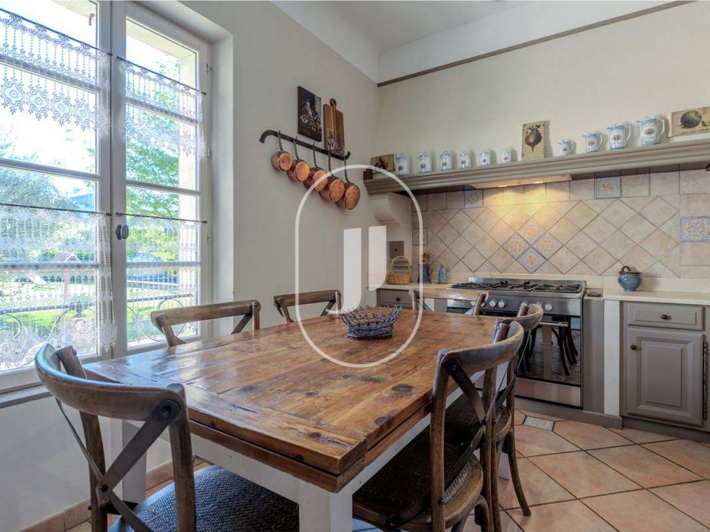
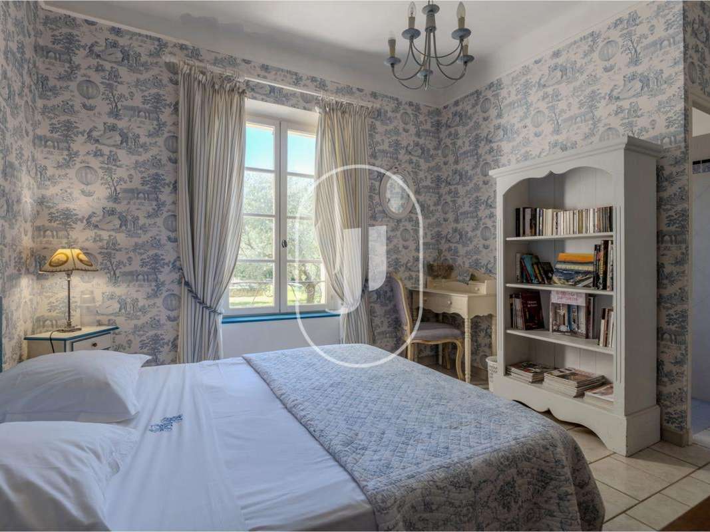
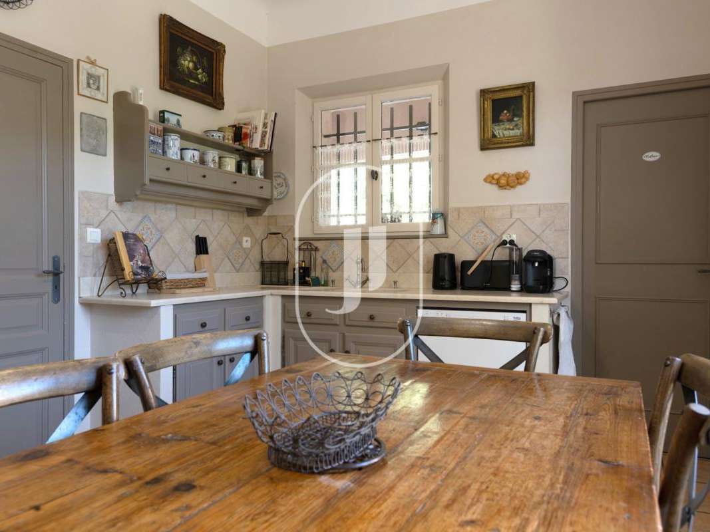
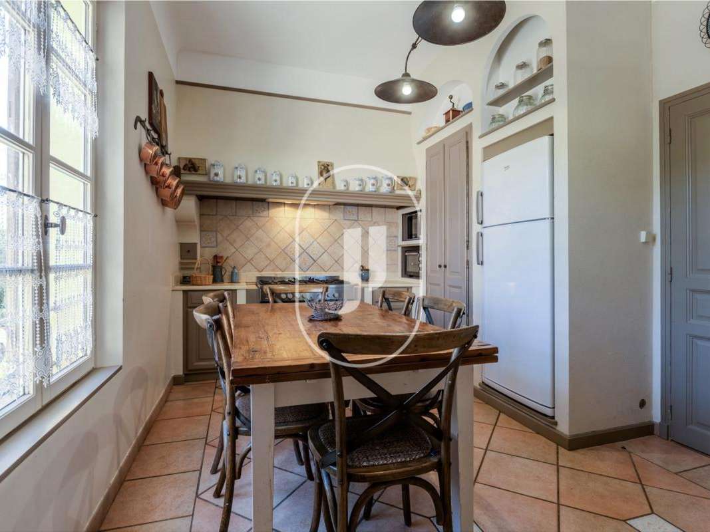
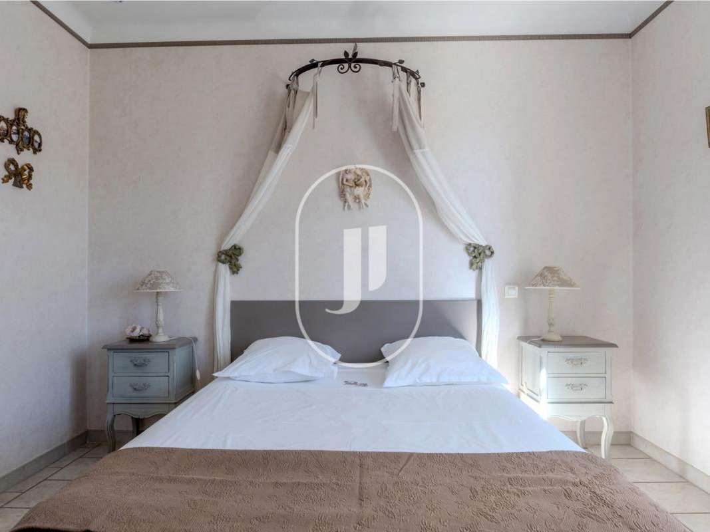
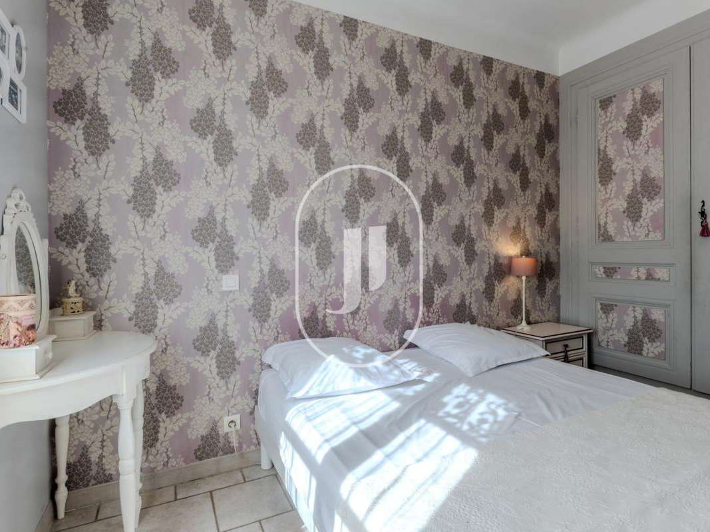
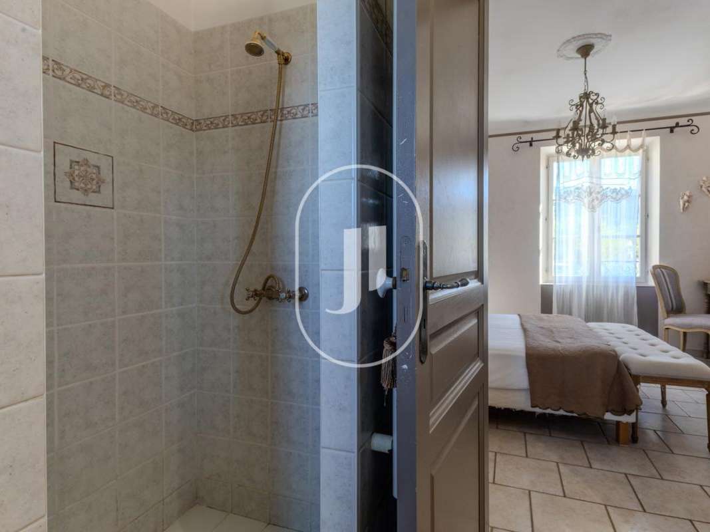
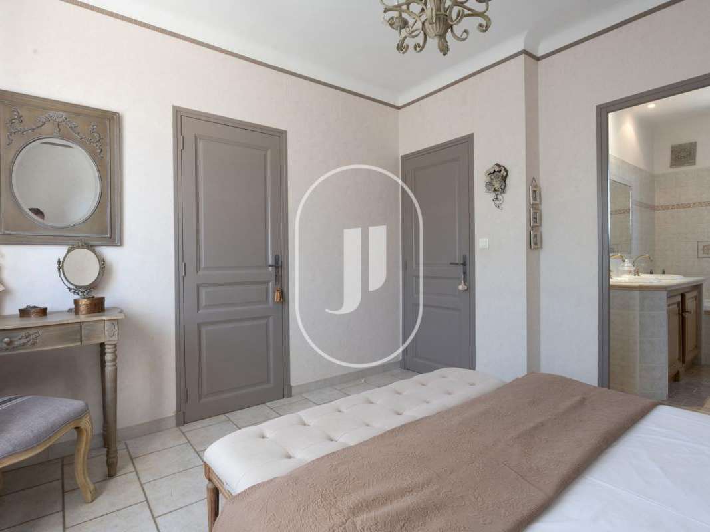
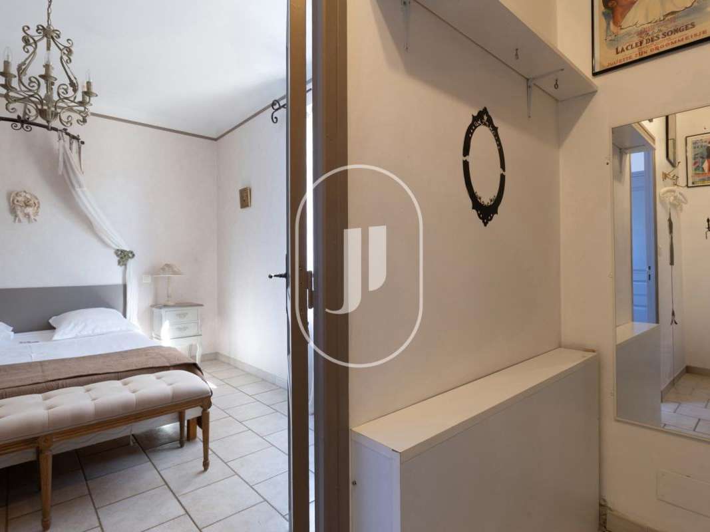
The separate, bespoke kitchen is enhanced by its Tavel marble worktop and leads into a pantry and utility room. Also on the ground floor, a first bedroom with an en-suite shower room ensures comfortable living on one level.
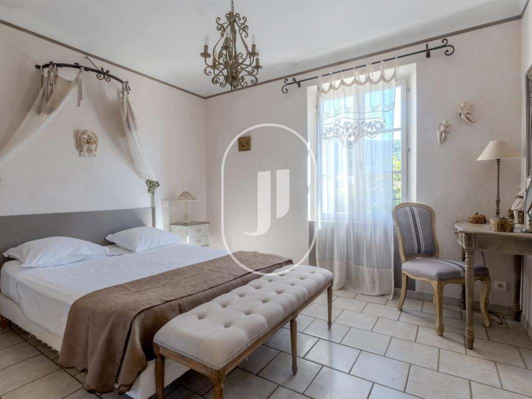
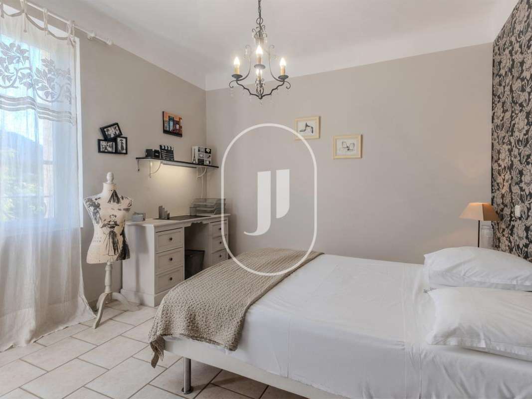
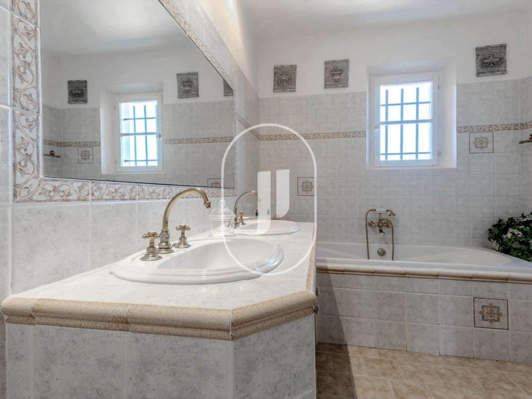
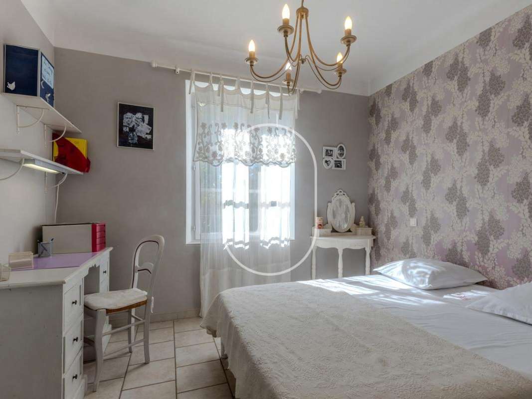
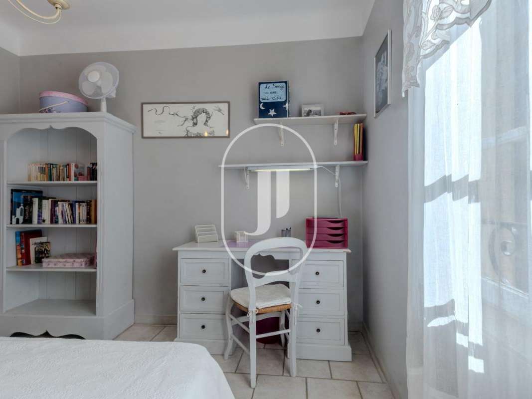
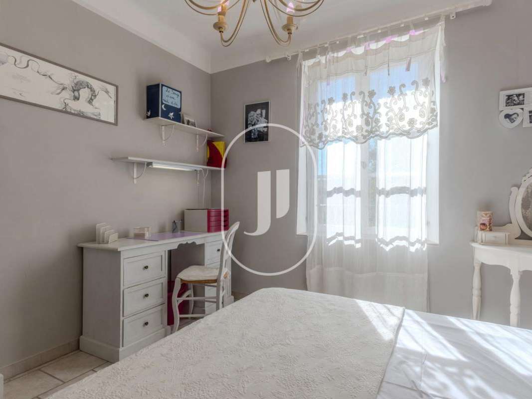
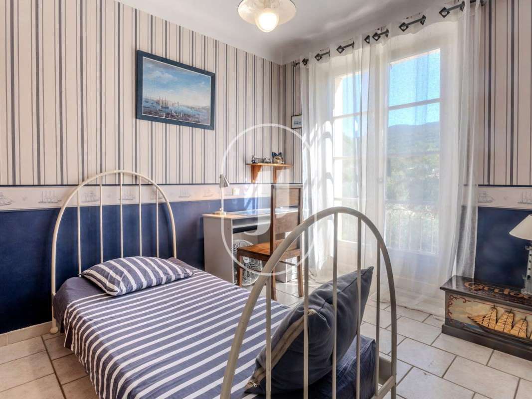
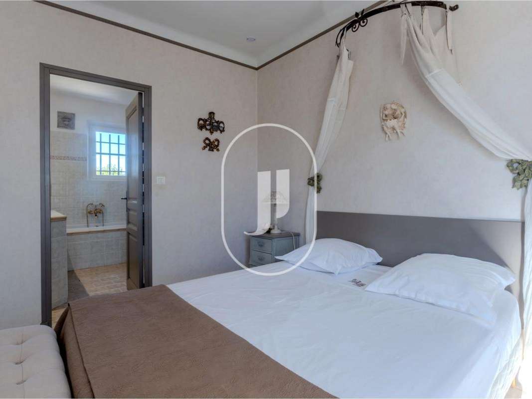
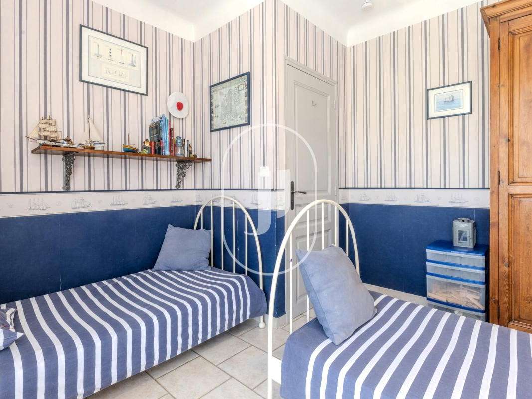
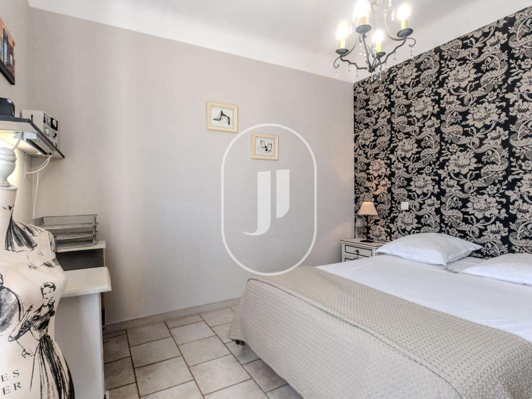
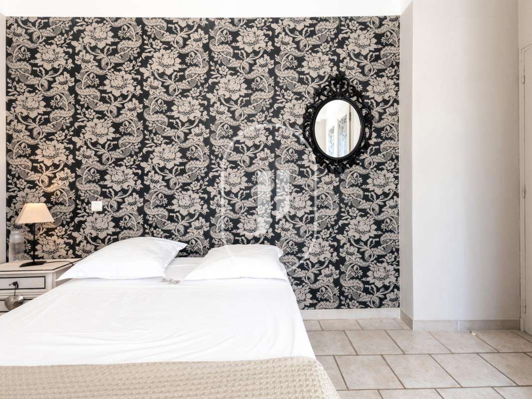
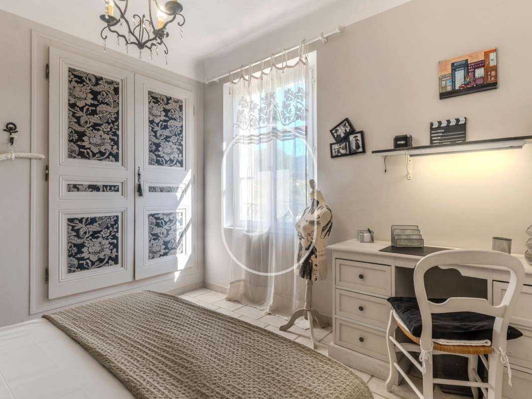
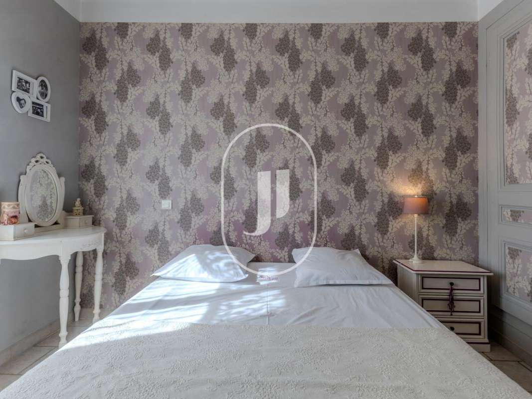
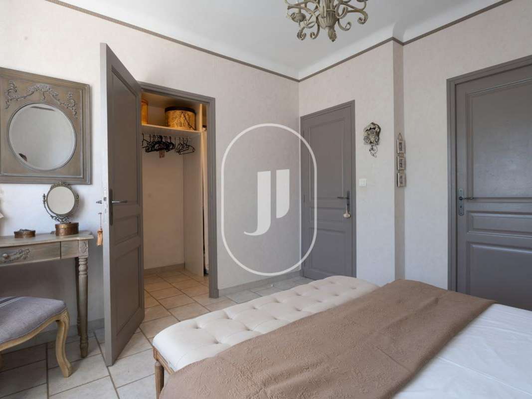
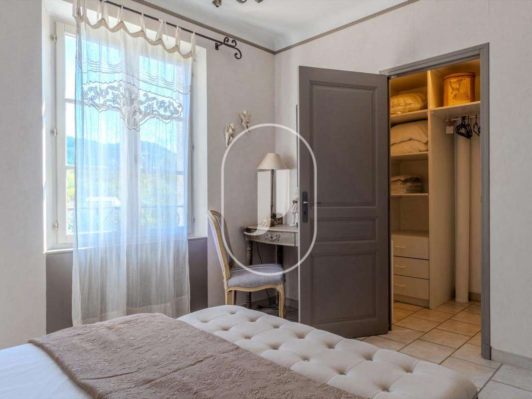
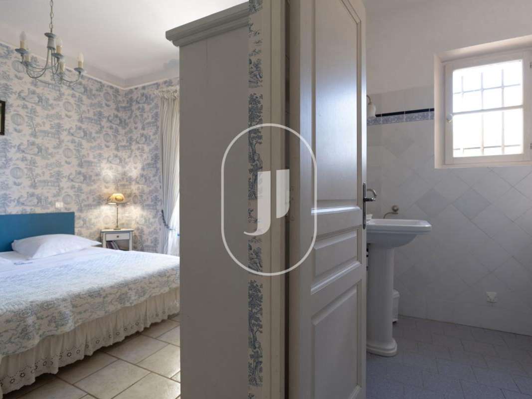
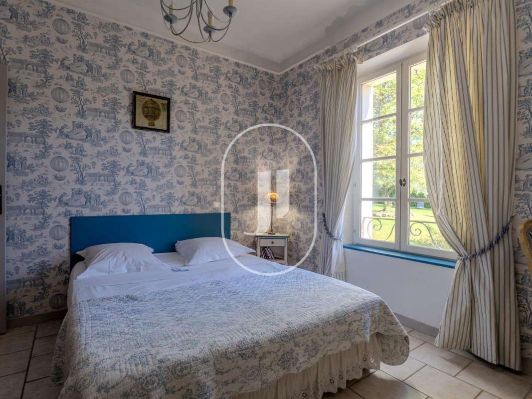
Upstairs, the master suite features its own dressing room and en-suite bathroom with a shower. Three further bedrooms - one of which has a balcony offering a beautiful view of the countryside - as well as a separate bathroom complete the sleeping quarters.
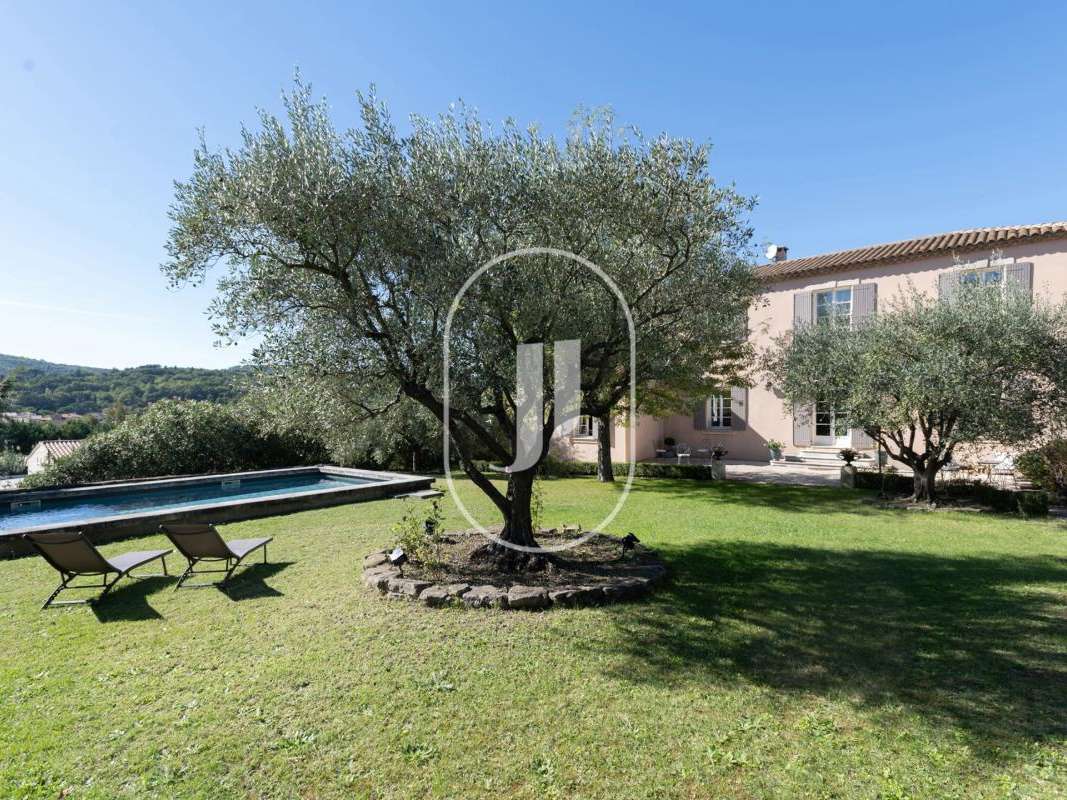
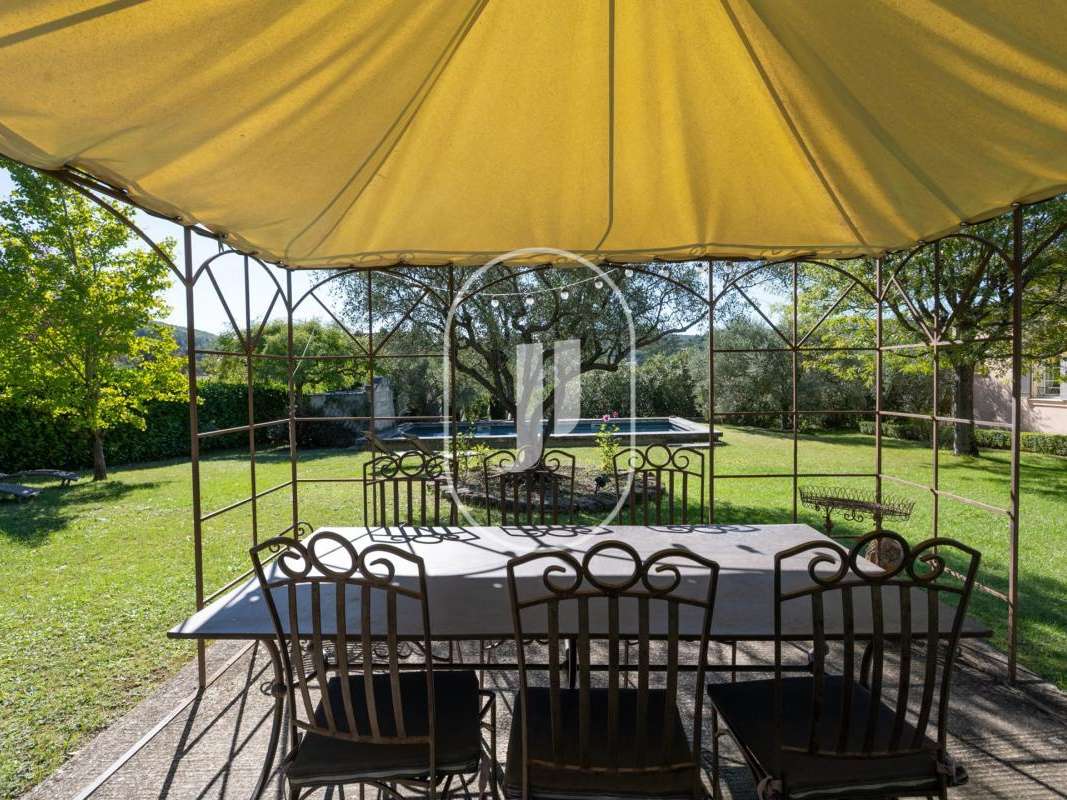
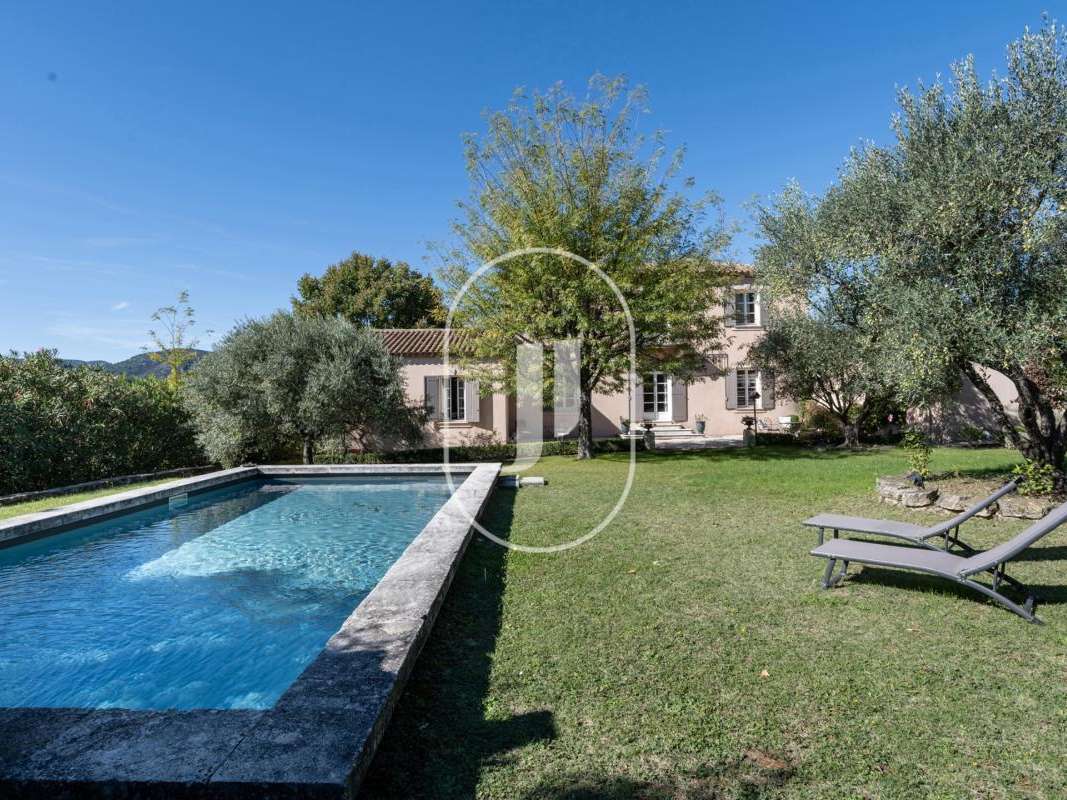
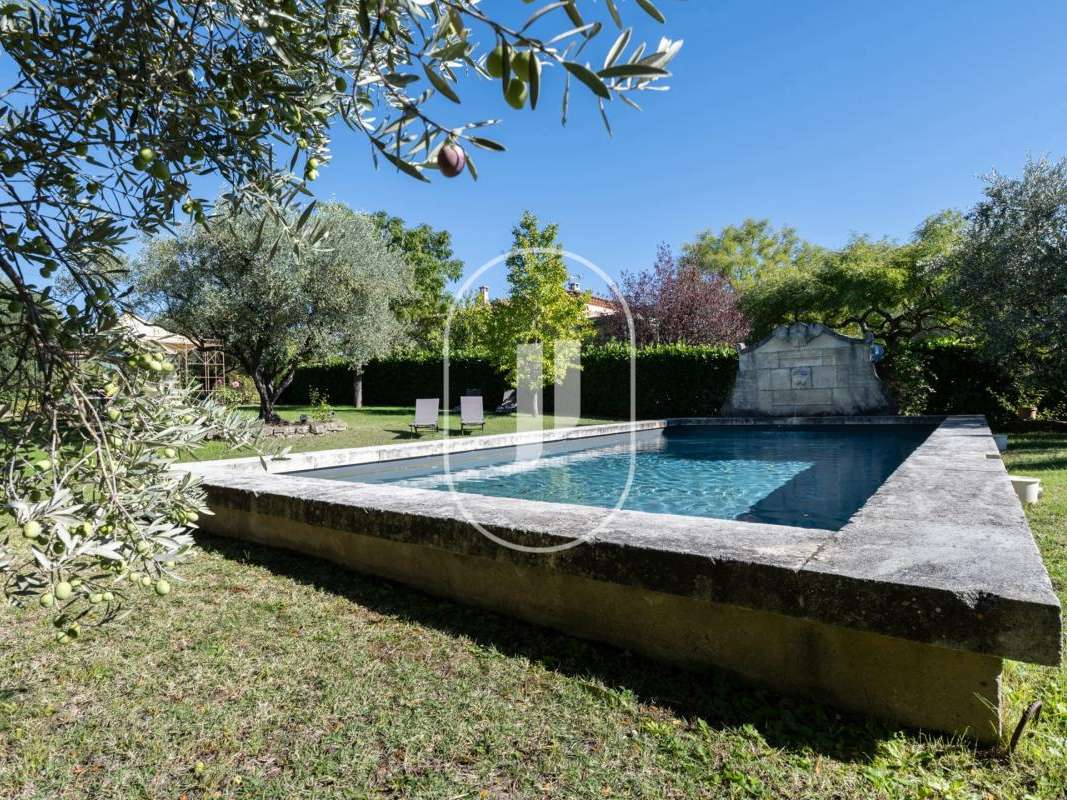
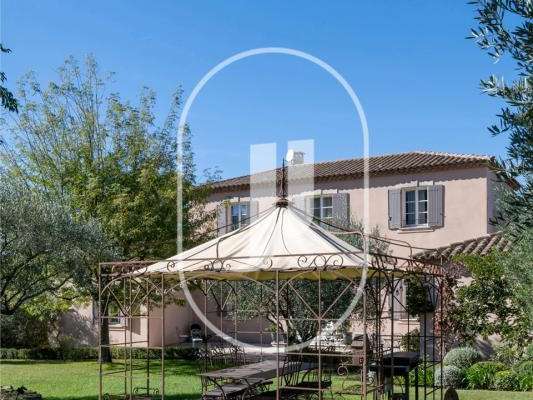
Outside, the garden is one of the property's real assets. Its mature vegetation, olive trees and fruit trees create a variety of atmospheres and perfectly preserve the property's privacy. A gazebo and numerous relaxation areas invite you to enjoy the mild Provençal climate throughout the seasons.
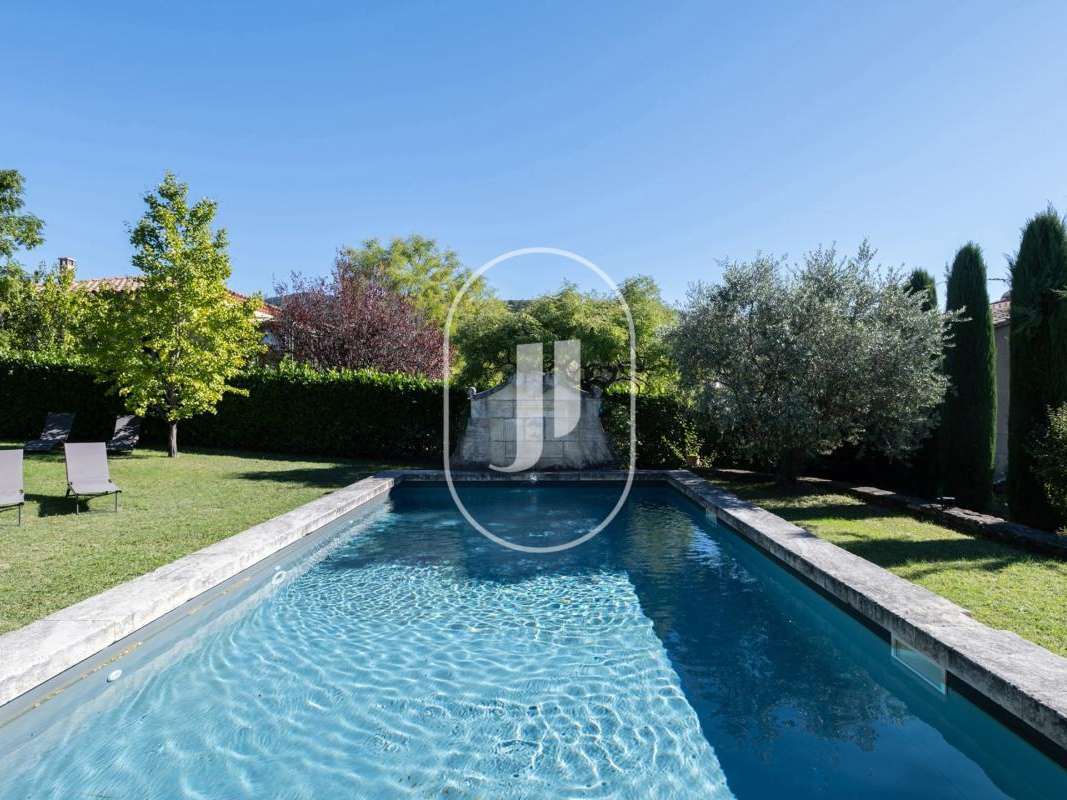
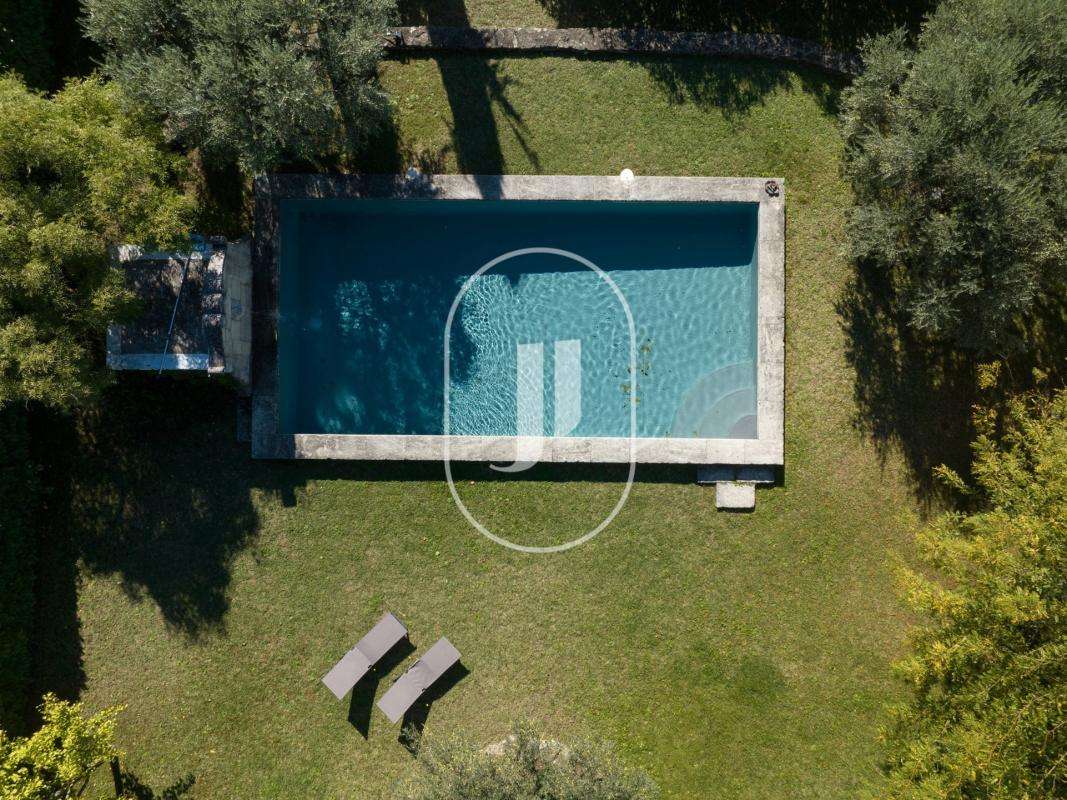
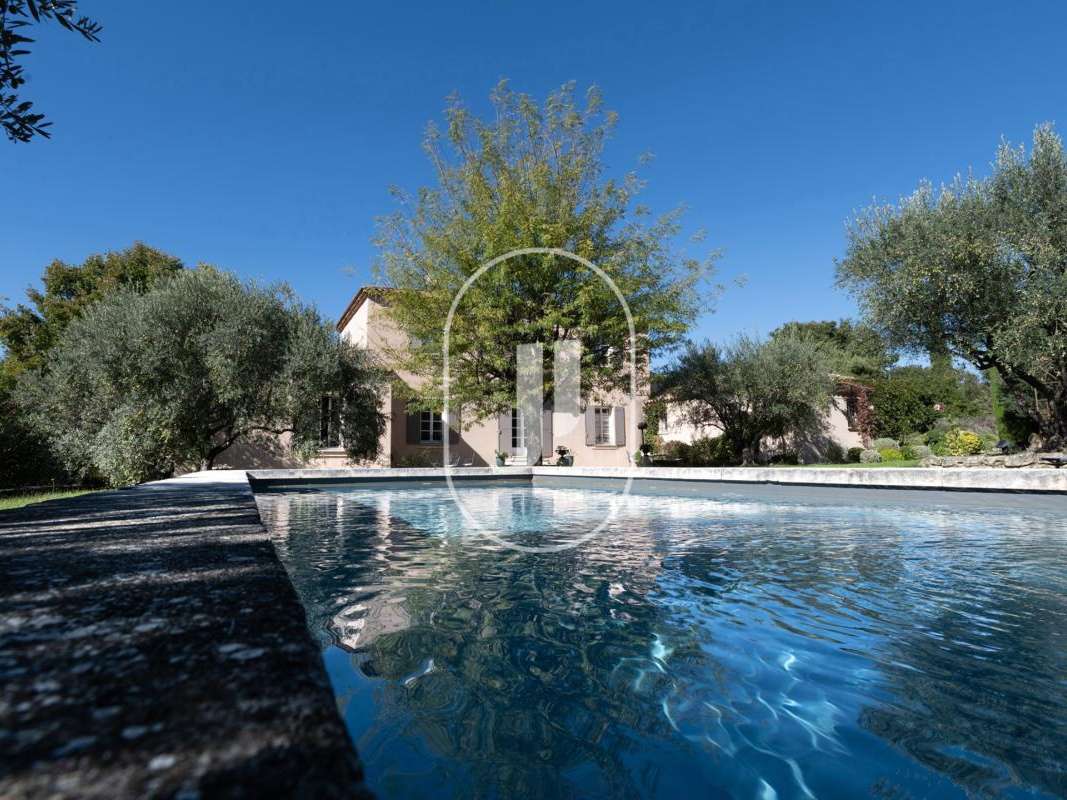
At the heart of this idyllic setting lies a recently renovated traditional-style swimming pool, edged with stone and featuring a fountain.
The garden, equipped with an automatic watering system and a 3,000-litre rainwater harvesting tank, is home to several olive trees, enabling the owners to produce their own olive oil each year.
A double garage and five outdoor parking spaces complete the property. Underfloor heating, double-glazed wooden windows, fibre-optic broadband, an electric gate, mains water and mains drainage all contribute to everyday comfort.
A unique property, designed in the spirit of the Provençal residences of yesteryear, where the charm of the past has been reinterpreted to the highest standards and where every detail contributes to a timeless way of life.
DPE : D(120)/D(36)
This property is for sale through our real estate agency Janssens immobilier in Vaison-la-Romaine.
Contact us now for more information or to arrange a viewing: + 33 4 90 41 82 40, available 7 days a week.
Information regarding potential risks to which this property is exposed is available on the Géorisques website: http://www.georisques.gouv.fr
In accordance with current regulations, the DPE surface area of this property is based on a standardized measurement of the living area. This may differ from the total surface area precisely measured by our sales teams.
"Thanks to our exclusive partnership with Knight Frank, the global leader in luxury real estate, Janssens Immobilier provides each property with exceptional international visibility. This alliance strengthens our local expertise through the power of a network present in more than 50 countries.
- Home with a garden in a peaceful setting, surrounded by a 1,800 m² Mediterranean garden and sheltered from view.
- 5-bedroom home with generous proportions, high ceilings and quality materials.
Information on the risks to which this property is exposed is available on the Géorisques website :
Ref : V524vm - Date : 30/10/2026
FEATURES
Pool
Terrace
Car park
Fireplace
Balcony
Garden
DETAILS
Price
€1,196,000
Home type
House
City
Beaumont-du-Ventoux (84340)
Rooms
8
Living surface
203 m²
Land surface
1,800 m²
Bedrooms
5
Bathrooms
3
Price details
ENERGY DIAGNOSIS
DPE
D
120 kWh/m².y
GES
D
36 kgCO2/m².y
Show more
LOCATION
CONTACT US

JANSSENS IMMOBILIER - VAISON LA ROMAINE
4 AVENUE DU GÉNÉRAL DE GAULLE
84110 Vaison-la-Romaine
INFORMATION REQUEST
Request more information from JANSSENS IMMOBILIER - VAISON LA ROMAINE.