€1,590,000
House Bazemont - 5 bedrooms - 310m²
78580 - Bazemont
310m²
10 rooms
5 beds
DESCRIPTION
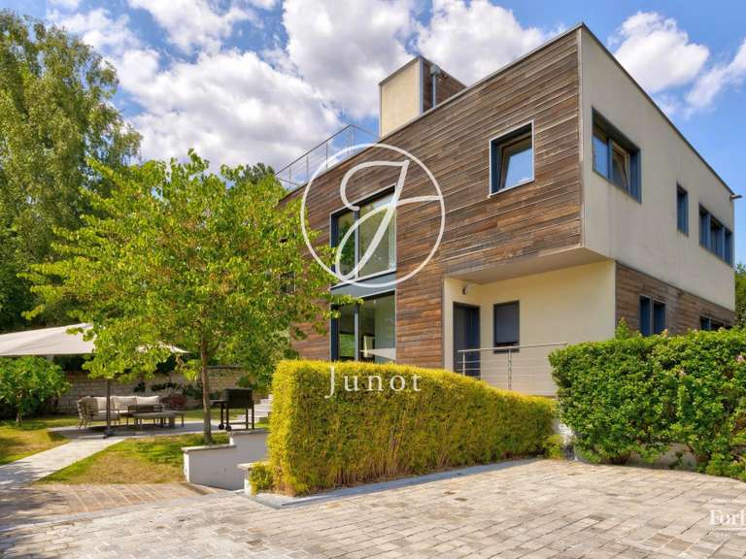
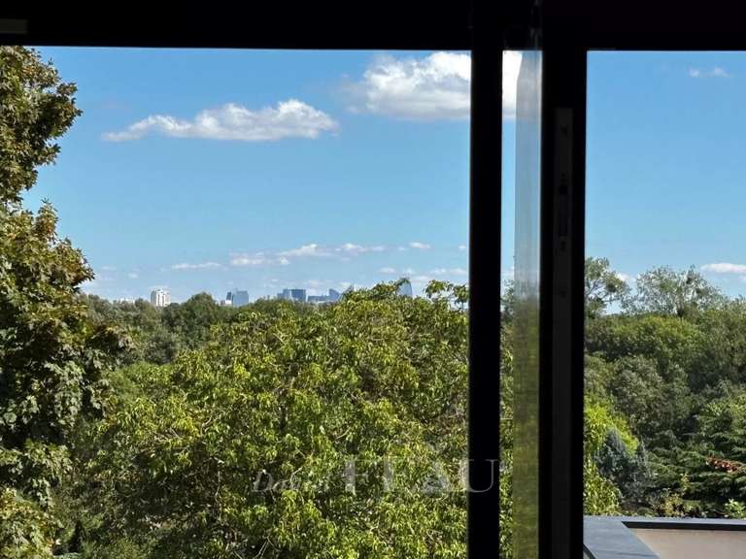
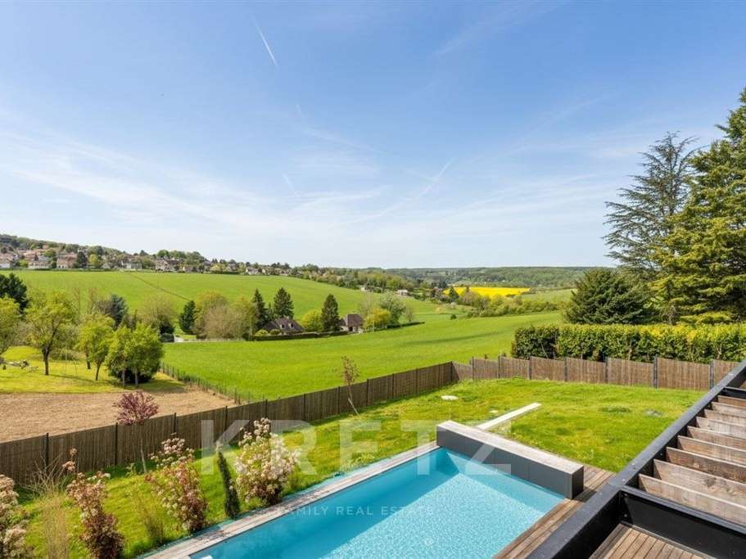
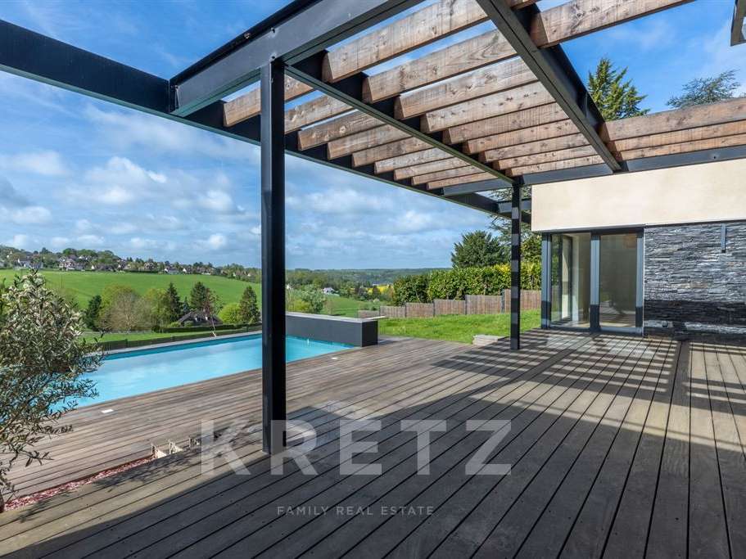
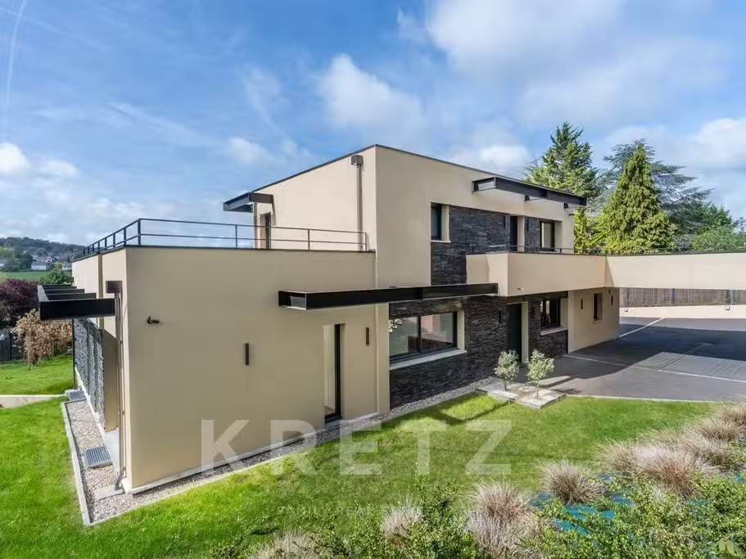
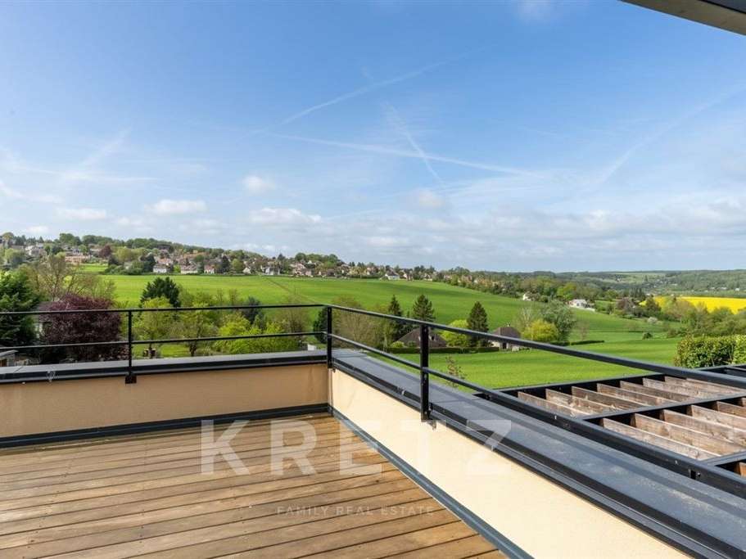
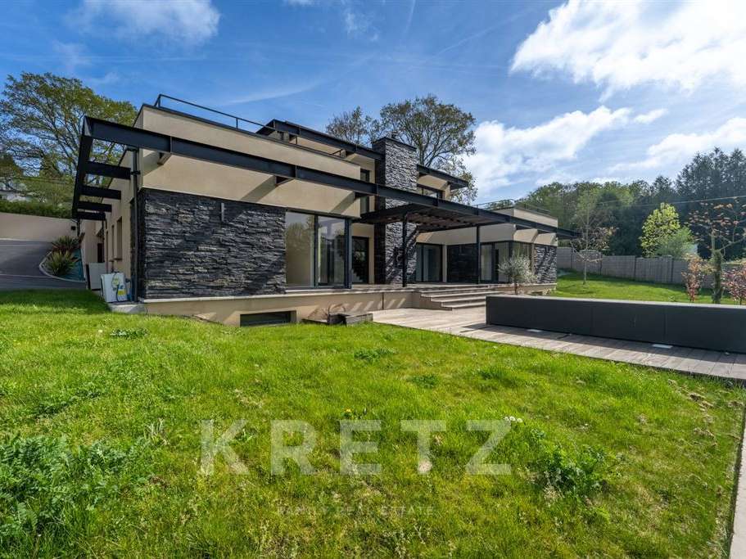
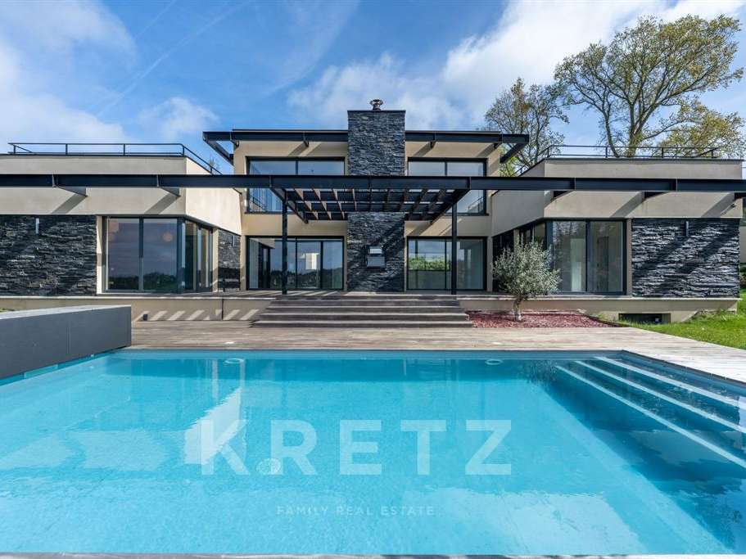
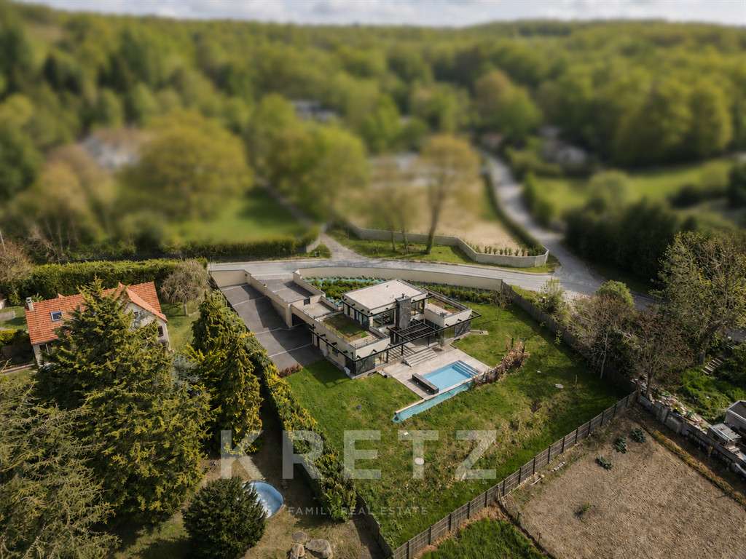
Set in a privileged environment in the heart of the Yvelines, this stunning architect-designed villa by Hervé Porte offers 310 sqm of living space, nestled within beautifully landscaped grounds of 1,825 sqm, and boasting breathtaking panoramic views over the valley.
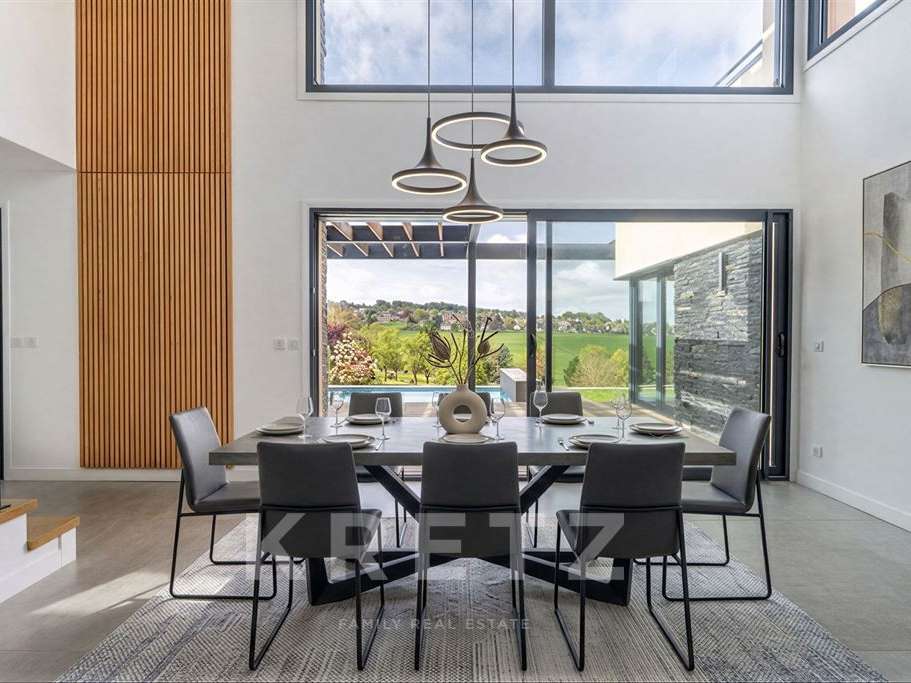
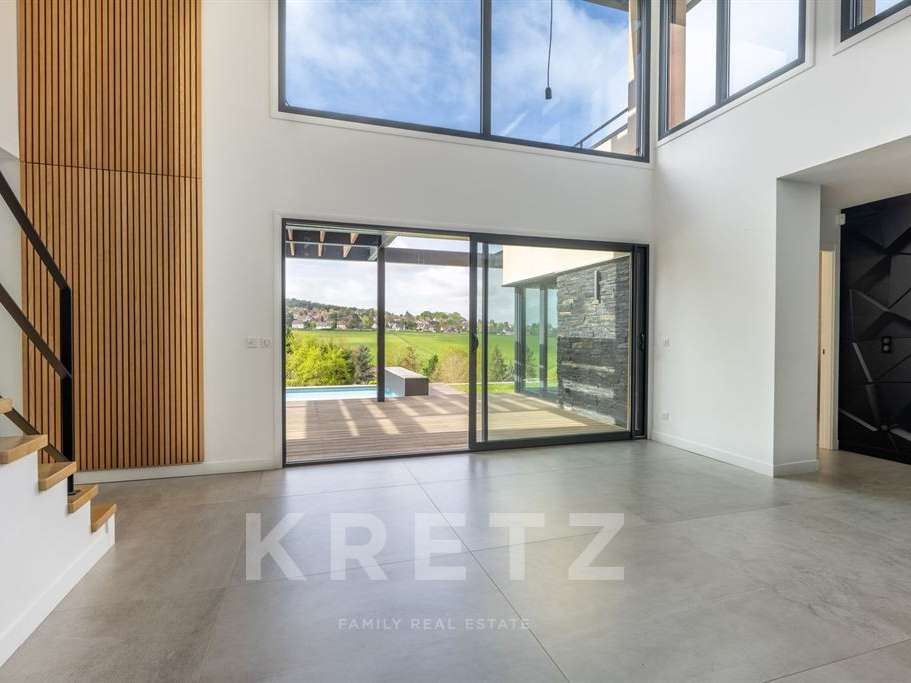
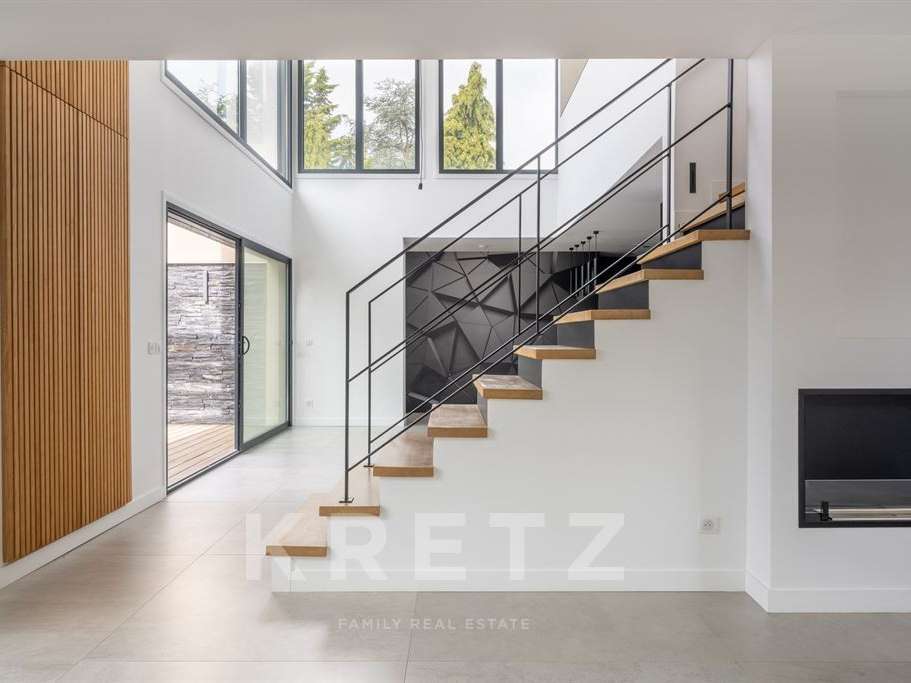
From the moment you enter, the impressive volumes and natural light create an immediate sense of elegance.
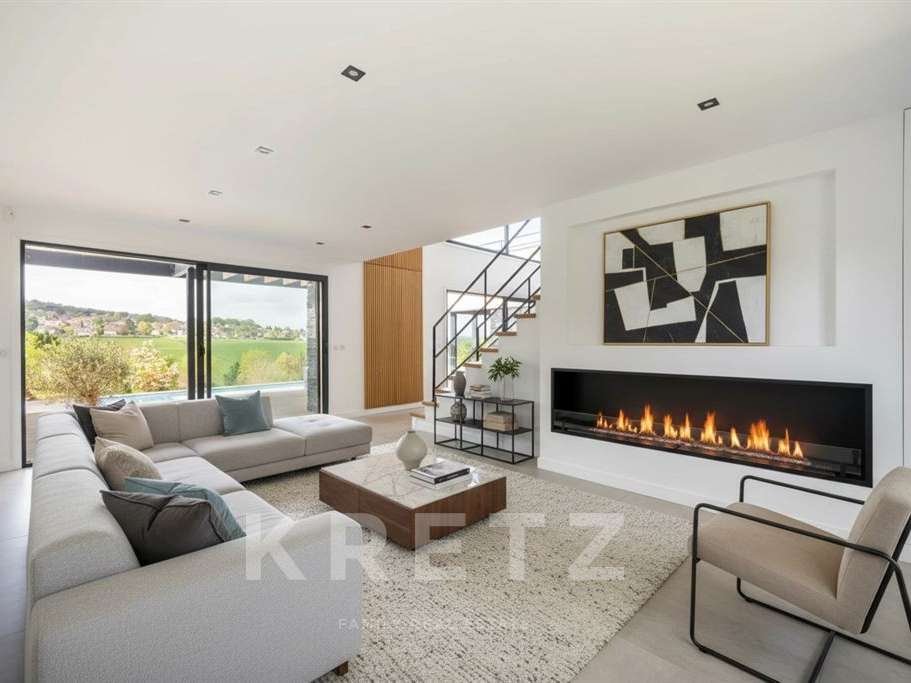
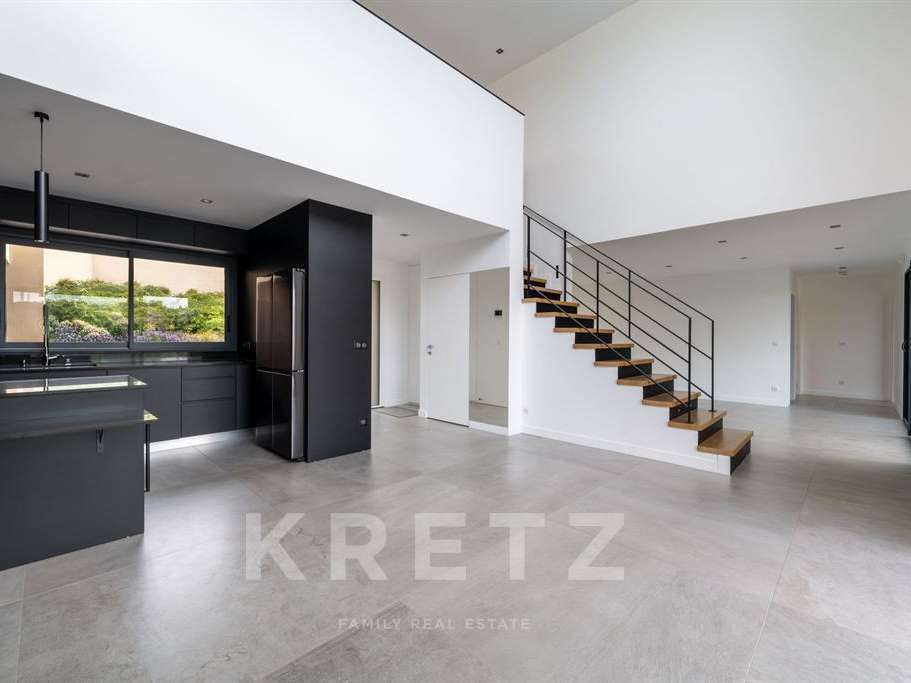
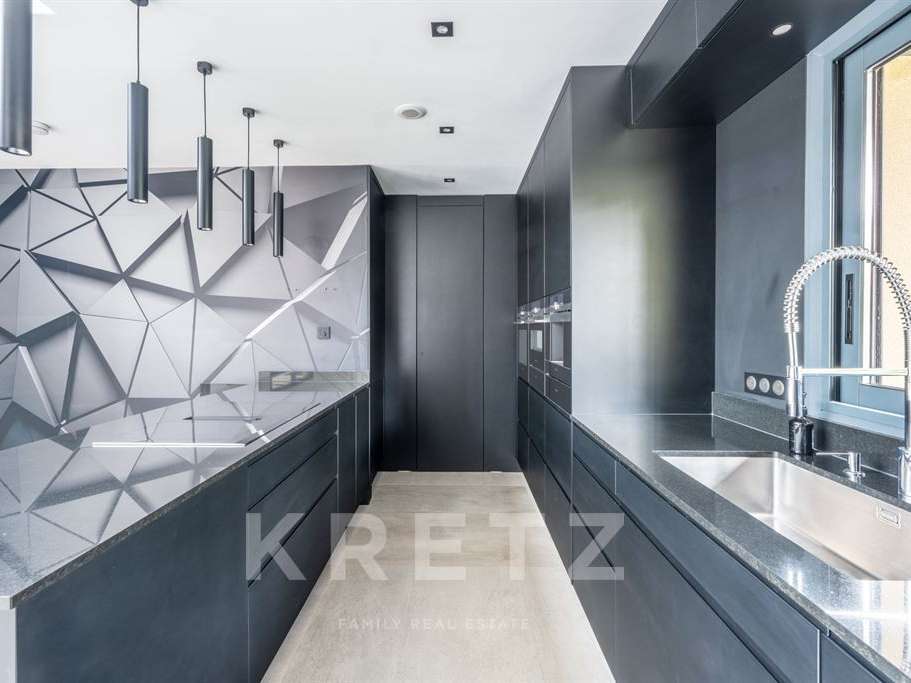
The main living area features a refined lounge with an ethanol fireplace and a fully equipped open-plan kitchen, designed for both comfort and entertaining.
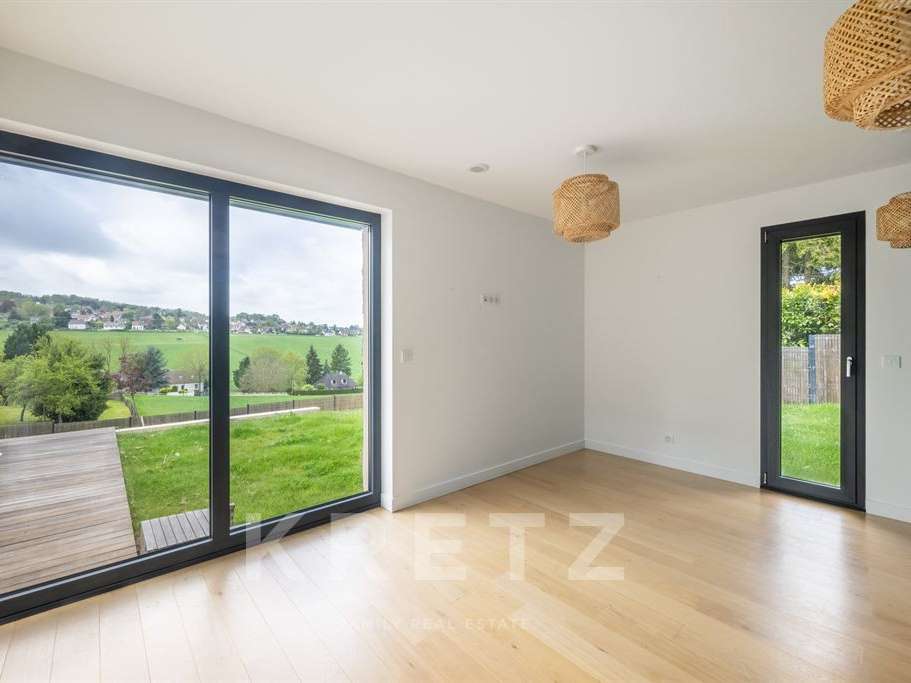
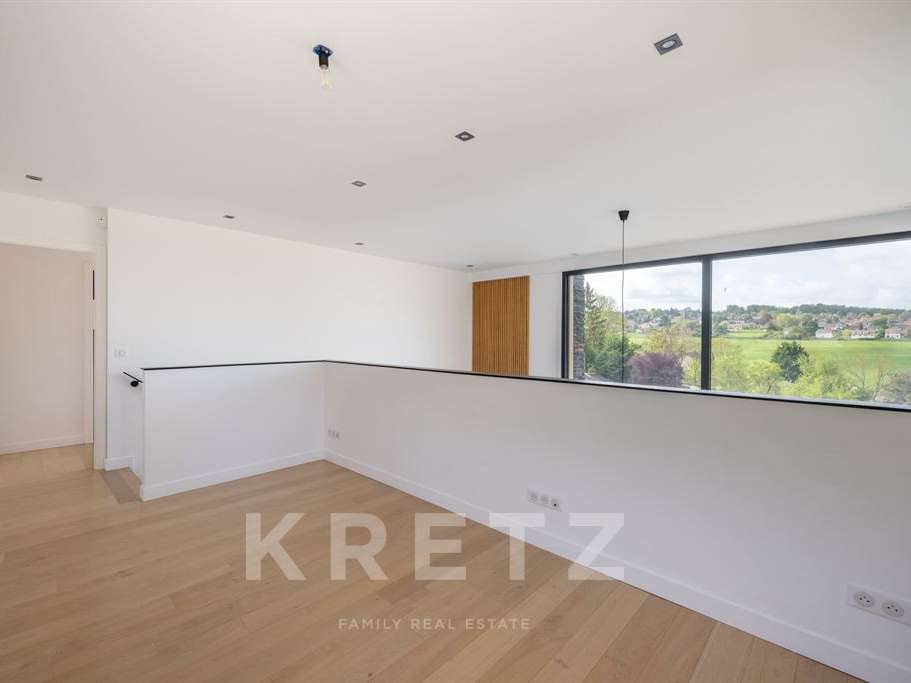
Expansive floor-to-ceiling windows seamlessly connect the interior to the outdoors, showcasing the spectacular surrounding landscape.
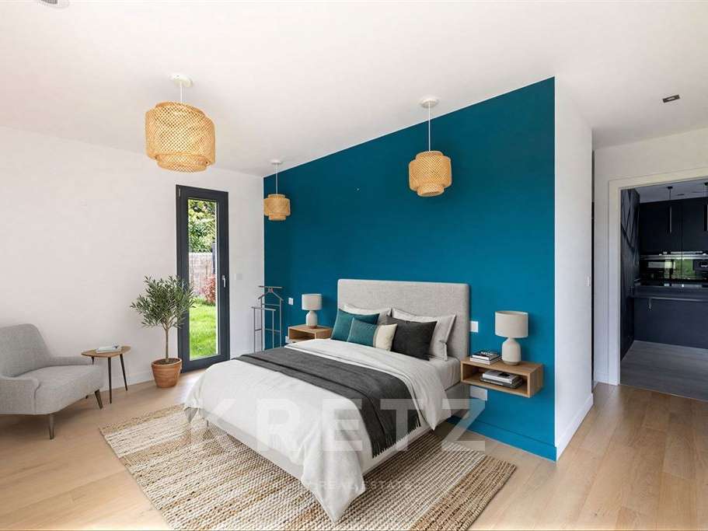
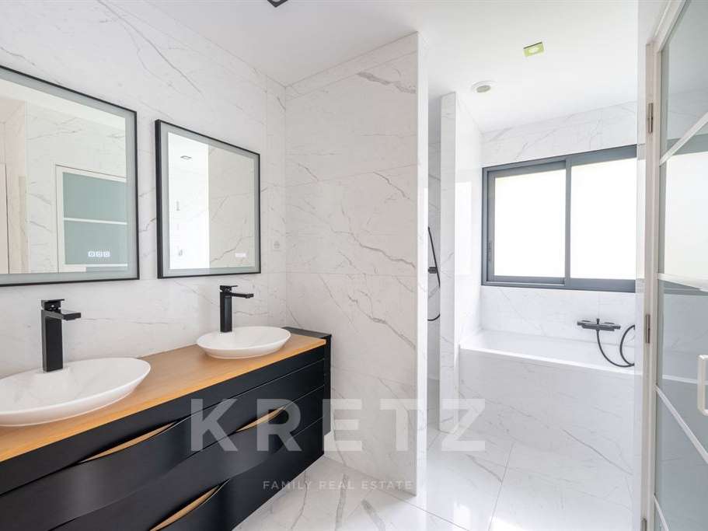
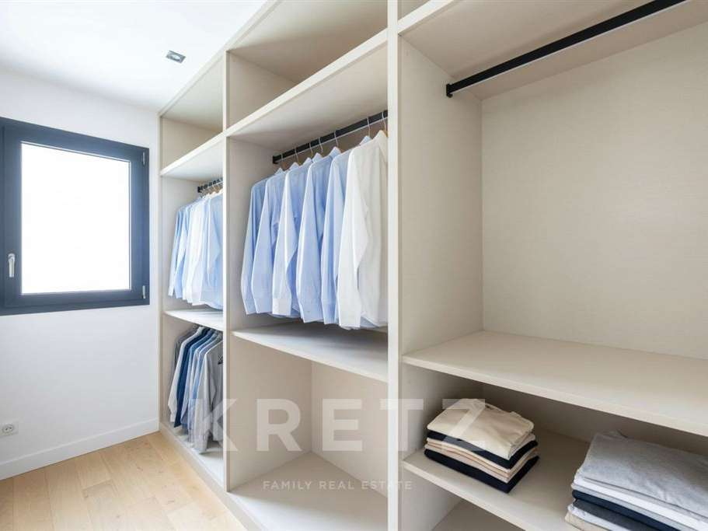
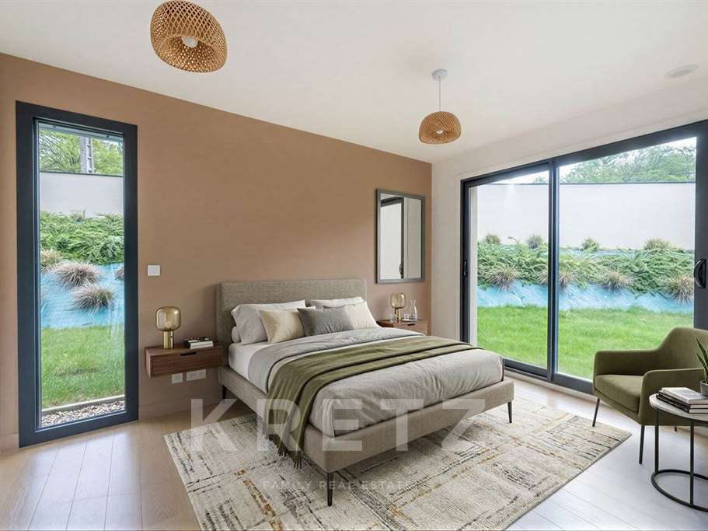
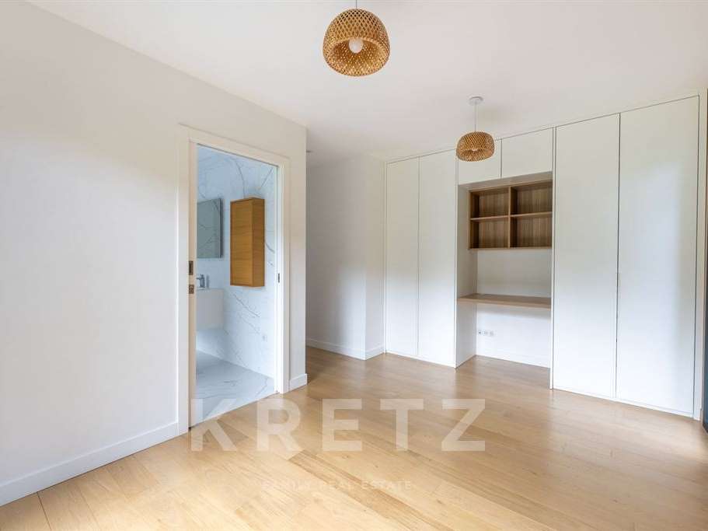
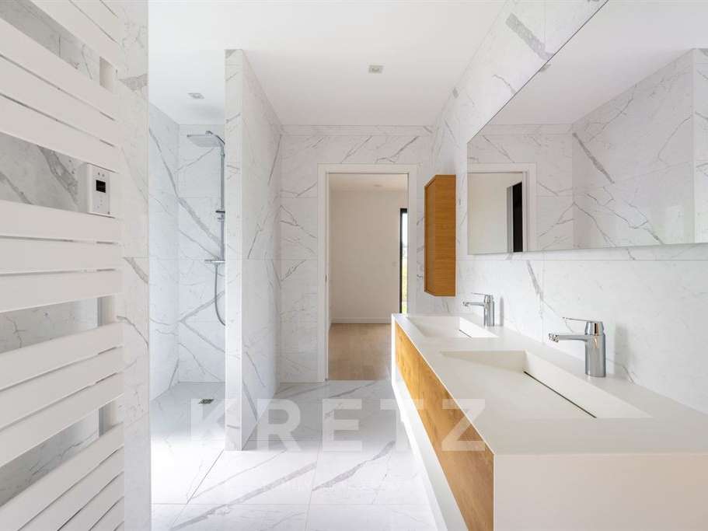
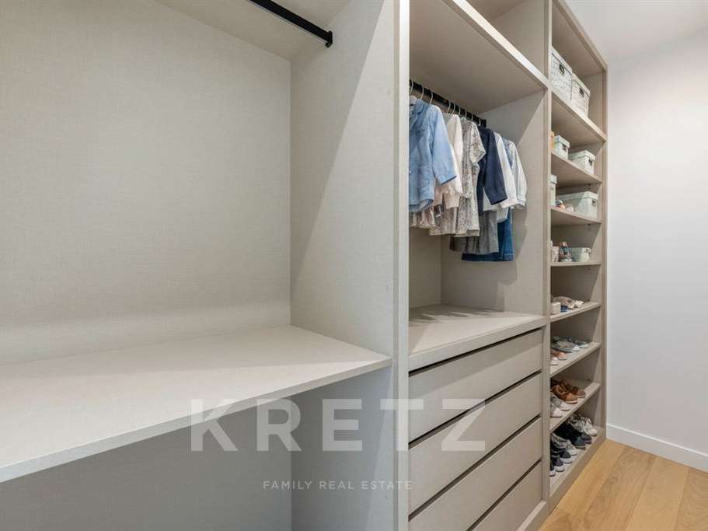
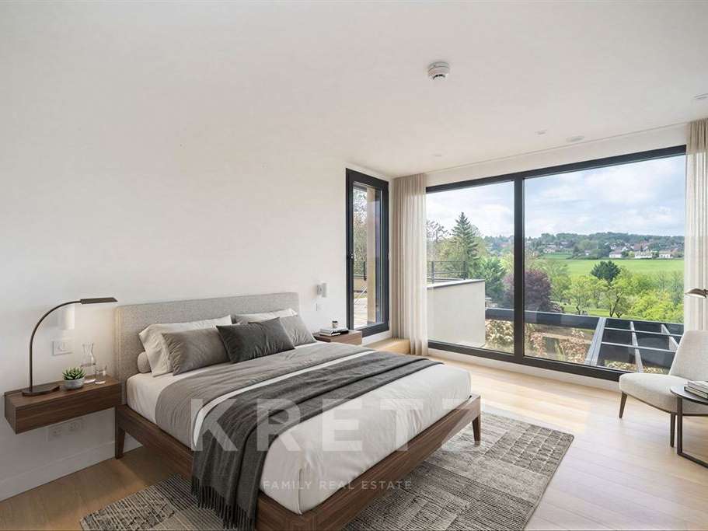
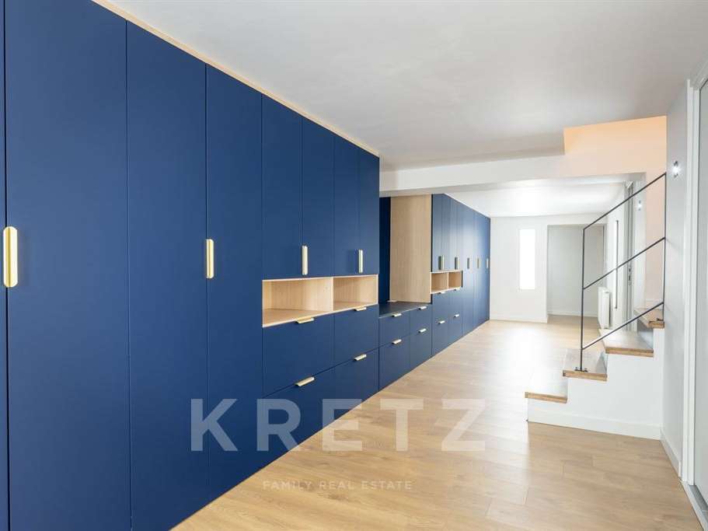
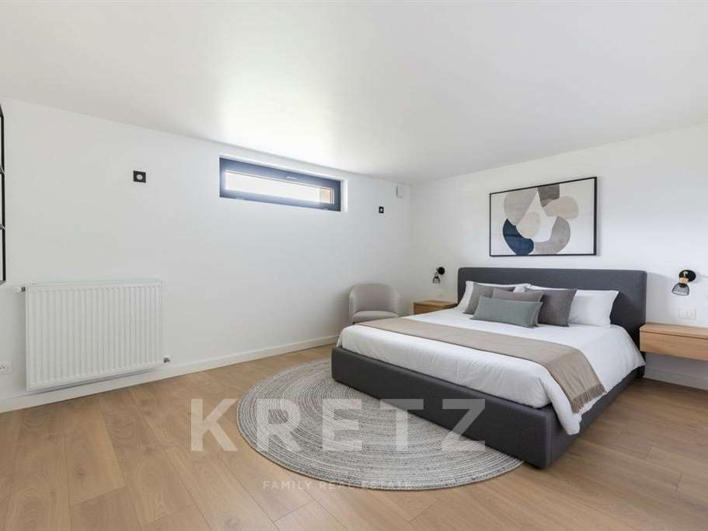
The ground floor also hosts a magnificent master suite, enhanced by large bay windows overlooking the valley, complete with a custom dressing room and a bathroom with both bathtub, shower, and toilet.
Two additional bedrooms, connected and sharing a shower room with toilet, complete this level, along with an independent guest toilet.
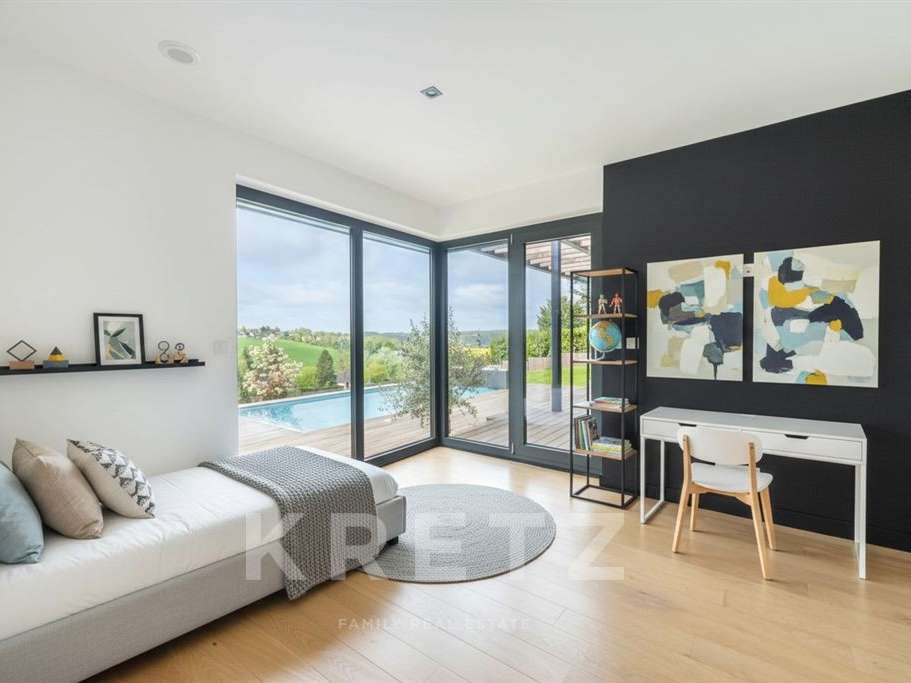
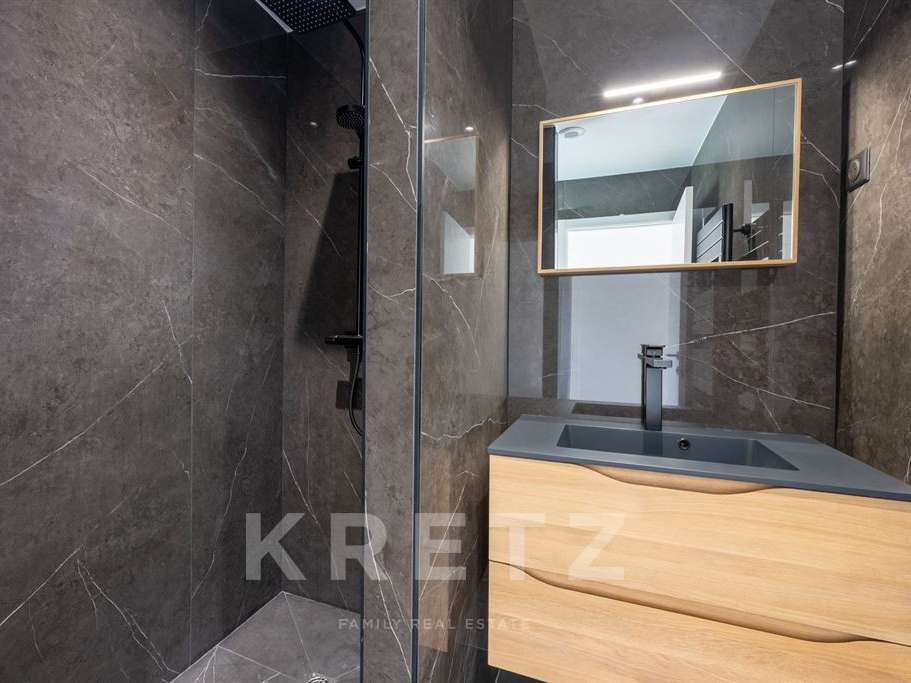
Upstairs, a further private suite includes a shower room and toilet, and benefits from large bay windows opening onto its own private terrace — a true vantage point over the valley.
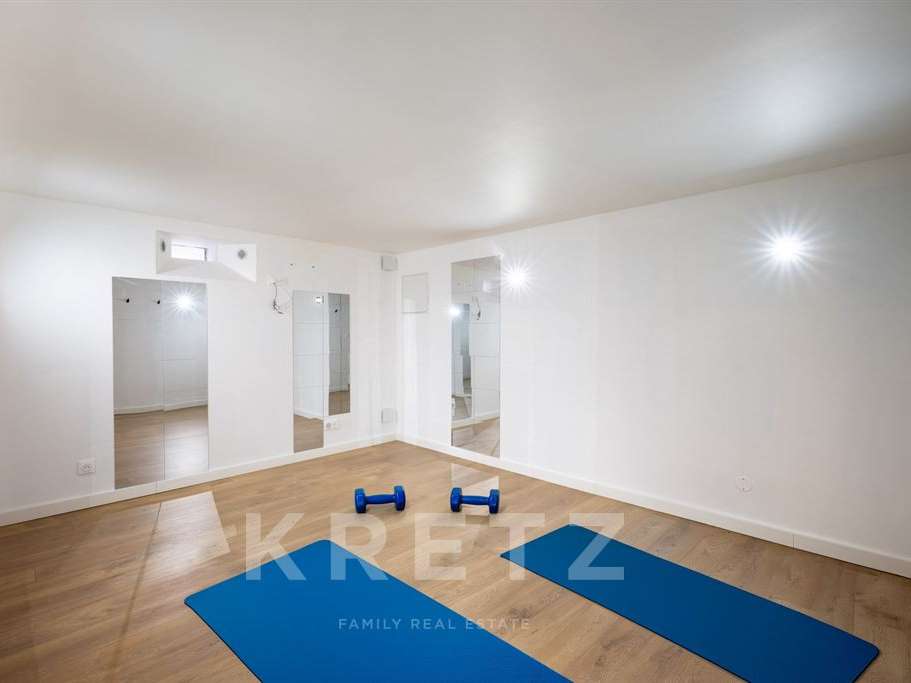
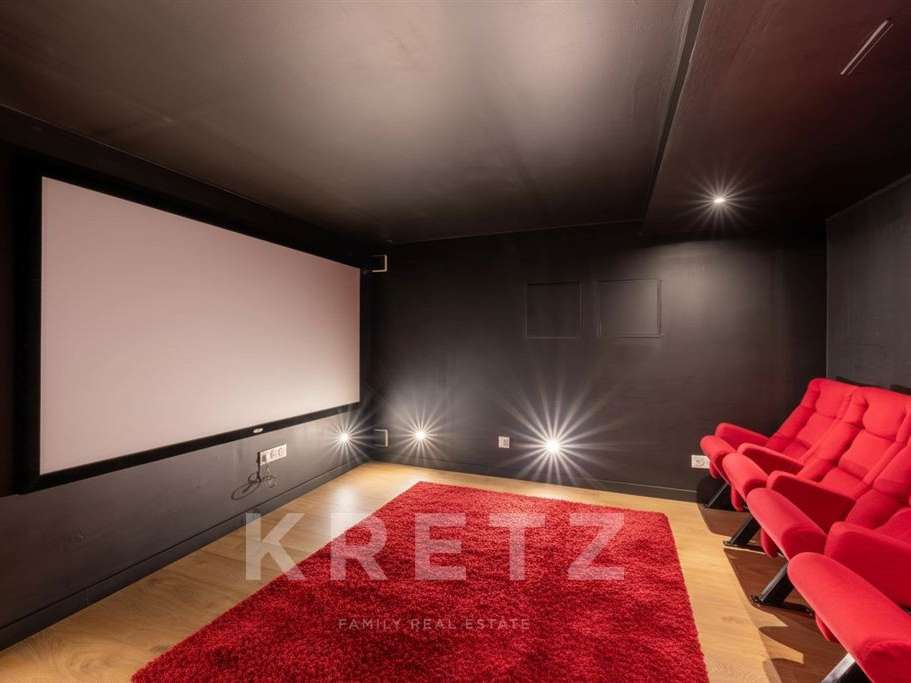
The lower level, fully fitted as a souplex, is dedicated to wellness and leisure, featuring a gym, games room, home cinema, laundry room, and a fifth bedroom, all complemented by generous storage space.
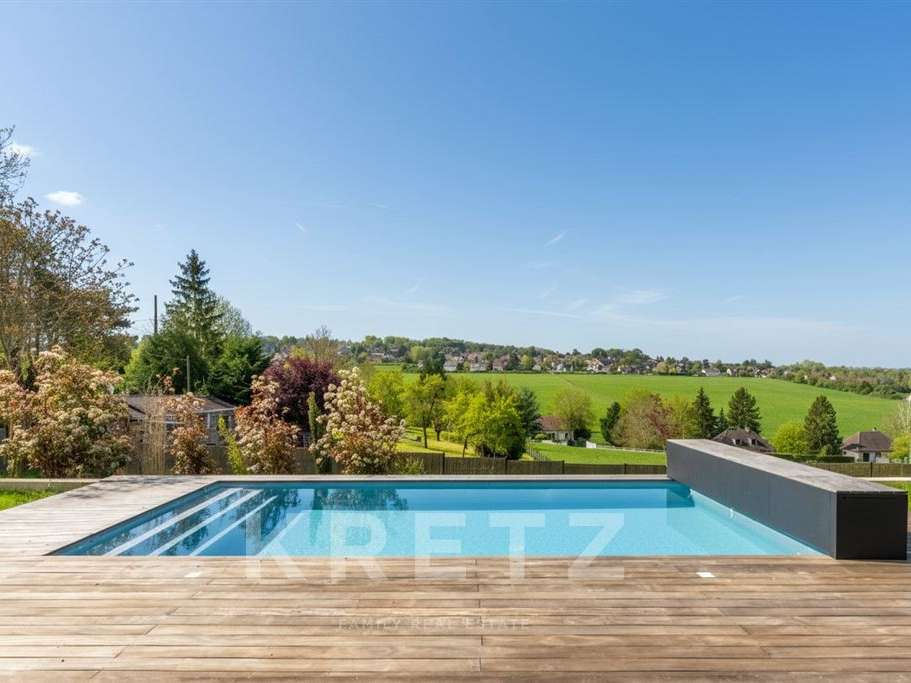
Outside, a heated swimming pool perfectly positioned facing the valley enhances this exceptional property, offering a rare and refined lifestyle.
A remarkable architectural achievement where design, comfort, and the art of living come together seamlessly.
- Exceptional panoramic view over the valley from the villa.
- Heated pool perfectly positioned for a rare living environment.
- Luxurious layout with integrated gym and cinema room.
BAZEMONT – ARCHITECT-DESIGNED VILLA – PANORAMIC VIEWS
Information on the risks to which this property is exposed is available on the Géorisques website :
Ref : KP1-13834 - Date : 07/09/2026
FEATURES
Pool
Terrace
DETAILS
Price
€1,590,000
Home type
House
City
Bazemont (78580)
Rooms
10
Living surface
310 m²
Land surface
1,825 m²
Bedrooms
5
Bathrooms
1
Half bathrooms
2
Kitcken type
Cuisineéquipée
Price details
ENERGY DIAGNOSIS
DPE
A
50 kWh/m².y
GES
A
1 kgCO2/m².y
Show more
LOCATION
CONTACT US

KRETZ FAMILY REAL ESTATE
14 Avenue Robert Schuman
92100 BOULOGNE-BILLANCOURT
INFORMATION REQUEST
Request more information from KRETZ FAMILY REAL ESTATE.