€1,400,000
House Bastia - 4 bedrooms - 310m²
310m²
7 rooms
4 beds
DESCRIPTION
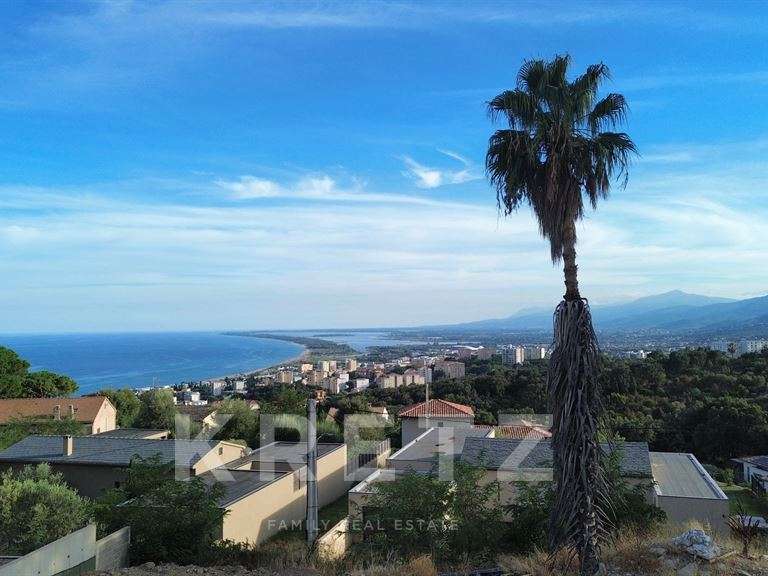
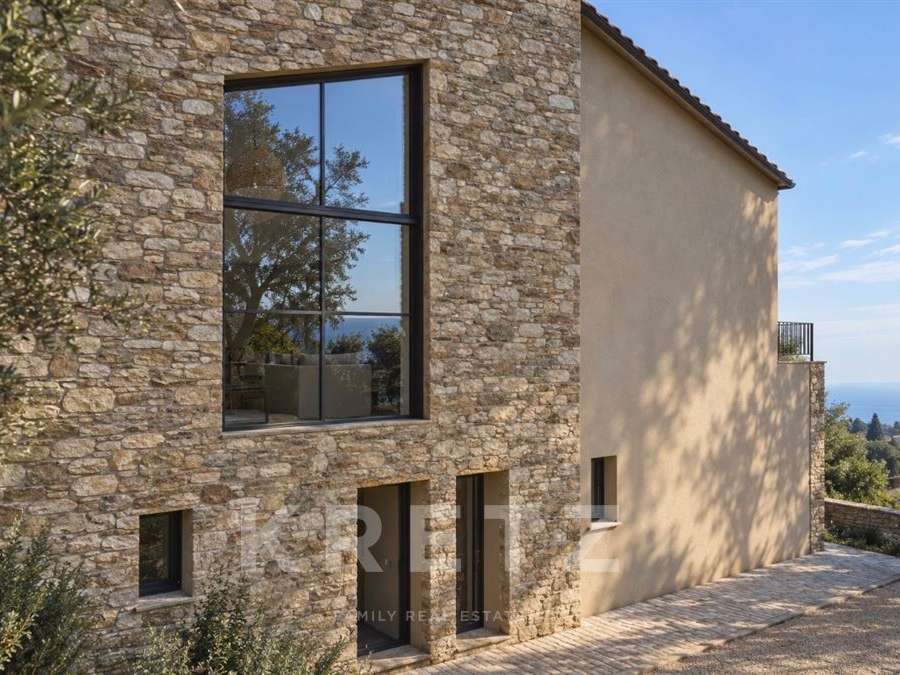
In a მშვიდ and privileged setting, this exceptional contemporary villa offers a rare opportunity: to acquire a newly built property with high-end features, while retaining the option to personalise certain areas to suit your own tastes and lifestyle.
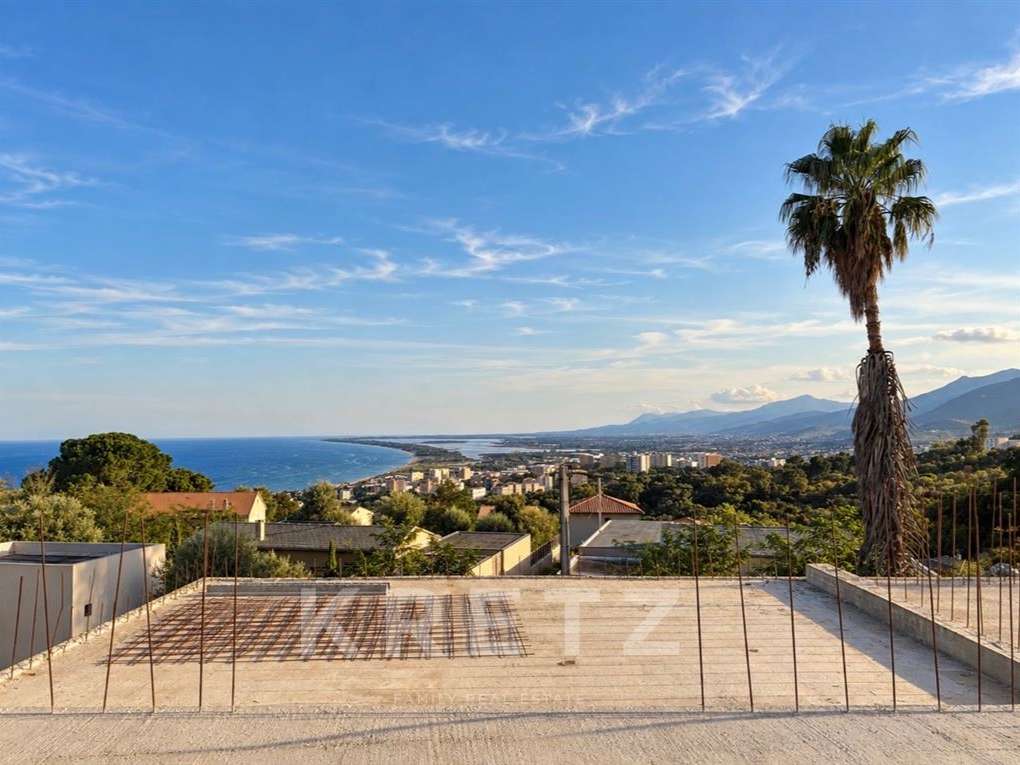
Currently under construction, with the ground floor already completed, the villa is offered for sale off-plan (VEFA). This is an ideal opportunity to envisage a project already under way while still benefiting from considerable flexibility over the layout and certain finishes.
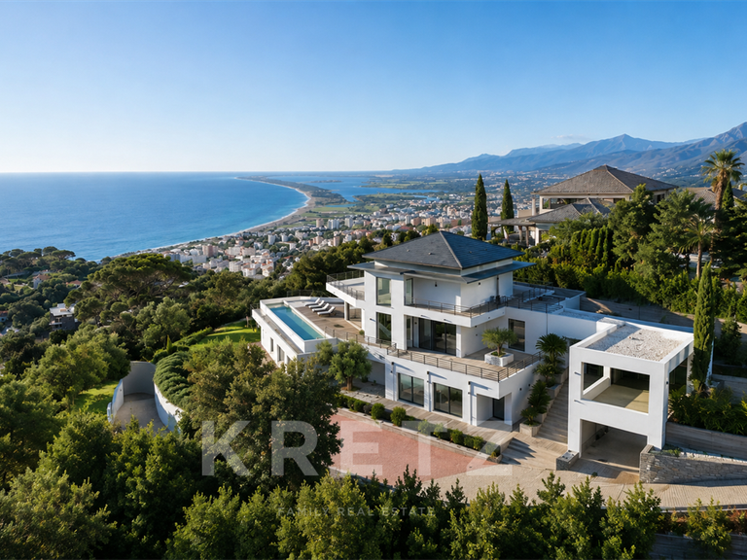
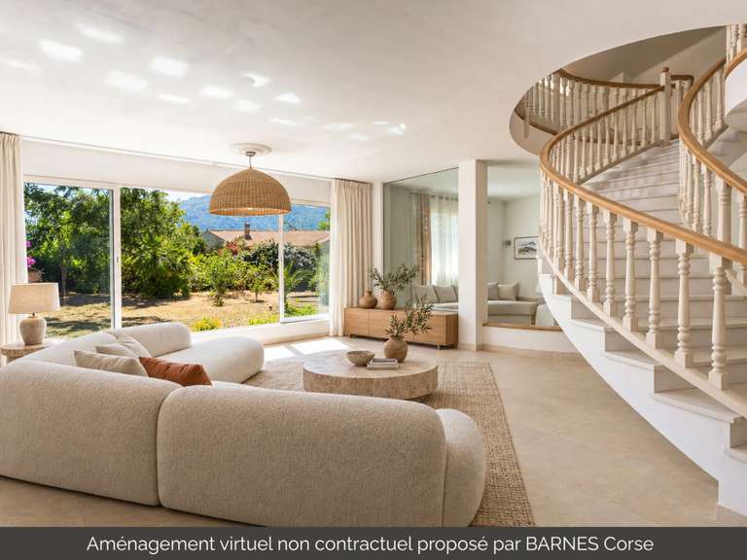
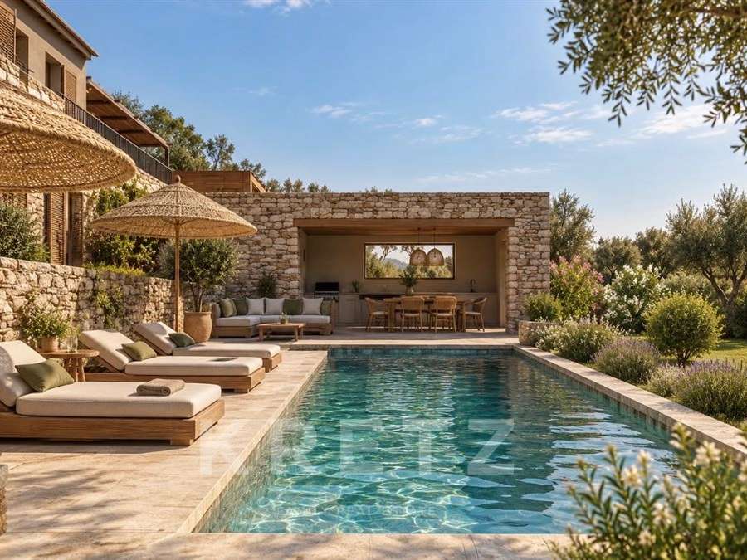
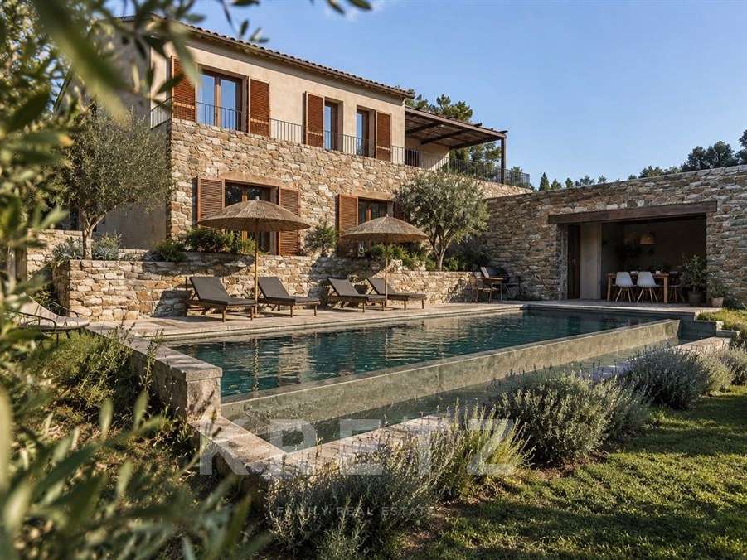
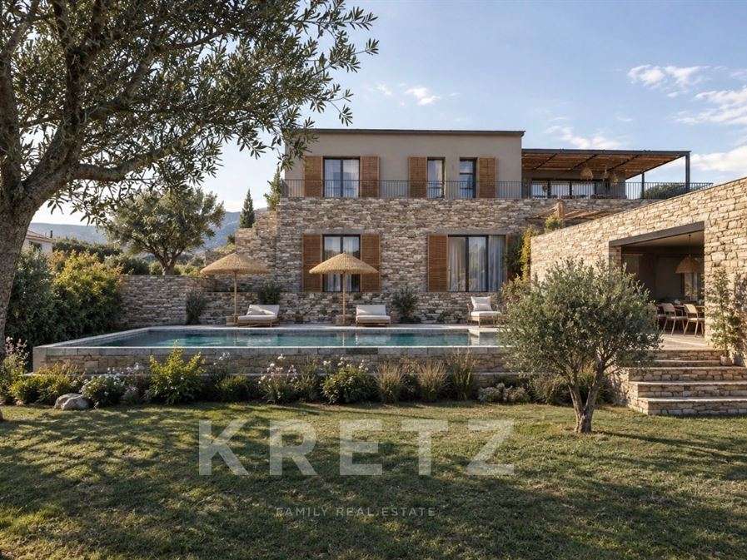
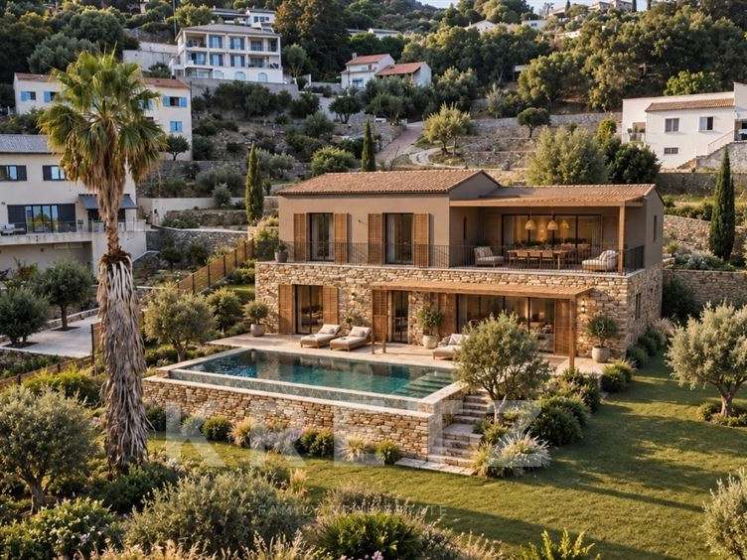
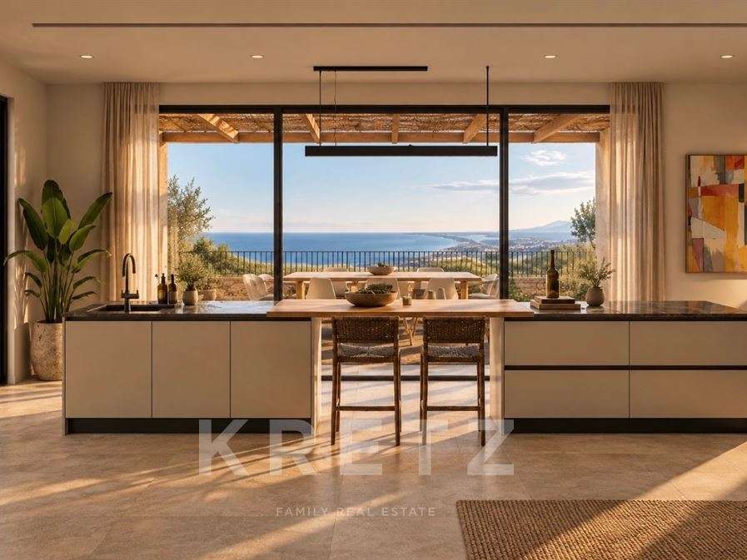
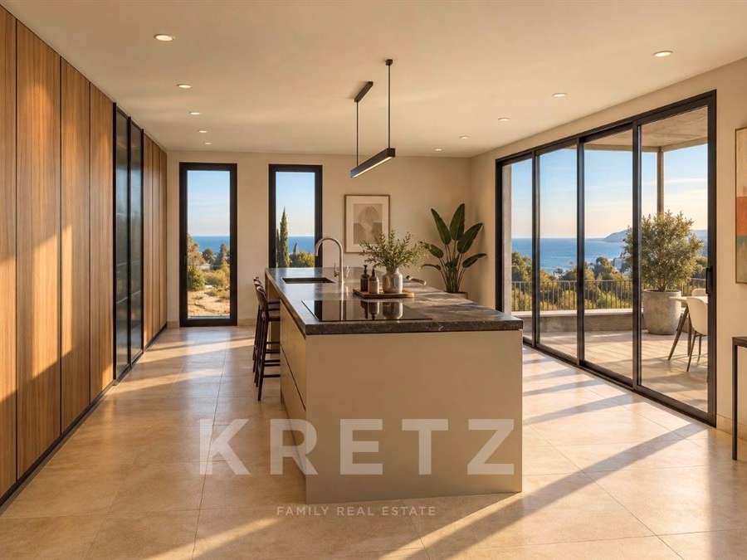
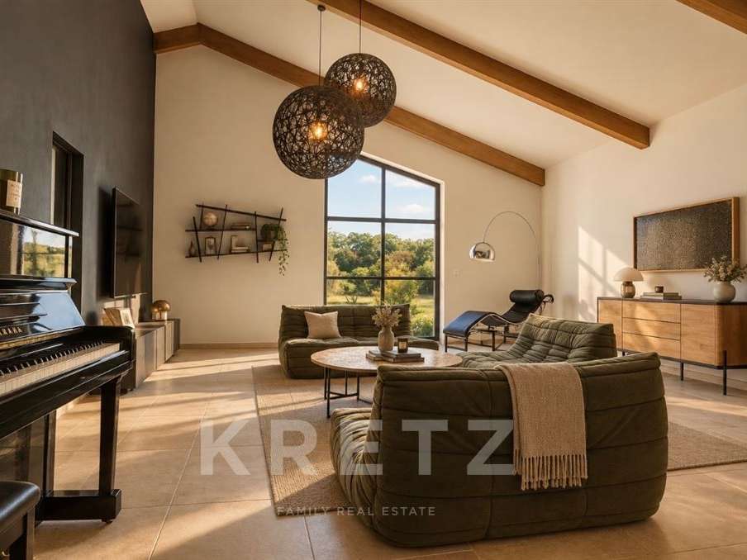
Offering approximately 310 m² of living space on a landscaped plot of 1,280 m², the property impresses with its generous proportions and contemporary architecture. The living area, the true heart of the home, is enhanced by a traditional roof structure and a striking double-height ceiling. It opens onto a 50 m² terrace and features a Stosa Cucine kitchen, an elegant blend of Italian design and functionality.
The principal suite has been designed as a space in its own right, with a bespoke dressing room, double shower and separate bath. On the garden level, two further bedrooms each have their own shower room and dressing room.
A self-contained annexe of approximately 50 m² adds to the possibilities offered by the property. Originally planned as a one-bedroom apartment, it can be reconfigured and incorporated into the main home to suit your needs: as an additional suite, cinema room, wellness area, office, gym or private apartment.
The flexible layout also allows you to create a truly bespoke villa, equally suited to use as a main residence or a family holiday home.
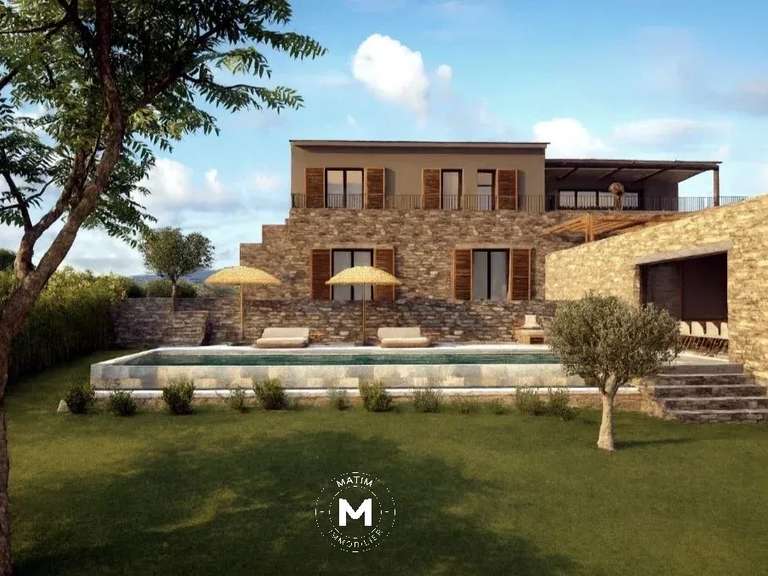
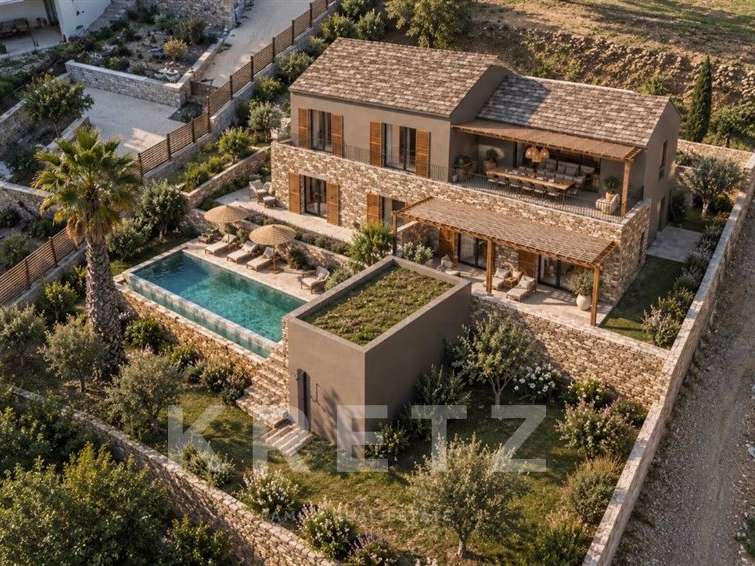
Outside, a swimming pool, pool house, summer kitchen, double garage and several parking spaces complete the property.
More than just a new villa, this is a project to personalise and make your own, creating a truly unique home.
- New contemporary villa of 310 m², offered off-plan in a quiet, privileged setting.
- 4 bedrooms and the option to personalize select spaces to suit your preferences.
Information on the risks to which this property is exposed is available on the Géorisques website :
Ref : KP1-15390 - Date : 23/09/2026
FEATURES
Pool
Terrace
Car park
Garage
Air conditioning
Garden
DETAILS
Price
€1,400,000
Home type
House
City
Bastia (20200)
Rooms
7
Living surface
310 m²
Bedrooms
4
Bathrooms
4
Exposure
SUD EST
Kitcken type
Cuisine américaine
Price details
ENERGY DIAGNOSIS
DPE
Energy Efficiency Rating not submitted
GES
Greenhouse gas emission rate not provided
LOCATION
CONTACT US

KRETZ FAMILY REAL ESTATE
14 Avenue Robert Schuman
92100 Boulogne-Billancourt
INFORMATION REQUEST
Request more information from KRETZ FAMILY REAL ESTATE.