€670,000
House Basse-Goulaine - 5 bedrooms - 257m²
44115 - Basse-Goulaine
257m²
7 rooms
5 beds
DESCRIPTION
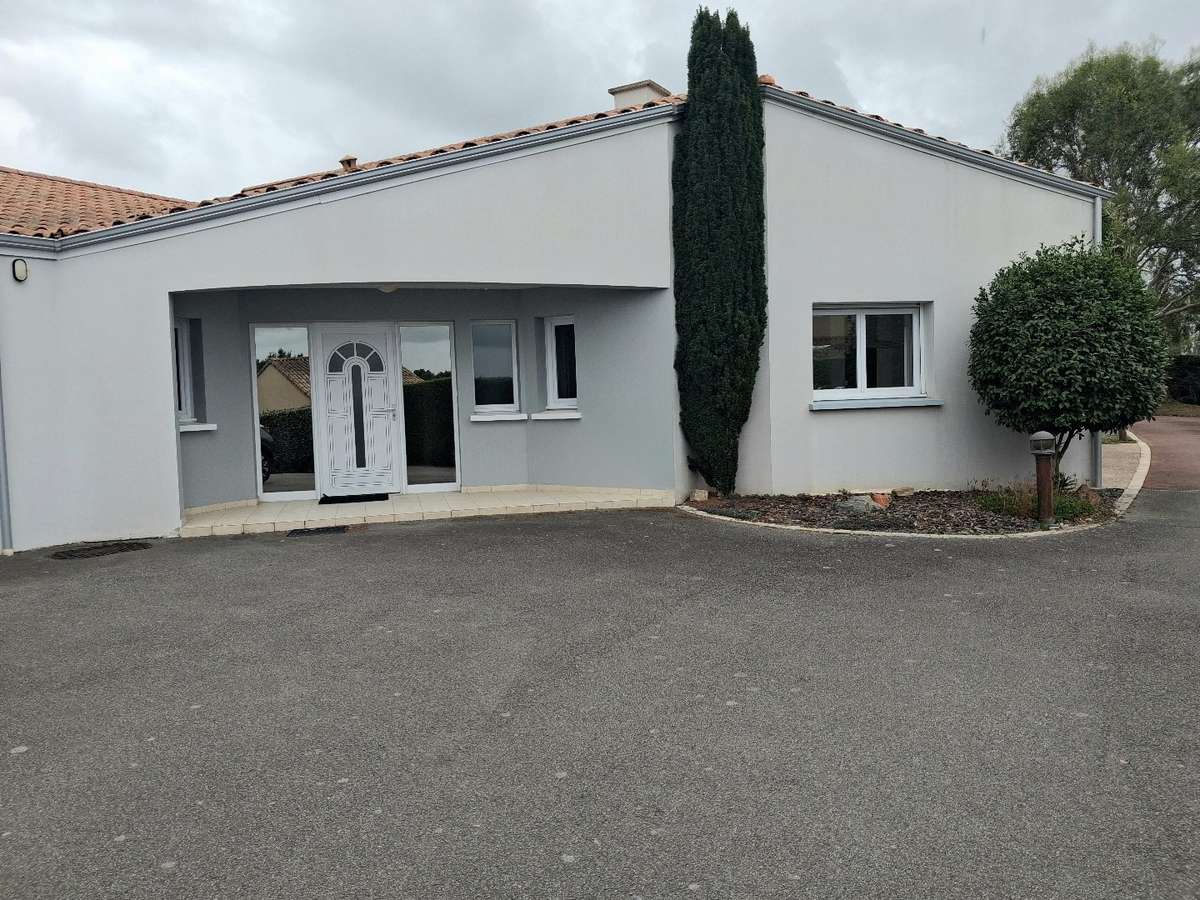
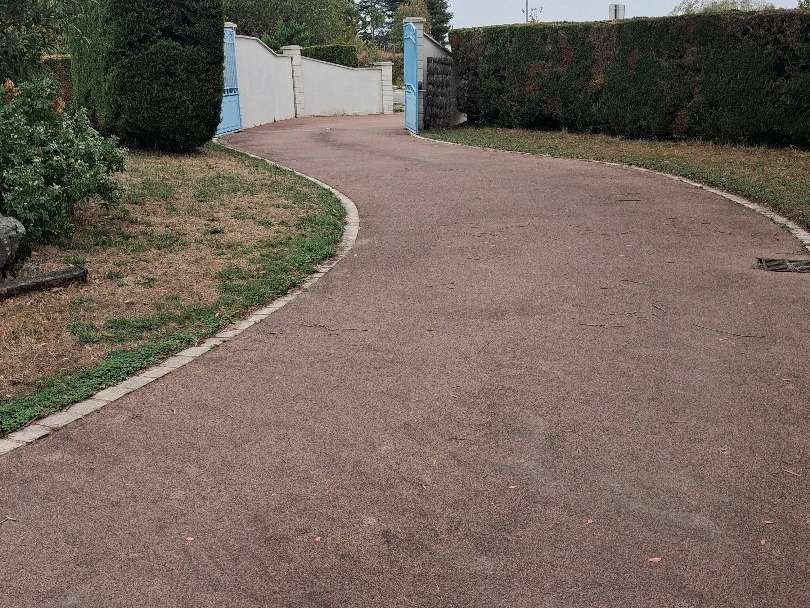
In Basse-Goulaine, discover this beautiful single-storey contemporary home, offering approximately 255 m² of living space, set on a magnificent enclosed, wooded and landscaped plot of 2,533 m².
The tour begins with the welcoming sight of a majestic eucalyptus, before revealing a property with generous volumes and a particularly pleasant living environment.
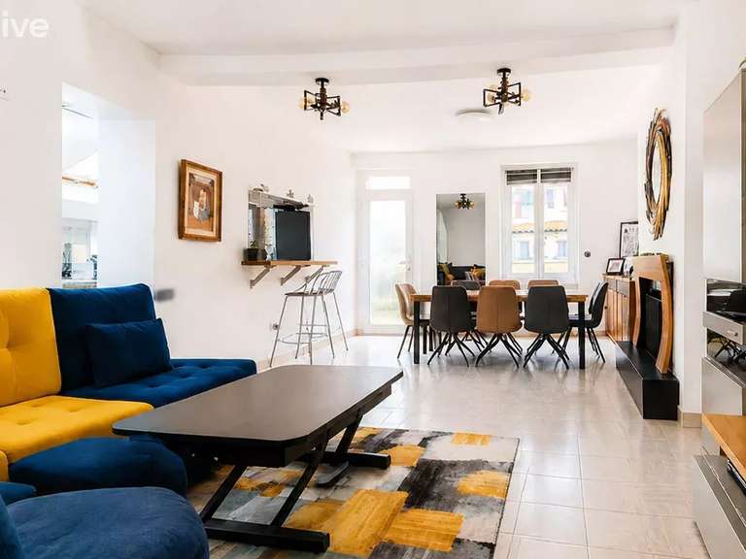
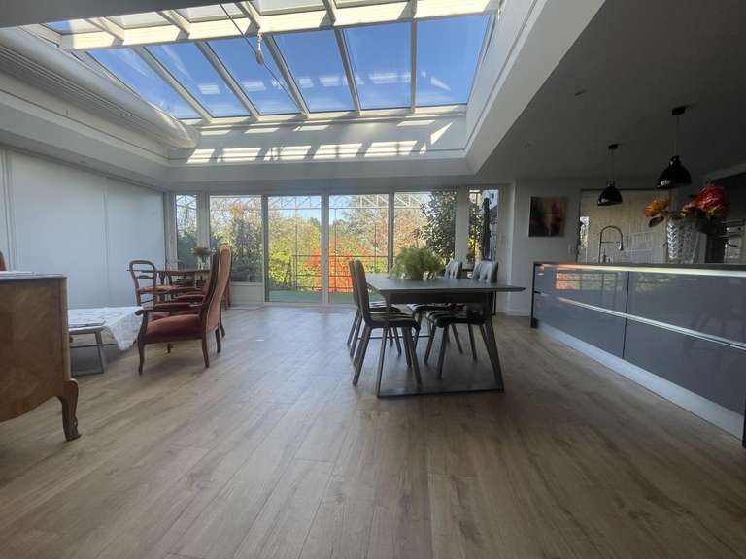
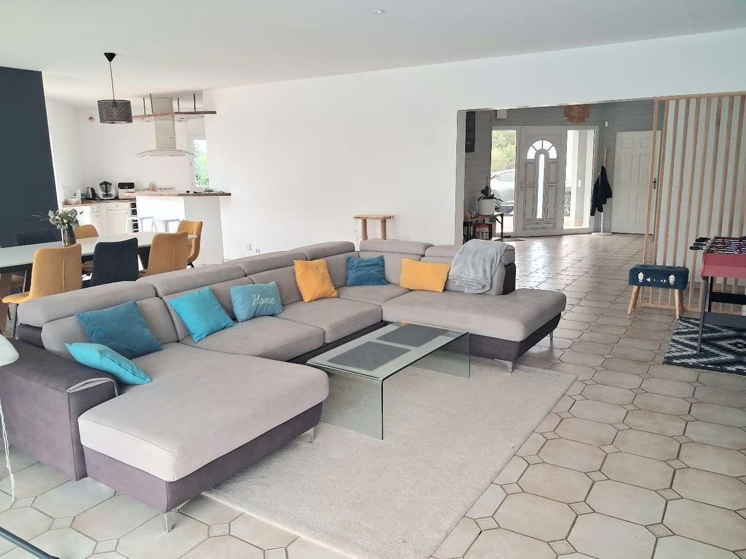
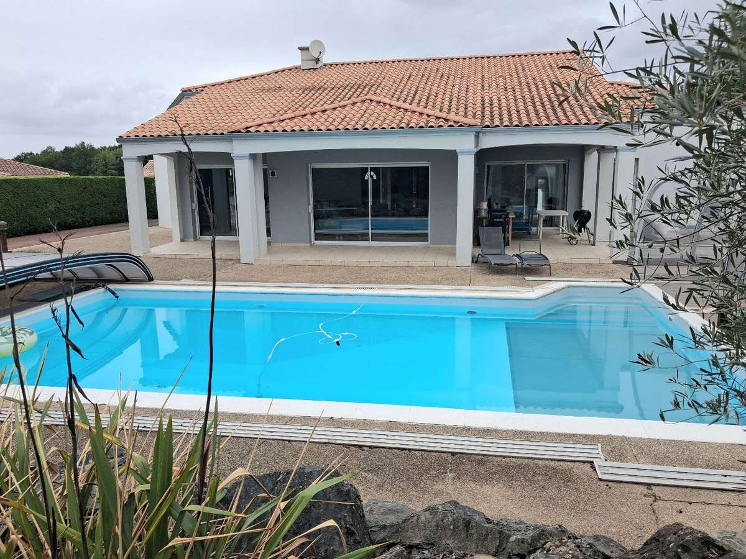
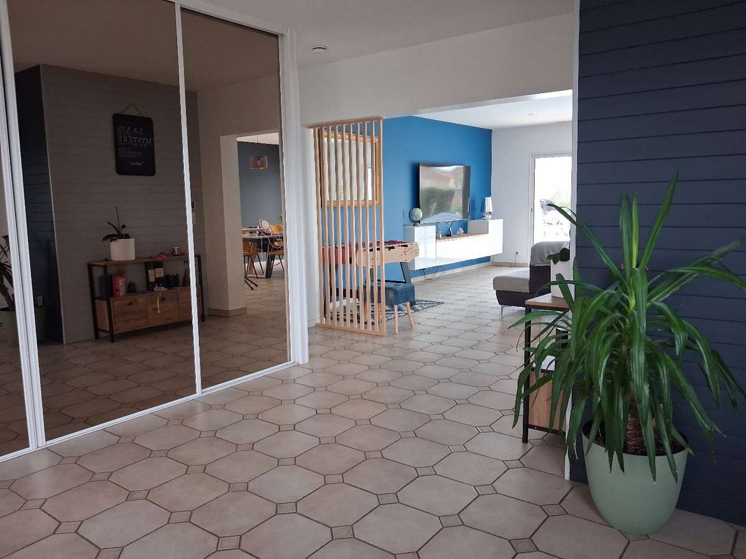
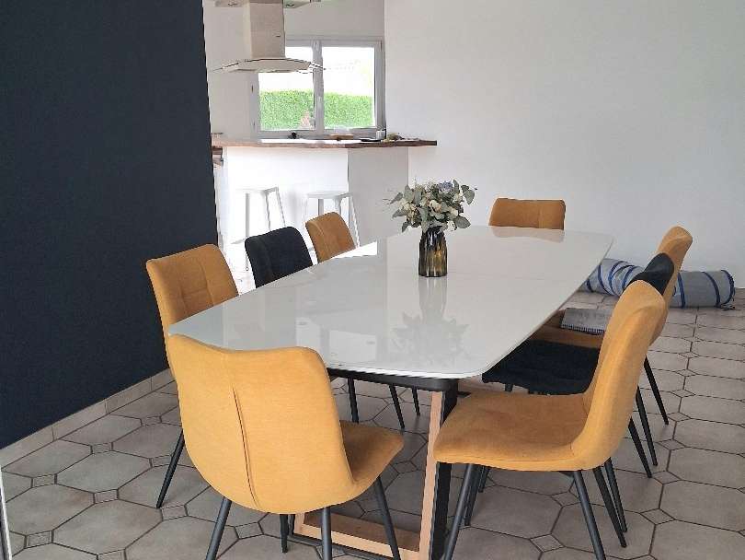
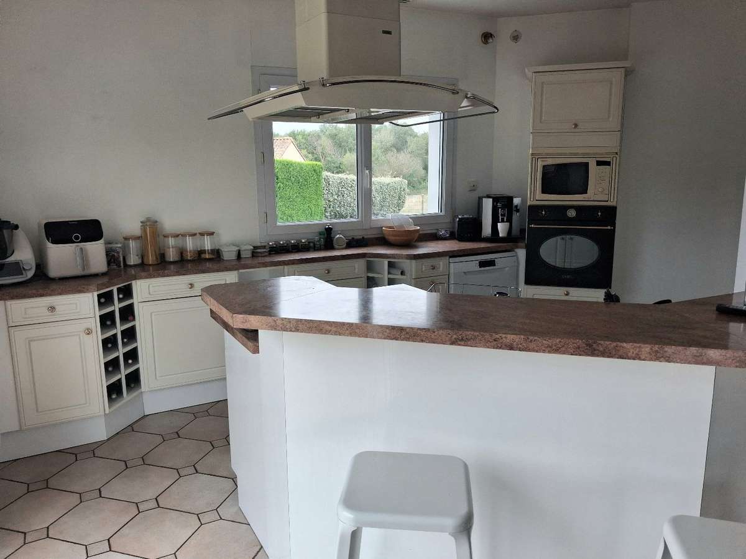
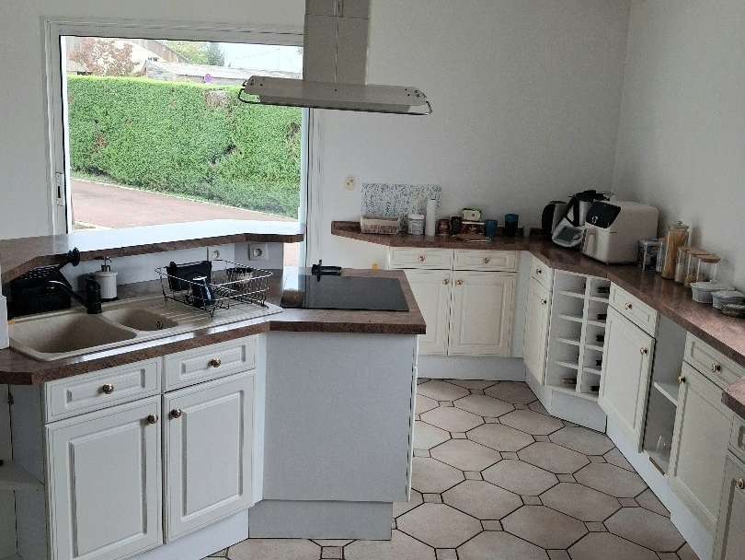
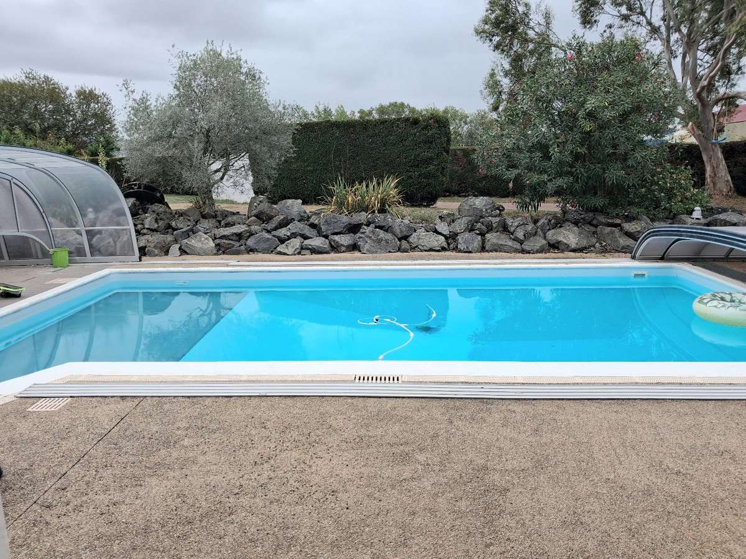
The house opens onto a spacious entrance with storage cupboards, leading to a large, south-facing living area of 44.67 m², filled with light and opening directly onto the covered terrace and the 55 m² swimming pool. It includes a lounge, a dining room and an open-plan fitted and equipped kitchen, complemented by a utility room to the rear.
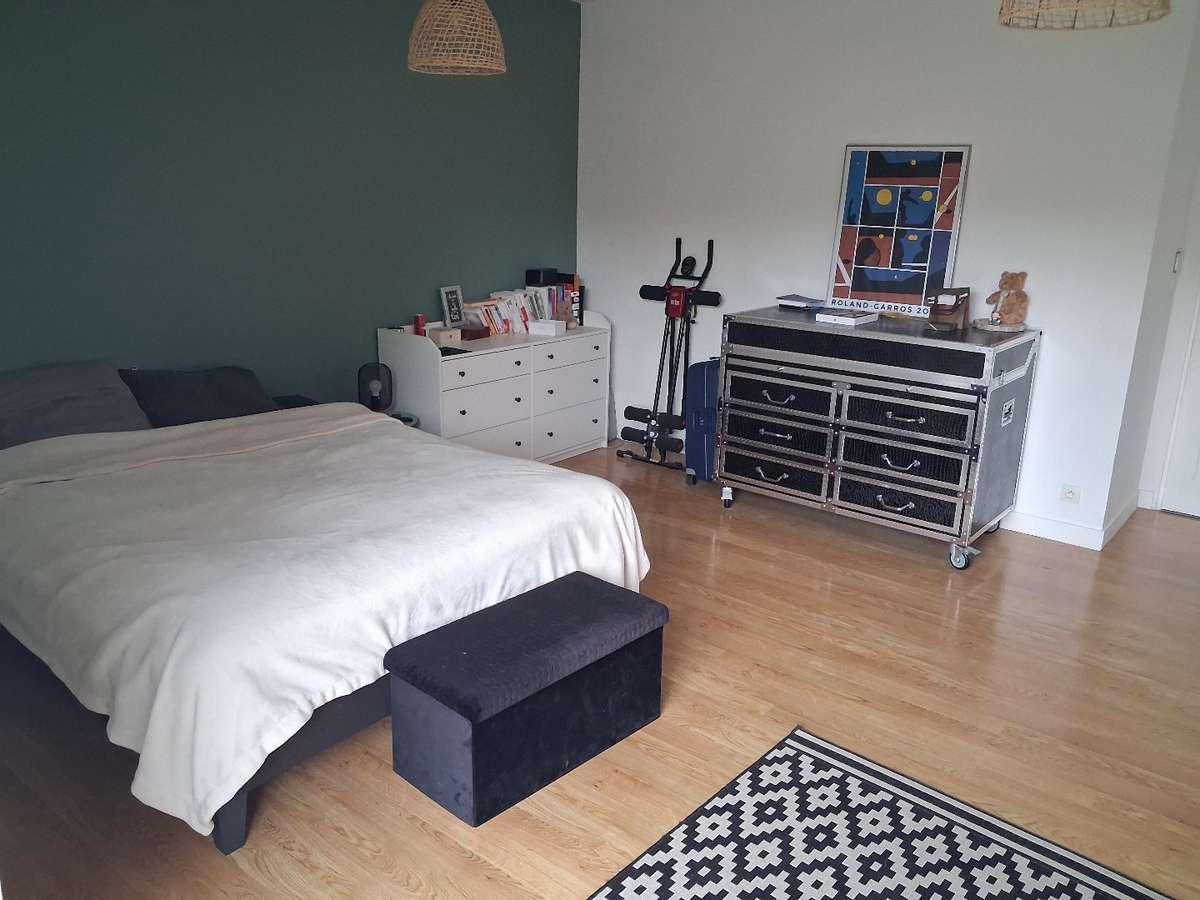
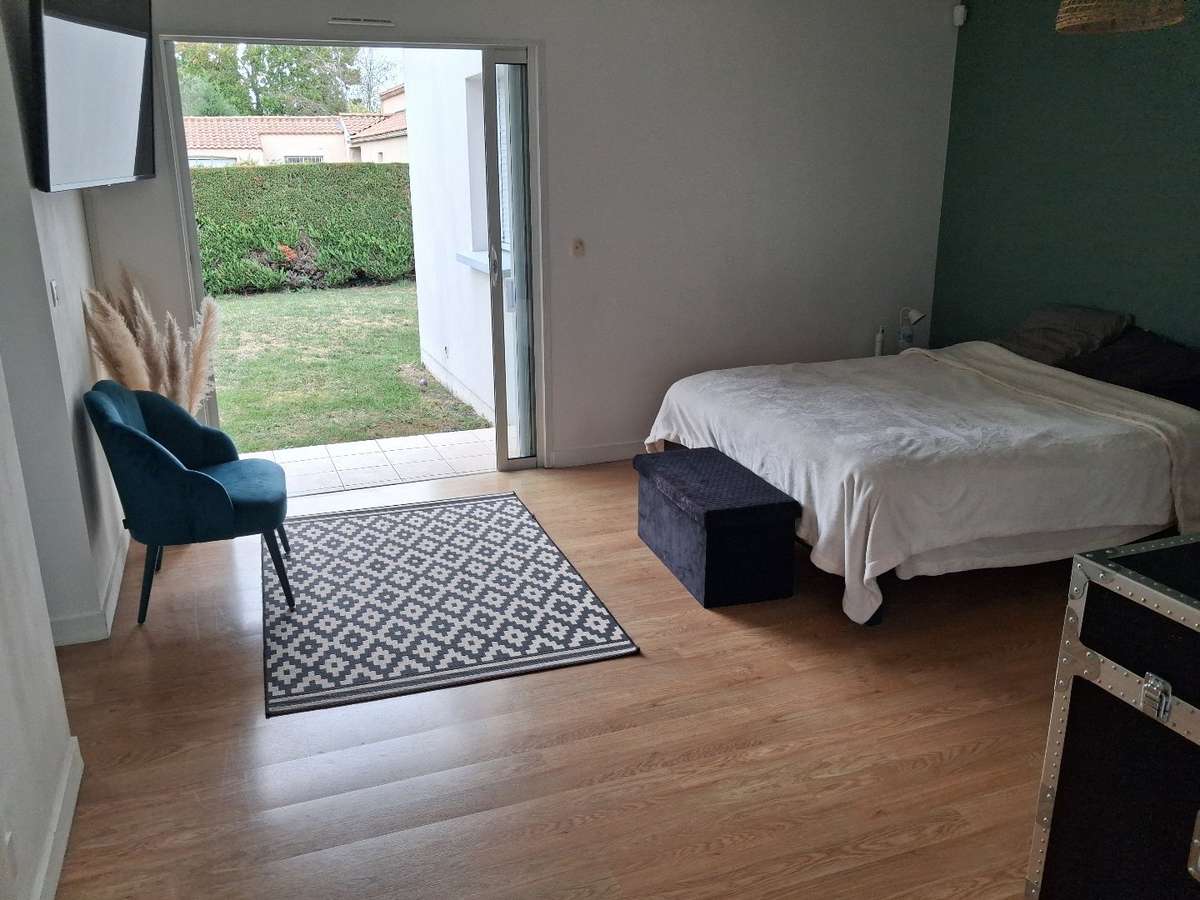
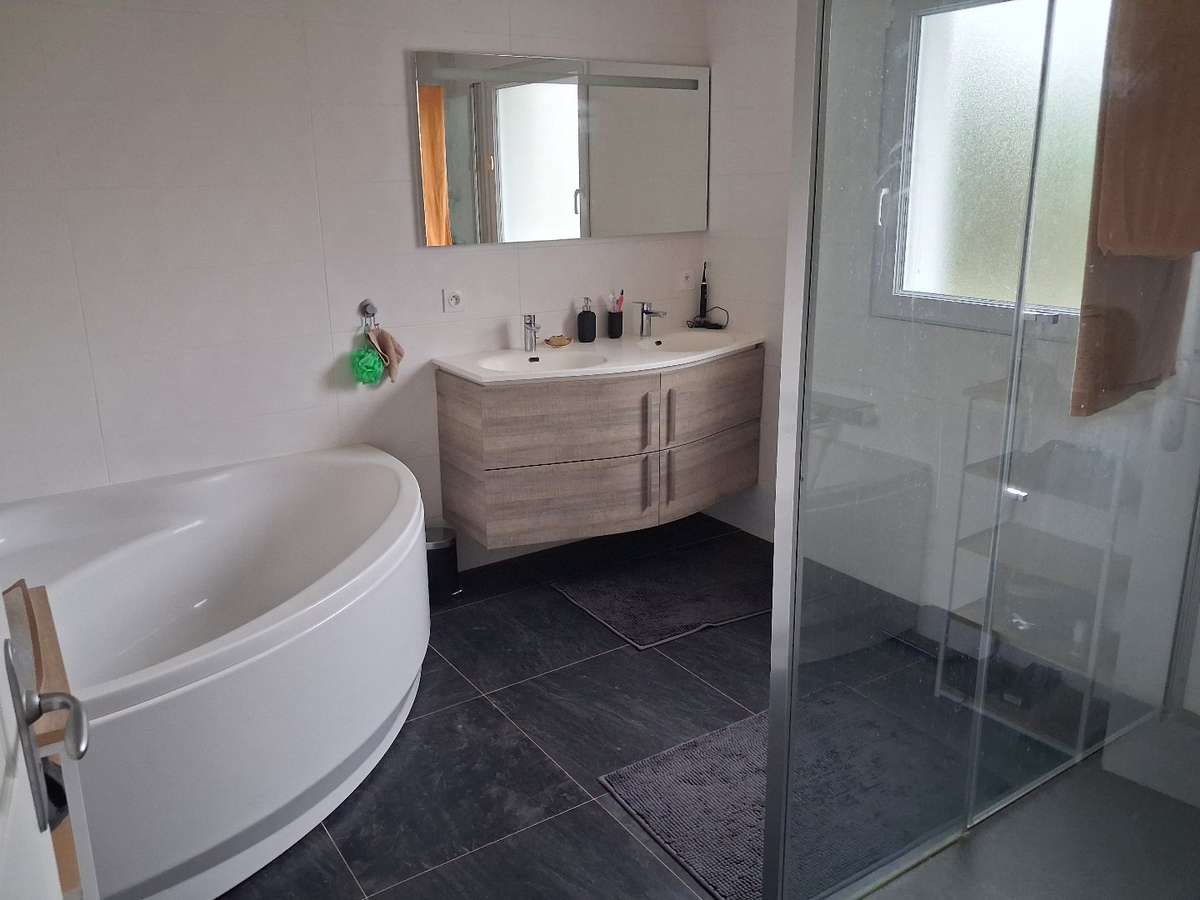
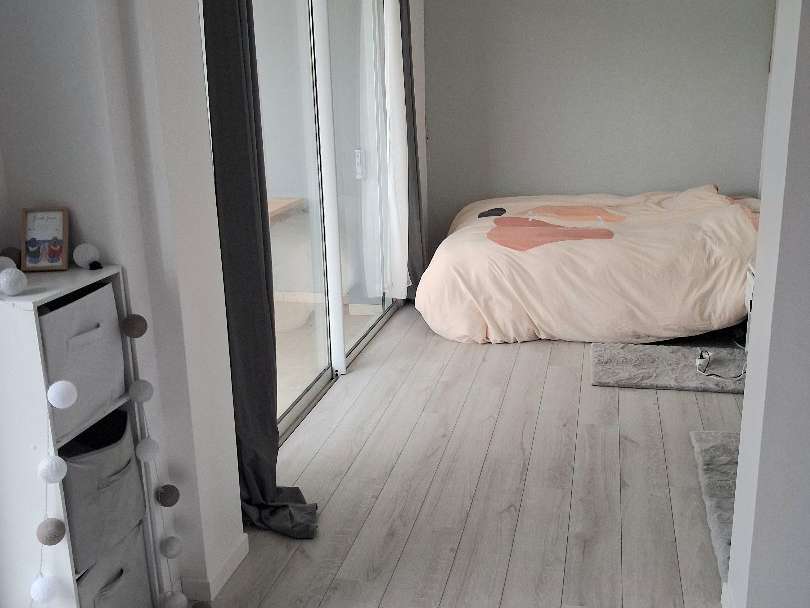
The night area features a master suite of 20.21 m² with a walk-in dressing area of 6.13 m², and a fully equipped bathroom of 8.92 m² (bath, shower and double vanity). The master suite also benefits from its own small private terrace area, offering a more intimate outdoor space. Two further bedrooms with storage cupboards, a bathroom, separate WC and a utility/linen room round out the accommodation, making everyday life easier.
An area of 32.77 m² with multiple possibilities:
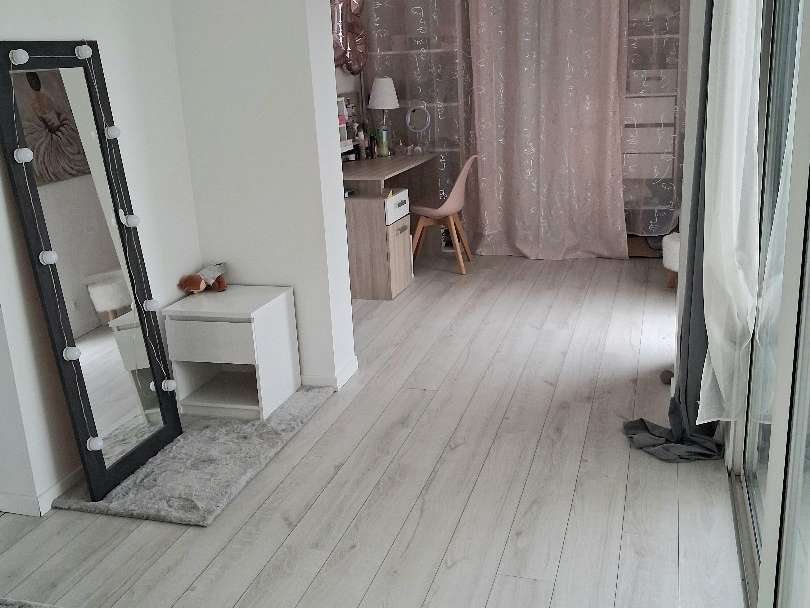
Another outstanding feature of this property is a 32.77 m² space currently configured as an office. Depending on your needs and your project, this area could become: a fourth bedroom, a cinema room, a games room, a gym, or a home office/teleworking space.
A real plus: the independent T3
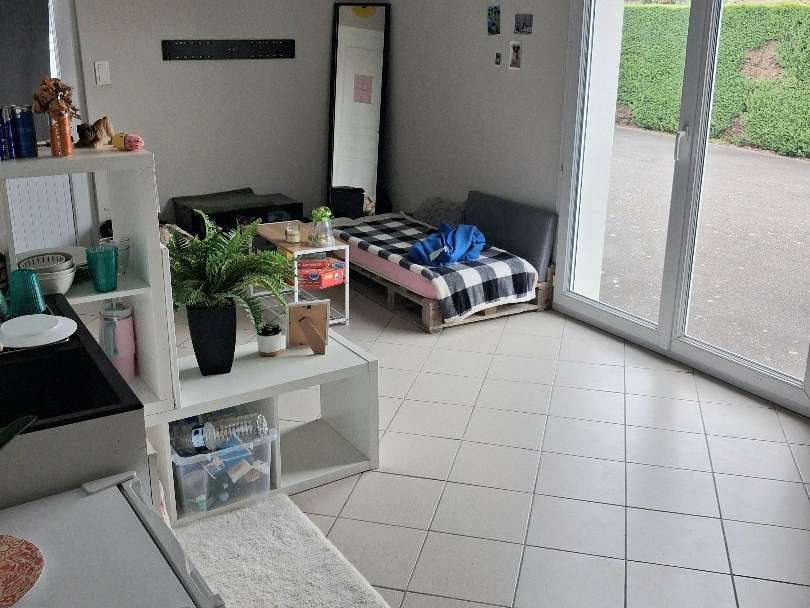
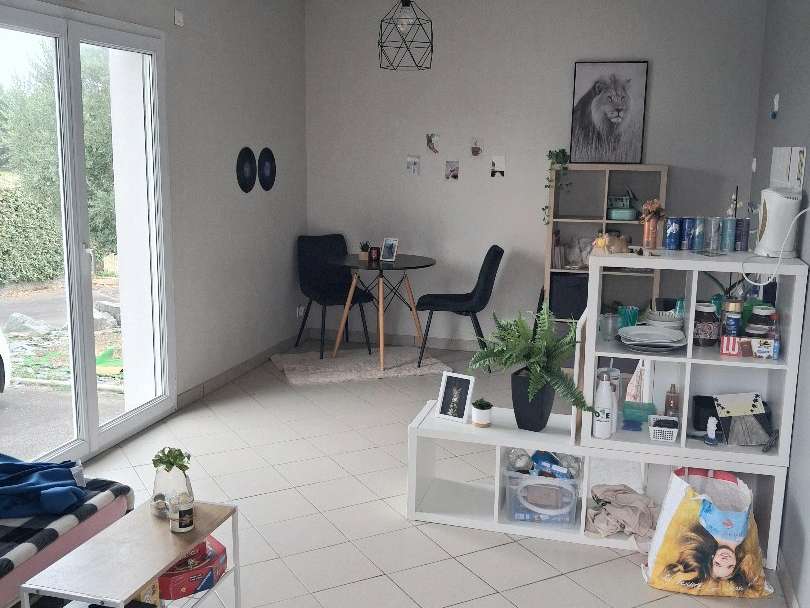
The property also offers a separate independent T3 of 44.17 m², comprising a living area with kitchenette, two bedrooms, a shower room and separate WC.
Possible rent: 7,200 €/year, i.e. 600 € excl. charges per month.
Ideal for hosting family or friends, creating an independent home, or considering a rental project, subject to applicable regulations.
Outdoor space designed to make the most of it
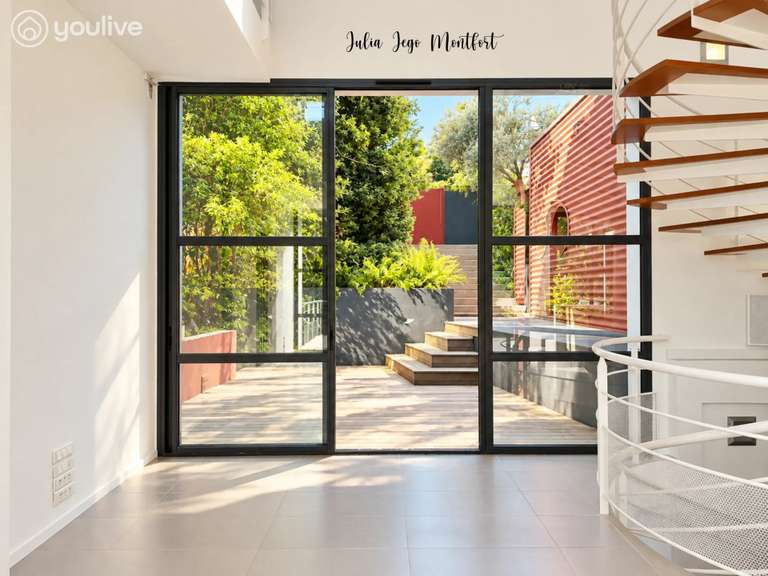
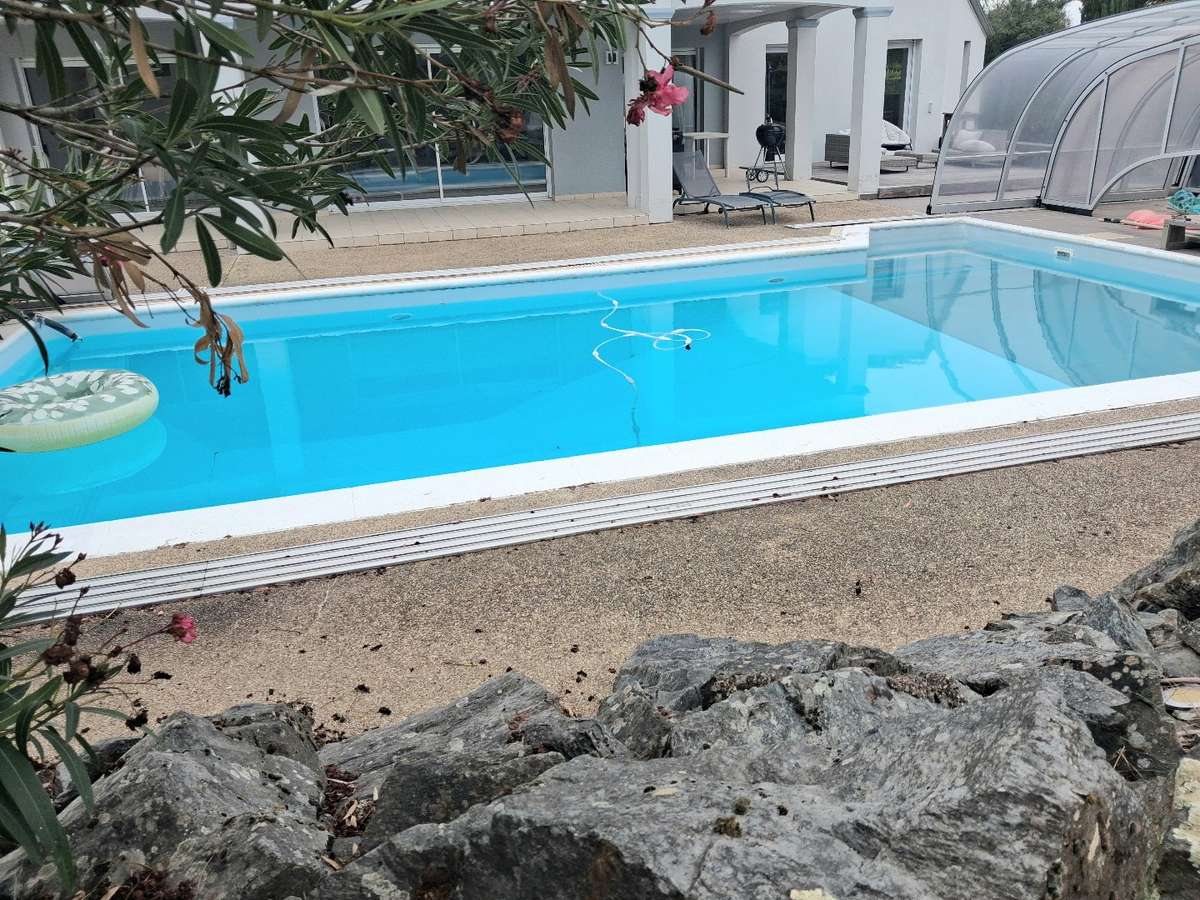
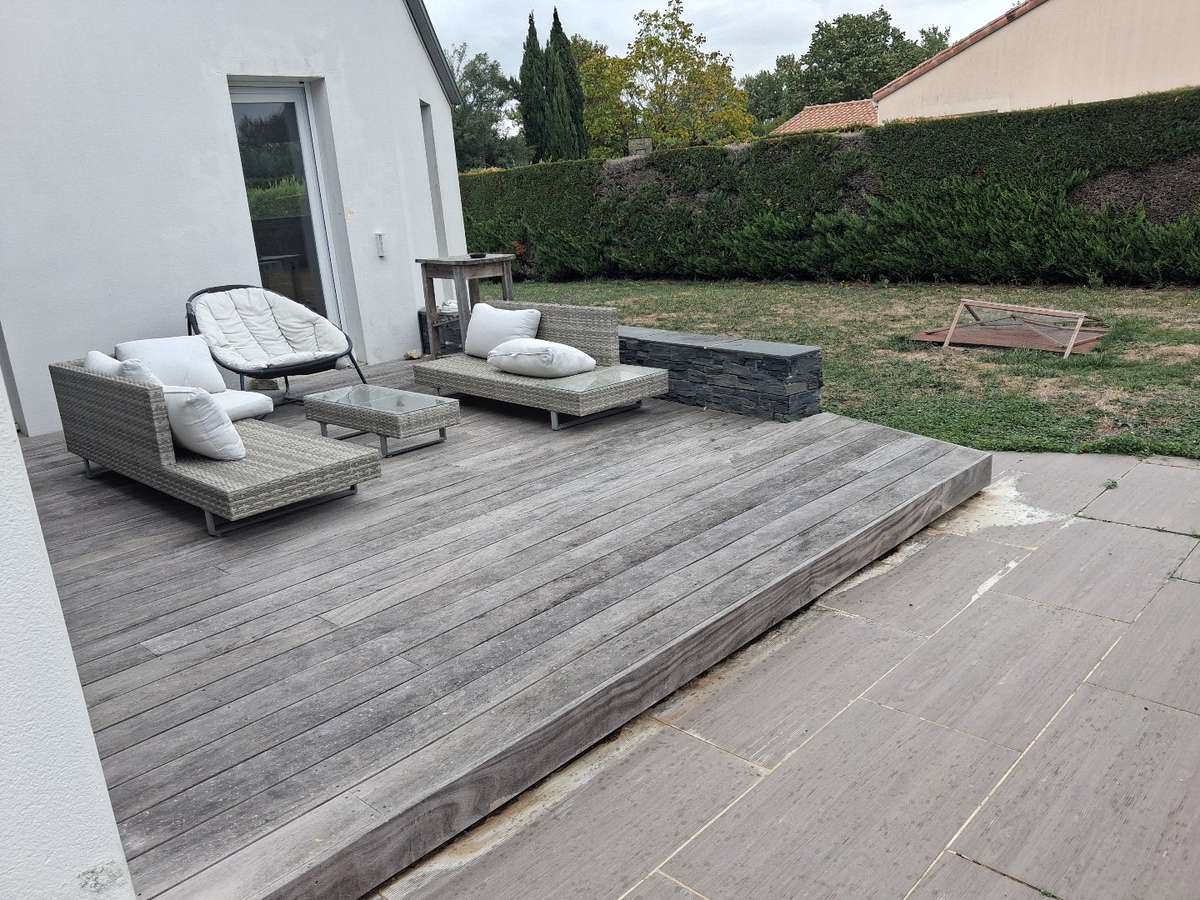
The 2,533 m² plot includes a large secure (non-heated) 55 m² swimming pool, a spa, a bowls court (boulodrome), a covered terrace, a second outdoor terrace and a landscaped garden.
In addition: double garage in the basement, a cellar and a technical room.
For your comfort, the house is equipped with a heating system combining air-source heat pump (aérothermie) and geothermal (géothermie).
A highly sought-after location
Situated in Basse-Goulaine, the property benefits from close proximity to shops, services and public transport.
A family home with multiple possibilities, combining generous volumes, brightness, outdoor space and independence.
Contact your AXO Agent - L'immobilier Actif on 06 09 53 72 11, Béatrice BARILLET (EI) Commercial Agent RSAC 795.290.642 Nantes. For more information: www.axo.immo (ref. 85002127580).
Fees: 3.08% inc. VAT payable by the purchaser. Price excluding agency fees: £650,000 € .
- South-facing living area opening directly to a covered terrace and swimming pool for a bright, welcoming lifestyle.
- Landscaped, enclosed plot of 2,533 m² with generous space—perfect for family life and future projects.
Information on the risks to which this property is exposed is available on the Géorisques website :
Ref : 85002127580 - Date : 06/10/2026
FEATURES
Pool
Terrace
Car park
Ground floor
Cellar
Garden
DETAILS
Price
€670,000
Home type
House
City
Basse-Goulaine (44115)
Rooms
7
Living surface
257 m²
Land surface
2,533 m²
Bedrooms
5
Bathrooms
1
Half bathrooms
2
Kitcken type
Cuisine aménagée
Price details
ENERGY DIAGNOSIS
DPE
B
79 kWh/m².y
GES
A
3 kgCO2/m².y
Show more
LOCATION
CONTACT US
INFORMATION REQUEST
Request more information from AXO L'immobilier Actif.