€575,000
House Bailleul-la-Vallée - 5 bedrooms - 170m²
27260 - Bailleul-la-Vallée
170m²
8 rooms
5 beds
DESCRIPTION
In the Eure department (27), in the heart of the Lieuvin area in the western part of the department, approximately 8 km from Cormeilles, 10 km south-west of Pont-Audemer, 25 km north-west of Bernay, 35 km south-east of Honfleur and around 50 km from Rouen.
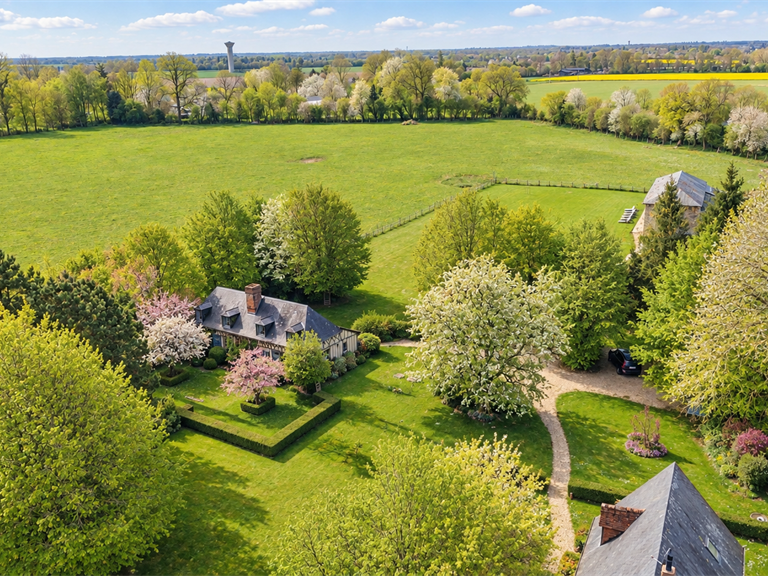
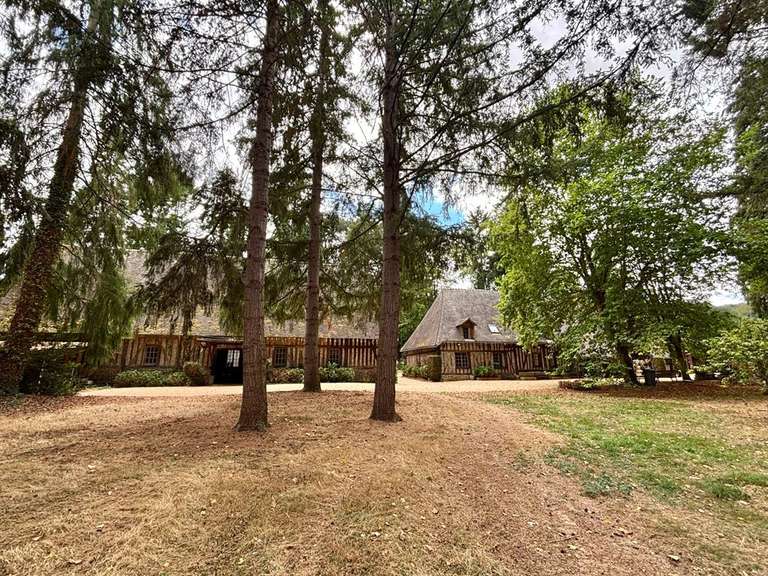
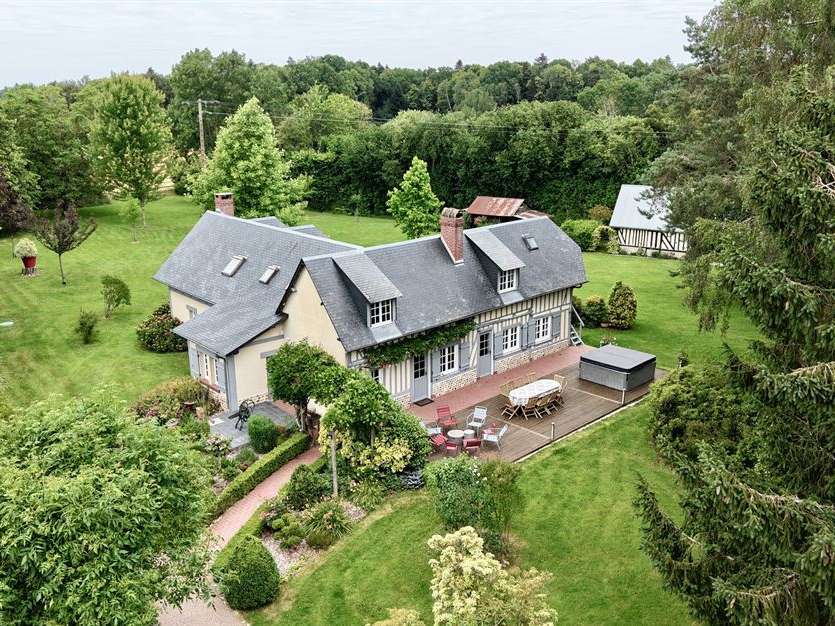
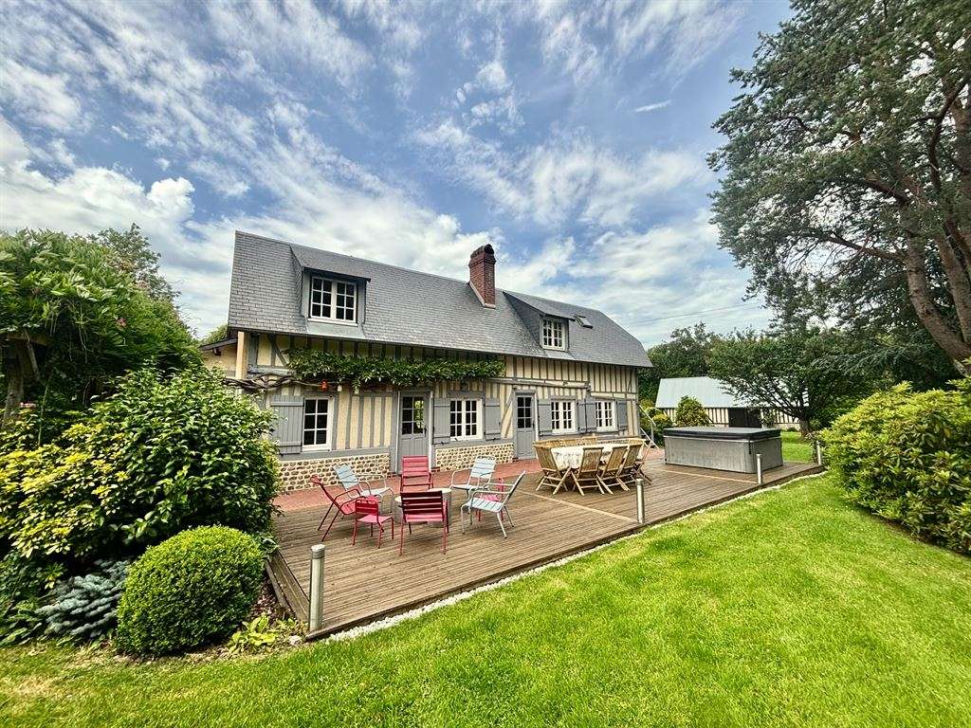
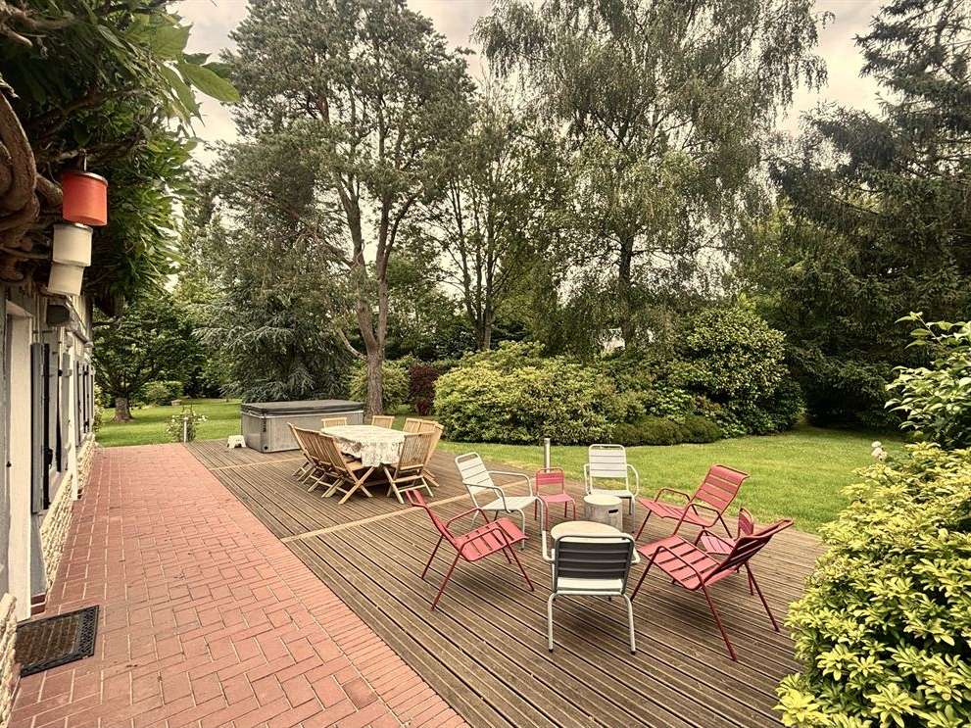
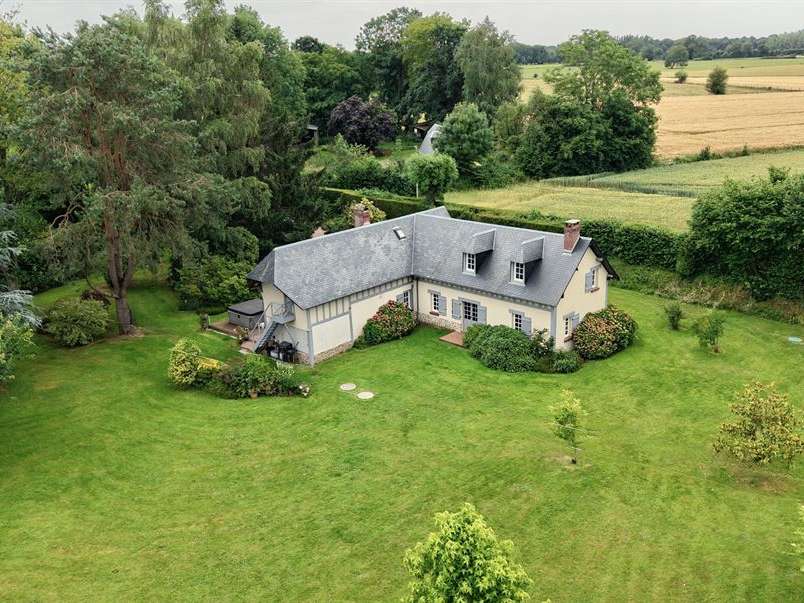
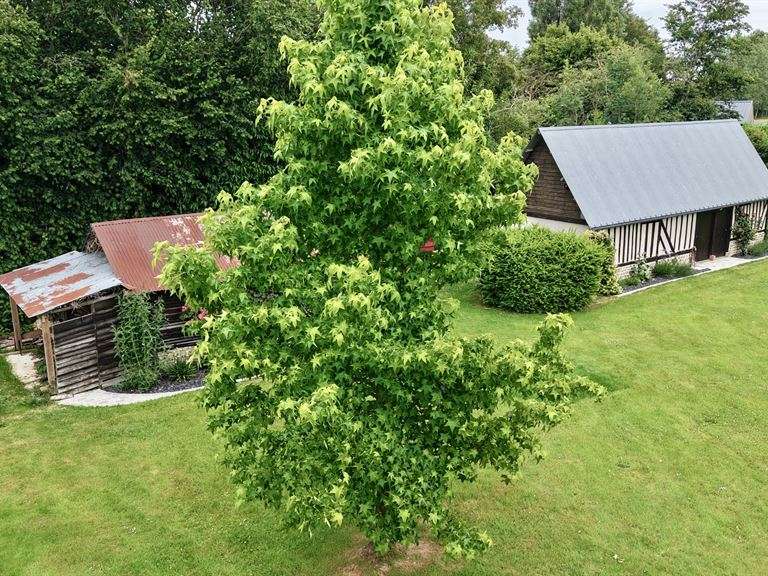
Set in an unspoilt countryside location, free from disturbance, Pays d'Auge Sotheby's International Realty is pleased to offer for sale this delightful house with typically Norman architecture (stone foundations, half-timbering and slate roof). It stands in the heart of an enclosed, landscaped park of 6,180 m², with numerous planted borders featuring azaleas, rhododendrons and camellias, a terrace with a jacuzzi, a children's play frame and mature trees, all secluded from view. The property also includes a well-built, typically Norman outbuilding of approximately 45 m², comprising two rooms, one of which is insulated, currently used for cellar and storage space.
The property is accessed through an elegant wooden gate, which opens onto a short driveway leading to a secluded parking area with space for 2–4 cars. A small landscaped path leads to the house.
The property has a well-considered layout, with the buildings harmoniously positioned within the grounds, creating a particularly bucolic atmosphere.
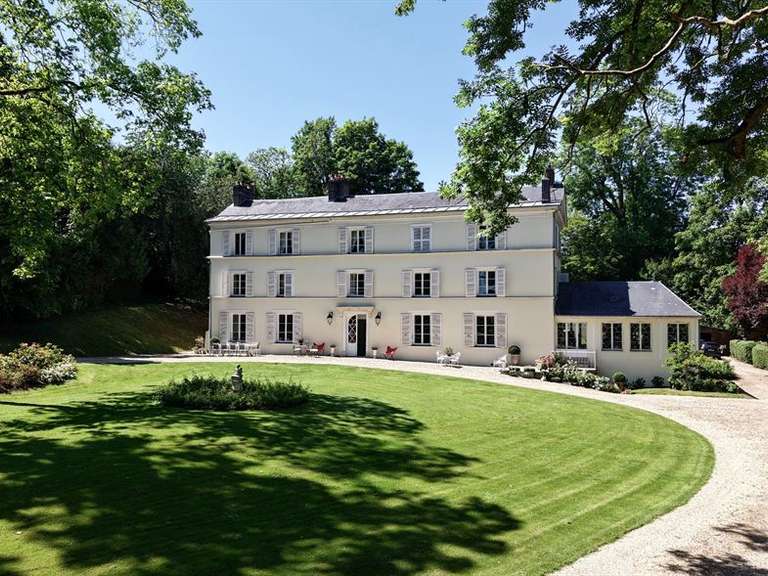
The house comprises an older main building, enhanced by an extension that blends seamlessly with the whole. Arranged over a garden level and an attic floor, it currently offers seven principal rooms and approximately 170 m² of floor space (130 m² Loi Boutin), laid out as follows:
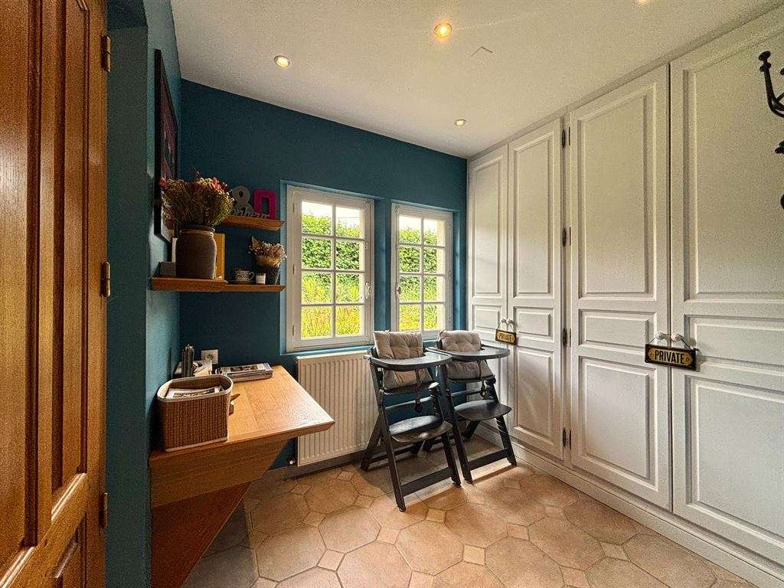
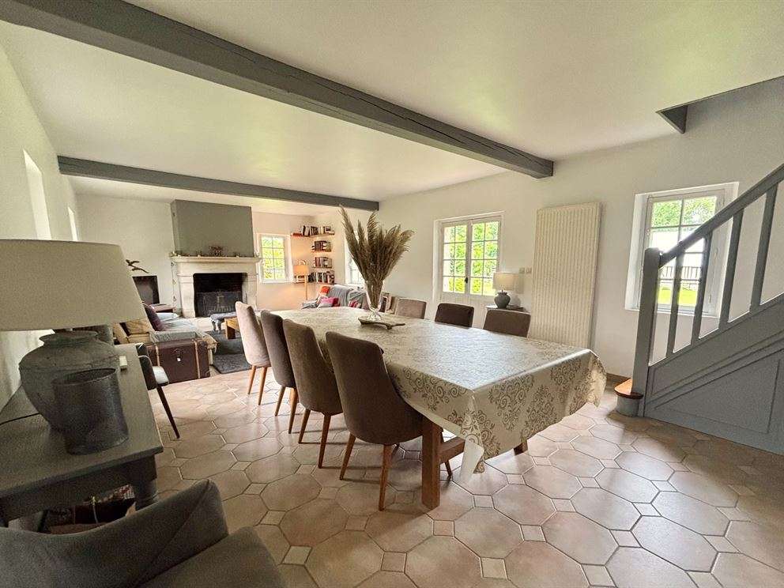
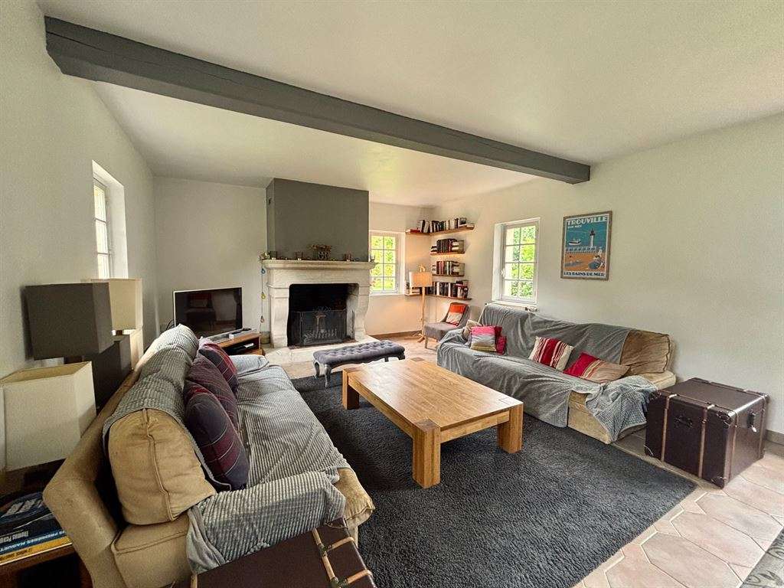
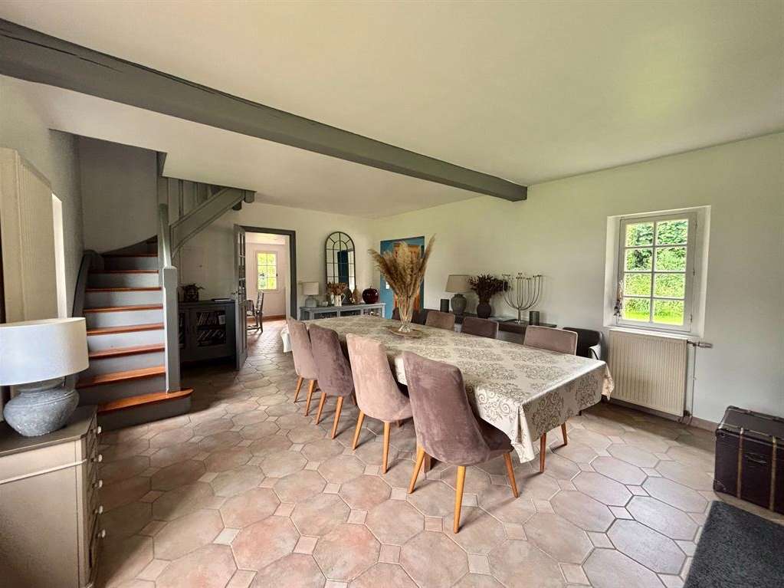
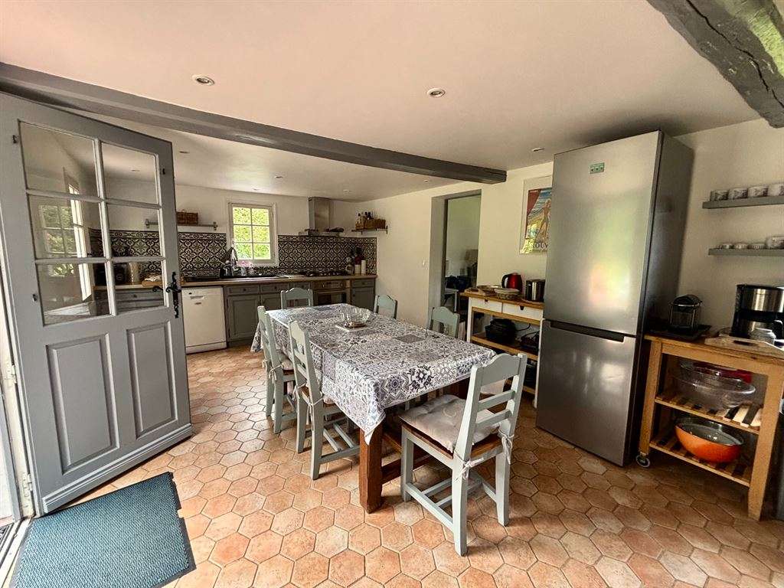
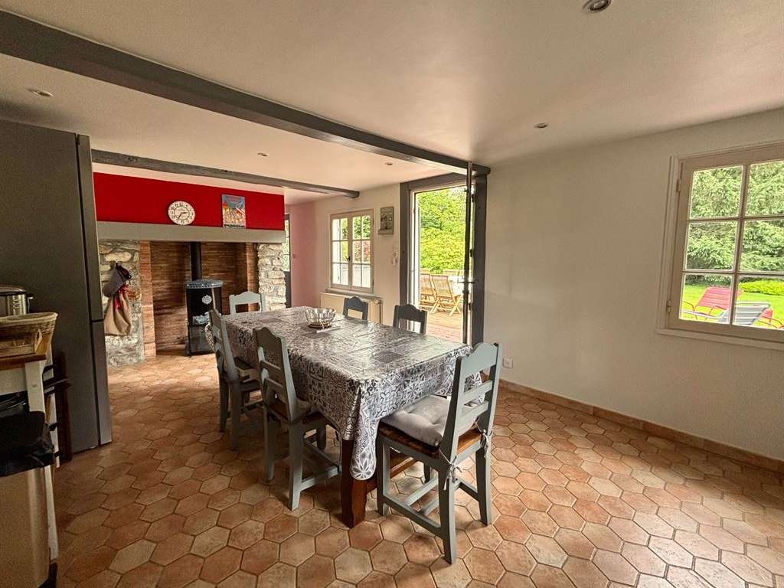
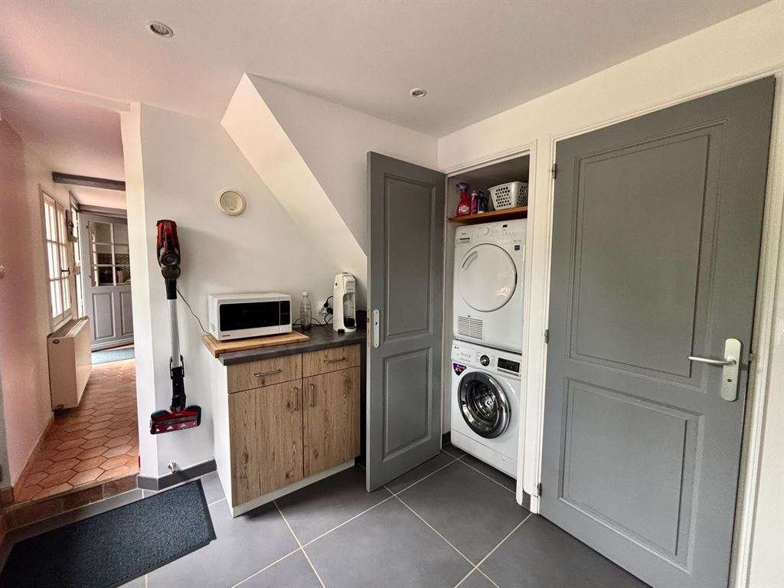
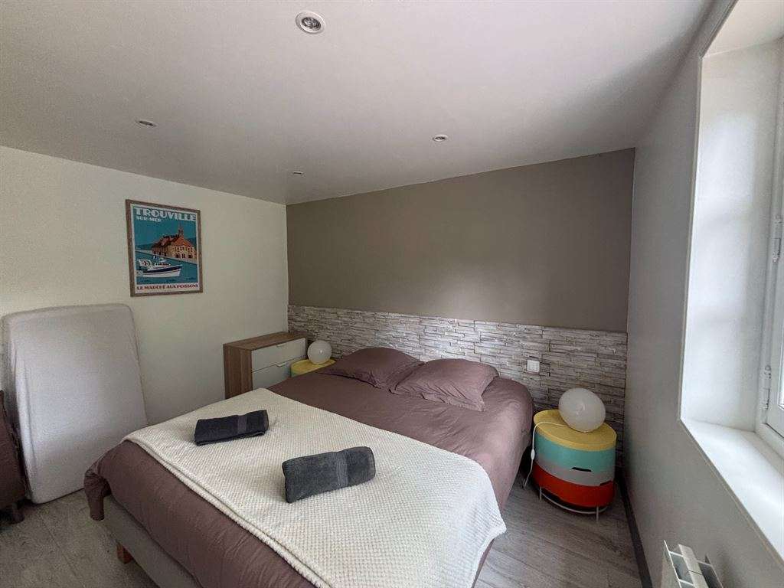
On the garden level: a private entrance with a boot-room feel and a desk area; a spacious double reception room (sitting room/dining room) with three aspects, a working stone fireplace and doors opening onto the garden; a generous, fully fitted and equipped family kitchen with dual aspect, dining area, “Godin” wood-burning stove, terracotta floor tiles and direct access to the terrace and garden; a utility kitchen, separate guest WC, laundry area and a ground-floor bedroom opening onto the terrace.
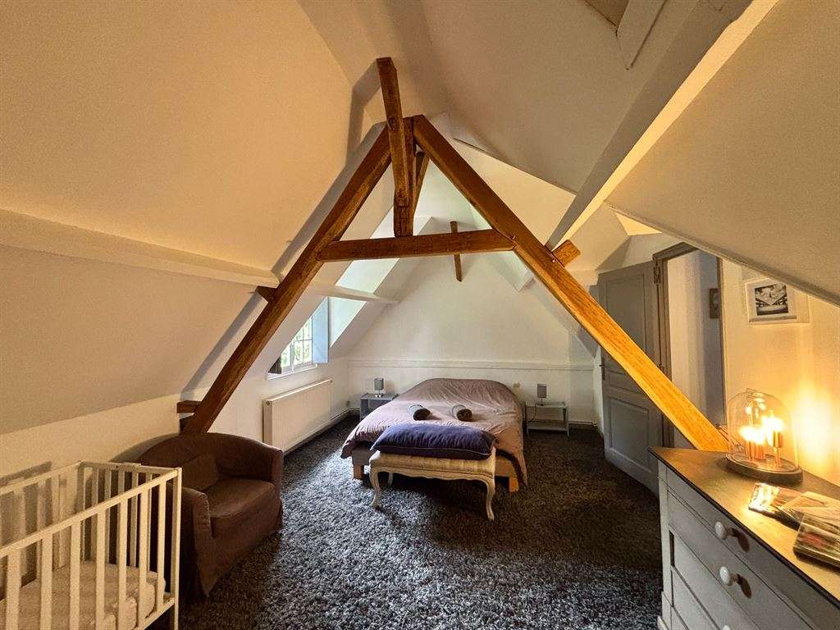
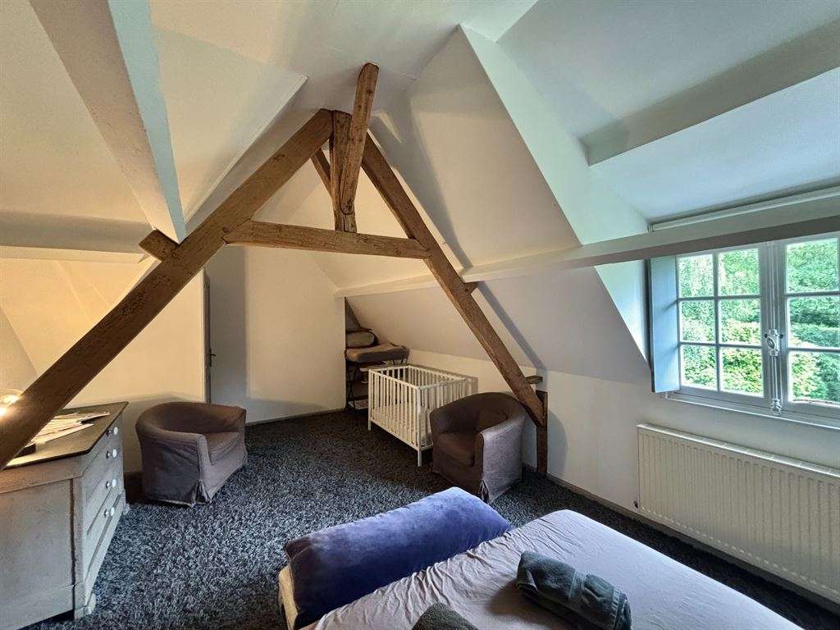
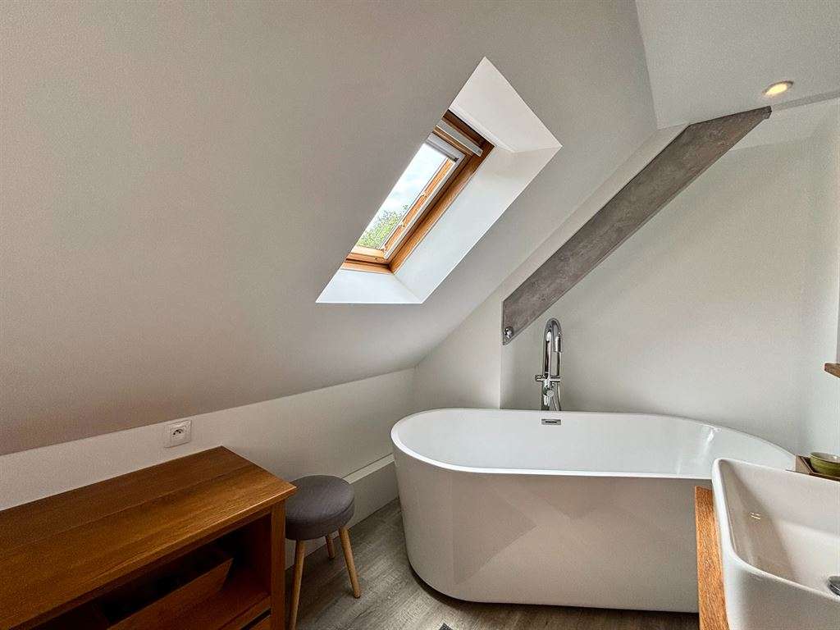
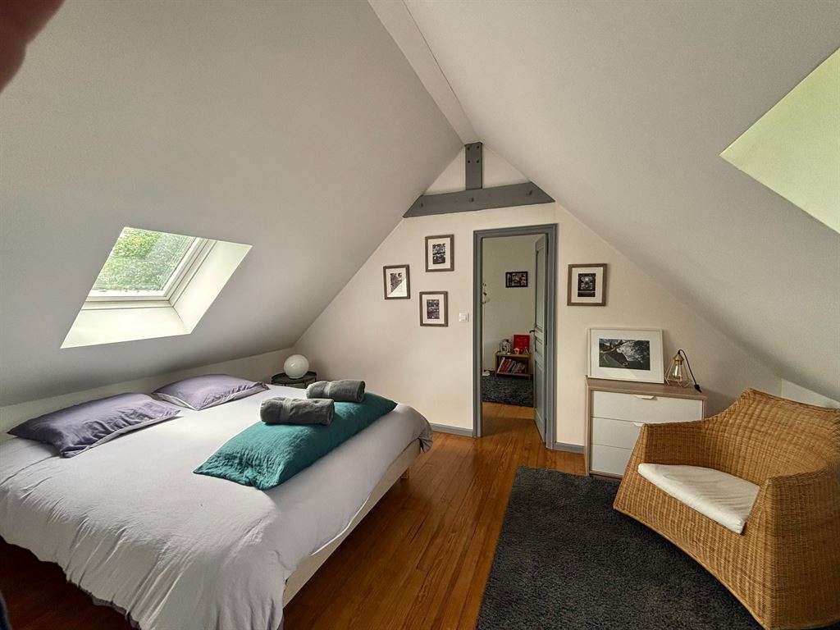
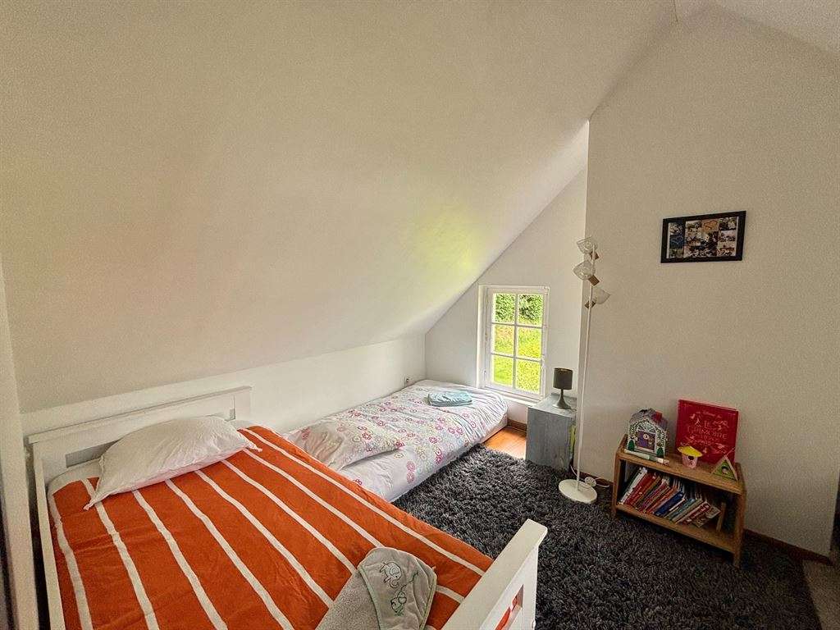
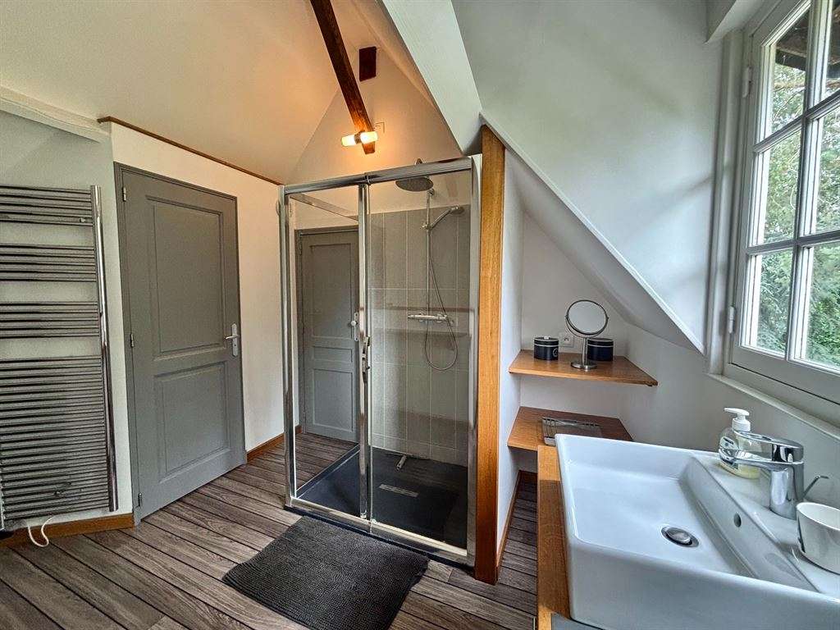
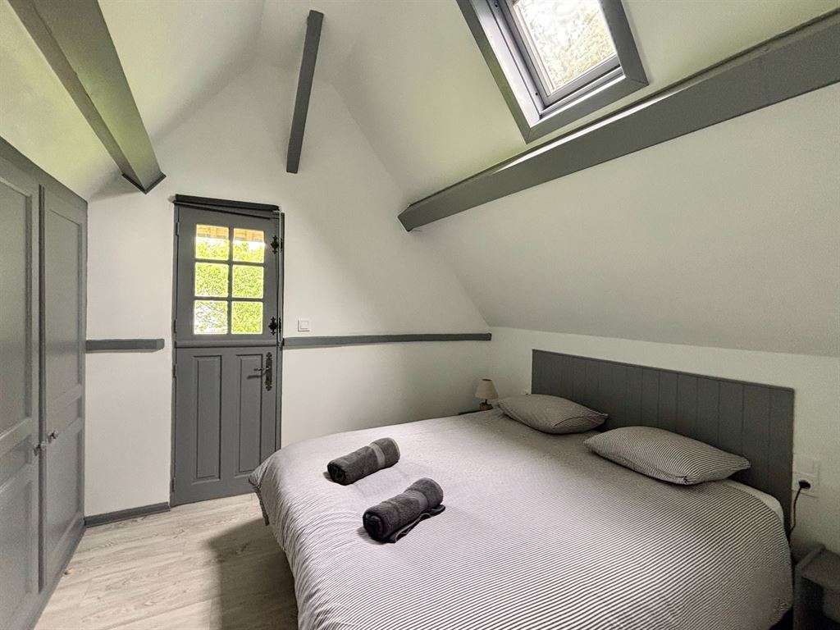
Upstairs (accessed via two staircases): a landing; a first attic bedroom with natural light from skylights, leading through to a second bedroom, arranged as a children’s dormitory; a bathroom with WC; a spacious third bedroom with exposed roof trusses, adjoining a shower room with separate WC; and a fourth and final bedroom with good ceiling height and built-in wardrobes.
This property charms with its authentic character, generous reception rooms and comfortable sleeping accommodation. The period materials have been carefully preserved, and the house enjoys remarkable natural light thanks to its many windows and skylights. The surrounding nature is ever-present in the living spaces, like a living painting, framed by the many windows. The property also benefits from excellent outdoor spaces, including an enclosed, landscaped garden and a large terrace, ideal for enjoying the peaceful, leafy setting.
The property is sold with all its furnishings. A must-see – full details and viewings on request.
- Norman house of 170 m² with 5 bedrooms, half-timbering, a stone base and a slate roof.
- Norman house set within 6,180 m² of enclosed, landscaped grounds in an unspoiled setting.
Information on the risks to which this property is exposed is available on the Géorisques website :
Ref : PE4-394 - Date : 26/10/2026
FEATURES
Jacuzzi
Terrace
Car park
Fireplace
Cellar
Garden
DETAILS
Price
€575,000
Home type
House
City
Bailleul-la-Vallée (27260)
Rooms
8
Living surface
170 m²
Land surface
6,180 m²
Bedrooms
5
Bathrooms
1
Half bathrooms
1
Exposure
SudOuest
Kitcken type
Cuisine aménagée et équipée
Price details
ENERGY DIAGNOSIS
DPE
E
282 kWh/m².y
GES
D
43 kgCO2/m².y
Show more
LOCATION
CONTACT US

PAYS D'AUGE SOTHEBY'S INTERNATIONAL REALTY
10 Place Jean Bureau
14130 Pont-l'Évêque
INFORMATION REQUEST
Request more information from PAYS D'AUGE SOTHEBY'S INTERNATIONAL REALTY.