€519,900
House Arras - 6 bedrooms - 180m²
62000 - Arras
180m²
8 rooms
6 beds
DESCRIPTION
Reference: SG_126
!! New listing at Abithéa !! EXCLUSIVE !!
STUNNING 180 m² CUBIC DETACHED HOUSE
– RECENTLY BUILT / 2020
- SEMI-SINGLE-LEVEL LAYOUT + 6 BEDROOMS including 1 SUITE on the ground floor + 1 study + GARAGE
HEAT PUMP
- OUTSIDE A HOUSING DEVELOPMENT
- RT 2020
- Energy Performance Certificate (DPE) A/A
- PLOT OF OVER 1,000 m² + SOUGHT-AFTER AREA
- 7 mins from ARRAS
Situated in the inner suburbs of Arras, 7 mins from the centre, in a peaceful and leafy setting, come and discover this EXCLUSIVE, beautiful, recently built (2020) cubic detached house, perfectly maintained and offering 180.72 m² of living space.
Designed to offer optimal comfort, it has been very cleverly planned and combines generous spaces, abundant natural light and a modern layout, all within a sought-after setting on the outskirts of Arras.
Its A/A energy performance rating confirms the quality of the build and its remarkable energy efficiency.
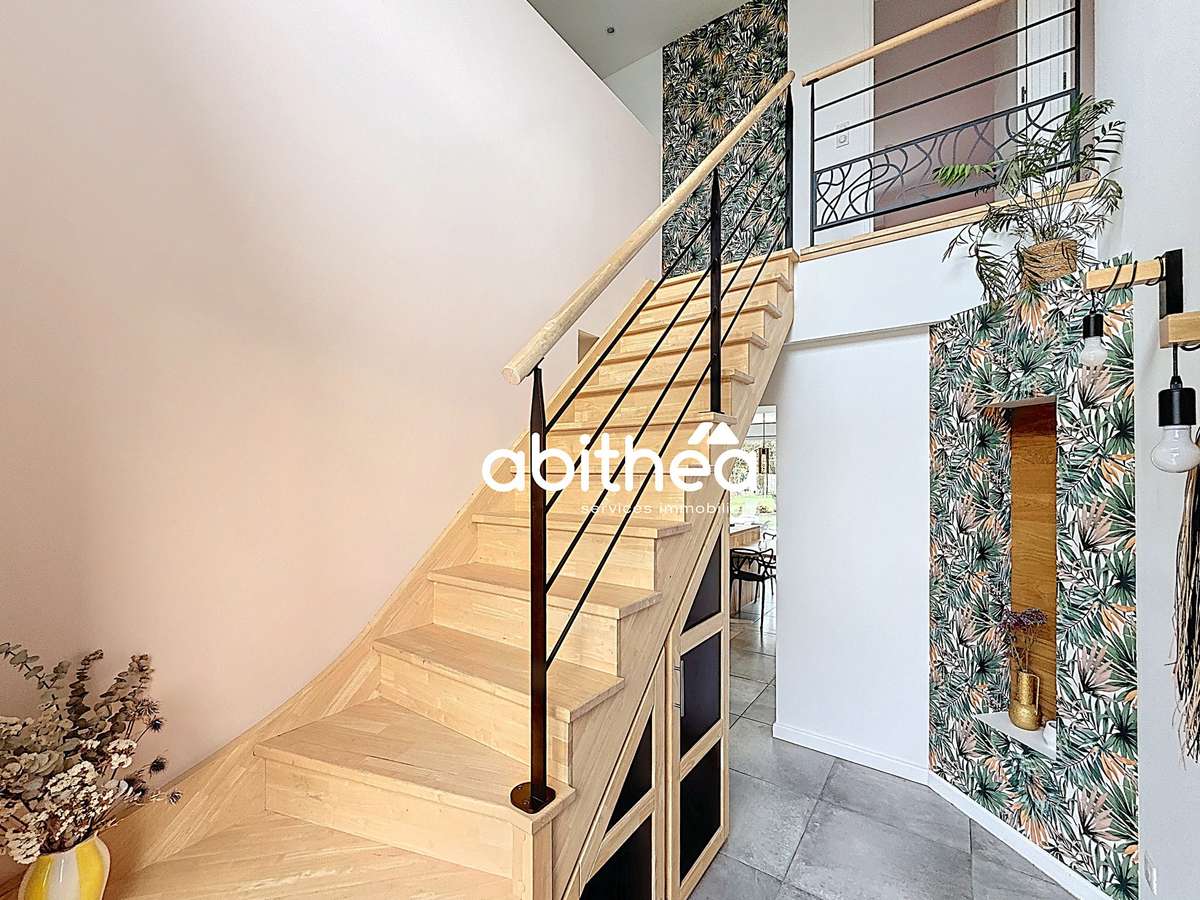
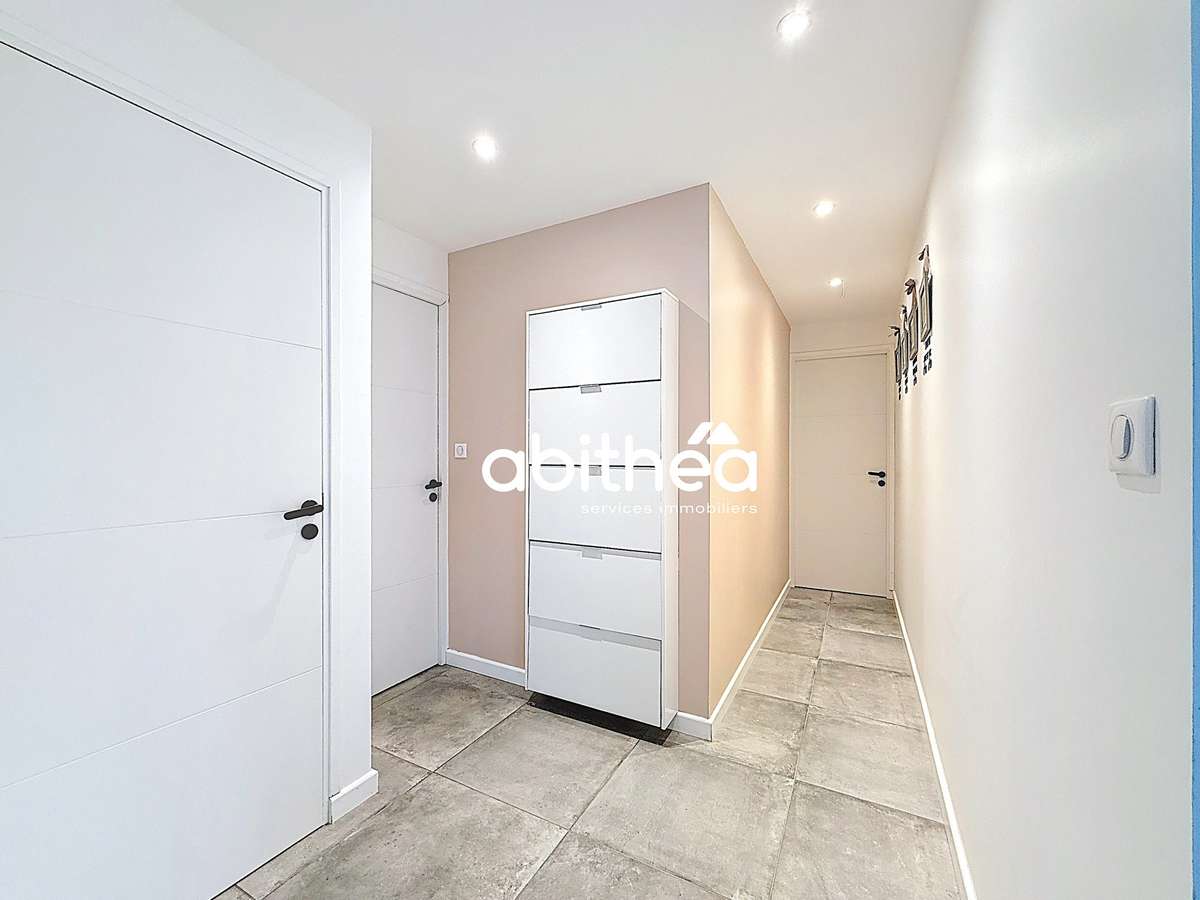
The entrance hall, featuring a double-height space, leads into a ground floor where each area flows naturally into the next.
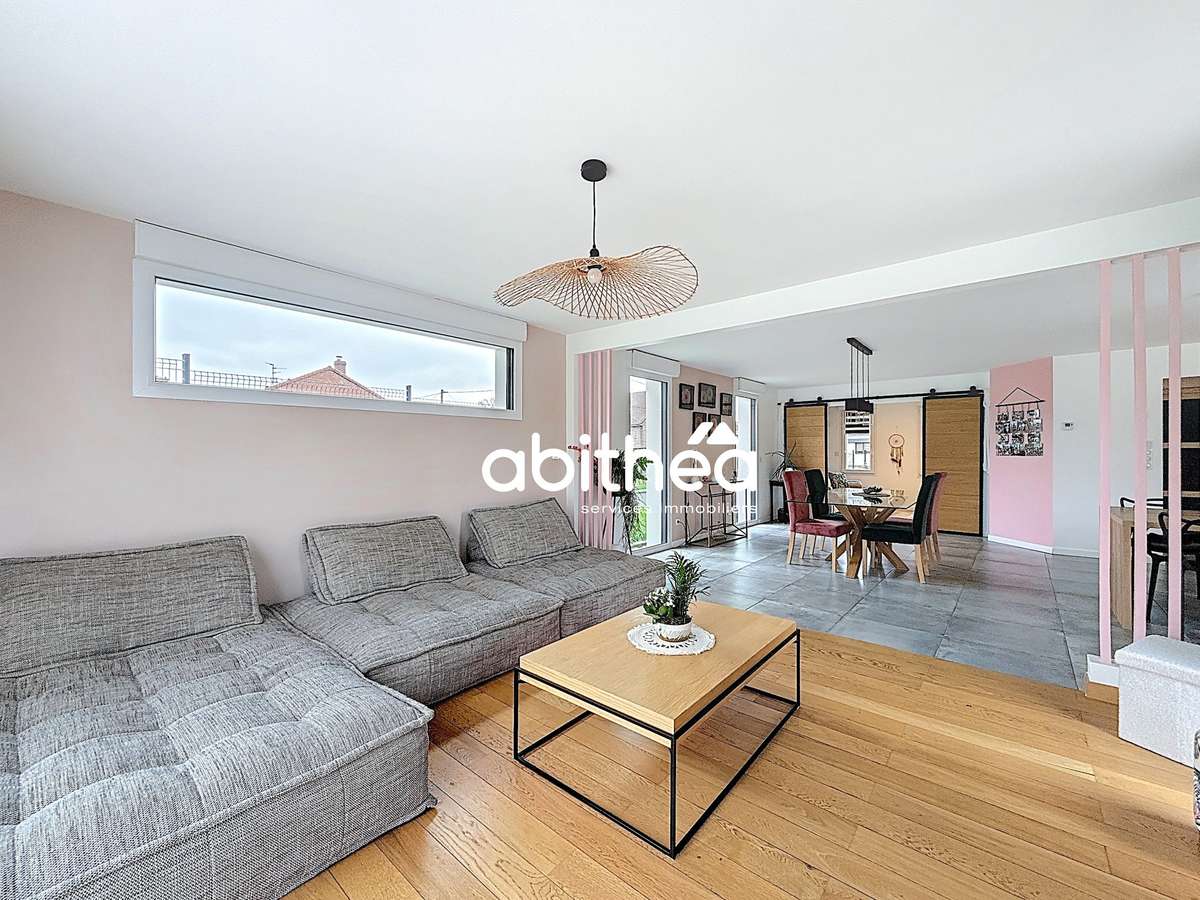
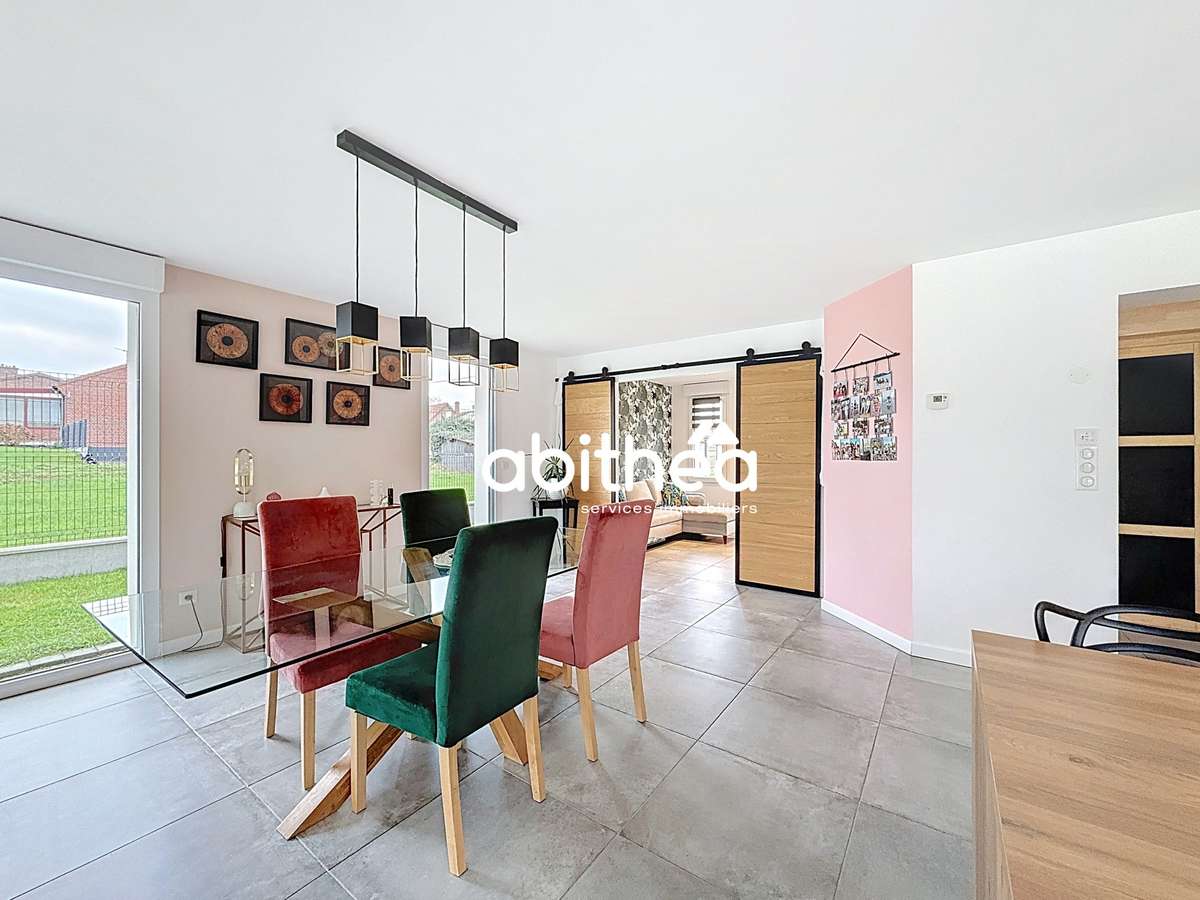
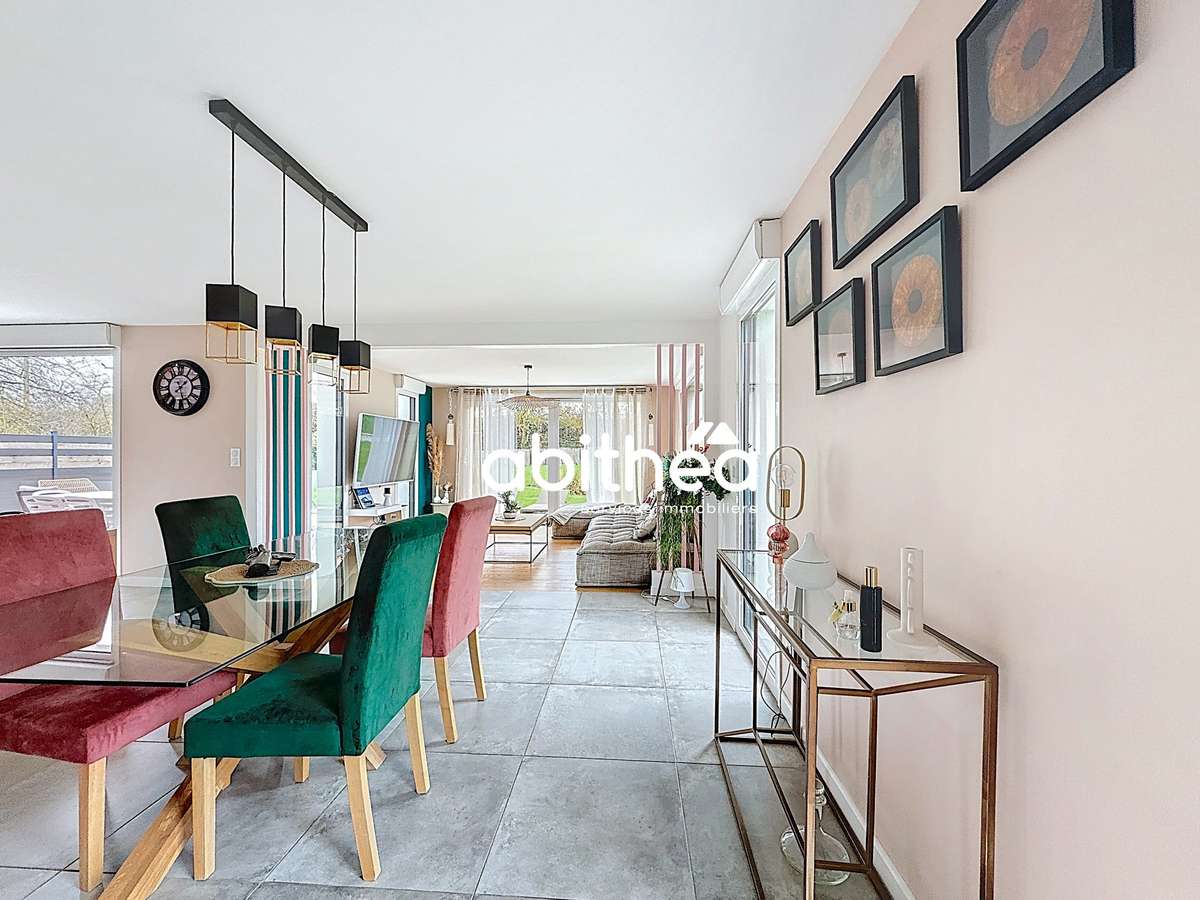
The 30.77 m² living room forms the heart of the house and benefits from large bay windows opening onto the garden, providing exceptional natural light.
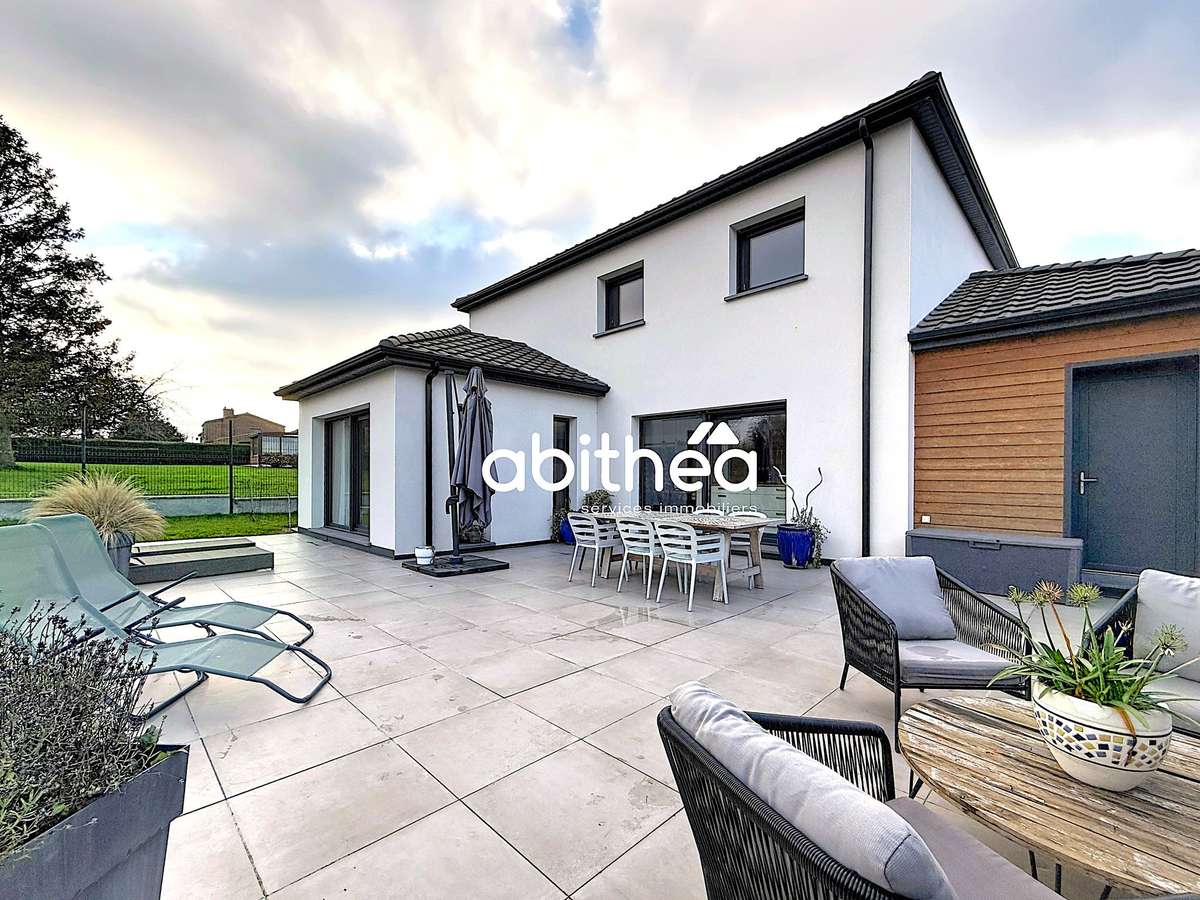
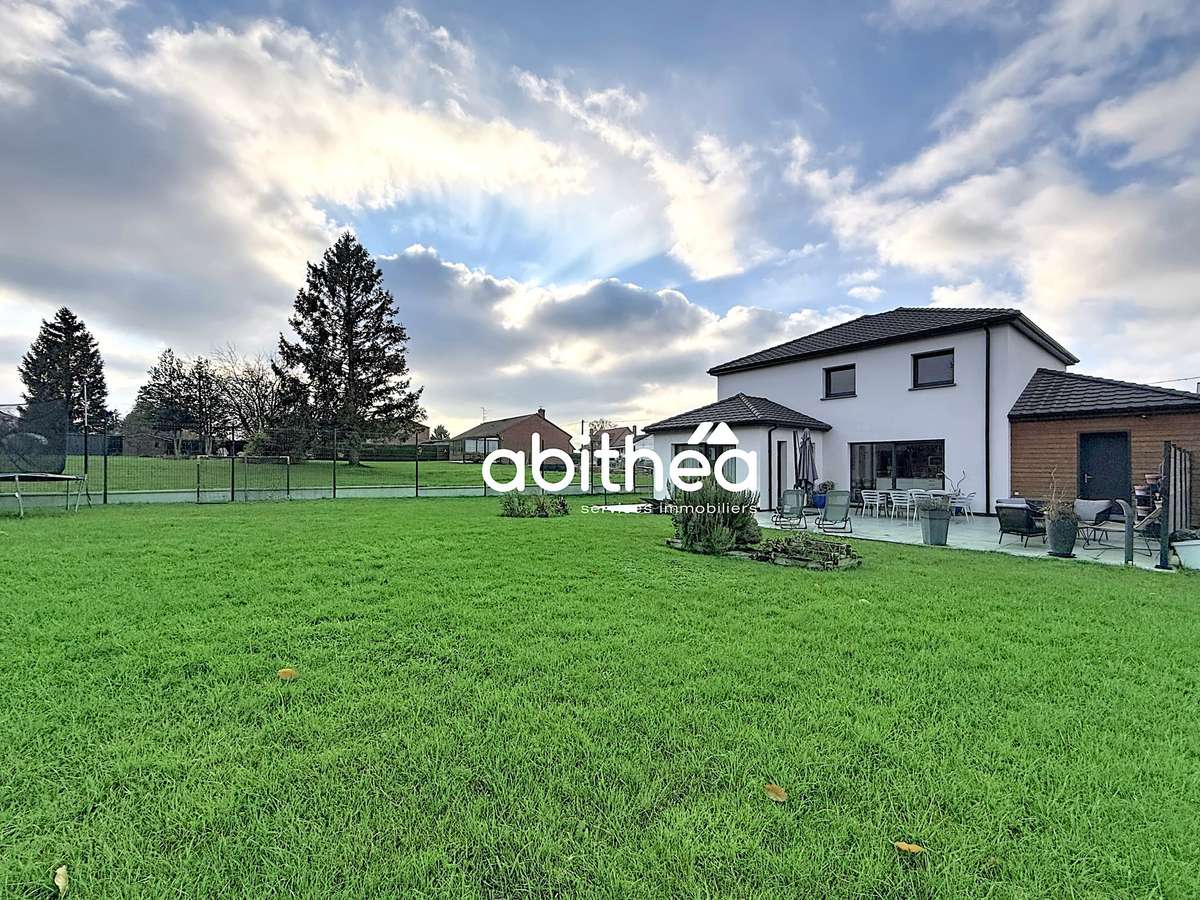
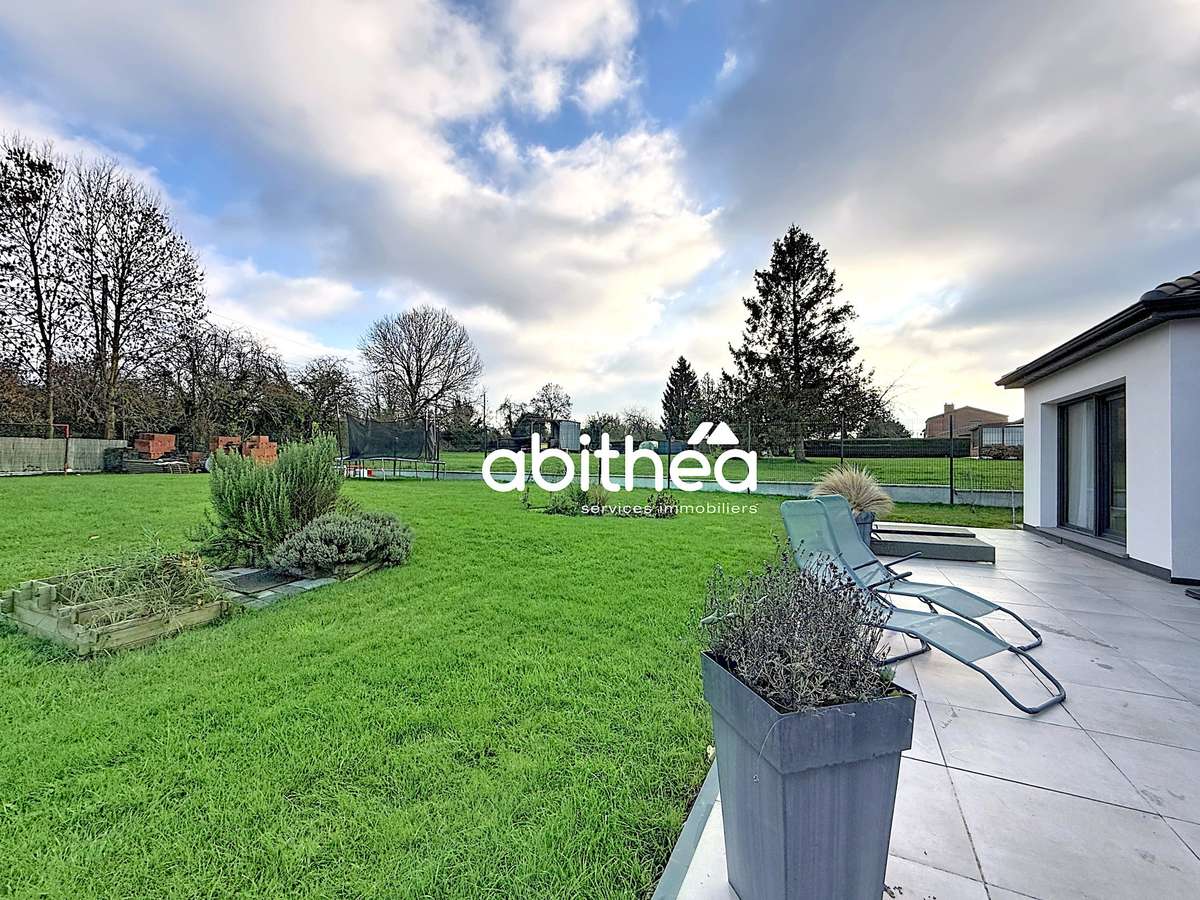
The 16.68 m² lounge also features a large window overlooking the fully tiled terrace, creating a seamless flow between indoors and outdoors.
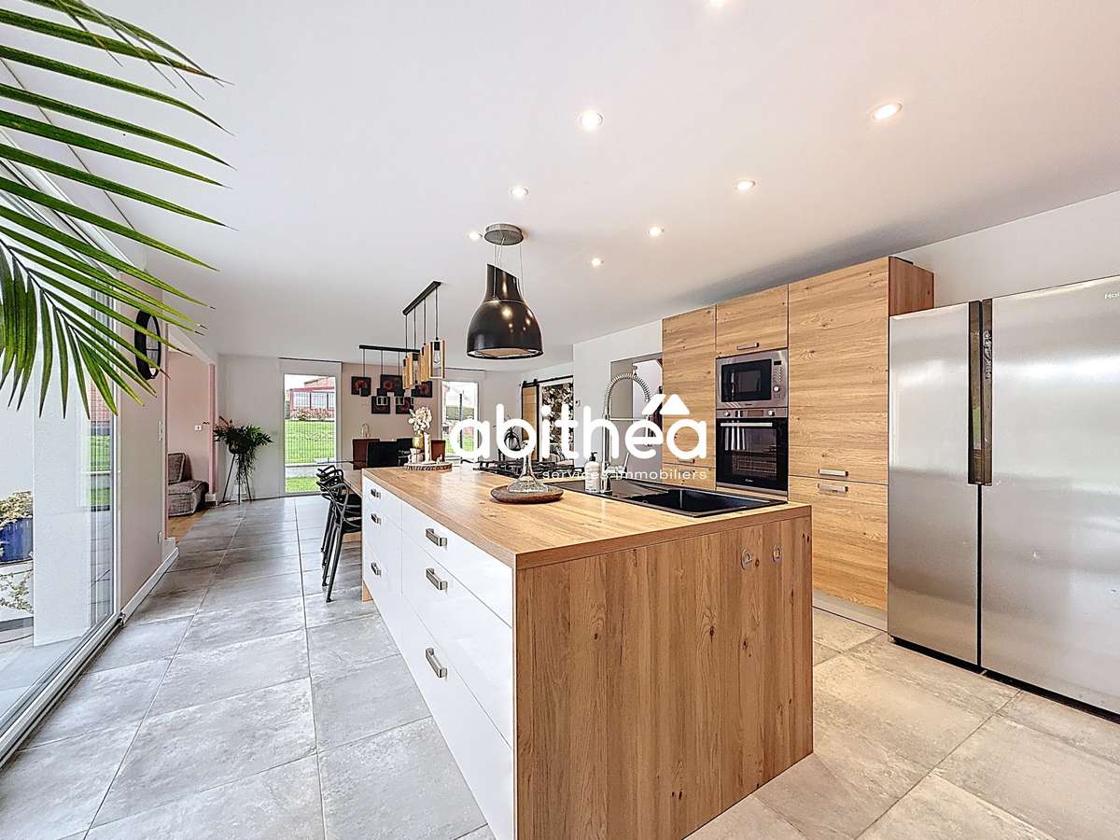
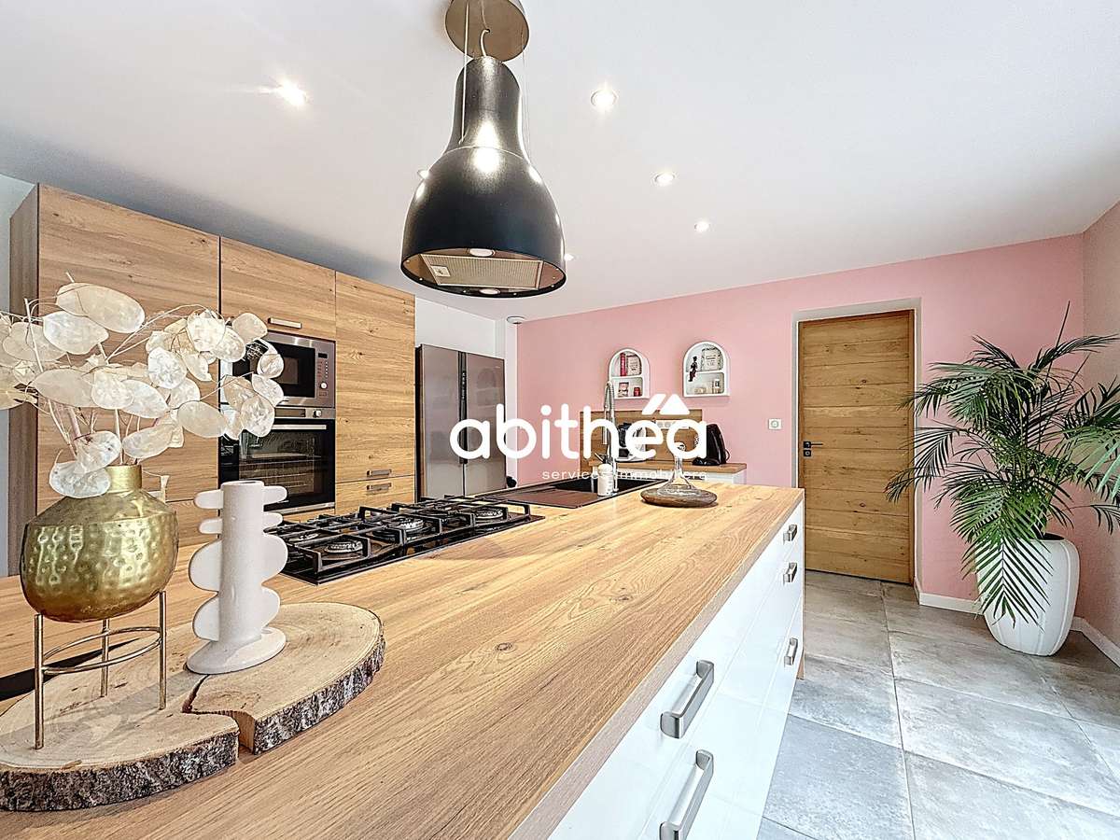
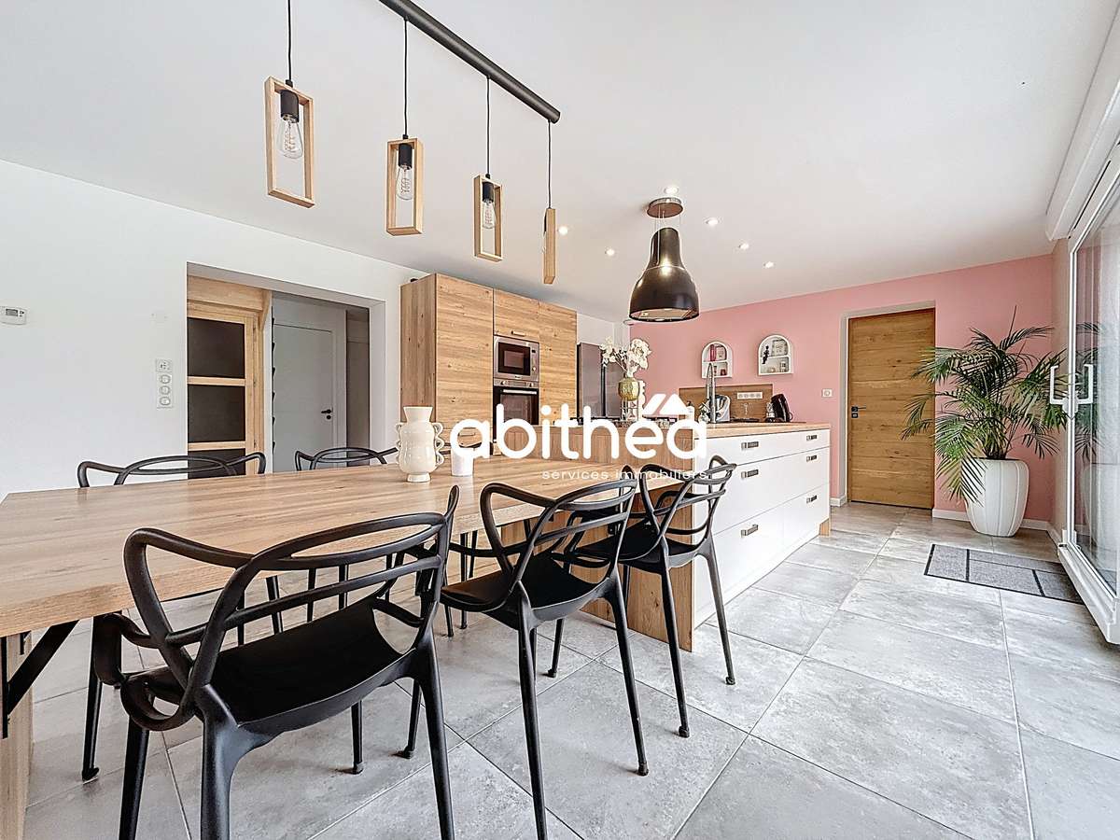
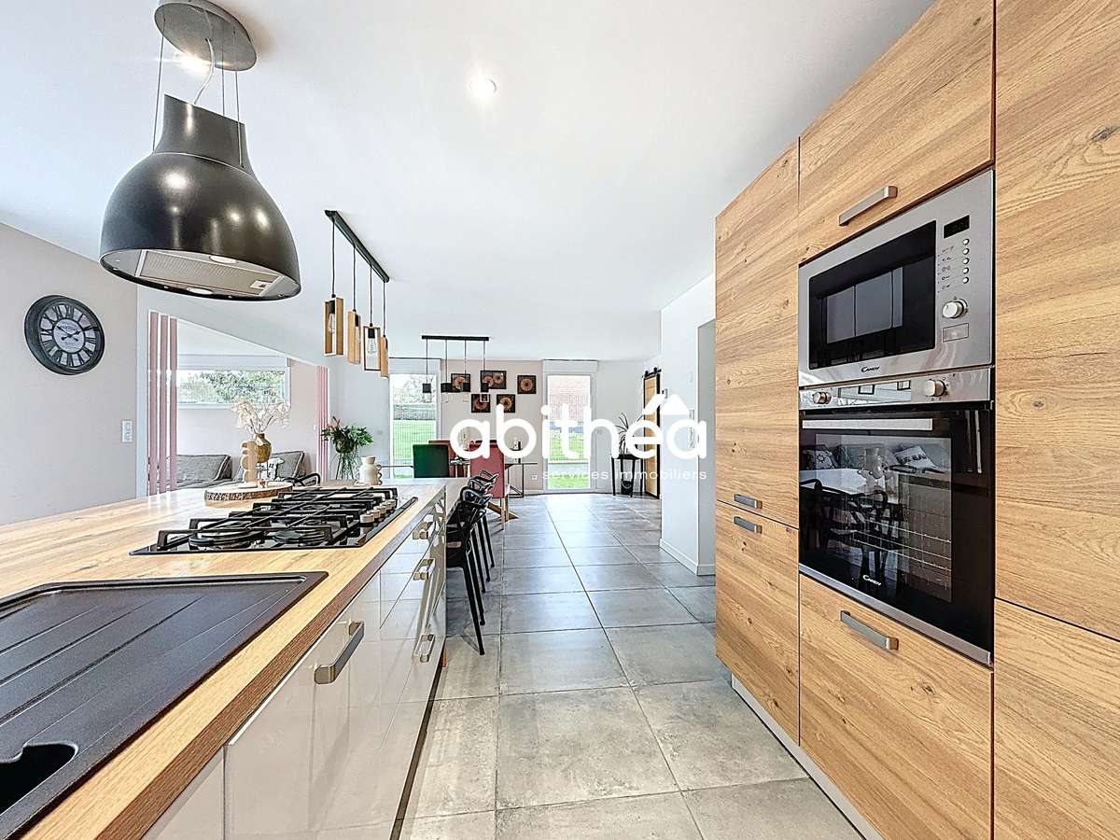
The 15.06 m² fitted and equipped kitchen stands out for its central island, extended by a built-in table that makes everyday meals easier.
The gas hob and unobstructed view of the garden enhance the comfort of use.
At the rear, a pantry completes the kitchen area, ideal for family organisation.
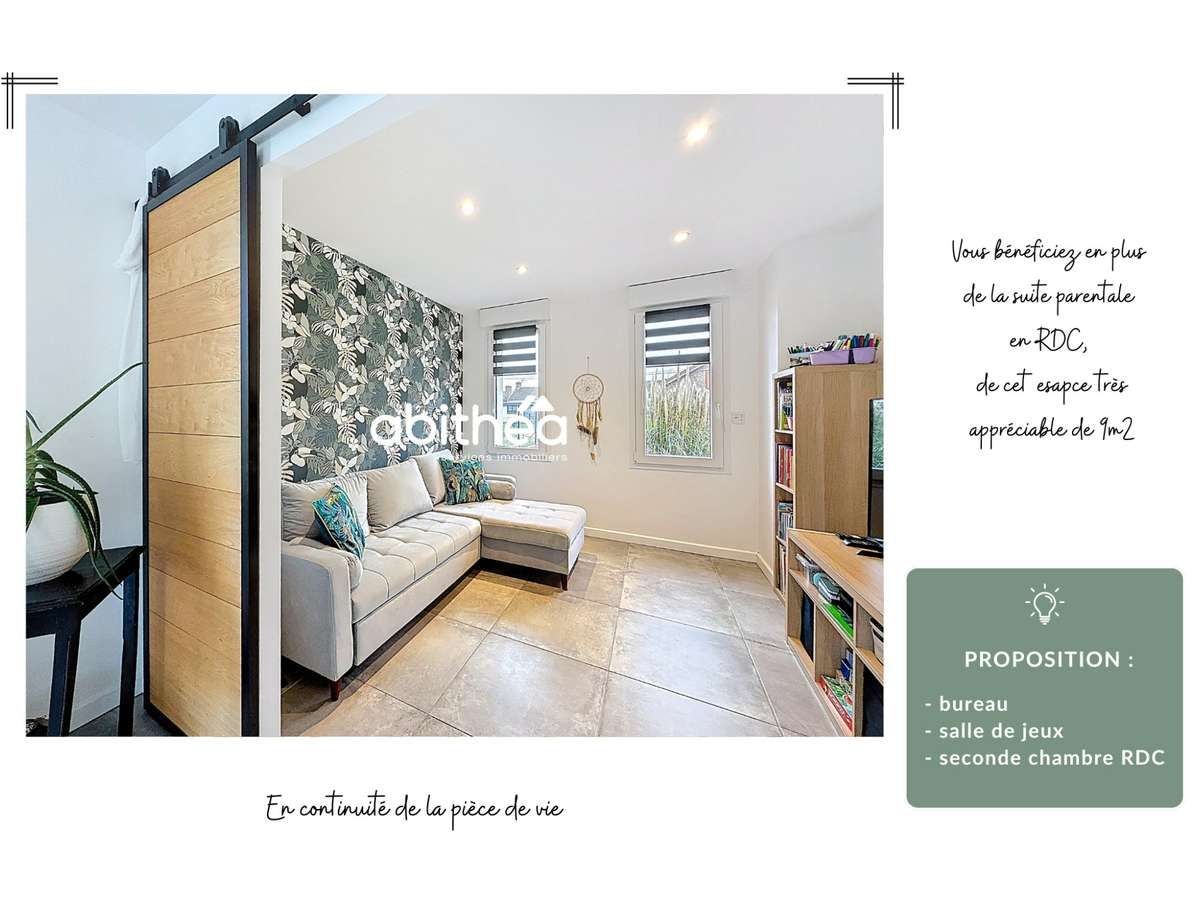
The bonus? A room of nearly 9 m² adjoining the dining room – currently used as a playroom – can be closed off using sliding doors on rails, allowing you to adapt the space to suit your needs: a TV corner, an office, a relaxation area or a bedroom.
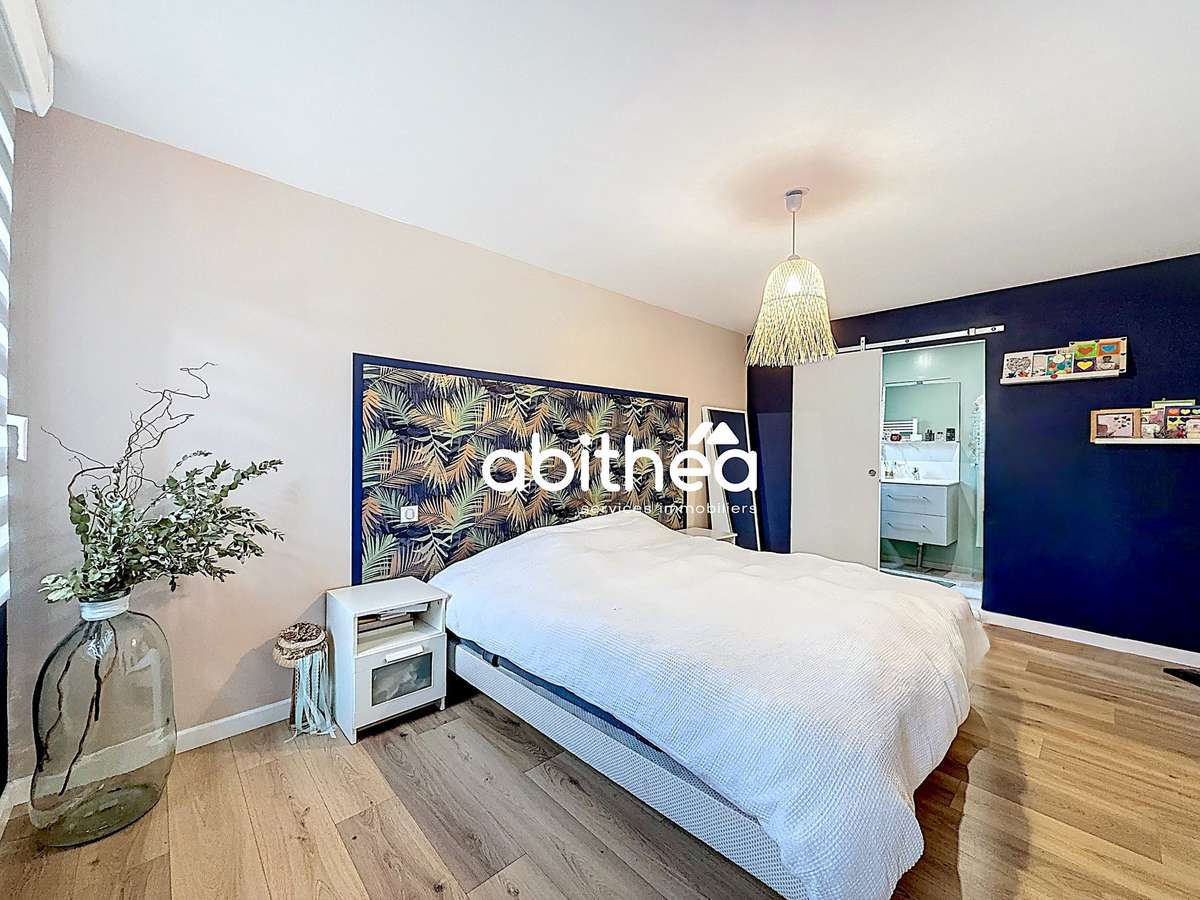
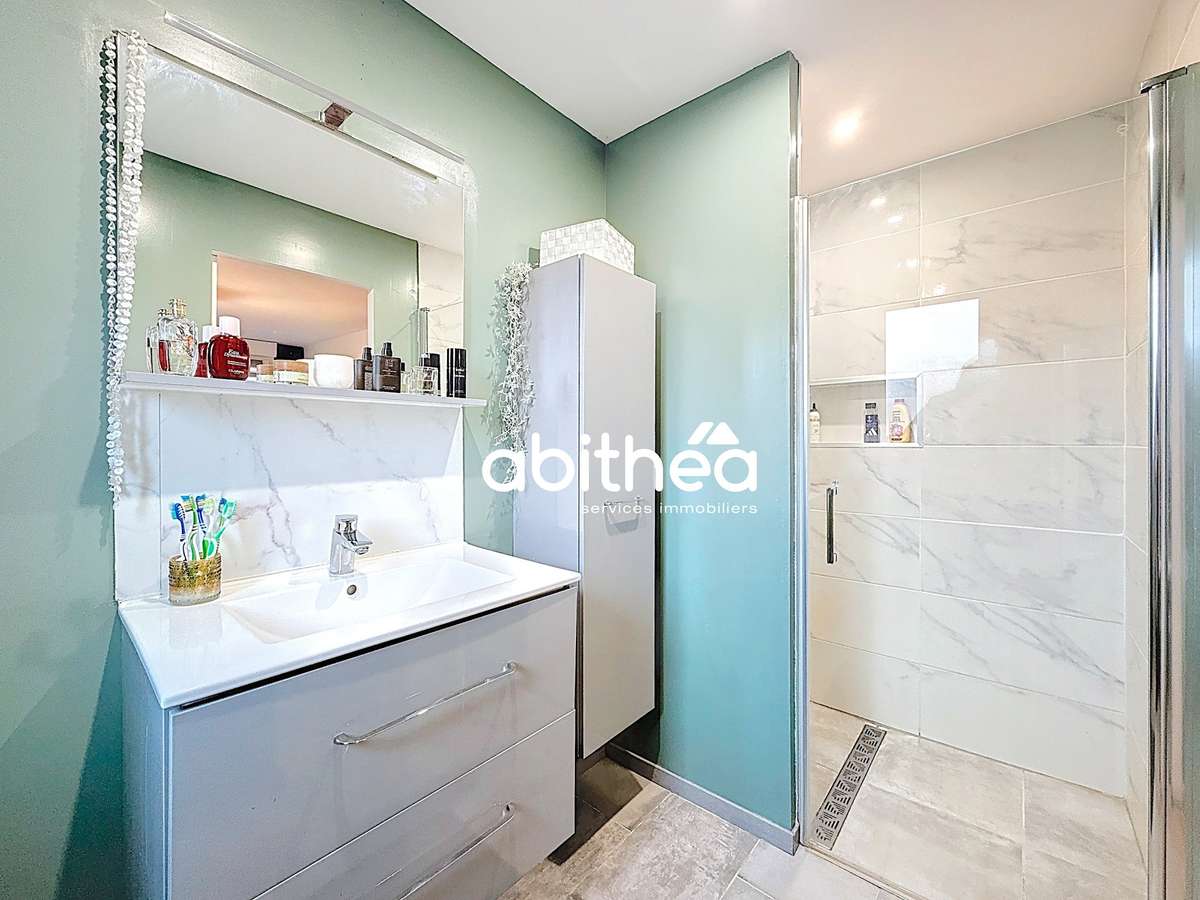
The ground floor offers a truly single-level living experience thanks to a 22.50 m² master bedroom suite.
This means you can have two bedrooms on the ground floor.
A separate toilet completes this level.
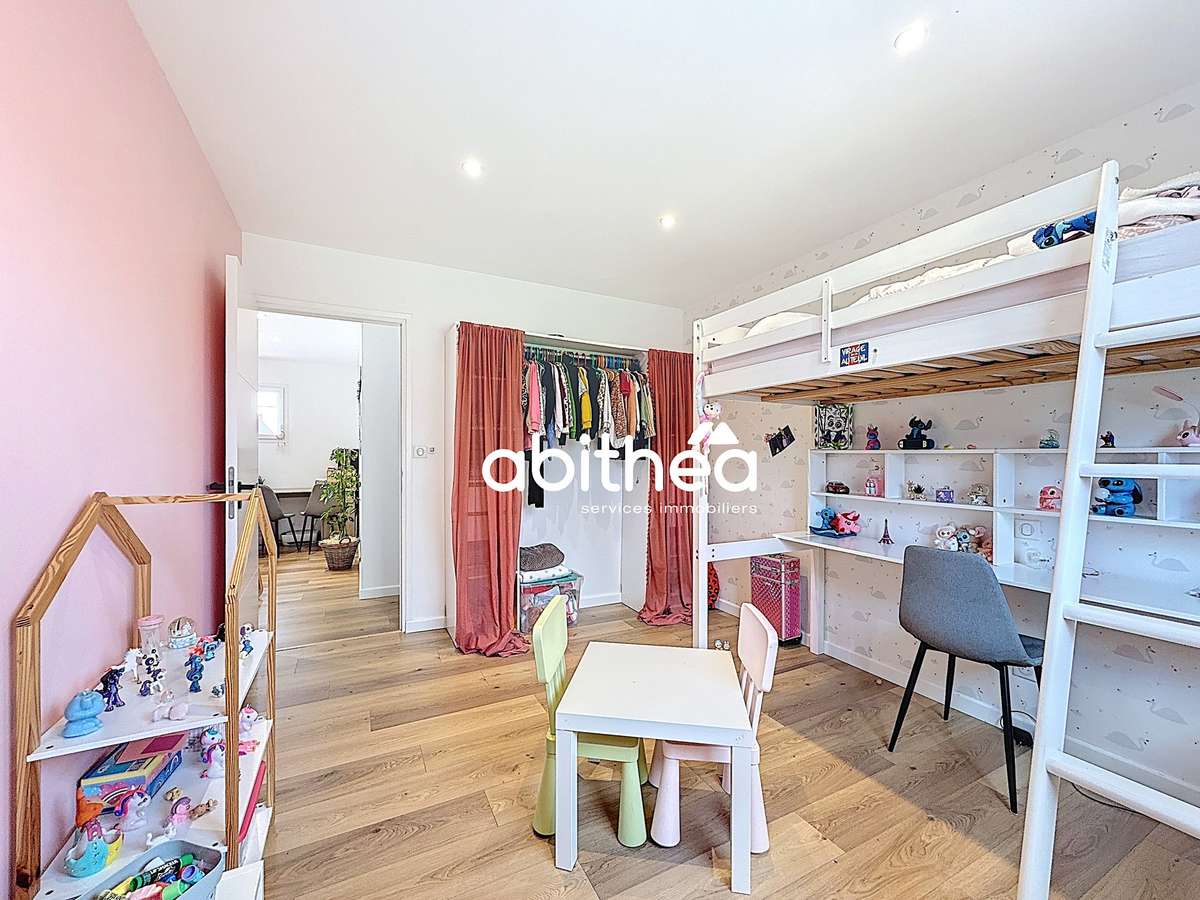
Upstairs, the landing leads to four comfortable bedrooms ranging from 12 to 13 m², perfectly suited to family life.
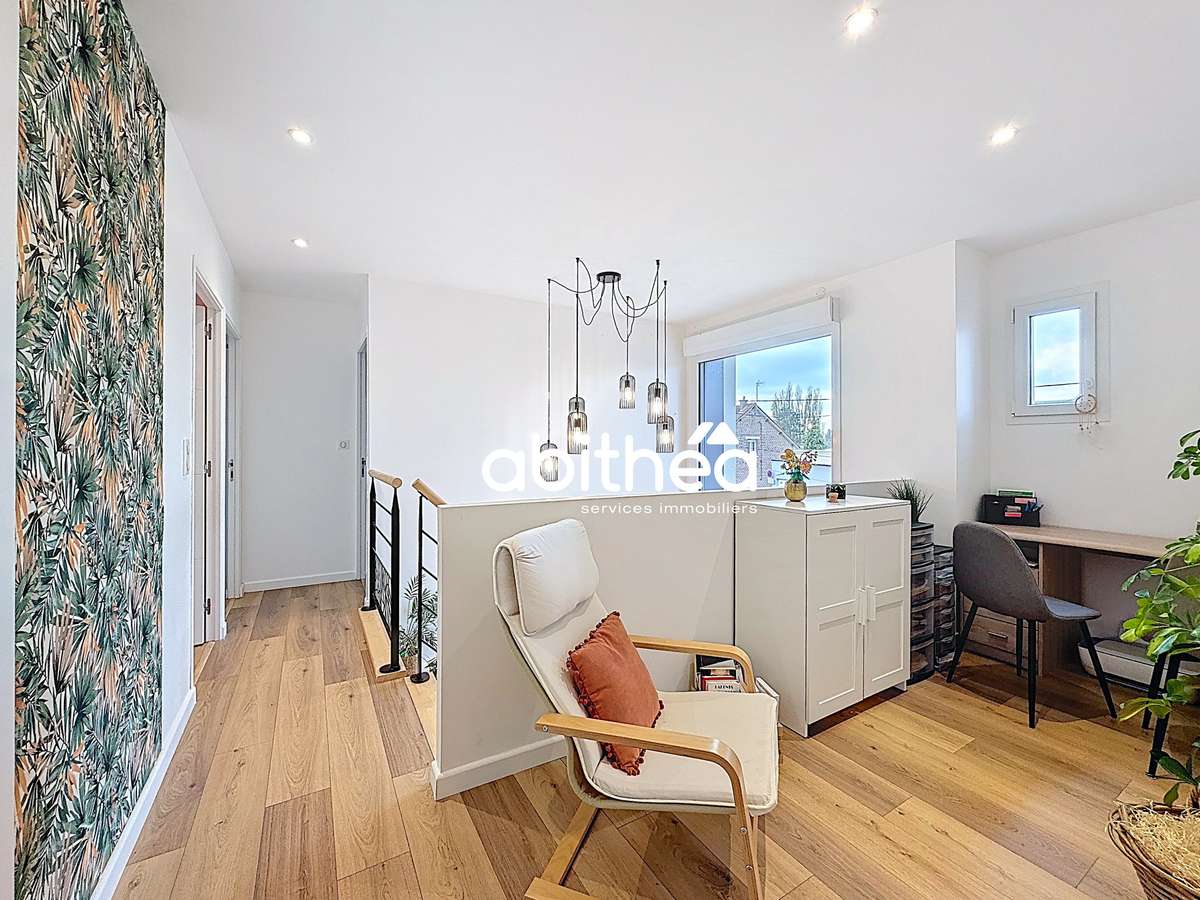
The 11.06 m² mezzanine, fitted out as an office, provides an ideal space for working or reading.
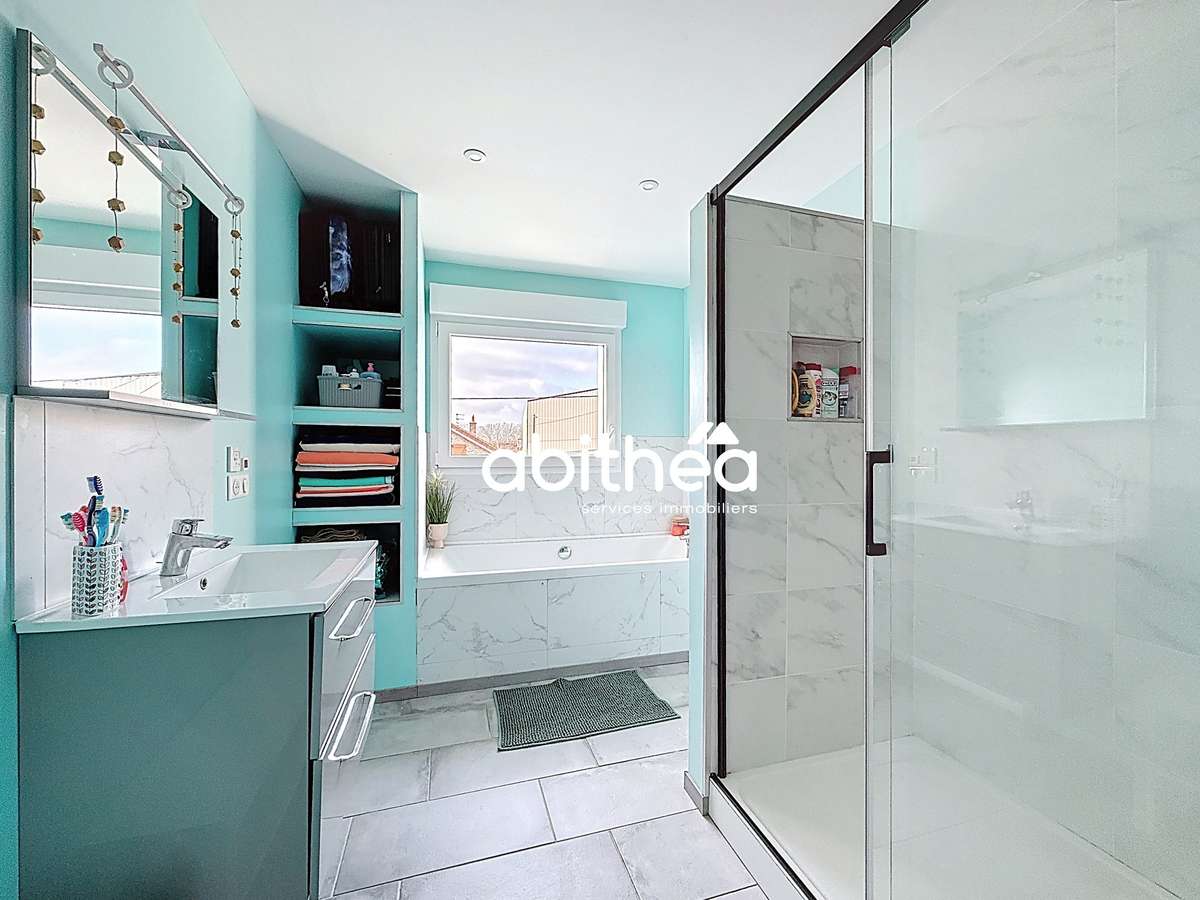
The 8.33 m² family bathroom boasts a highly functional layout, with built-in recesses housing a shower, bath and washbasin.
An 18.78 m² garage provides a secure space for parking and storage, in addition to a large parking area within the plot.
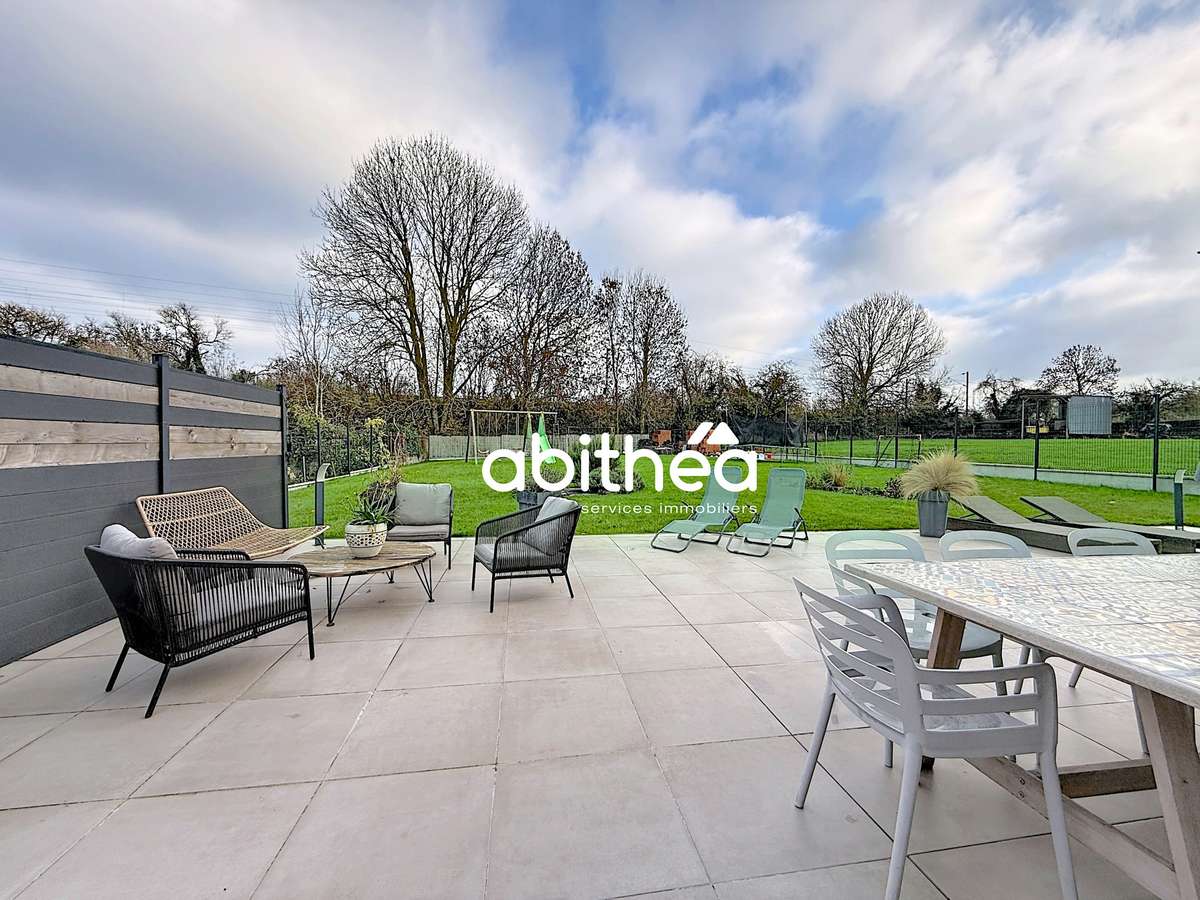
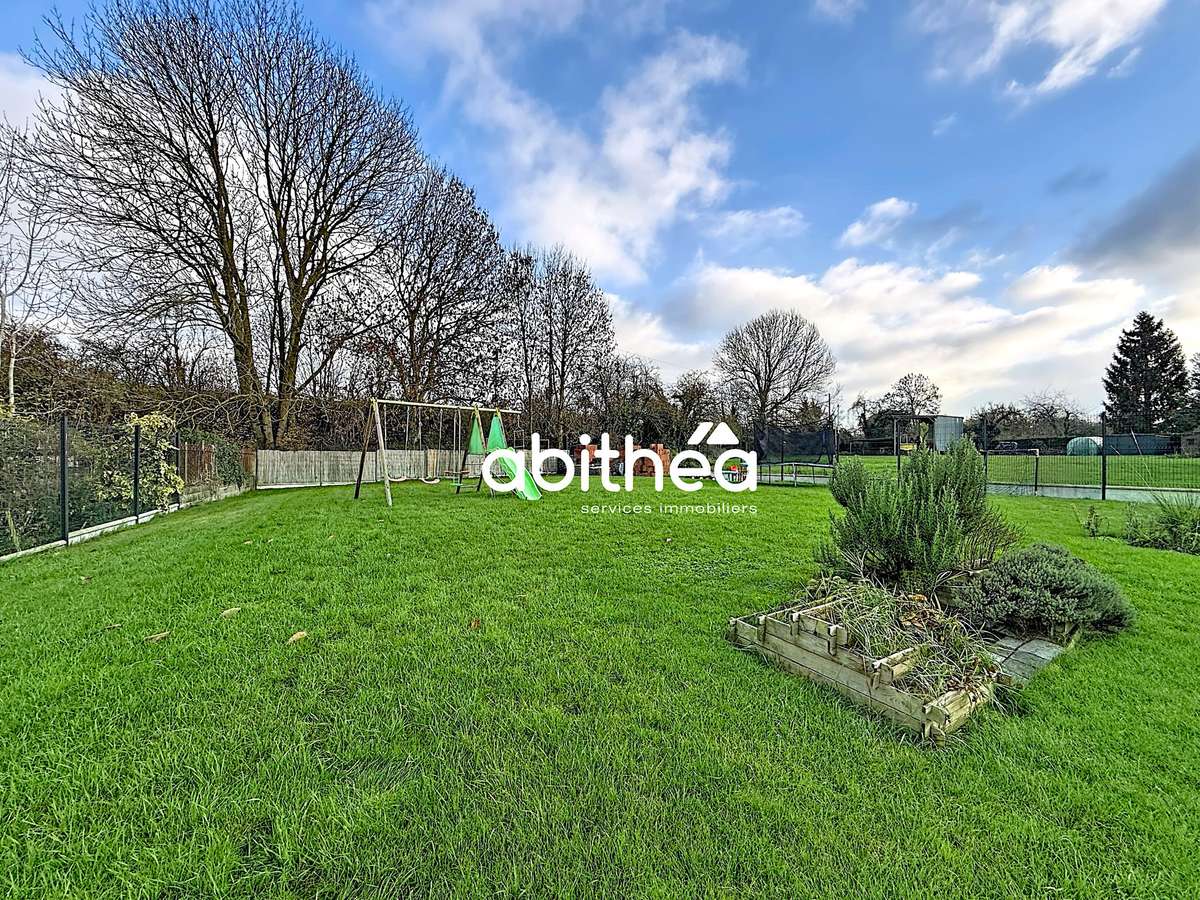
The garden is very spacious (over 1,300 m²) and offers a pleasant space for enjoying the outdoors.
The technical features enhance the overall comfort: a heat pump, underfloor heating, double-glazed windows, electric shutters, mains drainage and a recently installed water softener.
The property is in excellent condition, perfectly fitted out and ready to welcome its new occupants without the need for any renovation work.
This modern, spacious and light-filled house represents a rare opportunity in a quiet and sought-after setting, just a few minutes from Arras.
For further information or to arrange a viewing:
Sophie Garénaux 063357... or by email
Registered estate agent no.
795 355 155
- RSAC ARRAS
Information on the risks associated with this property is available on the Géorisques website:
- 6 spacious bedrooms including 2 on the ground floor, perfect for families.
- Spacious garden of over 1300 m², ideal for outdoor moments.
- Energy efficiency A/A rating thanks to recent and modern construction.
A CUBIC HOUSE IN THE COUNTRYSIDE
Information on the risks to which this property is exposed is available on the Géorisques website :
Ref : 101288_1561 - Date : 07/07/2026
FEATURES
Garage
Garden
DETAILS
Price
€519,900
Home type
House
City
Arras (62000)
Rooms
8
Surface
180 m²
Living surface
180 m²
Land surface
1,000 m²
Bedrooms
6
Bathrooms
1
Half bathrooms
1
Exposure
EST-OUEST
Parking
Garage
Price details
ENERGY DIAGNOSIS
DPE
A
50 kWh/m².y
GES
A
1 kgCO2/m².y
Show more
LOCATION
CONTACT US
INFORMATION REQUEST
Request more information from ABiTHEA ARRAS.