€1,685,000
House Arbonne - 5 bedrooms - 224m²
64210 - Arbonne
224m²
8 rooms
5 beds
DESCRIPTION
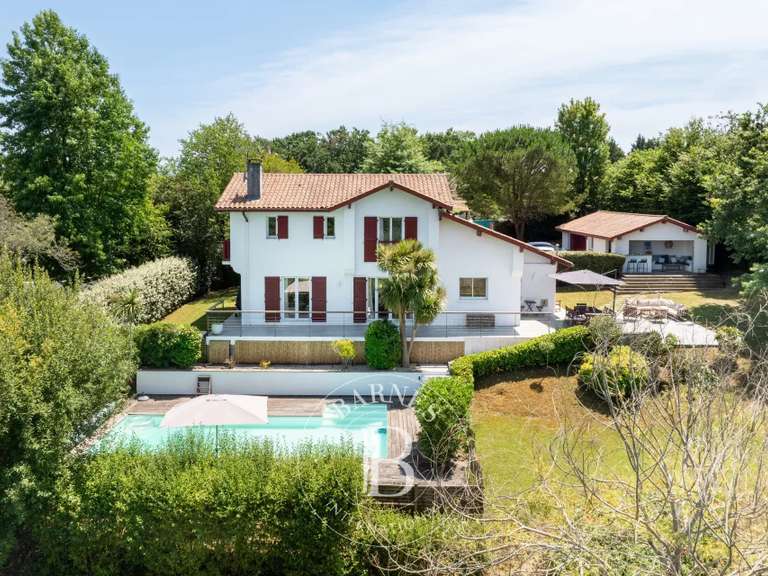
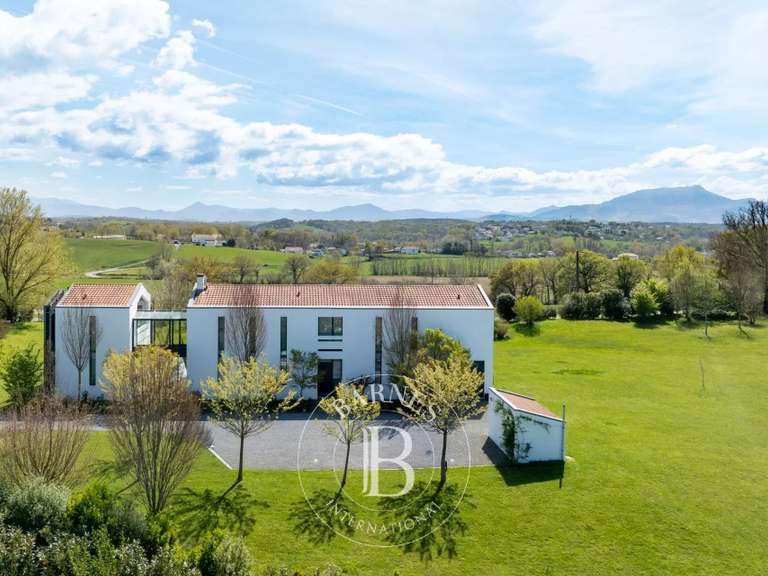
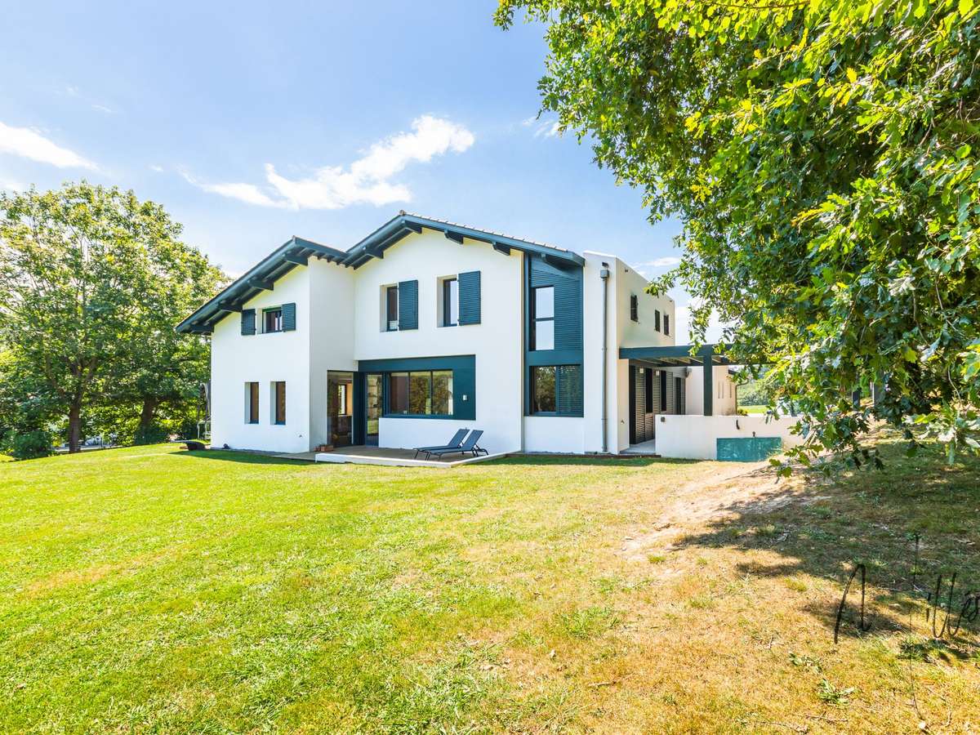
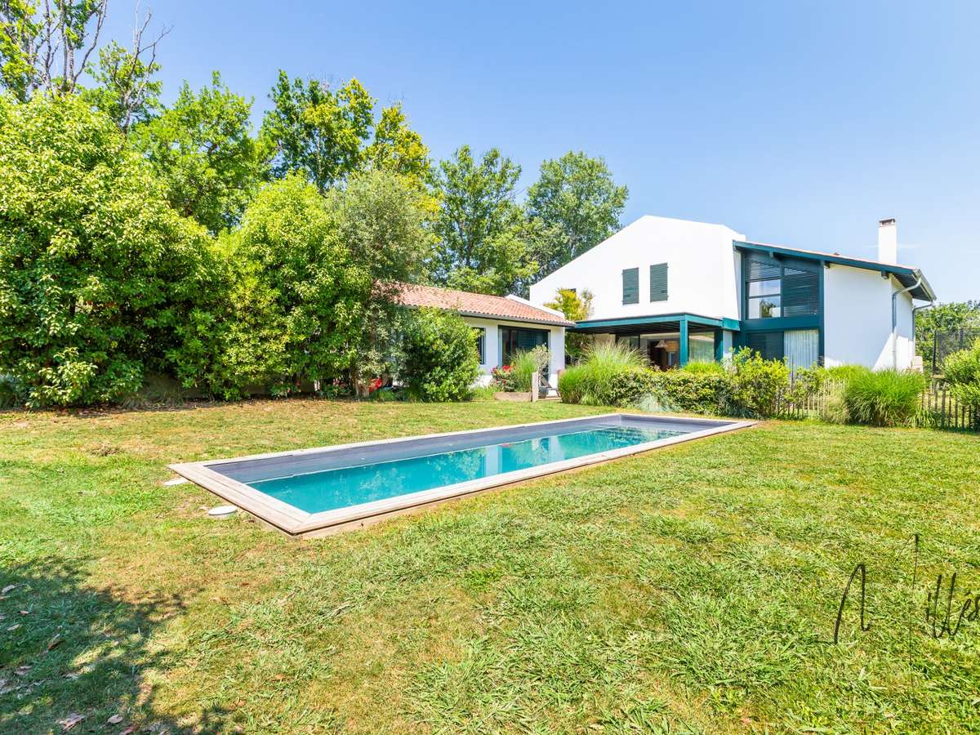
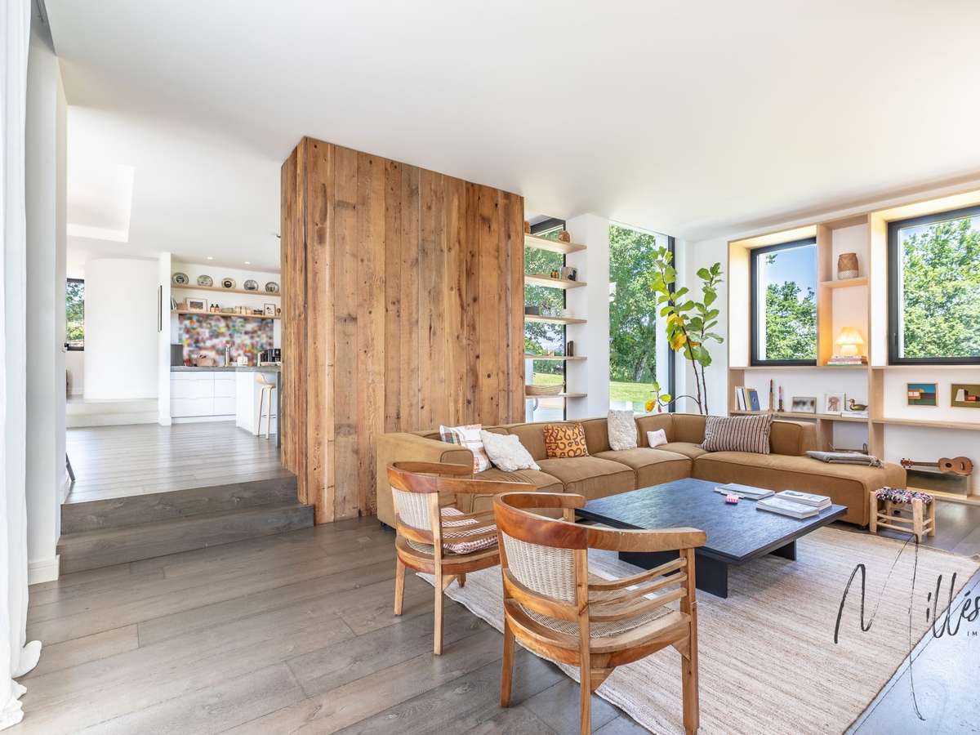
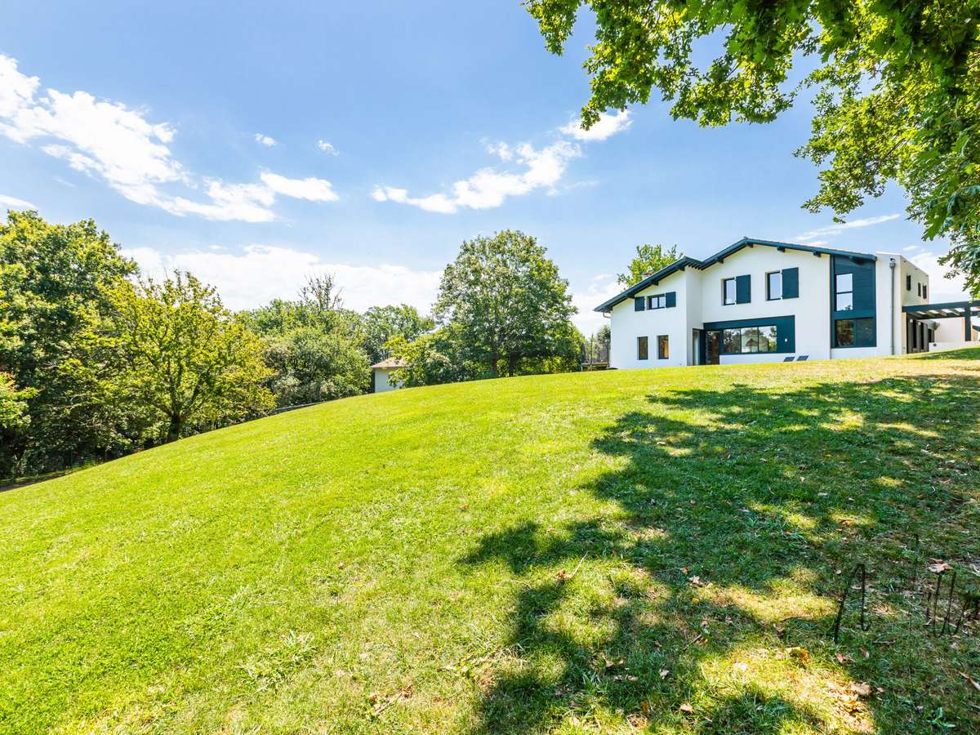
Set in an exceptional setting, this charming architect-designed home drawn up by Delphine Carrère in 2021 nestles on a lovely, landscaped and preserved plot of 3,500m2 with a heated swimming pool.
240m2 of living space and an ideal layout for this family-friendly house with its friendly lines, set against a backdrop of preserved greenery—peaceful, yet not isolated.
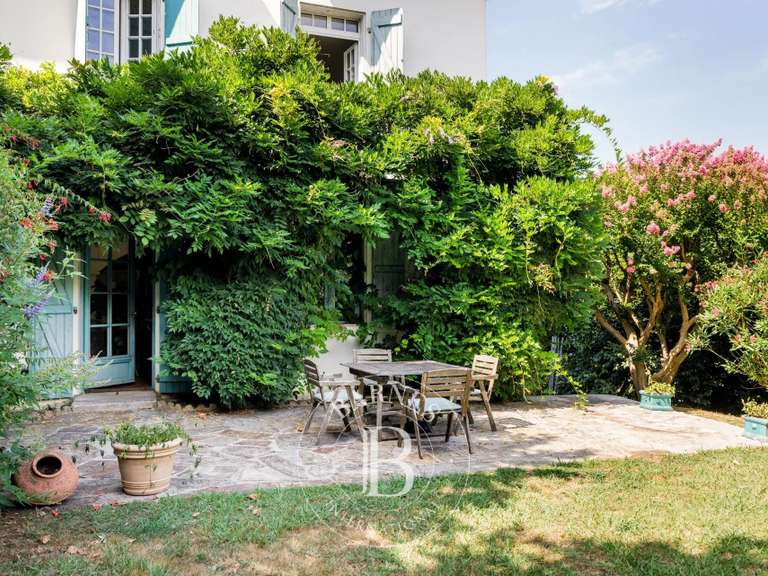
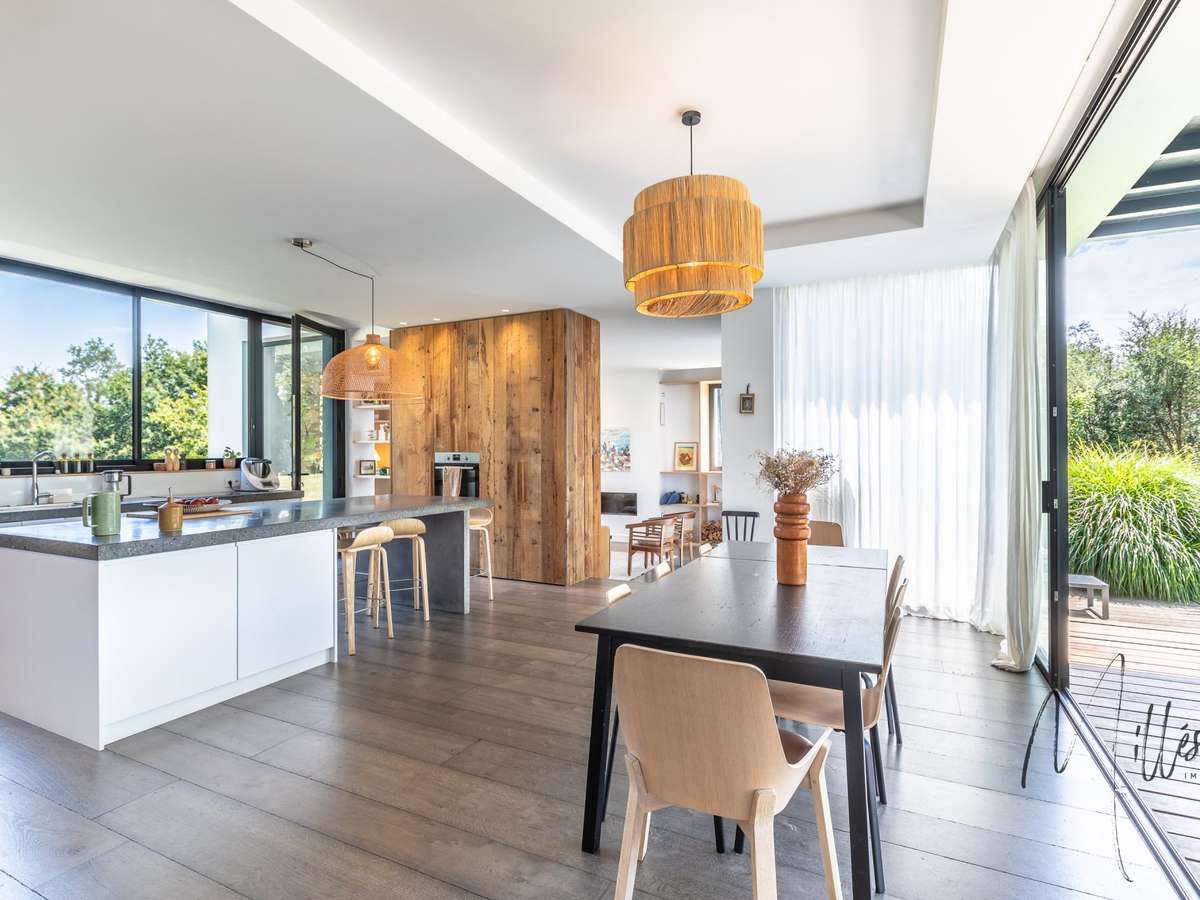
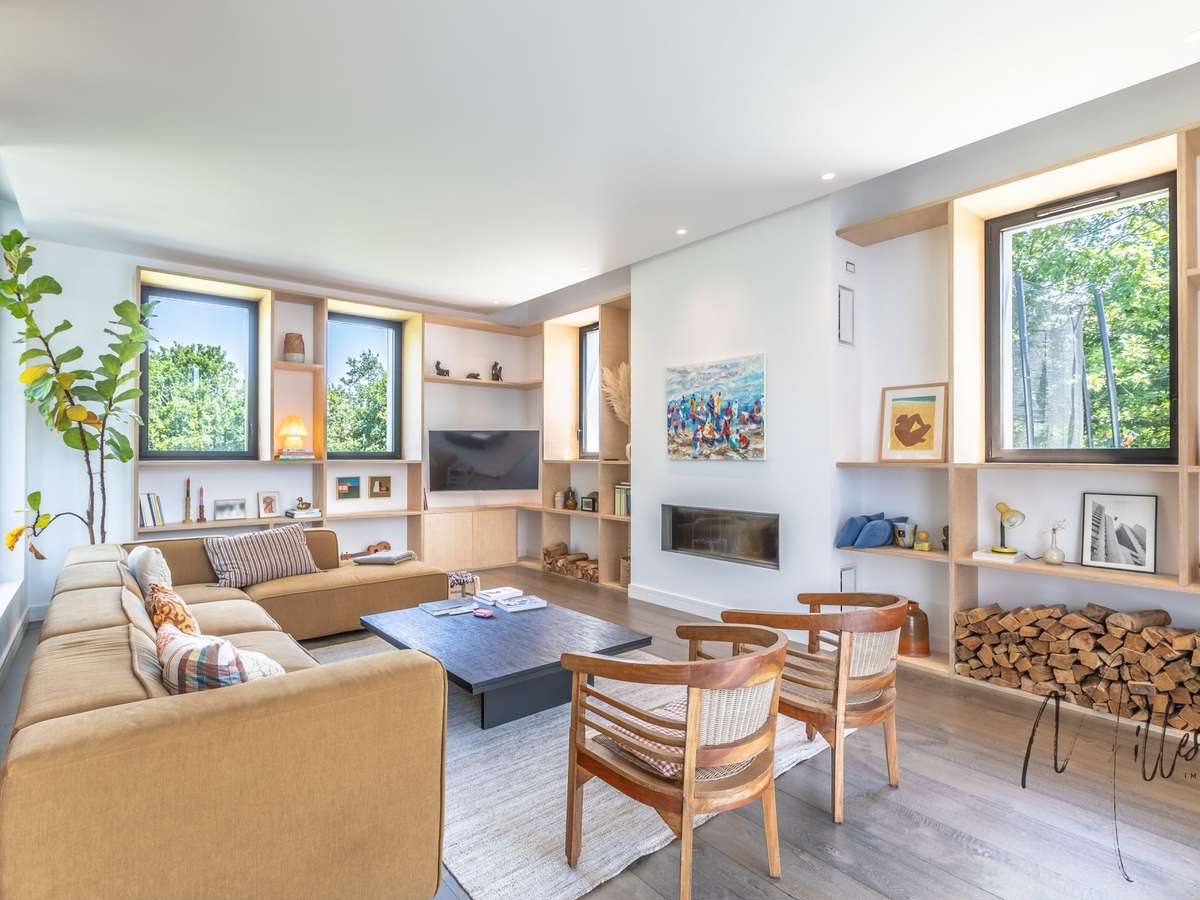
The ground floor is devoted to the living areas, which open out onto the terrace, the park and the forest.
A cosy atmosphere and comfort, with a wood-burning insert in the sitting room and underfloor heating.
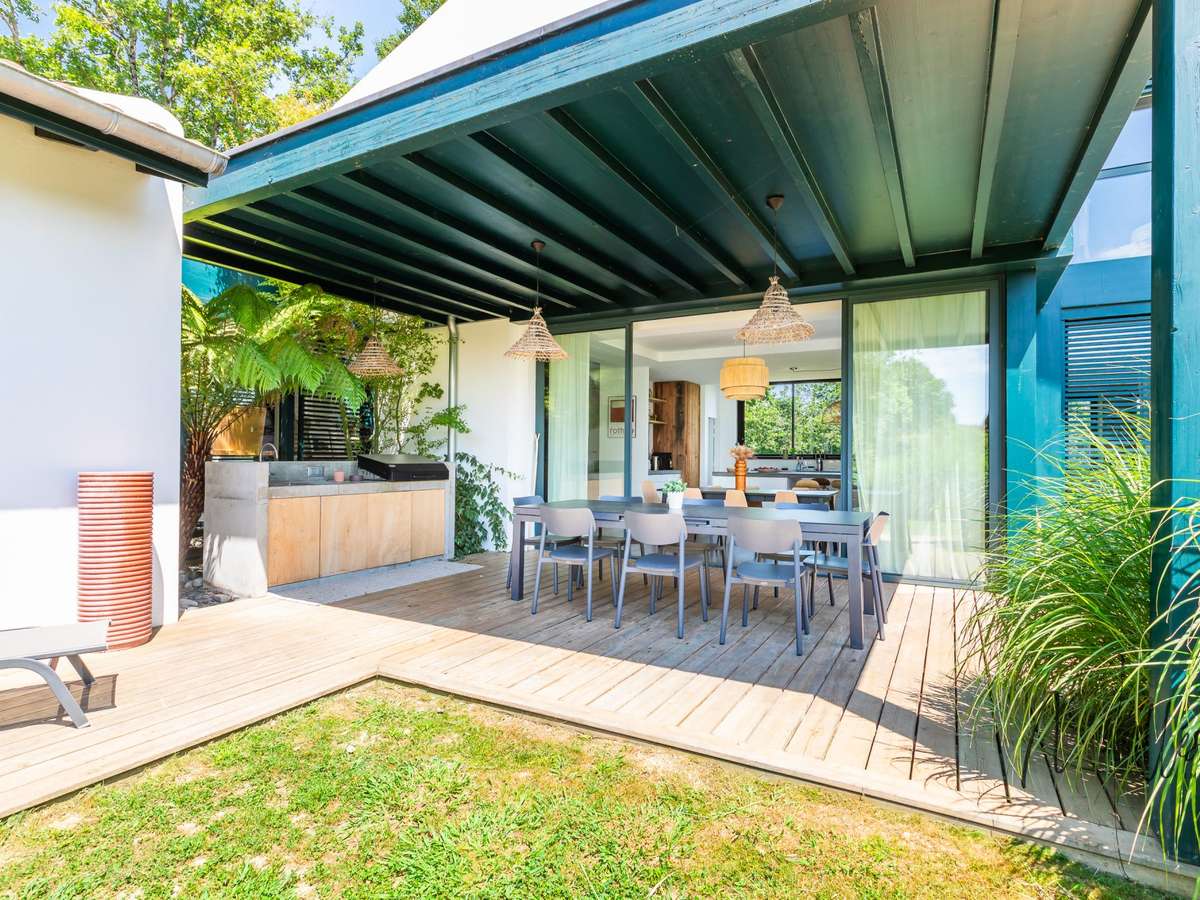
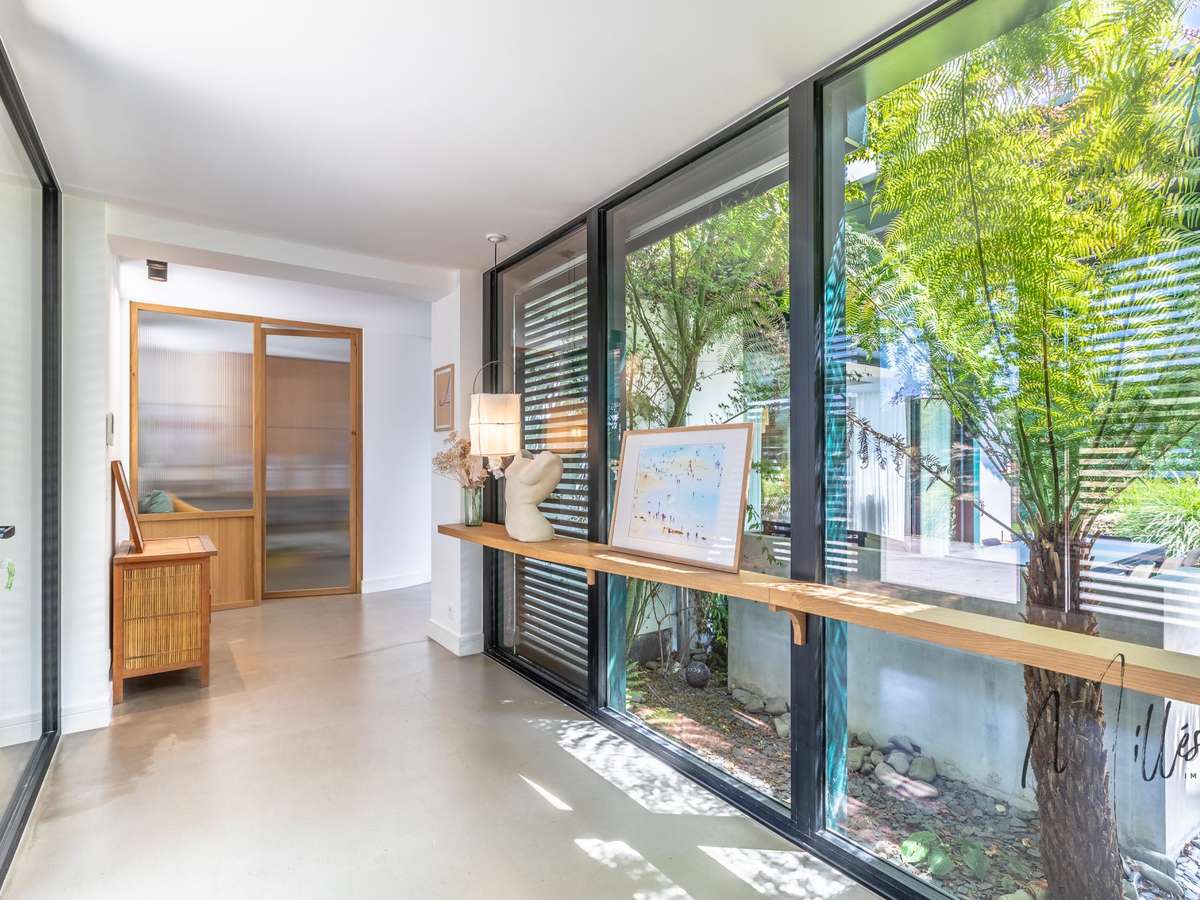
Spaciousness and light thanks to its large bay windows, providing continuity with outdoor living—offering a terrace, an outdoor kitchen, a garden and a swimming pool.
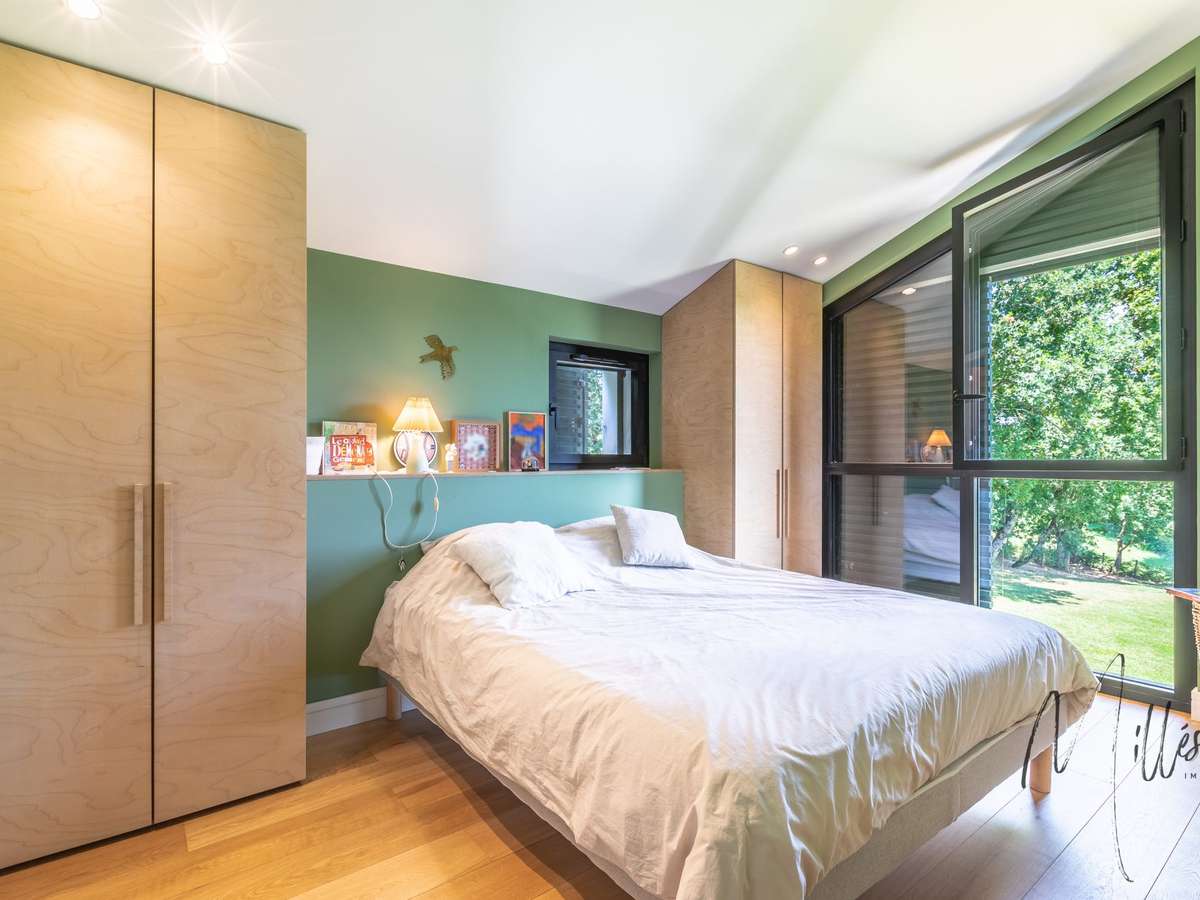
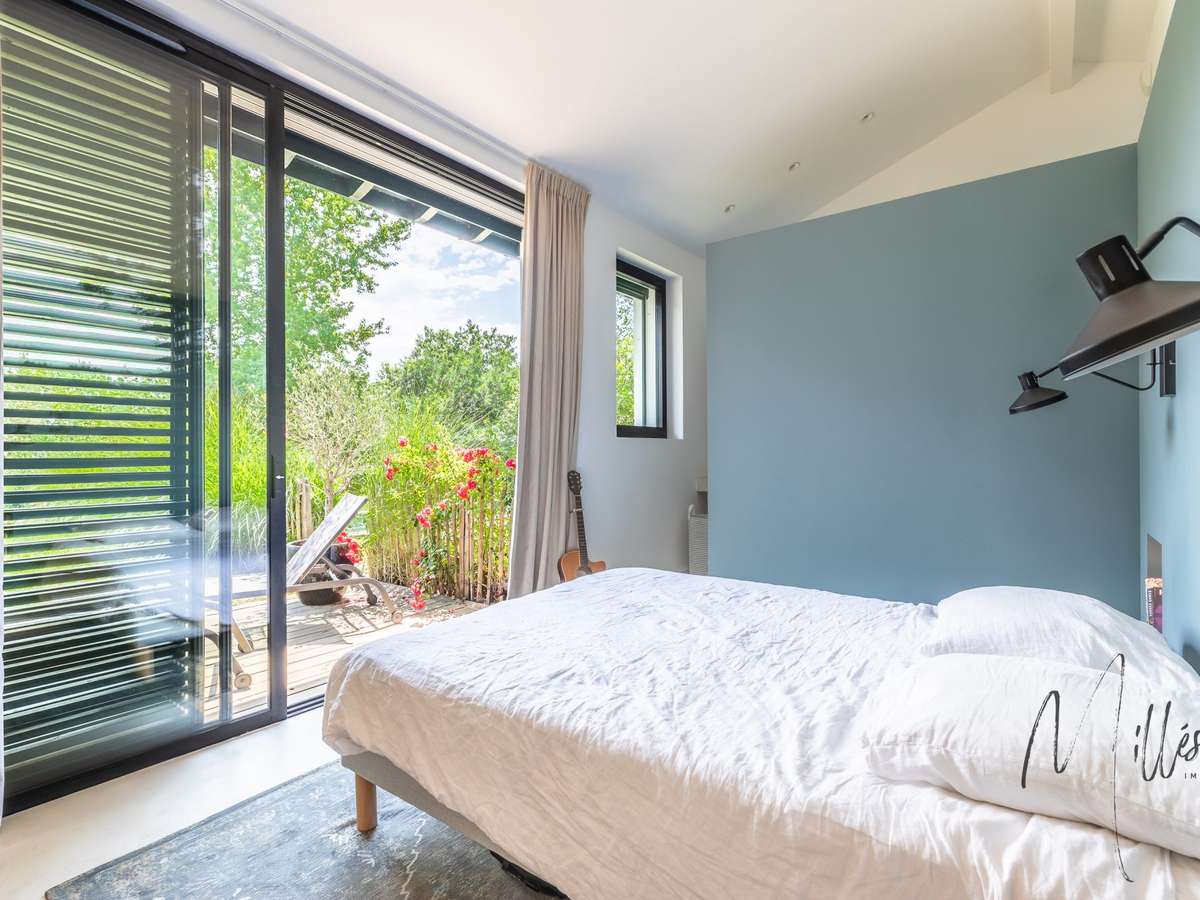
A games room, a workshop, a cloakroom and a master suite with an en-suite shower room complete this 1st level.
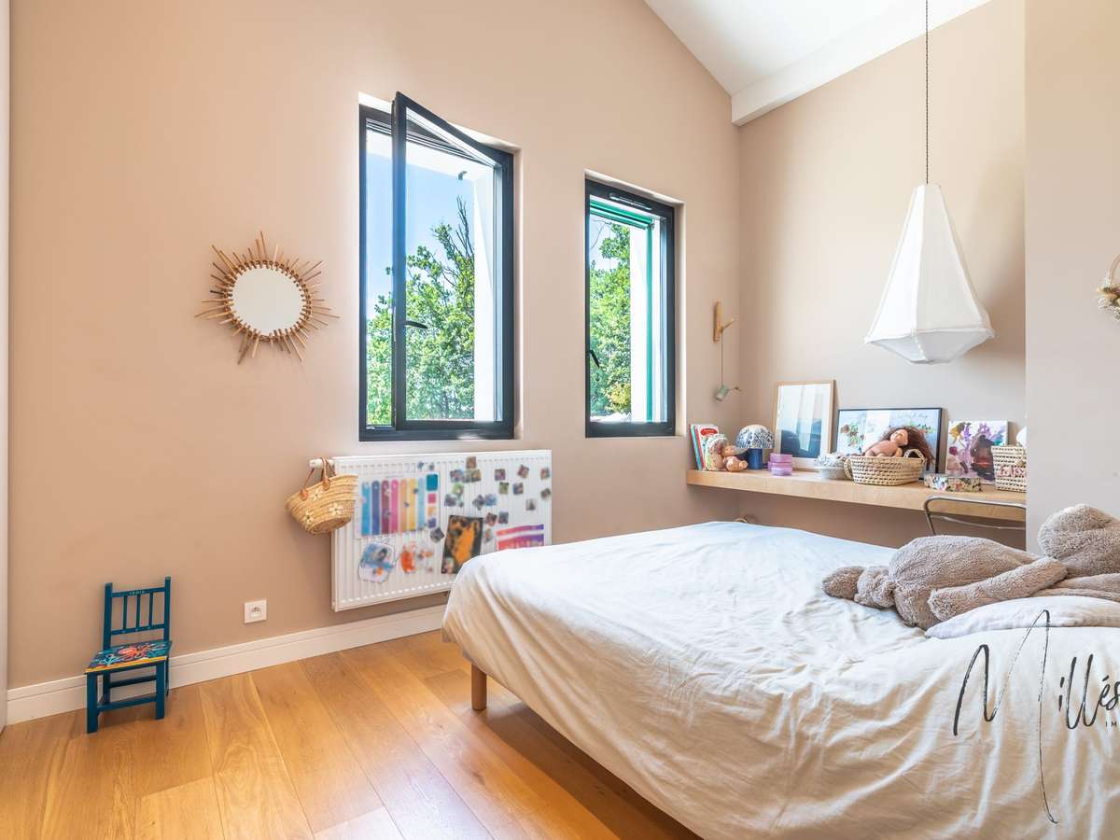
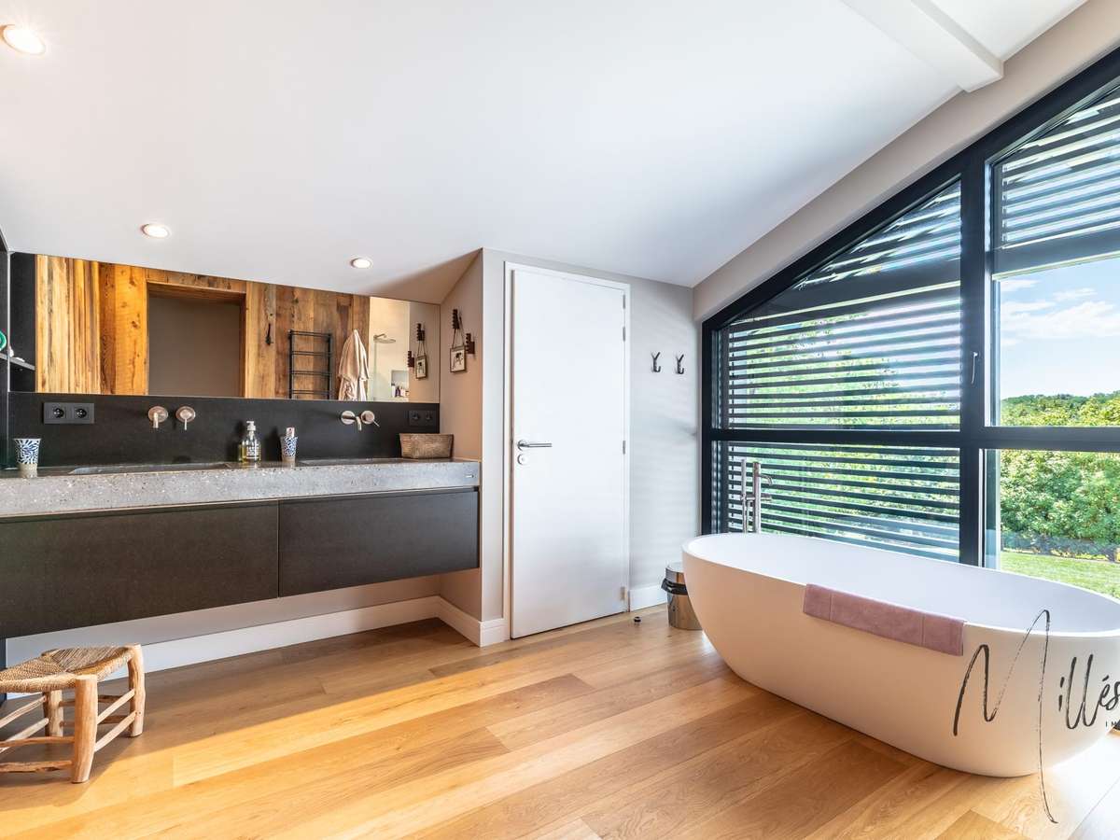
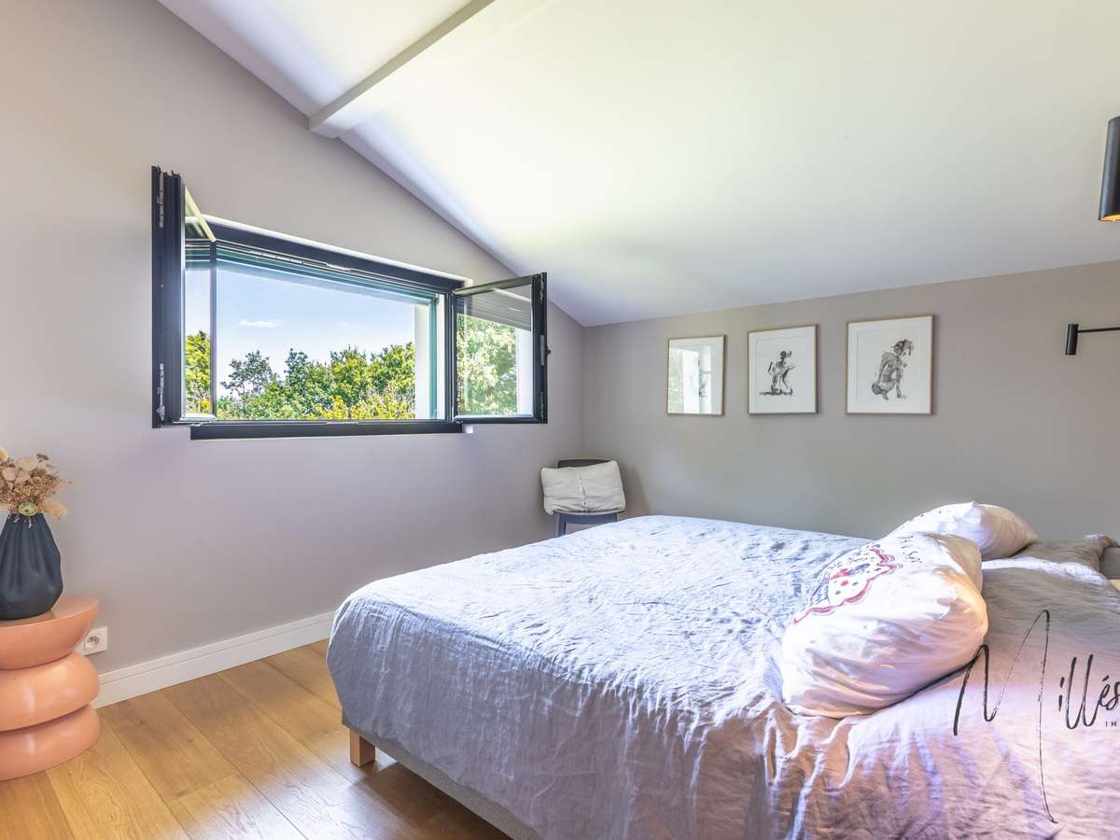
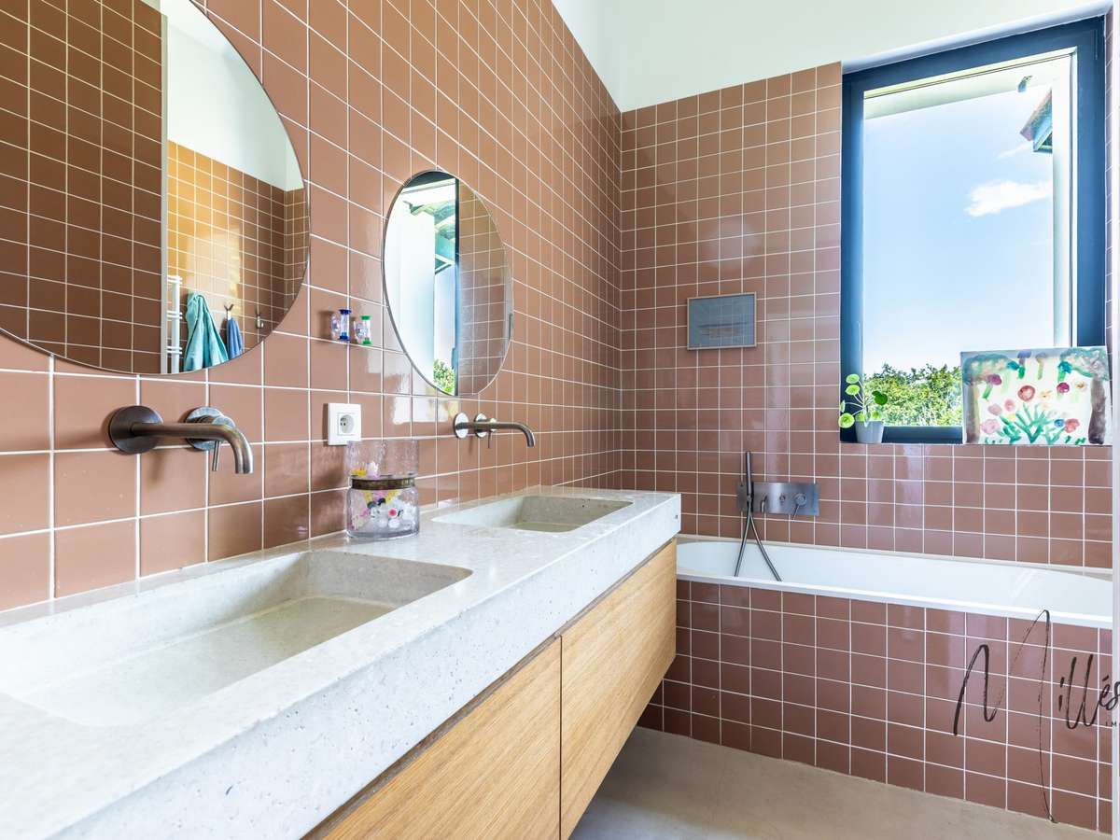
Upstairs, a large sleeping area accommodates 4 bedrooms, including a master suite with an en-suite shower room and WC, as well as a second family bathroom and separate WC.
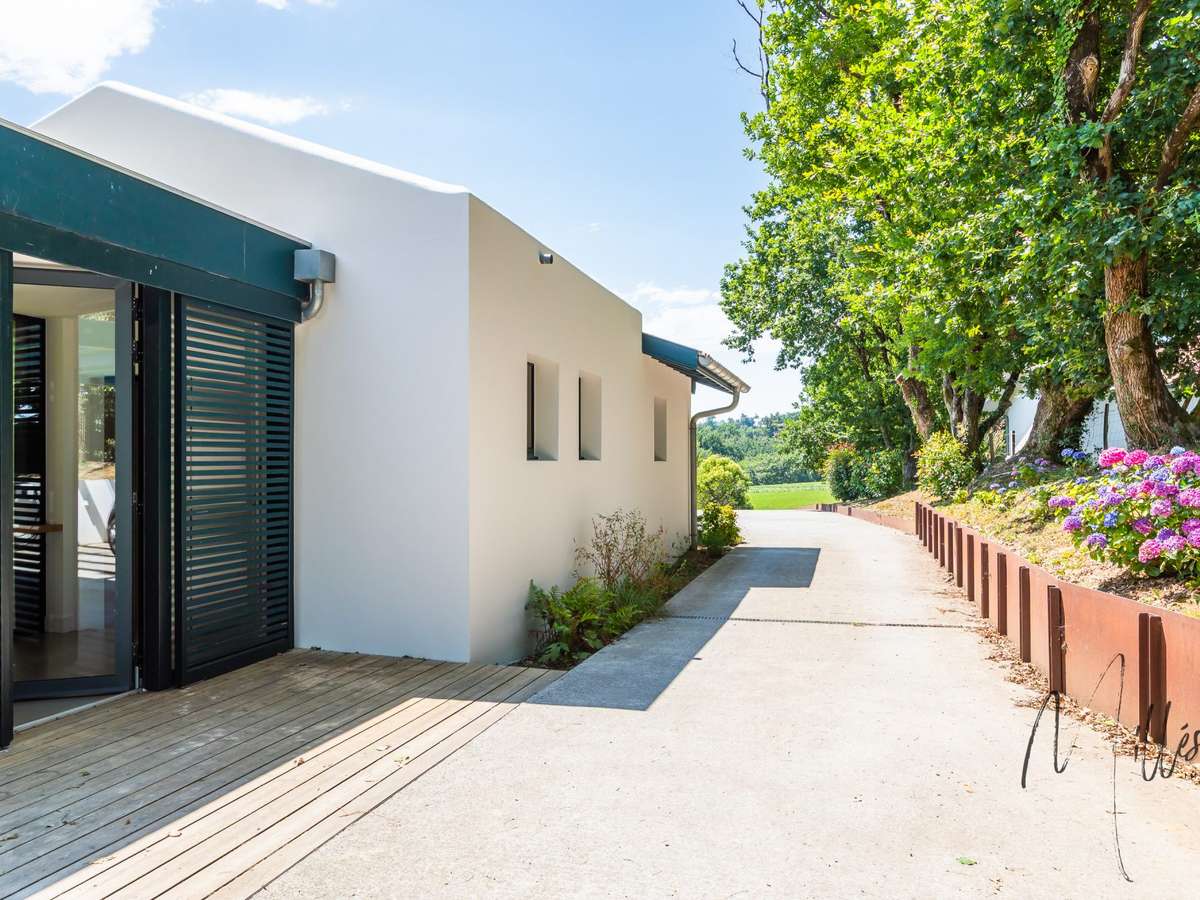
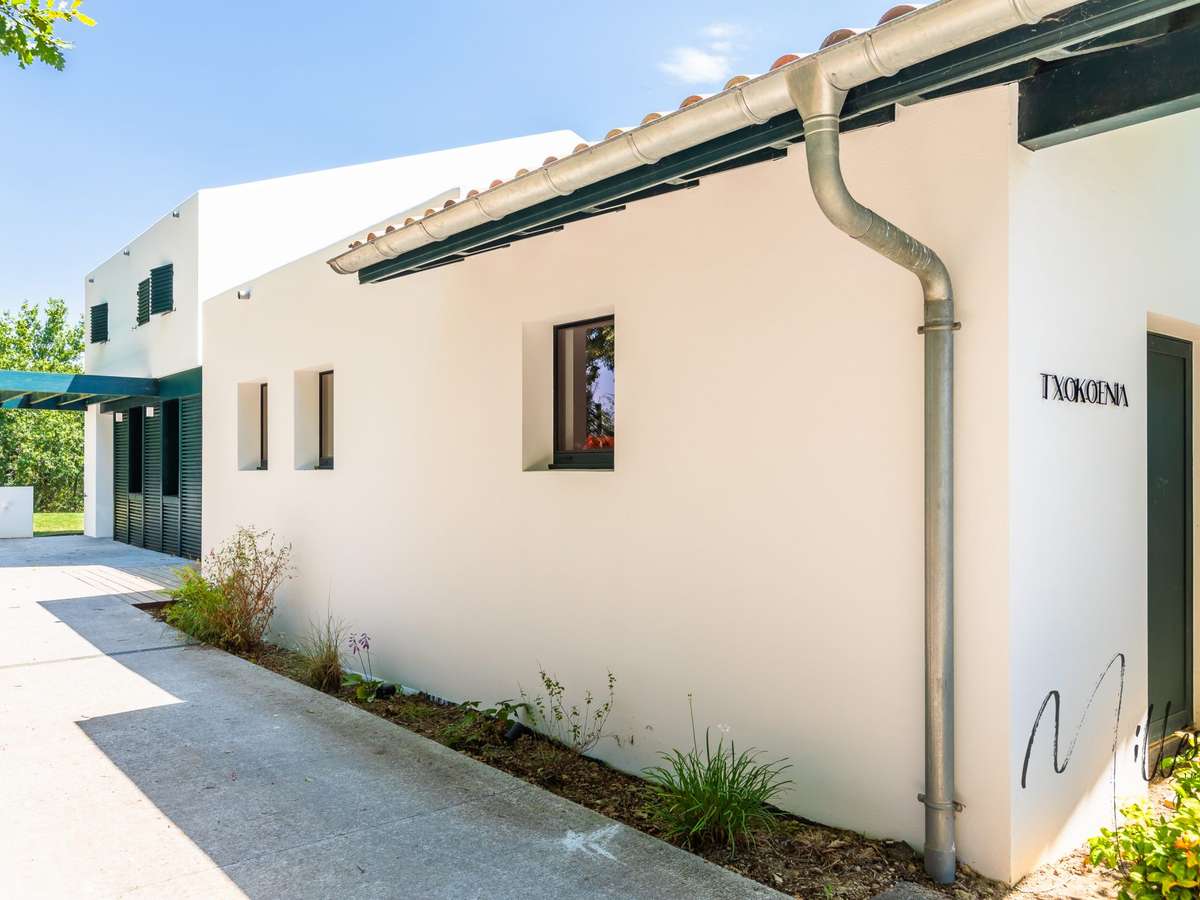
Outside, there is a carport for parking and a granted planning permission approved by the planning department services for a garage and a pool house.
Contact Véronique Dessauce on 06 19 49 11 59.
Fees included of 4.01% VAT, payable by the purchaser. Price excluding fees: €1,620,000. Energy Performance: A, Climate Class: A. Estimated amount of annual energy costs for standard use: between €1,030.00 and €1,450.00 for the years 2021, 2022 and 2023 (including subscriptions). The information on the risks to which this property is exposed is available on the Georisques website: georisques.gouv.fr.
Ref : M1067-MILLESIME - Date : 14/10/2026
FEATURES
Pool
Terrace
Car park
Fireplace
Garden
DETAILS
Price
€1,685,000
Home type
House
City
Arbonne (64210)
Rooms
8
Living surface
224 m²
Land surface
3,503 m²
Bedrooms
5
Bathrooms
1
Half bathrooms
2
Kitcken type
Cuisine équipée
Price details
ENERGY DIAGNOSIS
DPE
A
60 kWh/m².y
GES
A
2 kgCO2/m².y
Show more
LOCATION
CONTACT US
INFORMATION REQUEST
Request more information from Millésime Immobilier.