€499,200
House Ansac-sur-Vienne - 10 bedrooms - 388m²
388m²
15 rooms
10 beds
DESCRIPTION
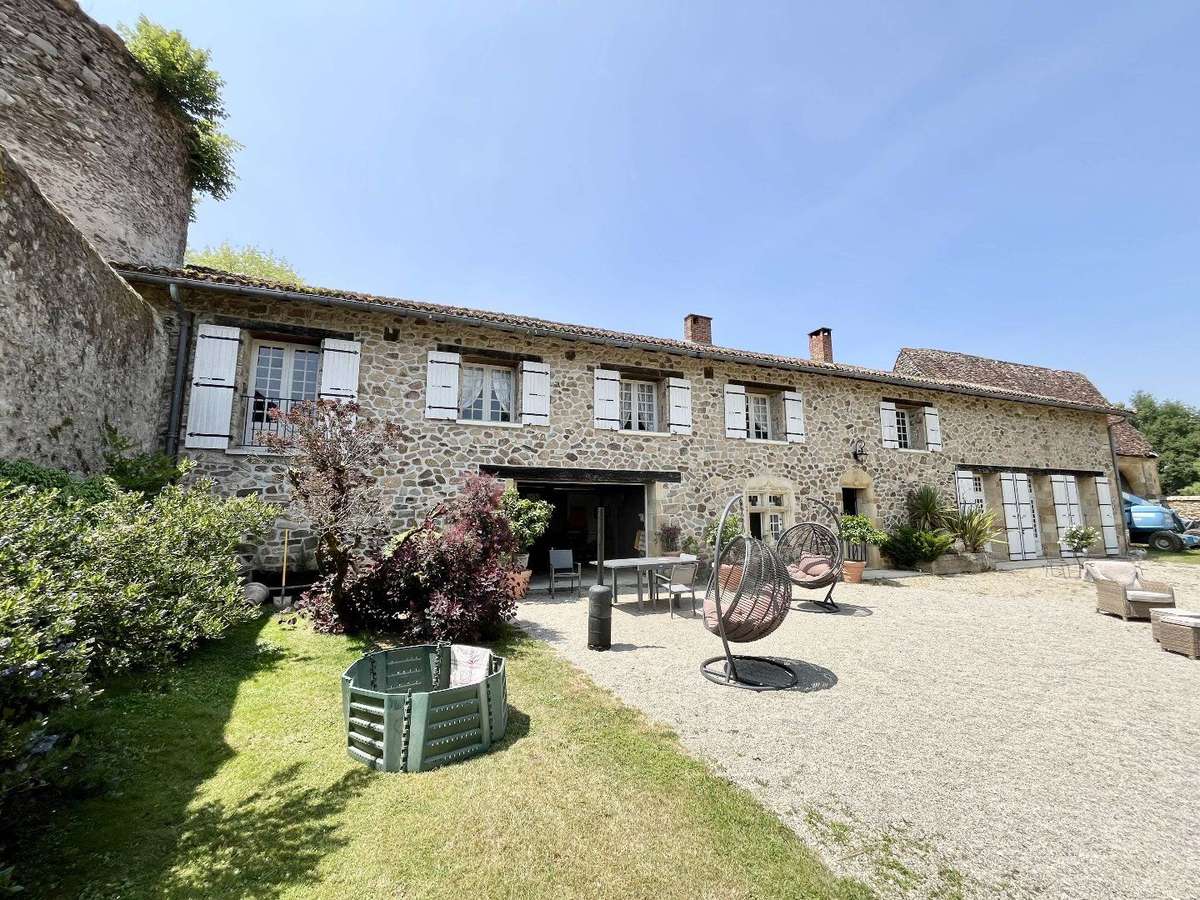
Our local agent, Mr Andy PORTSMOUTH, is pleased to offer you this magnificent 15th-century property, just outside the riverside village of Ansac-sur-Vienne, with its café and grocery shop, and 4 km from the historic town of Confolens.
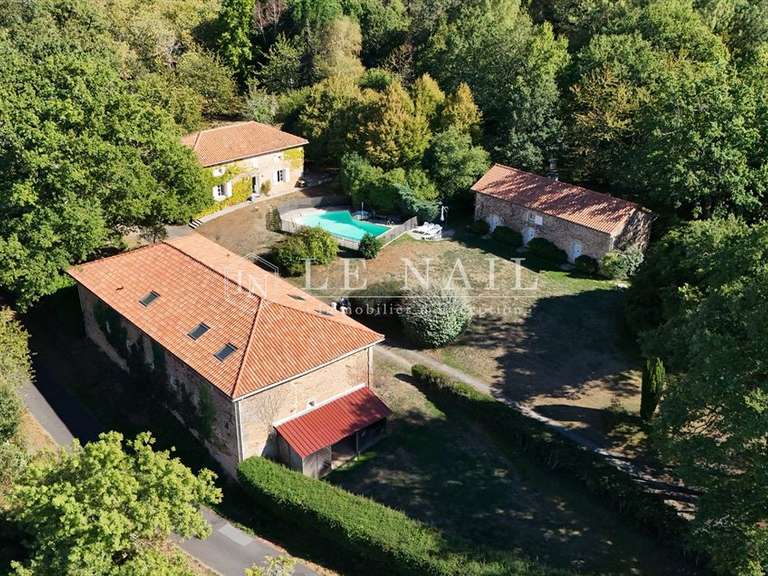
With a 7-bedroom house, two gîtes, a house to renovate, a magnificent 15th-century dovecote and nearly 3 hectares of land — take a look at the video tour :-)
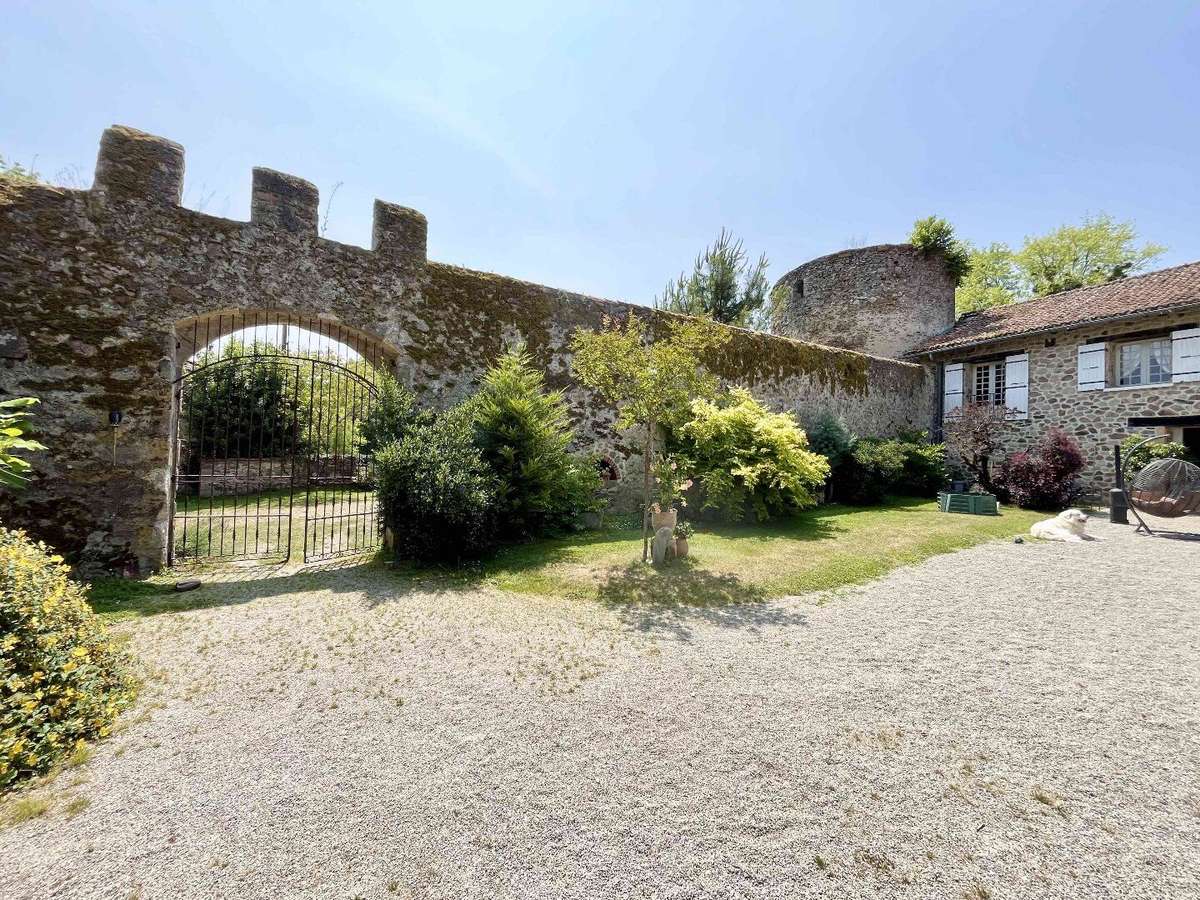
The house and garden are enclosed by a high stone wall.
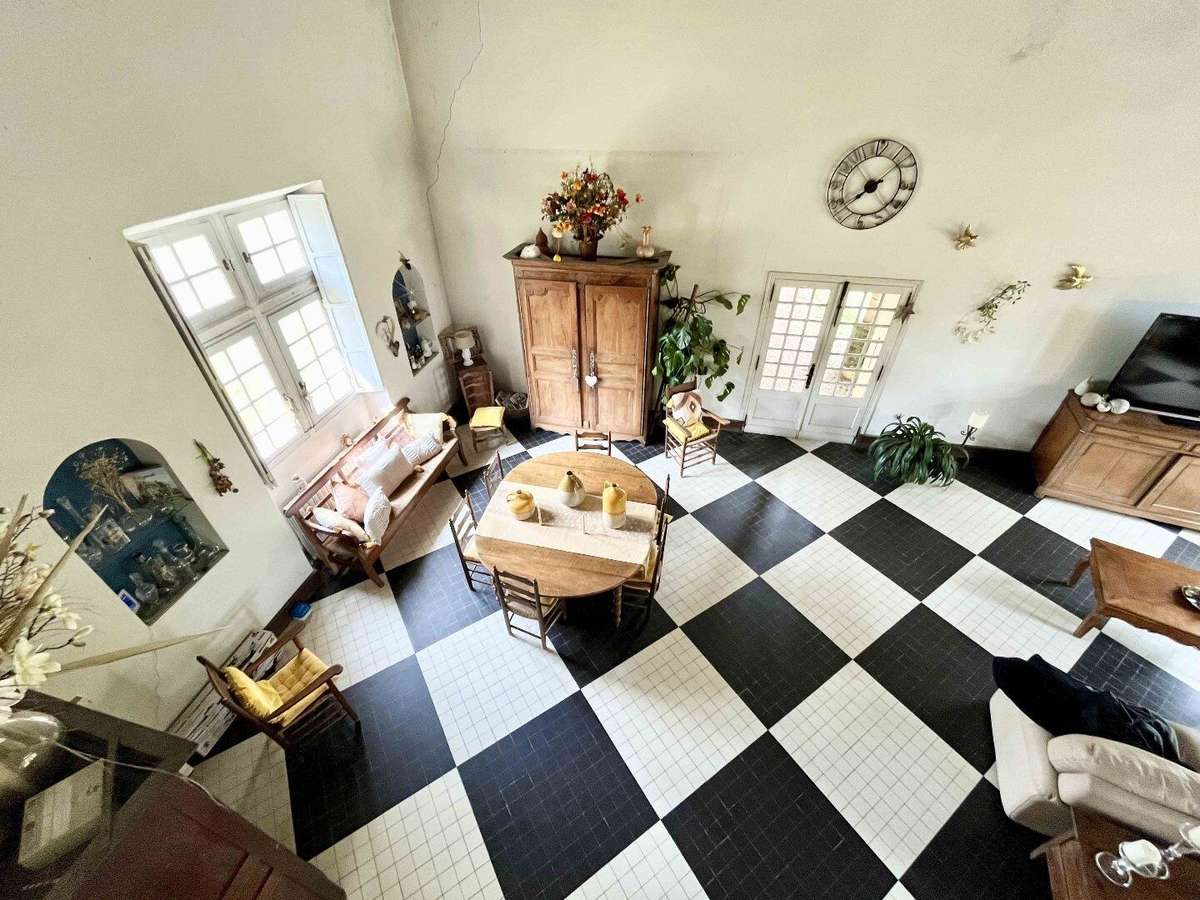
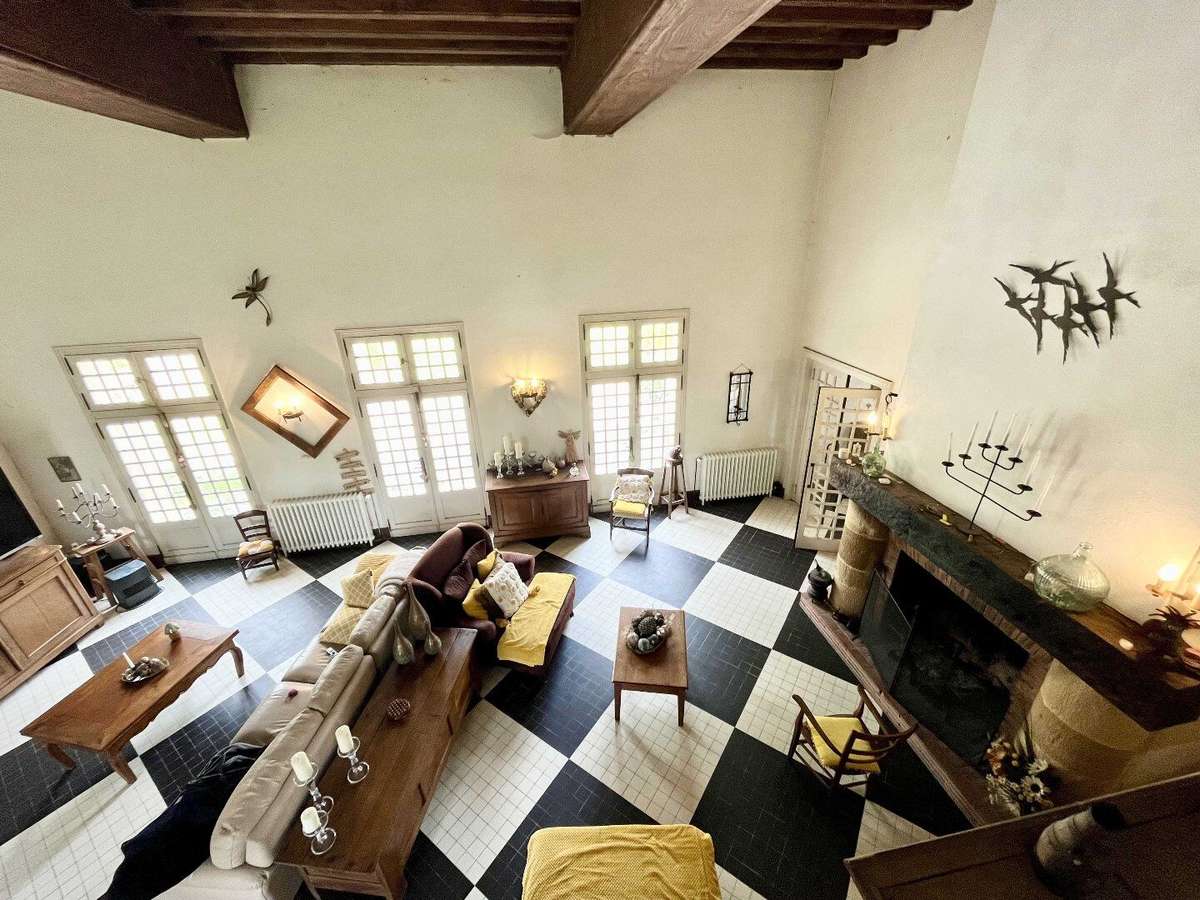
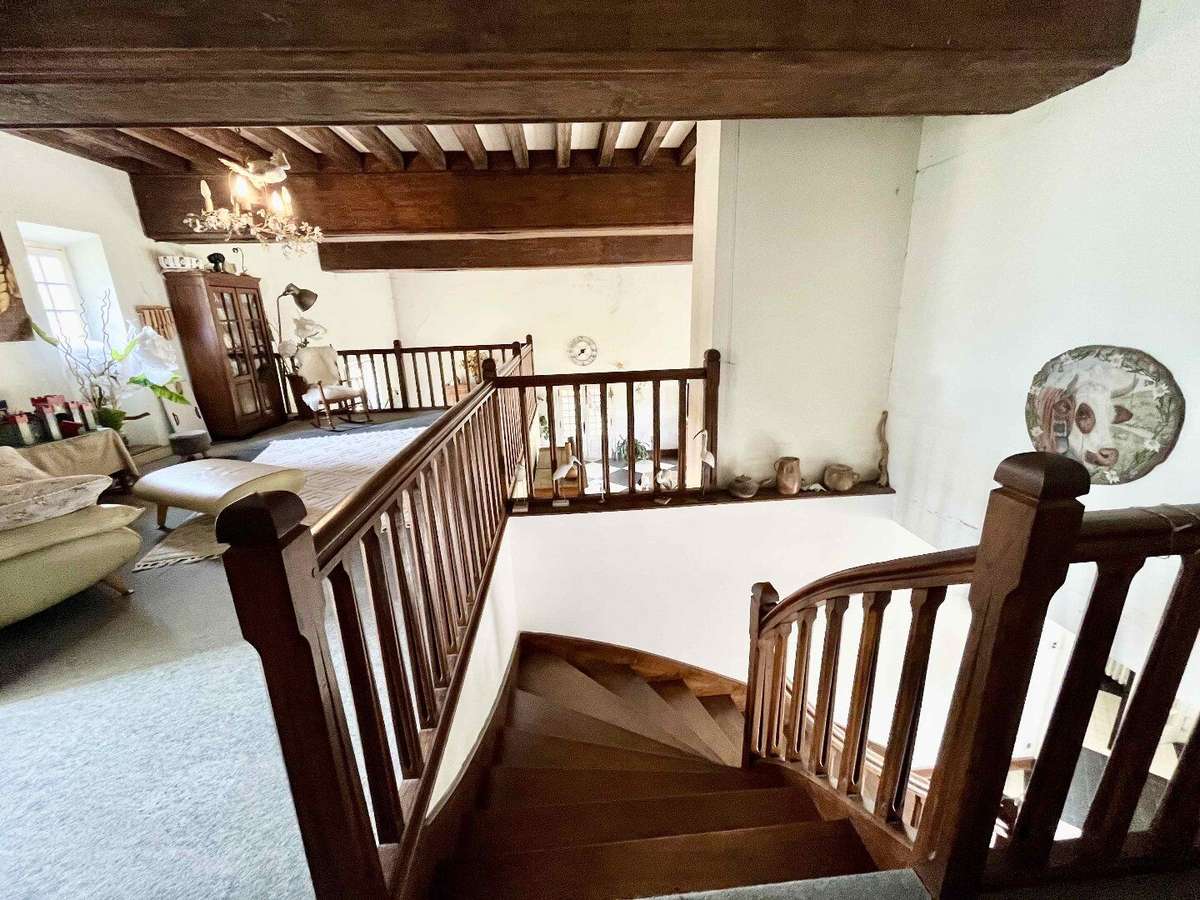
A large entrance hall leads to the immense double-height main room, with a wood-burning stove, exposed beams and three large French windows opening onto the terrace and garden. There is also an office, a toilet and a utility room.
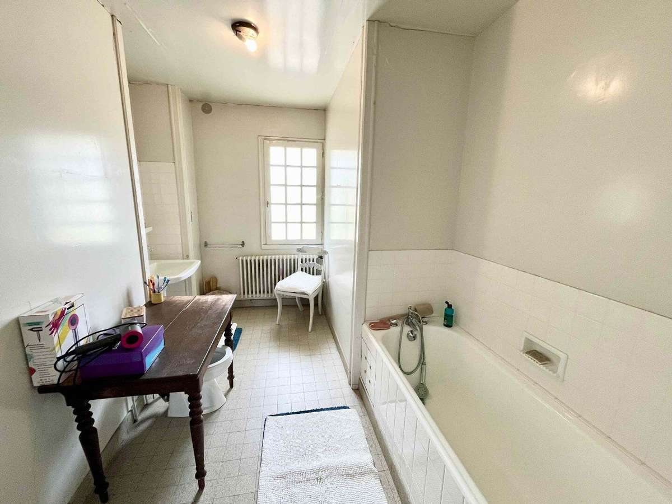
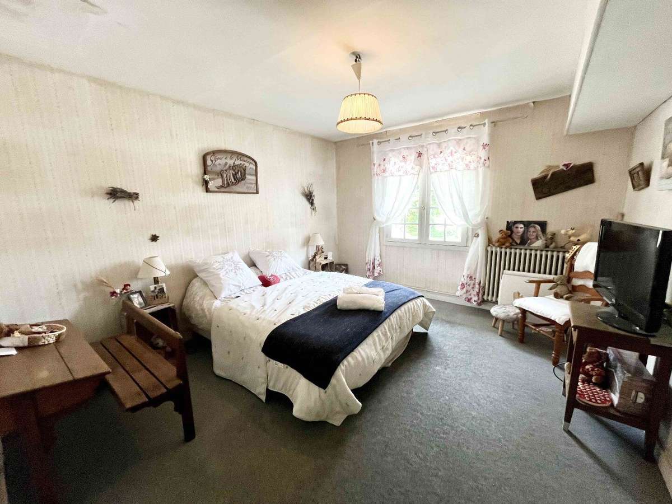
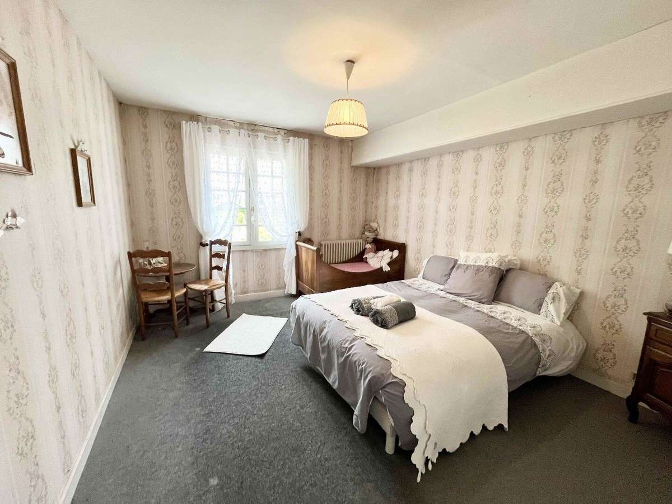
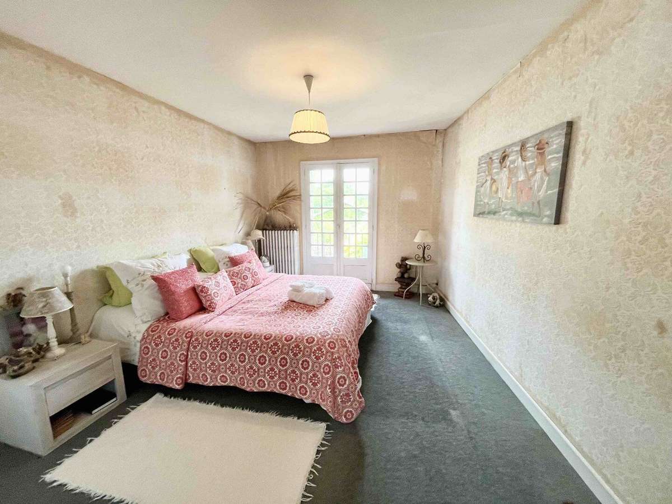
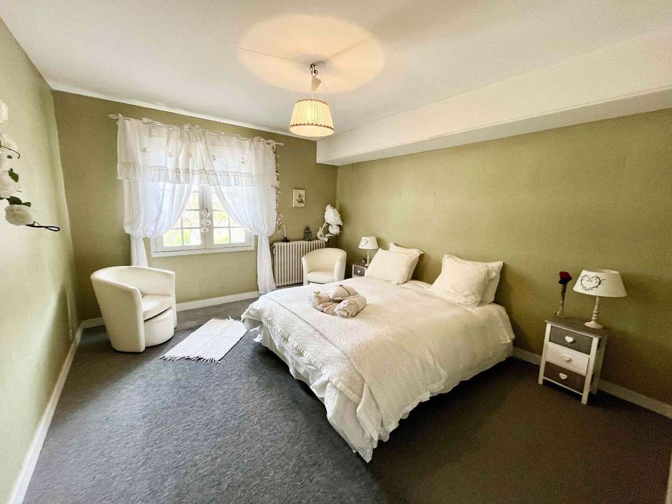
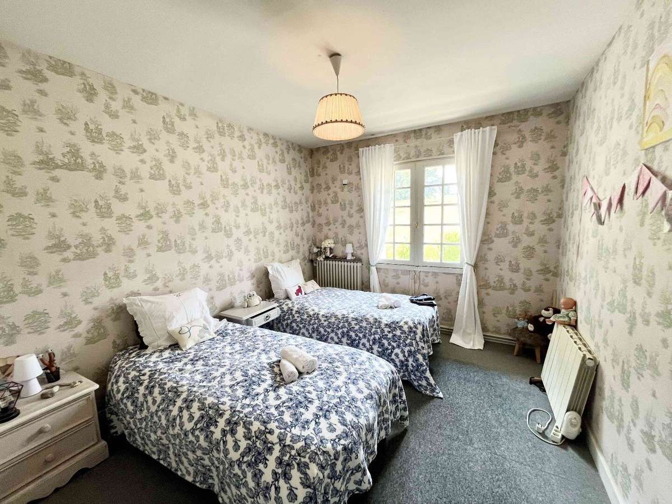
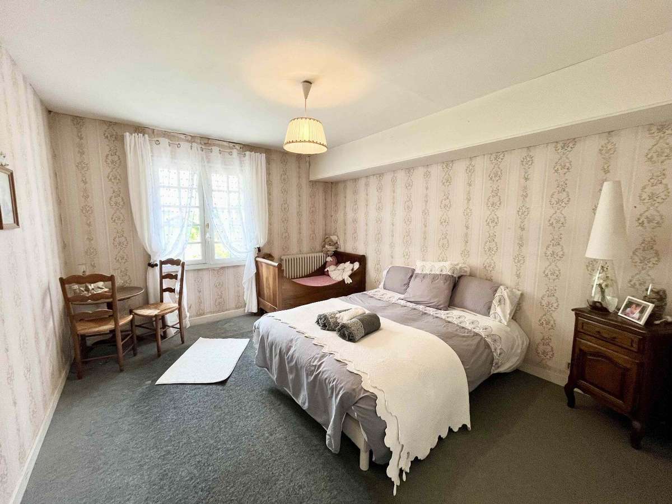
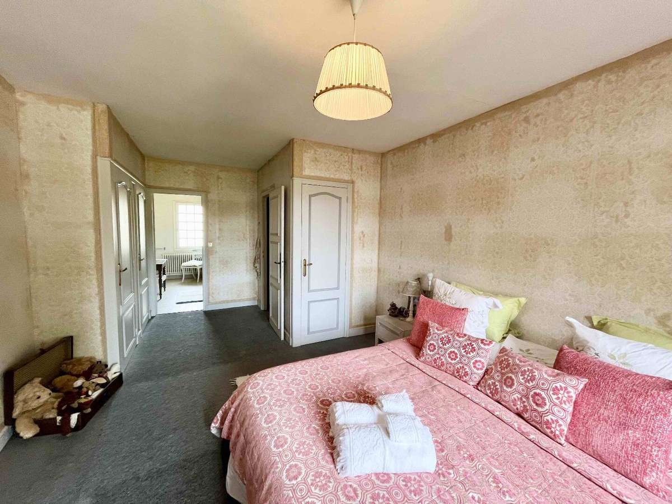
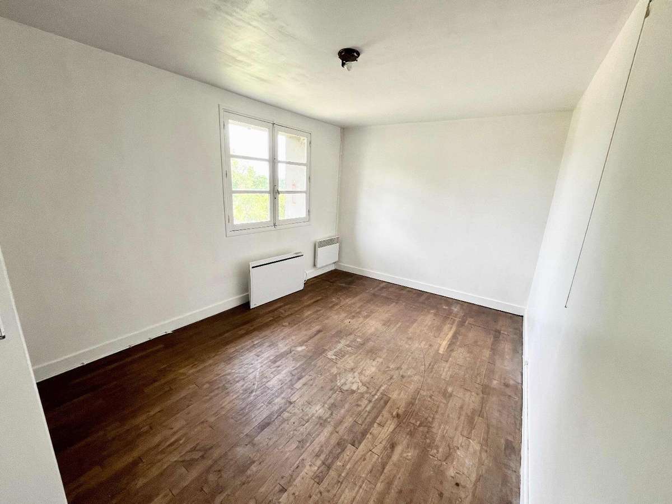
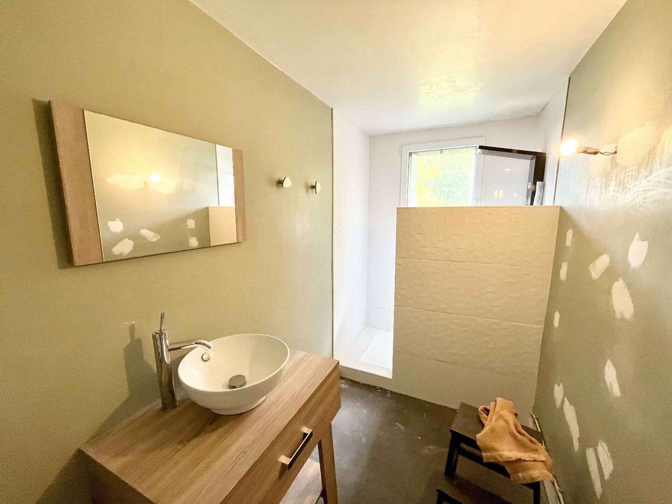
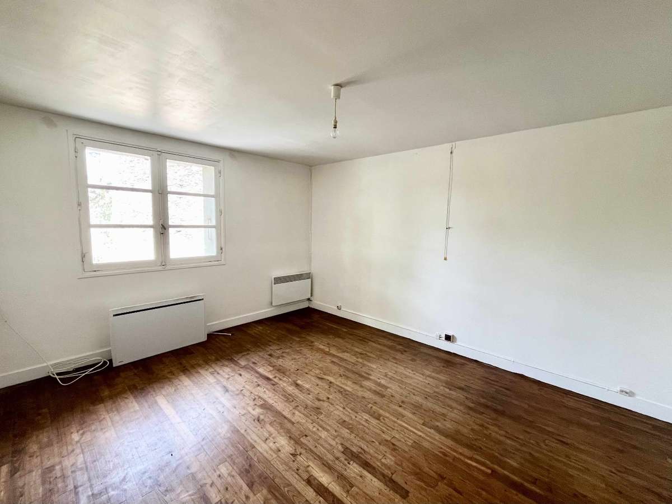
Upstairs, a mezzanine overlooks the main room. There is also a hallway with storage cupboards, a large sitting area, 7 bedrooms and 4 bathrooms.
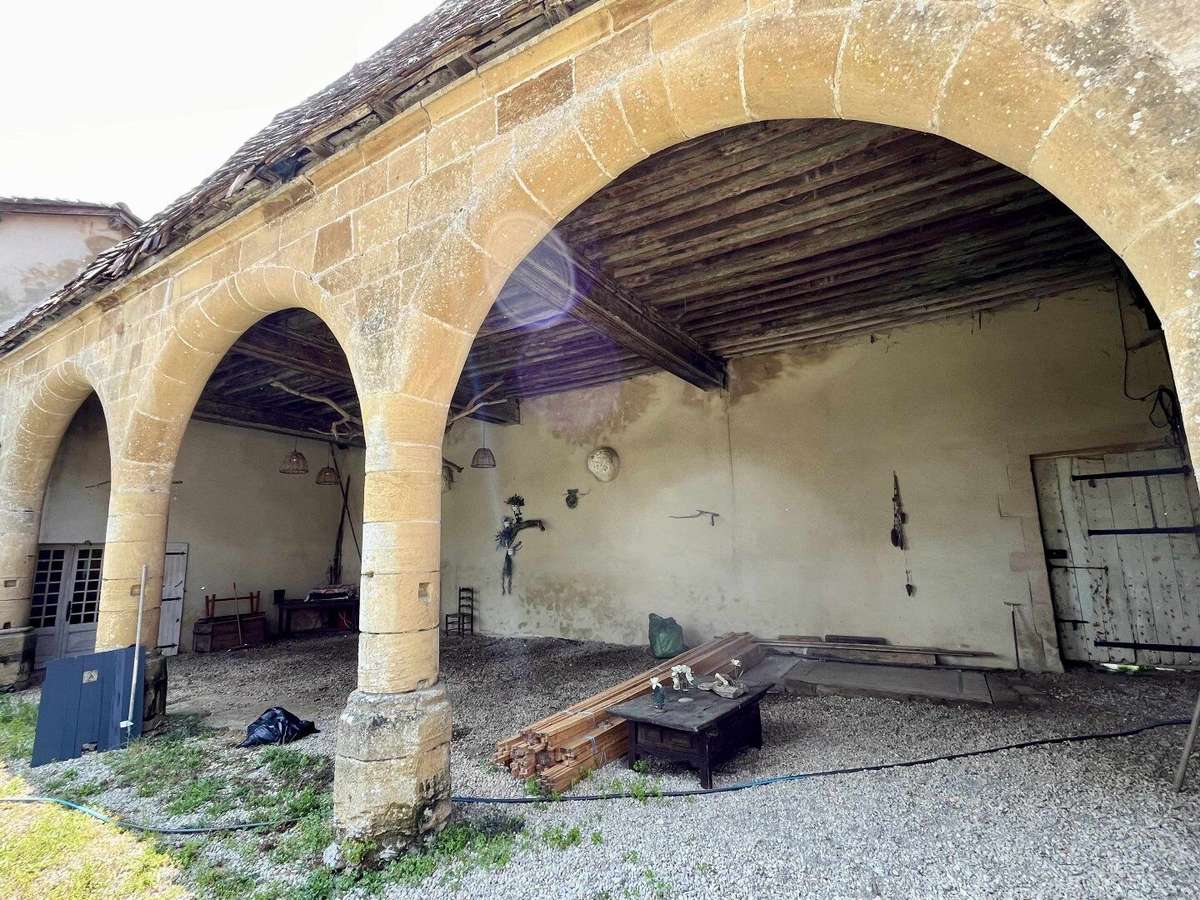
Adjoining the house, an arched gallery, directly accessible from the main room, features beautiful curved stone arches opening onto the garden. From here, there is access to a large stone cellar.
The house has oil-fired central heating and single-glazed windows. Fibre broadband is available and the septic tank complies with regulations. The water comes from a spring on the property, with no supply problems.
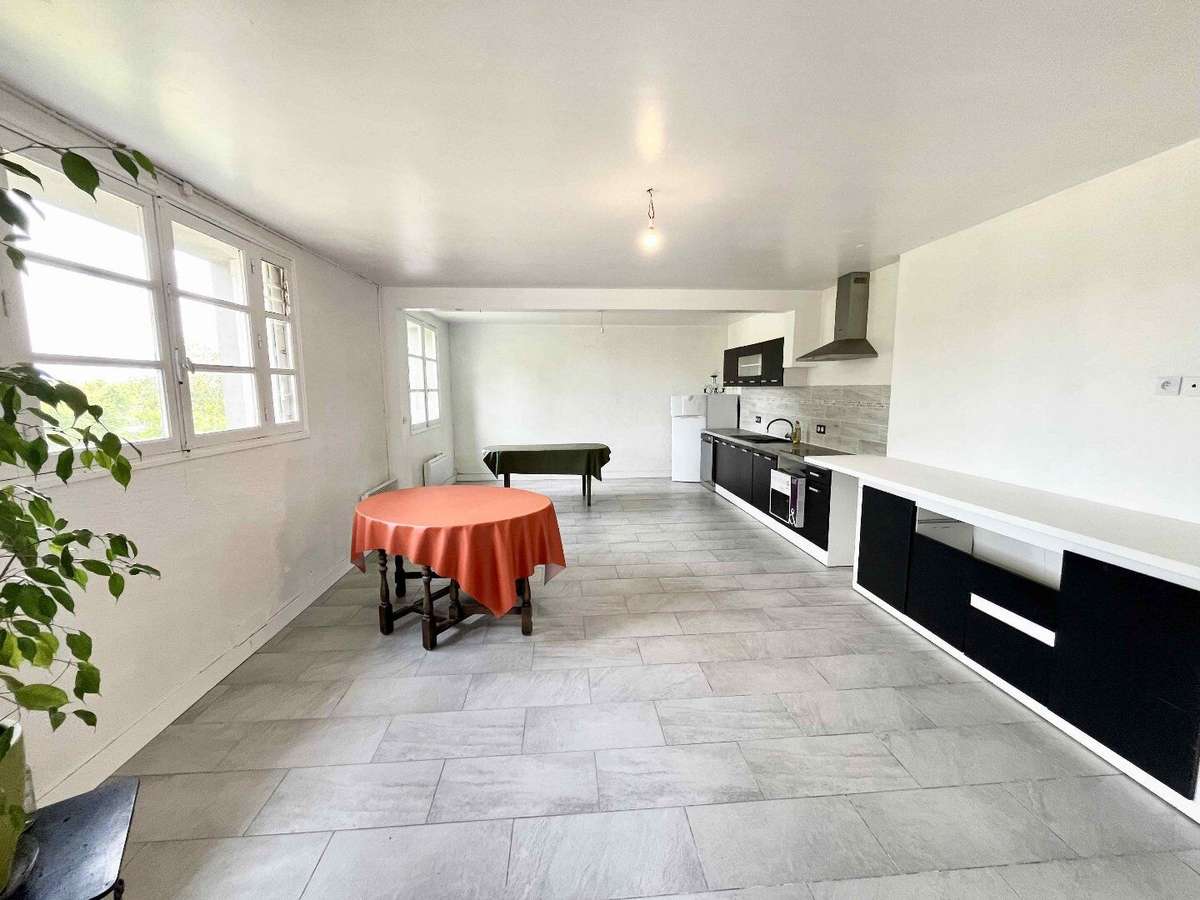
One gîte comprises a kitchen/dining room, a bedroom, a shower room and a toilet. The other has a large kitchen/dining room, two bedrooms and a shower room. Both have been renovated and are well separated from the house.
- Property dating from the 15th century, with a 7-bedroom home, two cottages and a house to renovate.
- Nearly 3 hectares, with a 15th-century dovecote and a garden enclosed by a high stone wall.
Information on the risks to which this property is exposed is available on the Géorisques website :
Ref : 12018373962_60425159 - Date : 21/09/2026
FEATURES
Terrace
Fireplace
Cellar
Garden
DETAILS
Price
€499,200
Home type
House
City
Ansac-sur-Vienne (16500)
Rooms
15
Living surface
388 m²
Bedrooms
10
Bathrooms
7
Kitcken type
Cuisine équipée
Price details
ENERGY DIAGNOSIS
DPE
F
286 kWh/m².y
GES
F
74 kgCO2/m².y
Show more
LOCATION
CONTACT US
INFORMATION REQUEST
Request more information from Agence Hamilton.