€2,950,000
House Annecy-le-Vieux - 5 bedrooms - 245m²
245m²
7 rooms
5 beds
DESCRIPTION
Annecy-le-Vieux: The Elegance of Wood and Glass
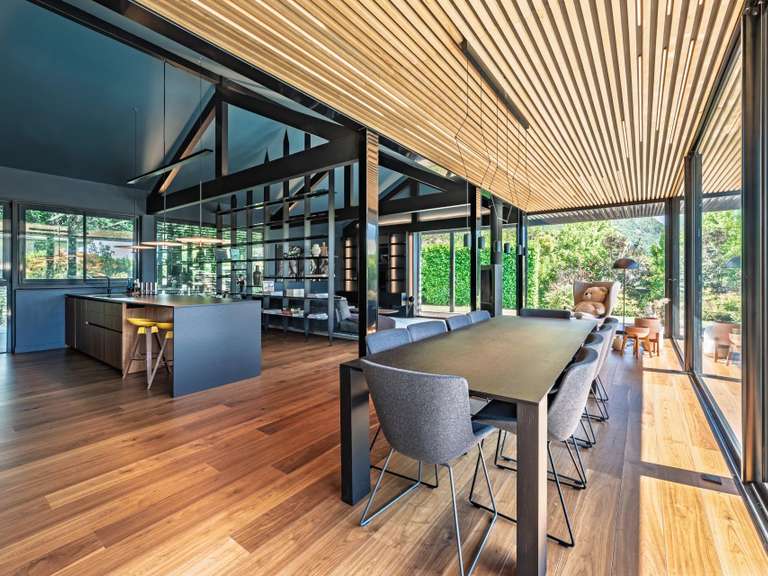
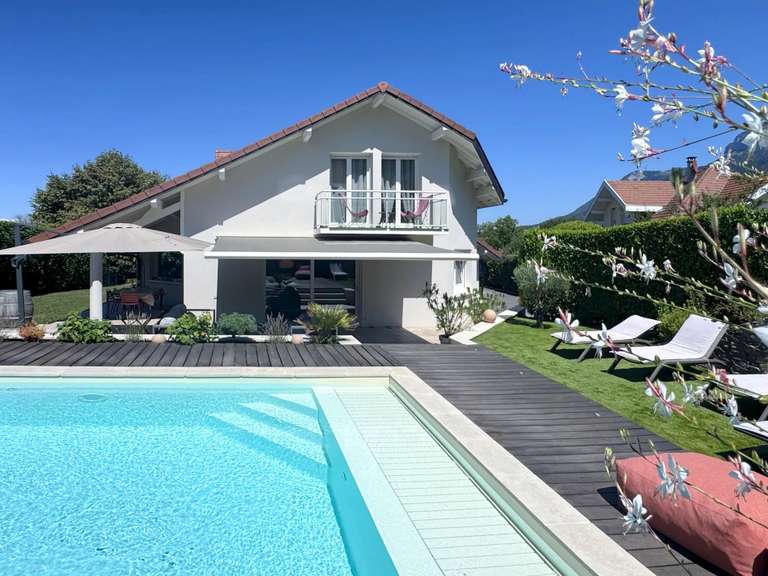
Sheltered from view in a peaceful setting close to the heart of the village, this recently built contemporary home reveals an understated yet elegant architectural design, where wood, glass and natural light come together in timeless harmony.
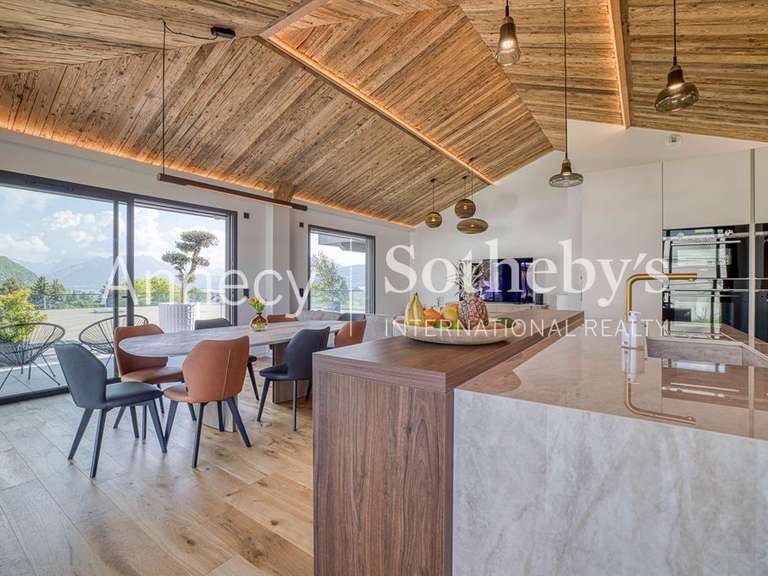
From the moment you step inside, clean lines and expansive floor-to-ceiling windows blur the boundaries between indoors and out. Natural light flows through every space, highlighting generous volumes and creating a warm atmosphere that is both sophisticated and deeply serene.
The entrance opens onto a bright living and dining area extending seamlessly outdoors. Beyond, a discreet hallway leads to a high-end kitchen, which also opens onto the garden, creating a natural flow between the interior and exterior living spaces.
The property offers five en-suite bedrooms, including one on the ground floor. Particular mention goes to the principal suite, spanning over 60 sqm and designed as a truly private apartment.
Outside, the home flows naturally onto an expansive terrace featuring a 14-metre swimming pool inspired by a lap pool, all set within a secluded garden offering complete privacy.
Additional features include a garage, a wine cellar, air conditioning in the bedrooms, external venetian blinds on the garden level and roller shutters upstairs.
A home where architecture takes a discreet back seat, allowing light, nature and tranquillity to take centre stage.
- 245 m² and 5 bedrooms in a recent contemporary home with generous, light-filled spaces.
- A peaceful, secluded setting near the Chef-Lieu, with elegant architecture combining wood and glass.
Information on the risks to which this property is exposed is available on the Géorisques website :
Ref : 87443179 - Date : 17/11/2026
FEATURES
Pool
Terrace
Car park
Wine cellar
Air conditioning
Cellar
Garden
DETAILS
Price
€2,950,000
Home type
House
City
Annecy-le-Vieux (74940)
Rooms
7
Living surface
245 m²
Land surface
1,100 m²
Bedrooms
5
Bathrooms
1
Half bathrooms
2
Price details
ENERGY DIAGNOSIS
DPE
B
88 kWh/m².y
GES
C
14 kgCO2/m².y
Show more
LOCATION
CONTACT US
INFORMATION REQUEST
Request more information from BARNES ANNECY & AIX LES BAINS/ CHAMBéRY.