€2,195,000
House Annecy-le-Vieux - 3 bedrooms - 174m²
74940 - Annecy-le-Vieux
174m²
6 rooms
3 beds
DESCRIPTION
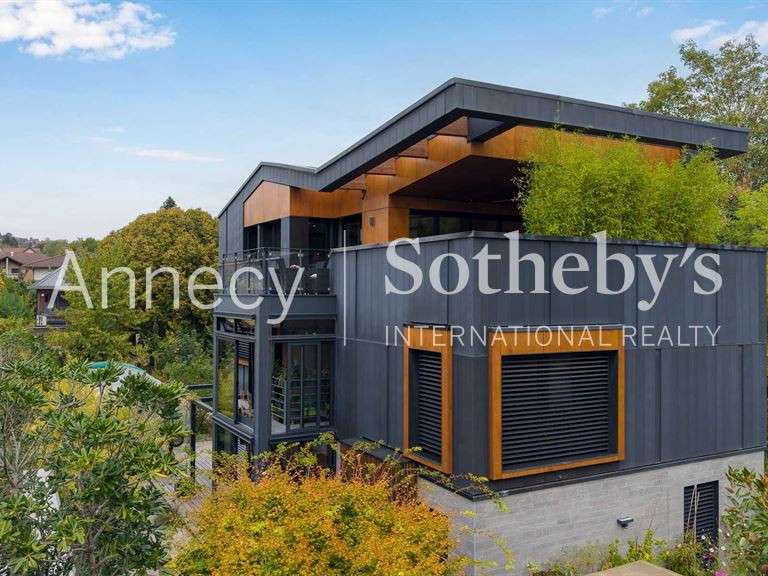
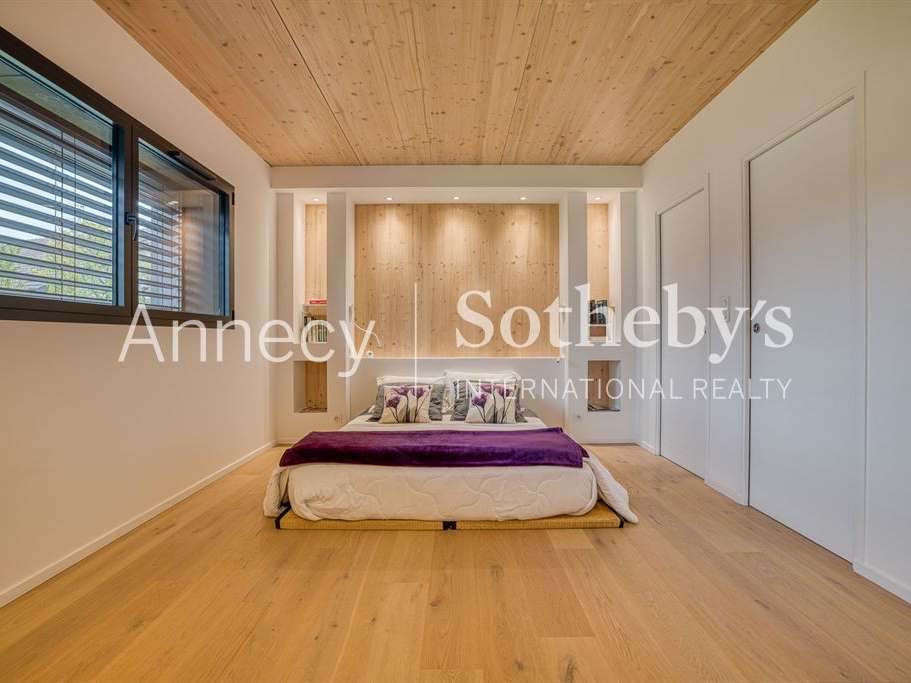
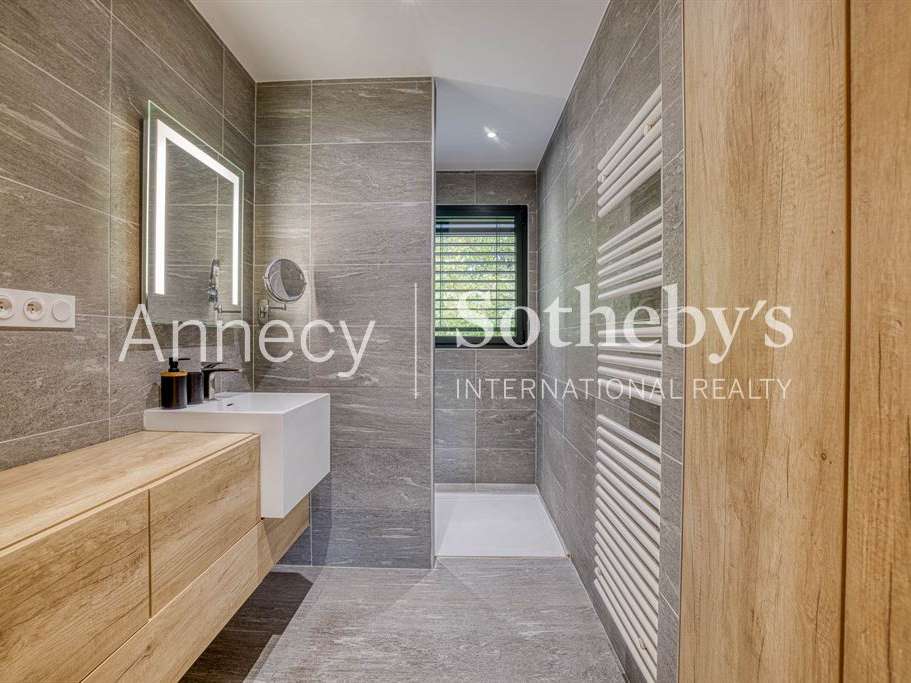
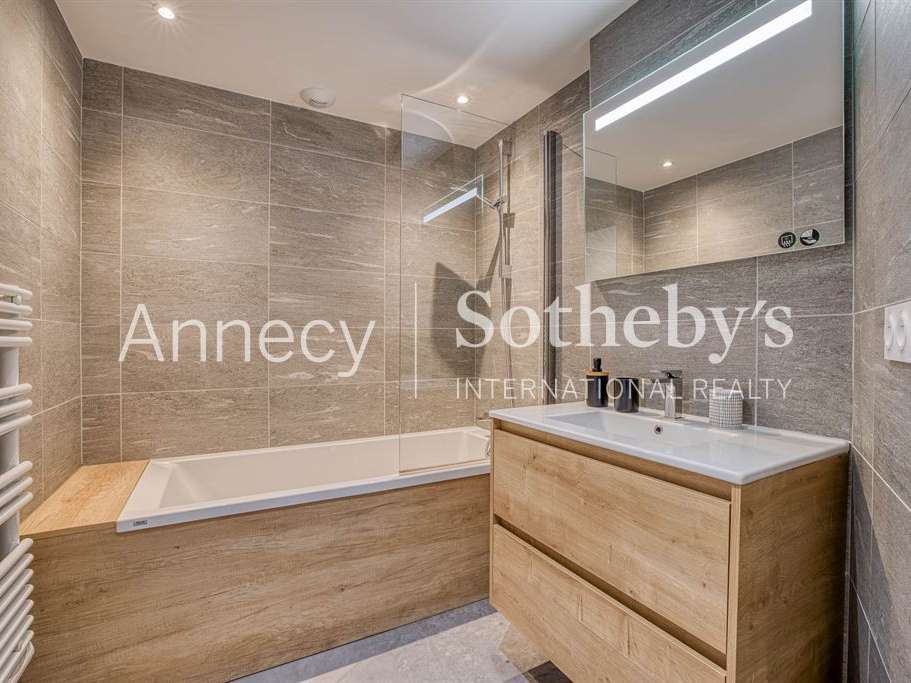
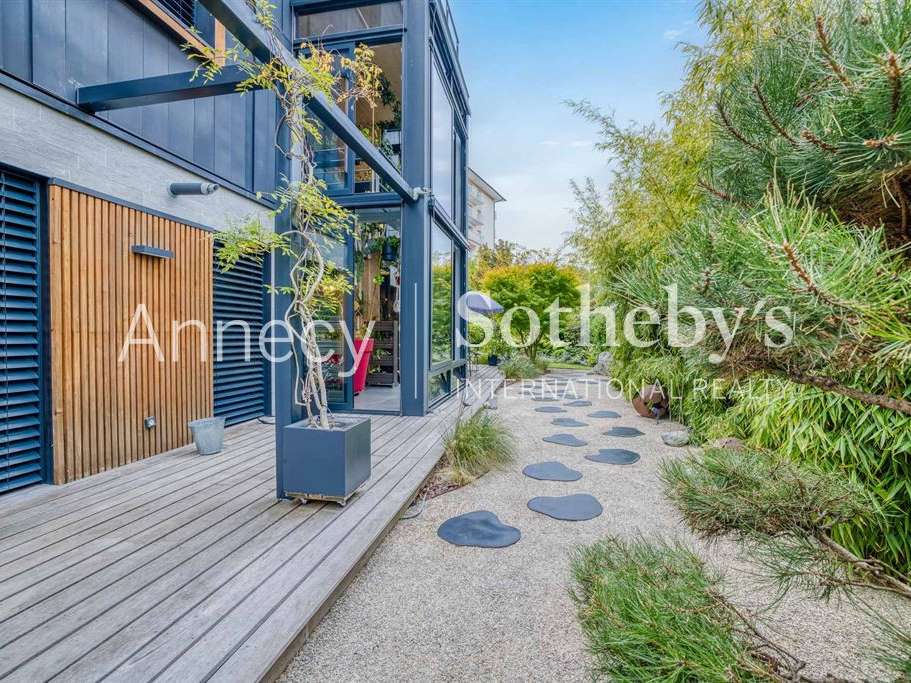
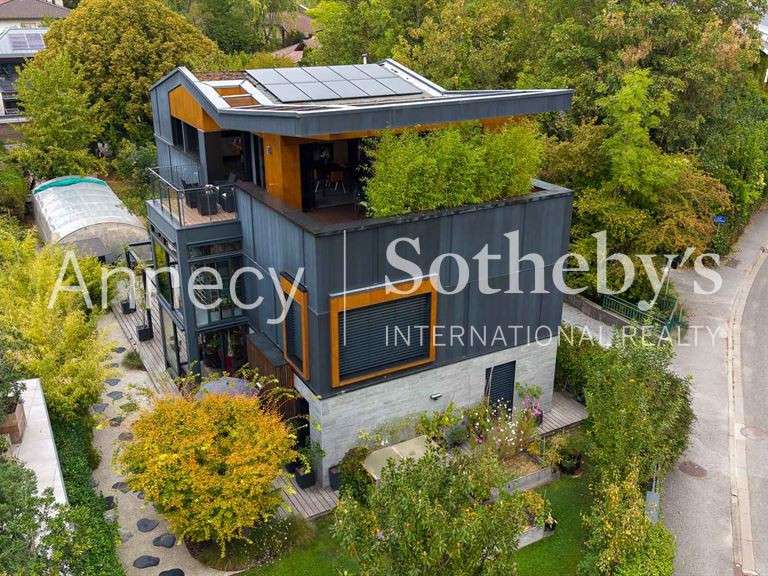
ANNECY SOTHEBY’S INTERNATIONAL REALTY presents a unique architect-designed home in Annecy-le-Vieux, where contemporary architecture, nature, and light come together around a spectacular central greenhouse.
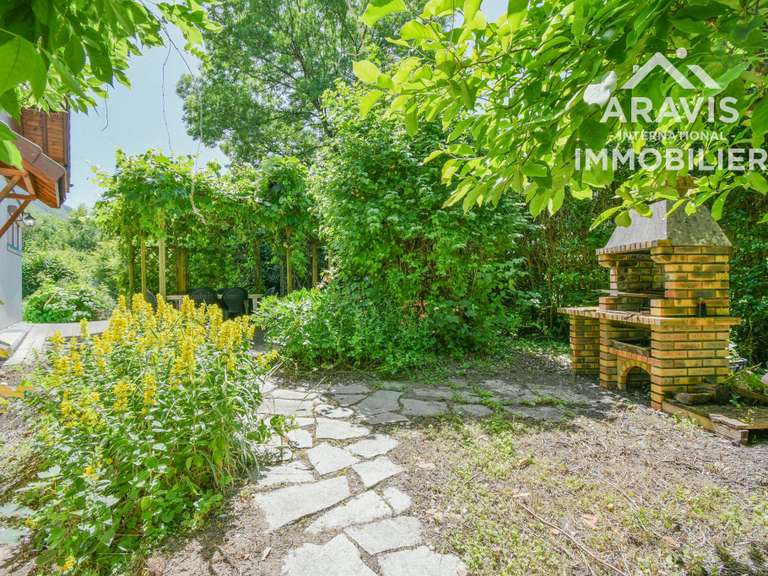
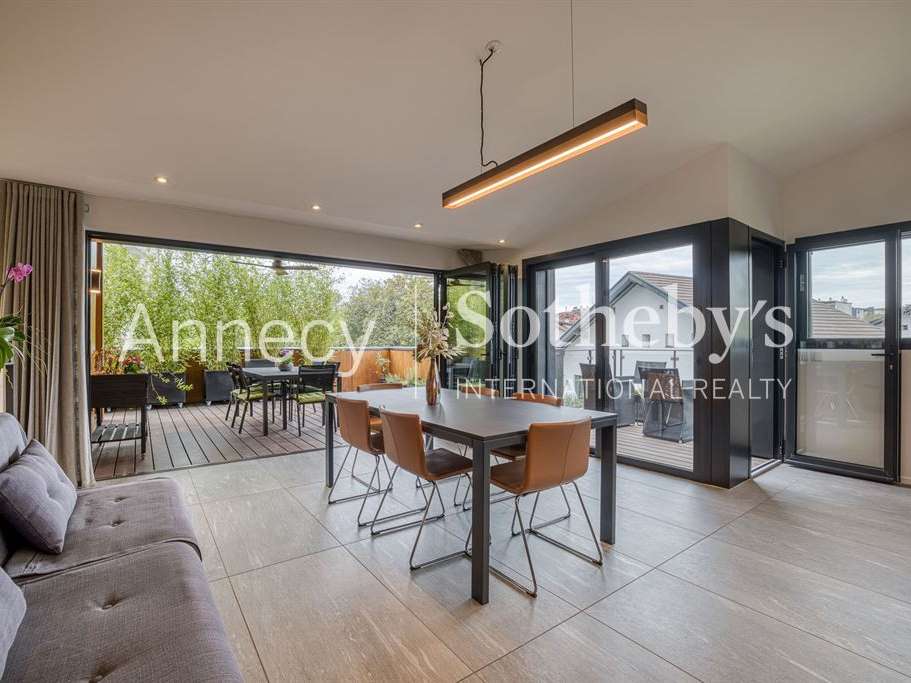
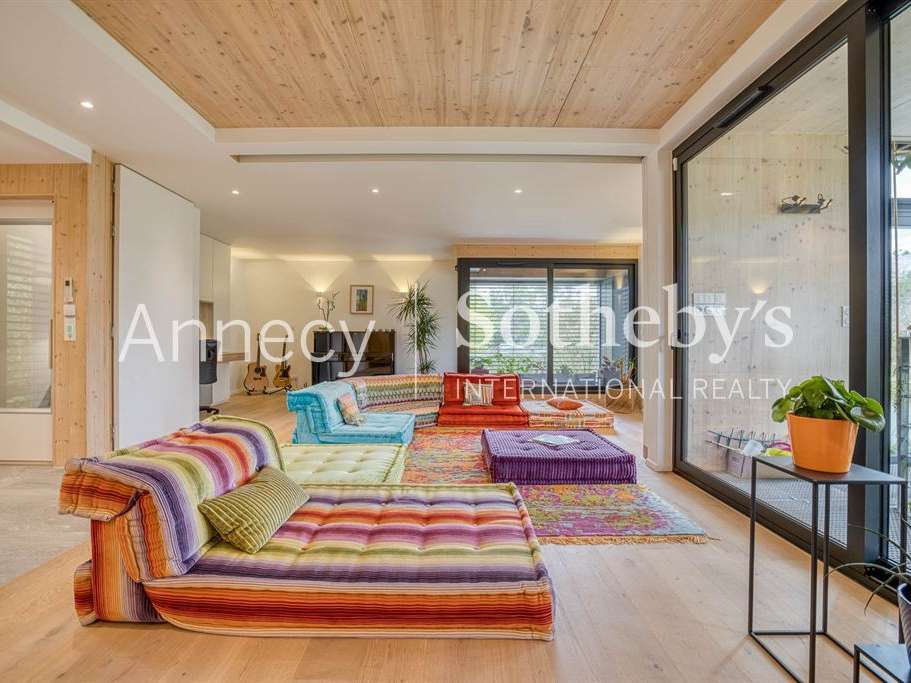
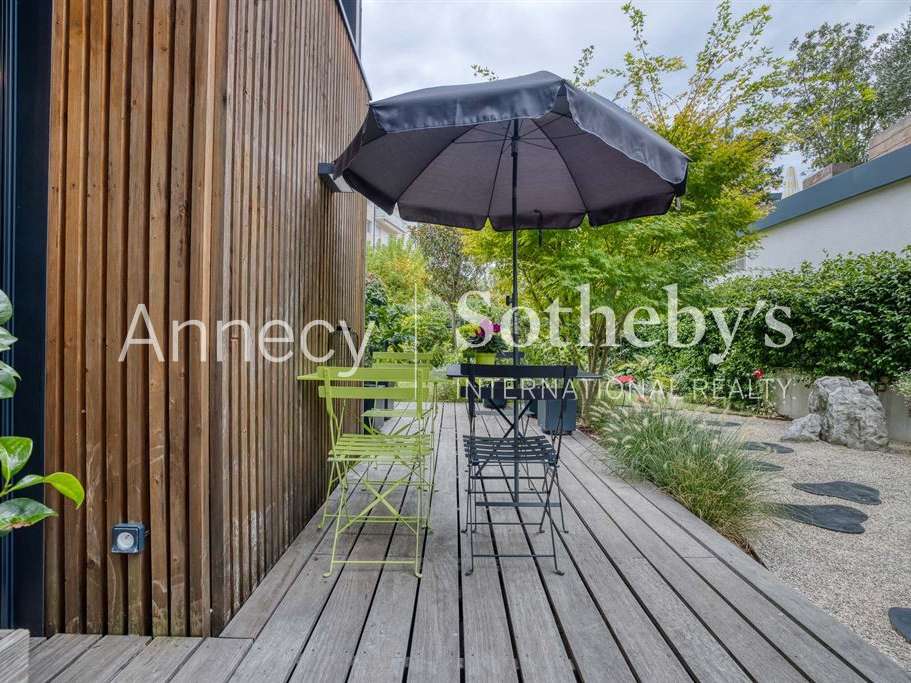
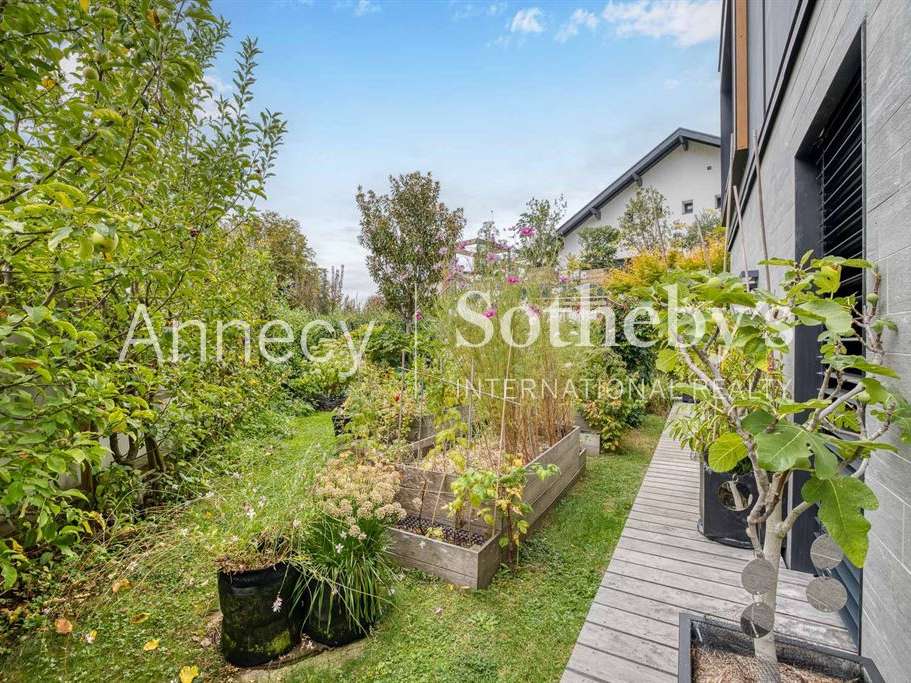
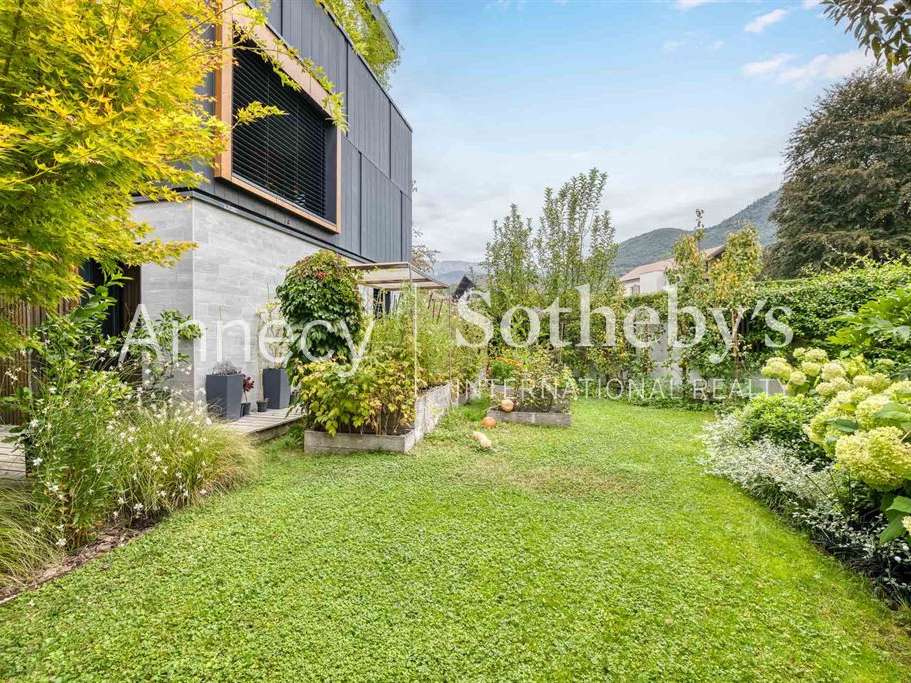
Set on a lot of approximately 500 m², it stands out for its clean lines, natural materials, and generous windows opening onto the garden.
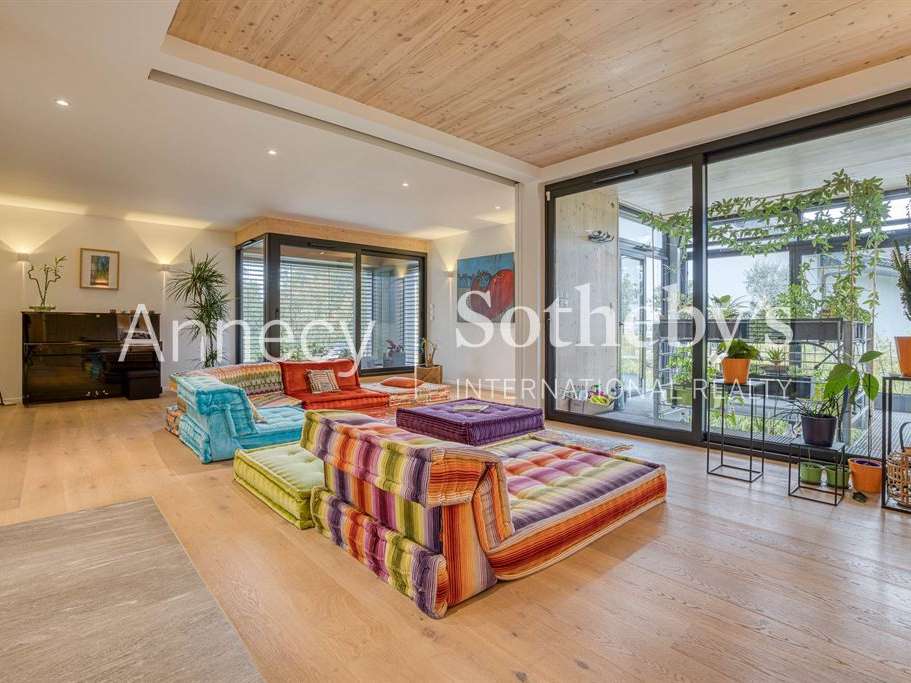
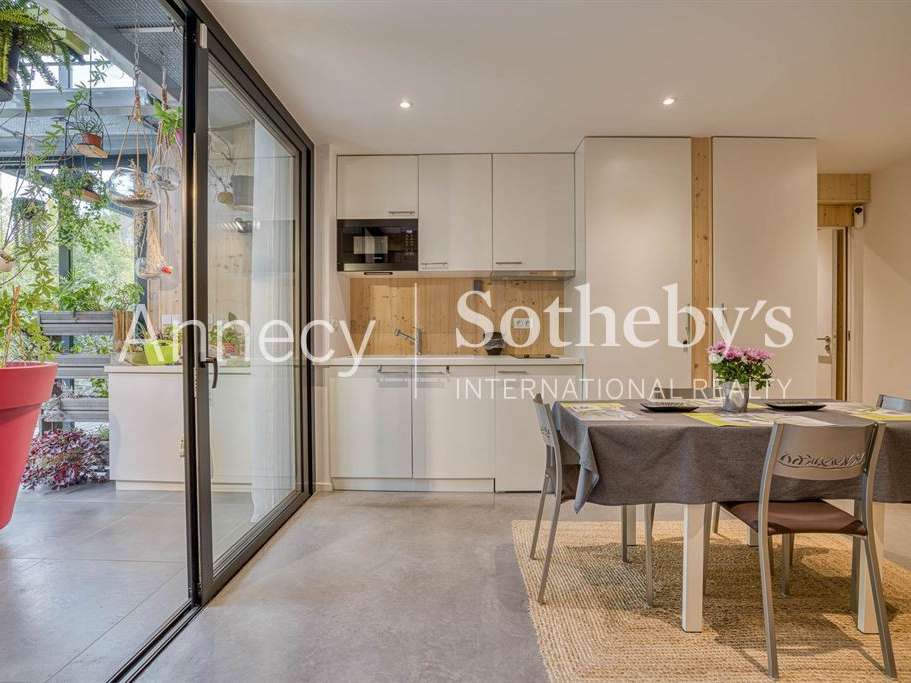
Organized over three levels, the home is centered around a central greenhouse that serves as a true bridge between the interior and exterior, providing natural light, greenery, and a constant sense of openness.
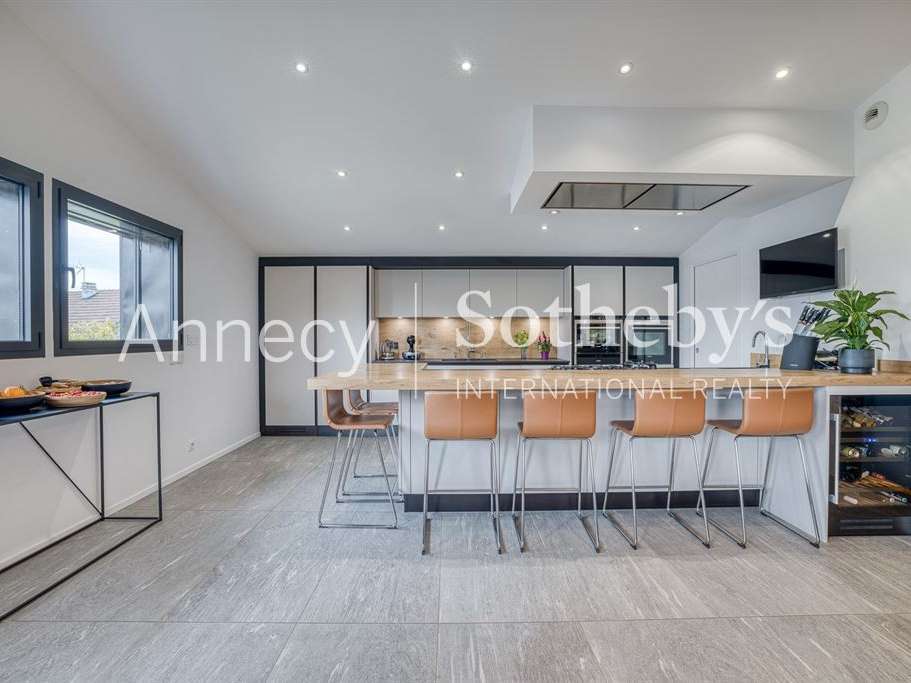
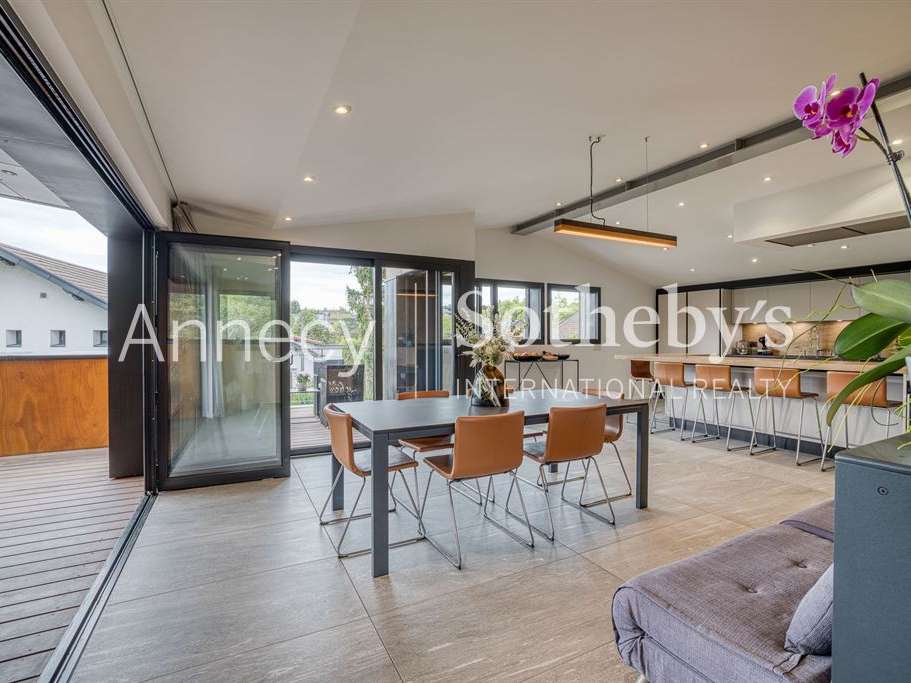
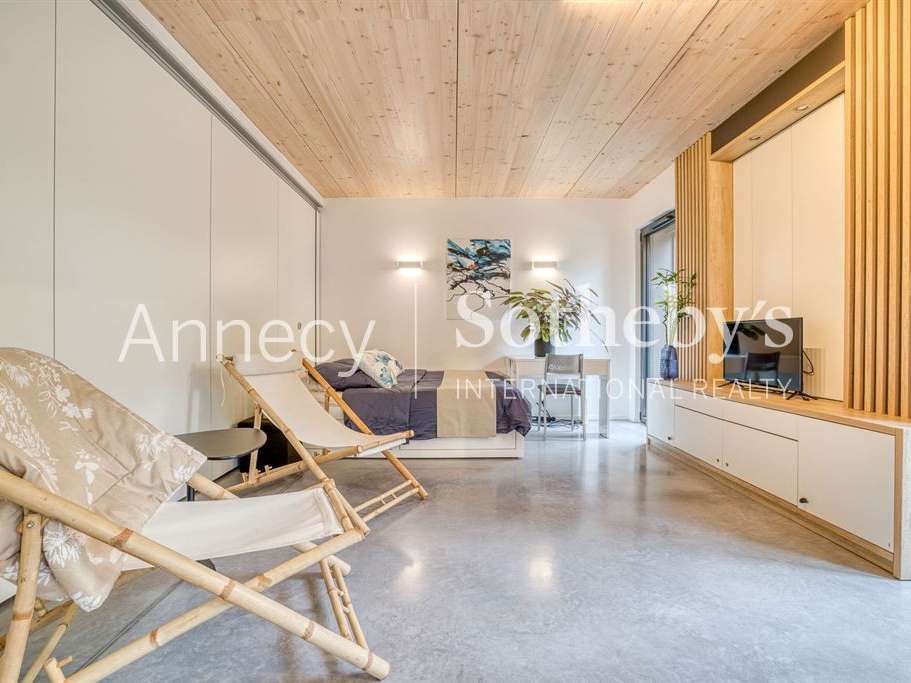
The living spaces feature numerous floor-to-ceiling windows and a particularly fluid design.
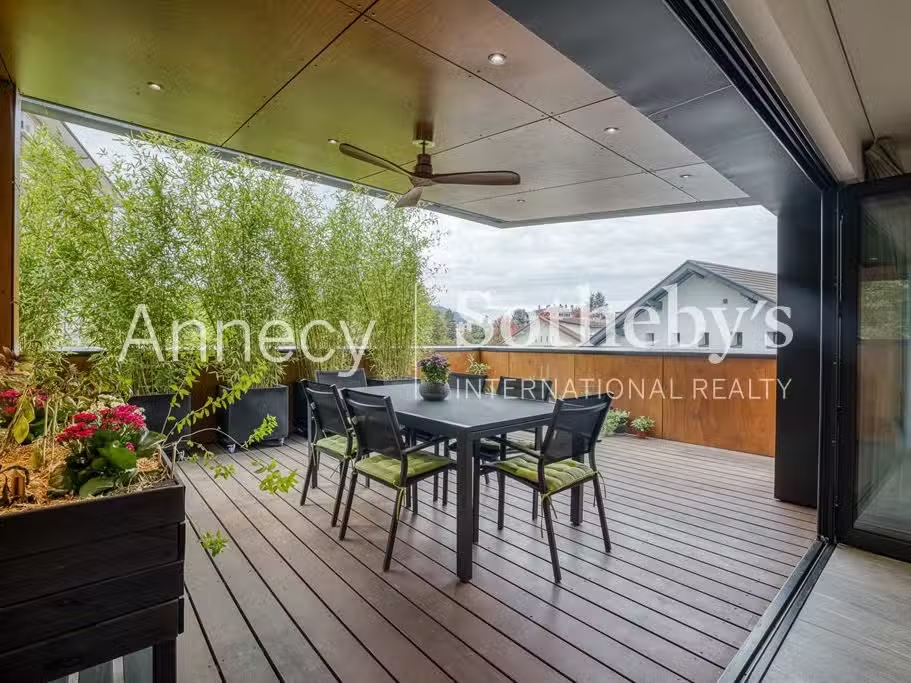
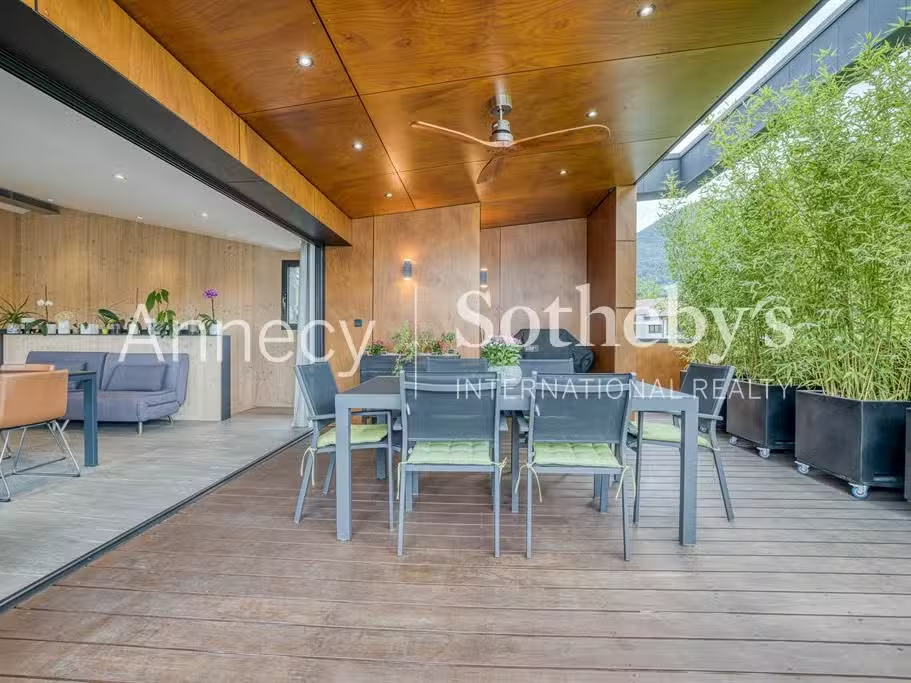
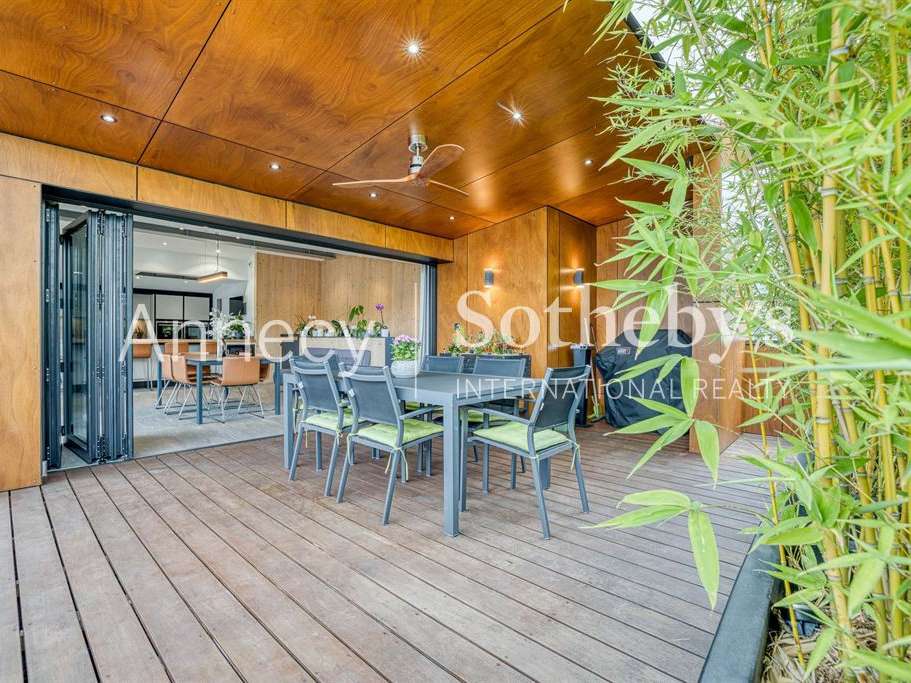
The modular layout allows the spaces to adapt to different uses, while the various outdoor areas naturally extend the home.
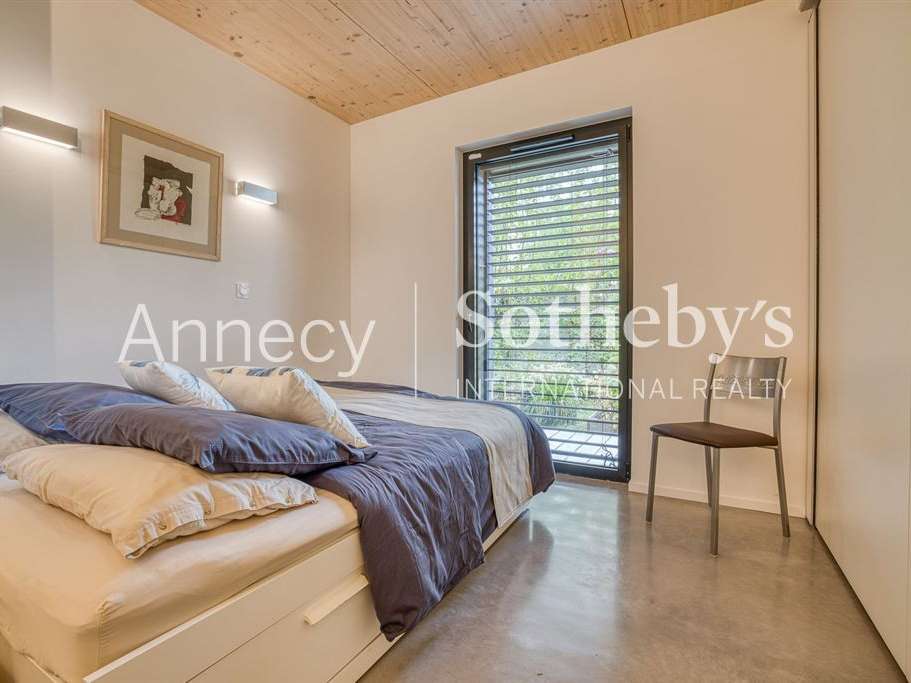
Bioclimatic design plays a key role: CLT wood panels, wood wool insulation, a green roof, solar panels, and careful consideration of solar gain all contribute to an architectural approach focused on performance and environmental sustainability.
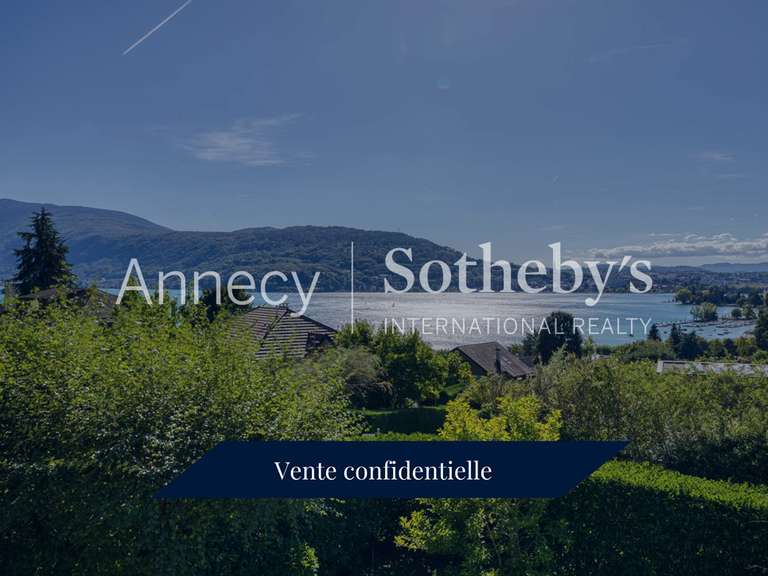
On the top floor, the architecture gradually opens up to the alpine landscape, offering a truly remarkable view and a genuine sense of living in harmony with nature.
This home is a rare find in Annecy, designed for those who appreciate unique settings and contemporary architecture.
ANNECY SOTHEBY’S INTERNATIONAL REALTY, your expert in the sale and rental of luxury properties in the Annecy area and the Aravis Mountains.
- Spectacular central greenhouse: a link between interior and exterior.
- Bioclimatic design: sustainable materials and integrated solar panels.
- Panoramic rooftop: breathtaking views of the Alps and garden.
A unique architectural signature.
Information on the risks to which this property is exposed is available on the Géorisques website :
Ref : OK1-2663 - Date : 01/10/2026
FEATURES
Lift
Garden
DETAILS
Price
€2,195,000
Home type
House
City
Annecy-le-Vieux (74940)
Rooms
6
Living surface
174 m²
Land surface
498 m²
Bedrooms
3
Bathrooms
1
Kitcken type
Cuisineéquipée
Price details
ENERGY DIAGNOSIS
DPE
C
66 kWh/m².y
GES
C
13 kgCO2/m².y
Show more
LOCATION
CONTACT US
INFORMATION REQUEST
Request more information from ANNECY SOTHEBY'S INTERNATIONAL REALTY.