€1,590,000
House Annecy-le-Vieux - 5 bedrooms - 224m²
74940 - Annecy-le-Vieux
224m²
6 rooms
5 beds
DESCRIPTION
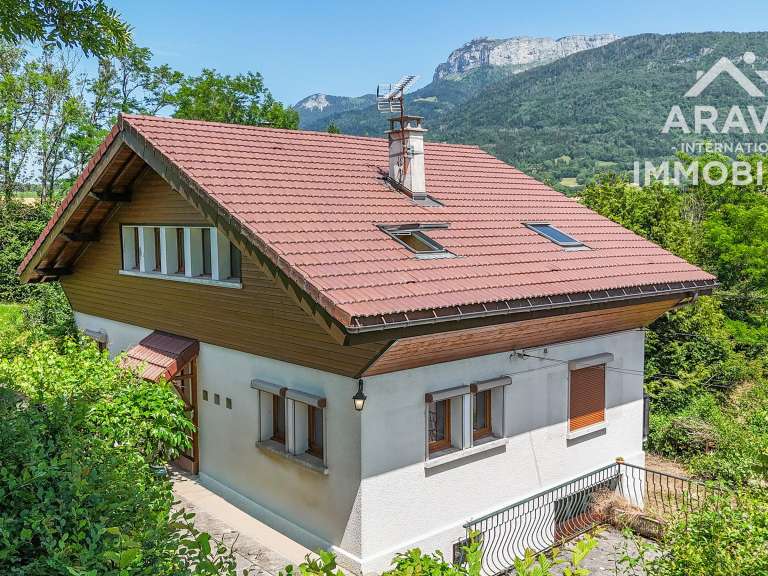
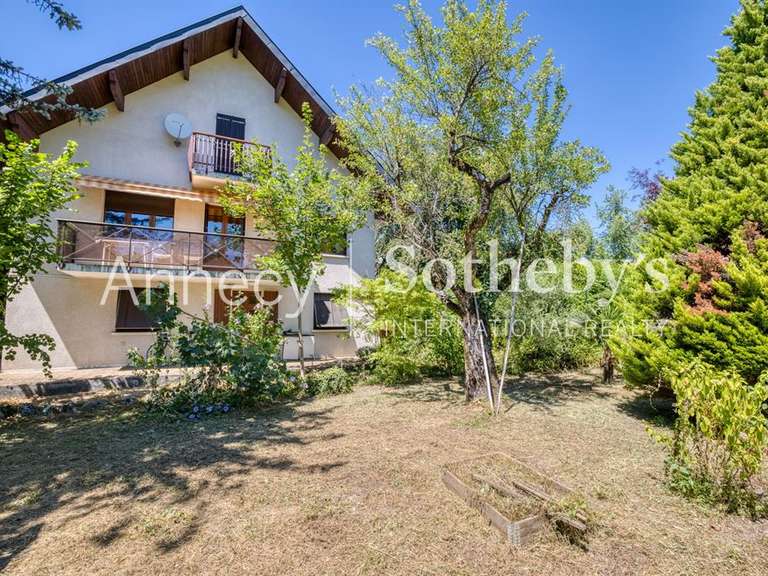
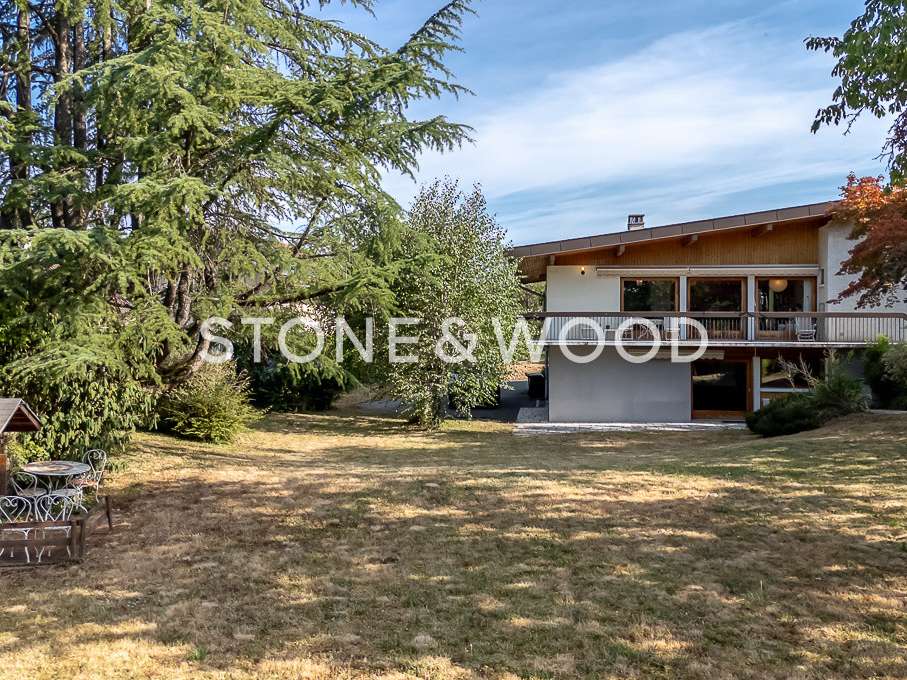
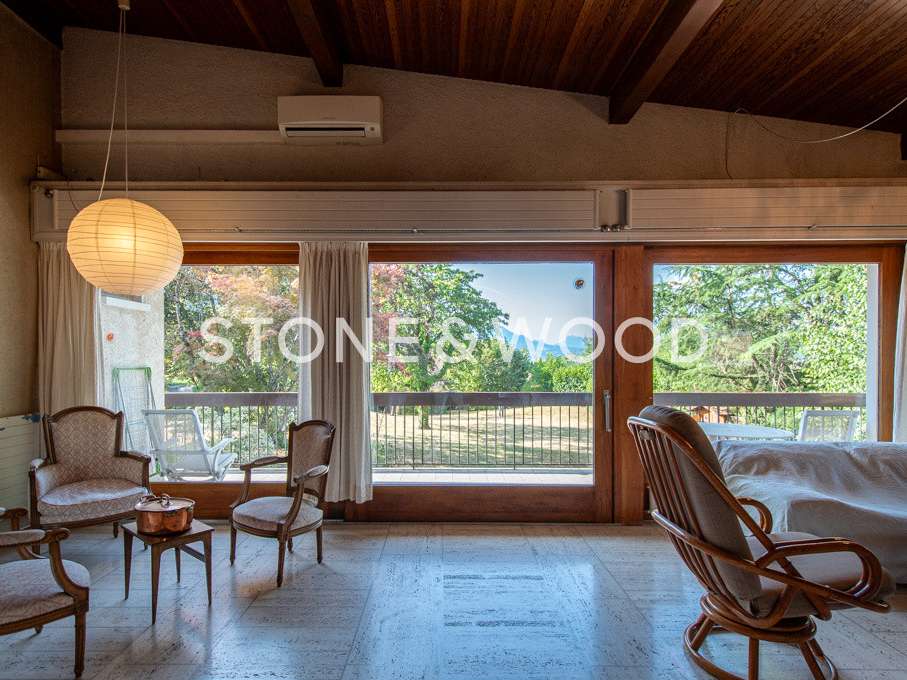
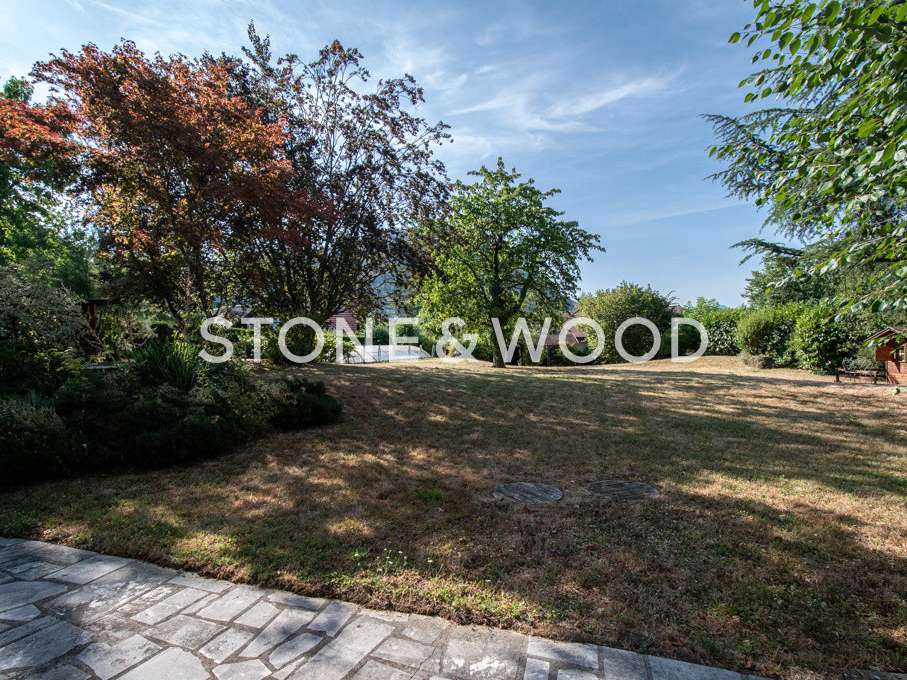
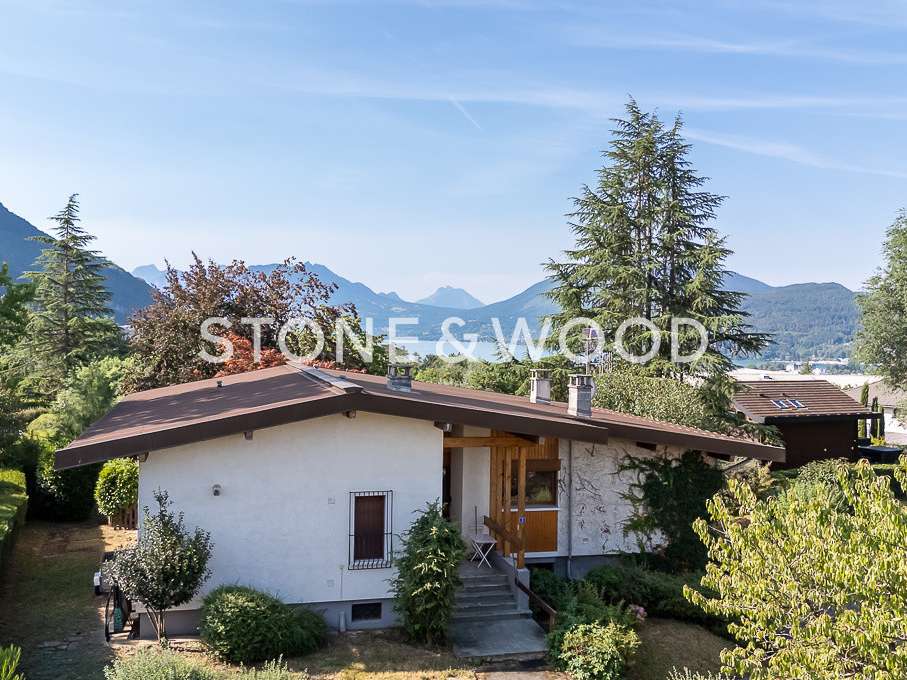
In a sought-after residential area of Annecy-le-Vieux, close to local amenities and just a few minutes from the lake, this 1970s architect-designed house is set within a magnificent 2,452 sqm wooded and buildable park.
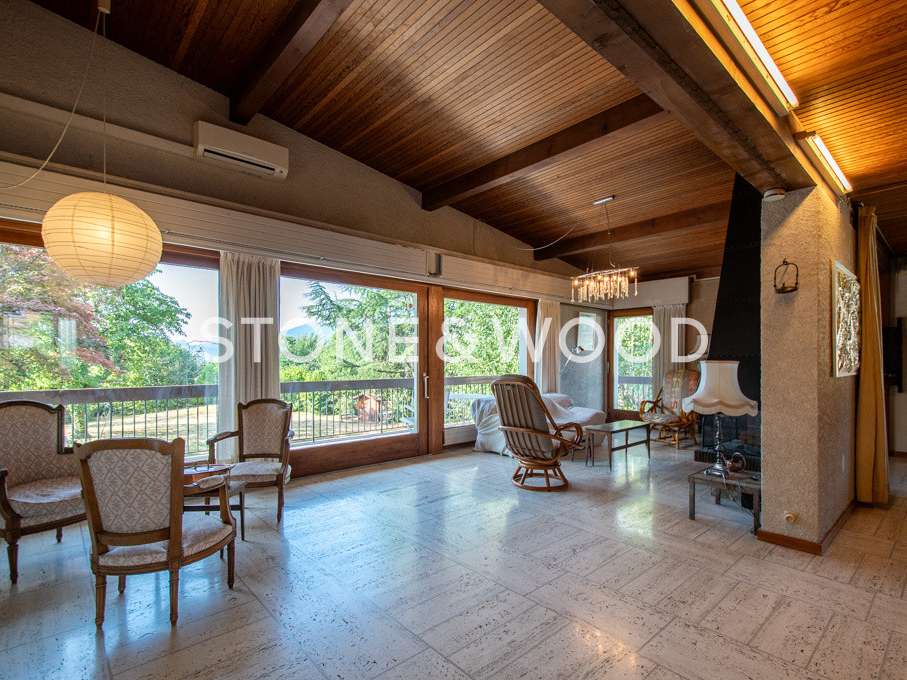
Its distinctive lines, generous volumes and period materials create a characterful living environment, opening onto the surrounding outdoors.
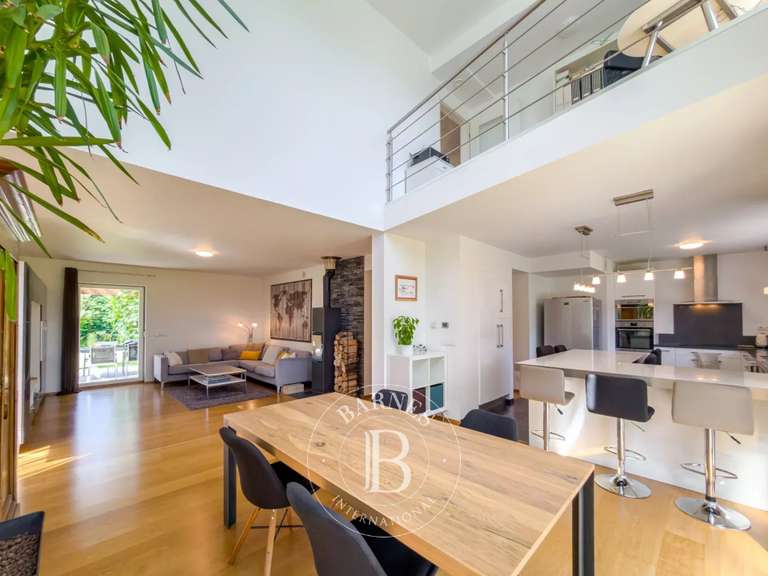
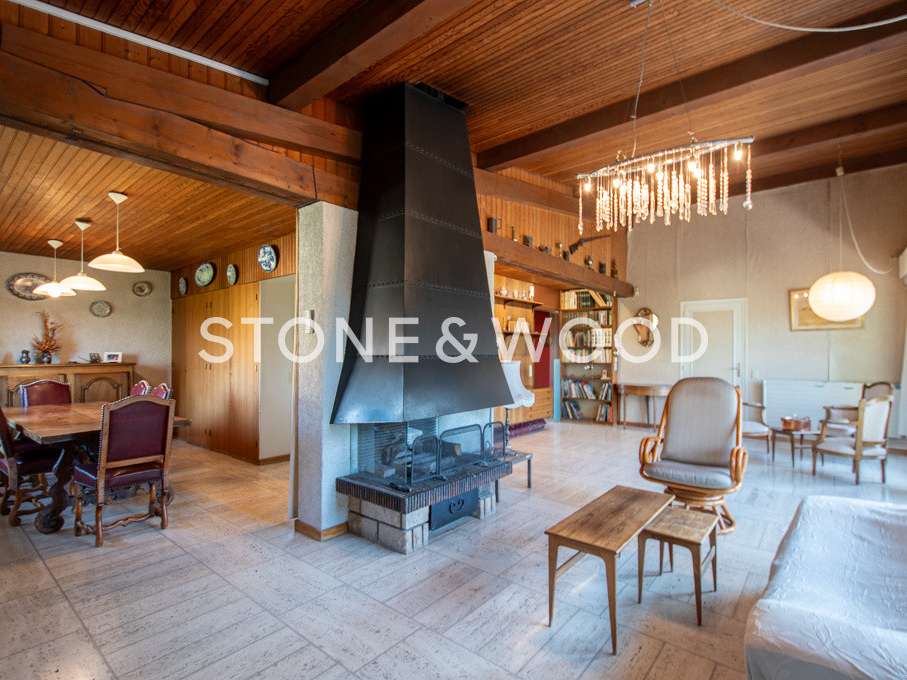
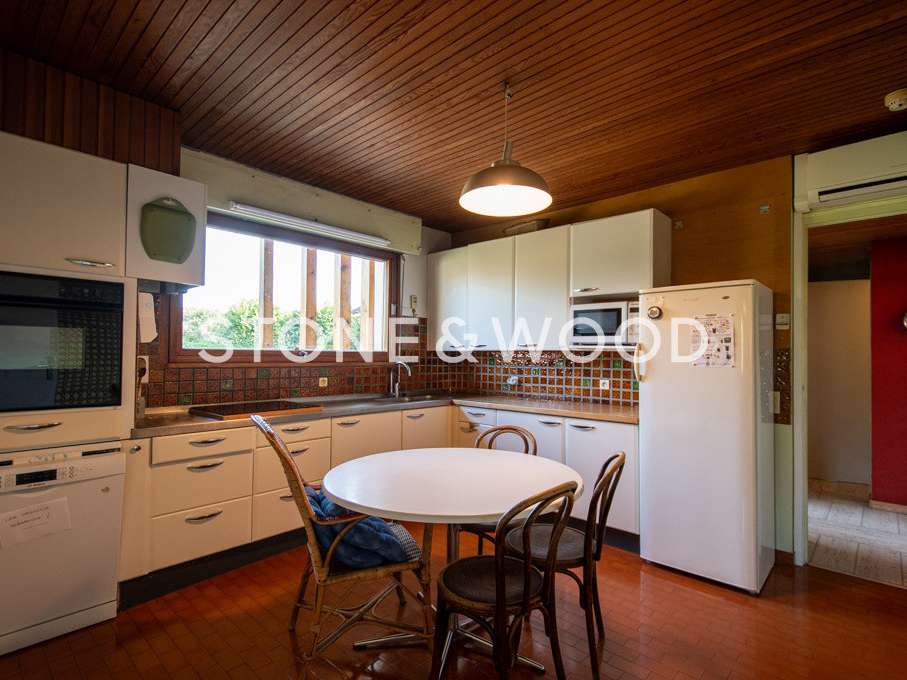
Offering 328.19 sqm of total usable space (224.88 sqm of living space), the house is arranged around a spacious living room with fireplace and large balcony, a dining room and a semi-independent kitchen.
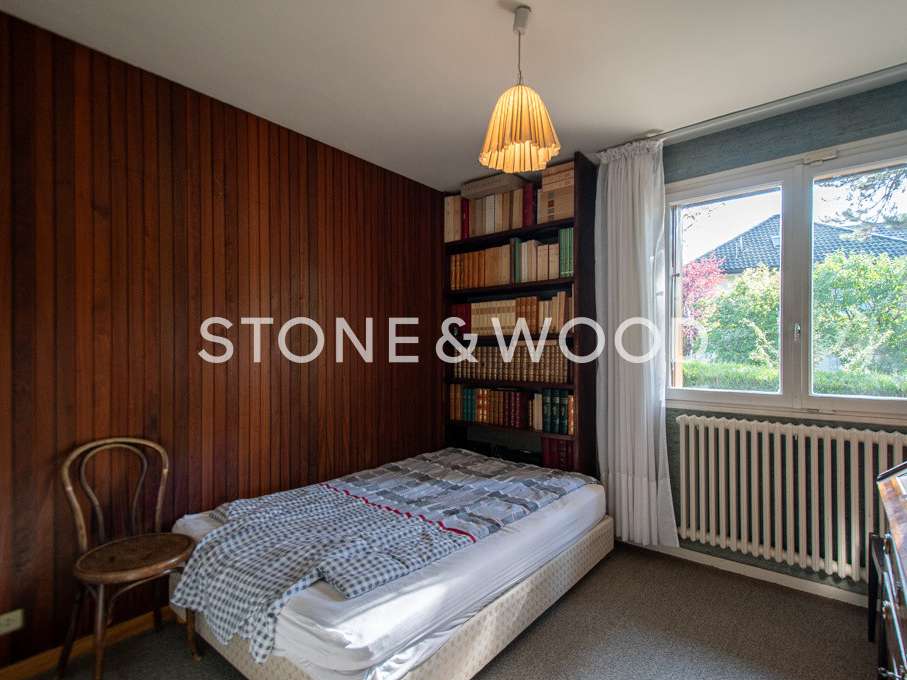
This level also features two bedrooms, a shower room, an office, and a master suite with dressing room and bathroom.
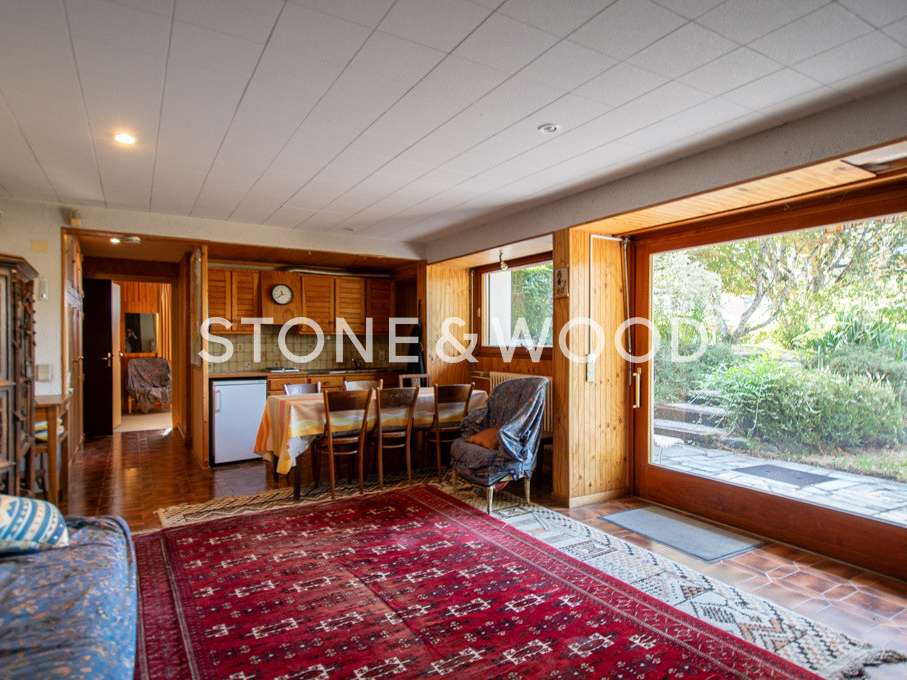
On the garden level, a second living area comprising a lounge and kitchen opens directly onto the garden and provides an independent space, ideal for welcoming family or guests.
It also includes two additional bedrooms and a shower room.
The property is further complemented by a large 42 sqm garage and three cellars.
Outside, the landscaped garden features a swimming pool, a summer kitchen, a garden shed and a play area.
Several parking spaces complete this unique property.
Information on the risks to which this property is exposed is available on the https://www.georisques.gouv.fr website
Agency fees payable by the seller
- Woody park of 2452 m² providing tranquility and space.
- Spacious living room with fireplace for convivial moments.
- Pool and summer kitchen for outdoor living style.
A distinctive 1970s architectural home in a private park
Ref : 2433_V1378 - Date : 18/07/2026
FEATURES
Terrace
Garage
Garden
DETAILS
Price
€1,590,000
Home type
House
City
Annecy-le-Vieux (74940)
Rooms
6
Living surface
224 m²
Land surface
2,435 m²
Bedrooms
5
Bathrooms
3
Exposure
SUD-EST
Parking
Garage
Price details
ENERGY DIAGNOSIS
DPE
F
338 kWh/m².y
GES
F
72 kgCO2/m².y
Show more
LOCATION
CONTACT US
INFORMATION REQUEST
Request more information from STONE & WOOD.