€997,500
House Amboise - 6 bedrooms - 367m²
367m²
8 rooms
6 beds
DESCRIPTION
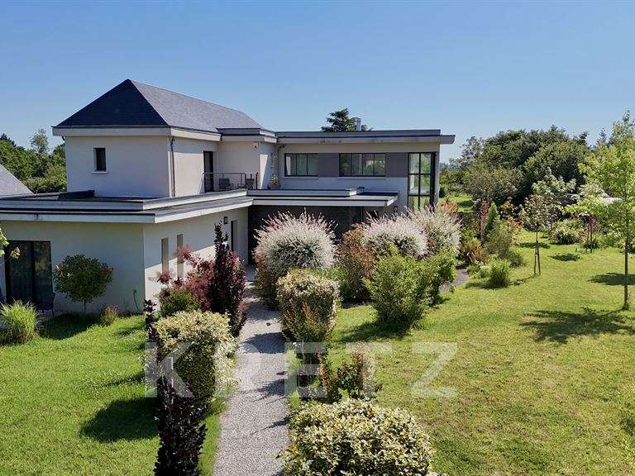
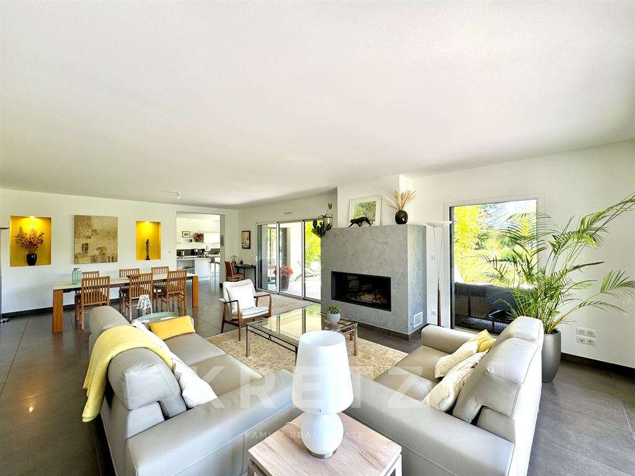
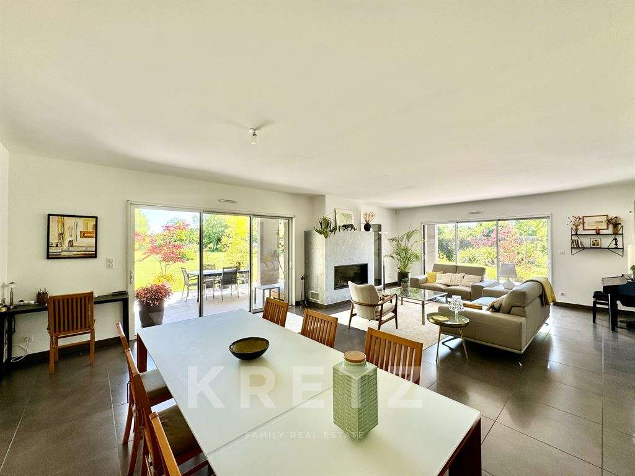
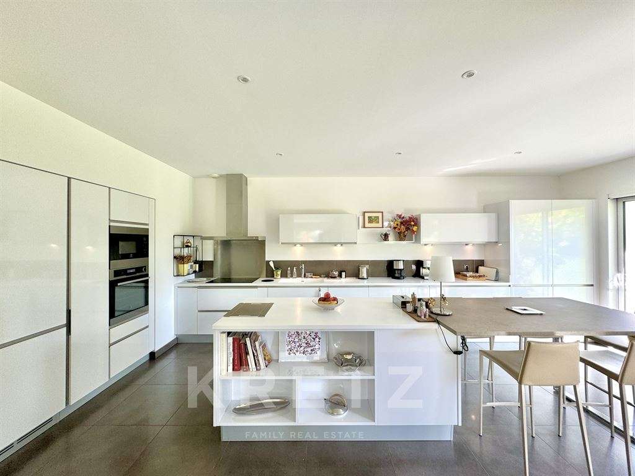
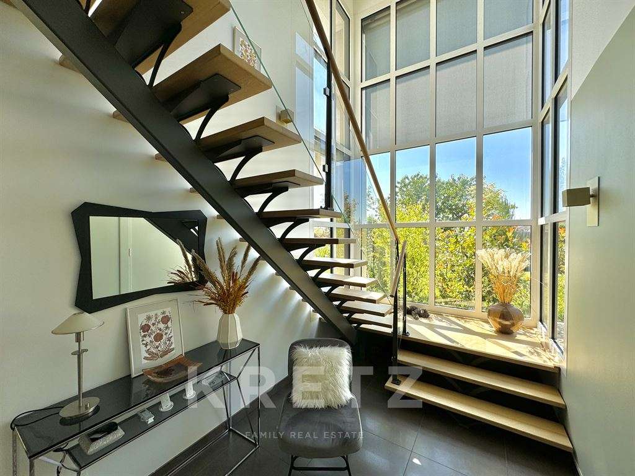
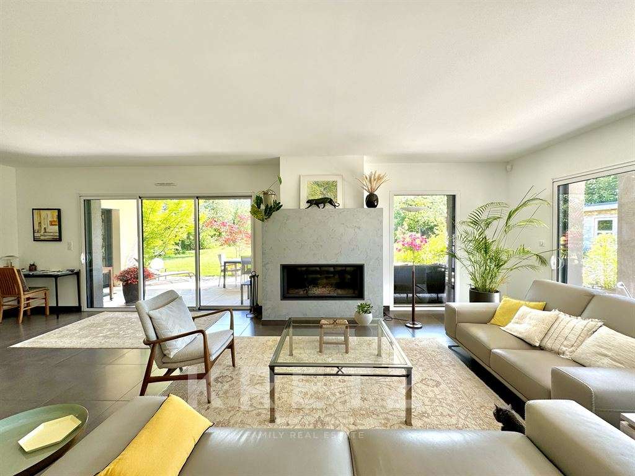
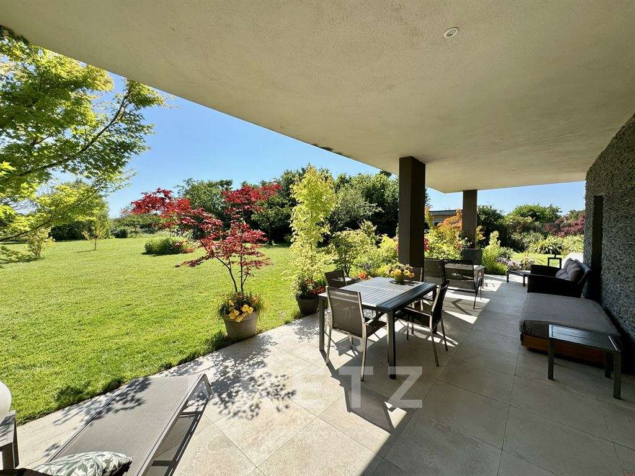
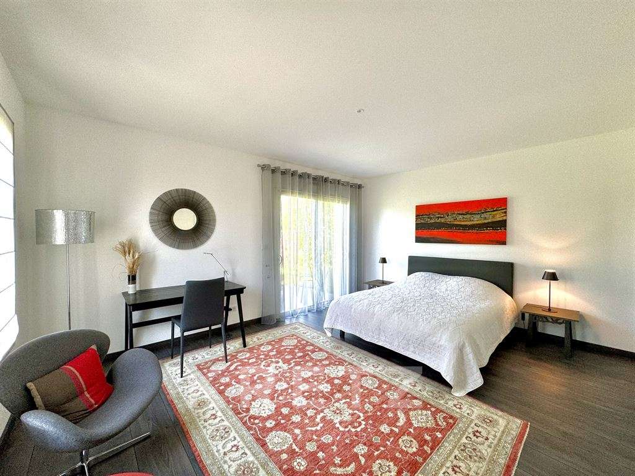
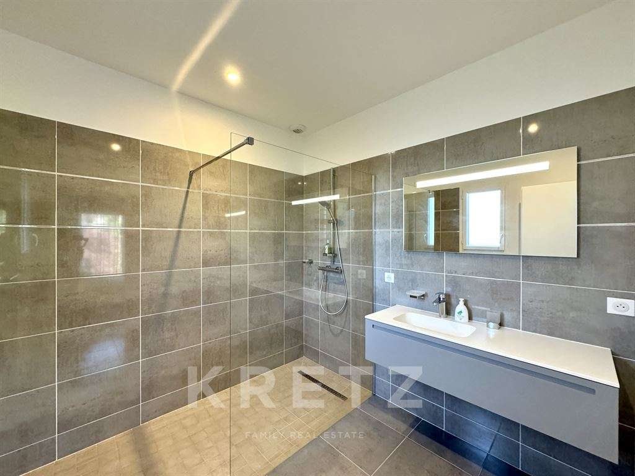
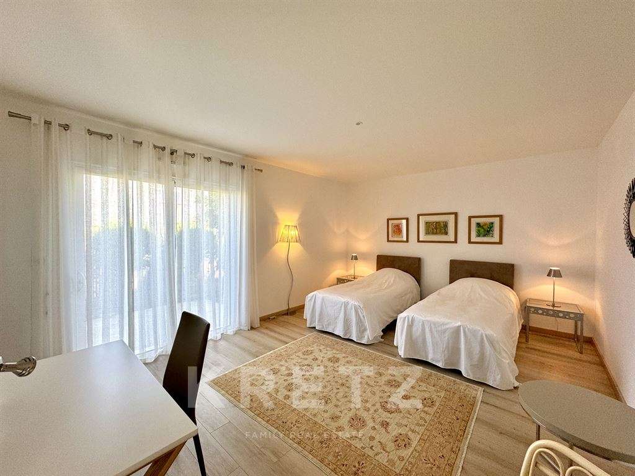
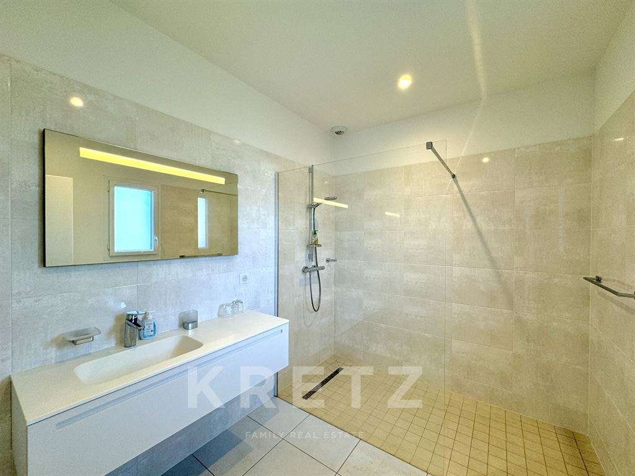
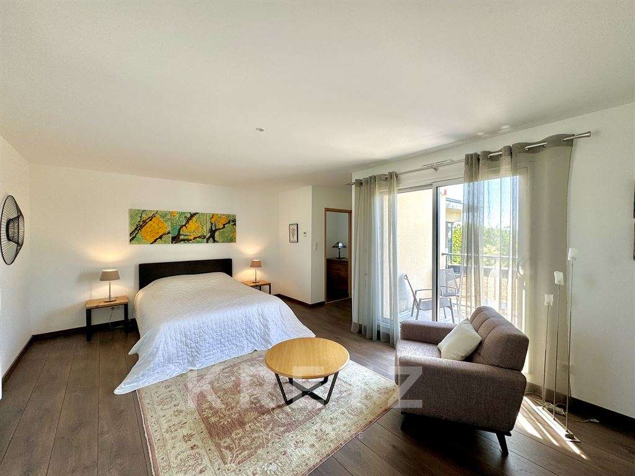
Exclusive, architect-designed house of approx. 367m2 built in 2017. The first floor comprises an entrance hall opening onto a spacious living area of approx. 75m2, including a lounge with fireplace, a dining room and kitchen, a storeroom and a boiler room. A second entrance offers the possibility of a professional layout, with a breakfast area, two suites with shower room and terrace. Upstairs: a landing gives access to 4 bedrooms, including 3 suites, 2 with shower rooms, one with bathroom and dressing room. Terrace of approx. 60m2 with triple exposure, garden shed, enclosed grounds. This rare property in the area is ideal for both a family and a professional activity, in a quiet location not overlooked. Less than 5 minutes by car from the center of Amboise and its Royal Castle.
- Architect-designed home with a living area of about 75 m², a fireplace insert, dining area and kitchen.
- Six bedrooms, including several suites, and a terrace of about 60 m².
Information on the risks to which this property is exposed is available on the Géorisques website :
Ref : KP1-1236 - Date : 27/10/2026
FEATURES
Terrace
Car park
Fireplace
Alarm
Intercom
Garden
DETAILS
Price
€997,500
Home type
House
City
Amboise (37400)
Rooms
8
Living surface
367 m²
Land surface
3,375 m²
Bedrooms
6
Bathrooms
1
Half bathrooms
4
Kitcken type
Cuisine américaine
Price details
ENERGY DIAGNOSIS
DPE
A
31 kWh/m².y
GES
A
1 kgCO2/m².y
Show more
LOCATION
CONTACT US

KRETZ FAMILY REAL ESTATE
14 Avenue Robert Schuman
92100 Boulogne-Billancourt
INFORMATION REQUEST
Request more information from KRETZ FAMILY REAL ESTATE.