€1,050,000
House Aix-en-Provence - 2 bedrooms - 146m²
146m²
5 rooms
2 beds
DESCRIPTION
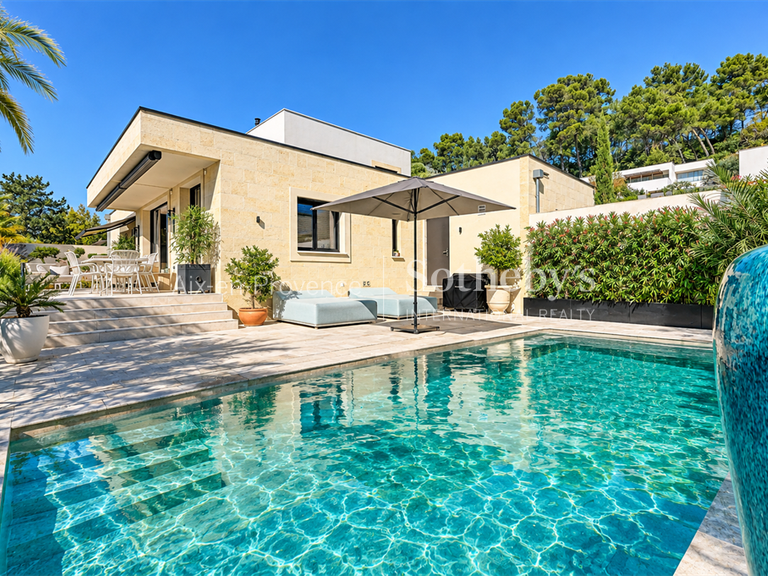
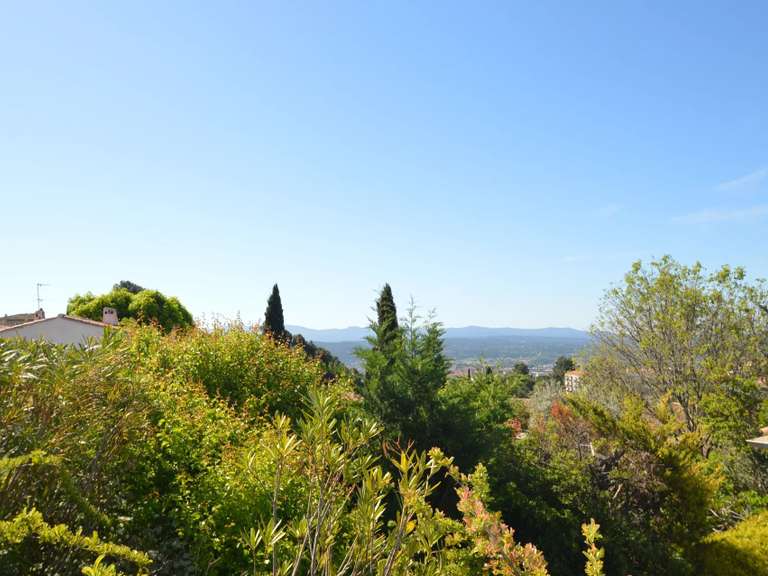
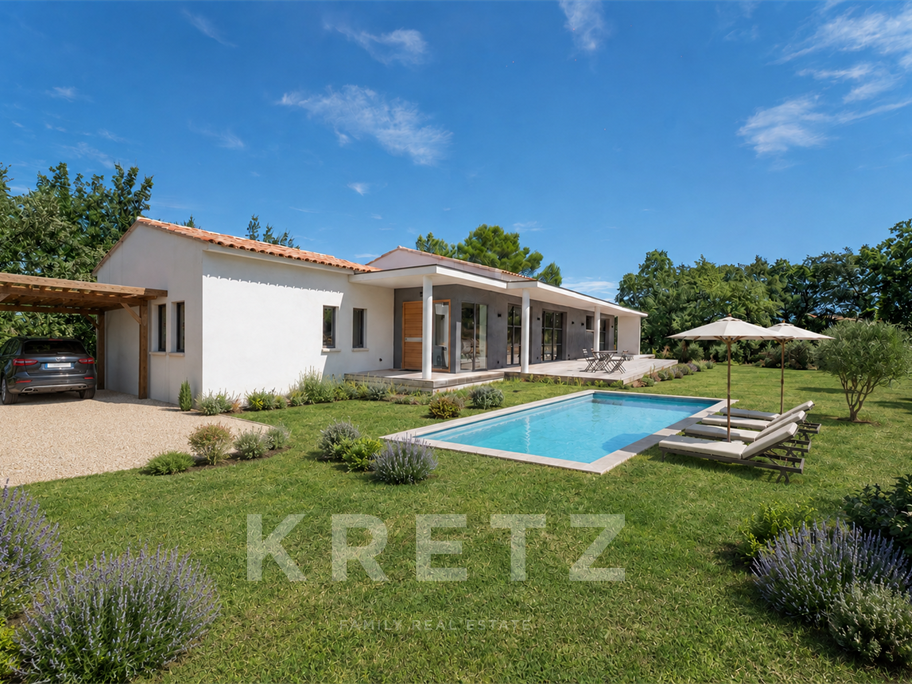
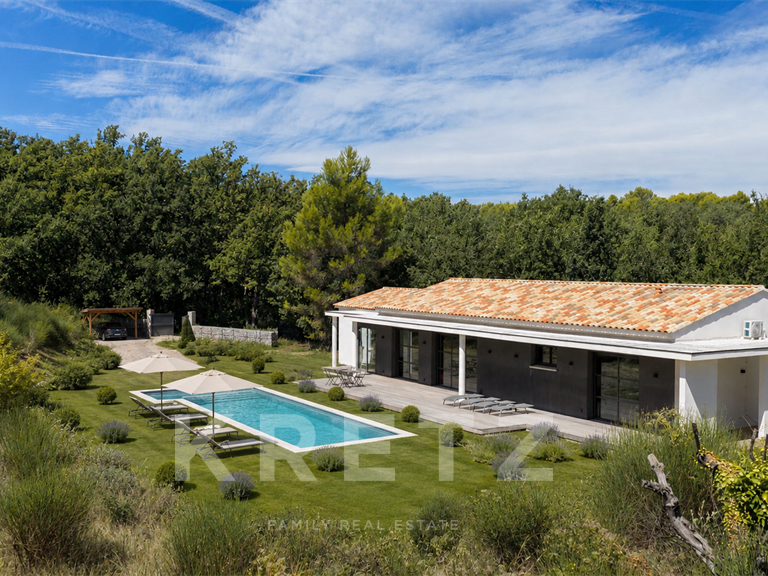
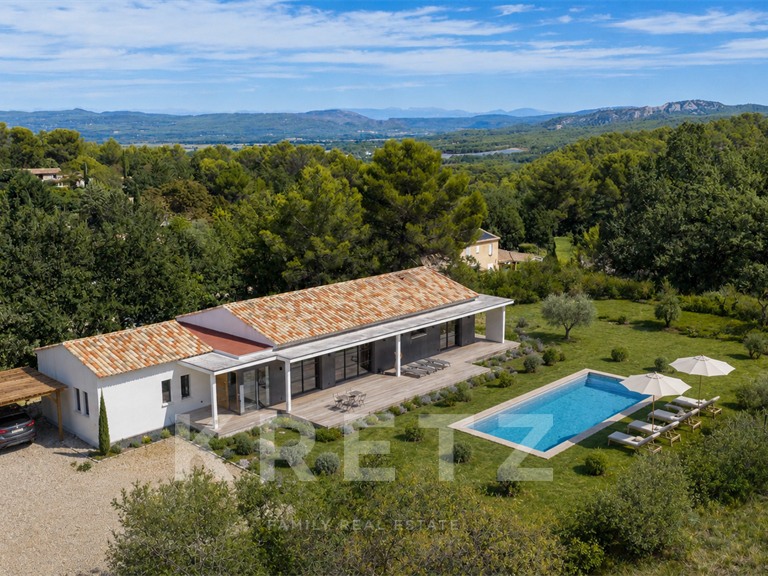
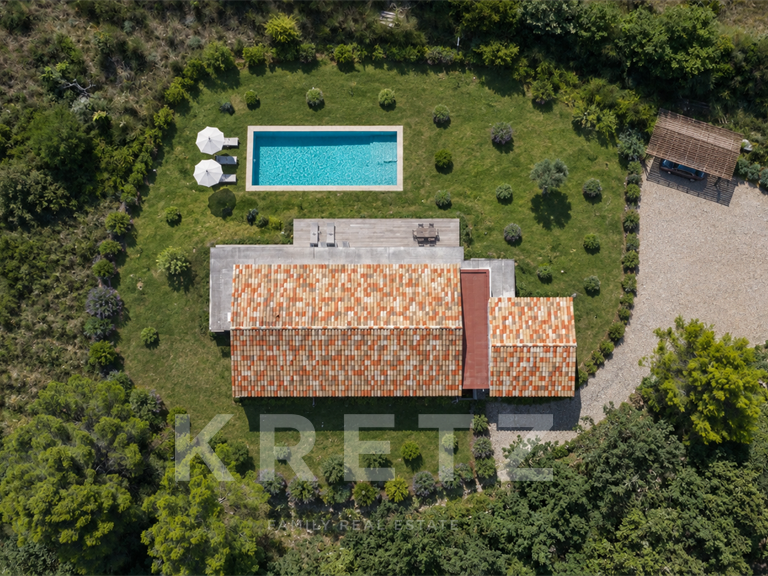
Close to the prestigious Château La Coste and approximately 15 minutes from Aix-en-Provence, this contemporary villa enjoys a peaceful residential setting. Set on a plot of approximately 4,700 m², it offers privacy, natural light and excellent potential for further landscaping.
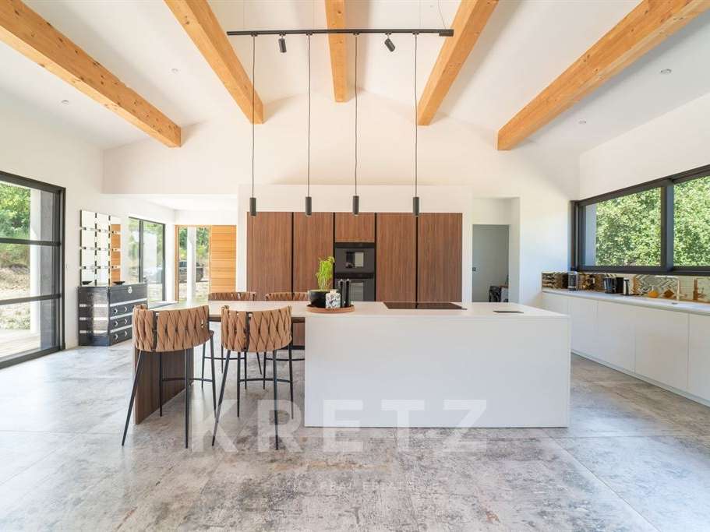
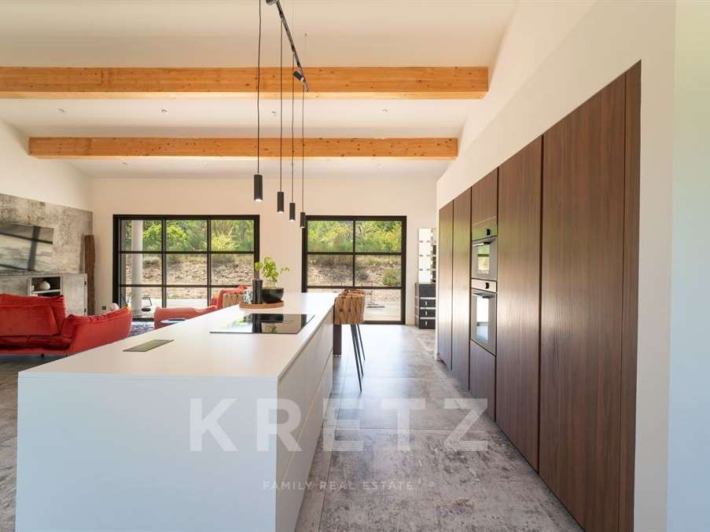
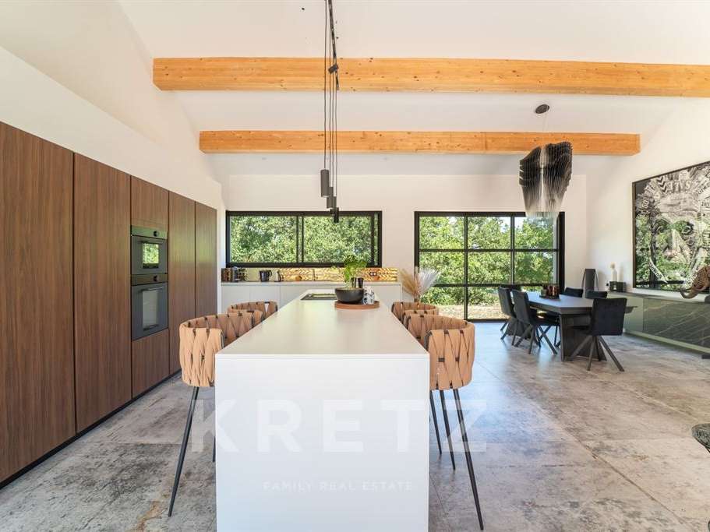
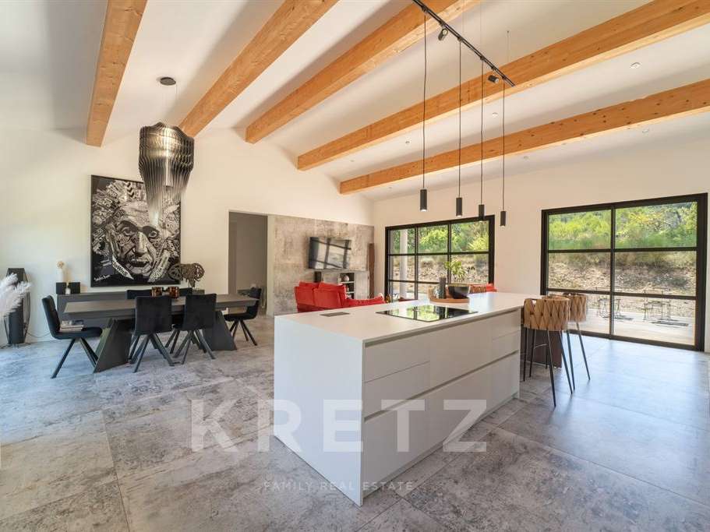
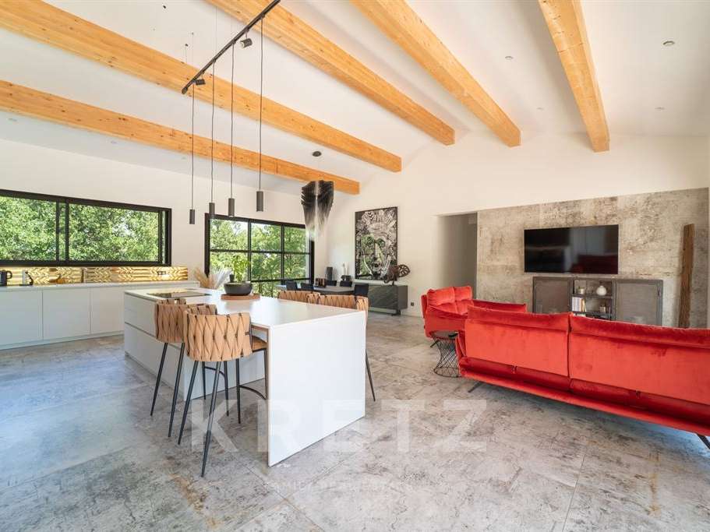
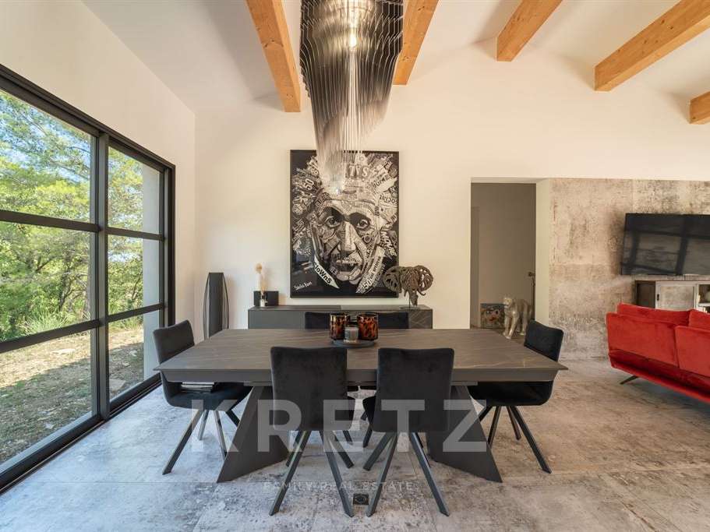
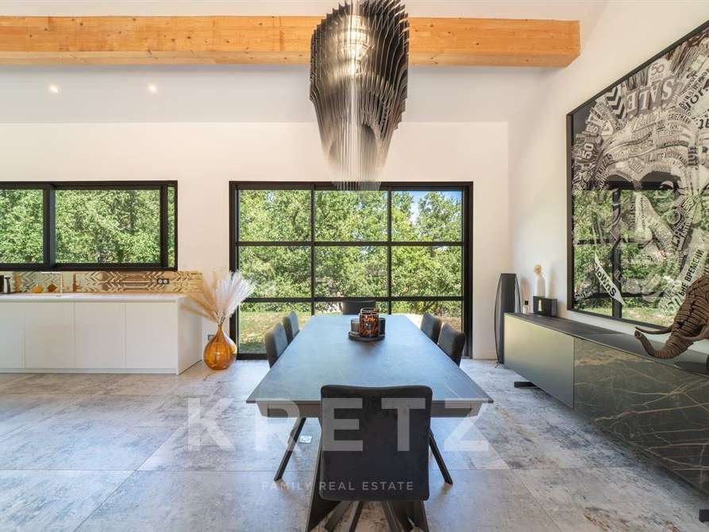
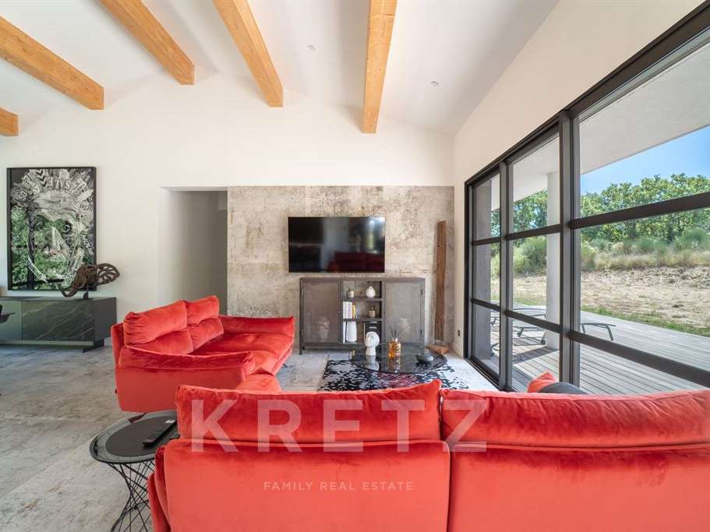
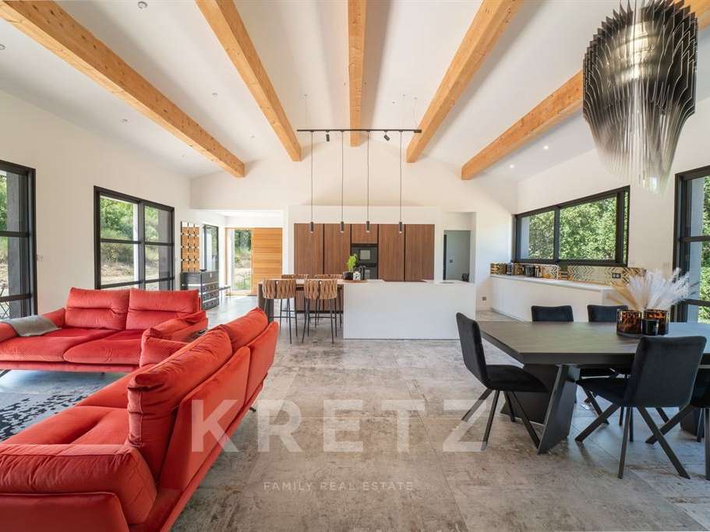
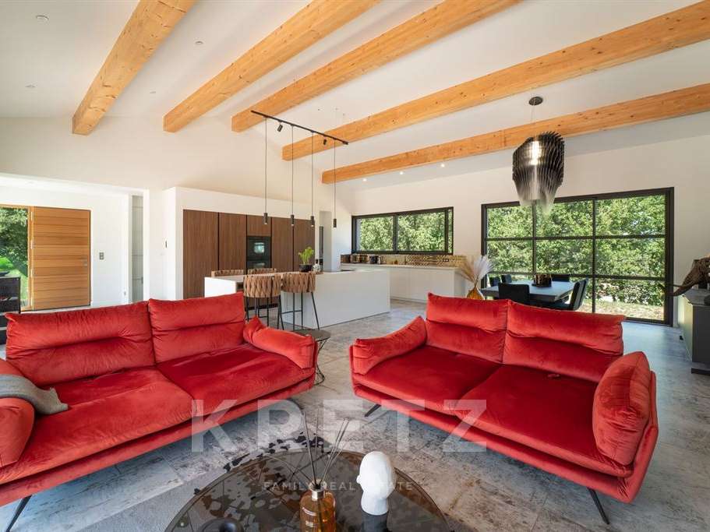
With 146 m² of living space and a total area of approximately 250 m², the house benefits from a full south-facing aspect. Its generous 70 m² living area, with high ceilings, brings together a lounge, dining area and fitted kitchen. Large glazed doors connect the space naturally to the terraces and garden.
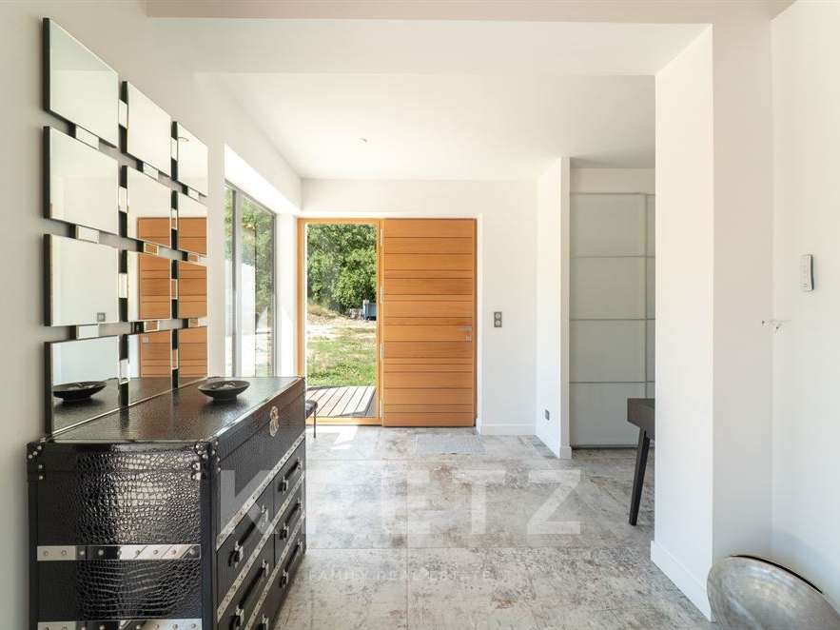
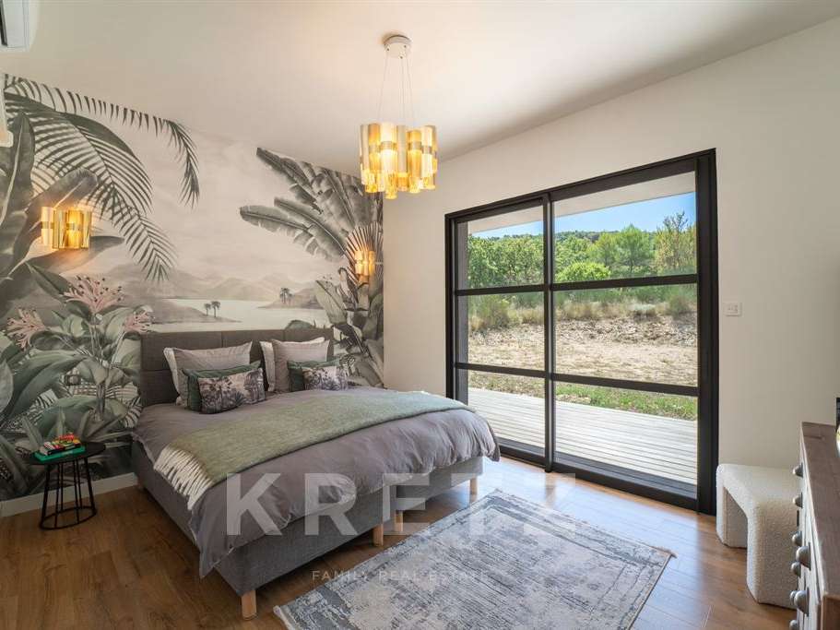
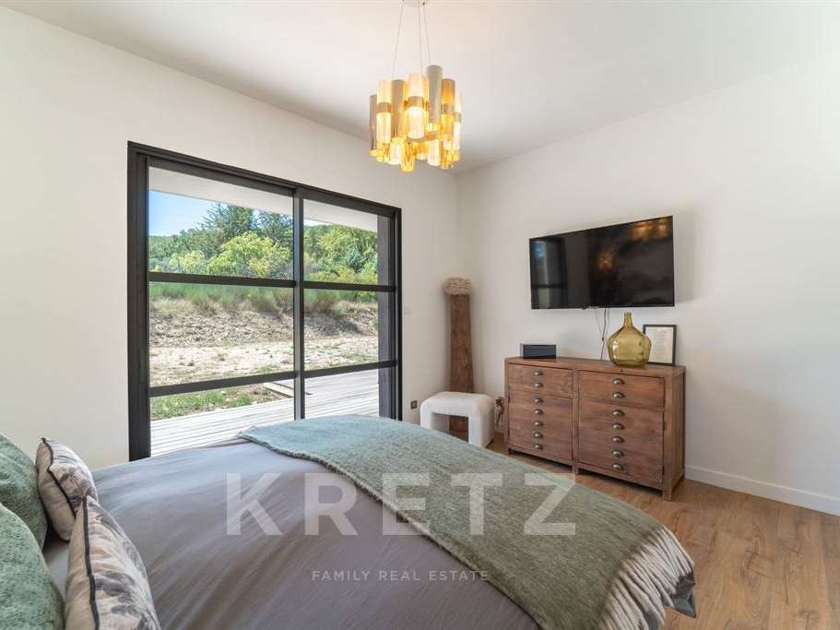
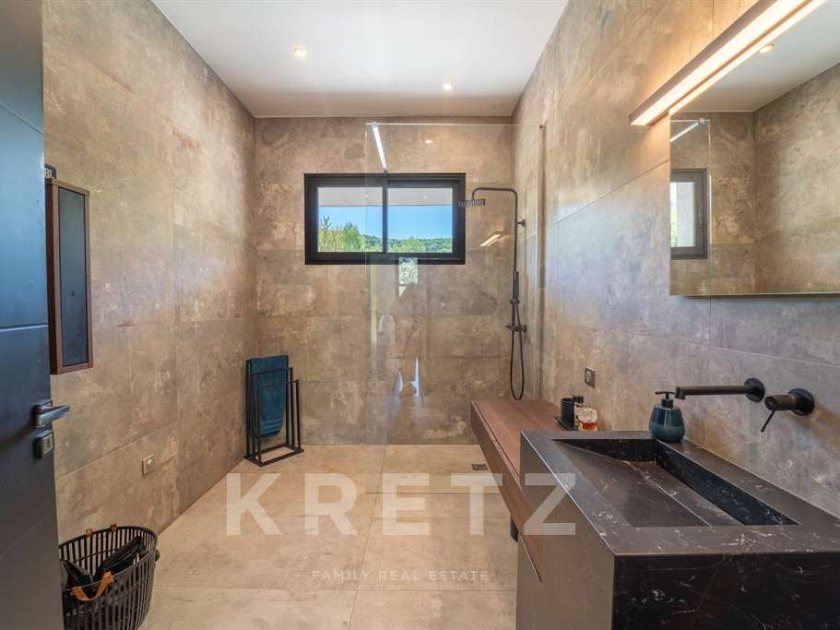
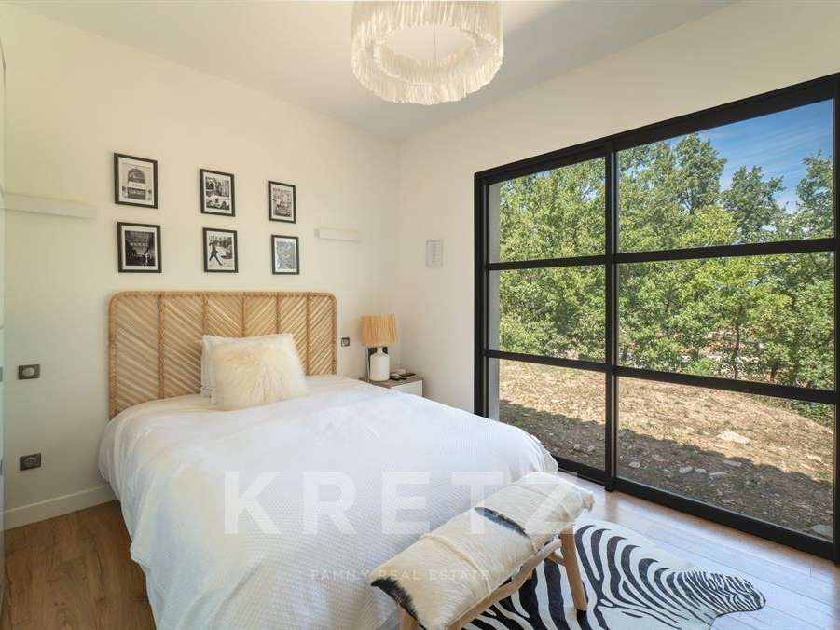
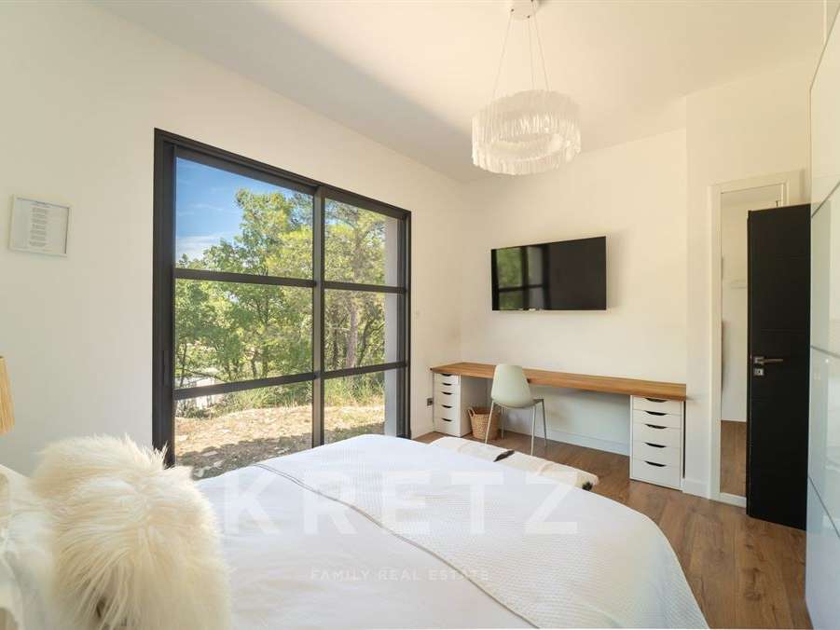
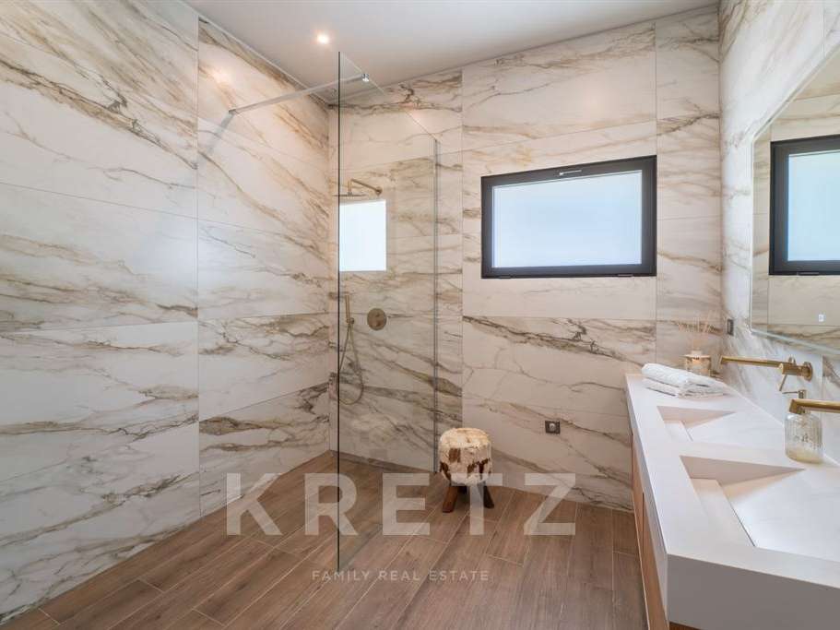
The sleeping accommodation currently comprises two bedrooms: one with an en-suite shower room, and a principal suite with a dressing room, shower room and separate WC. High-quality finishes and timeless décor create an elegant yet welcoming atmosphere.
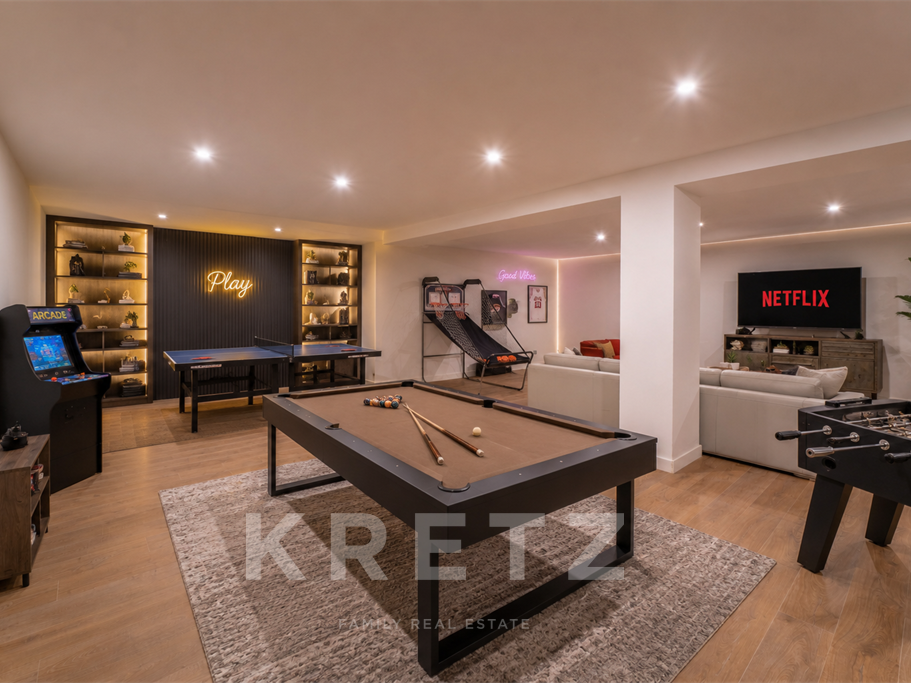
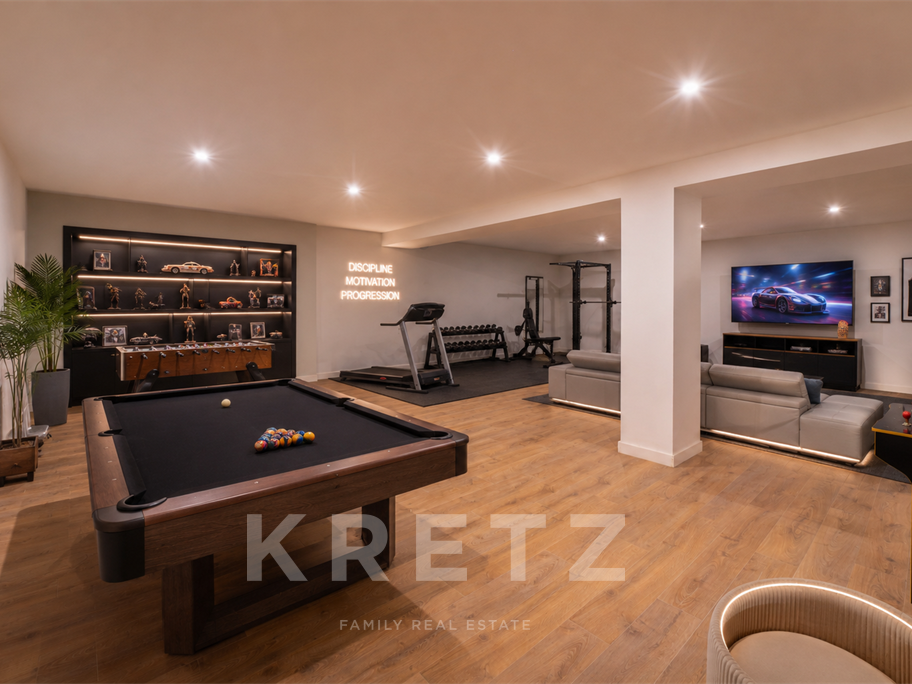
A large, already converted basement and a garage of nearly 40 m² complete the property. These spaces offer a range of possibilities, including the creation of two additional bedrooms, bringing the house to a total of four.
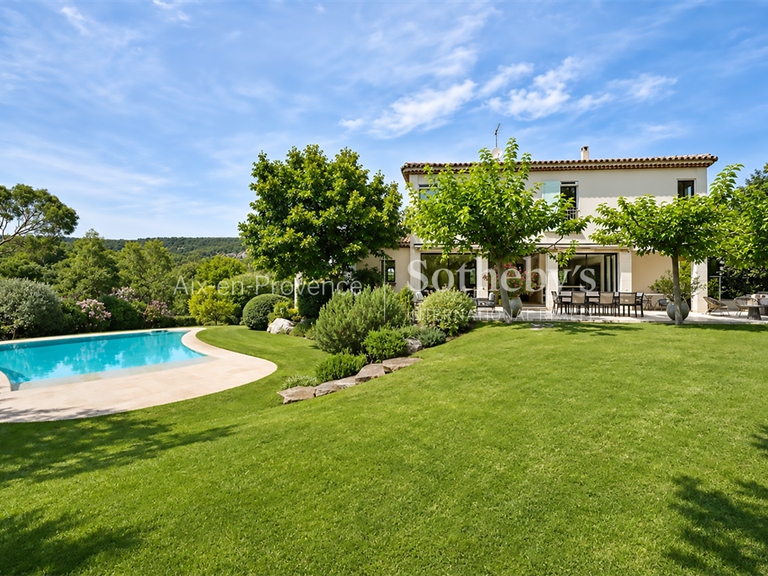
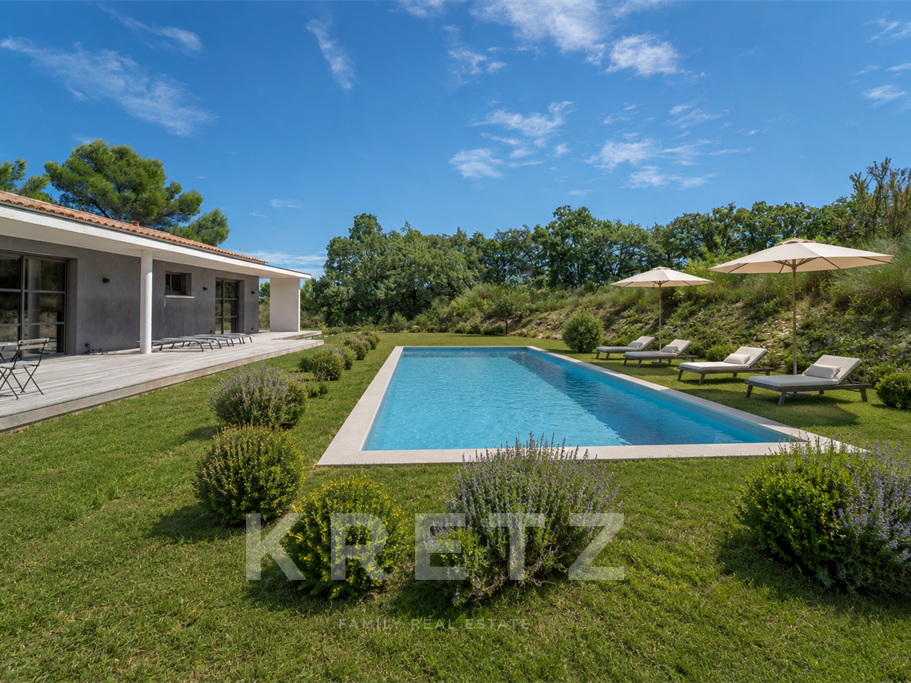
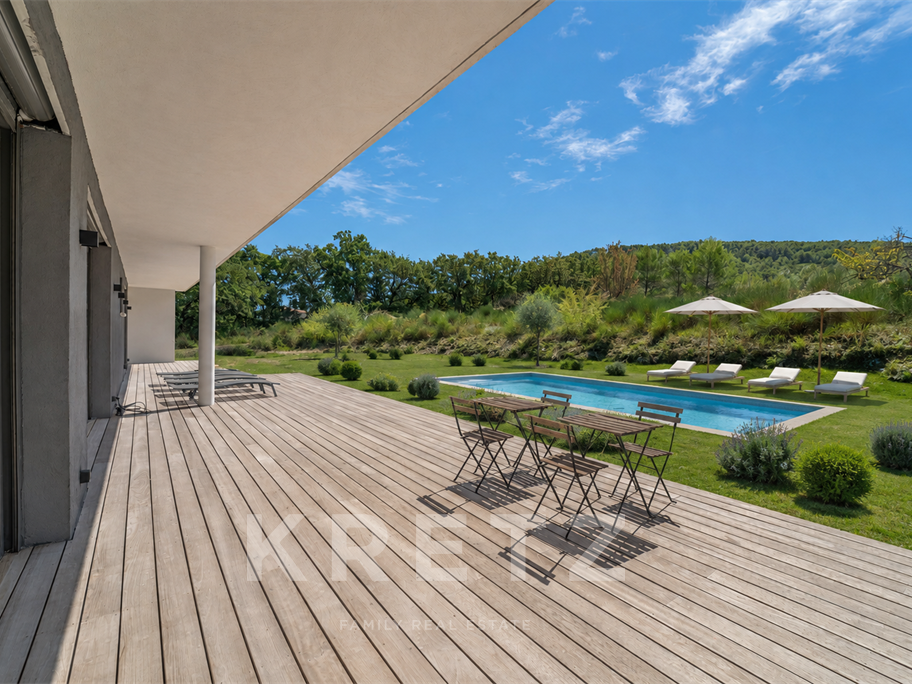
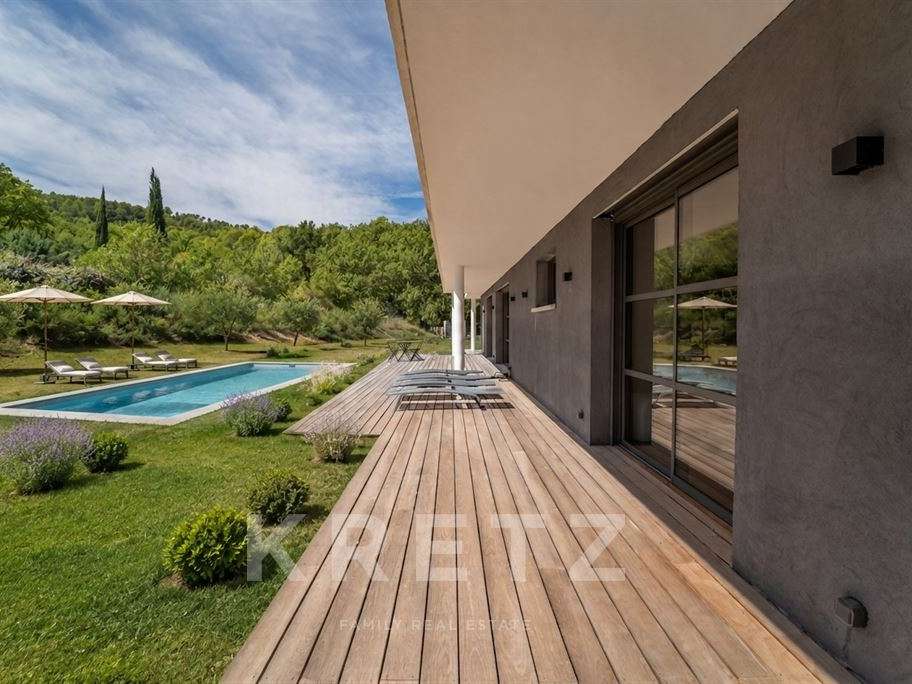
The outdoor areas have yet to be completed, offering the opportunity to shape the surroundings to your taste and unlock the full potential of the plot.
Image information: some images, particularly those of the exterior, have been generated using artificial intelligence to illustrate possible landscaping options. They do not represent the property’s current completed condition.
Contact: Nathalie Normand +33 6 34 15 83 93
- Contemporary villa on approximately 4,700 sqm of land in a peaceful residential setting.
- Contemporary villa with a south-facing aspect, an approximately 70 sqm living area and large windows.
Information on the risks to which this property is exposed is available on the Géorisques website :
Ref : KP1-15515A - Date : 25/09/2026
FEATURES
Terrace
Garage
Air conditioning
Garden
DETAILS
Price
€1,050,000
Home type
House
City
Aix-en-Provence (13080)
Rooms
5
Living surface
146 m²
Land surface
5,000 m²
Bedrooms
2
Half bathrooms
1
Exposure
SUD
Kitcken type
Cuisine américaine
Price details
ENERGY DIAGNOSIS
DPE
A
34 kWh/m².y
GES
A
1 kgCO2/m².y
Show more
LOCATION
CONTACT US

KRETZ FAMILY REAL ESTATE
14 Avenue Robert Schuman
92100 Boulogne-Billancourt
INFORMATION REQUEST
Request more information from KRETZ FAMILY REAL ESTATE.