€2,850,000
Chalet Samoëns - 7 bedrooms - 507m²
74340 - Samoëns
507m²
14 rooms
7 beds
DESCRIPTION
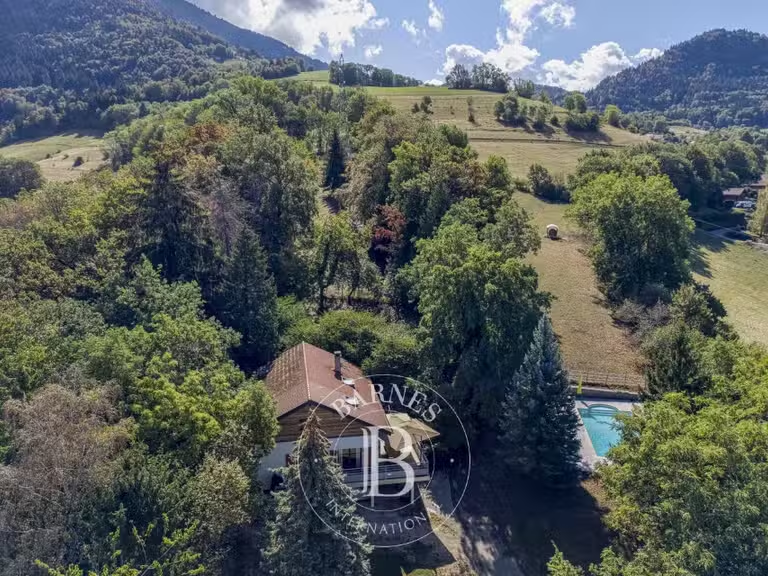
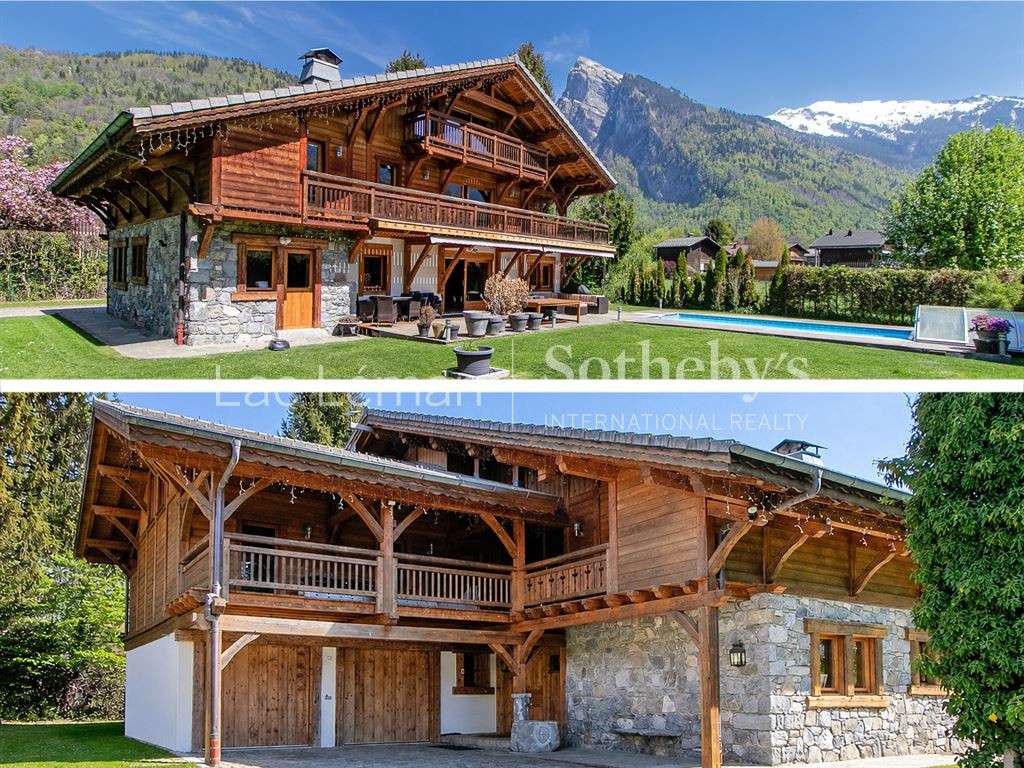
Nestled in the pristine setting of the Giffre Valley at the end of a peaceful, private cul-de-sac, this exceptional chalet offers a unique residential experience in Samoëns.
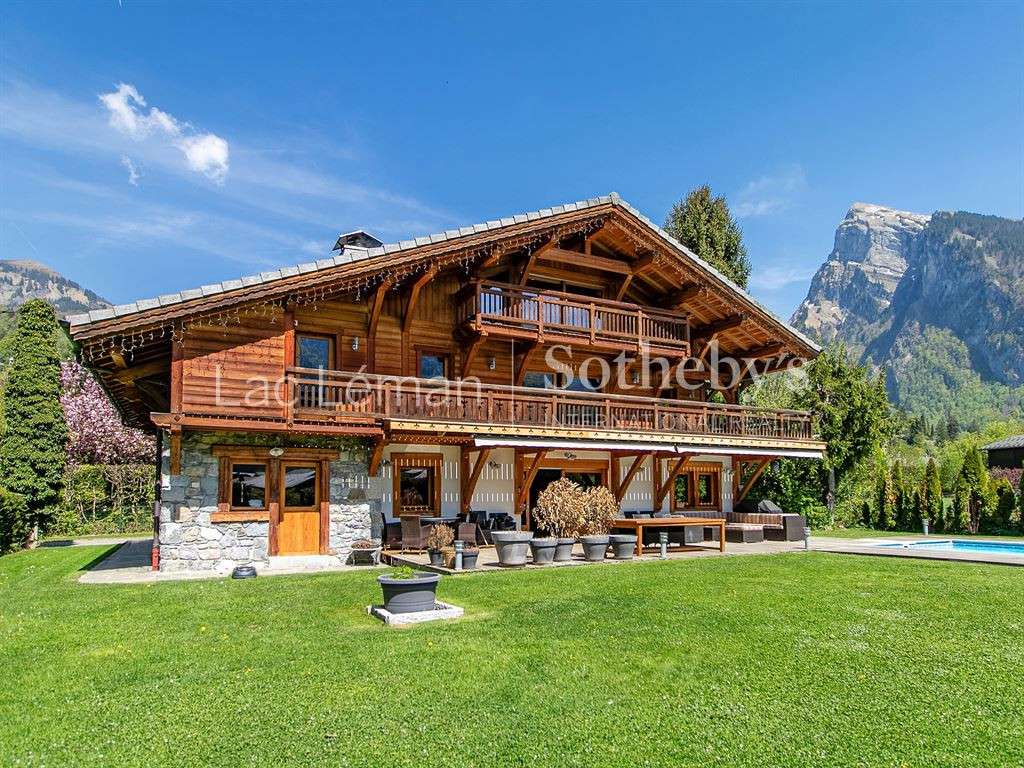
Just minutes on foot from the village's historic center, leisure amenities, and direct access to the world-class Grand Massif ski area, this residence masterfully combines the authentic charm of traditional alpine architecture with the sophisticated comfort of a luxury contemporary home.
Set on a beautifully landscaped flat plot, this property of over 500 sq m of total useful floor area (including 433 sq m of measured living space) impresses immediately with its high-end finishes, generous proportions, and seamless layout.
Light-Filled Living Spaces
From the moment you step into the grand entrance hall—anchored by a striking central staircase—the chalet sets a tone of light, space, and architectural elegance.
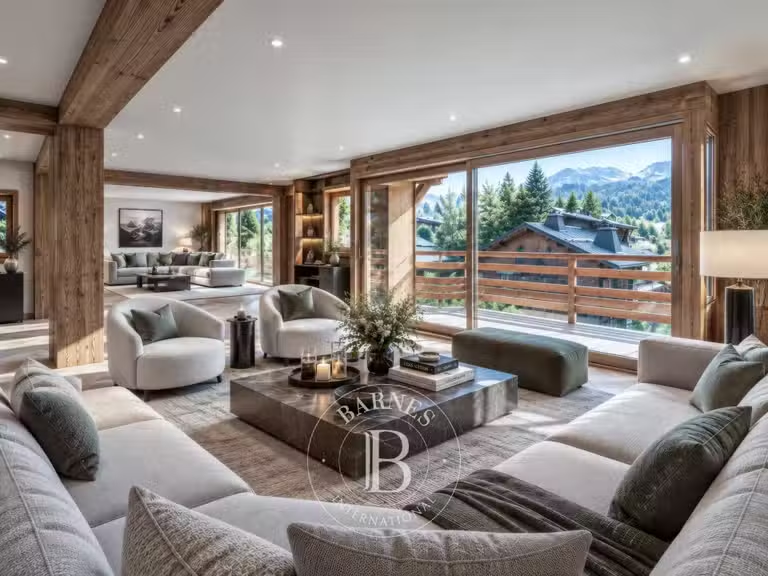
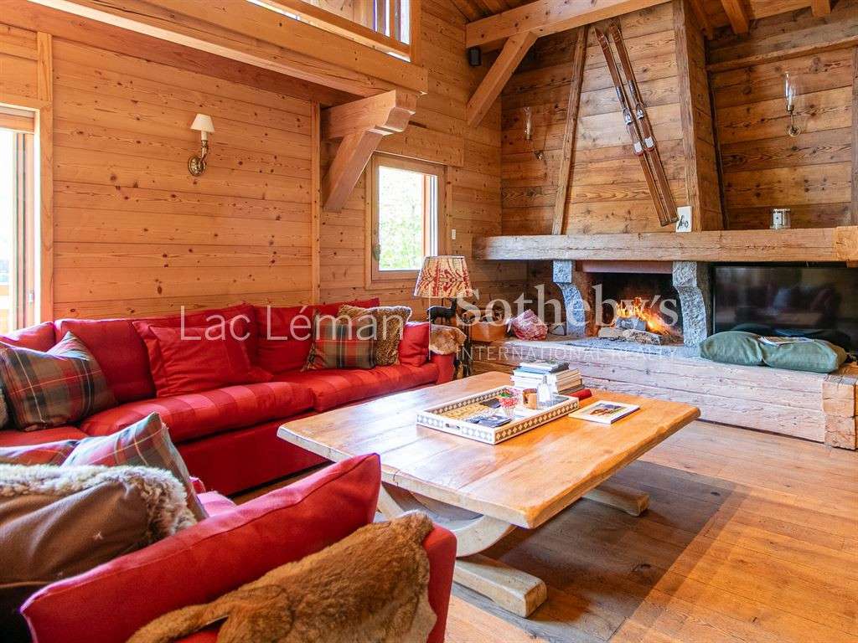
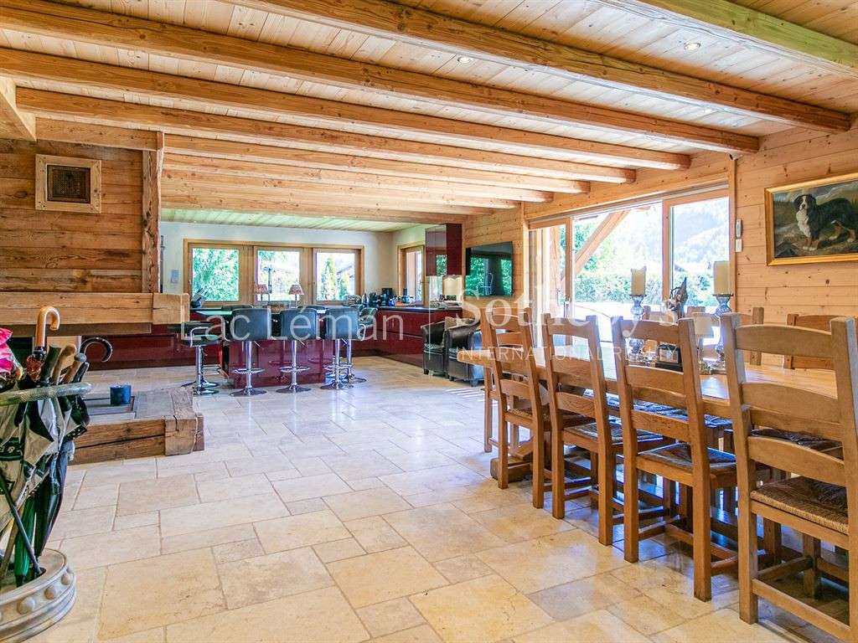
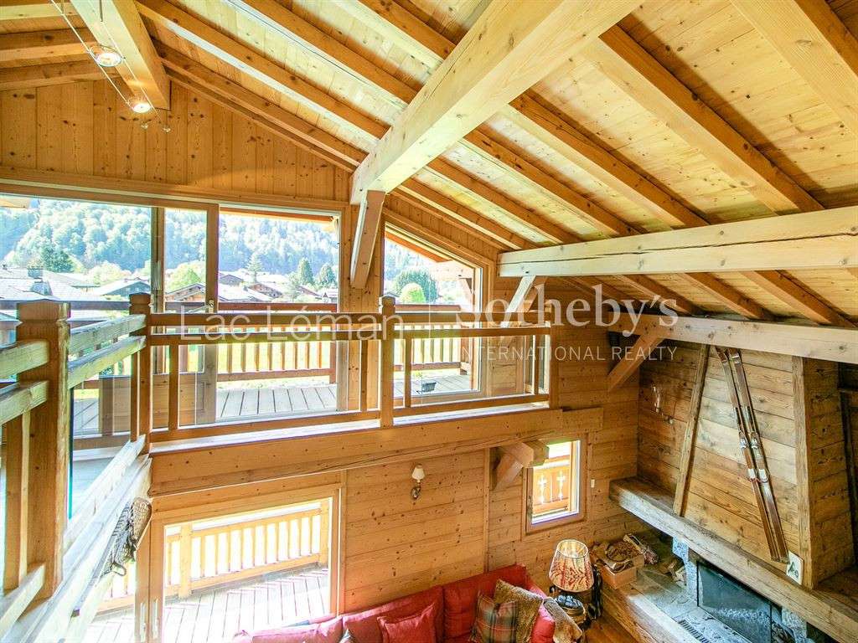
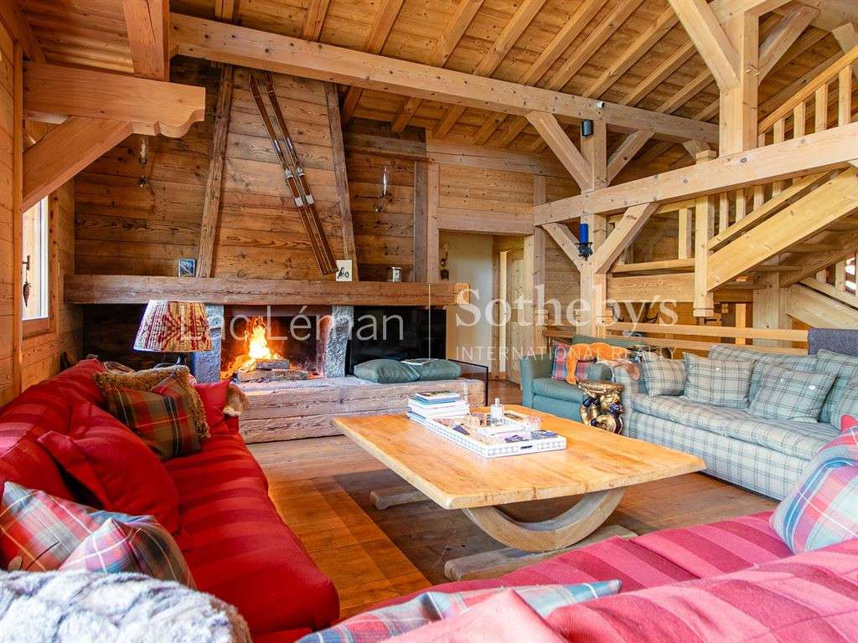
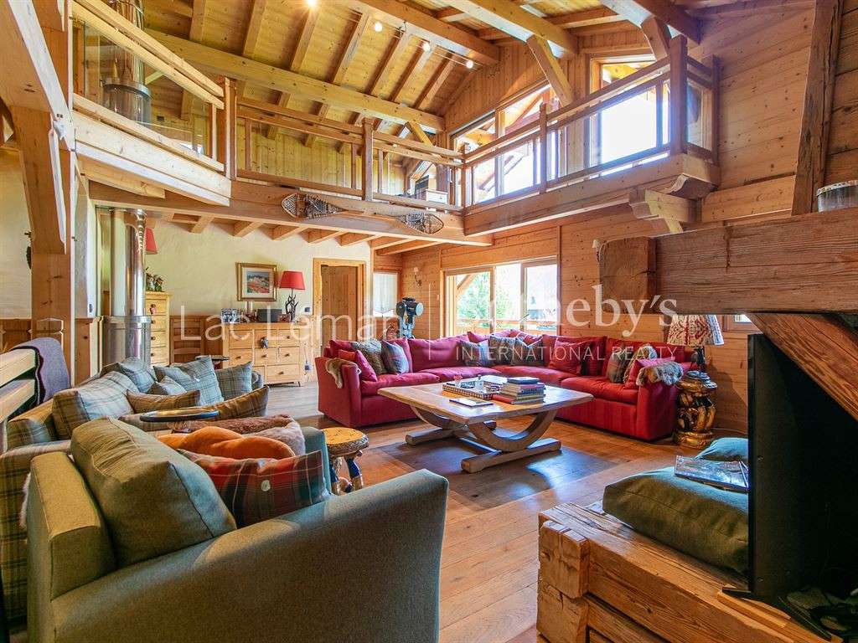
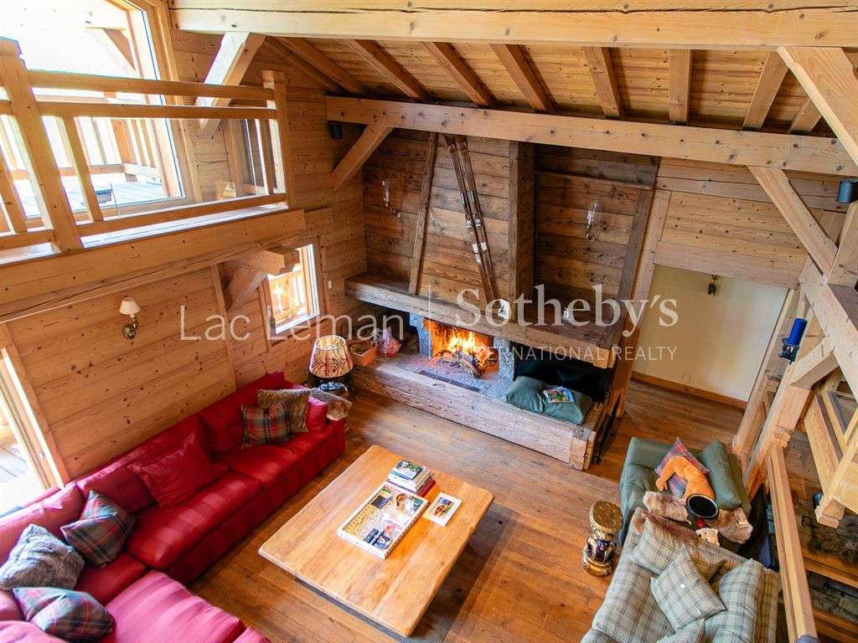
The main reception room features a magnificent cathedral ceiling and a traditional fireplace, creating an atmosphere that is both imposing and welcoming.
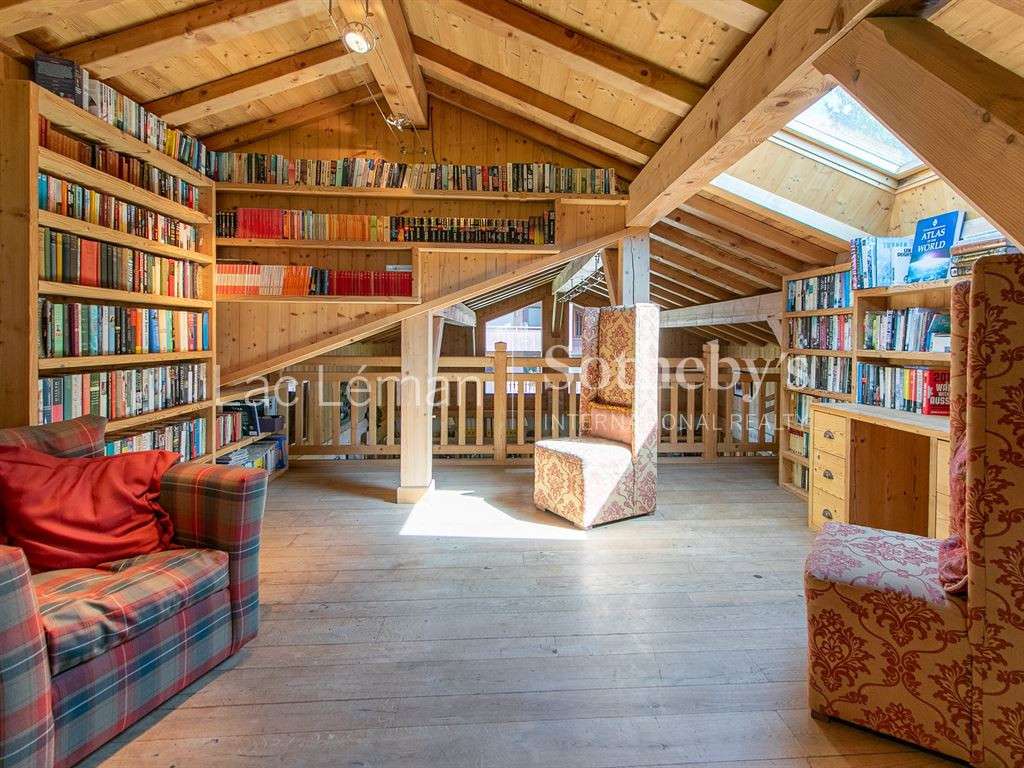
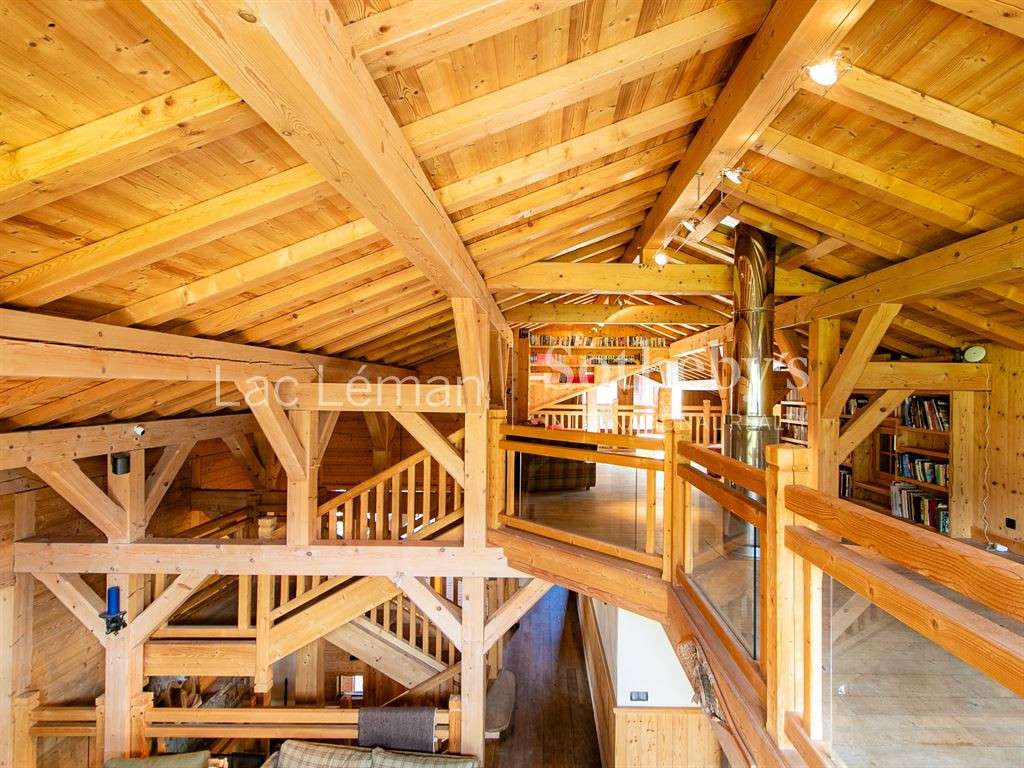
Extended by a spacious mezzanine housing a library lounge, it opens through floor-to-ceiling glass doors onto sweeping mountain views.
The fully equipped kitchen boasts its own enclosed fireplace, a cozy dining area, and an adjoining pantry/utility room.
Private and Versatile Accommodation
Designed to host family and guests in absolute comfort, the accommodation includes:
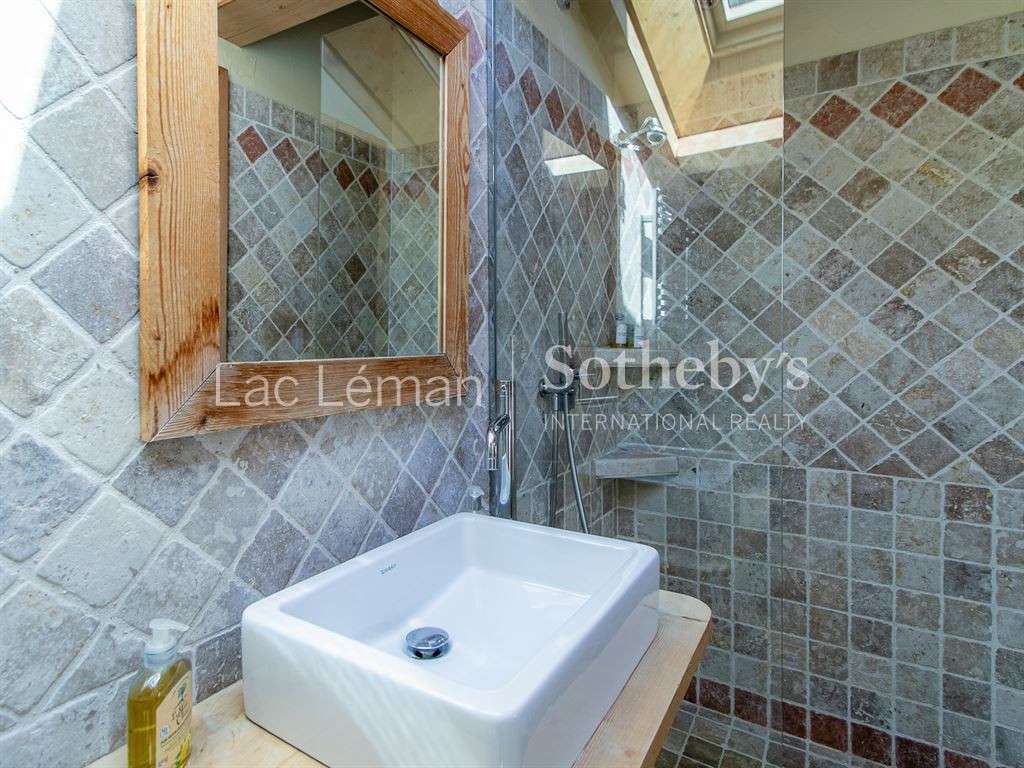
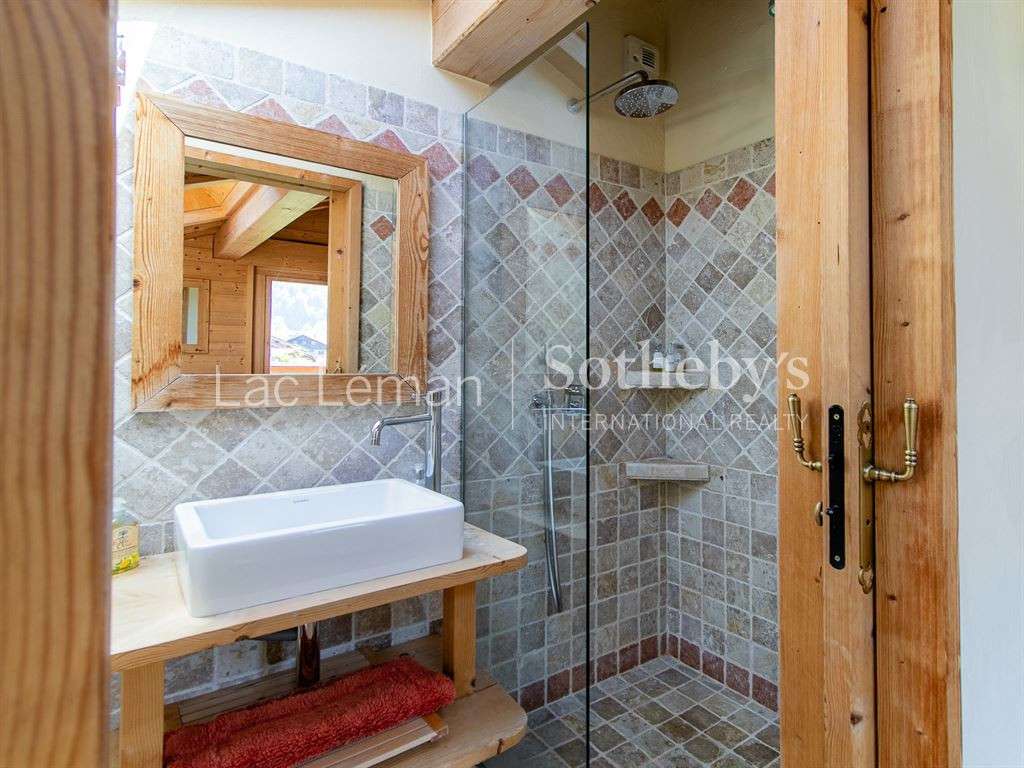
A Master Suite featuring a custom dressing room and an elegant en-suite bathroom.
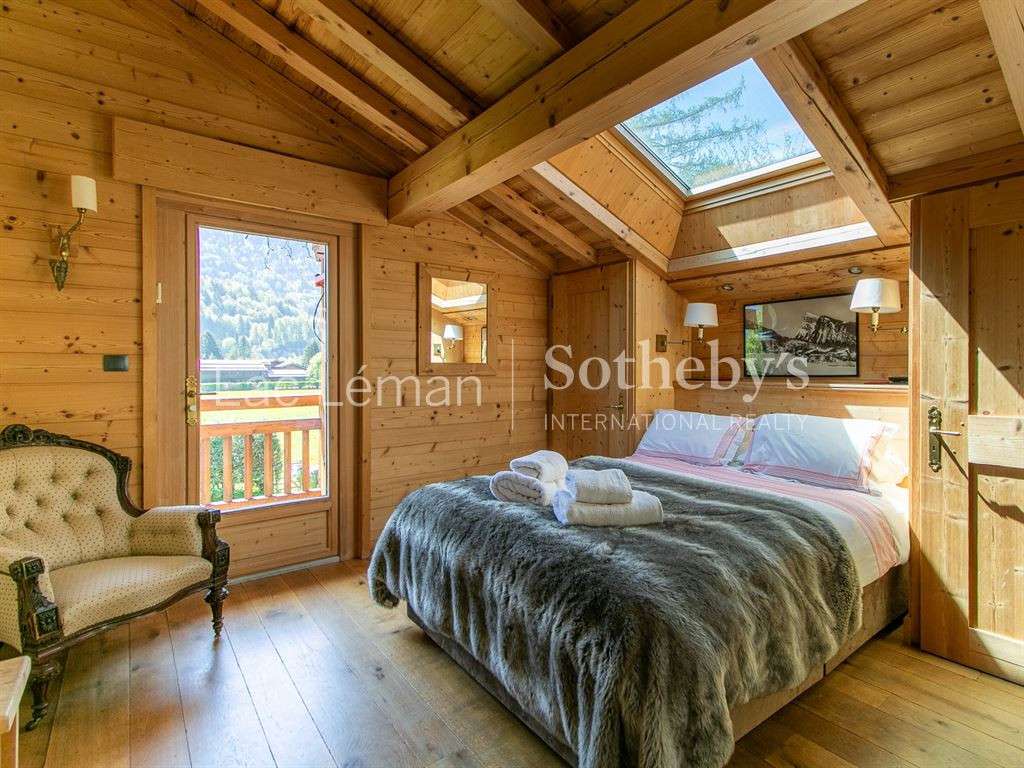
Four additional en-suite bedrooms, thoughtfully distributed across the ground and upper floors to ensure complete privacy for everyone.
A large, light-filled home office offering ideal workspace or the flexibility to be reconfigured into additional bedrooms.
A lower-ground floor bunk room, perfect for hosting larger family gatherings.
Wellness, Entertainment, and Outdoor Living
Crafted for year-round enjoyment, the lower level is dedicated to relaxation and leisure, complete with a private wellness space featuring a sauna, an intimate TV lounge, and extensive storage and technical cellars.
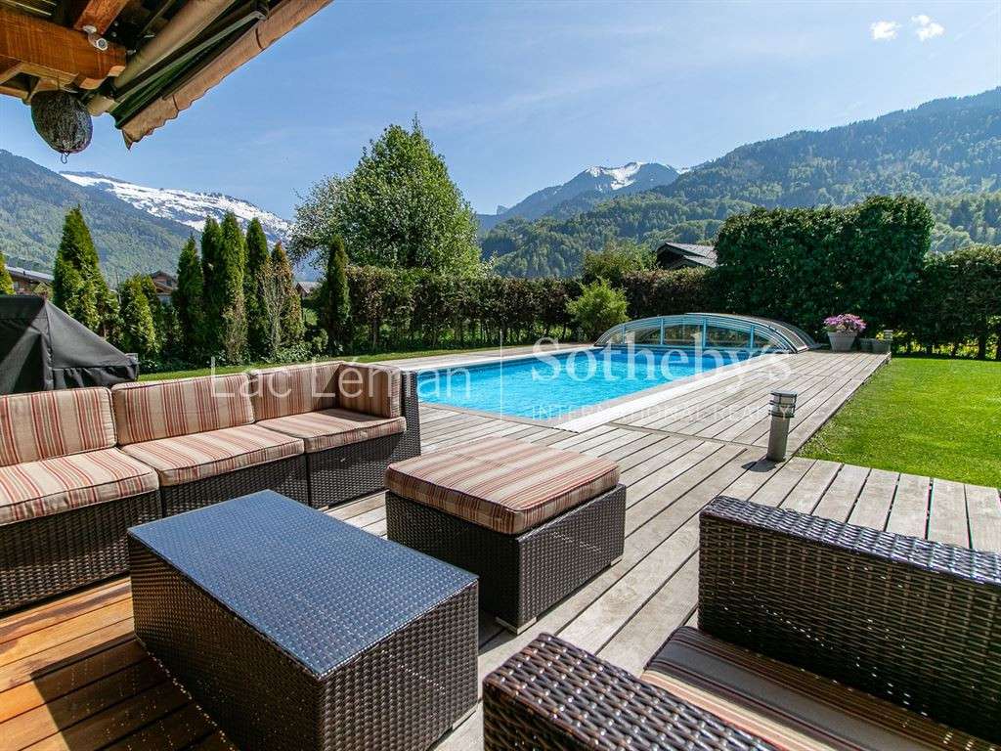
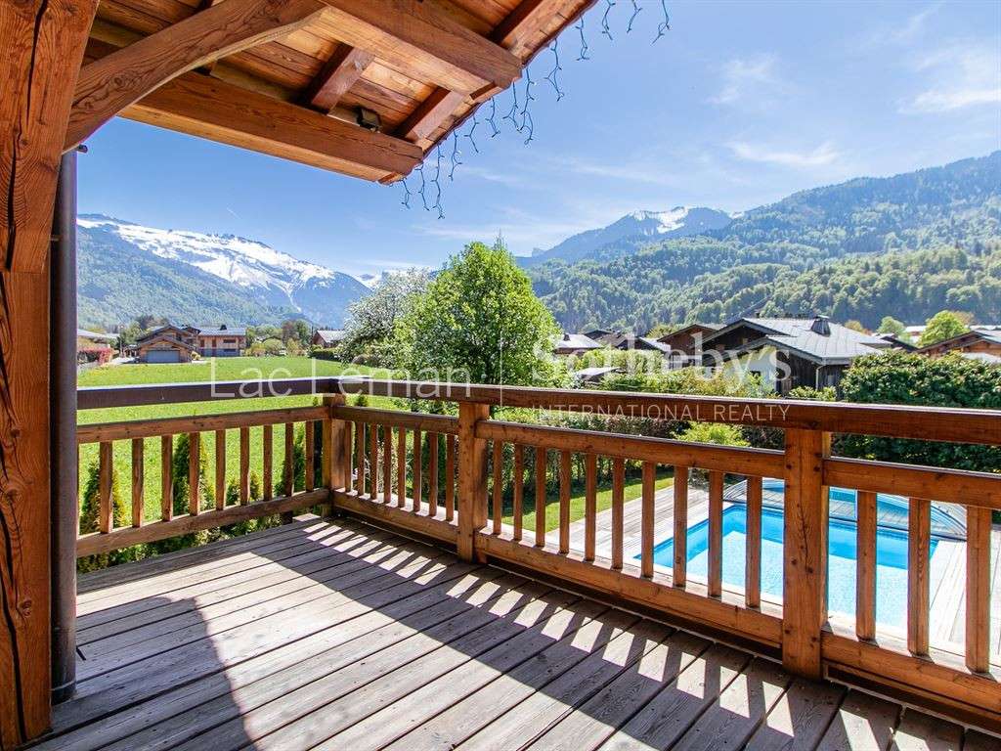
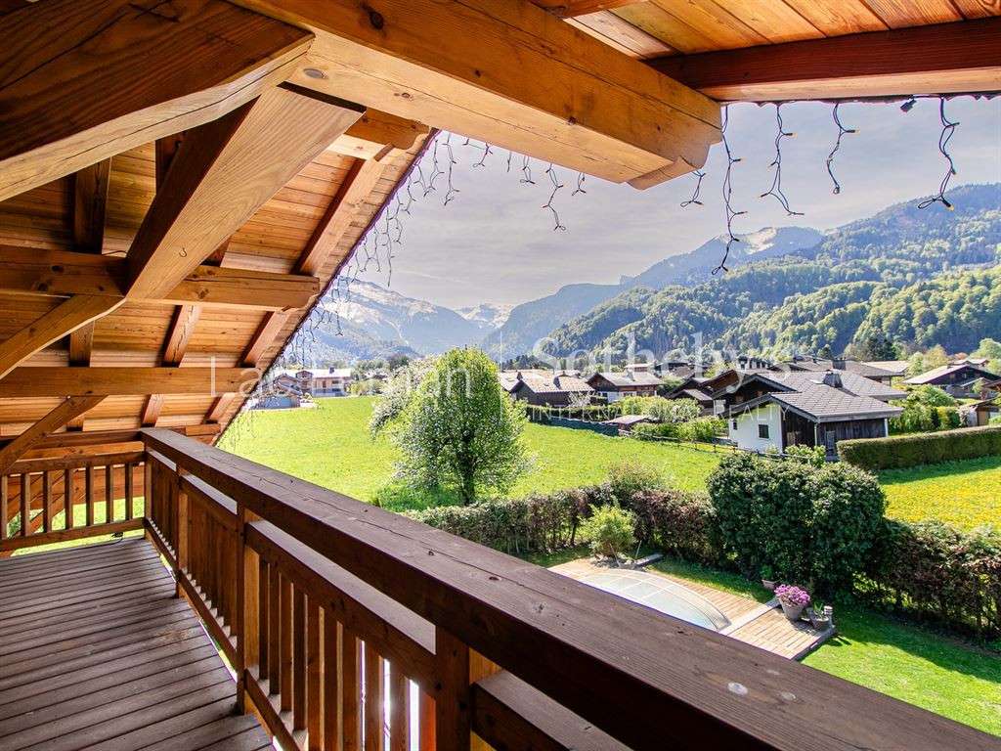
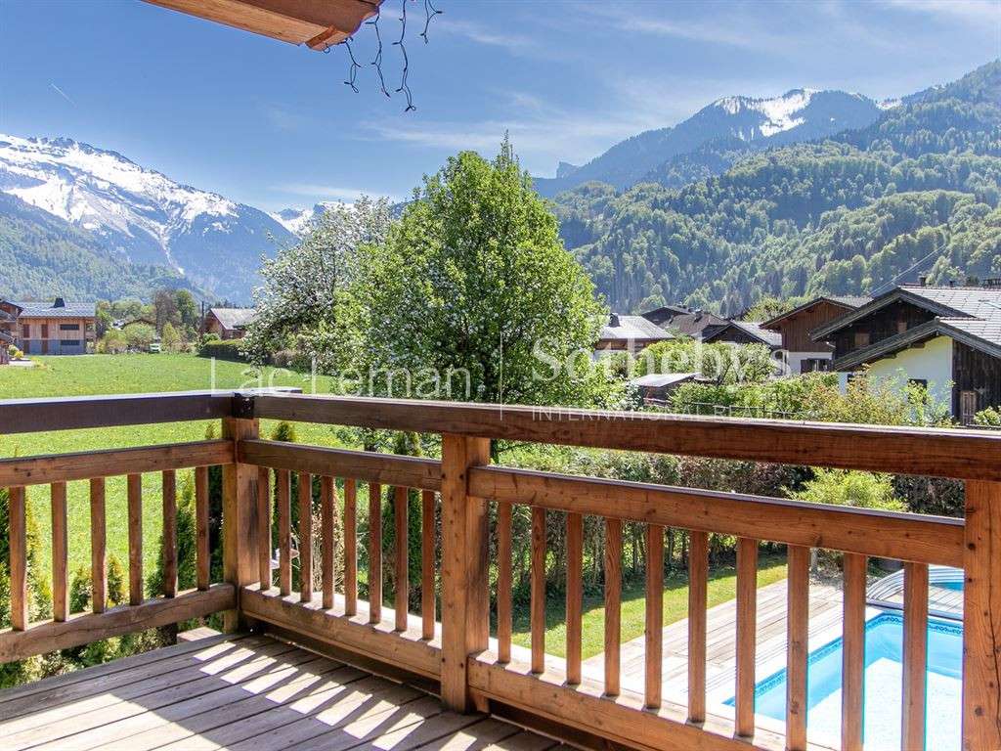
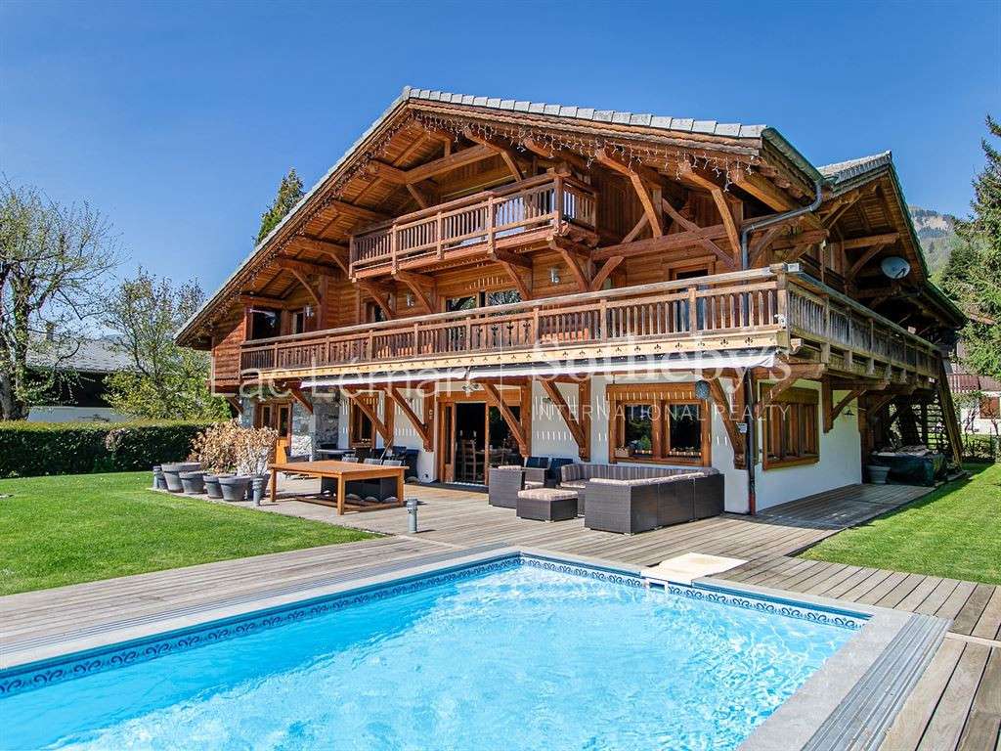
Outside, nearly 200 sq m of south-facing balconies and sun-drenched terraces encircle the property, framing breathtaking panoramic views of the surrounding peaks.
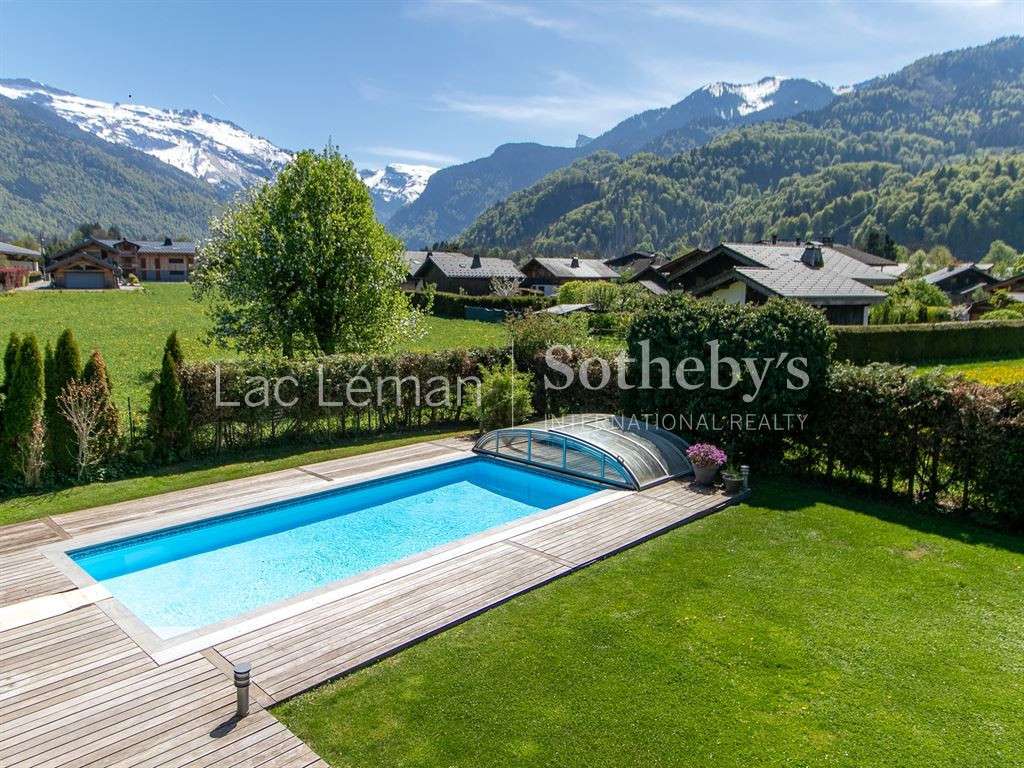
The private, flat garden features a heated swimming pool, ideal for summer living.
A large double garage/workshop and private driveway parking for up to four vehicles complete this exceptional estate.
Energy Efficiency and Sustainability
Technologically advanced, the chalet benefits from a geothermal underfloor heating system, ensuring top-tier energy performance and a refined environmental footprint.
A rare opportunity in Samoëns' luxury real estate market, located just 50 minutes from Geneva.
- Prime location near the ski domain and amenities.
- Generous outdoor spaces with terraces and heated pool.
- Eco-friendly design with geothermal underfloor heating.
Samoëns – The Perfect Blend of Alpine Character and Modern Refinement
Information on the risks to which this property is exposed is available on the Géorisques website :
Ref : LL1-559 - Date : 25/09/2026
FEATURES
Pool
Terrace
Garage
Balcony
Garden
DETAILS
Price
€2,850,000
Home type
Chalet
City
Samoëns (74340)
Rooms
14
Living surface
507 m²
Land surface
1,242 m²
Bedrooms
7
Bathrooms
6
Kitcken type
Cuisineéquipée
Parking
Garage
Price details
ENERGY DIAGNOSIS
DPE
B
96 kWh/m².y
GES
A
3 kgCO2/m².y
Show more
LOCATION
CONTACT US
INFORMATION REQUEST
Request more information from LAC LEMAN SOTHEBY'S INT. REALTY.