€3,790,000
Chalet Manigod - 10 bedrooms - 502m²
74230 - Manigod
502m²
14 rooms
10 beds
DESCRIPTION
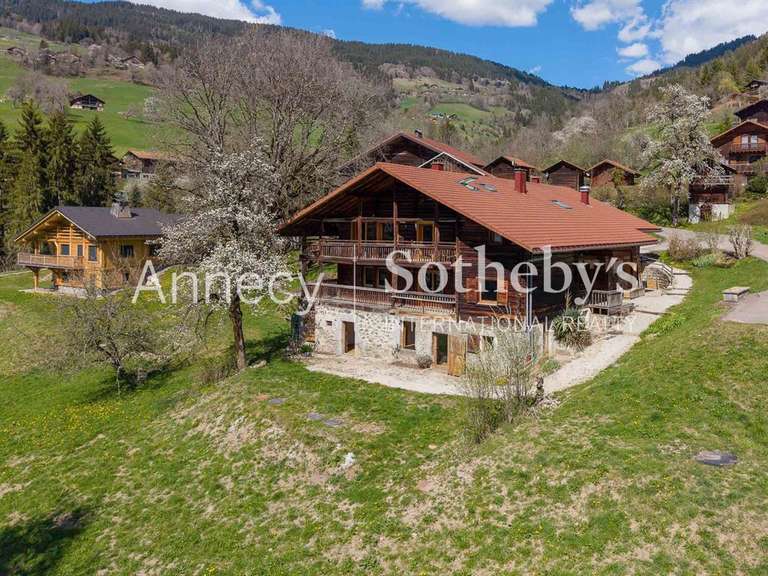
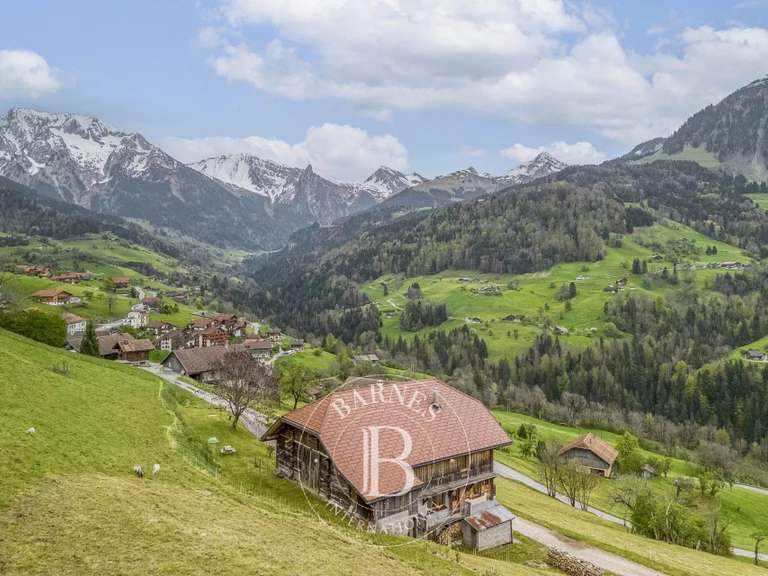
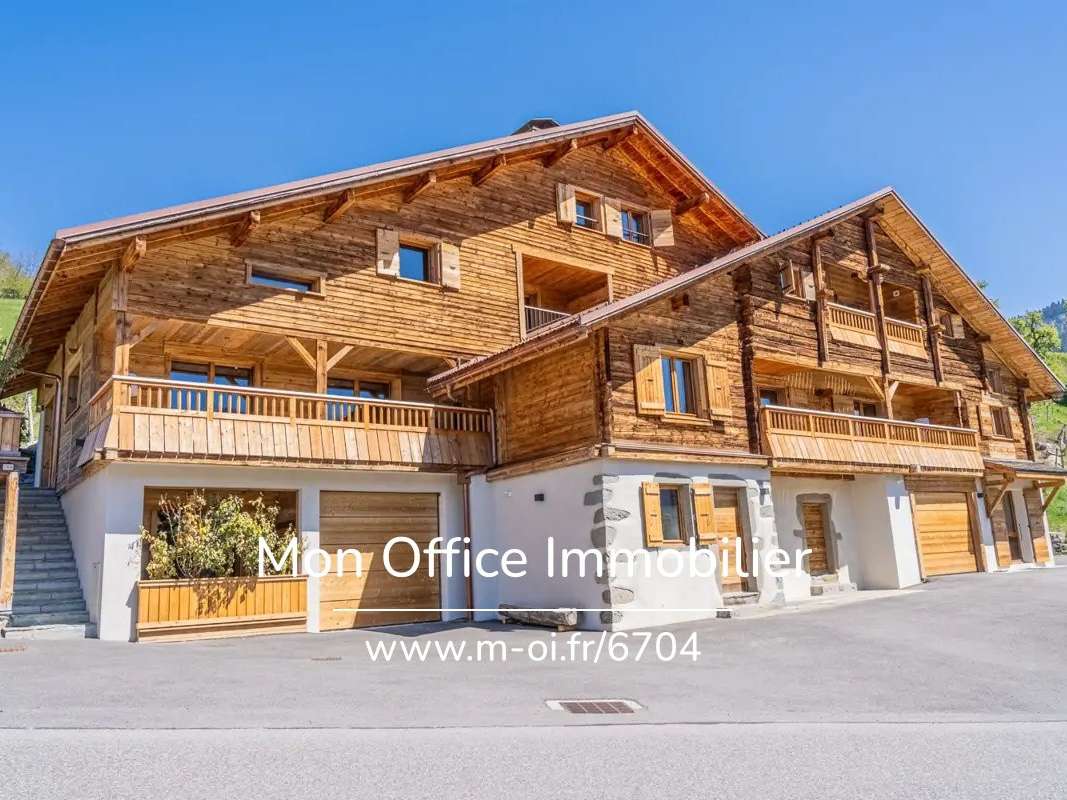
M-OI Manigod is offering for sale an authentic 19th-century farmhouse, fully renovated and converted into two separate chalets with over 500m² of living space.
The property’s address, virtual tour video and all financial details are available online on the Mon Office Immobilier website under reference 6704-TCA (direct link to the photos)
Location and surroundings:
Situated just 35 minutes from Annecy and its lake, the property is a 9-minute drive from the ski slopes and 60 minutes from Geneva Airport.
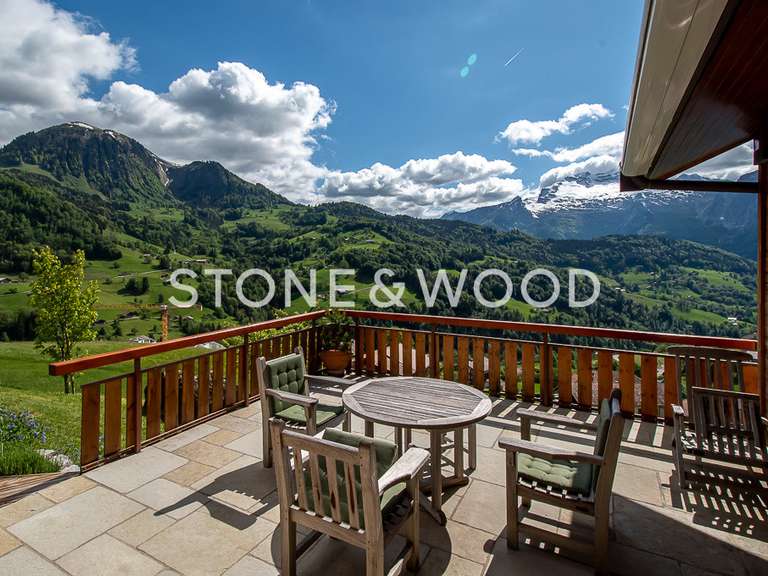
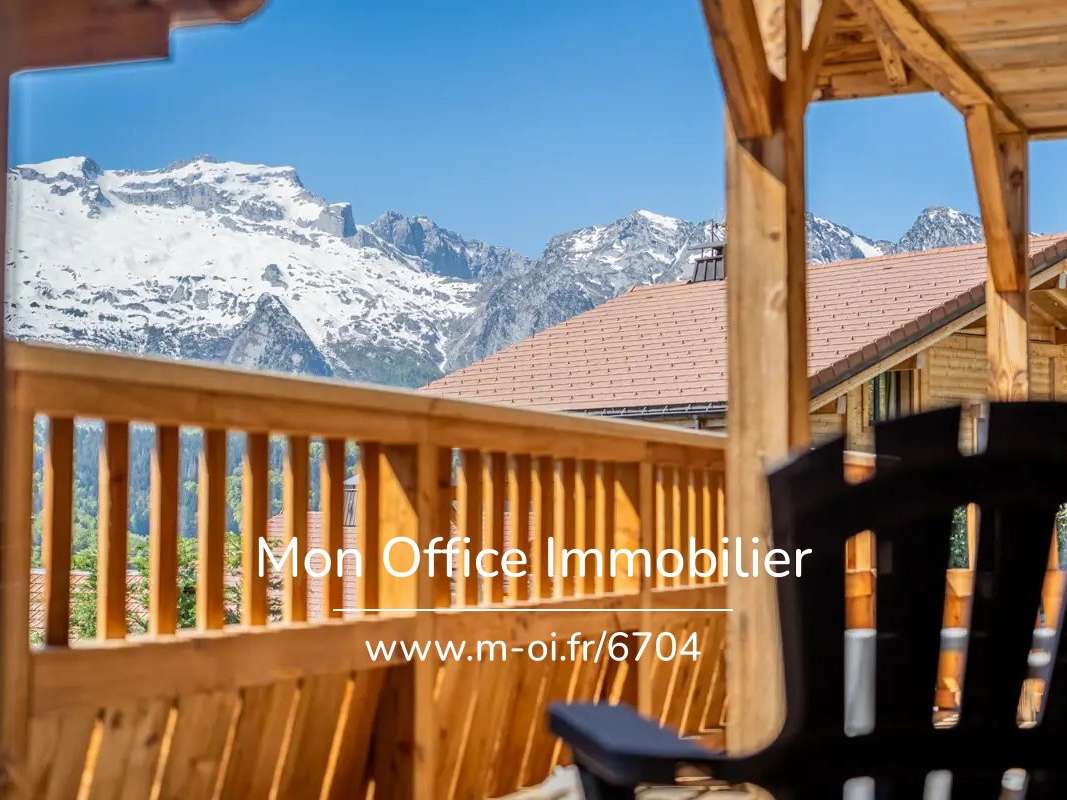
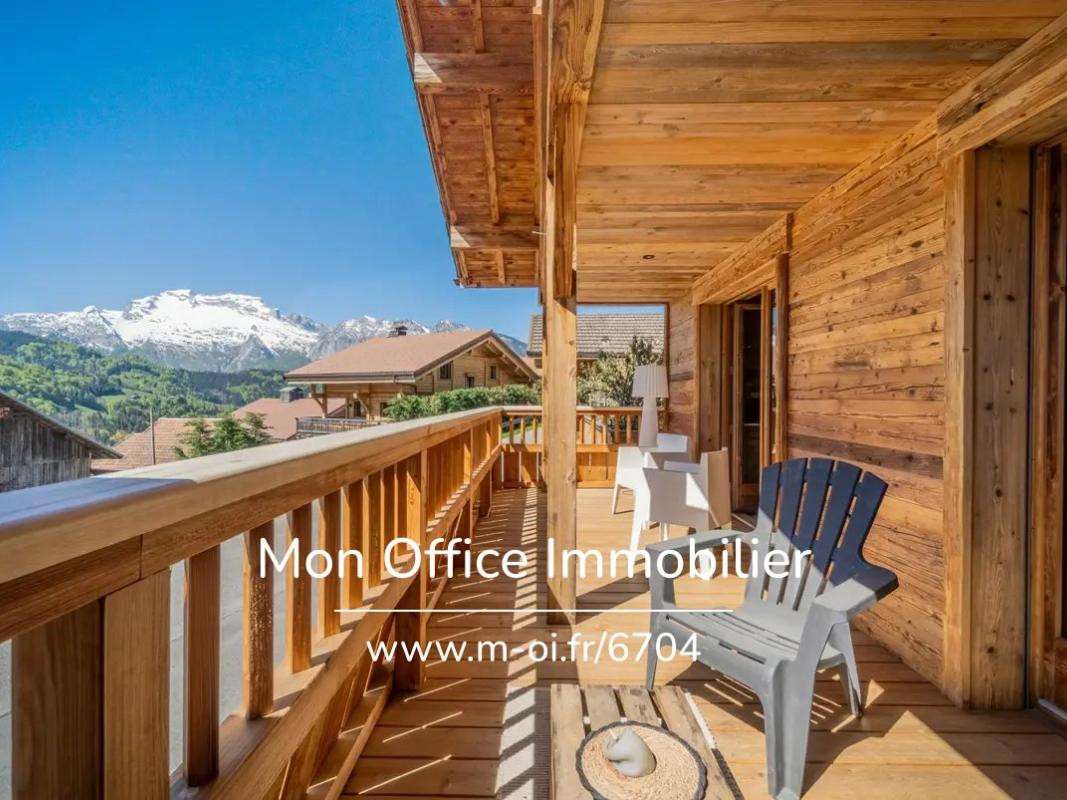
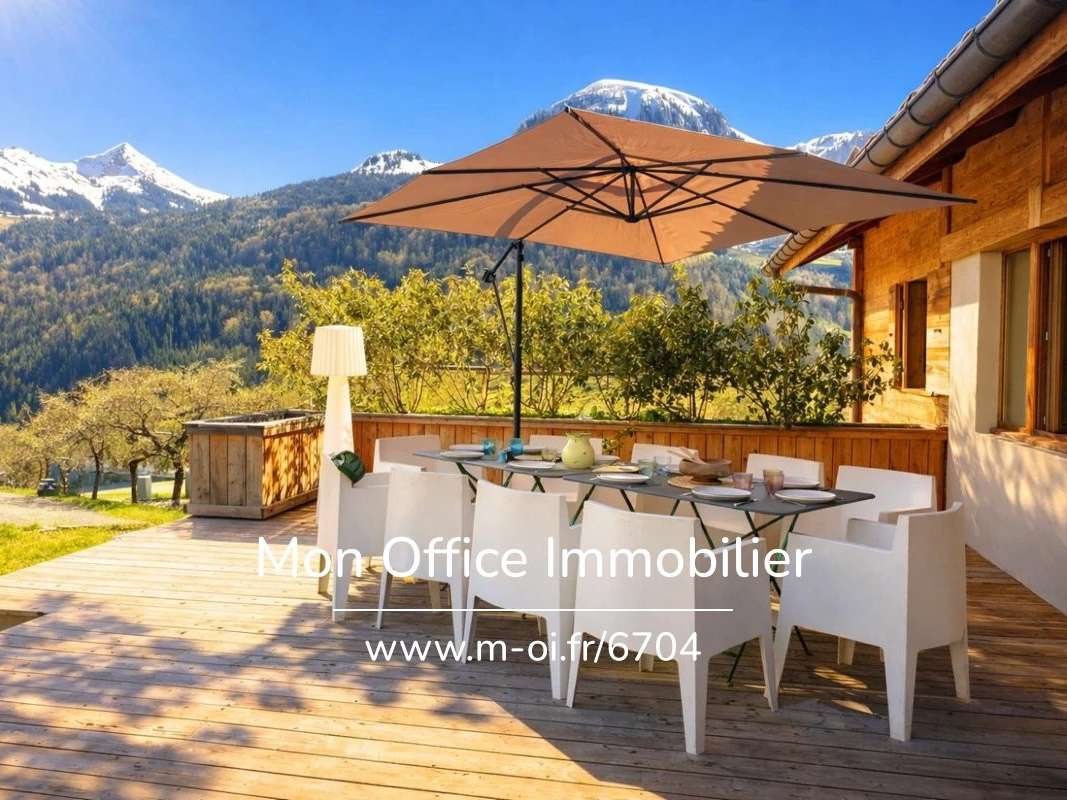
Facing south, it offers unobstructed views of the Aiguille, Mont Charvin, Sullens, Étale, the Pointe de Merdassier and the Tournette.
Interior description:
Two semi-detached chalets, each with its own independent spa and sauna area, garage and cellar.
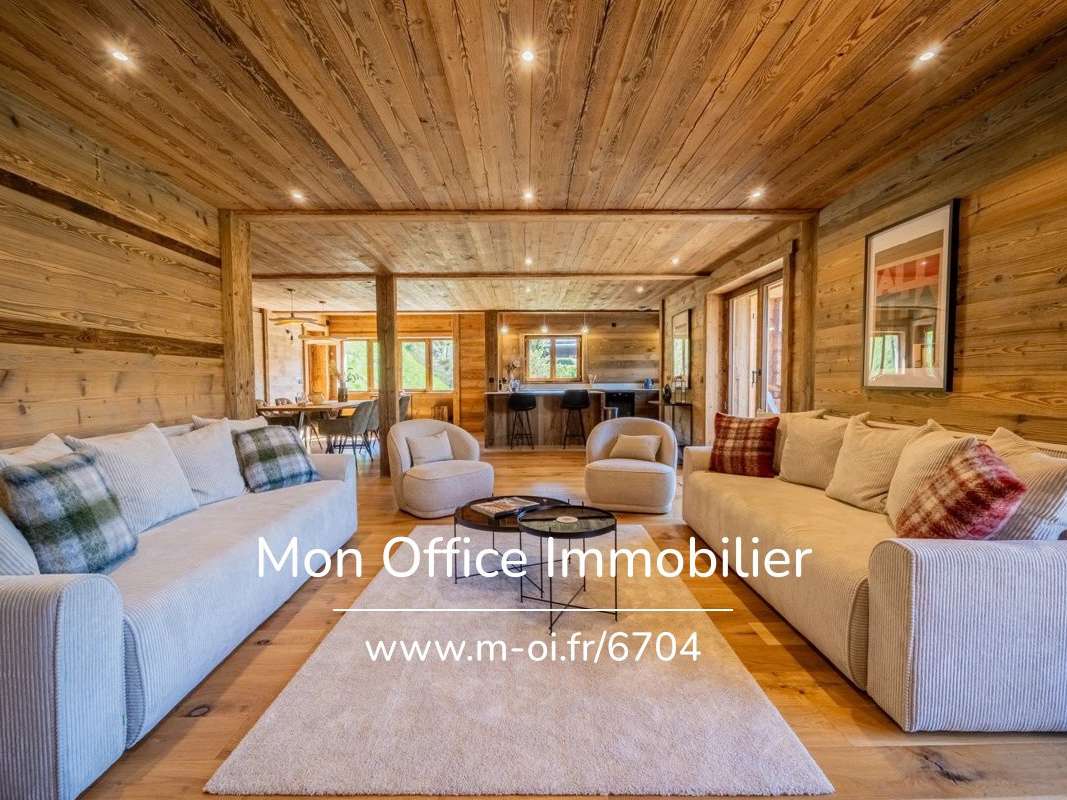
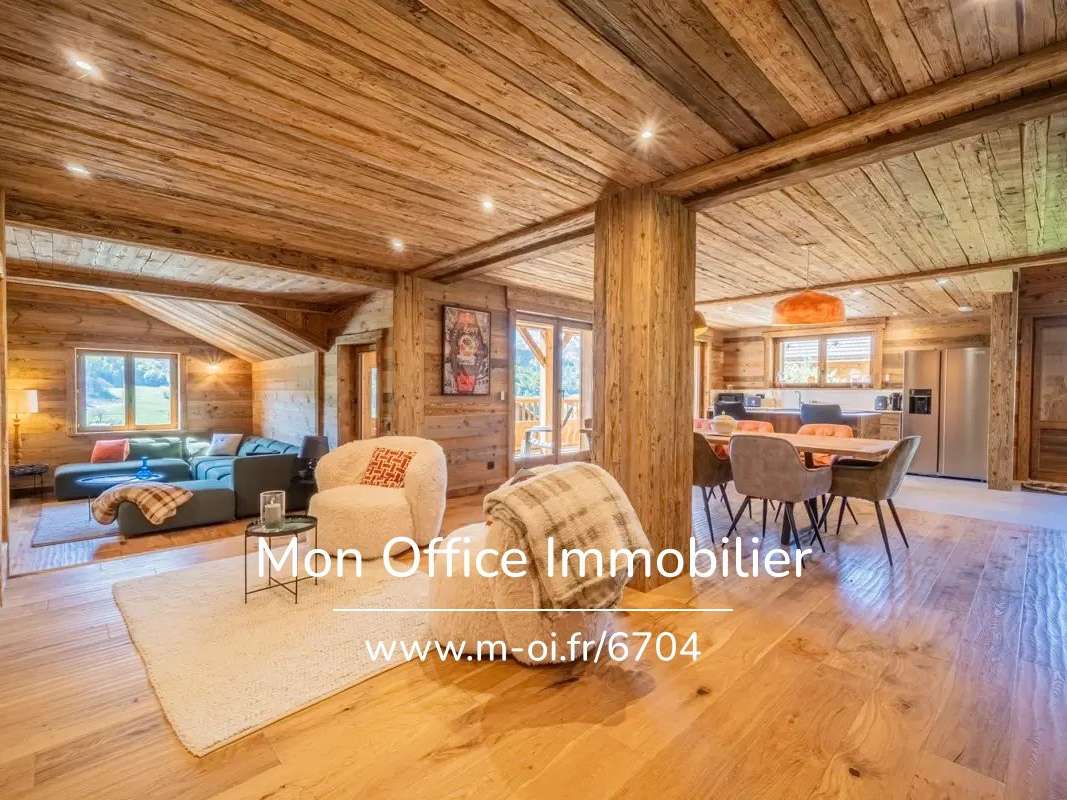
The property was fully renovated in 2024–2025 using high-quality materials, blending traditional features with contemporary amenities across four levels.
Garden level: each of the two chalets has a ski/cycle storage room, two cellars, a double garage and a single garage, and a private spa area (jacuzzi, sauna, shower).
First level: Two entrances – one to the west, the other to the east.
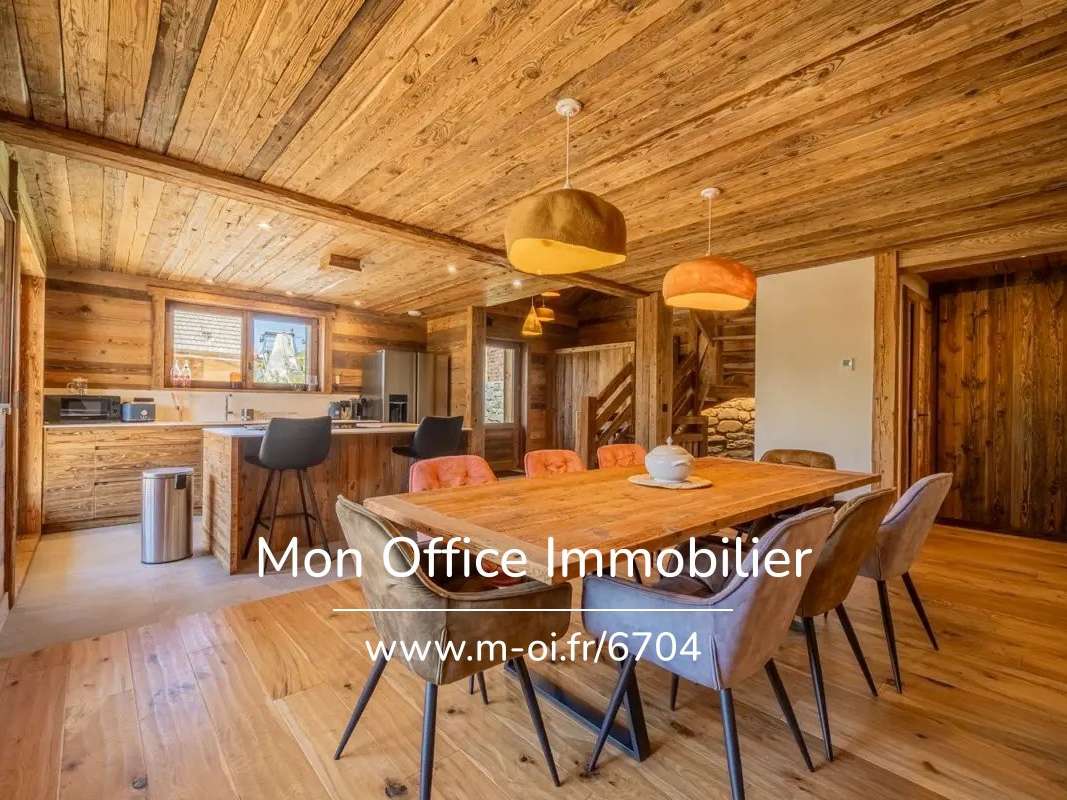
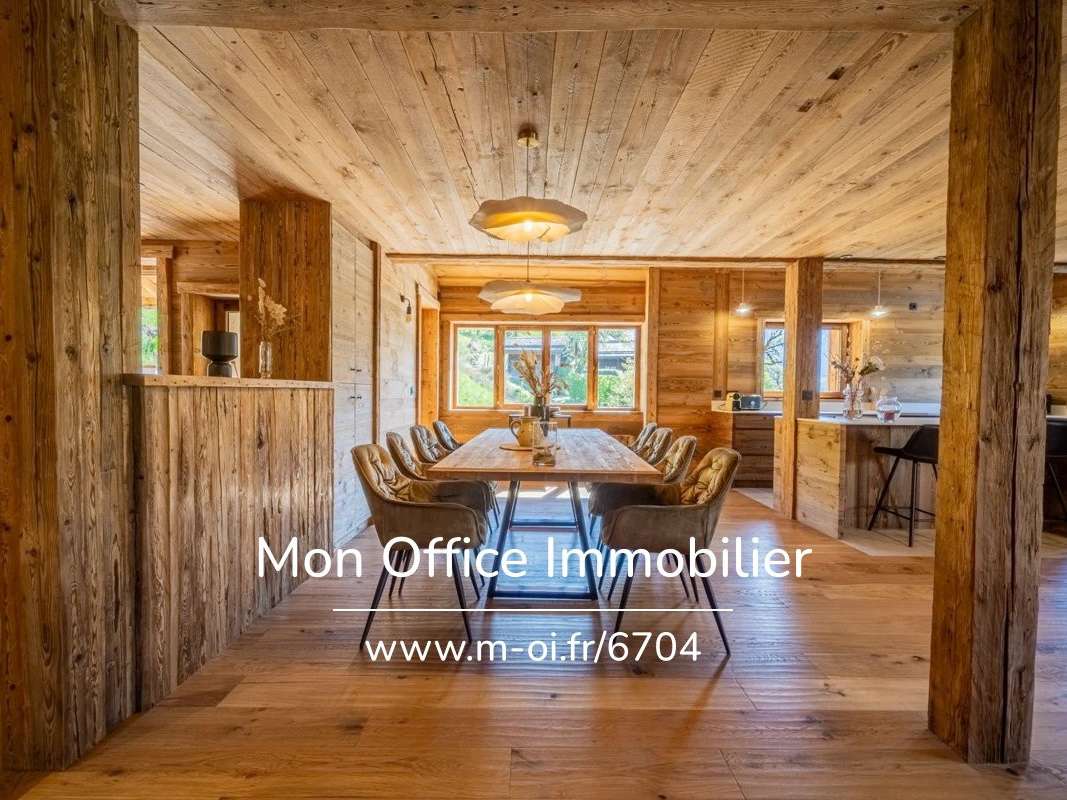
Fully fitted kitchens with stone worktops, a dining area opening onto a balcony with a view.
A bright living/dining room with a fireplace, a pantry, a utility room and a toilet.
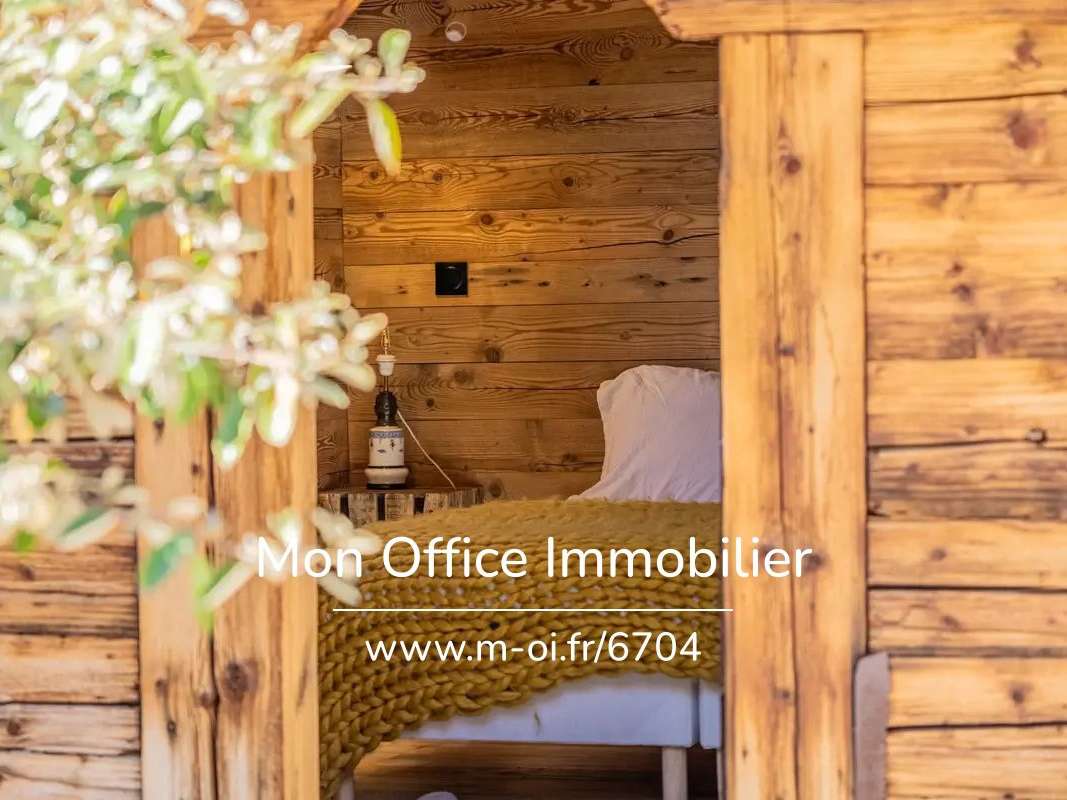
A large terrace of over 30 m² accessible from the living room in the East chalet, and access to the separate mazot in the West chalet.
Sleeping area:
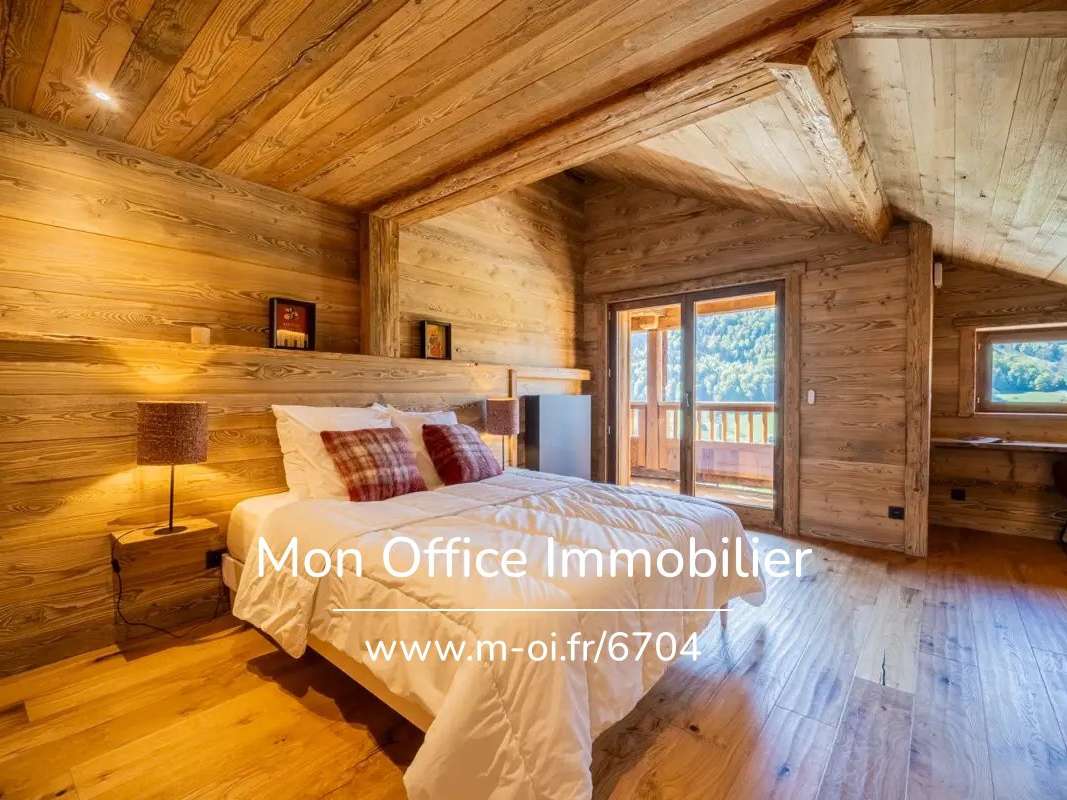
Second level: three en-suite bedrooms, one of which opens onto the garden area in the West chalet.
Each bedroom has its own en-suite shower room or bathroom.
In the East chalet, this level comprises five en-suite bedrooms and also provides access to the garden on the alpine pasture side.
3rd and top floor: spacious dormitories for at least three people with a shower room and WC, suitable for families or guests in both chalets.
Outdoor features:
Separate private grounds for each property.
One features a 29 m² terrace and a south-facing balcony offering panoramic views of the surrounding mountains.
Additional features:
Three covered parking spaces under a carport and two outdoor spaces complete the property.
Air-to-water heat pump heating
Furniture included
Building defects insurance
VAT recoverable
Notary fees reduced to 2.5%
Two separate plots; separate sale possible.
A unique, fully realised property that is sure to impress.
Nothing has been left to chance, whether for a residential project or with a view to commercial use.
Management solutions and profitability optimisation available on request.
--
--
At your service: Théo CAUMETTE - 07 57 91...
Sales agent at Mon Office Immobilier, registered with the RSAC in Annecy - No.
892707514
Listing reference: 6704-TCA.
The Energy Performance Certificate (DPE) can be viewed in the ‘Energy Information’ tab.
The price shown includes the seller’s agency fees of 3.84%, which are included in the advertised price.
Information on the risks associated with this property is available on the Géorisques website: https://www.georisques.gouv.fr
- Unique ensemble of two refined chalets with 500 m² of living space.
- Private wellness areas with spa, sauna, and panoramic terraces.
- Privileged location close to Annecy and ski slopes.
Reference: 6704-TCA. – Set of 2 new chalets – Energy performance ratings A and B – VAT recoverable – Notary fees at 2.5% – Furnishings included
Ref : 6704-TCA. - Date : 07/07/2026
FEATURES
Jacuzzi
Terrace
Garage
Balcony
Cellar
Garden
DETAILS
Price
€3,790,000
Home type
Chalet
City
Manigod (74230)
Rooms
14
Living surface
502 m²
Land surface
1,345 m²
Bedrooms
10
Bathrooms
10
Parking
Garage
Price details
ENERGY DIAGNOSIS
DPE
A
66 kWh/m².y
GES
A
2 kgCO2/m².y
Show more
LOCATION
CONTACT US
INFORMATION REQUEST
Request more information from MON OFFICE IMMOBILIER.