€9,400,000
Chalet Demi-Quartier - 5 bedrooms - 672m²
74120 - Demi-Quartier
672m²
7 rooms
5 beds
DESCRIPTION
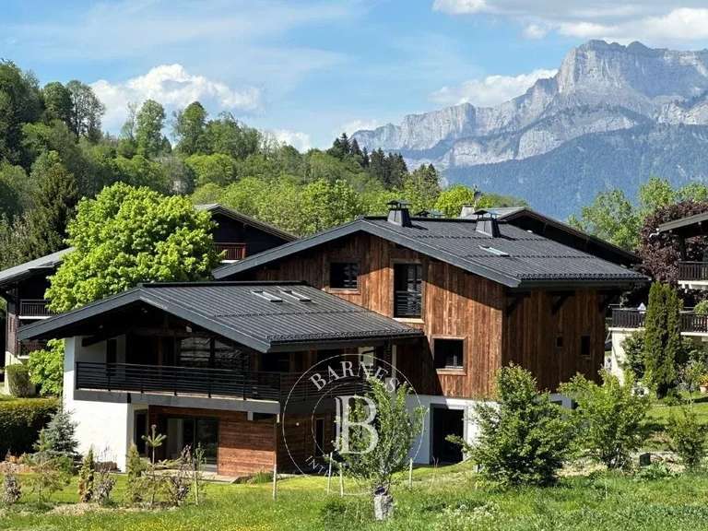
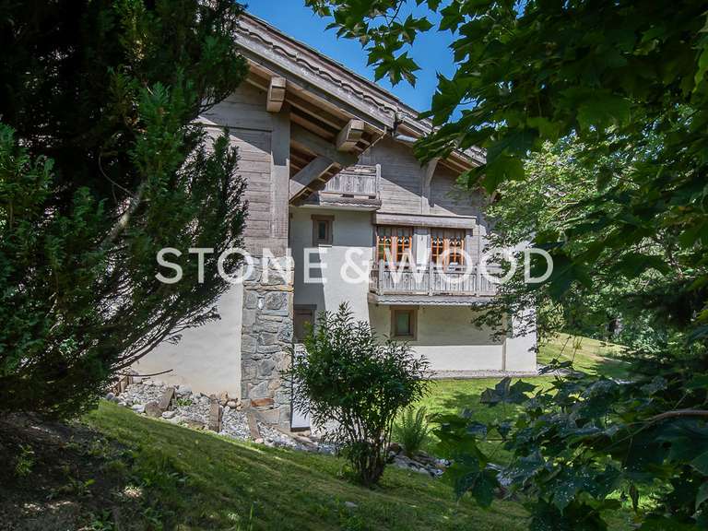
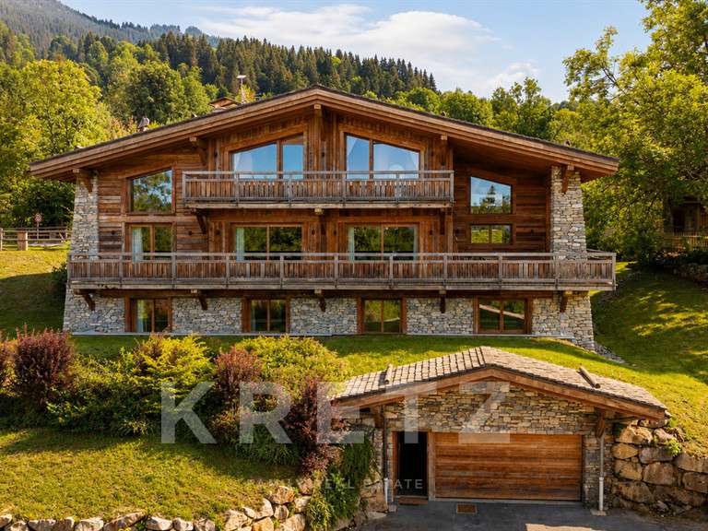
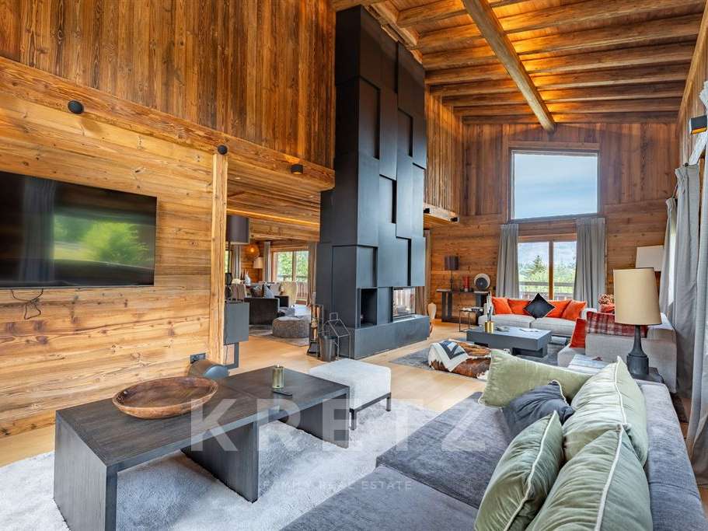
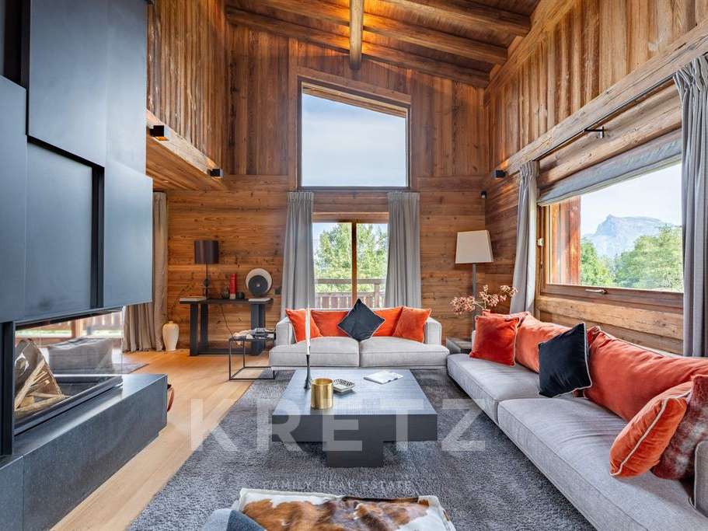
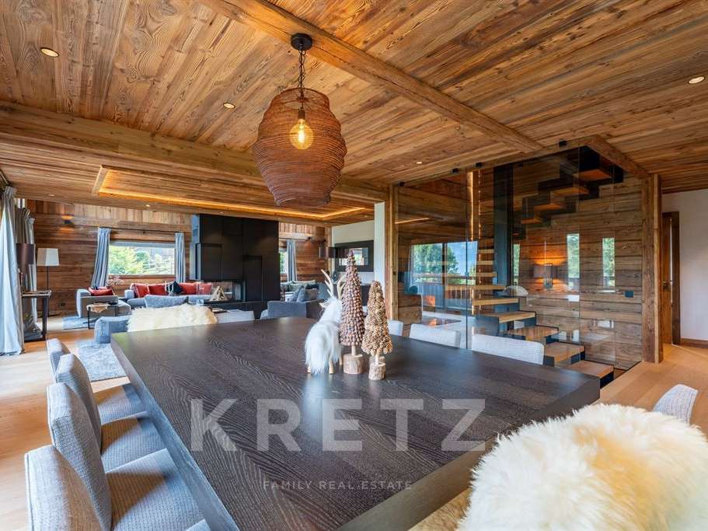
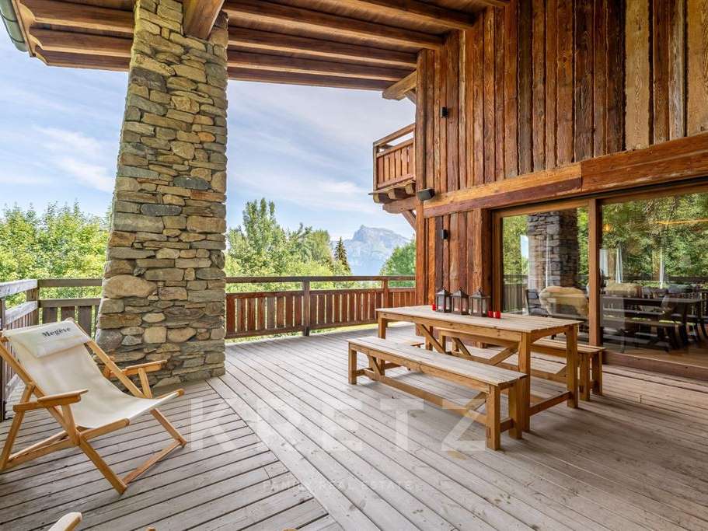
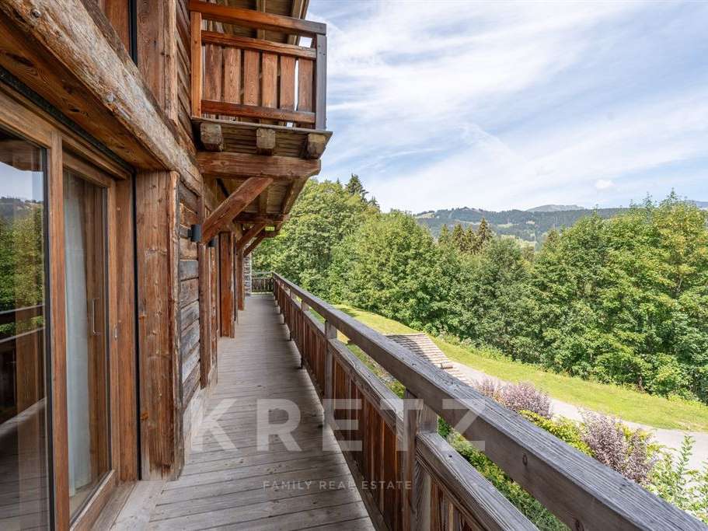
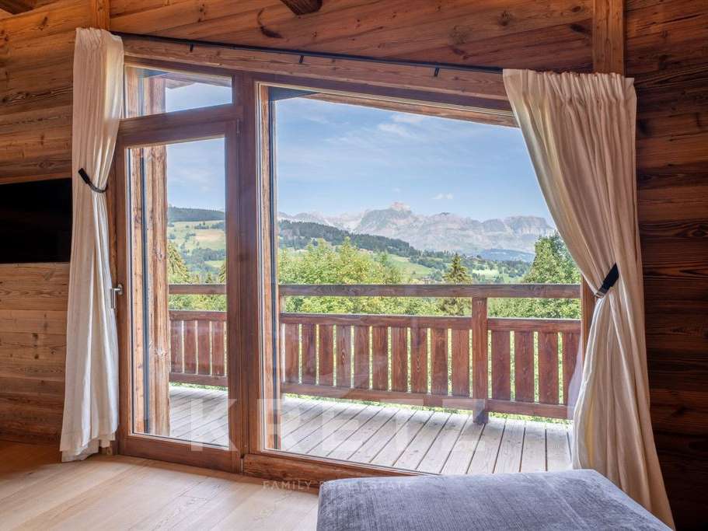
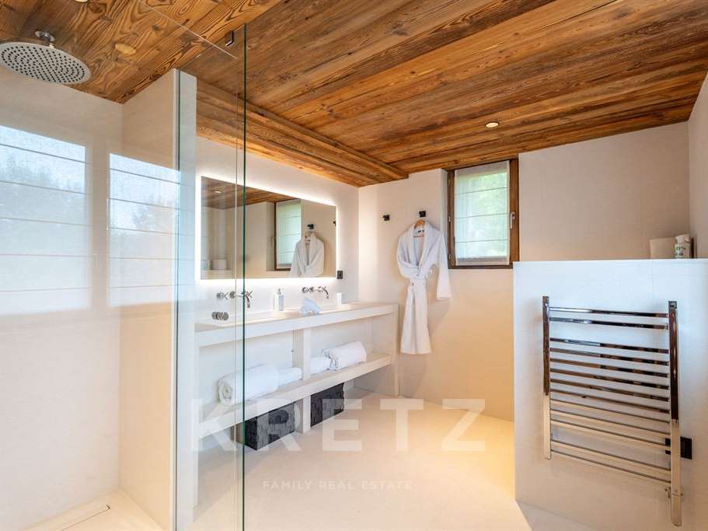
Just a few minutes from the centre of Megève, in the sought-after Les Chozeaux area, this exceptional 672 sqm chalet offers a contemporary interpretation of traditional Alpine architecture, combining aged timber, natural stone and expansive openings onto the surrounding mountains.
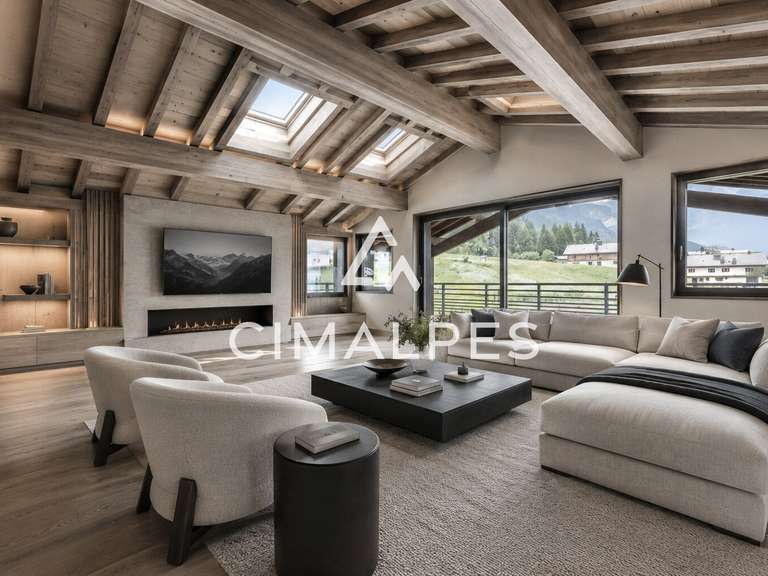
Built in 2022, the chalet is defined by its impressive volumes, starting with a spectacular, light-filled living area.
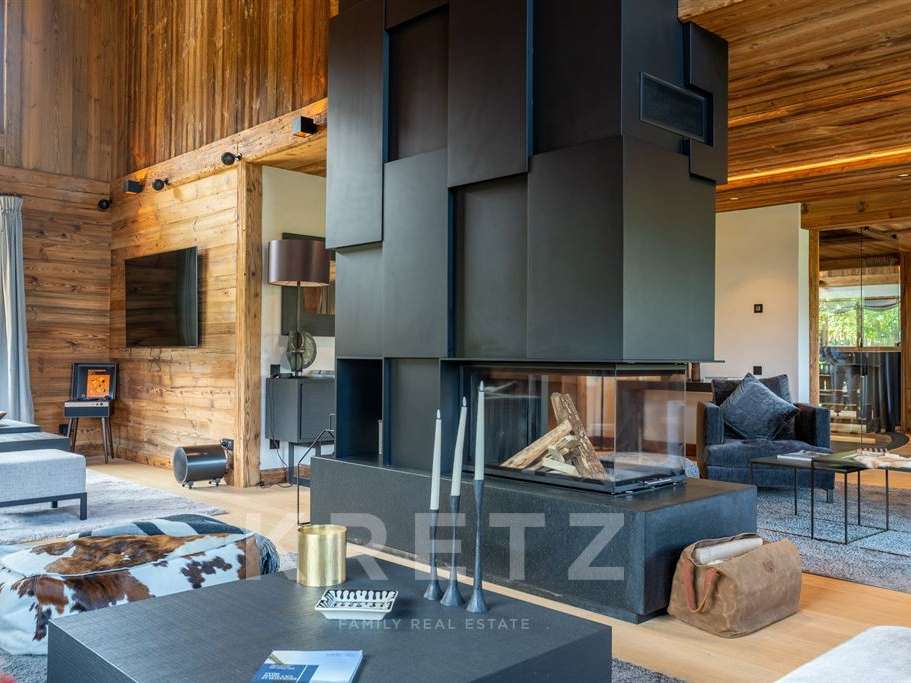
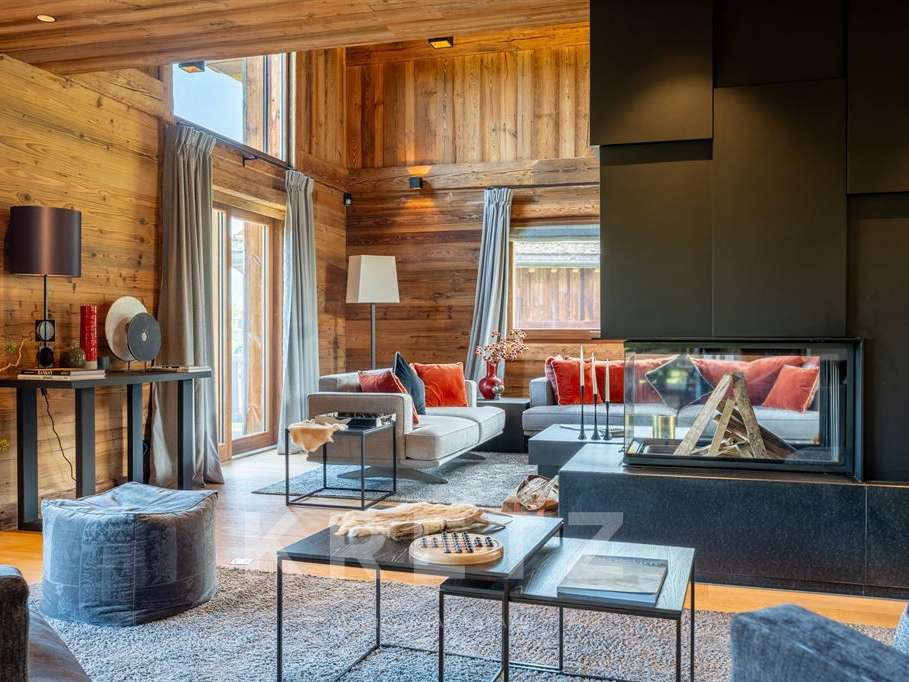
A double-height lounge centred around a statement fireplace flows naturally into the dining room and kitchen, while large picture windows extend the living spaces towards the terraces and balconies.
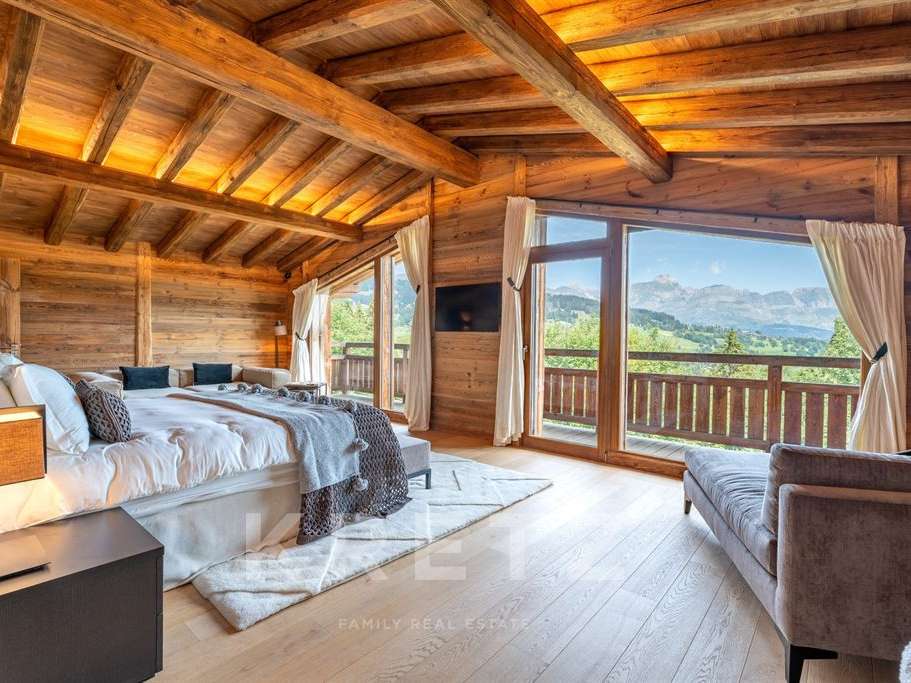
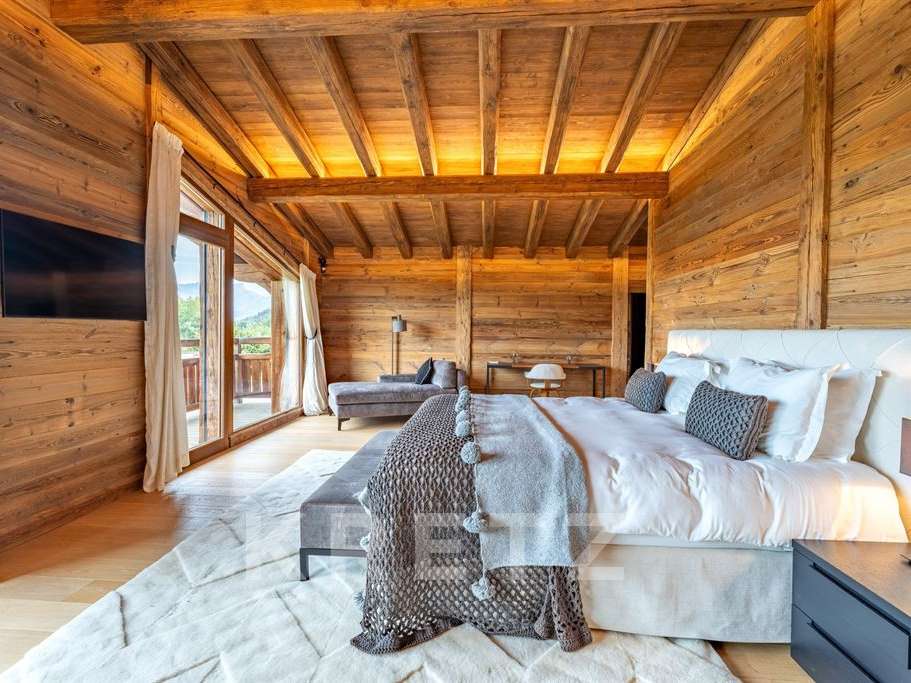
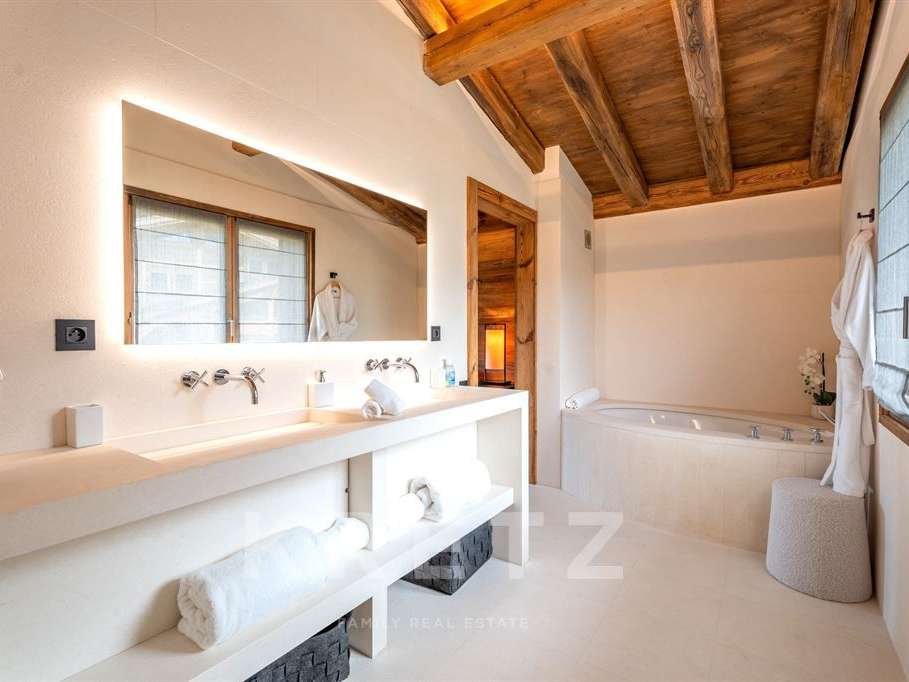
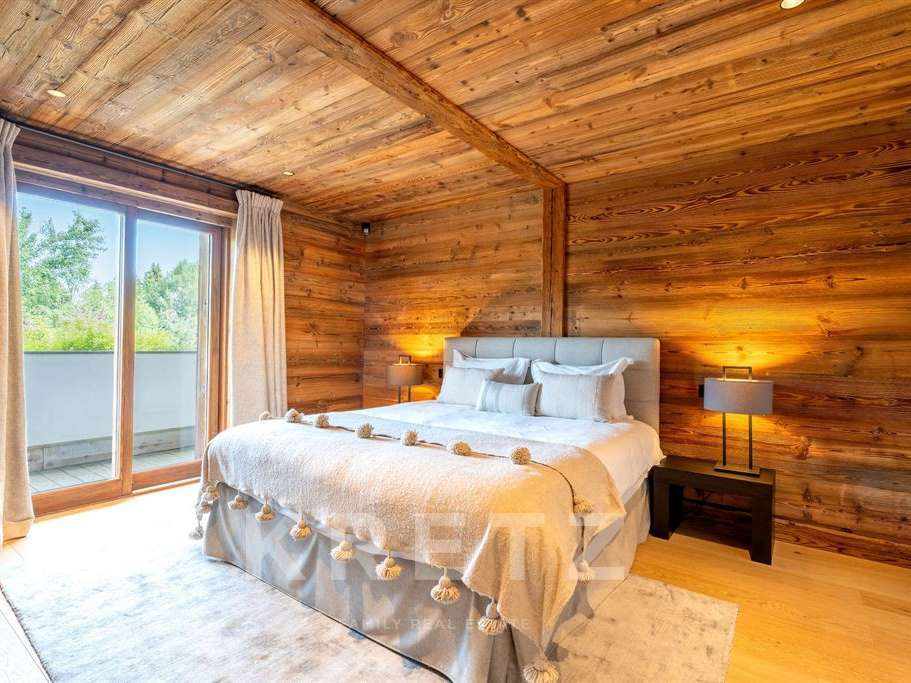
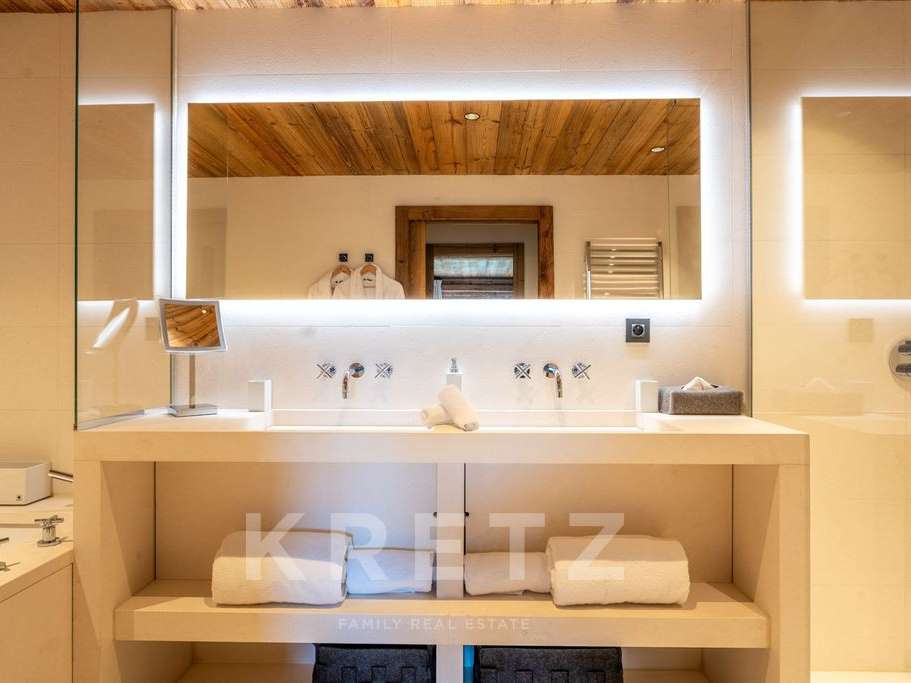
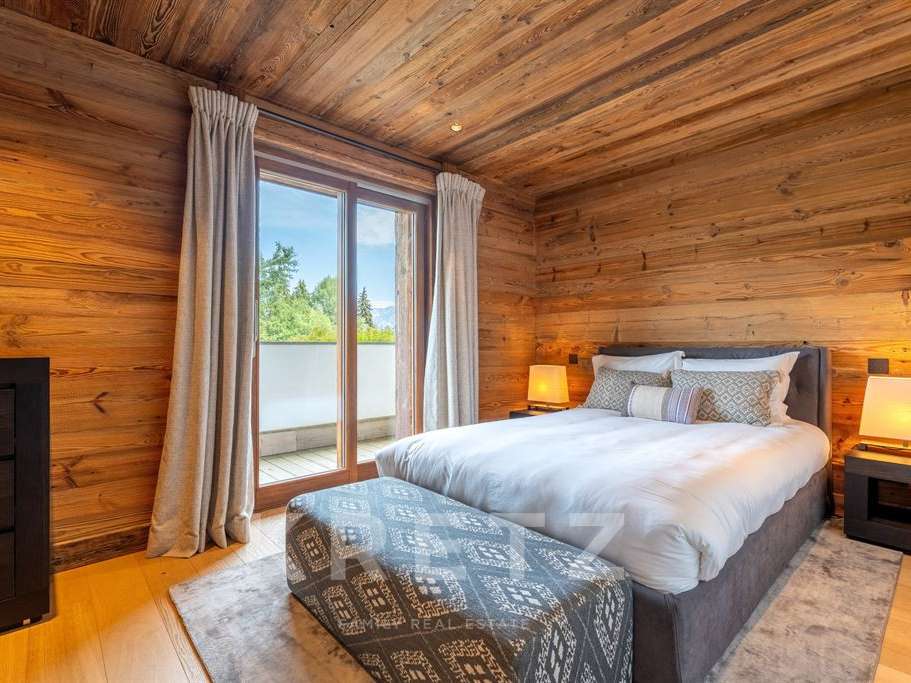
The property features five en-suite bedrooms, each with its own bathroom and dressing room.
On the upper floor, the master suite enjoys a more private setting with its own balcony.
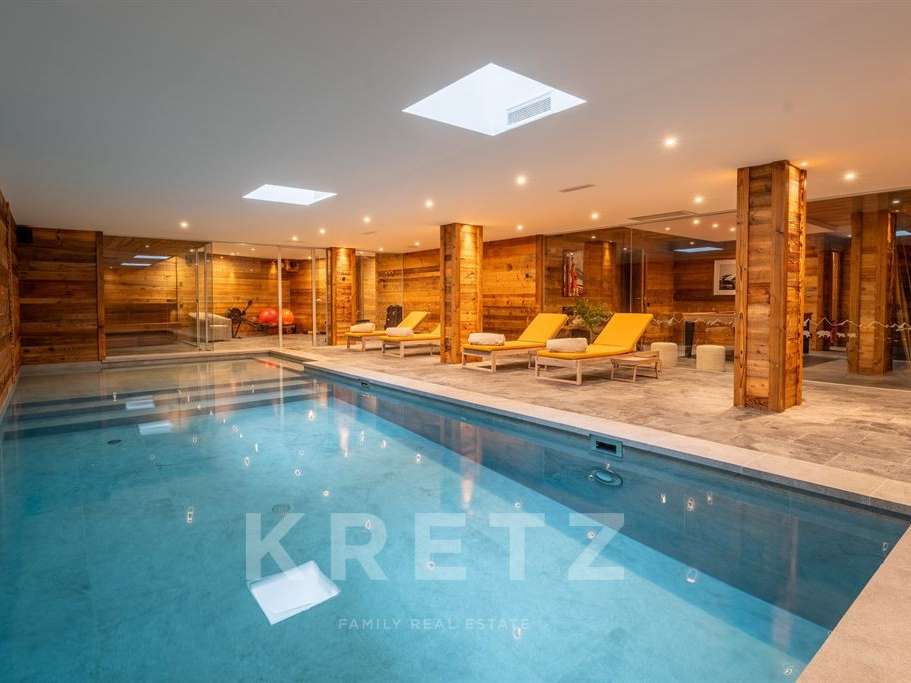
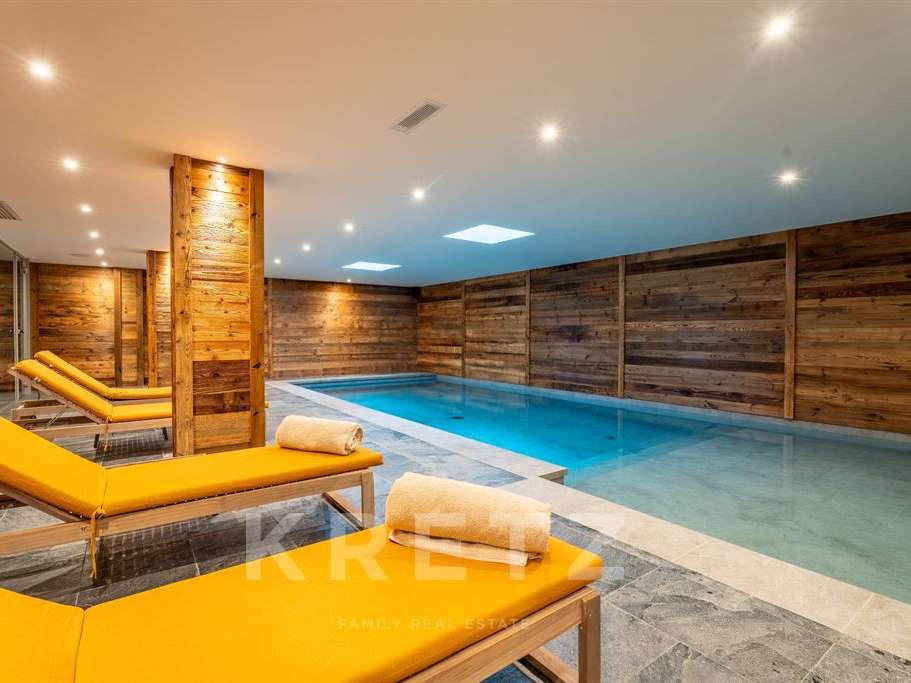
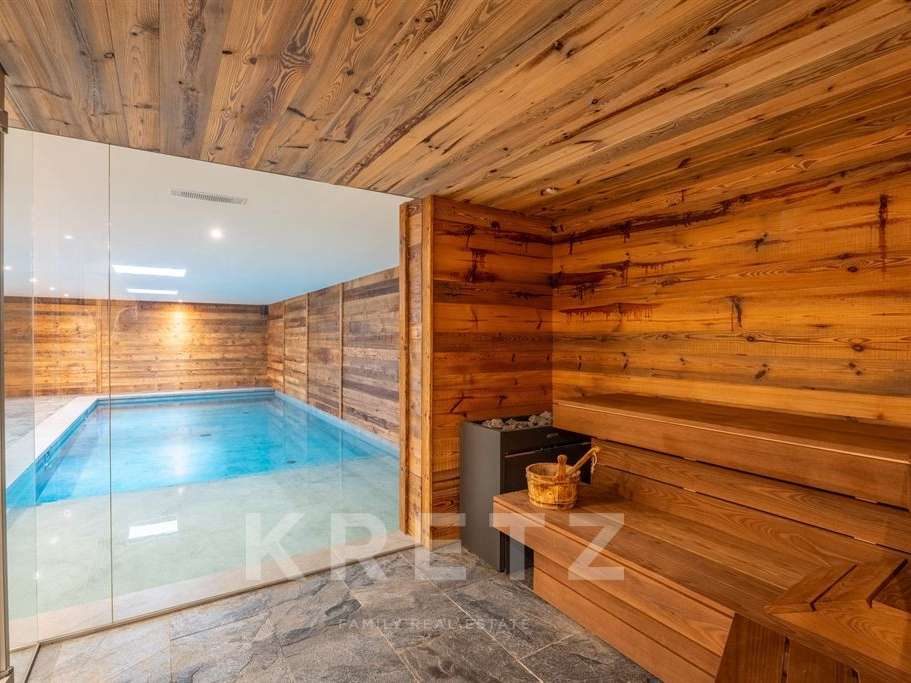
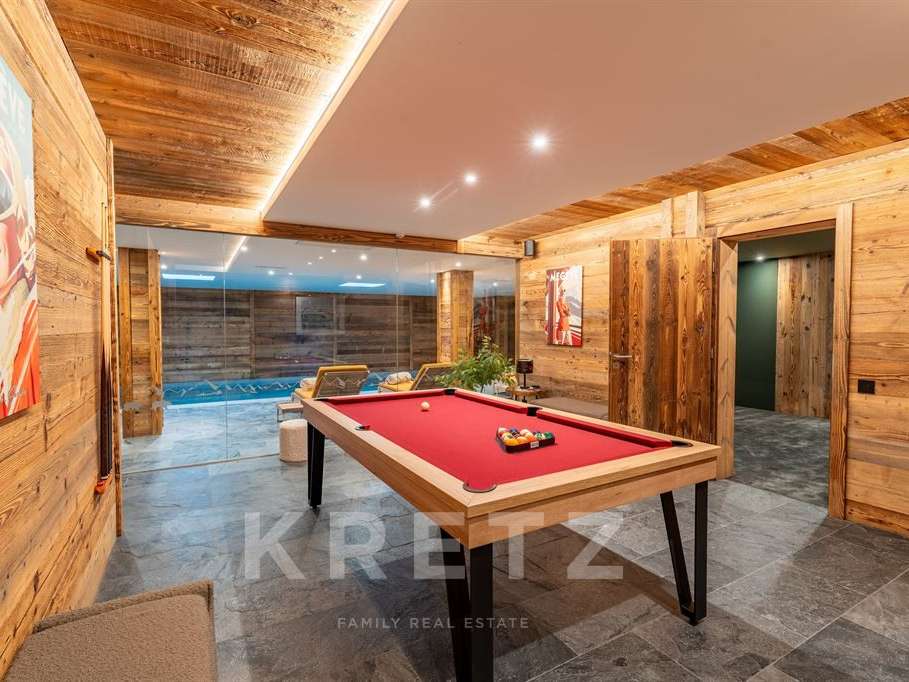
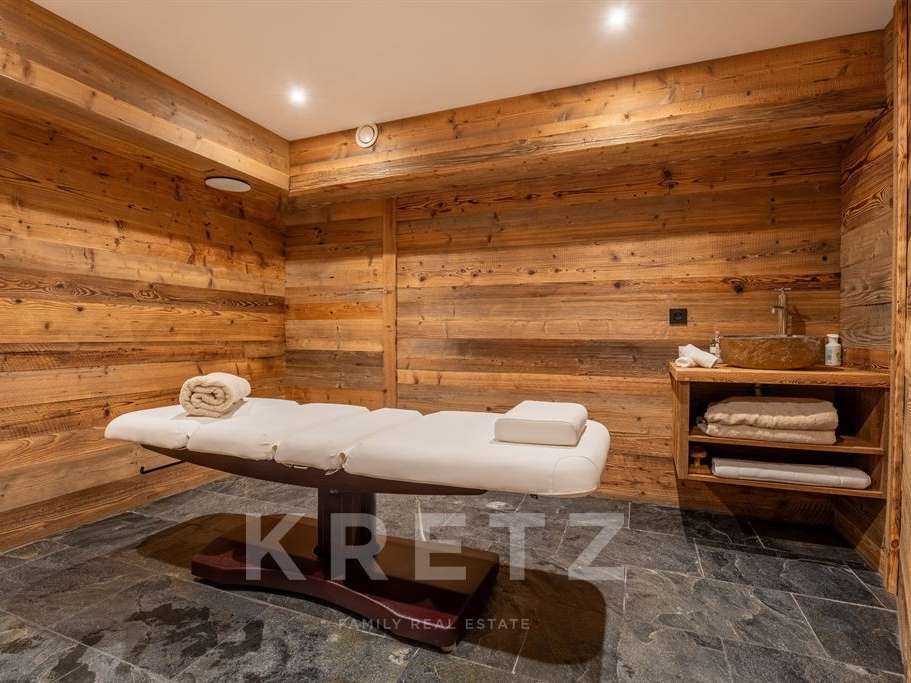
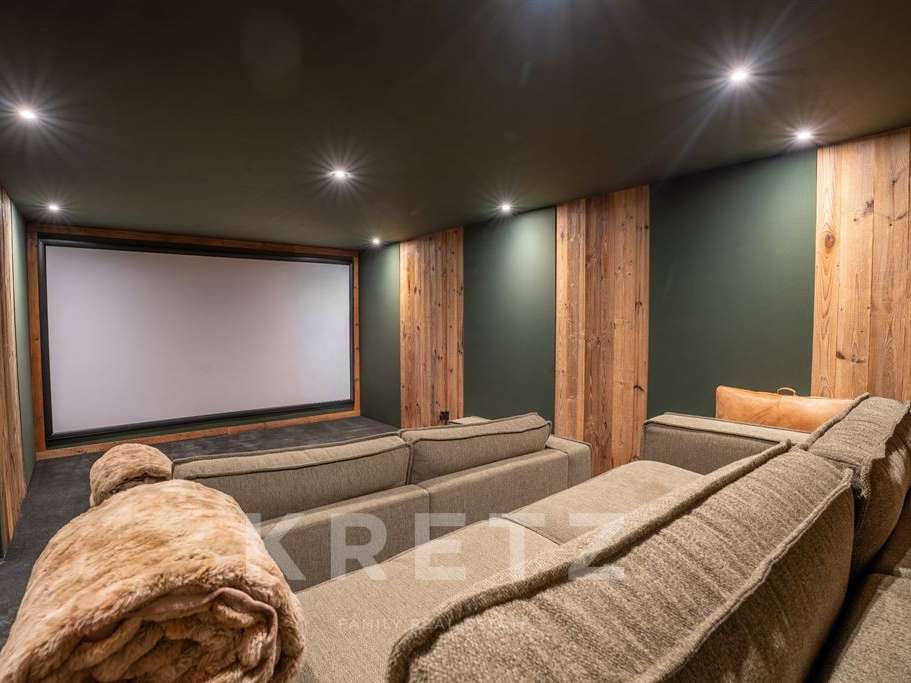
Designed as a true private retreat, the chalet offers an outstanding range of amenities: indoor swimming pool, sauna, fitness room, massage area, private cinema, billiard room and ski room, as well as a children’s dormitory that can also be used as a games room.
A lift serves the different floors, while a double garage provides space for two cars.
Outside, the chalet sits within nearly 2,000 sqm of grounds, preserving both privacy and a privileged connection with its mountain surroundings.
A property designed for entertaining, spending time with family and enjoying Megève throughout the seasons, with the level of comfort and finish expected from a chalet of this calibre.
- Contemporary architecture blending wood and stone.
- Indoor pool and spa offering wellness facilities.
- Nearly 2000 m² of grounds ensuring privacy.
Exceptional Chalet in Megève – 672 sqm, 5 Suites & Indoor Pool
Information on the risks to which this property is exposed is available on the Géorisques website :
Ref : KP1-13904 - Date : 28/07/2026
FEATURES
Pool
Terrace
Garage
Lift
Balcony
DETAILS
Price
€9,400,000
Home type
Chalet
City
Demi-Quartier (74120)
Rooms
7
Living surface
672 m²
Land surface
1,958 m²
Bedrooms
5
Bathrooms
6
Kitcken type
Cuisine séparée
Parking
Garage
Price details
ENERGY DIAGNOSIS
DPE
C
179 kWh/m².y
GES
A
5 kgCO2/m².y
Show more
LOCATION
CONTACT US

KRETZ FAMILY REAL ESTATE
14 Avenue Robert Schuman
92100 BOULOGNE-BILLANCOURT
INFORMATION REQUEST
Request more information from KRETZ FAMILY REAL ESTATE.