€1,990,000
Castle Massignieu-de-Rives - 10 bedrooms - 979m²
01300 - Massignieu-de-Rives
979m²
20 rooms
10 beds
DESCRIPTION
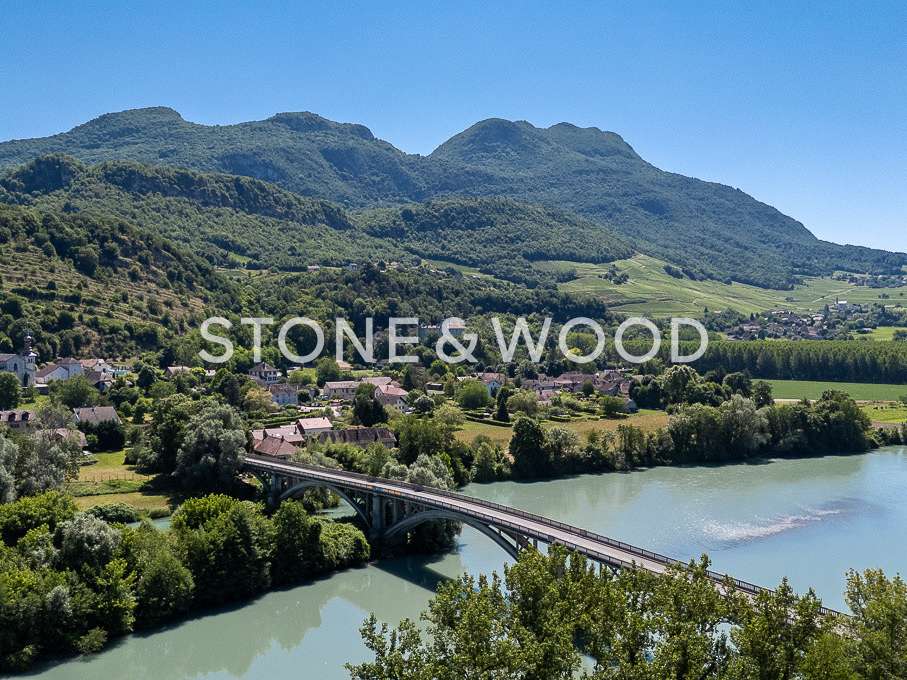
Set in a preserved natural environment along the banks of the Rhône River, just 15 minutes from Lake Bourget and 35 minutes from Aix-les-Bains, this remarkable estate offers a unique lifestyle where heritage meets nature.
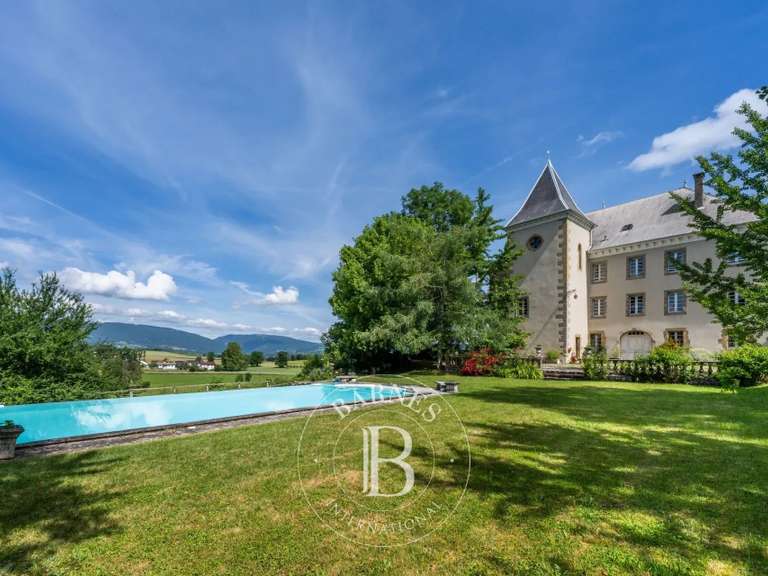
Nestled within 2.8 hectares of landscaped parkland, the property is centred around a beautifully renovated 19th-century manor house.
Offering more than 460 sq m of living space, the residence combines the charm of period features—including high ceilings, original fireplaces and noble materials—with modern comfort thanks to a geothermal heating system.
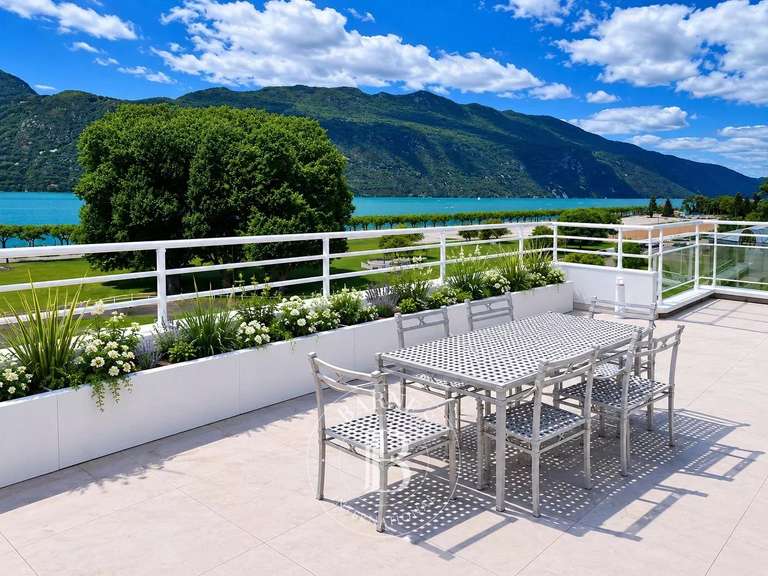
It comprises an elegant reception room opening onto the terrace, a spacious separate fitted kitchen with pantry, two lounges, a study, ten bedrooms including a principal suite with dressing room and en-suite bathroom, as well as dedicated leisure spaces including a gym, games room and converted attic.
The estate also includes a caretaker's house requiring renovation (112 sq m of living space), an impressive stone barn of approximately 300 sq m with a restored timber frame, and several outbuildings, including a former consecrated chapel, a tennis court, a swimming pool with pool house, and direct access to the Rhône River.
Only one hour from Geneva and one and a half hours from Lyon, this unique property presents a wide range of possibilities, whether as a family residence, a hospitality or equestrian project, or a character investment property.
Information on the risks to which this property is exposed is available on https://www.georisques.gouv.fr
Agency fees chargeable to the seller.
- Prime location just 15 minutes from Lake Bourget
- Fully renovated mansion with high-quality materials
- 2.8-hectare park with a swimming pool and tennis court
Historic manor house with parkland on the Rhône river
Ref : 454_V827A - Date : 26/02/2026
DETAILS
Price
€1,990,000
Home type
Castle
City
Massignieu-de-Rives (01300)
Rooms
20
Surface
979 m²
Living surface
979 m²
Land surface
28,195 m²
Bedrooms
10
Bathrooms
5
Price details
ENERGY DIAGNOSIS
DPE
D
182 kWh/m².y
GES
B
6 kgCO2/m².y
Show more
LOCATION
CONTACT US
INFORMATION REQUEST
Request more information from STONE & WOOD.