€3,500,000
Castle Esvres - 9 bedrooms - 1270m²
37320 - Esvres
1270m²
21 rooms
9 beds
DESCRIPTION
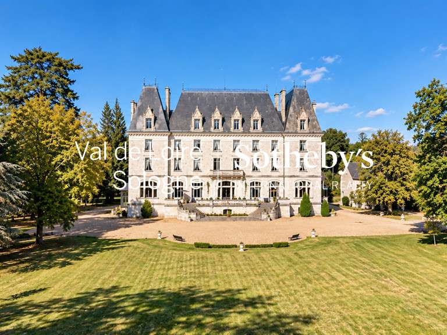
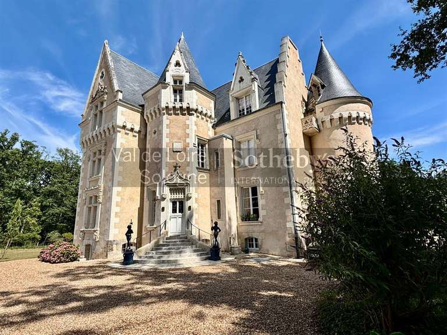
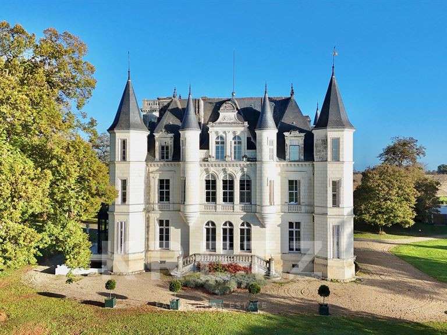
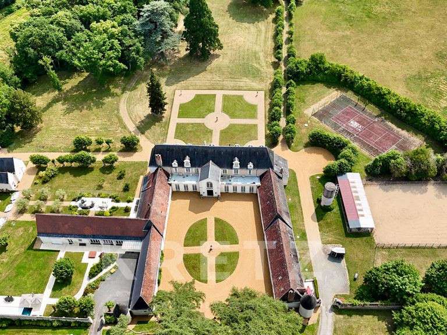
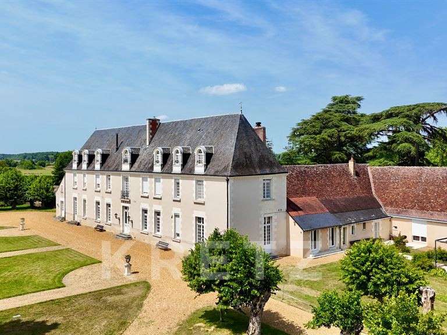
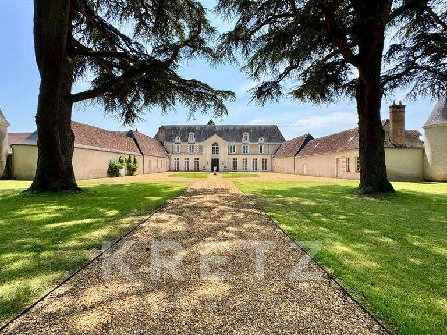
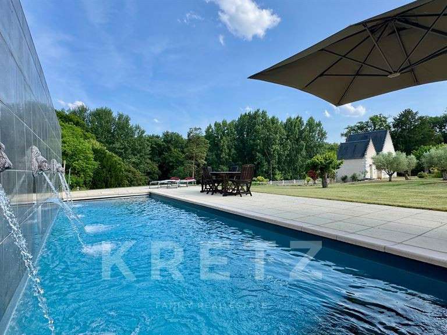
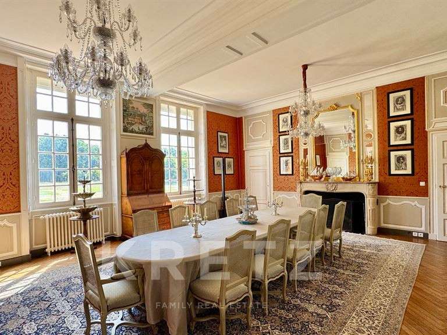
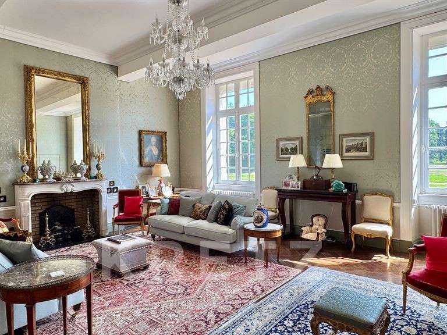
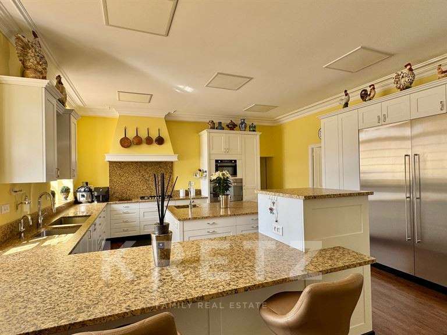
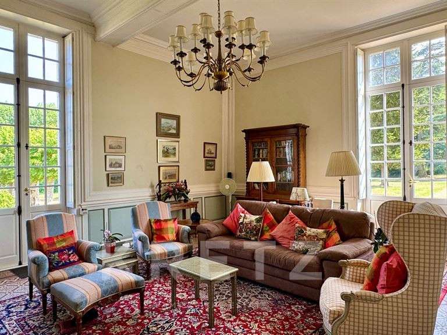
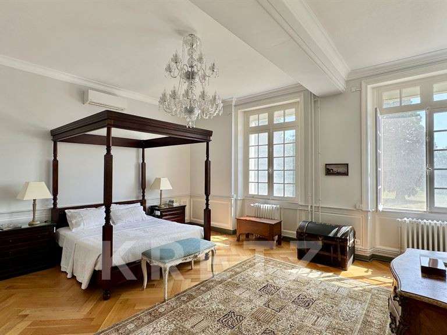
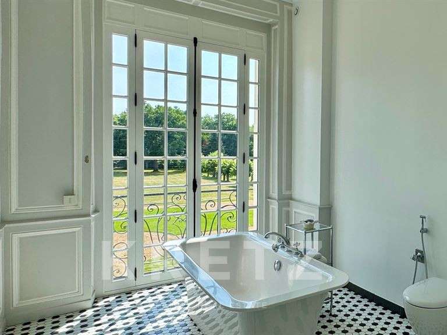
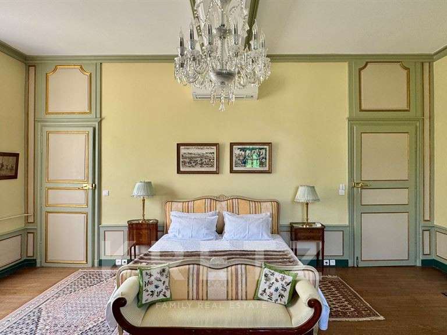
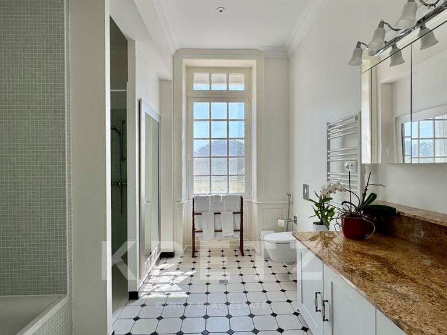
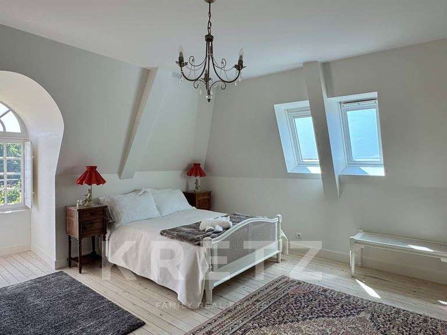
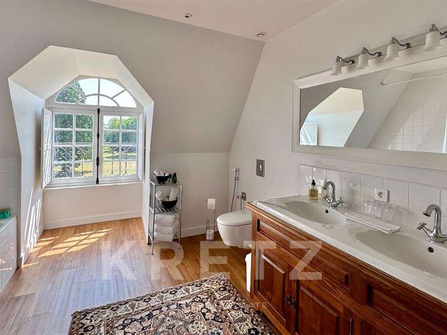
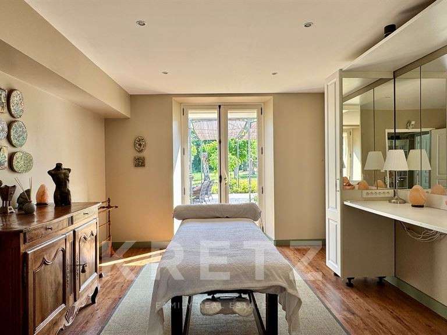
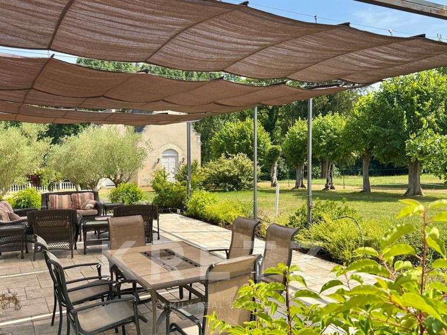
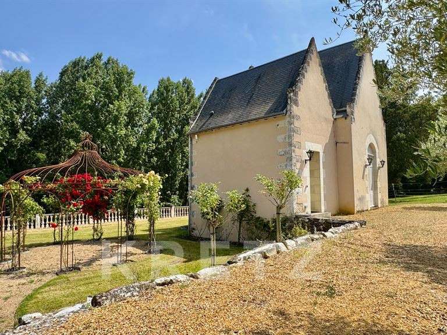
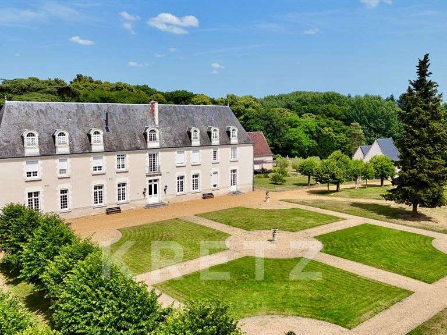
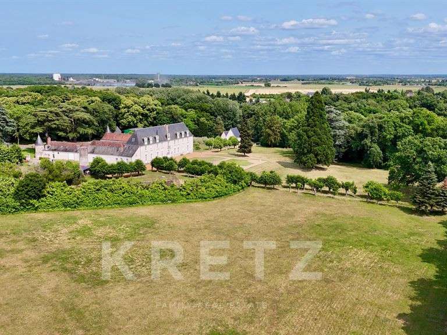
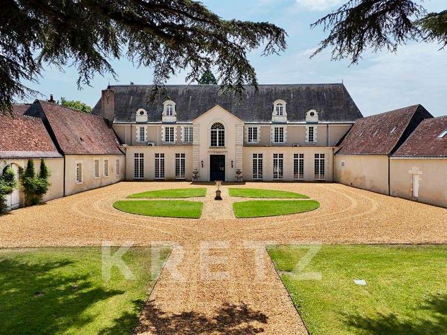
Exclusive. Renaissance chateau fully restored in 2015 of approx. 1275m2, with 23Ha of one-room grounds. Accessed via the main driveway, the Château and its main courtyard. First floor in the main building: spacious entrance gallery, 2 lounges, dining room, kitchen. In the wings: kitchen with living room, laundry room, 2 offices, cinema room, gym, massage room, shower room, hammam. 180m2 garage (possible reception room (29mx6.3m) with cellar underneath. Second floor: 3 suites, 2 shower rooms and a bathroom, 2 dressing rooms, multiple attics and storage areas. Second floor: 4 bedrooms, including 1 en suite, and 3 bathrooms. All bedrooms have air-conditioning and double-glazed windows. Attached janitor's cottage with kitchen, living room, upstairs 2 bedrooms, 1 office and bathroom. Desecrated chapel, 3mx10m heated swimming pool with electric cover, semi-buried spa, terraces shaded by pergolas. Equestrian training arena of approx. 2000m2, 4 outdoor boxes. Double tractor shed, workshops, 2 porches, 3 closed garages, cellar, 6 open garages. Ideal for a family home or for a commercial, tourism or events activity. Pond, natural spring, woods and meadows. 10 minutes by car from Chambray-lès-Tours and 20 minutes from Tours. 5 minutes by car from the A85 and A10 motorways. 1h20 from Paris by TGV.
- 23Ha park: renaissance chateau restored, exceptional setting and main driveway.
- High volumes & comfort: 9 bedrooms, 21 rooms, 180 m² garage, hammam and cinema room.
Château renaissance aux portes de Tours
Information on the risks to which this property is exposed is available on the Géorisques website :
Ref : KP1-10634 - Date : 21/06/2025
FEATURES
Pool
Terrace
Garage
DETAILS
Price
€3,500,000
Home type
Castle
City
Esvres (37320)
Rooms
21
Living surface
1,270 m²
Land surface
234,238 m²
Bedrooms
9
Bathrooms
7
Kitcken type
Cuisine aménagée et équipée
Price details
ENERGY DIAGNOSIS
DPE
D
193 kWh/m².y
GES
D
22 kgCO2/m².y
Show more
LOCATION
CONTACT US

KRETZ FAMILY REAL ESTATE
14 Avenue Robert Schuman
92100 Boulogne-Billancourt
INFORMATION REQUEST
Request more information from KRETZ FAMILY REAL ESTATE.