€799,000
Apartment Wasquehal - 4 bedrooms - 152m²
152m²
5 rooms
4 beds
DESCRIPTION
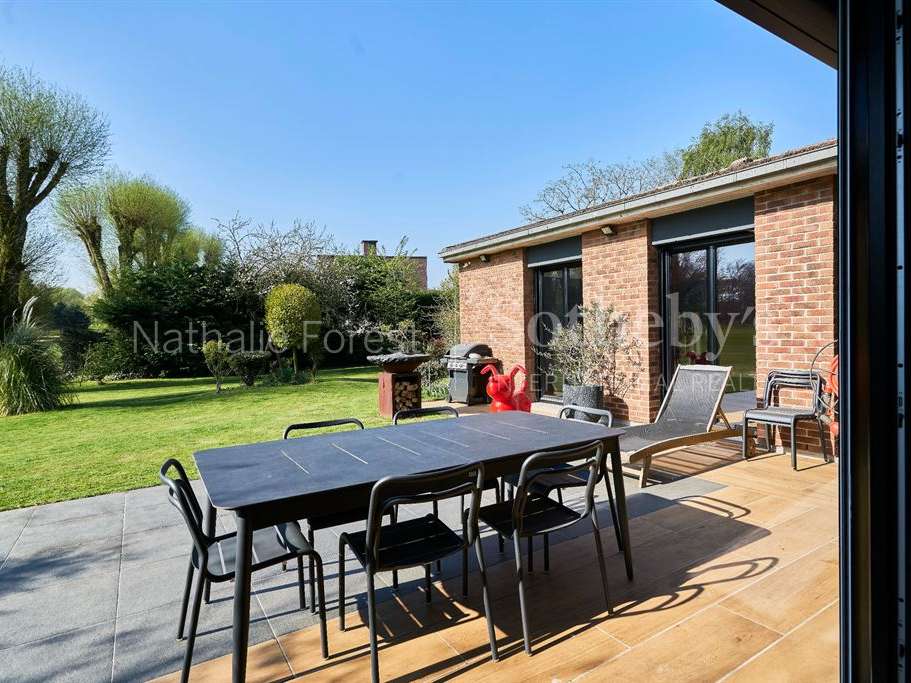
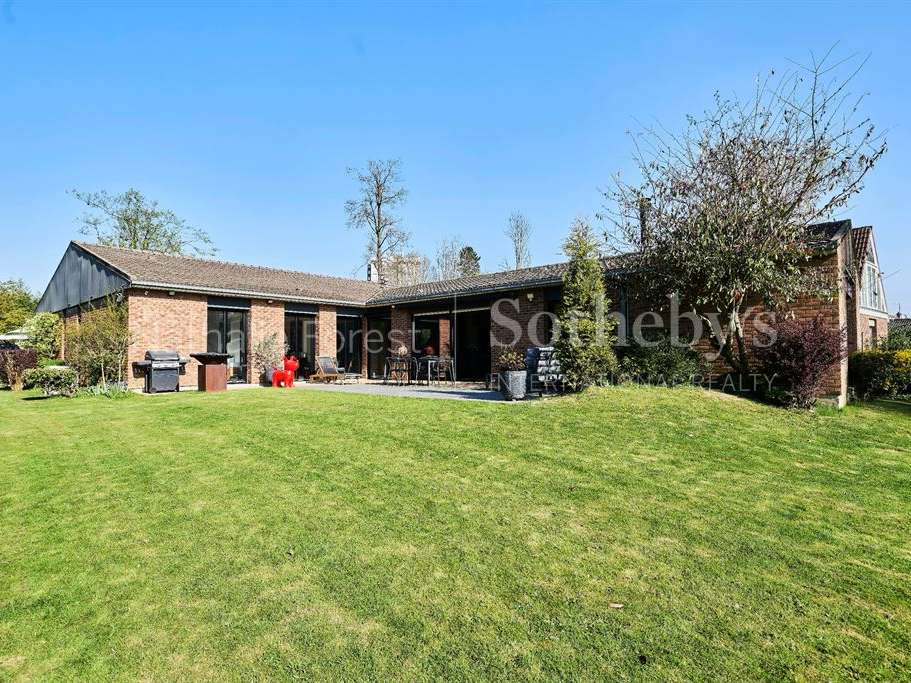
Wasquehal, directly overlooking the golf course, this rare home is all on one level and enjoys breathtaking views over the course, with a south-facing aspect.
This exceptionally practical house has undergone numerous improvements since it was built in 1971.
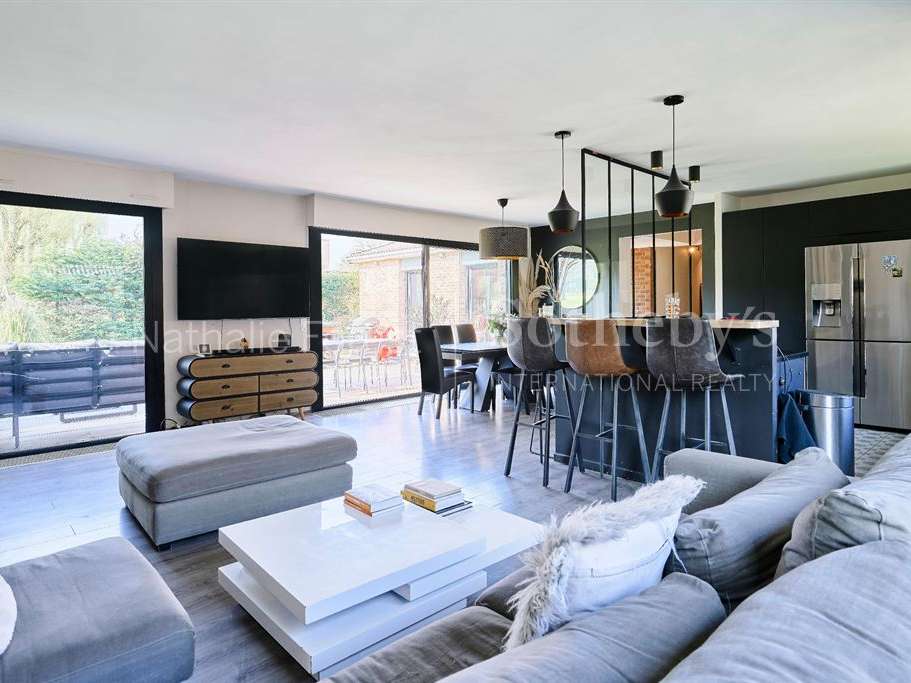
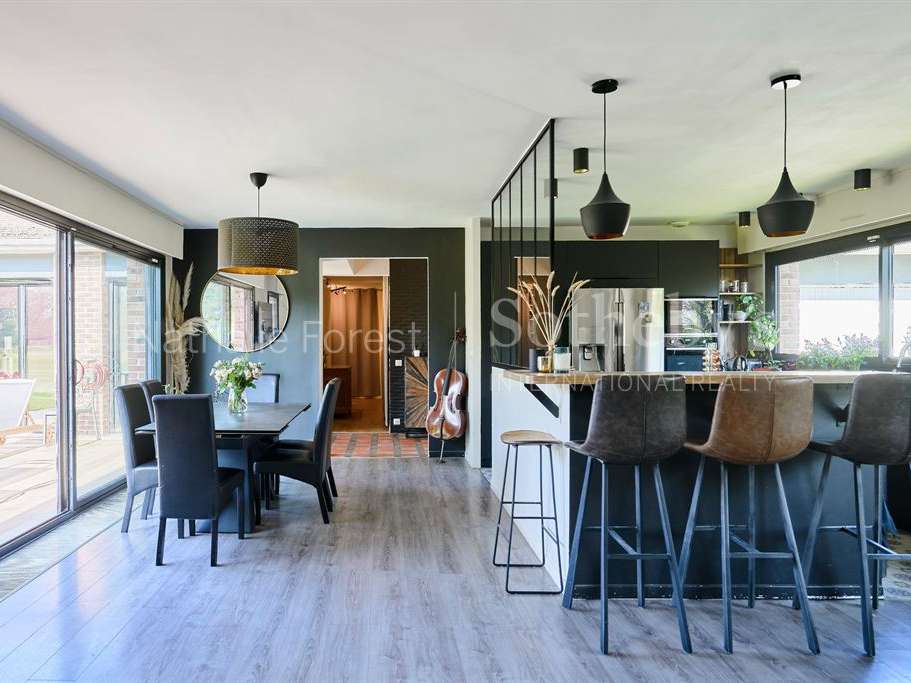
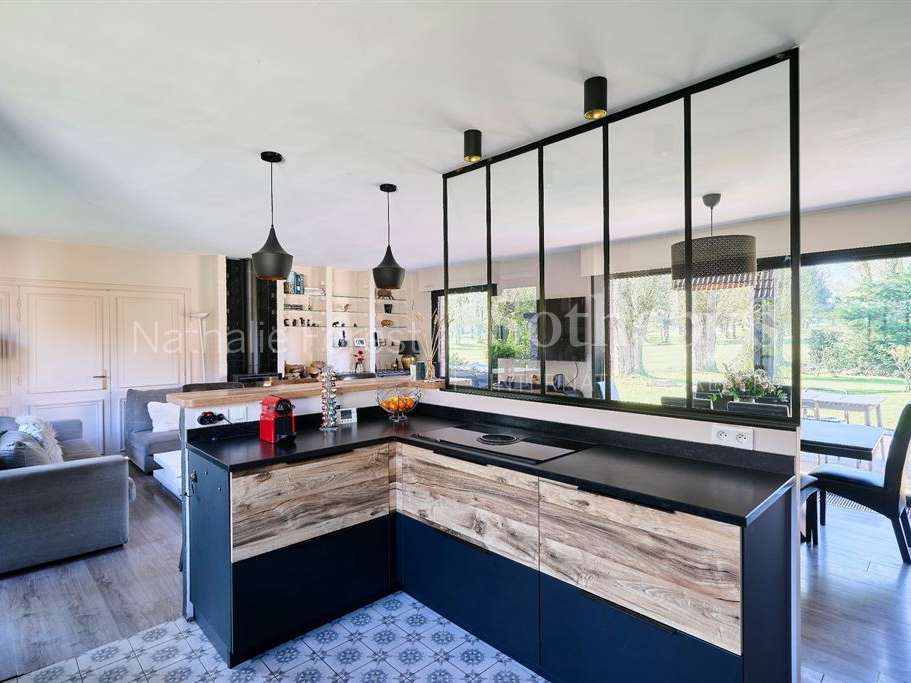
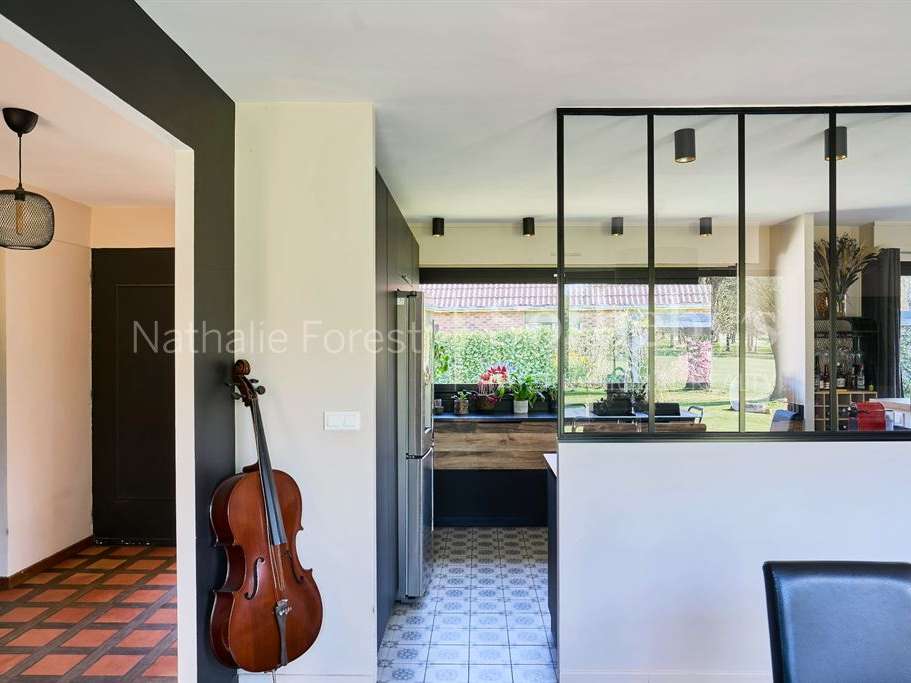
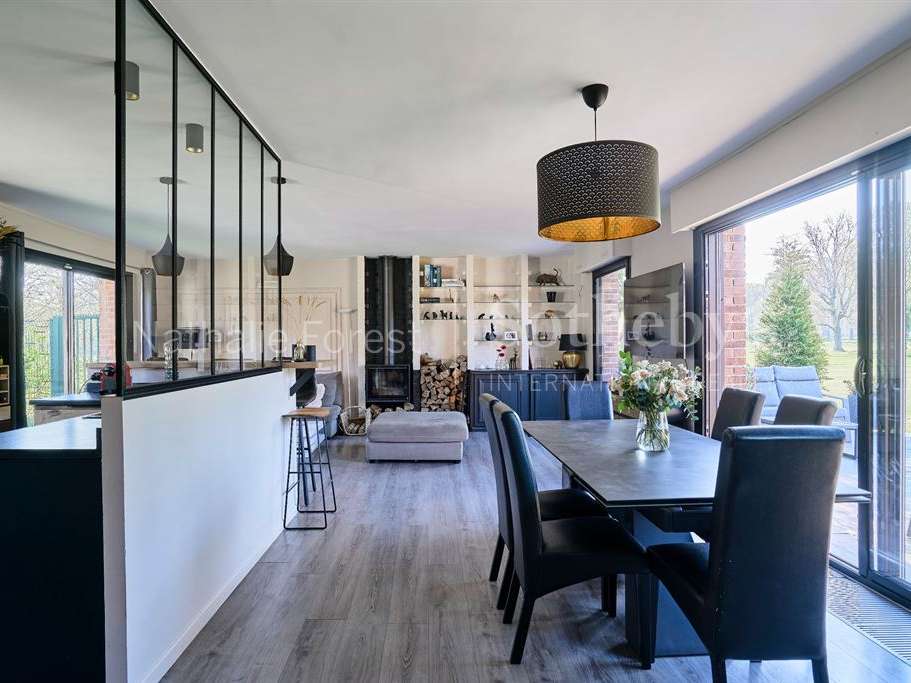
Now thoroughly modernised throughout, it comprises a beautiful dual-aspect reception area of around 50 m², a fully fitted kitchen separated from the living room by a workshop-style partition, and a comfortable sitting room with a wood-burning stove.
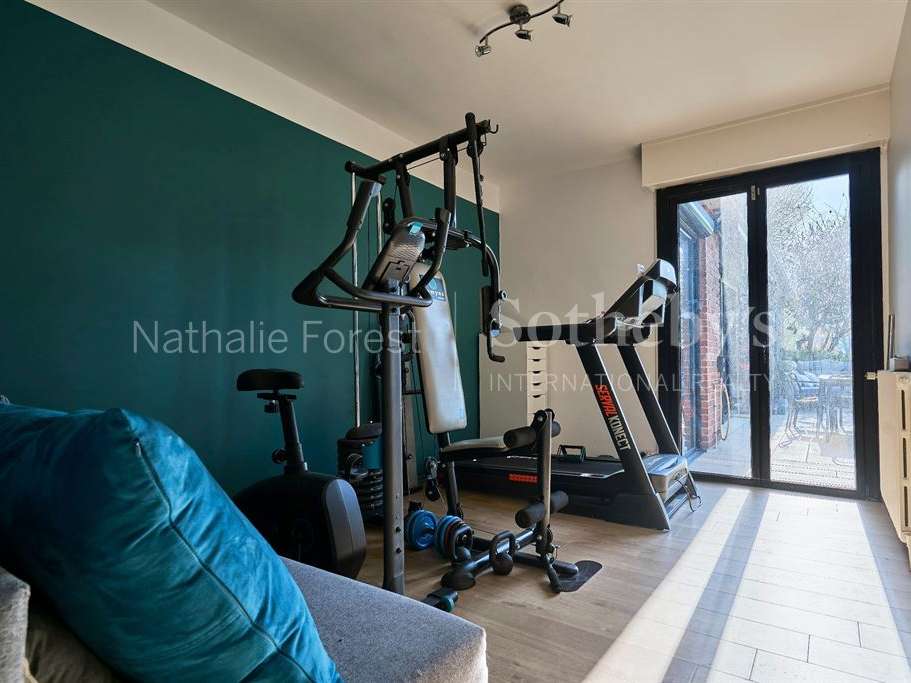
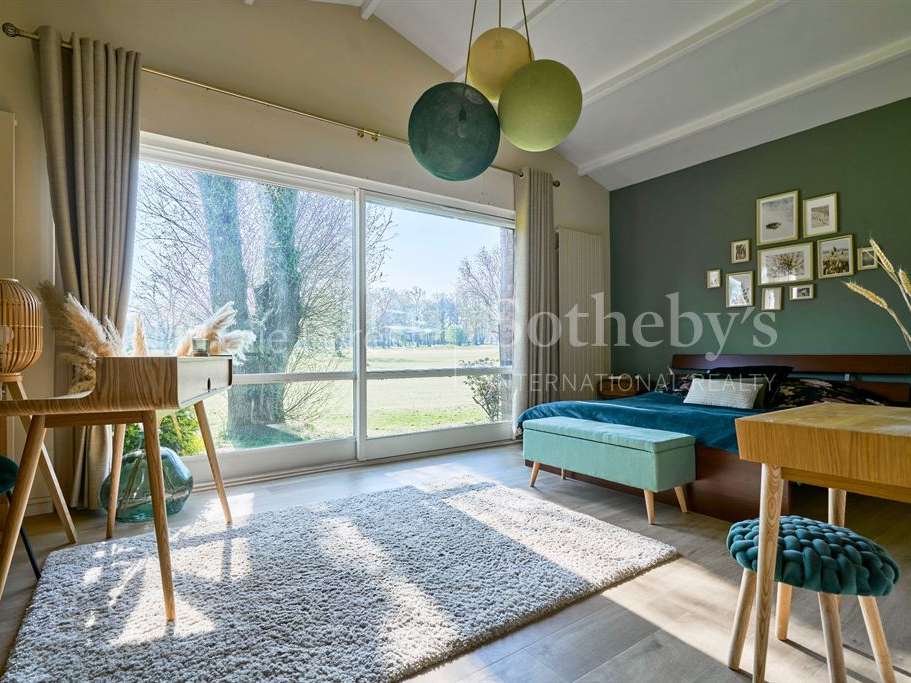
Adjacent to the reception area is a spacious, south-east-facing bedroom with a vaulted ceiling, filled with natural light and enjoying lovely views over the greenery and golf course.
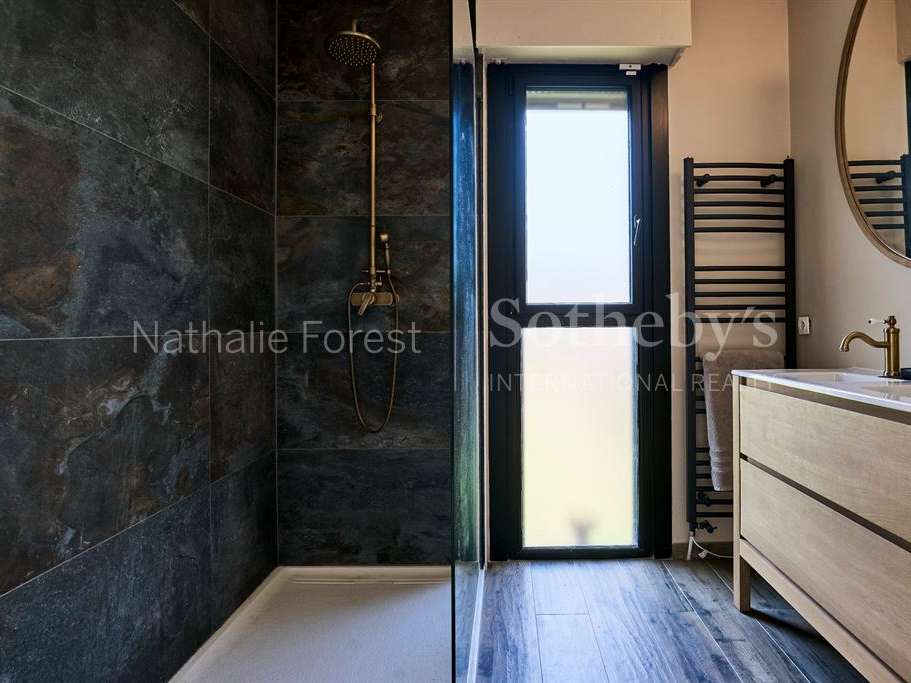
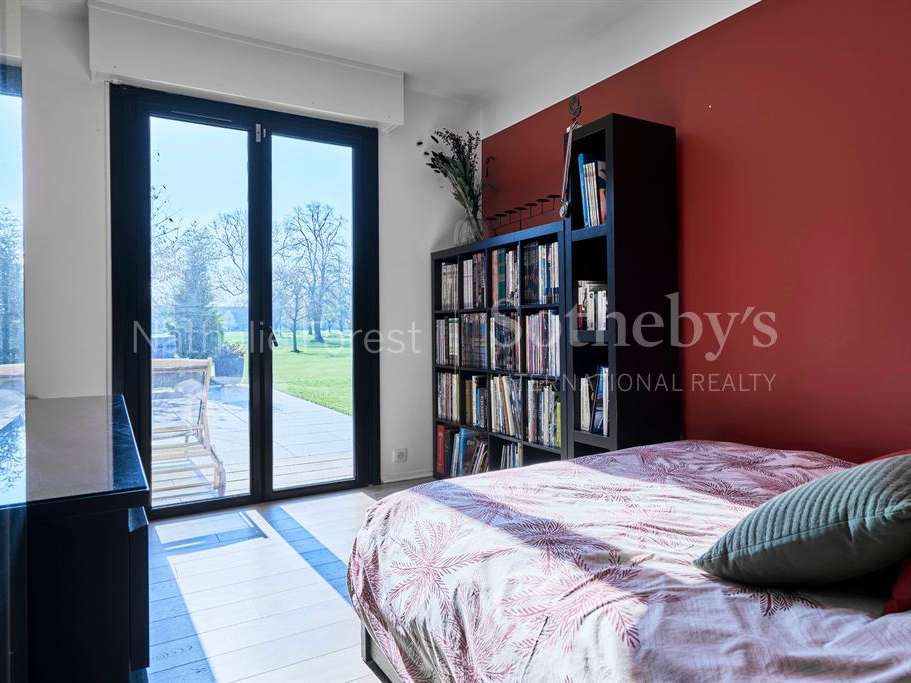
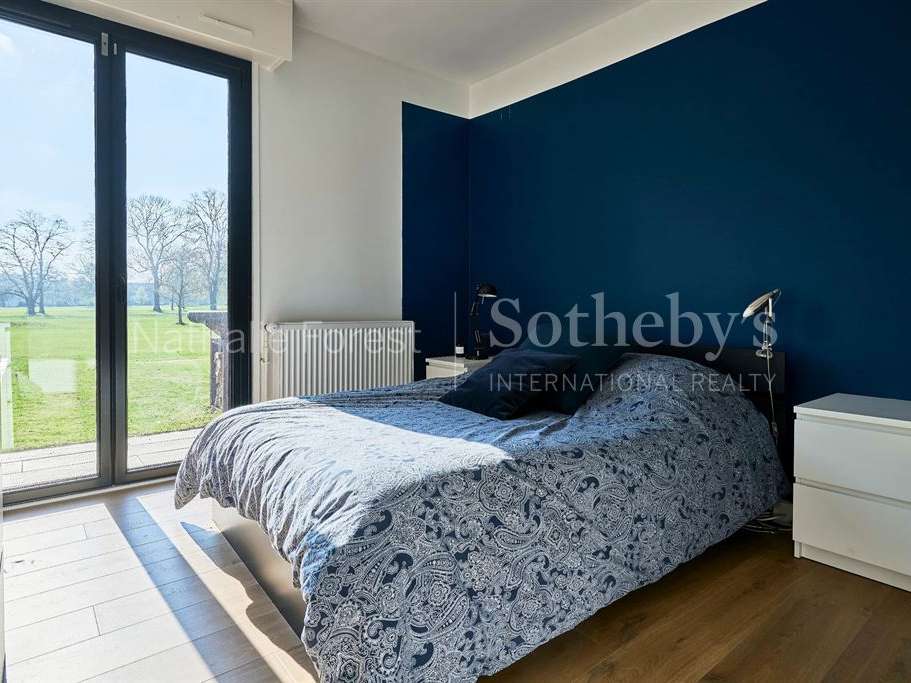
In the sleeping area, the hallway is fitted throughout with built-in storage and leads to 3 bedrooms measuring 11 to 12 m², a recently fitted shower room, a separate WC and a bathroom that would benefit from updating.
Large 30 m² garage for 2 cars, with a mezzanine and attic. Wooden car port for 1 car. Full wine cellar.
Ideally located just a stone’s throw from the tram, metro and shops, and a few minutes from Le Croisé-Laroche. A rare and sought-after property.
- Golf course views from a first-row position, with a south-facing aspect.
- Through reception area of approximately 50 sqm, fitted kitchen and wood-burning stove.
Information on the risks to which this property is exposed is available on the Géorisques website :
Ref : NF1-4977 - Date : 08/05/2026
FEATURES
Car park
Garage
Wine cellar
Ground floor
Attic
Cellar
DETAILS
Price
€799,000
Home type
Apartment
City
Wasquehal (59290)
Rooms
5
Living surface
152 m²
Land surface
856 m²
Bedrooms
4
Bathrooms
1
Half bathrooms
1
Kitcken type
Cuisine aménagée et équipée
Price details
ENERGY DIAGNOSIS
DPE
D
198 kWh/m².y
GES
C
27 kgCO2/m².y
Show more
LOCATION
CONTACT US
INFORMATION REQUEST
Request more information from NATHALIE FOREST SOTHEBY'S INTERNATIONAL REALTY.