€999,000
Apartment Morzine - 4 bedrooms - 199m²
74110 - Morzine
153.64m²
6 rooms
4 beds
DESCRIPTION
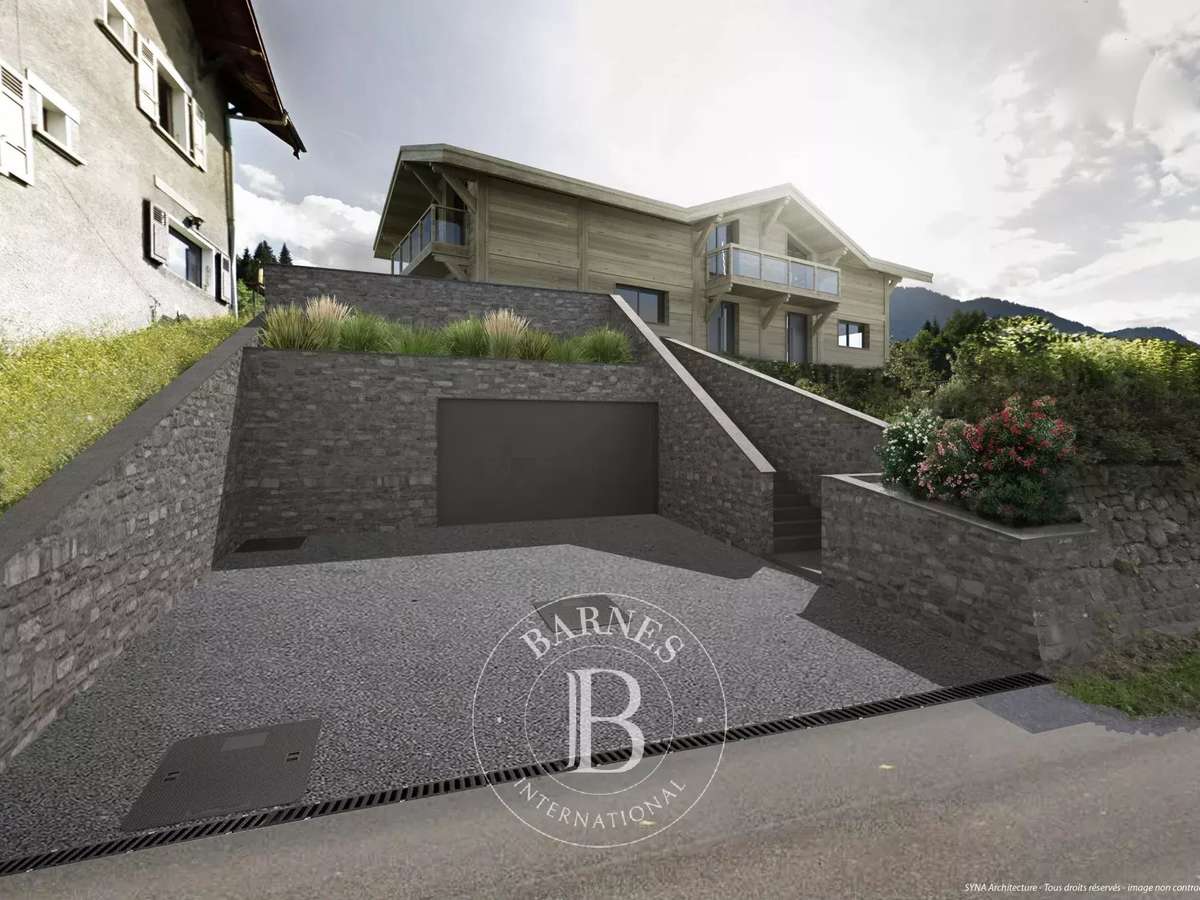
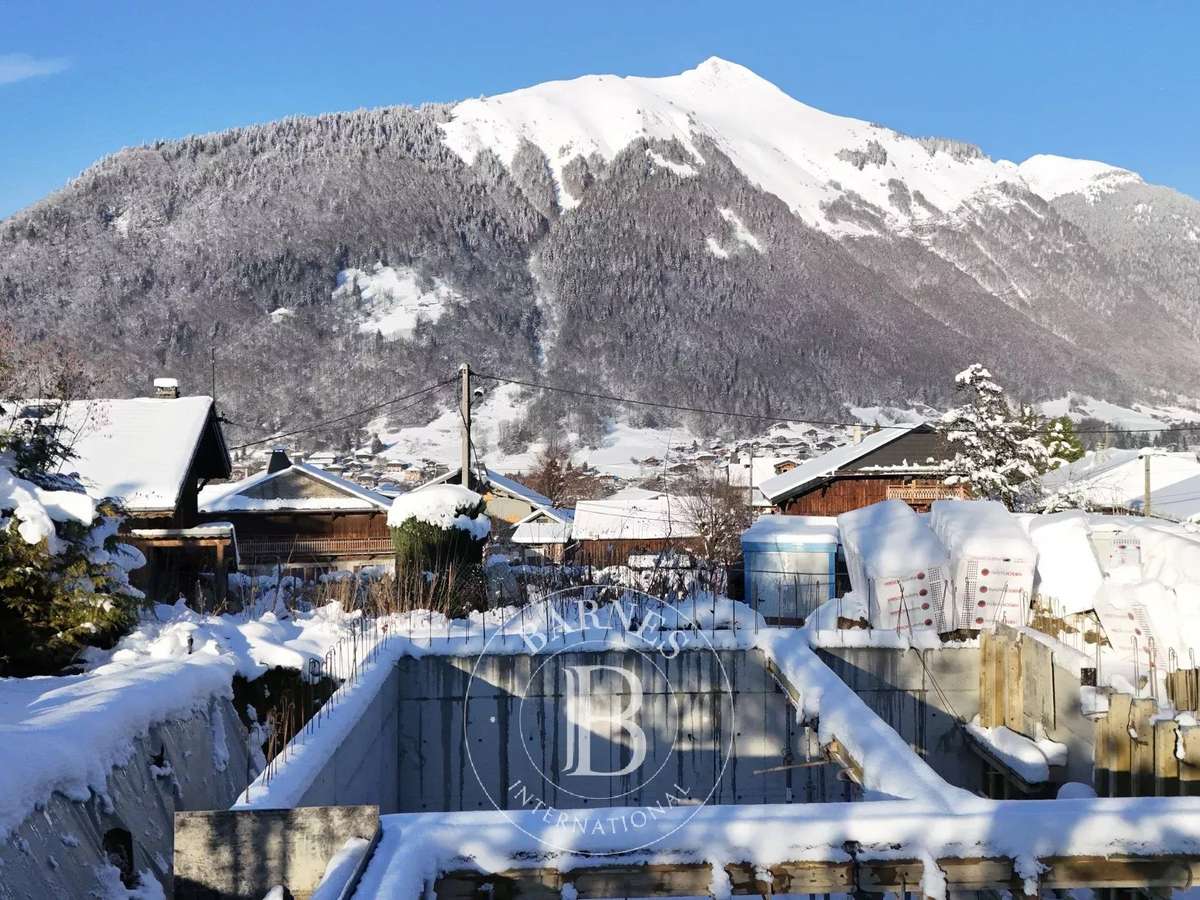
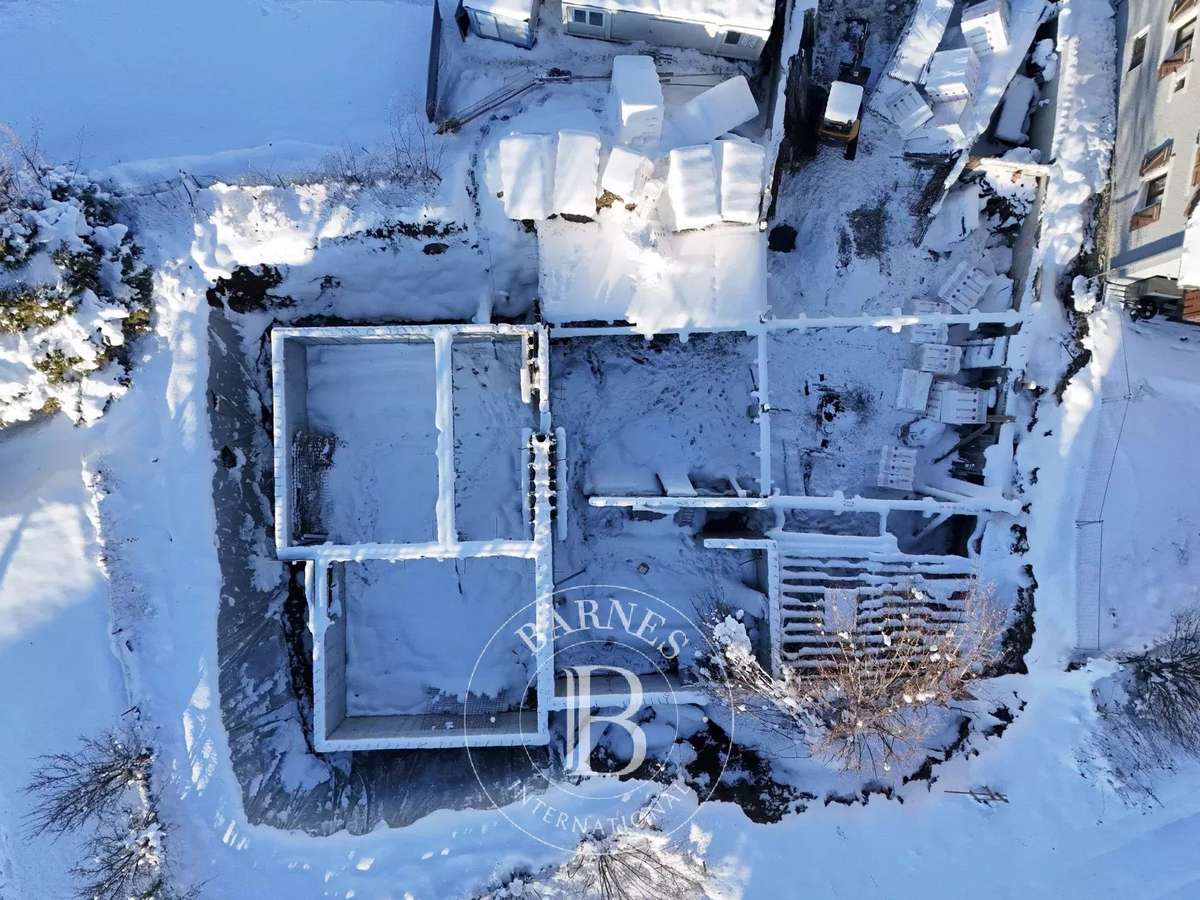
Set on the sought-after heights of Morzine, just a short walk from the ski-bus stop and discreetly positioned away from the road, this semi-detached chalet enjoys a peaceful setting while remaining easily accessible.
Facing south-east, it offers approximately 199 sqm of total floor space, including 153.64 sqm under the French Carrez law, arranged over three levels.
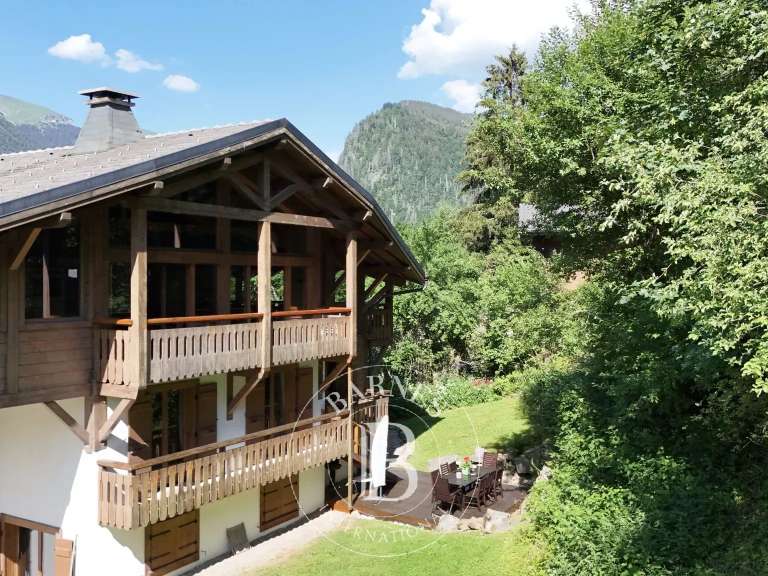
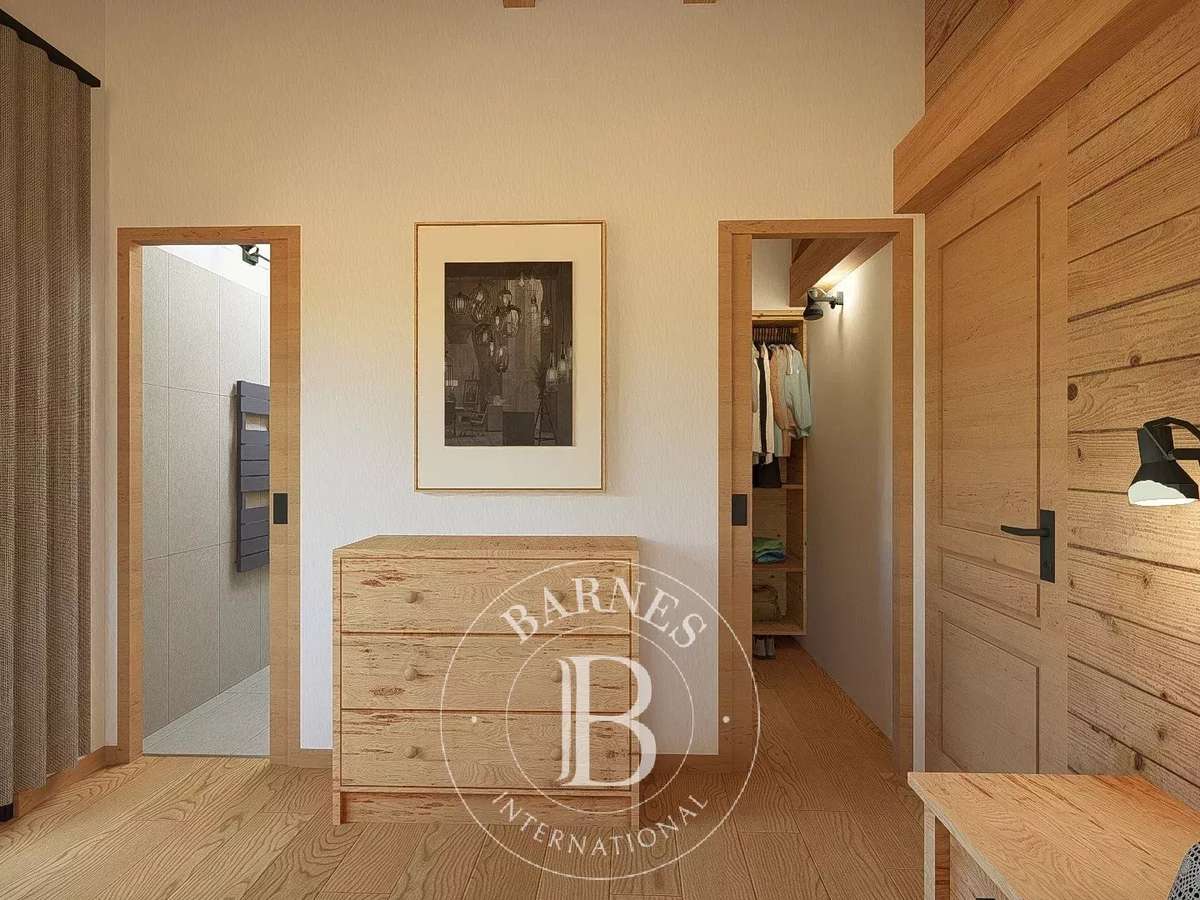
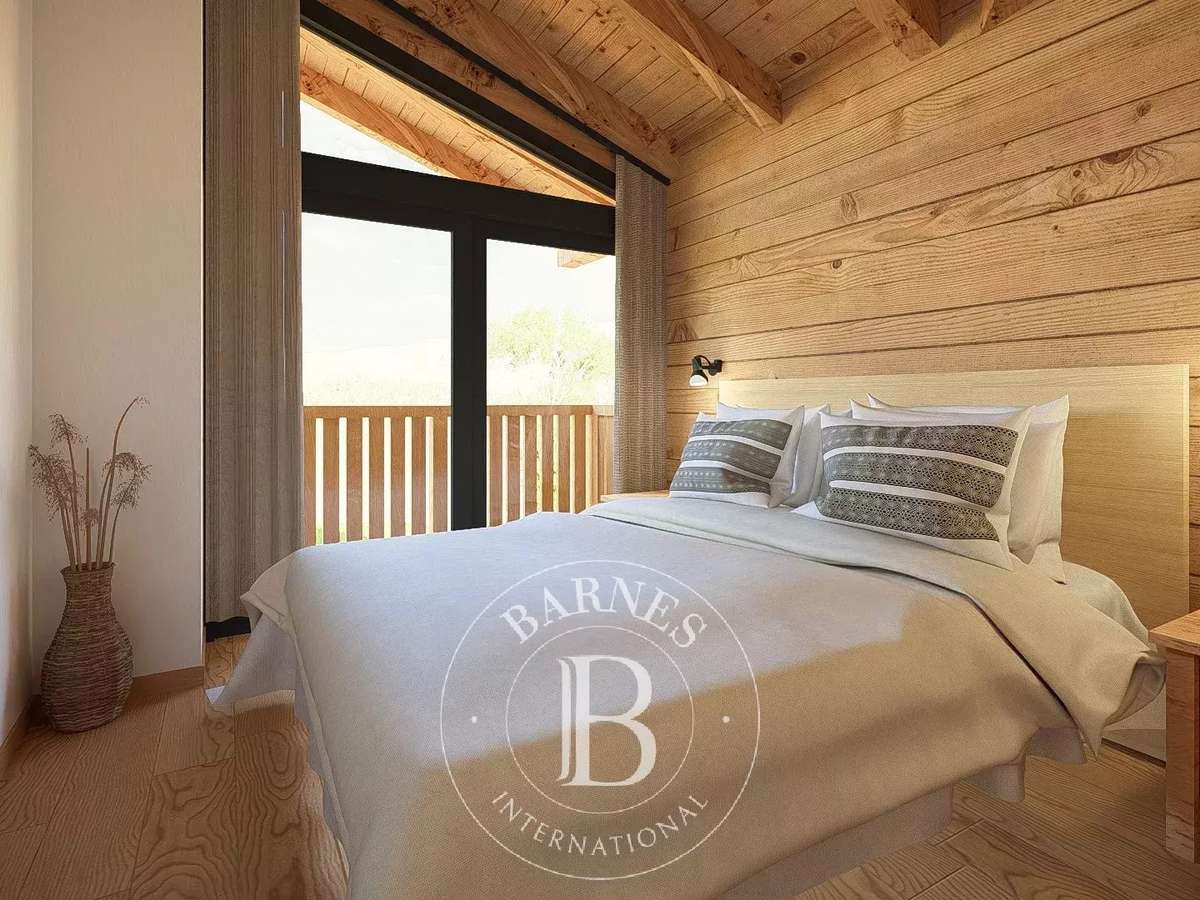
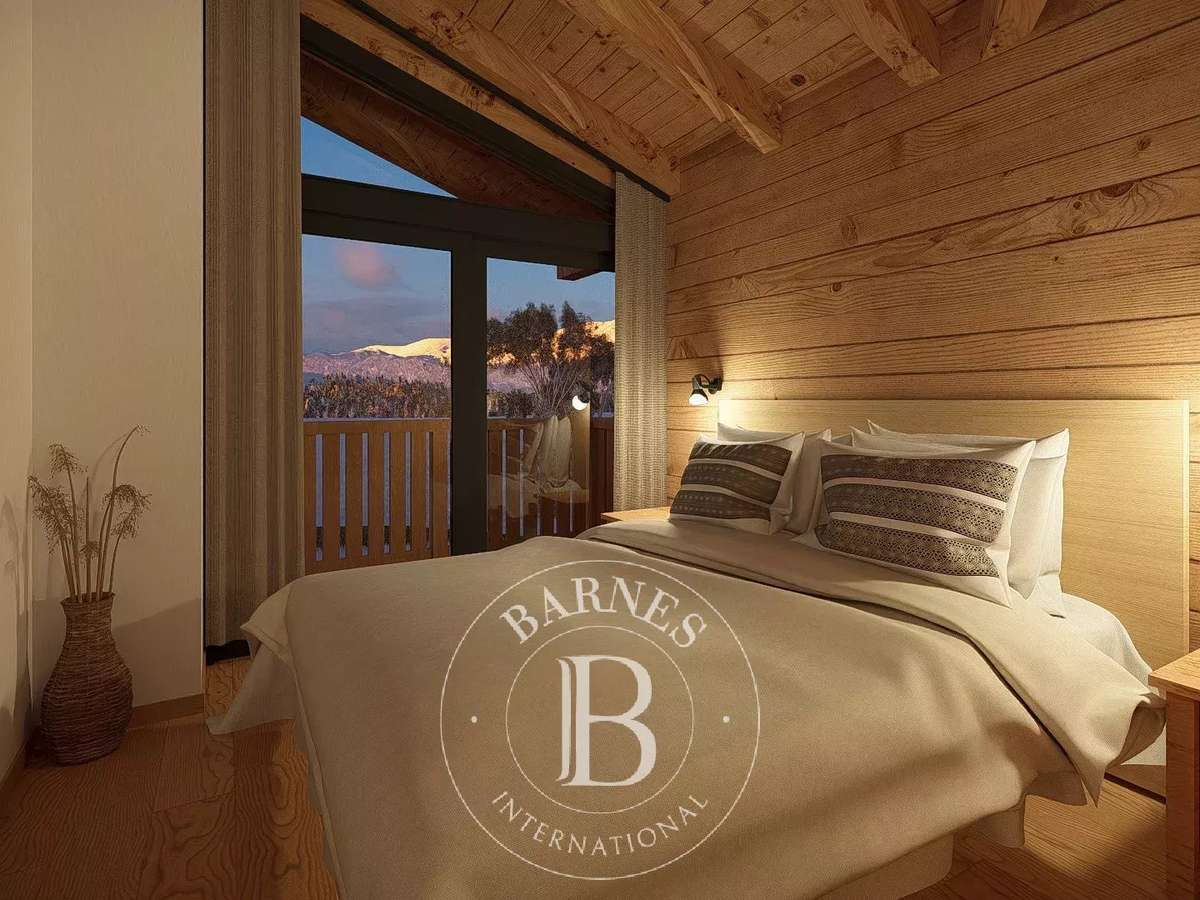
Its post-and-beam construction, larch detailing, generous proportions and high-quality finishes create a warm yet contemporary alpine atmosphere.
The ground floor features an impressive open-plan living area of approximately 52 sqm, comprising a kitchen with central island, a dining area and a welcoming lounge centred around a wood-burning stove.
Large openings connect the interior with an expansive outdoor terrace.
A bedroom with its own private bathroom completes this level.
Upstairs, there are three further bedrooms, each with its own shower room and WC.
An open mezzanine overlooking the living area provides additional flexible space, ideal as a reading corner, home office, television lounge or playroom.
The double-height ceiling and generous glazing enhance the sense of space and natural light.
The lower ground floor includes a practical entrance area, a utility room with ski storage, additional storage space, a separate WC and a wellness area designed to accommodate a sauna.
The property also benefits from a large garage with space for two vehicles.
The planned specification includes an air-source heat pump with underfloor heating on the ground floor, high-end Italian tiling and quality sanitary fittings from well-established brands.
A fitted kitchen, sauna, hot tub, external terraces, built-in wardrobes and selected landscaping works may be available as optional extras.
Full plans and detailed specifications are available on request.
*VAT may be reclaimable, subject to the applicable legislation.
Reduced notary fees apply.
- Prime location close to shuttles and amenities.
- Spacious living area of 52 m² with open kitchen and lounge.
- High-end chalet with modern amenities and fine finishes.
Morzine – New-Build Alpine Chalet – 4 En-Suite Bedrooms – Wellness Area and Double Garage
Information on the risks to which this property is exposed is available on the Géorisques website :
Ref : JEP0703 - Date : 23/07/2026
FEATURES
Garage
DETAILS
Price
€999,000
Home type
Apartment
City
Morzine (74110)
Rooms
6
Surface
199 m²
Living surface
153.64 m²
Bedrooms
4
Bathrooms
1
Half bathrooms
3
Kitcken type
Cuisine nonéquipée
Parking
Garage
Price details
ENERGY DIAGNOSIS
DPE
Energy Efficiency Rating not submitted
GES
Greenhouse gas emission rate not provided
LOCATION
CONTACT US
INFORMATION REQUEST
Request more information from BARNES PORTES DU SOLEIL.