€1,100,000
Apartment Lille - 4 bedrooms - 234m²
59000 - Lille
234m²
6 rooms
4 beds
DESCRIPTION
Sole agency. Lille Sébastopol — Art Deco elegance and exceptional renovation
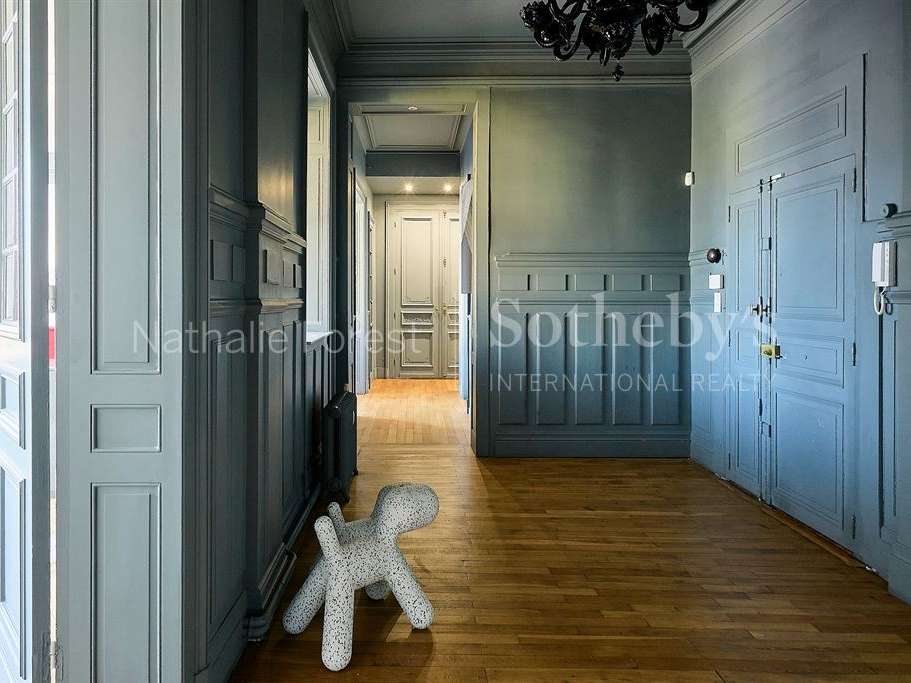
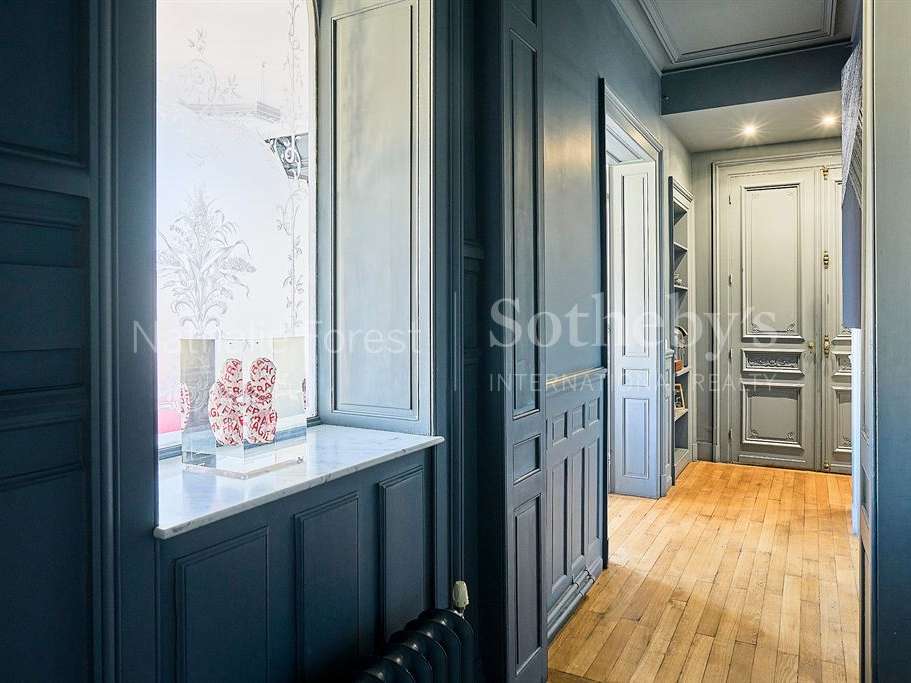
In the heart of the Sébastopol district, within a remarkable 1930s building with a majestic façade, this exceptional apartment of approximately 235 m² has been entirely redesigned and renovated to an outstanding standard in 2016.
Situated on the second floor with lift access, the apartment is reached via magnificent communal areas that bear witness to the building’s Art Deco architecture. An elegant carved wooden staircase and a lift serve the different floors.
Arranged entirely on one level, this prestigious property impresses from the moment you enter with its generous proportions and preserved character.
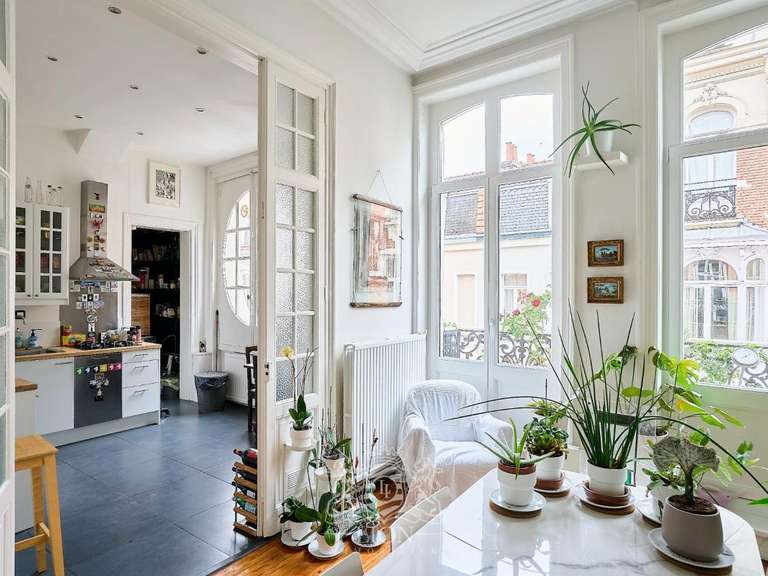
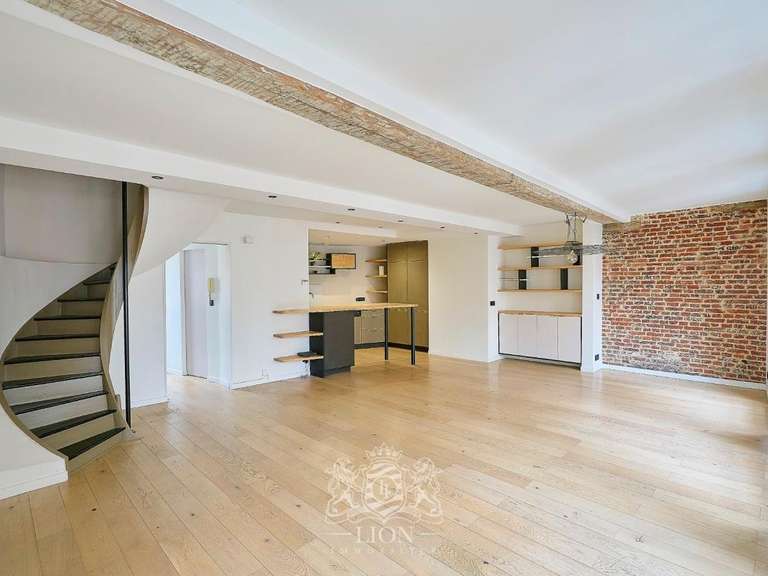
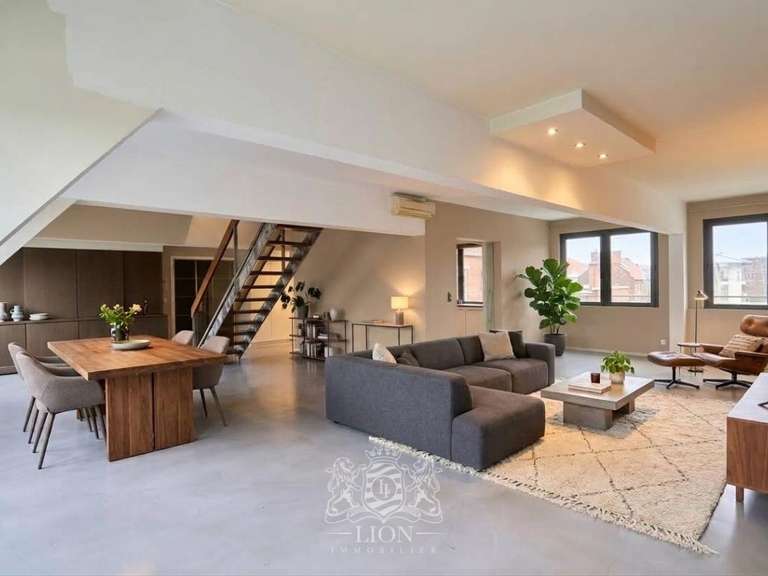
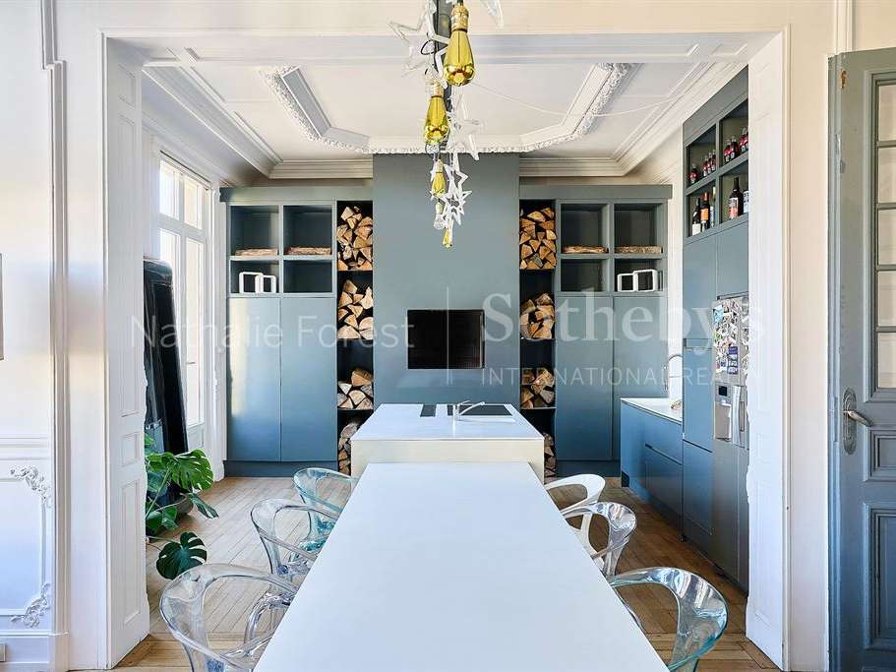
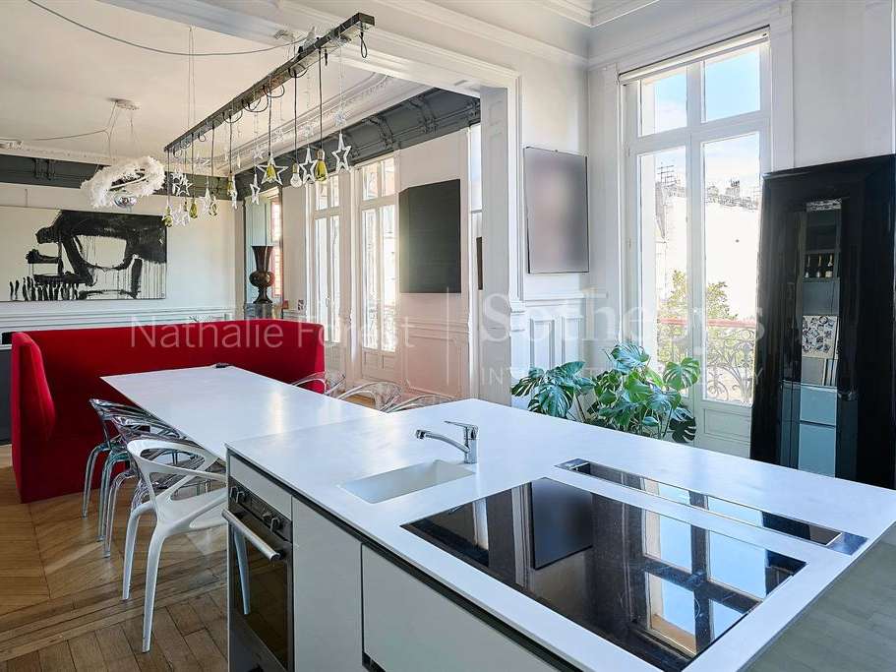
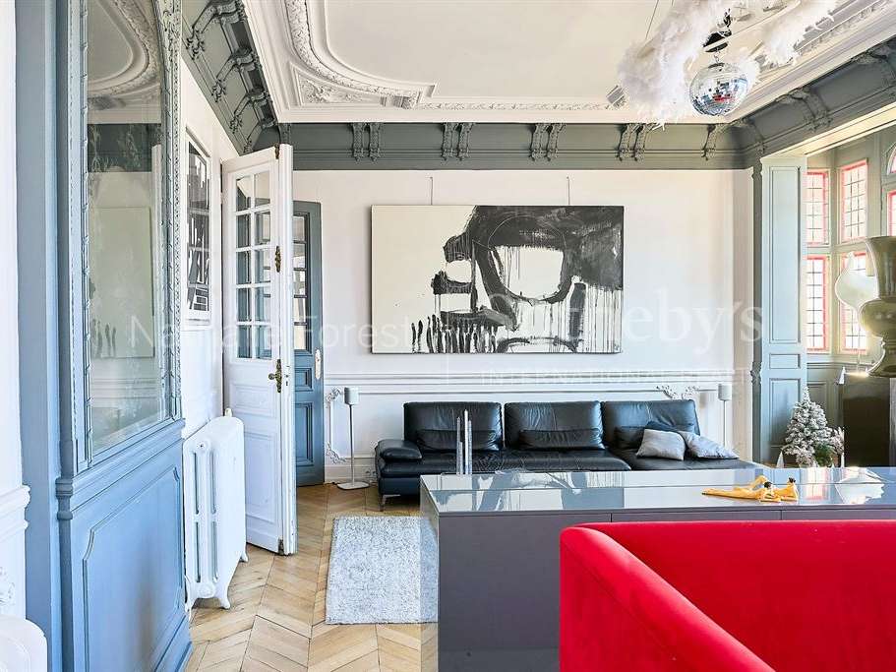
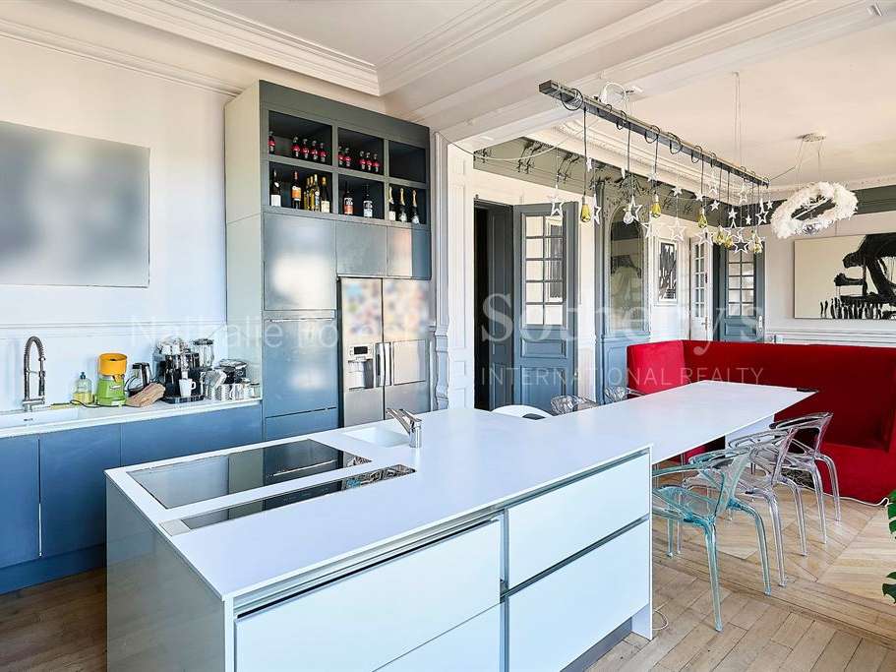
A spacious entrance hall leads to a spectacular reception area of approximately 68 m², designed to combine sociability with elegance. It comprises a superb, fully equipped family kitchen with beautiful Corian worktops, leading into an everyday dining area. A contemporary wood-burning fireplace with an insert brings warmth and character to the space.
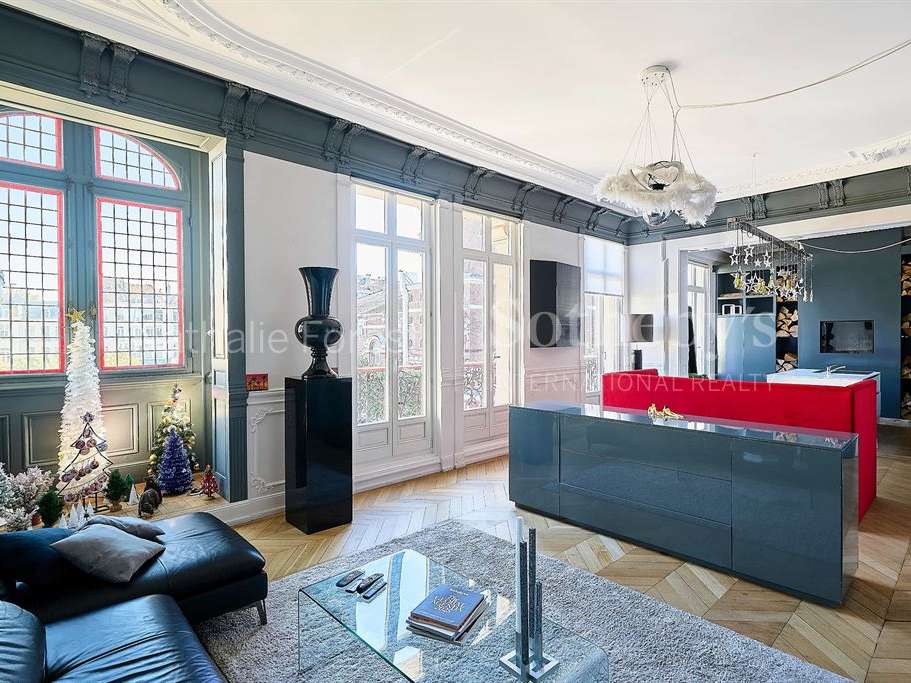
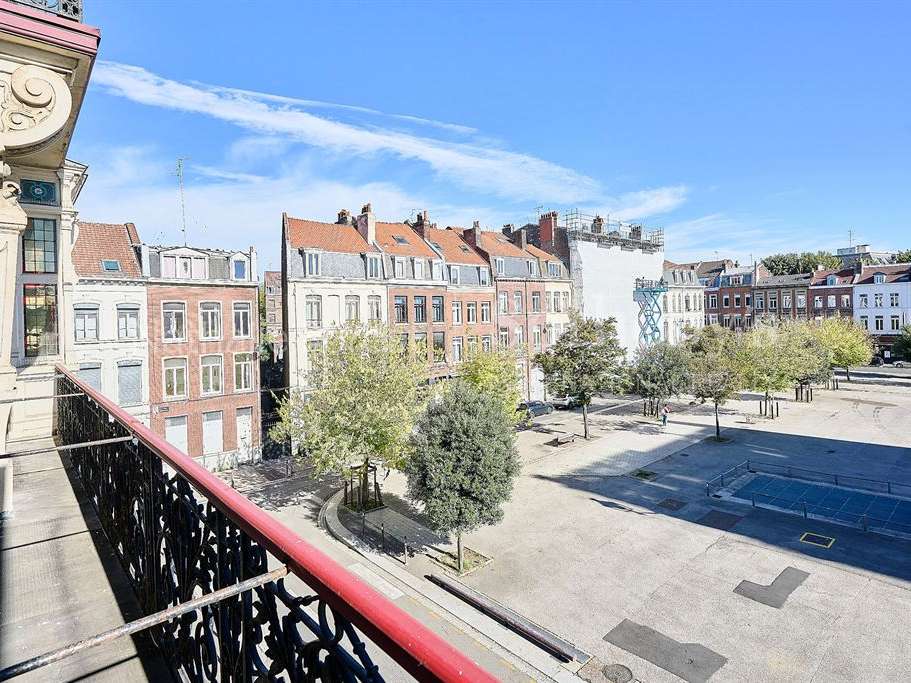
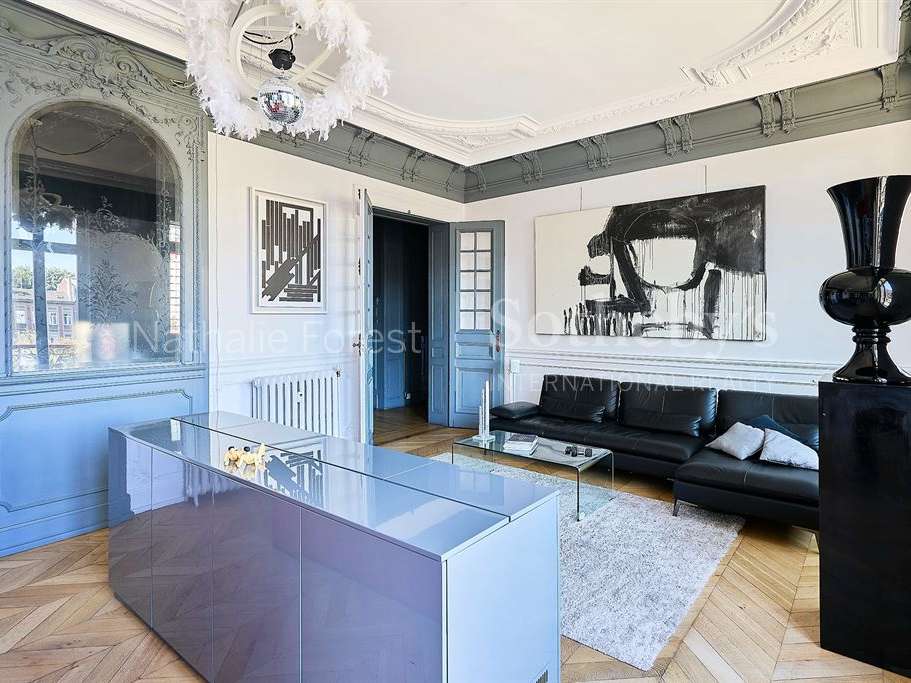
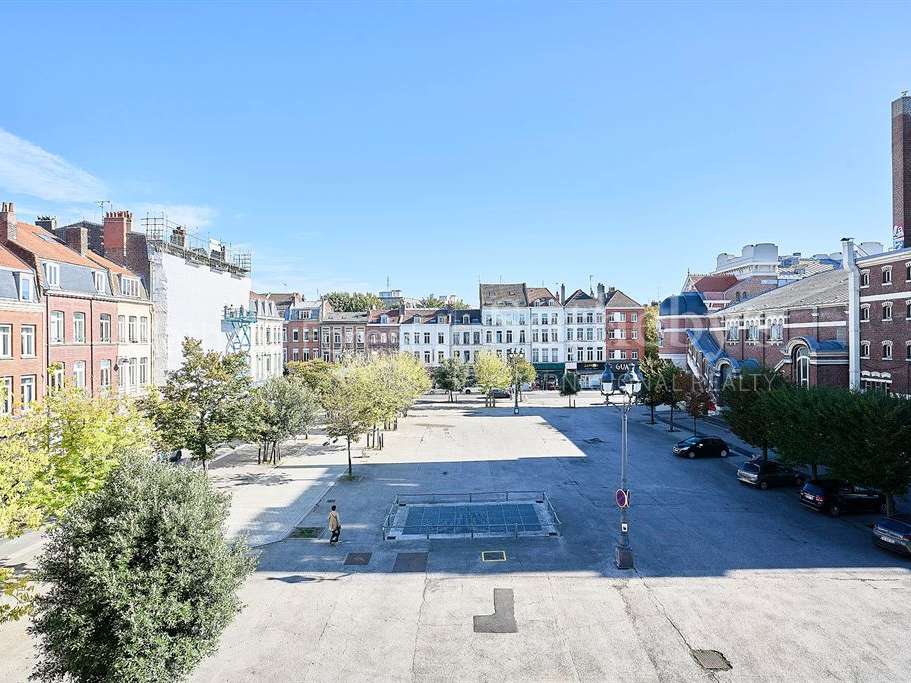
Beyond this, a more intimate and welcoming sitting room provides an elegant, softly lit setting for entertaining. It features a superb bow window and exceptional natural light from seven tall windows, which open directly onto the continuous balconies and offer lively views over the neighbourhood.
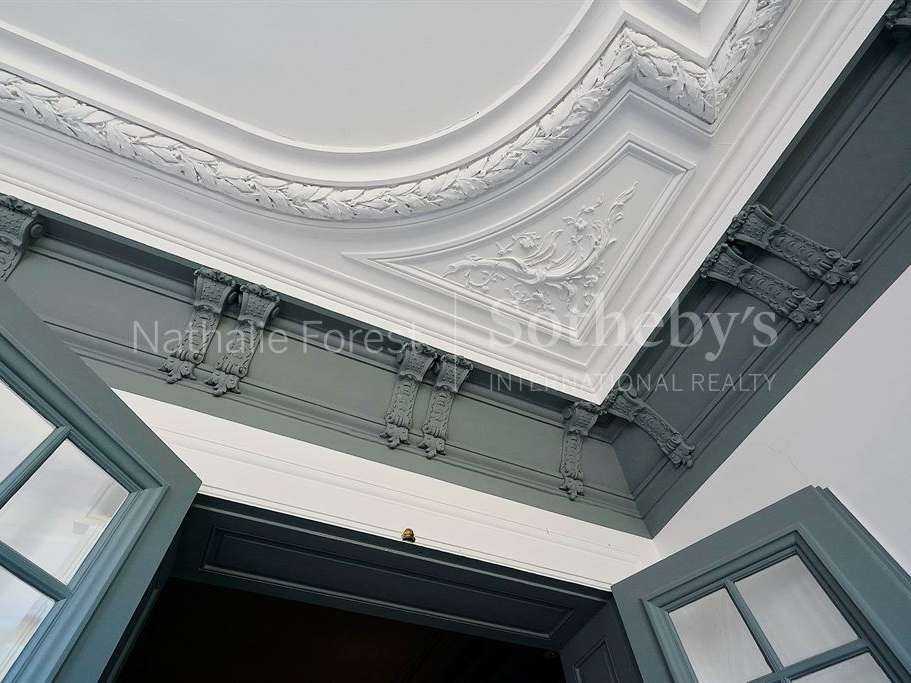
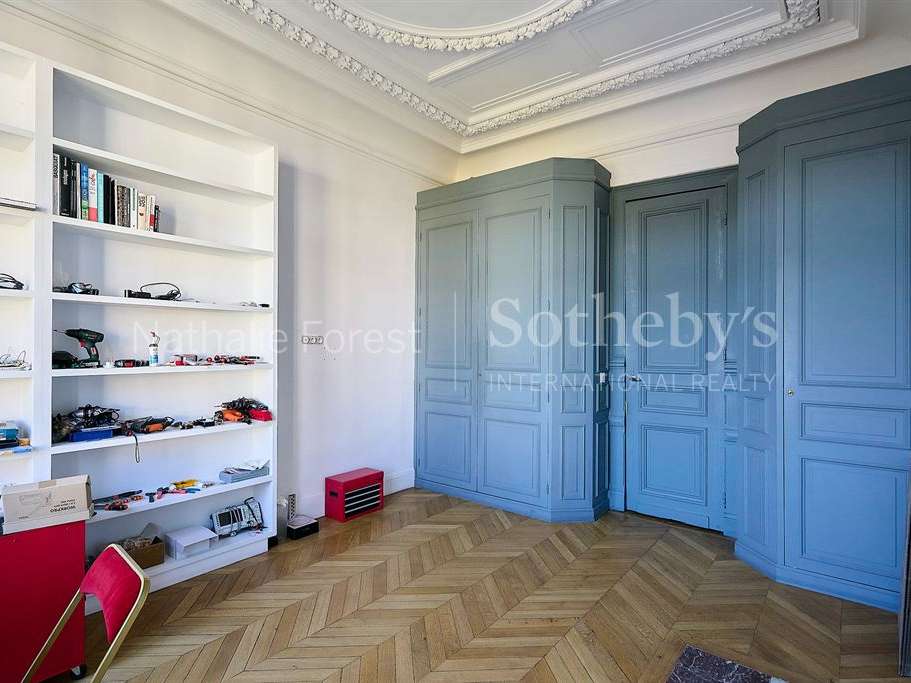
The space is enhanced by an impressive ceiling height of 3.80 m, herringbone parquet flooring and delicate original mouldings, beautifully complemented by the contemporary renovation.
A sleeping area designed for comfort and privacy
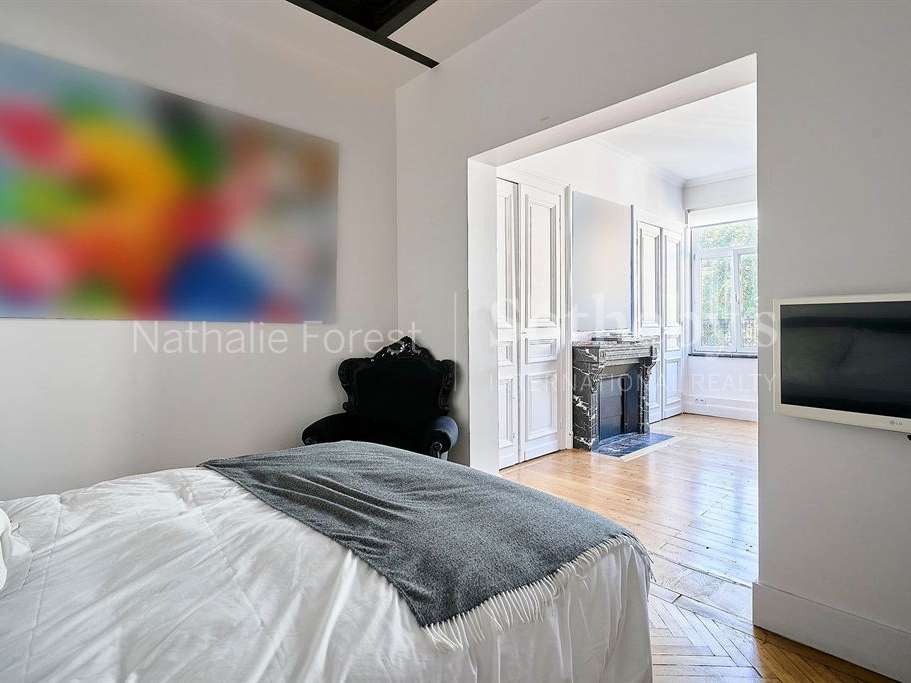
At the rear of the building, in a peaceful setting, lies a remarkable principal suite.
The approximately 35 m² master suite comprises an elegant bedroom with an unusual transparent glass ceiling, made of glass and a motorised aluminium frame. When opened, it reveals a lovely glazed roof adorned with stained glass, giving the room a particularly distinctive atmosphere.
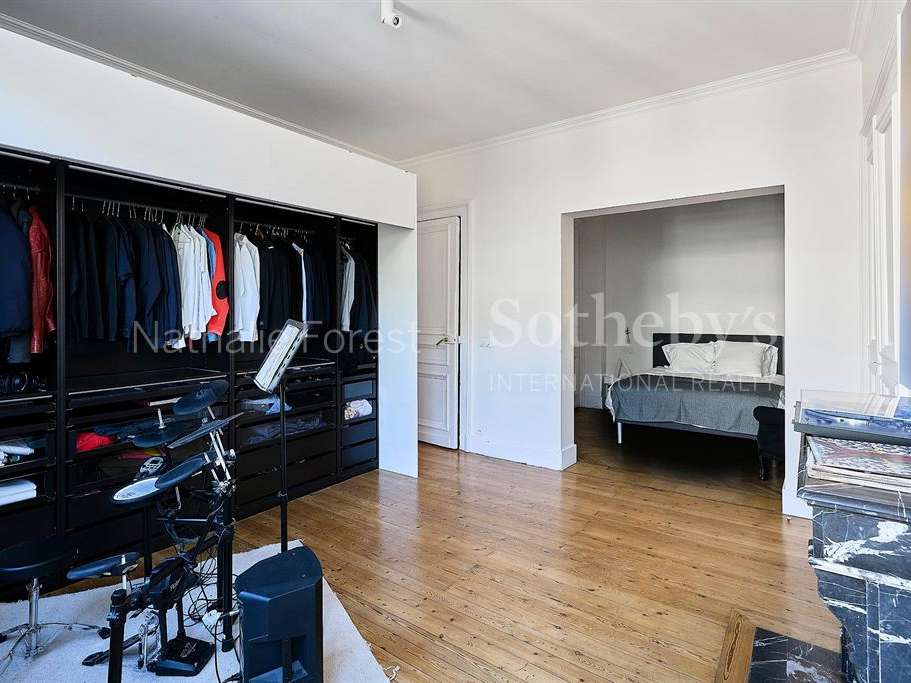
The suite also includes a bespoke, fitted and backlit dressing room, a decorative fireplace, and a room that could easily be used as a study or an additional bedroom.
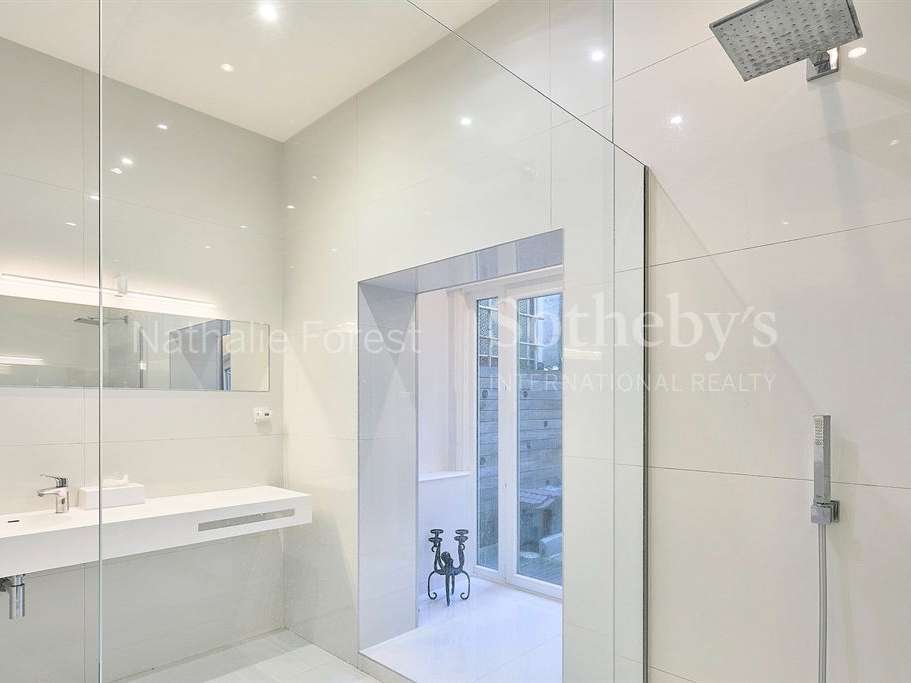
An immaculate, superbly appointed walk-in shower room and separate WC complete this space.
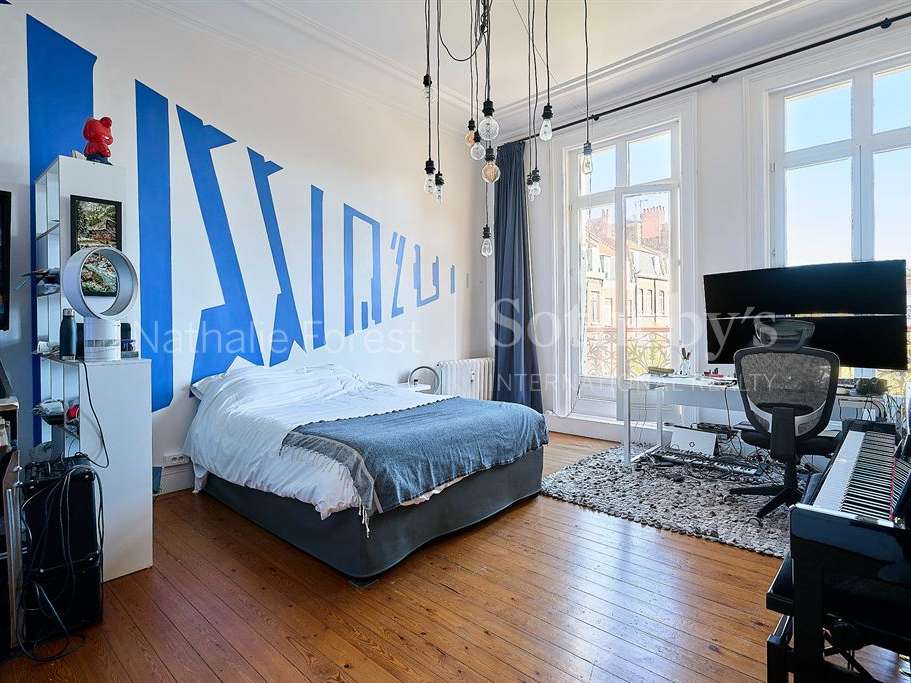
At the opposite end of the apartment, facing historic buildings and enjoying a south-easterly aspect, the children’s bedrooms offer generous proportions and real independence.
A first bedroom of 19 m² with fitted storage is joined by a remarkable 26 m² bedroom and a third bedroom of 15.4 m².
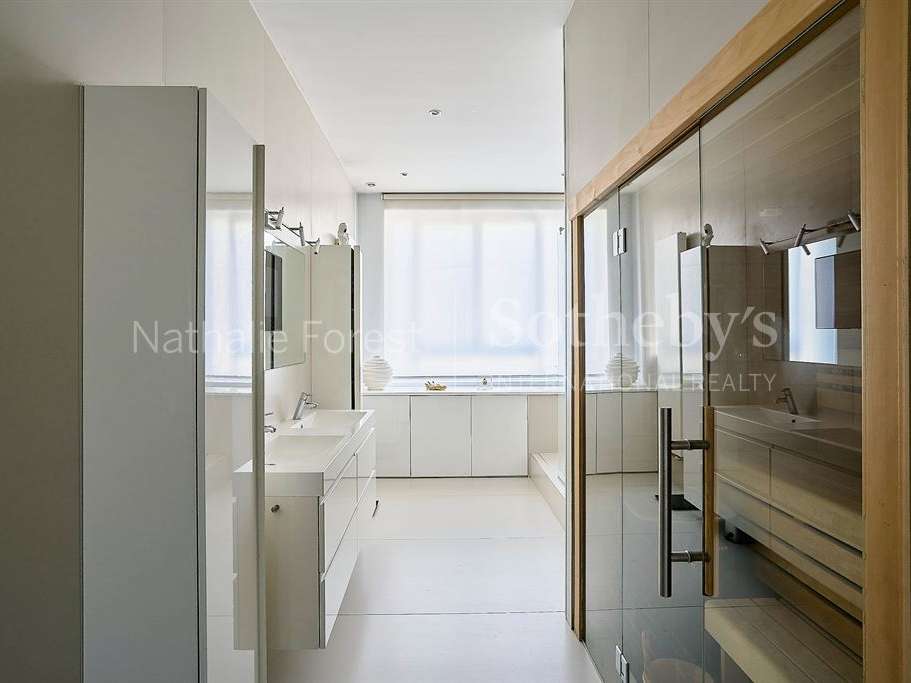
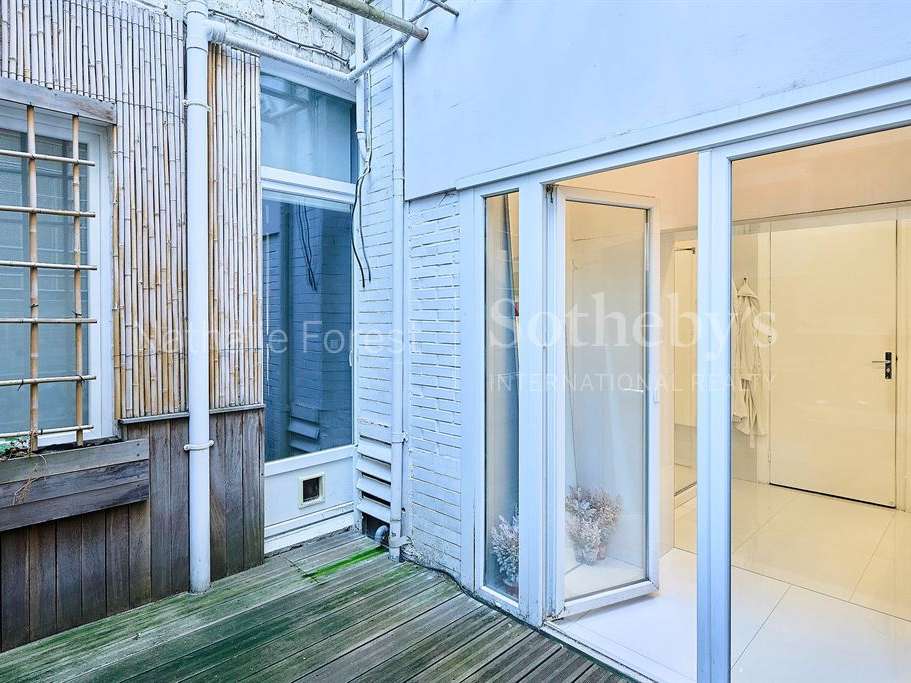
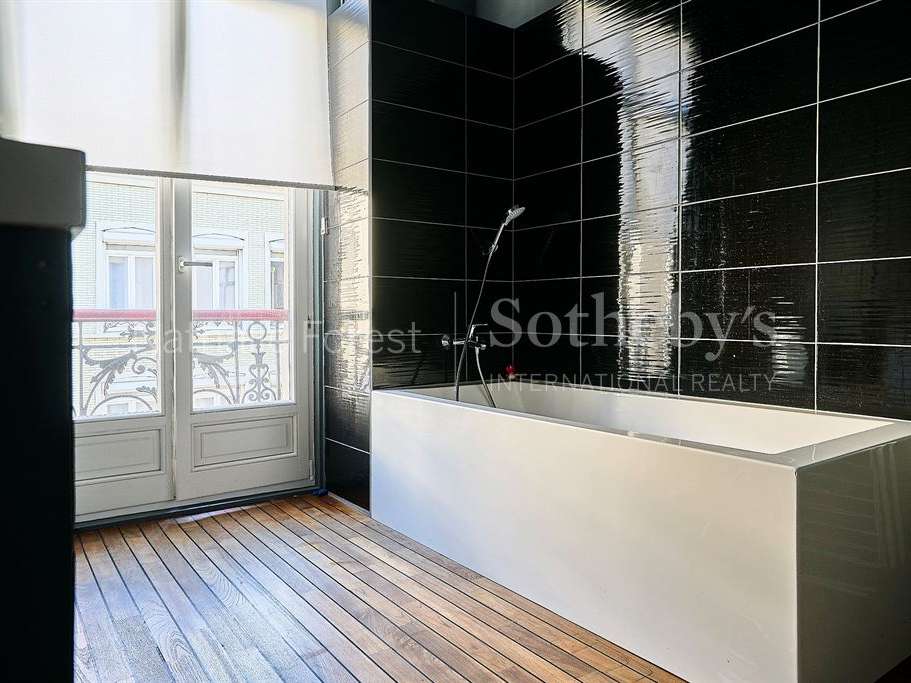
This area also benefits from a comfortable, recently fitted shower room with a sauna and direct access to a small, secluded terrace.
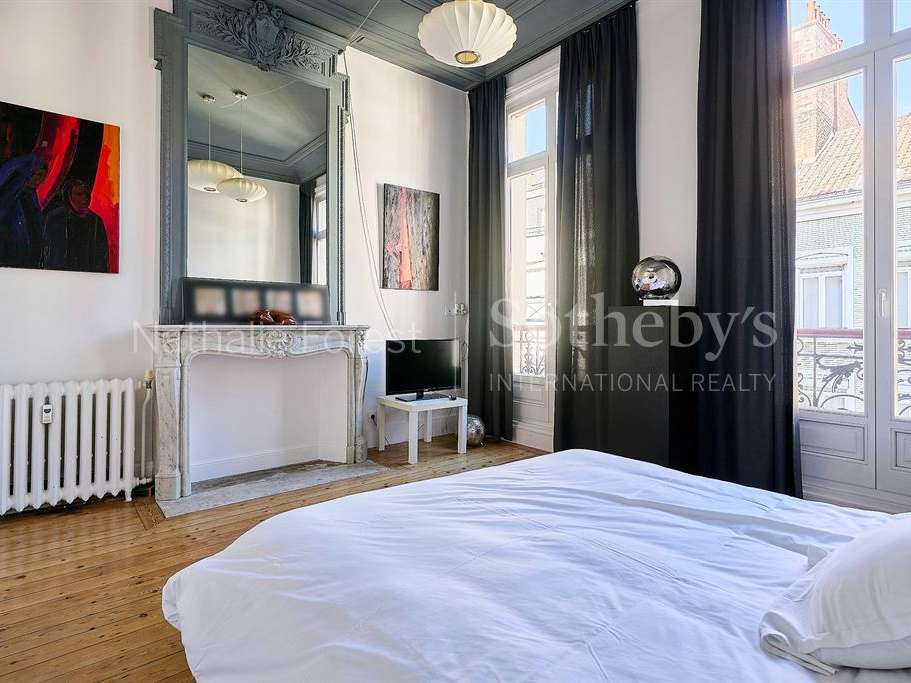
To the west, a fourth bedroom of approximately 15 m² with a decorative fireplace is complemented by a bathroom that also serves as a utility room, and a separate WC.
A lovely cellar and one covered, secure parking space complete this rare property. A second space may be purchased at an additional cost.
With its prime location, spectacular proportions, preserved architectural features and high-quality renovation, this apartment offers an outstanding residential address, close to shops, transport links, schools and all the activity of central Lille.
A unique and discreet property where the charm of 1930s architecture meets a contemporary renovation of exceptional quality.
- Art Deco apartment in a remarkable 1930s building with elegant shared areas.
- Exceptional renovation completed in 2016, 4 bedrooms and elevator access.
Information on the risks to which this property is exposed is available on the Géorisques website :
Ref : NF1-5571 - Date : 18/09/2026
FEATURES
Terrace
Car park
Sauna
Fireplace
Lift
Balcony
Cellar
DETAILS
Price
€1,100,000
Home type
Apartment
City
Lille (59000)
Rooms
6
Living surface
234 m²
Bedrooms
4
Bathrooms
2
Half bathrooms
1
Exposure
SudEst
Kitcken type
Cuisine aménagée et équipée
Price details
ENERGY DIAGNOSIS
DPE
E
269 kWh/m².y
GES
D
40 kgCO2/m².y
Show more
LOCATION
CONTACT US
INFORMATION REQUEST
Request more information from NATHALIE FOREST SOTHEBY'S INTERNATIONAL REALTY.