€499,000
Apartment Entrelacs - 3 bedrooms - 192m²
73410 - Entrelacs
192m²
4 rooms
3 beds
DESCRIPTION
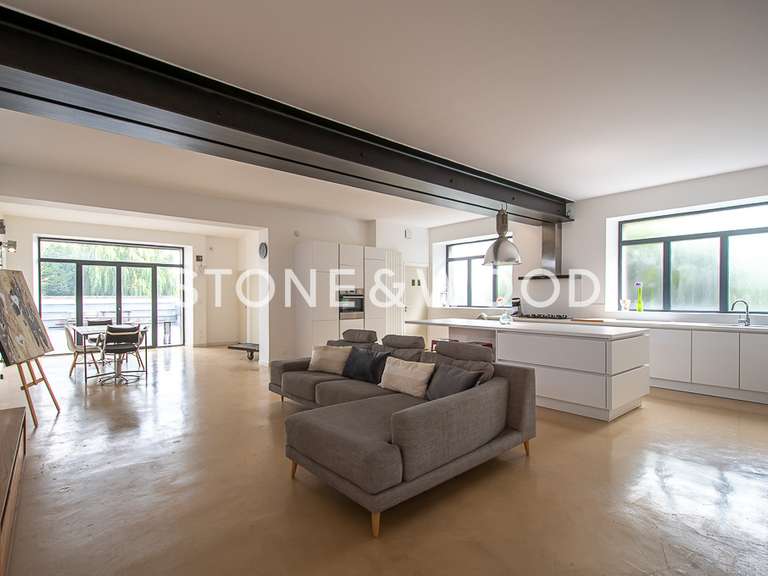
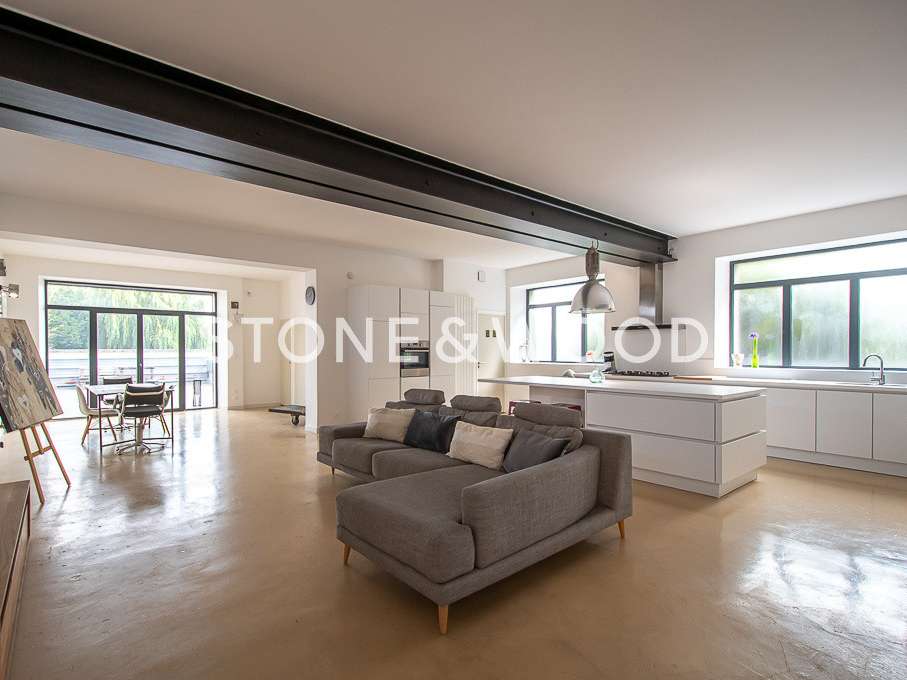
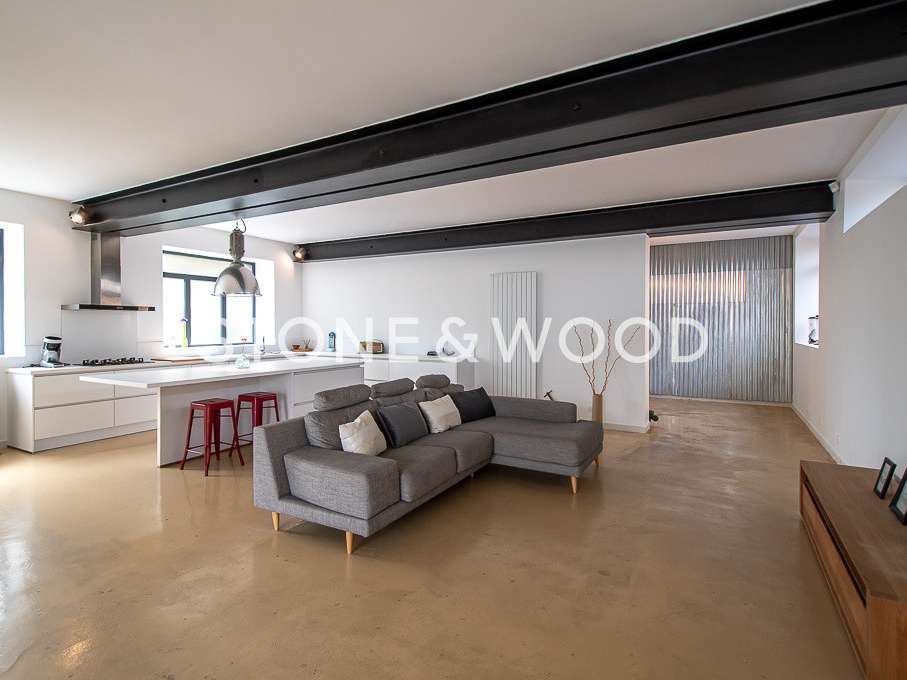
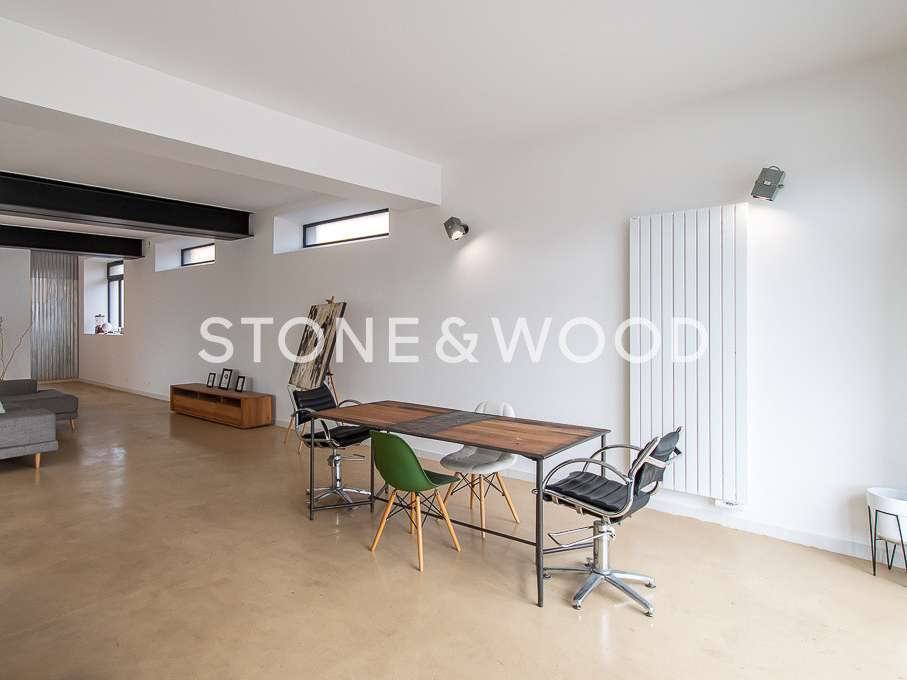
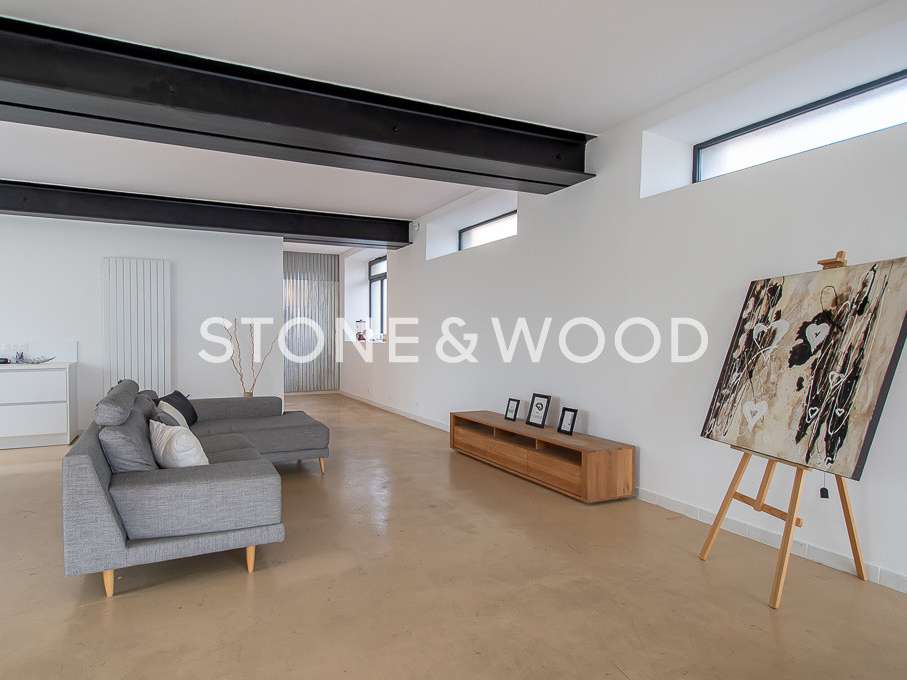
In the heart of Albens, within easy reach of Annecy and Aix-les-Bains, this character-filled loft is located in a small condominium and was fully renovated in 2019. It features a distinctive industrial style and impressive ceiling heights.
Offering 172.98 sq m of Carrez Law floor area (192.01 sq m of total floor space), the apartment is arranged over two levels.
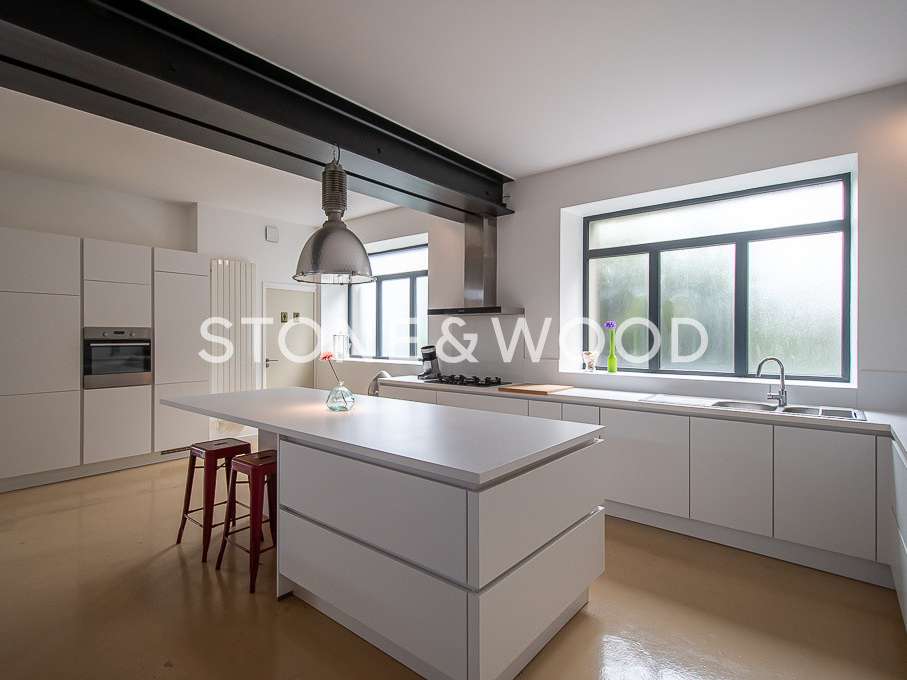
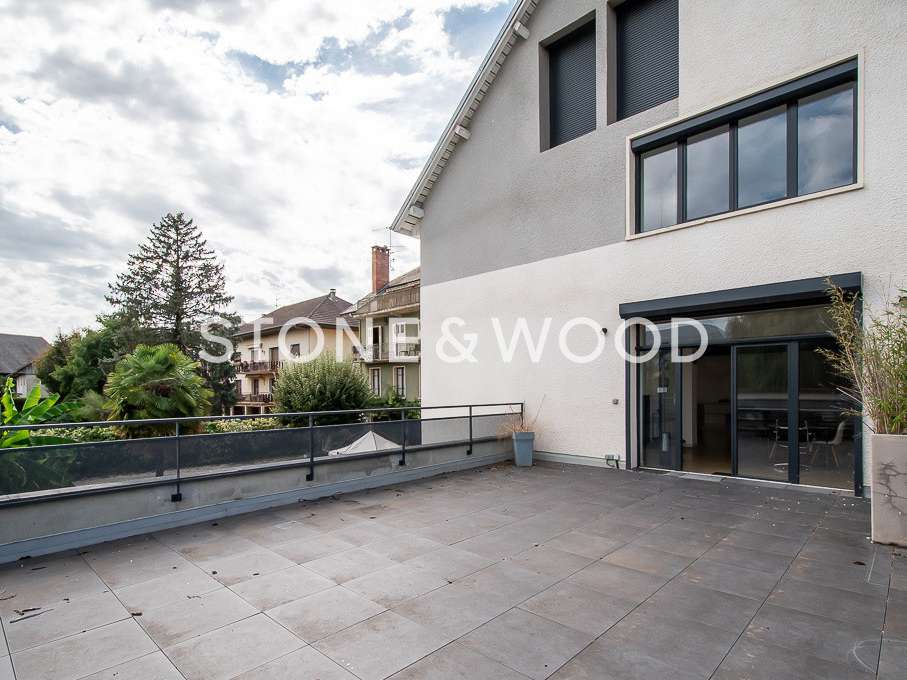
The ground floor comprises an entrance hall, a spacious open-plan living and dining area with a fully fitted kitchen, and a separate toilet. Extending from the living area, a private 62 sq m terrace provides a generous outdoor space with unobstructed views.
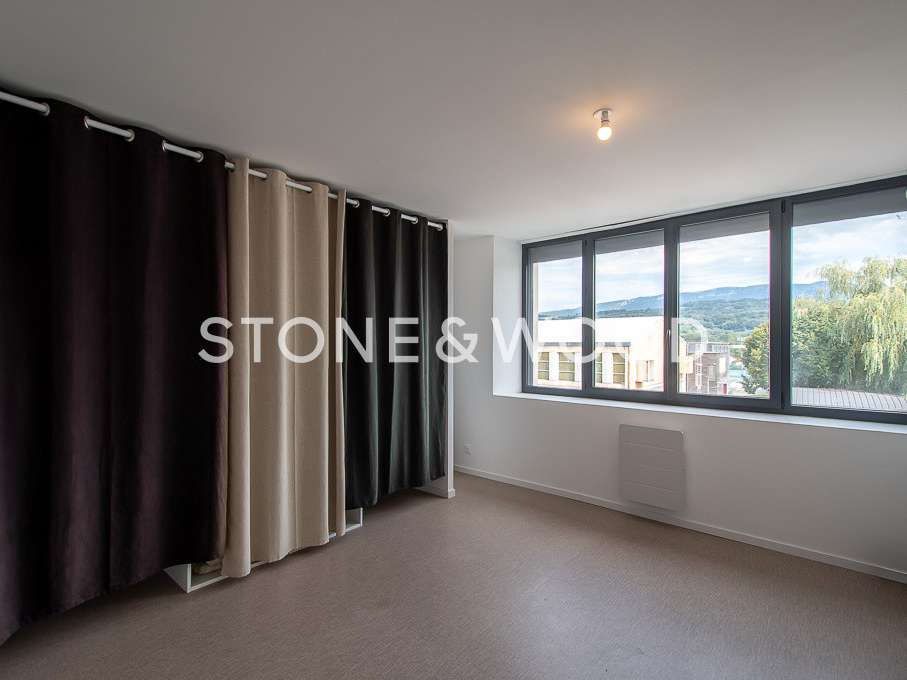
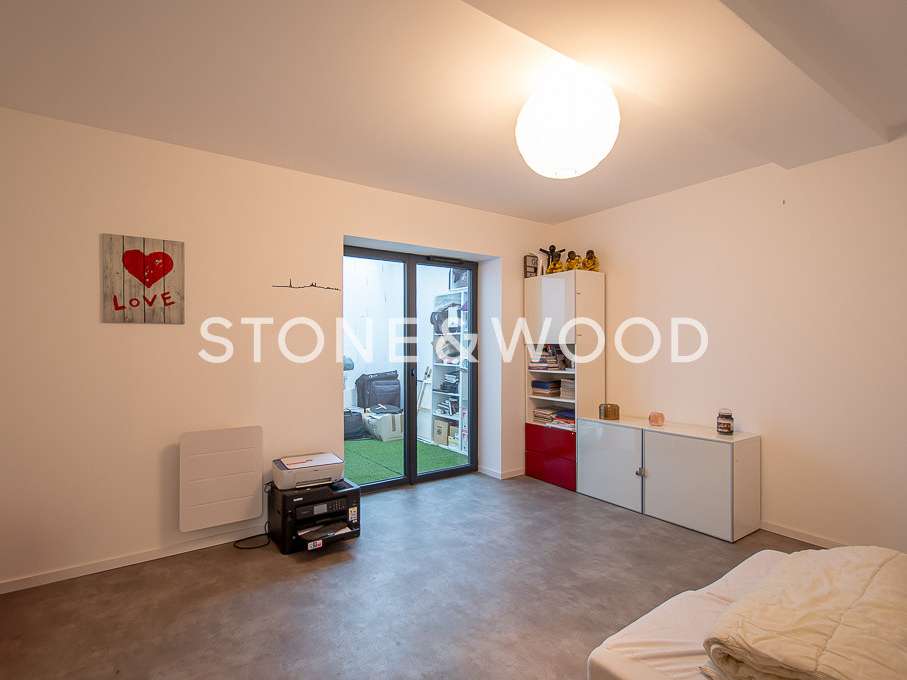
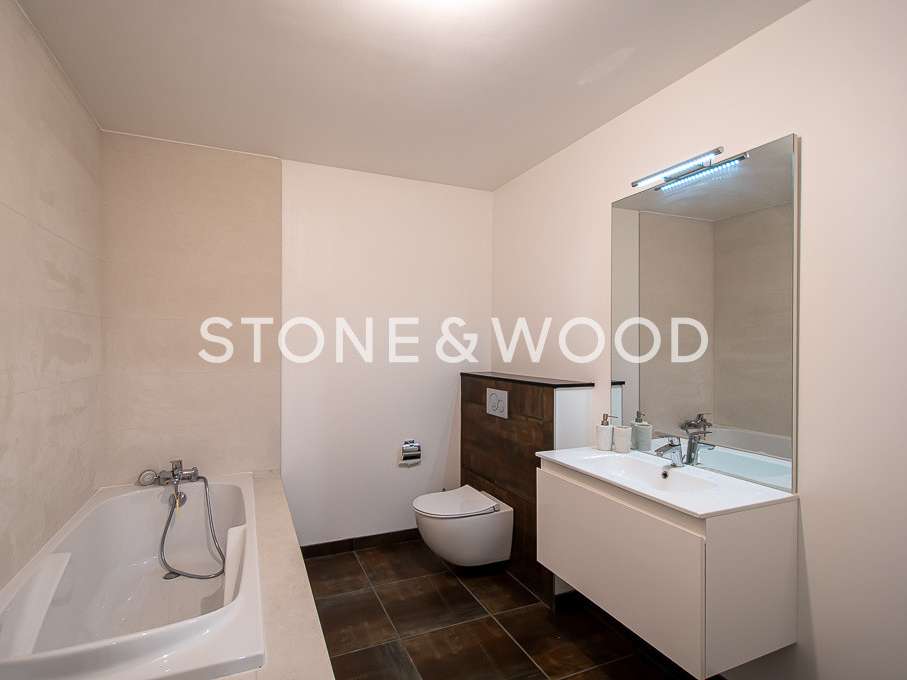
Upstairs, the sleeping quarters include three bedrooms, one of which is a master suite with a dressing room and shower room, as well as a bathroom with toilet.
The property also benefits from a private basement of approximately 220 sq m. This substantial space offers numerous parking and storage possibilities, including a garage suitable for several vehicles, a technical room, and a workshop/cellar area.
Thanks to its layout, generous volumes and extensive ancillary spaces, the property could also accommodate a range of professional uses, particularly for a private practice or a company, subject to the relevant authorisations and applicable regulations.
Bloc of flats (4 units). Common charges: EUR 422/year.
Information on the risks to which this property is exposed is available on https://www.georisques.gouv.fr
Agency fees chargeable to the seller
- Large private basement of 220 m² offering garage and workshop.
- 62 m² terrace with unobstructed views, ideal for relaxation.
- Industrial style with high ceilings for an airy living space.
Appartement esprit loft de 192 m² avec vaste sous-sol à Albens
Ref : 2472_V1406 - Date : 10/09/2026
FEATURES
Terrace
Garage
Cellar
DETAILS
Price
€499,000
Home type
Apartment
City
Entrelacs (73410)
Rooms
4
Living surface
192 m²
Bedrooms
3
Bathrooms
2
Price details
CONDOMINIUM
Forecasted expenses
€0
Number of condominium lots
13
ENERGY DIAGNOSIS
DPE
C
178 kWh/m².y
GES
A
5 kgCO2/m².y
Show more
LOCATION
CONTACT US
INFORMATION REQUEST
Request more information from STONE & WOOD.