€1,190,000
Apartment Annecy - 3 bedrooms - 125m²
125m²
5 rooms
3 beds
DESCRIPTION
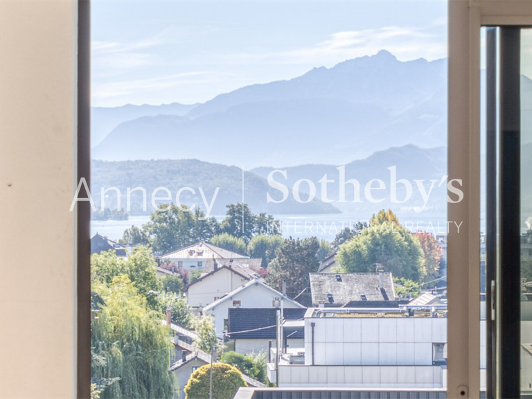
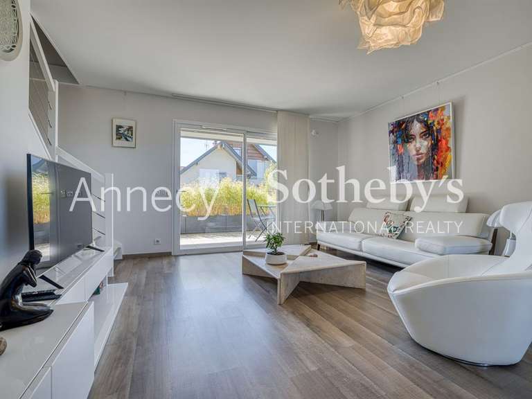
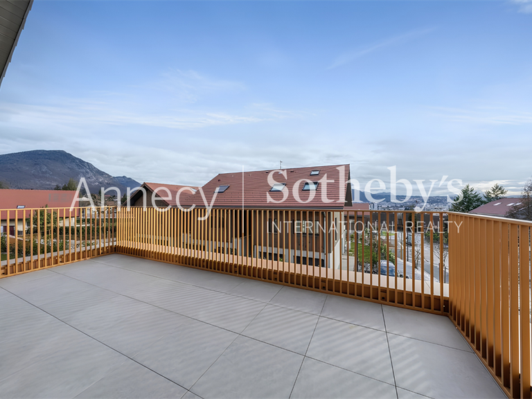
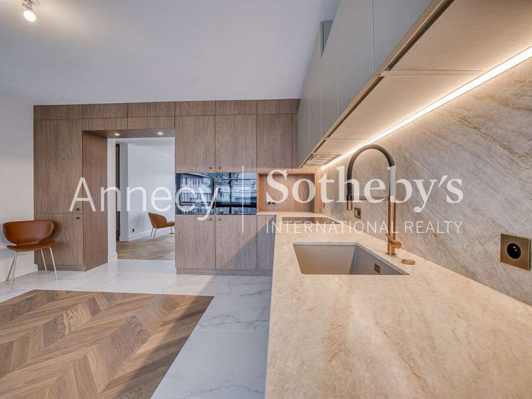
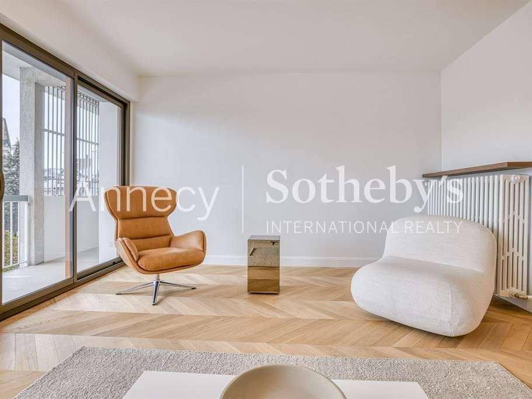
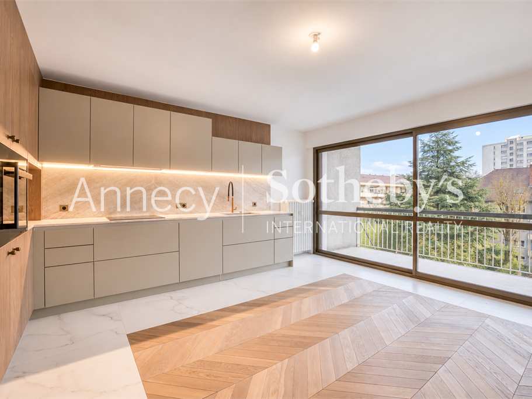
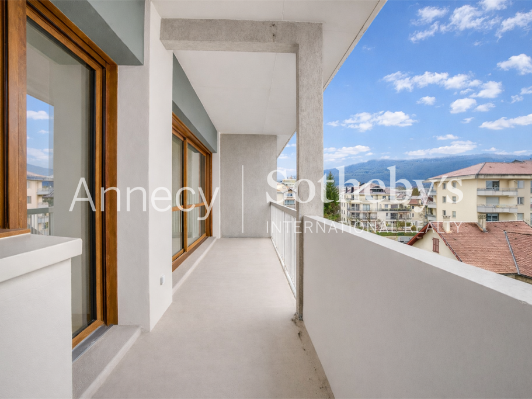
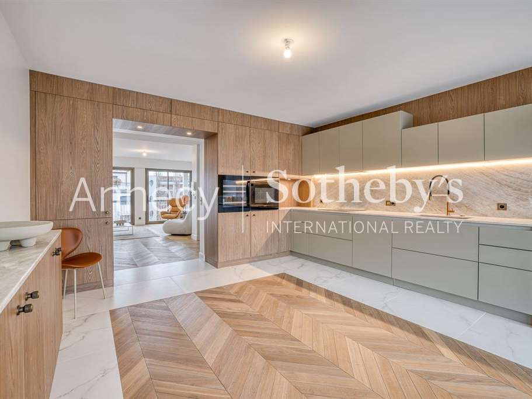
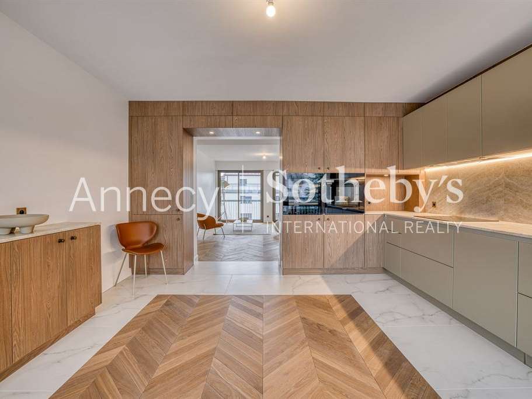
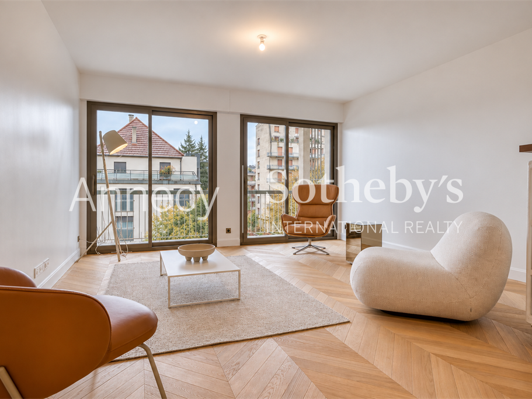
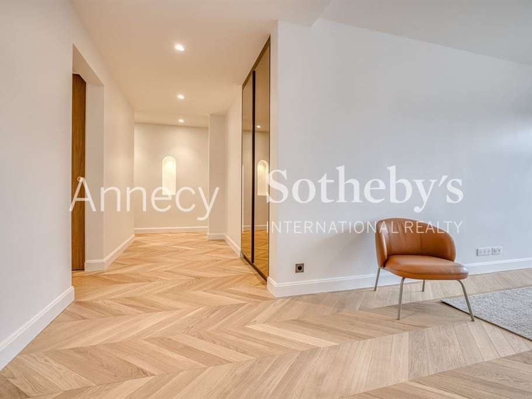
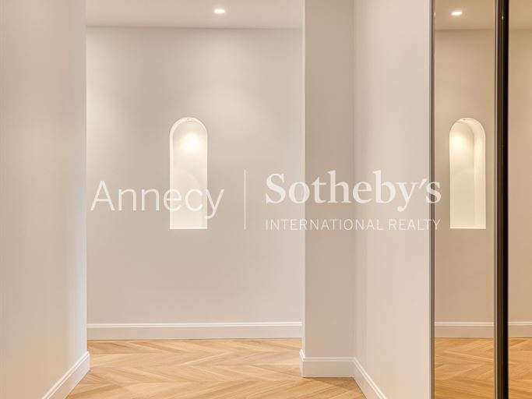
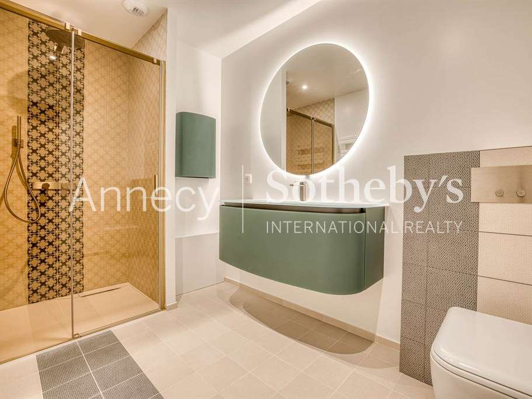
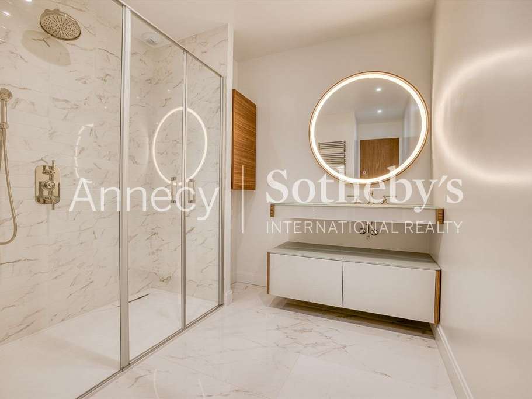
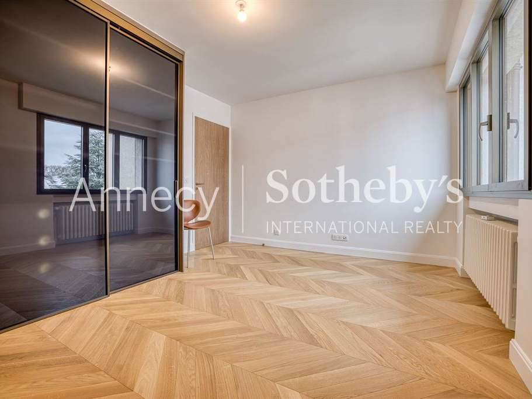
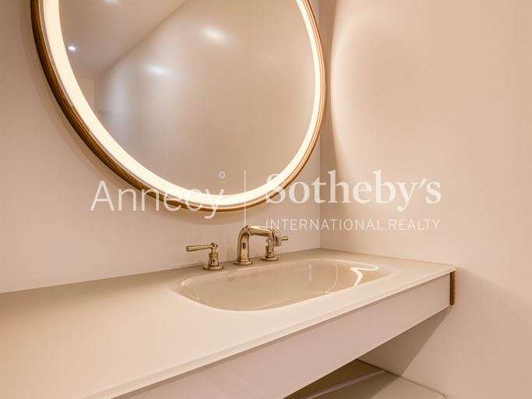
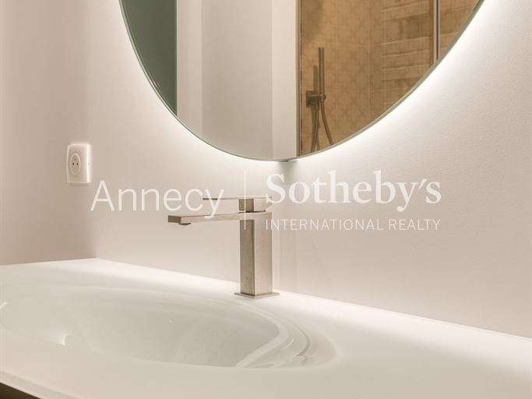
ANNECY SOTHEBY'S INTERNATIONAL REALTY is delighted to present this exclusive property located close to the town centre. This vast, 125 m², walk-through flat enjoys a pleasant living environment thanks to its good exposure, guaranteeing plenty of natural light throughout the day. It has never been lived in since undergoing an exceptional renovation with top-of-the-range features, and will win you over with its quality materials and elegant herringbone parquet flooring. This property features a fully equipped kitchen and dining room with access to a south-facing balcony, semi-open onto a lounge that itself opens onto a west-facing balcony. A hallway leads to a practical utility room for the washing machine and tumble dryer, as well as to the sleeping area, comprising : A first bedroom or study with access to the south-facing balcony, three bedrooms with parquet flooring, including one with access to the west-facing balcony, each equipped with built-in wardrobes/dressing rooms, Two modern, functional shower rooms and two toilets for optimum comfort. The exteriors include two balconies totalling 21 m², offering double south and west exposure. Outbuildings: Two cellars, one of which is 6 m², One parking space included, Two enclosed garages available at extra cost (€40,000 each). ANNECY SOTHEBY'S INTERNATIONAL REALTY, your expert in the sale and rental of luxury properties in the Annécien and Aravis areas.
- Bright apartment spanning 125 m² on the top floor, with natural light throughout the day.
- High-end renovation with quality materials, herringbone parquet flooring and a south-facing balcony.
Information on the risks to which this property is exposed is available on the Géorisques website :
Ref : OK1-1903A - Date : 06/11/2026
FEATURES
Car park
Lift
Balcony
Cellar
Intercom
DETAILS
Price
€1,190,000
Home type
Apartment
City
Annecy (74000)
Rooms
5
Living surface
125 m²
Bedrooms
3
Half bathrooms
2
Kitcken type
Cuisine séparée
Price details
ENERGY DIAGNOSIS
DPE
D
150 kWh/m².y
GES
D
43 kgCO2/m².y
Show more
LOCATION
CONTACT US
INFORMATION REQUEST
Request more information from ANNECY SOTHEBY'S INTERNATIONAL REALTY.