€0/month
House Mougins - 5 bedrooms - 410m²
06250 - Mougins
410m²
7 rooms
5 beds
DESCRIPTION
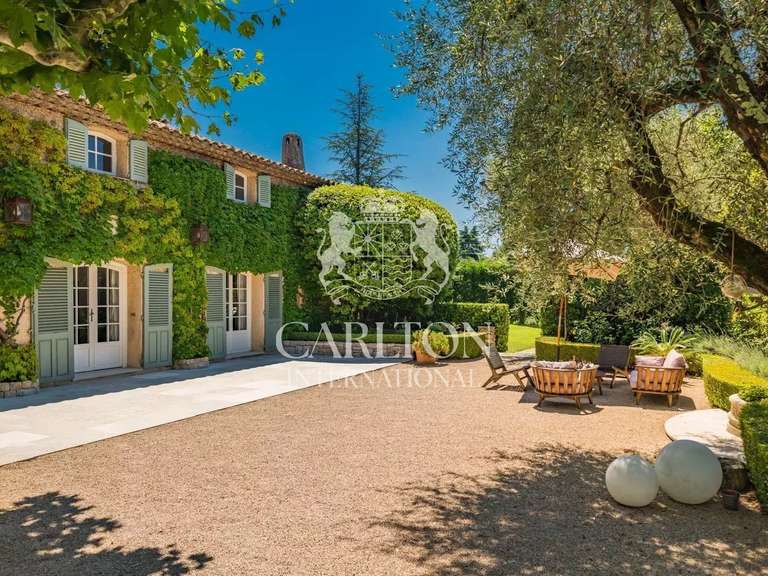
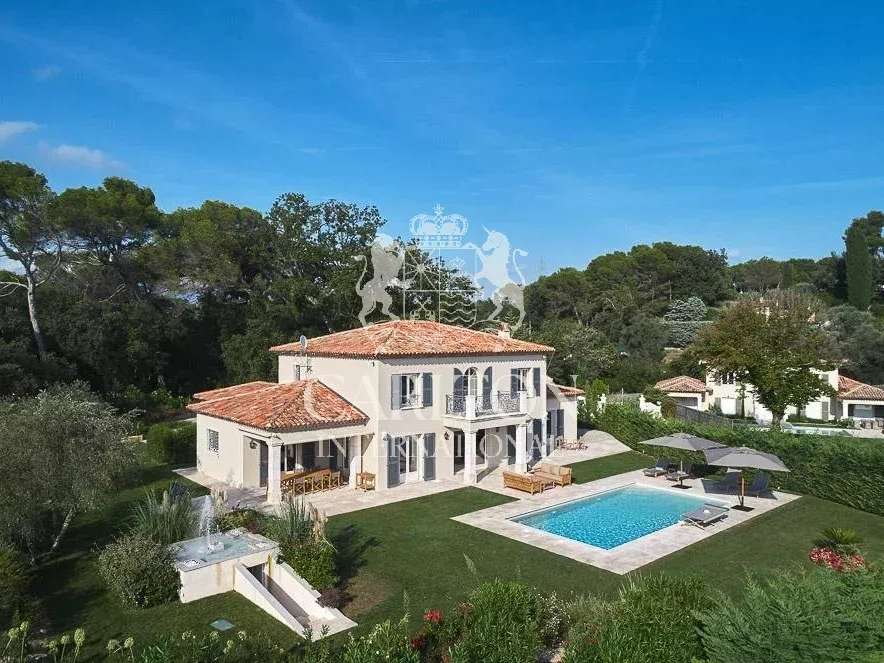
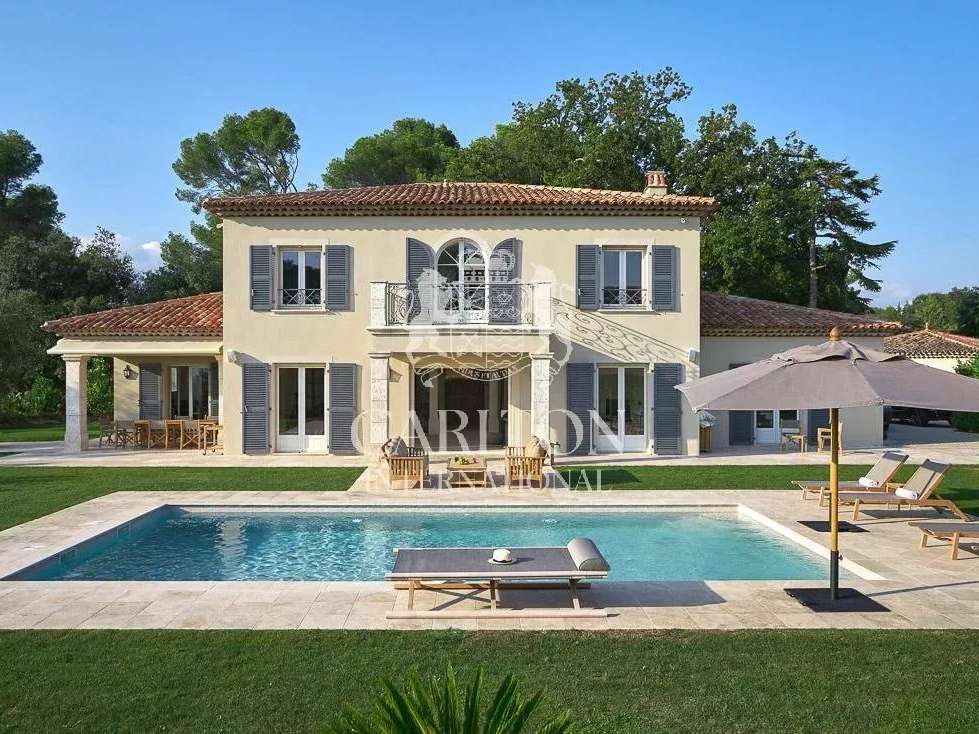
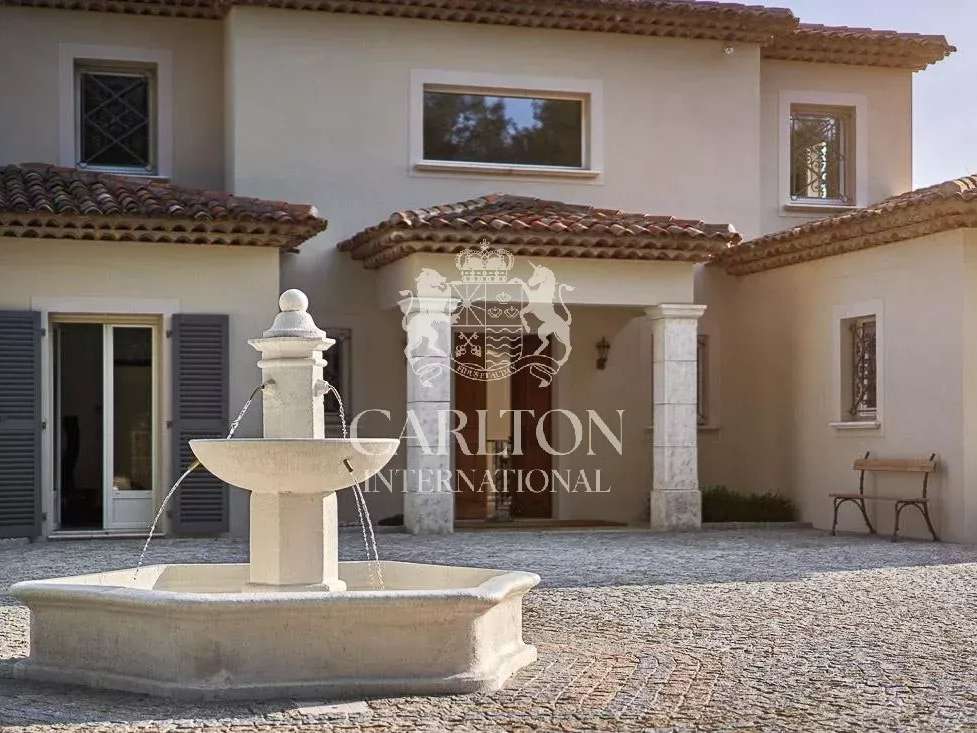
Nestled in the heart of a private estate overlooking the old village of Mougins, this stunning villa of approximately 410 sqm embodies luxury and refinement through its high-end amenities and elegant yet understated décor.
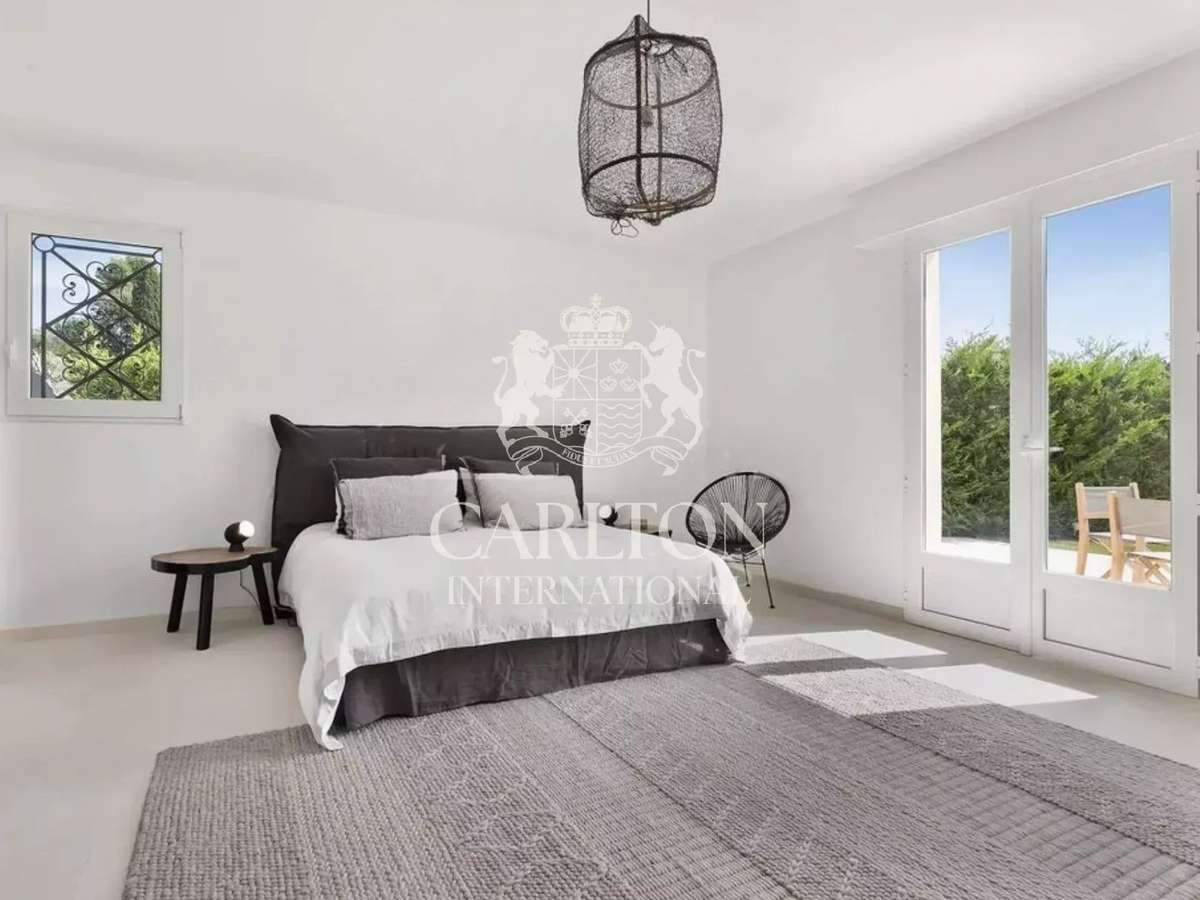
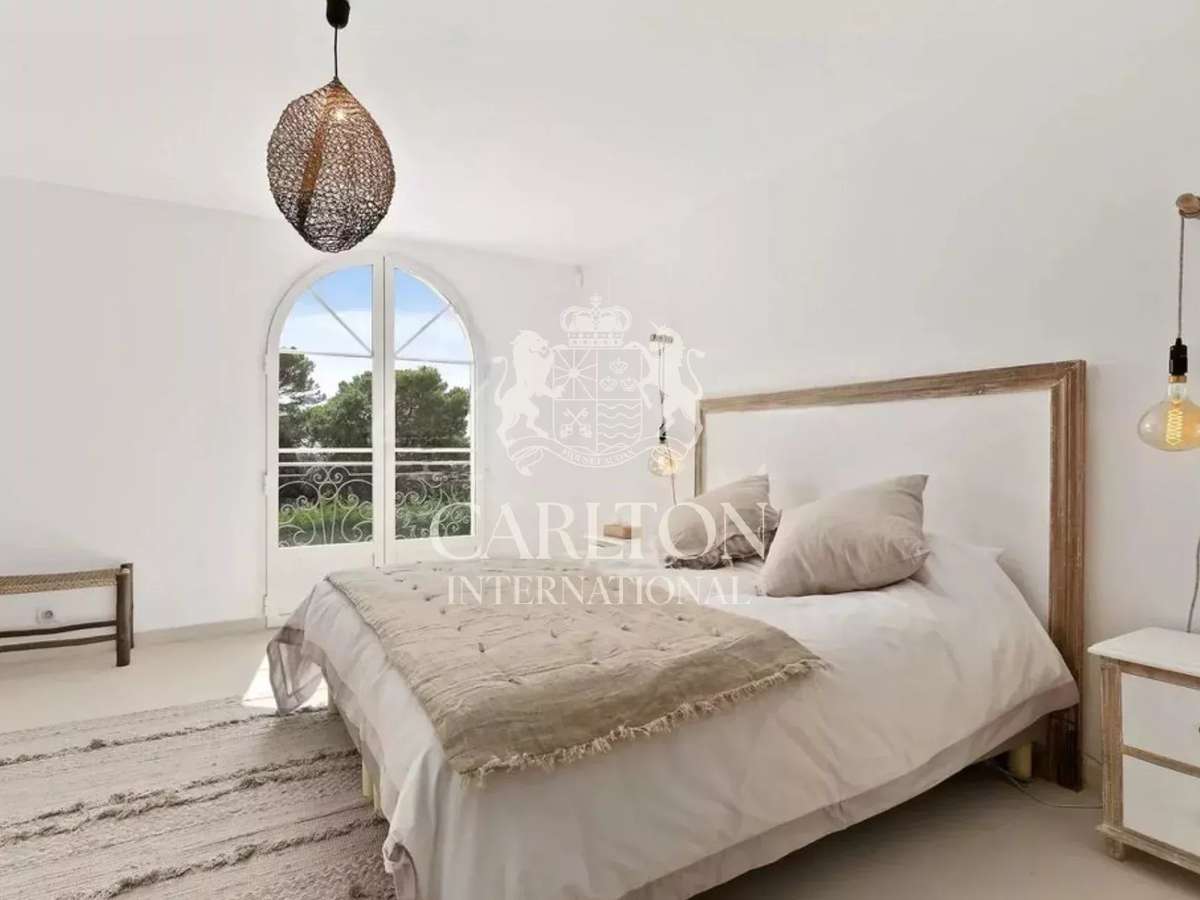
The property can accommodate up to 12 guests and features 6 bedrooms, each offering comfort, privacy, and sophistication.
REF. 942LT
--
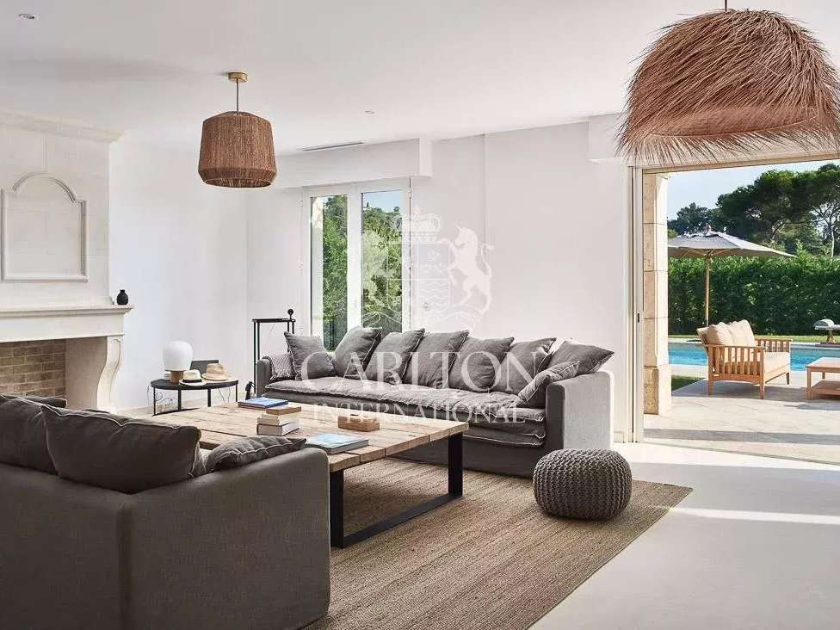
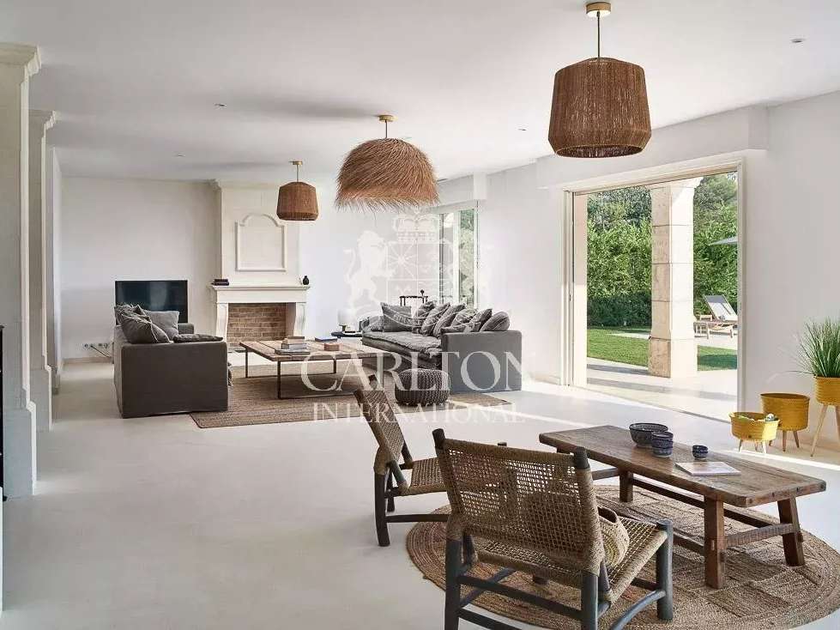
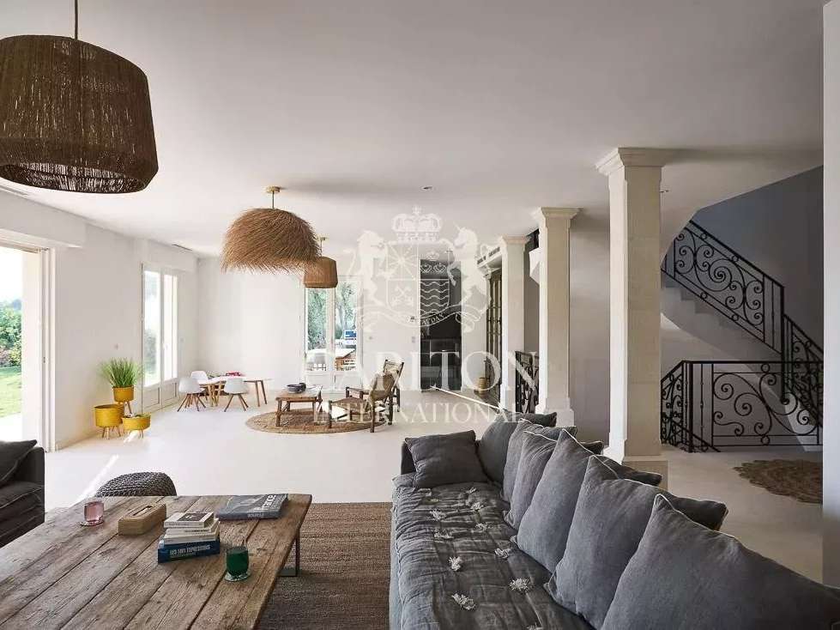
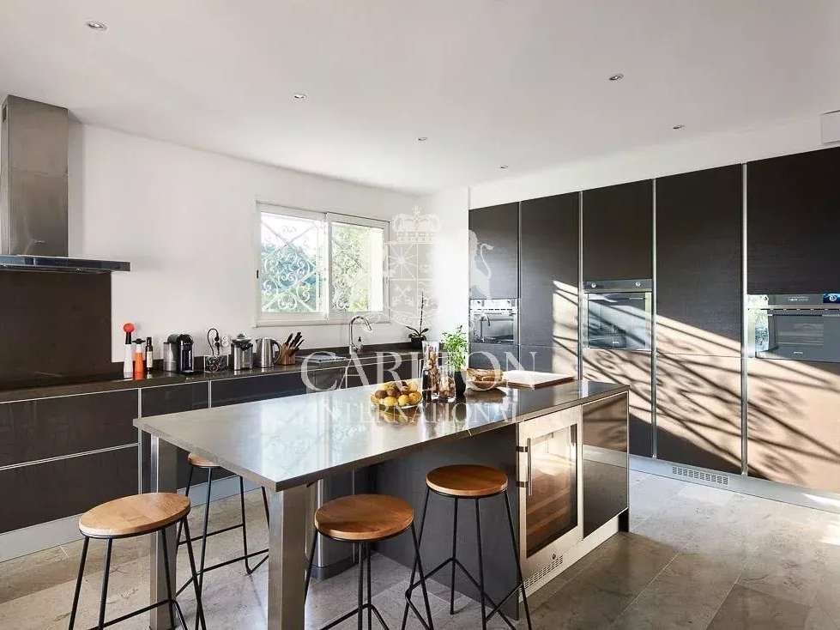
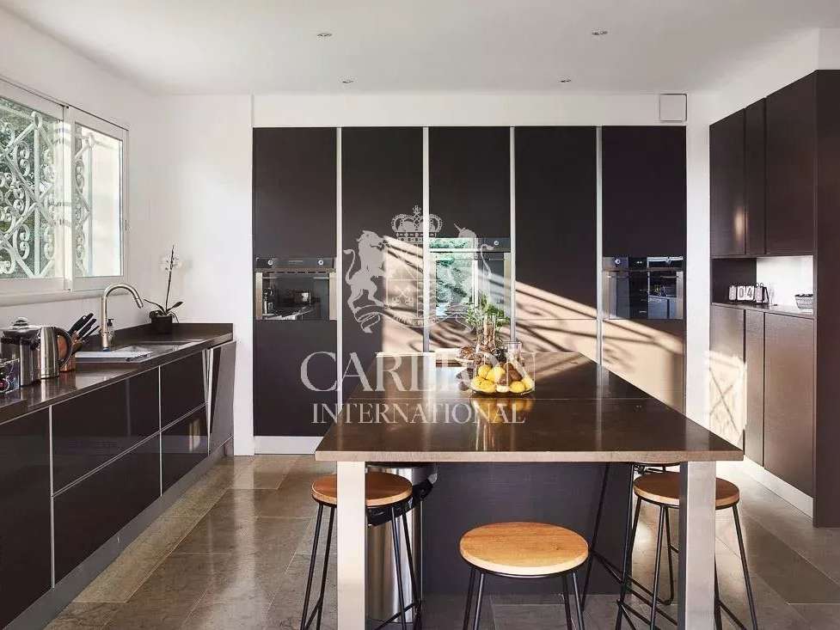
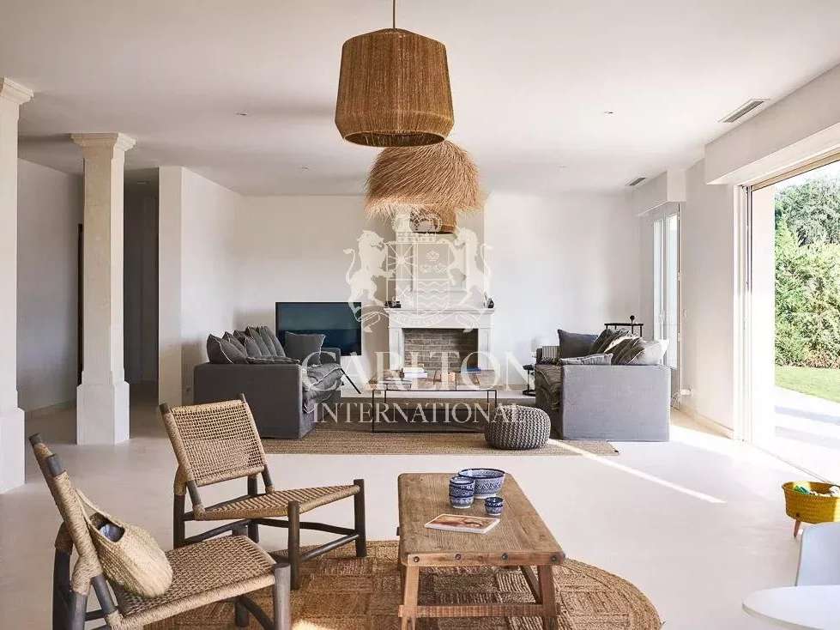
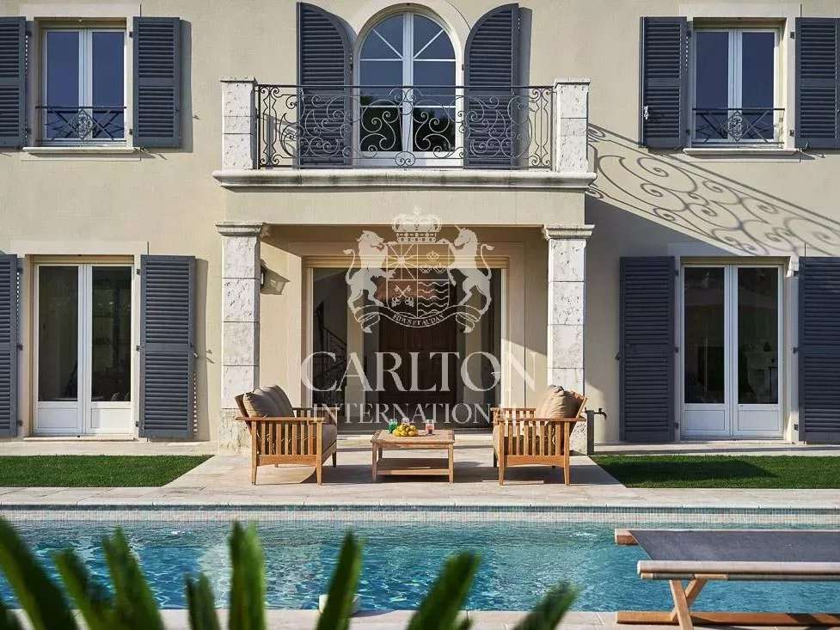
On the ground floor, a spacious TV lounge with a fireplace opens onto an elegant dining room with direct access to a beautiful terrace leading to the swimming pool. A fully equipped open-plan kitchen, a back kitchen, as well as the master bedroom suite are also located on this level.
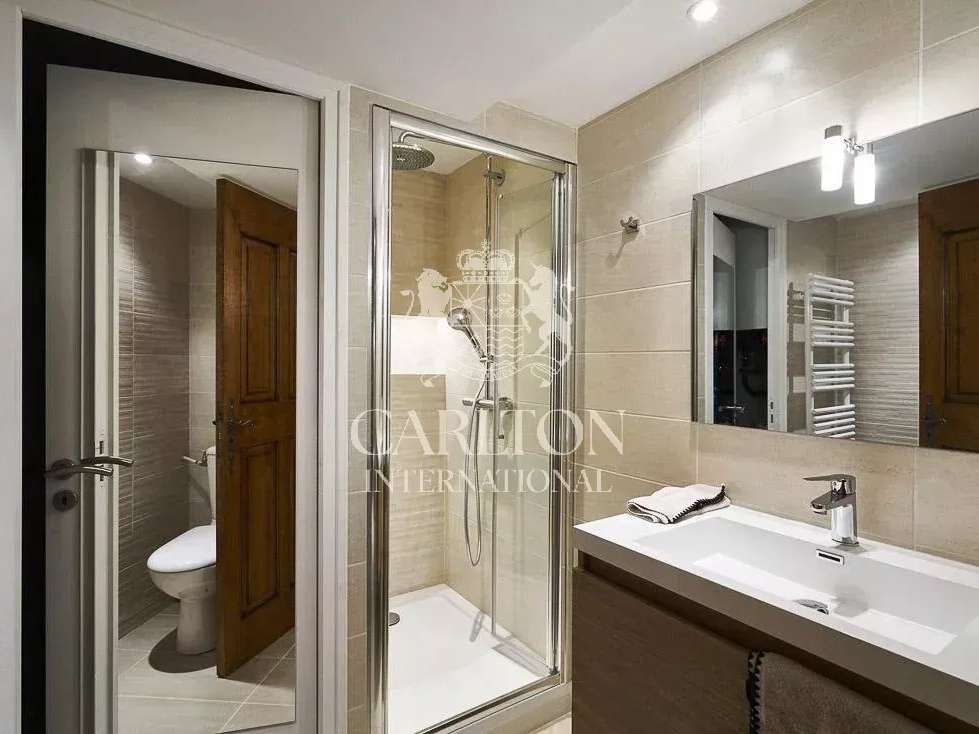
Upstairs, 3 additional bedrooms with en-suite bathrooms/shower rooms complete the property.
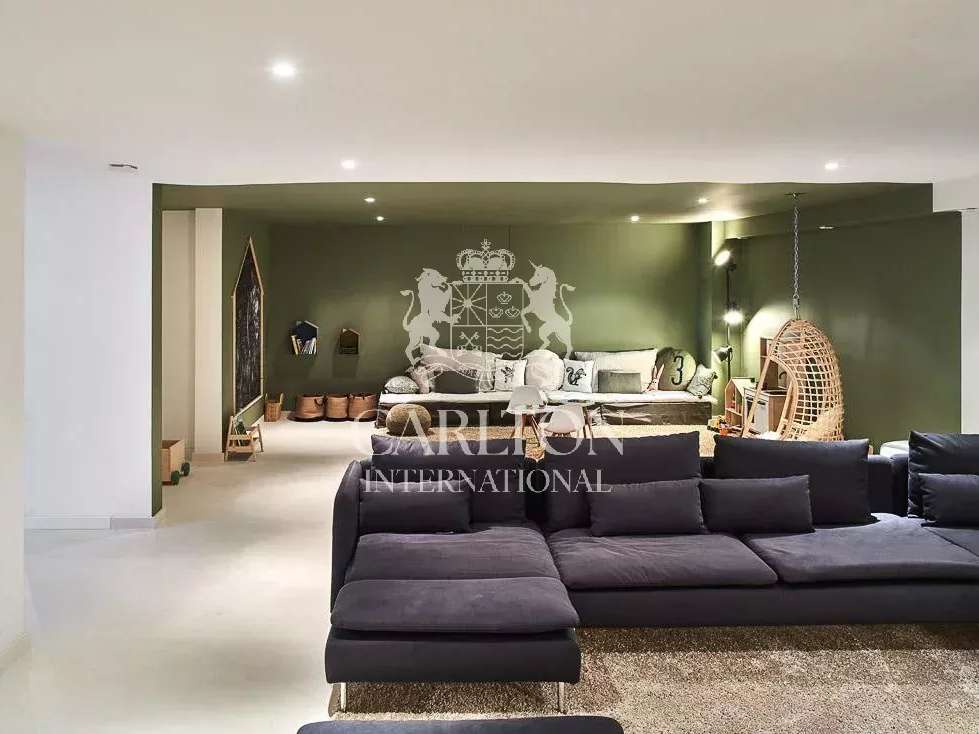
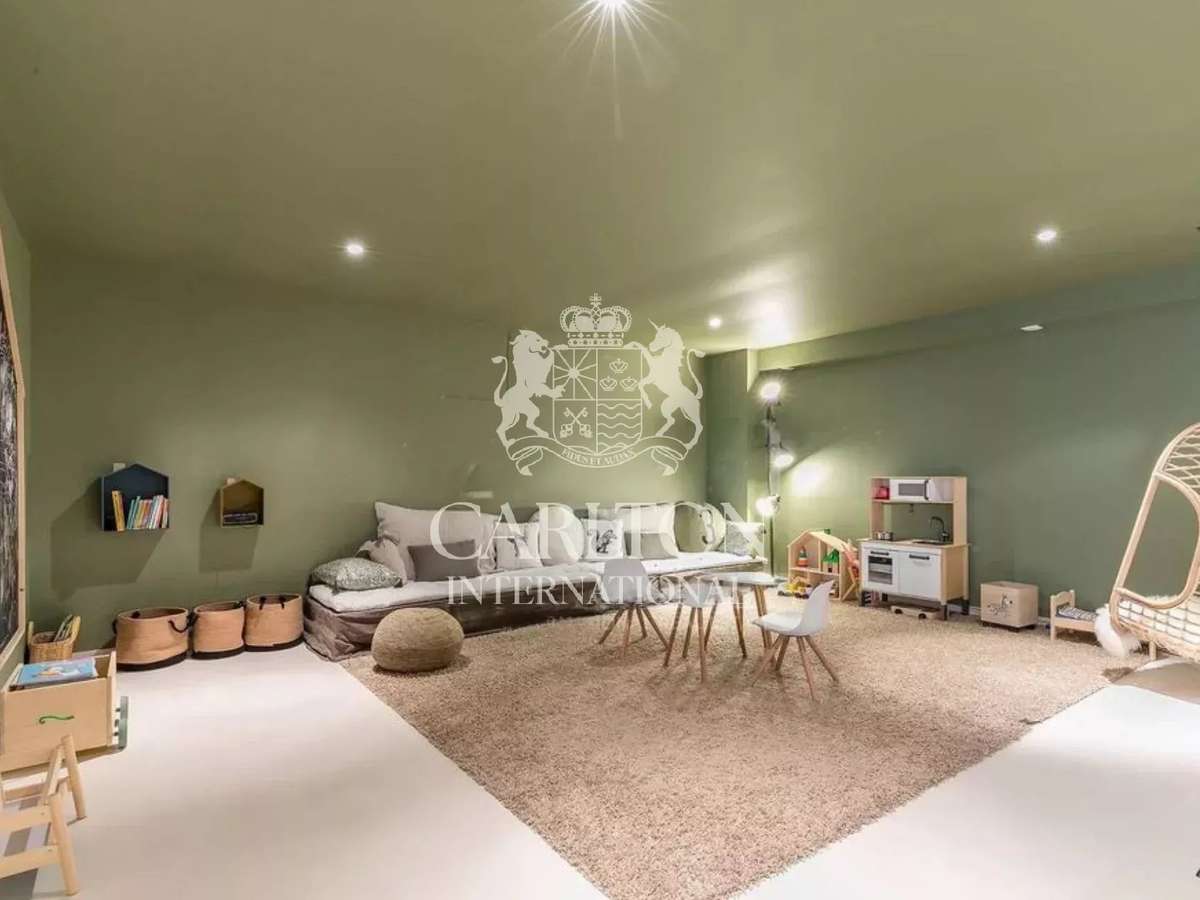
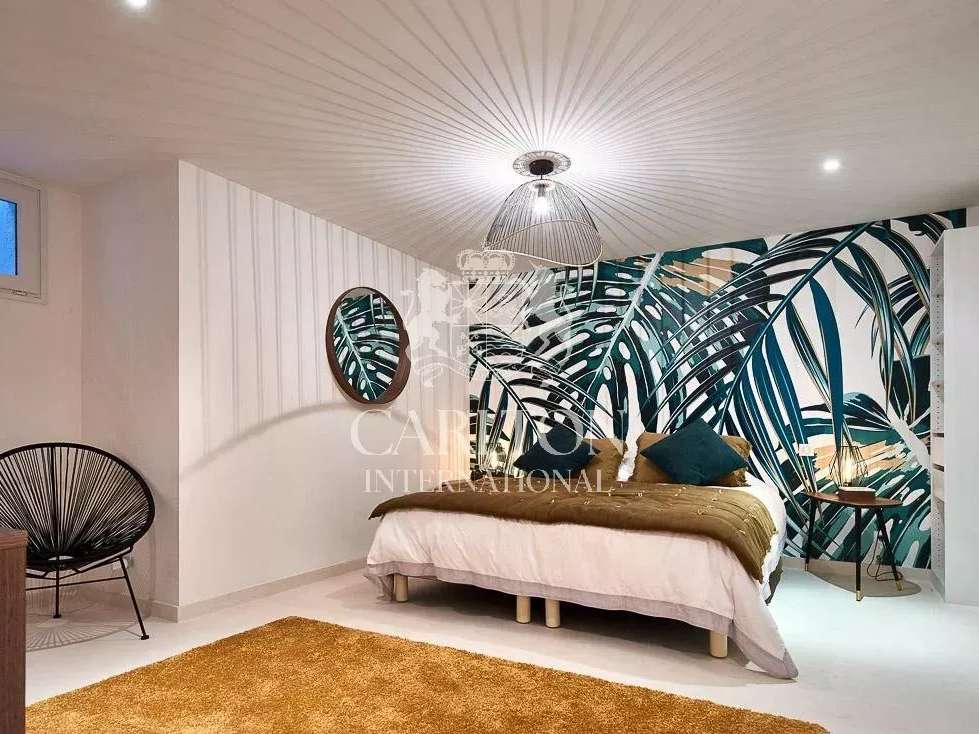
On the lower ground floor, a large playroom dedicated to children, along with a relaxing TV lounge equipped with a large screen, have been thoughtfully designed. A fifth bedroom, ideal for staff accommodation, together with its shower room, is also accessible from this level.
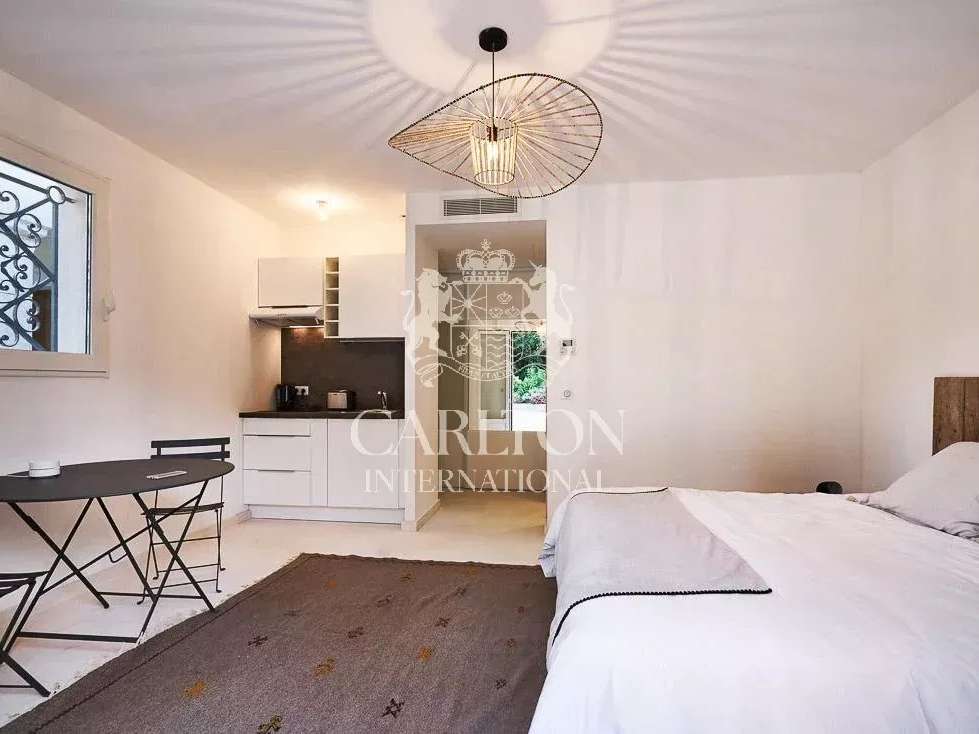
In addition, the villa benefits from an independent apartment featuring a kitchenette, one bedroom, and its own shower room, providing flexible and additional accommodation.
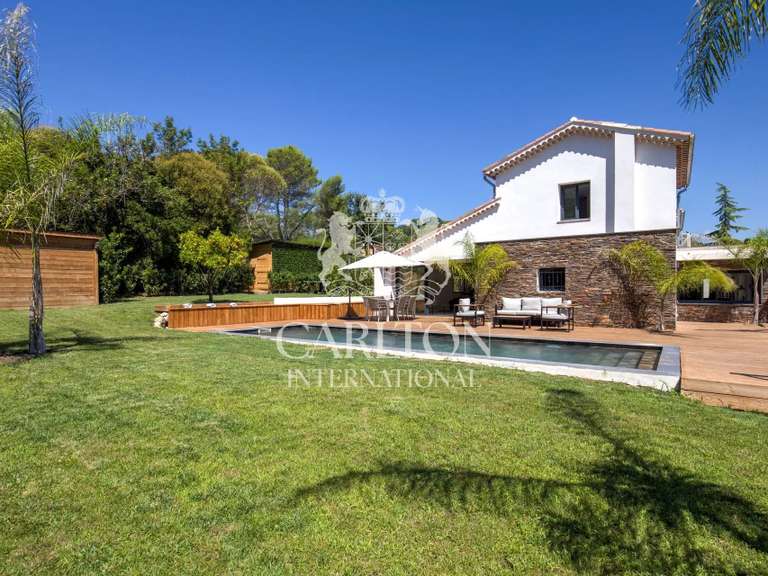
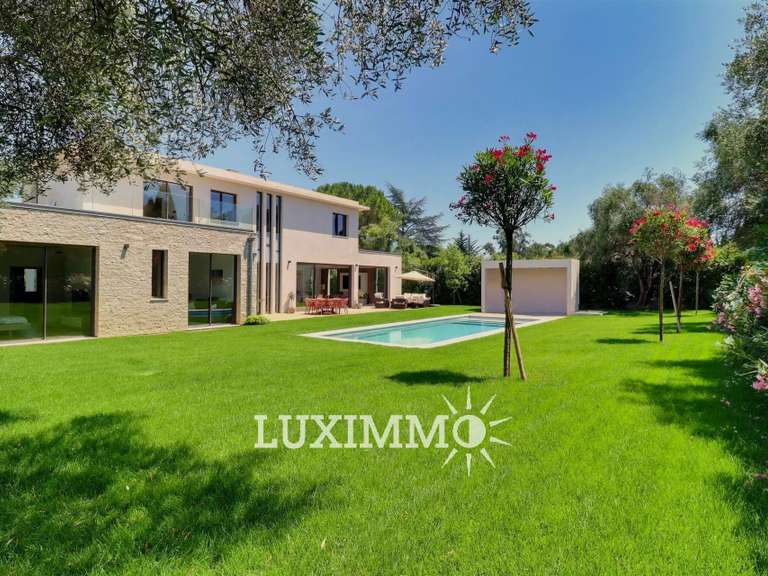
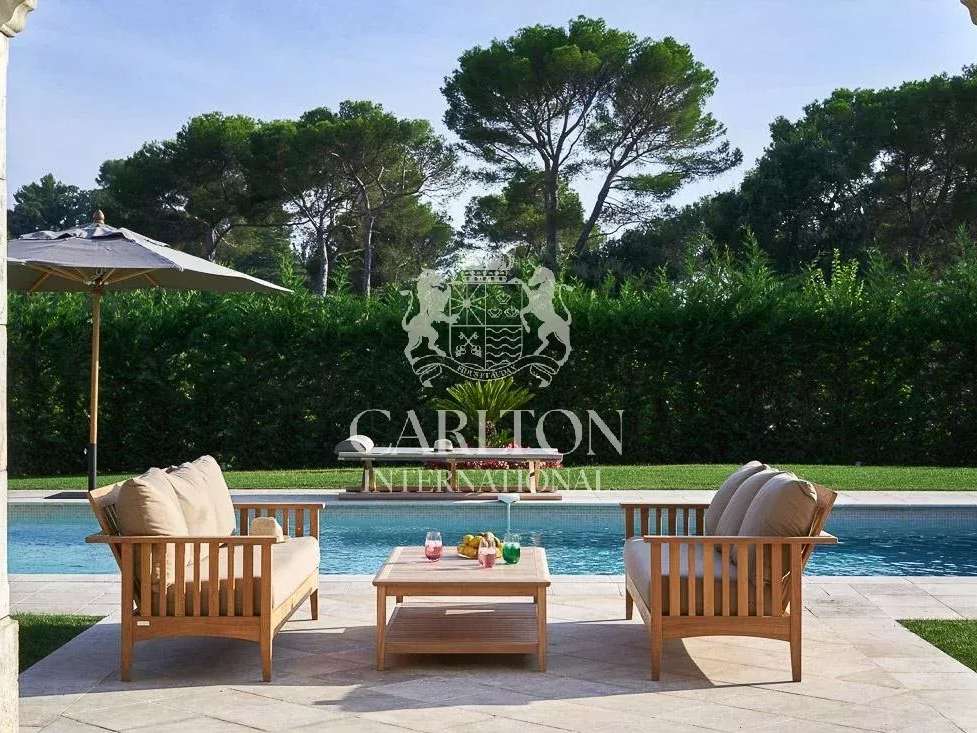
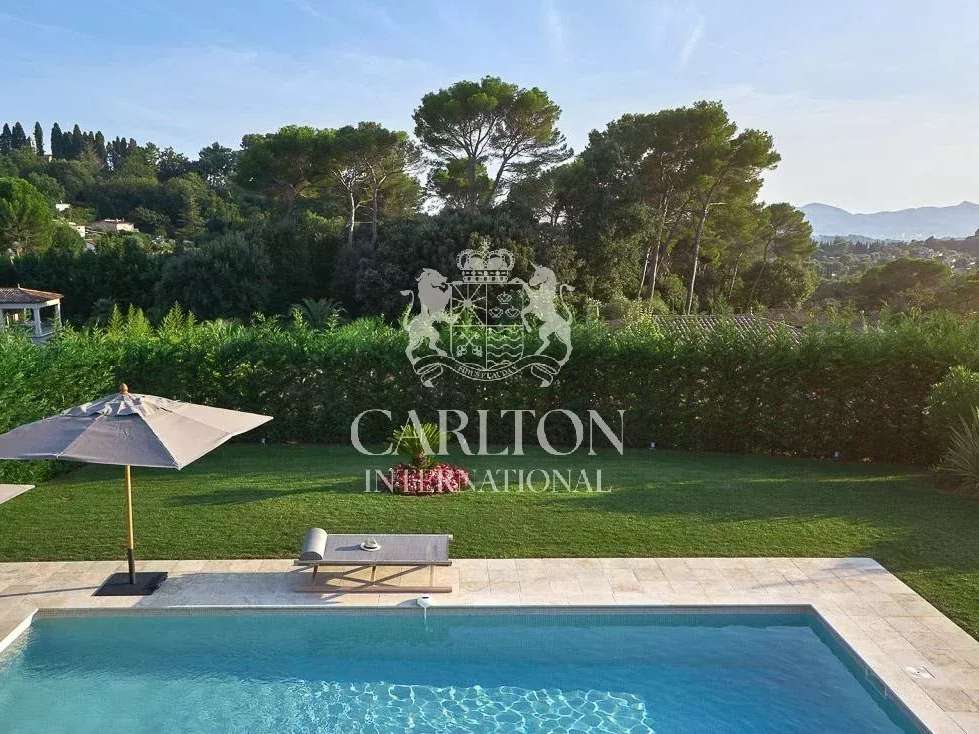
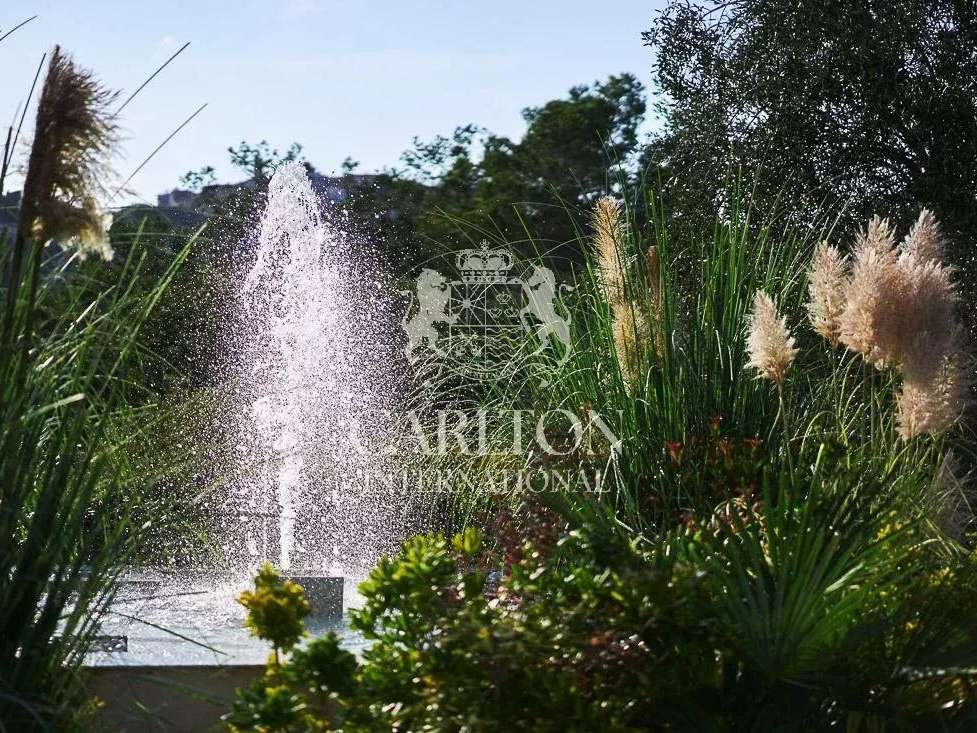
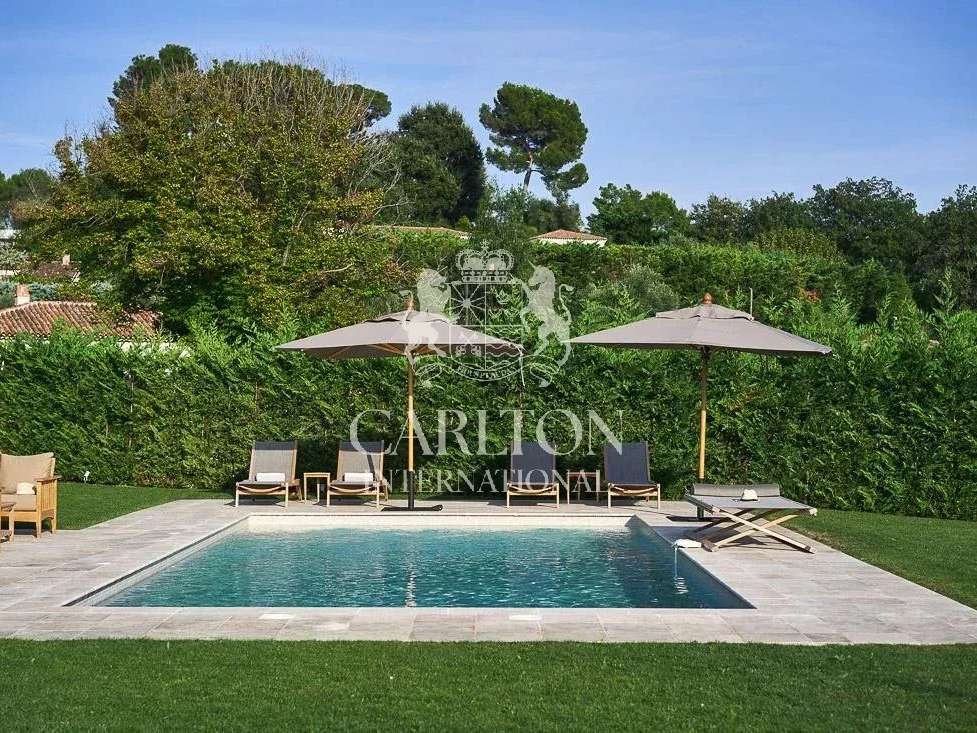
Outside, the beautifully landscaped garden of approximately 5,200 sqm includes a charming vegetable garden. The heated swimming pool offers the perfect place to relax and enjoy the enchanting surroundings of this exceptional property.
REF. 942LT
Ground Floor:
* Entrance hall
* Guest toilet with cloakroom
* TV lounge with fireplace
* Dining room accommodating up to 8 guests
* Fully equipped kitchen
* Back kitchen with 2 washing machines, 2 tumble dryers, a second dishwasher, and a second refrigerator
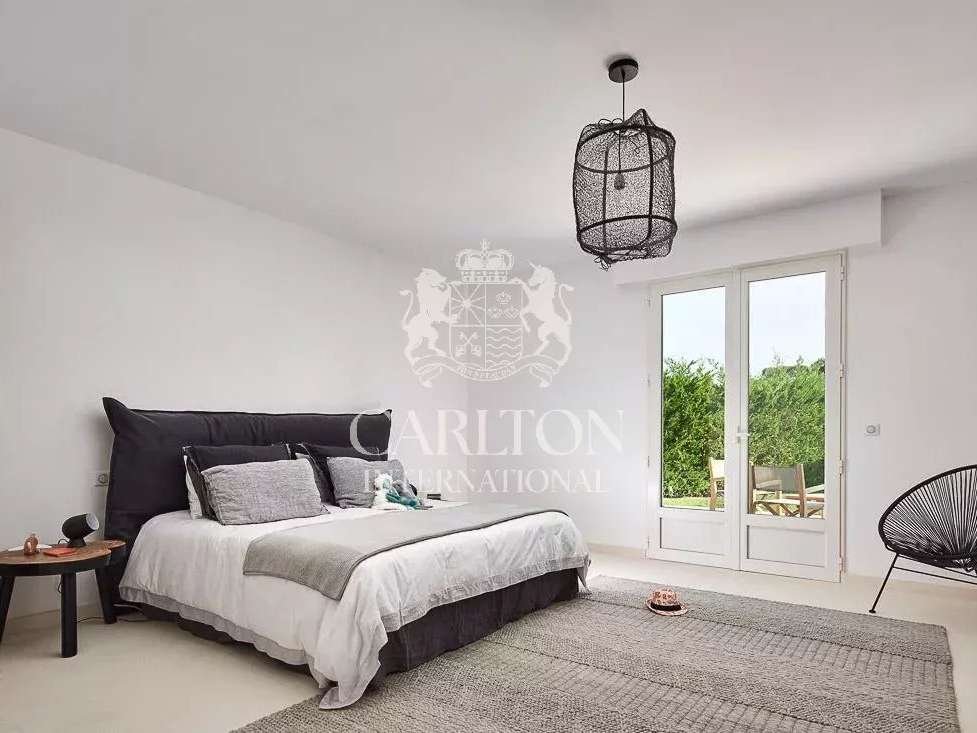
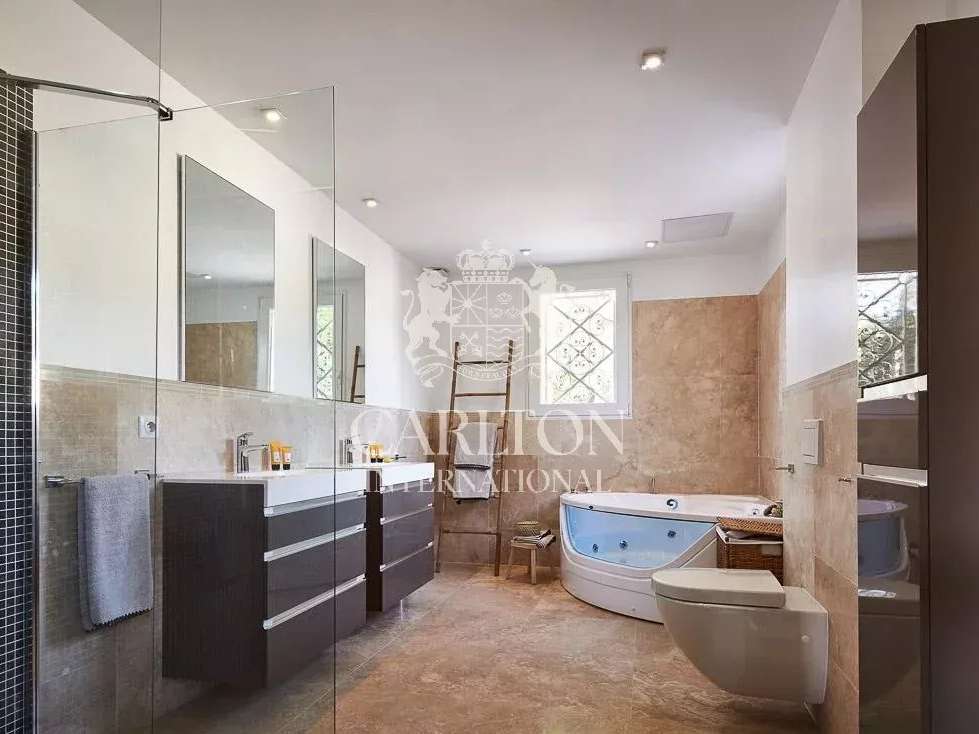
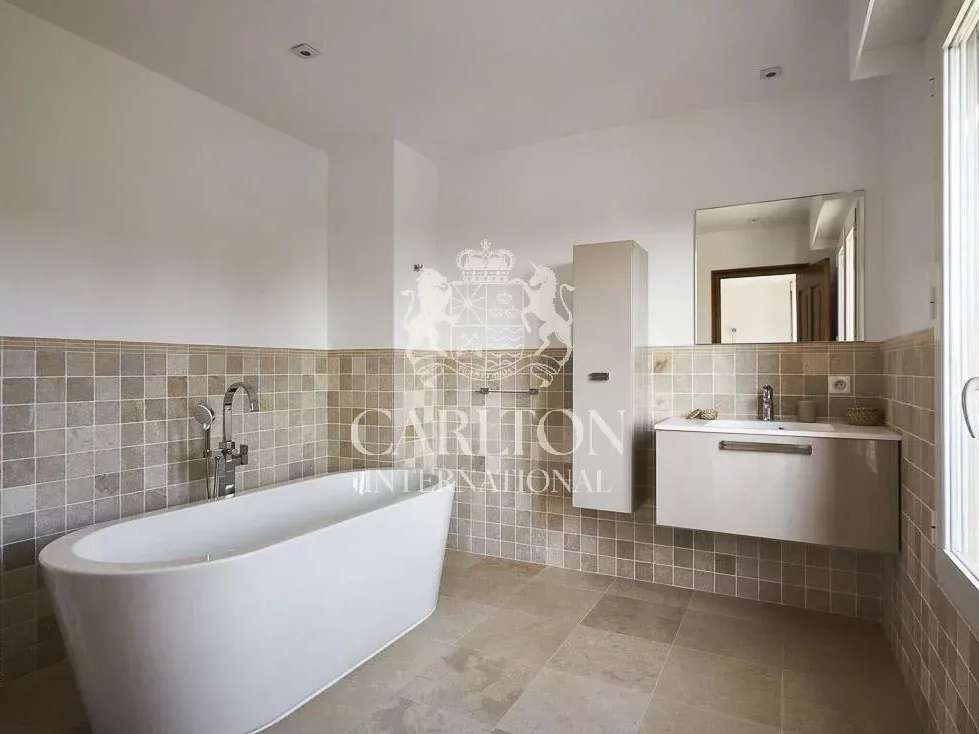
* Bedroom 1: Master bedroom with 180 cm double bed, en-suite bathroom and shower, toilet, and dressing room. The bedroom benefits from direct access to the terrace leading to the garden and swimming pool.
First Floor:
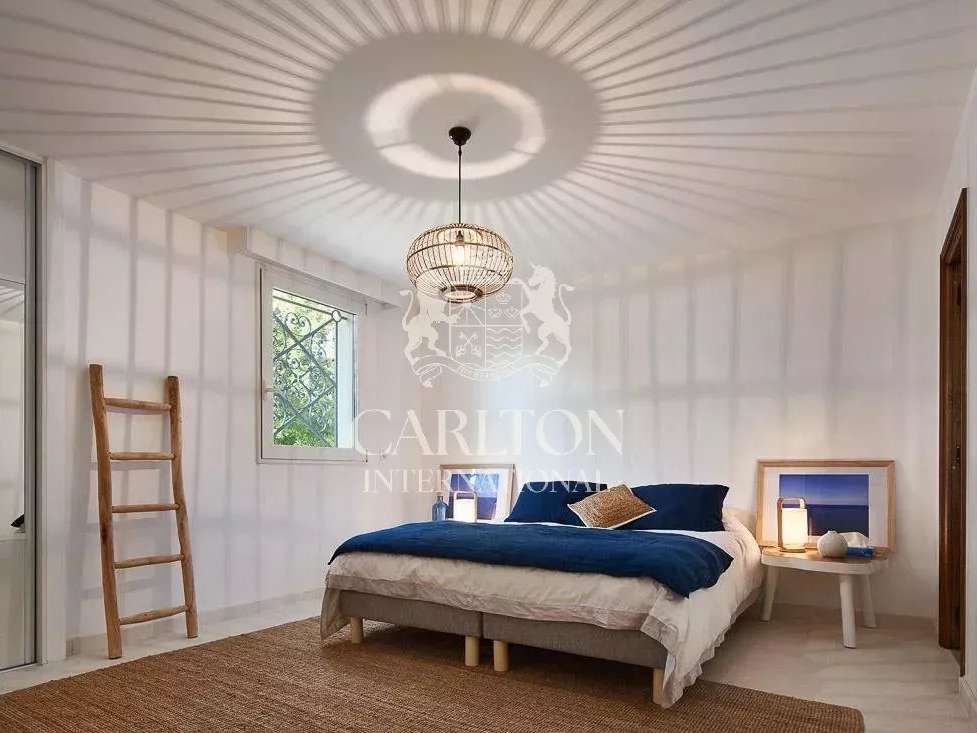
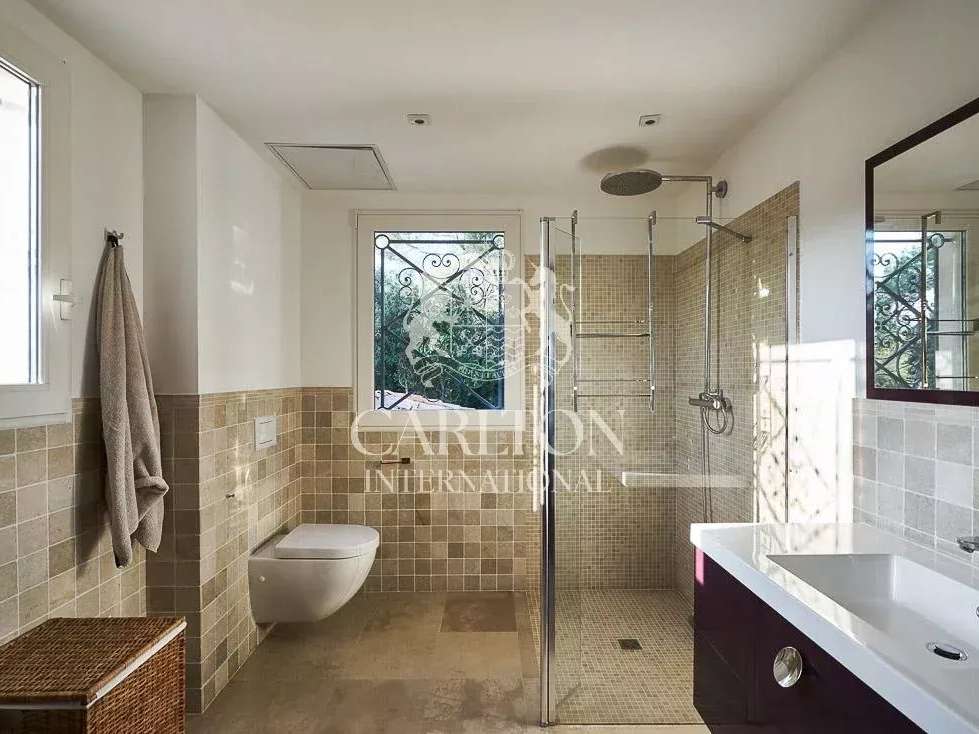
* Bedroom 2: 180 cm double bed with en-suite shower room and toilet
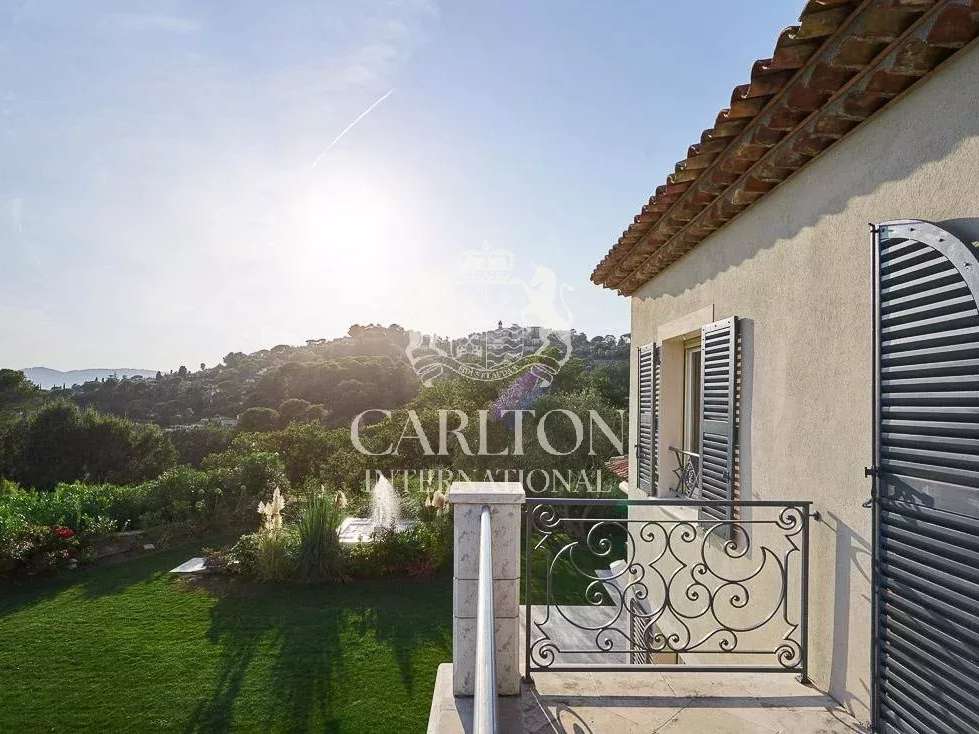
* Bedroom 3: 180 cm double bed with en-suite bathroom and toilet, access to a private terrace overlooking the garden and swimming pool
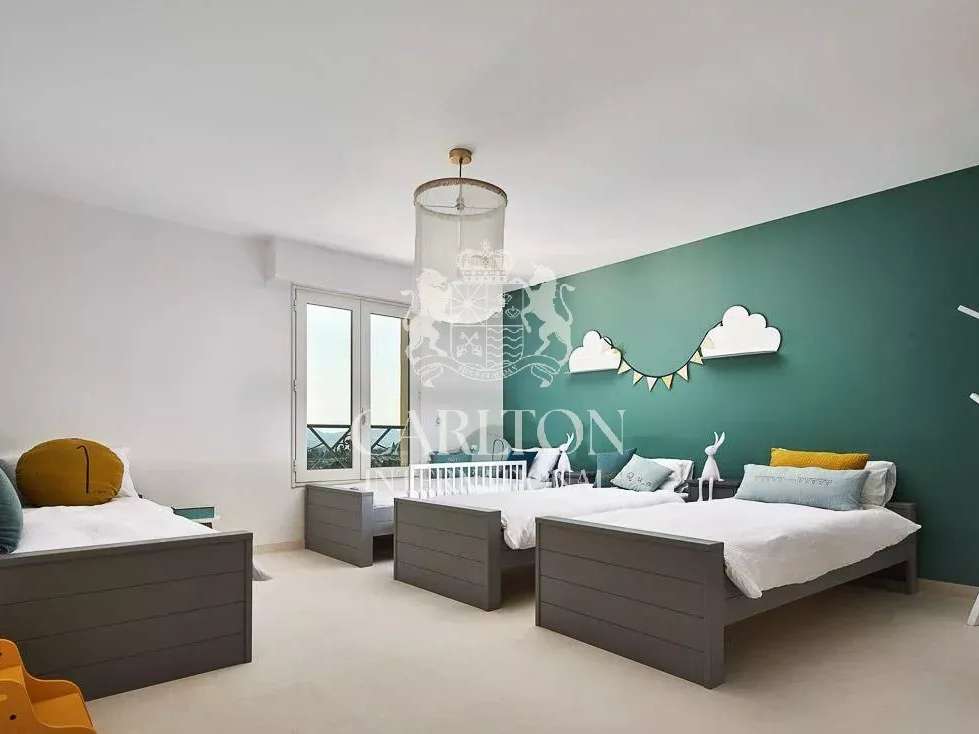
* Bedroom 4: Children’s bedroom with 3 single beds (90 cm) and one pull-out bed (90 cm), en-suite shower room and toilet
Lower Ground Floor:
* Bedroom 5: 180 cm double bed
* Shower room and toilet
* Children’s playroom
* TV lounge
Independent Studio:
* Bedroom 6: 180 cm double bed
* Equipped kitchen
* Shower room and toilet
Double garage and parking for up to 10 cars
Swimming pool
Additional features: underfloor heating, air conditioning, electric gate, alarm system, wine cellar, fibre internet, videophone, and shared pétanque court.
- Old village view from an intimate estate in Mougins, ideal for an exceptional stay.
- Pool and living spaces: spacious TV lounge with fireplace, direct access to the terrace and a layout designed to host up to 12 guests
Information on the risks to which this property is exposed is available on the Géorisques website :
Ref : 942LT - Date : 16/10/2026
FEATURES
Pool
Terrace
Fireplace
Wine cellar
Air conditioning
Alarm
Garden
DETAILS
Rent
€0/month
Home type
House
City
Mougins (06250)
Rooms
7
Living surface
410 m²
Land surface
5,140 m²
Bedrooms
5
Bathrooms
2
Half bathrooms
4
Exposure
S
Kitcken type
Cuisine équipée
Price details
ENERGY DIAGNOSIS
DPE
B
85 kWh/m².y
GES
A
2 kgCO2/m².y
Show more
LOCATION
CONTACT US
INFORMATION REQUEST
Request more information from CARLTON GROUP RENTALS.