€8,500/week
Villa Plan-de-la-Tour - 6 bedrooms - 270m²
83120 - Plan-de-la-Tour
270m²
15 rooms
6 beds
DESCRIPTION
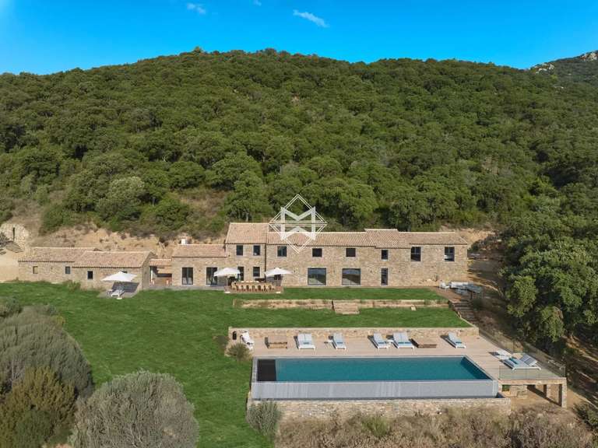
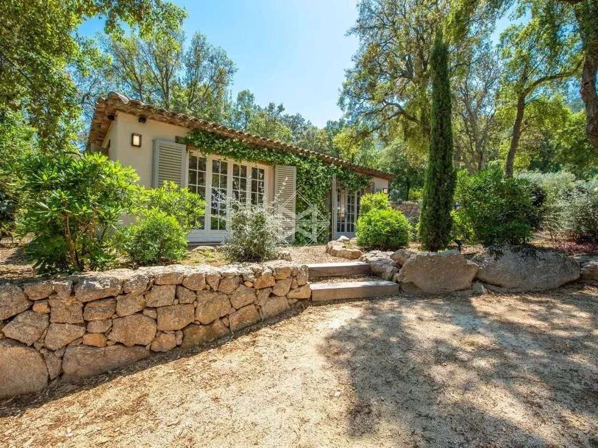
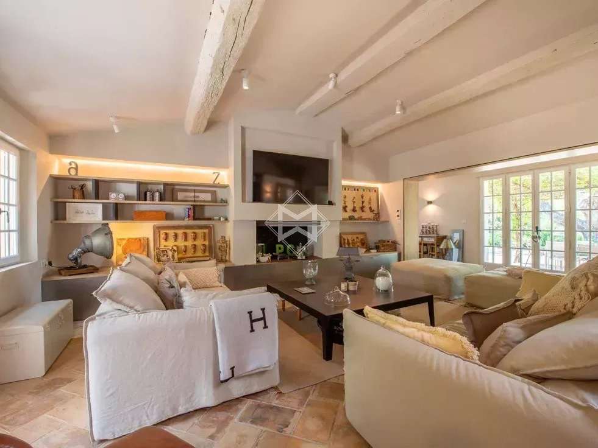
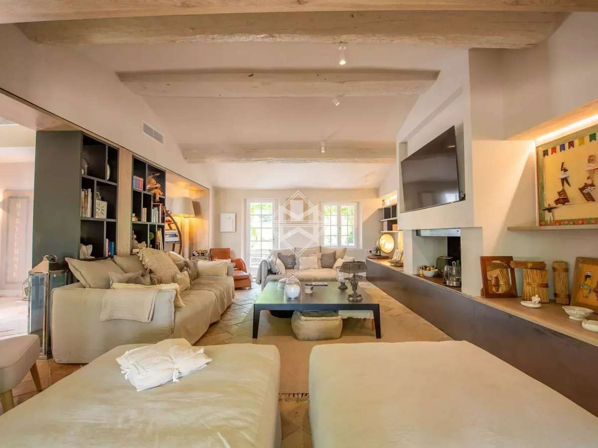
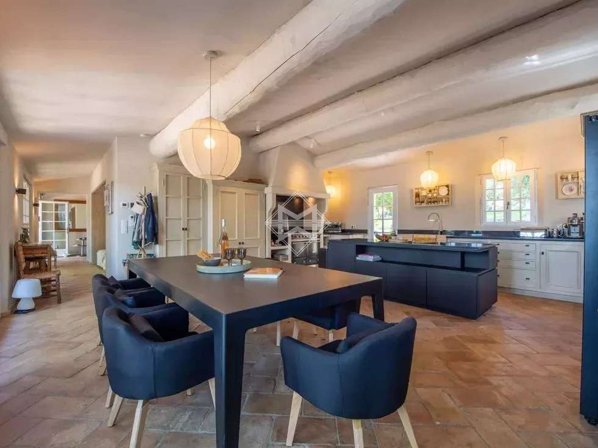
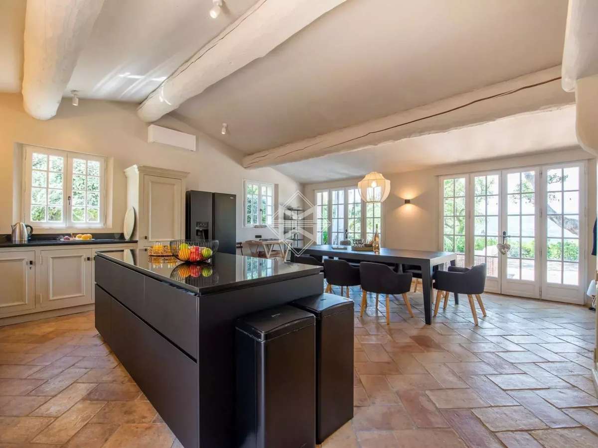
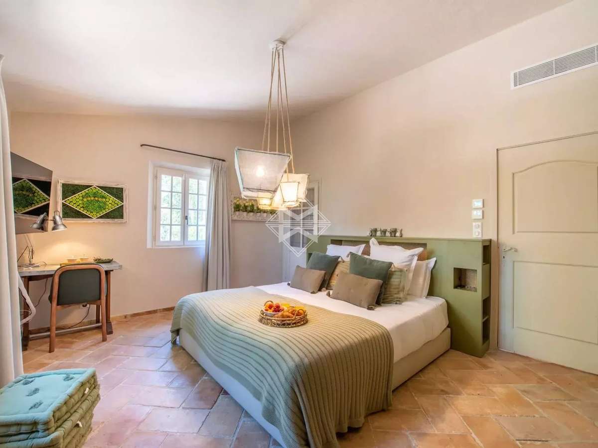
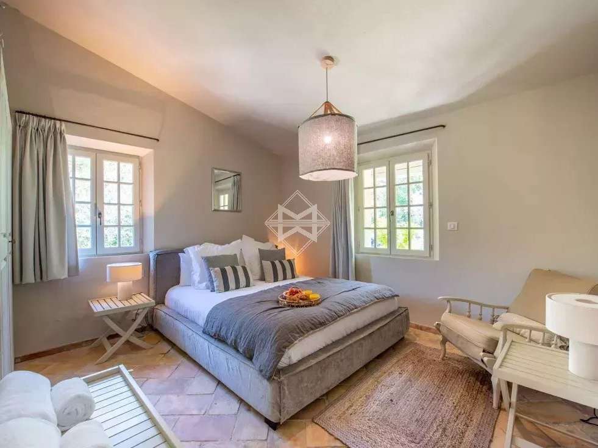
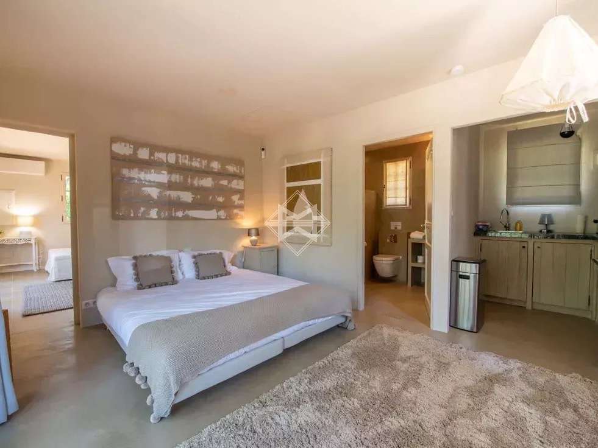
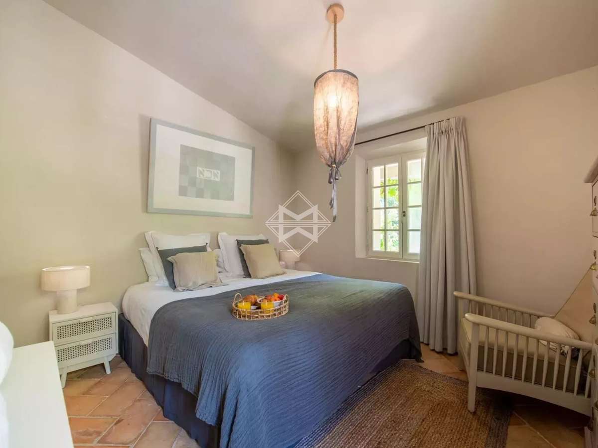
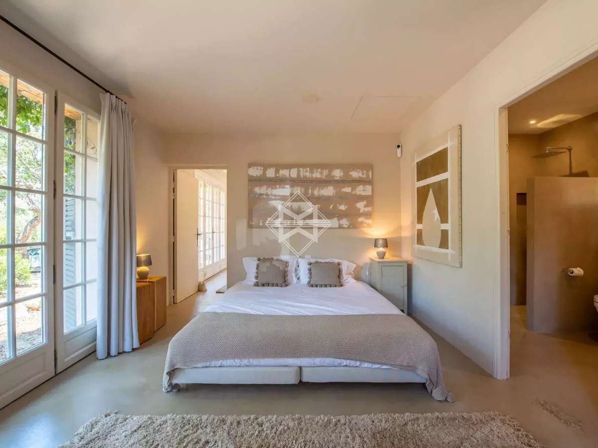
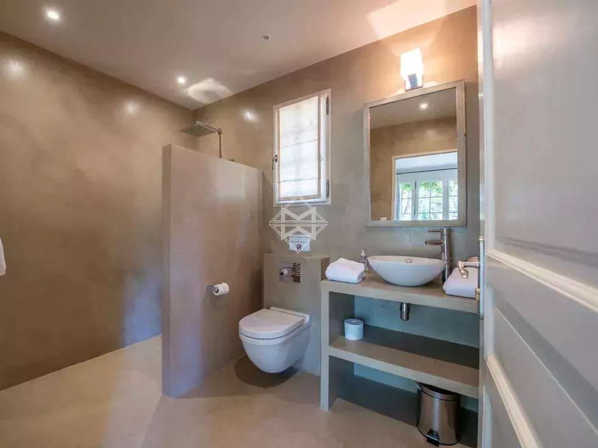
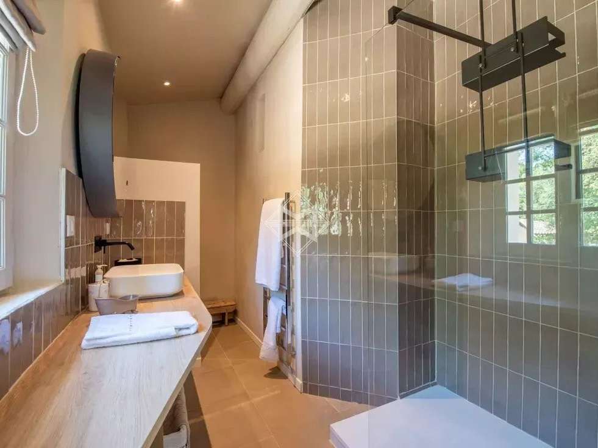
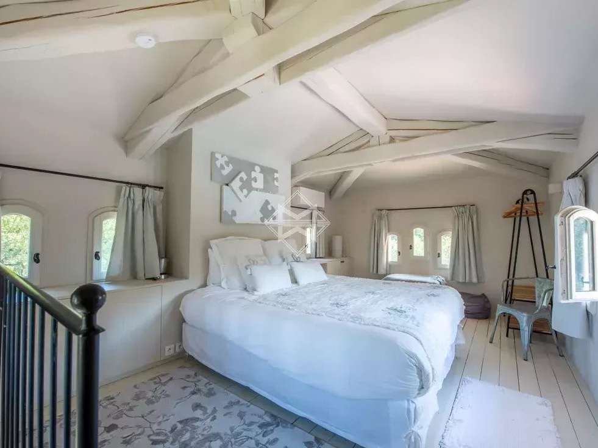
This beautiful 350 sqm property features six en suite bedrooms and seven bathrooms, spread across three separate buildings. The house evokes the charm of a traditional Provençal mas, while offering every modern comfort. The interiors include a fully equipped kitchen, a dining room, and a cosy living room with a fireplace.
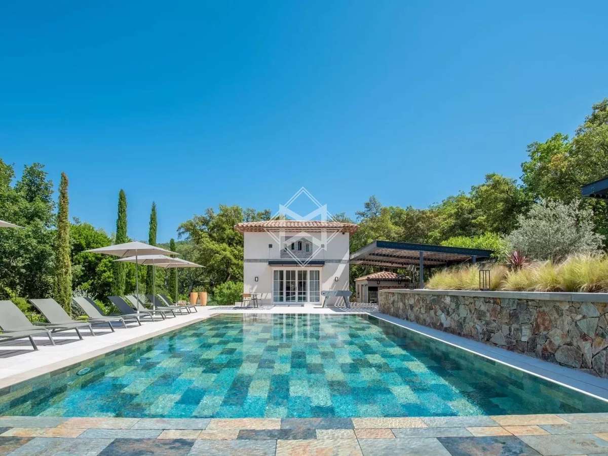
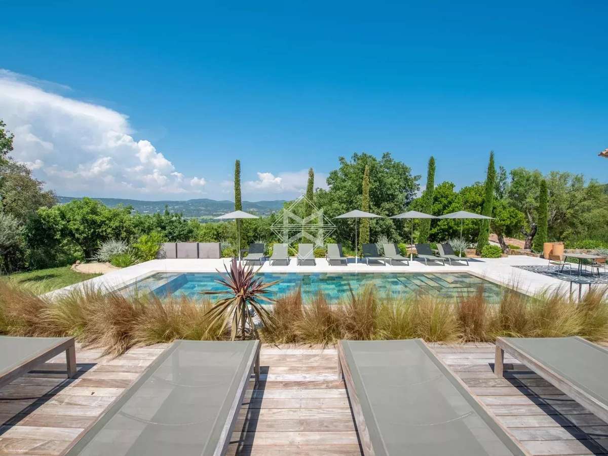
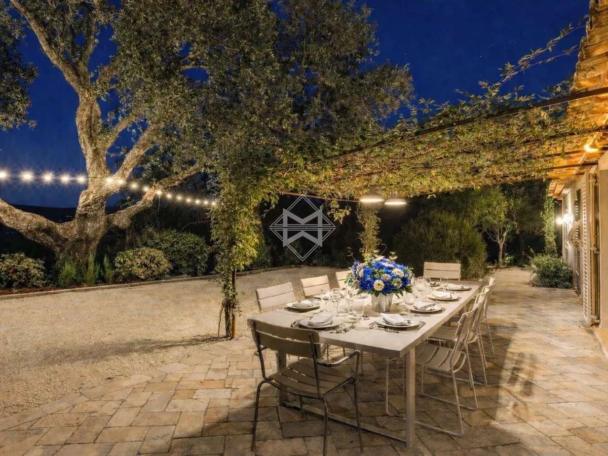
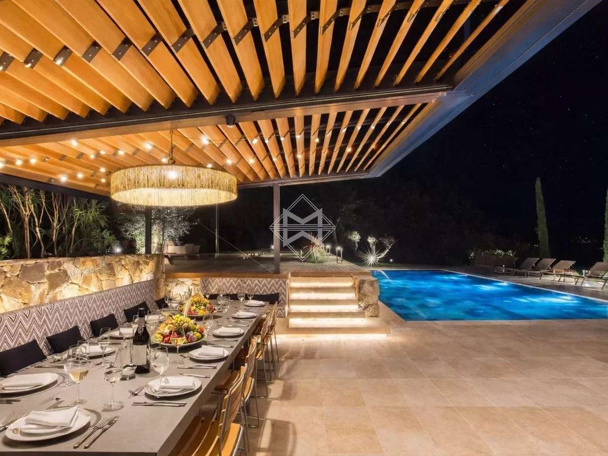
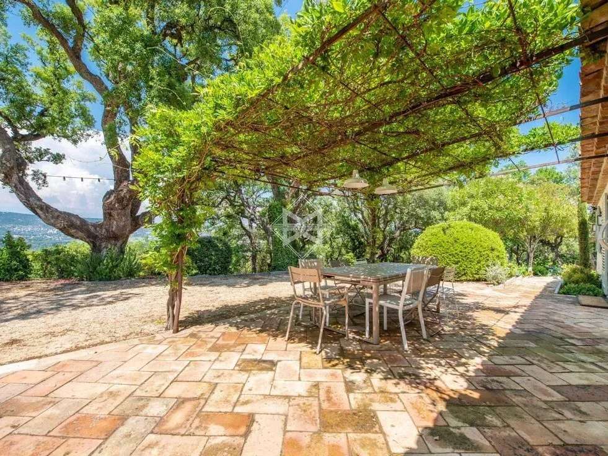
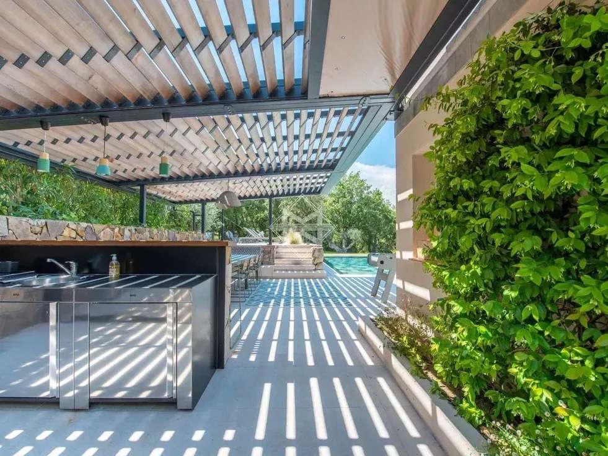
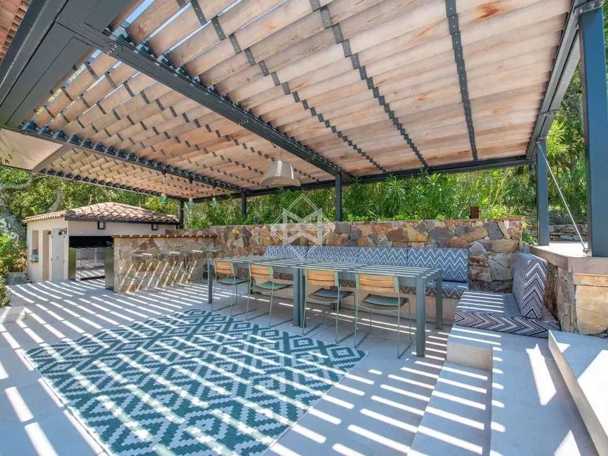
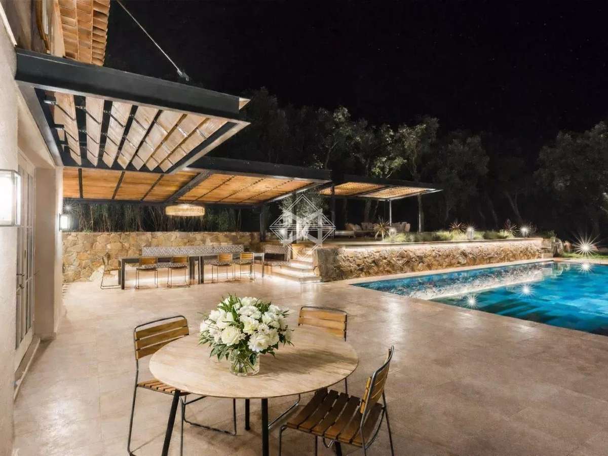
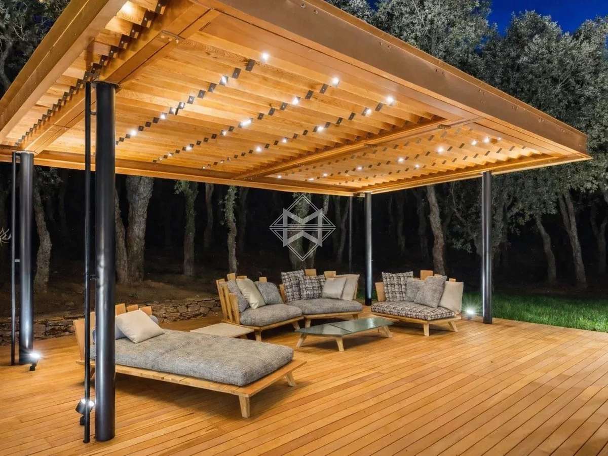
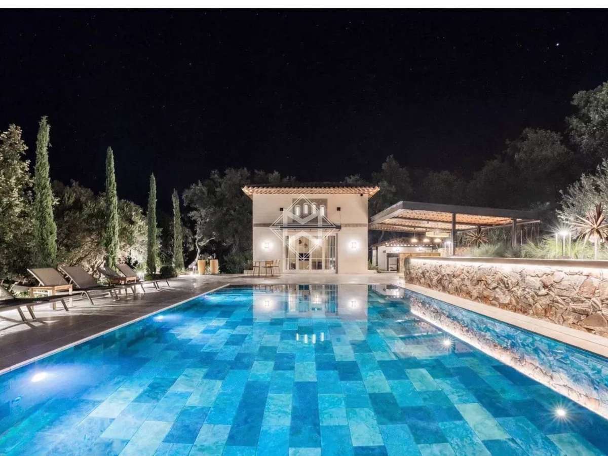
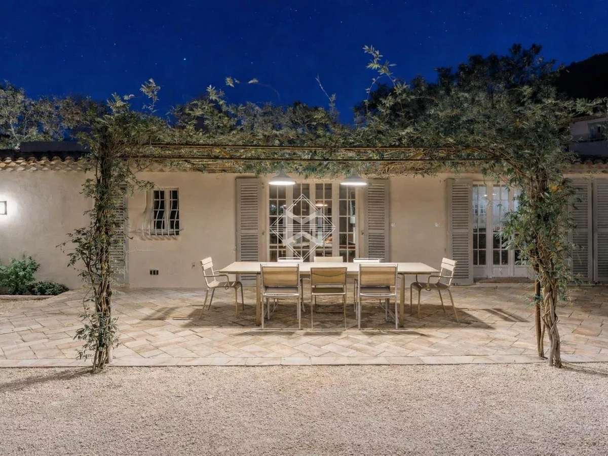
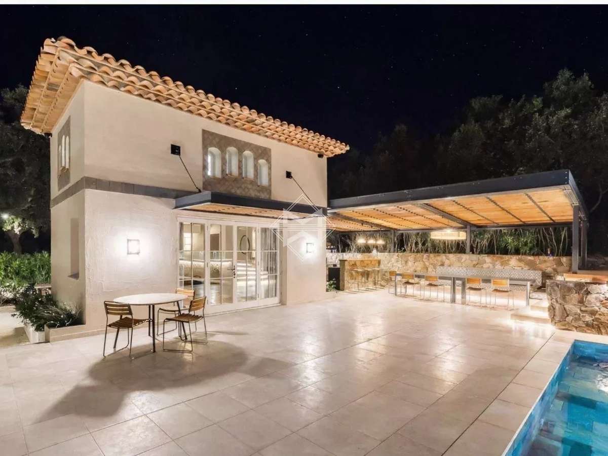
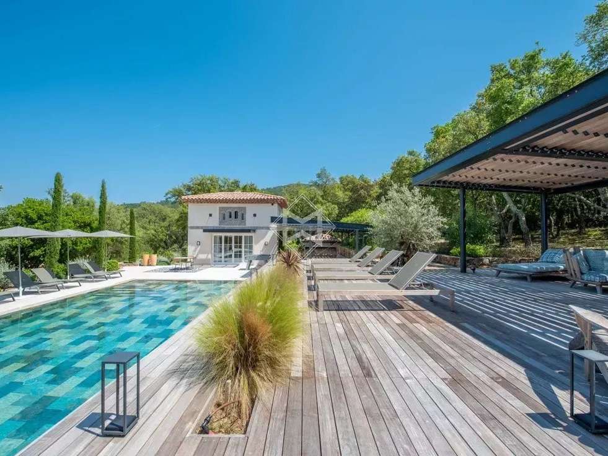
Set within one hectare landscaped grounds, this charming estate boasts a pool house housed in a former dovecote, complete with a summer kitchen and a solarium. Sun loungers, an outdoor lounge with sofas, and a large dining table provide the perfect setting for enjoying meals in the shade. A large heated mirror pool overlooks the hills of Plan de la Tour, with no overlooking neighbours.
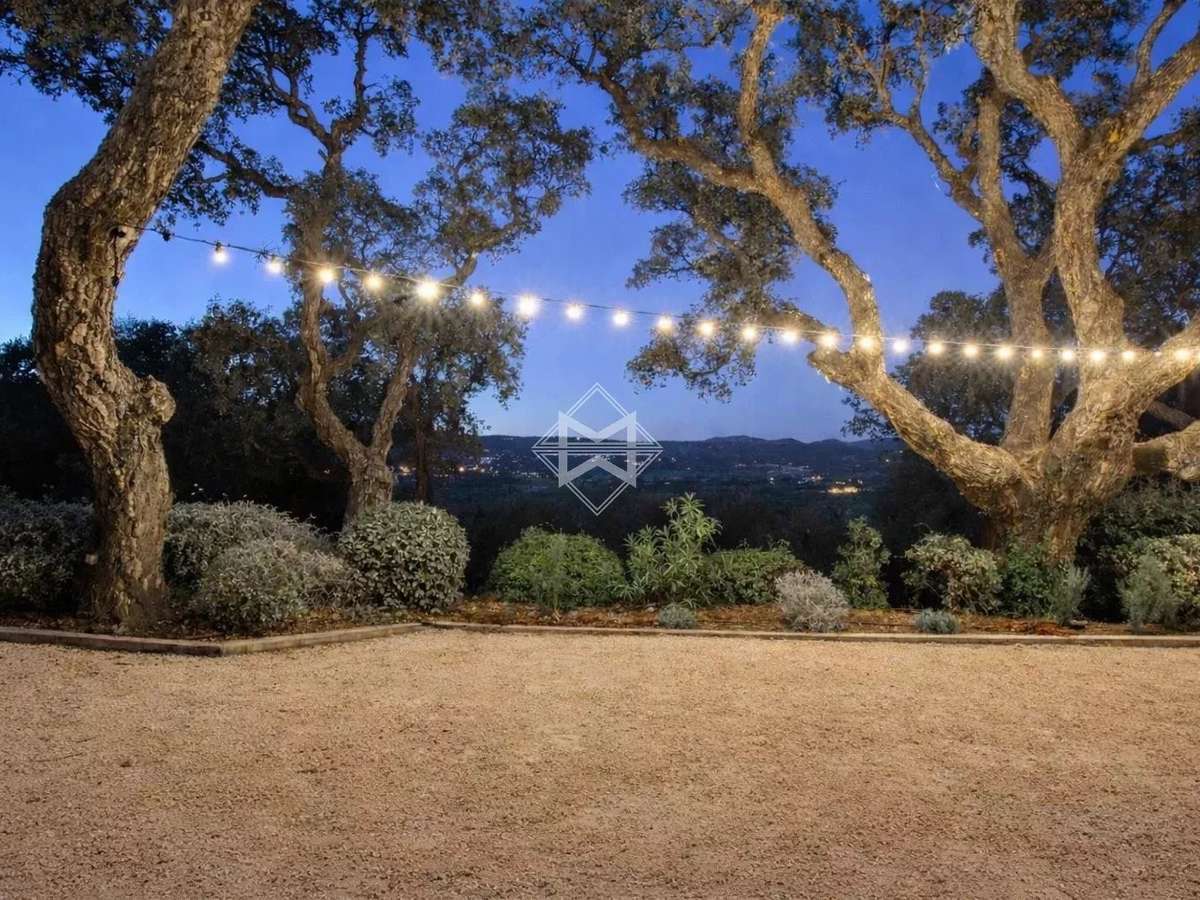
A wide range of leisure facilities is available, including a table tennis table, table football, a pétanque court, and a treadmill. For more active guests, a hiking trail just a few metres from the house offers total immersion in the surrounding natural landscape.
All the conditions are met for an idyllic stay, in the absolute tranquillity of the Var hinterland.
- Exceptional outdoor space with heated pool and pool house.
- Modern comfort in a traditional mas with 6 en-suite bedrooms.
- Natural setting ideal for tranquility and nearby hiking.
Charmant Mas Provençal dans l'Arrière-Pays Varois
Information on the risks to which this property is exposed is available on the Géorisques website :
Ref : 8284L - Date : 06/02/2026
FEATURES
Pool
Terrace
Air conditioning
Intercom
DETAILS
Rent
€8,500/week
Home type
Villa
City
Plan-de-la-Tour (83120)
Rooms
15
Living surface
270 m²
Land surface
10,194 m²
Bedrooms
6
Bathrooms
7
Kitcken type
Cuisine equipée
ENERGY DIAGNOSIS
DPE
Energy Efficiency Rating not provided
GES
Greenhouse gas emission rate not provided
LOCATION
CONTACT US
INFORMATION REQUEST
Request more information from MAGREY & SONS SAINT-TROPEZ.