€1,890,000
House Versailles - 4 bedrooms - 368m²
78000 - Versailles
182m²
6 rooms
4 beds
DESCRIPTION
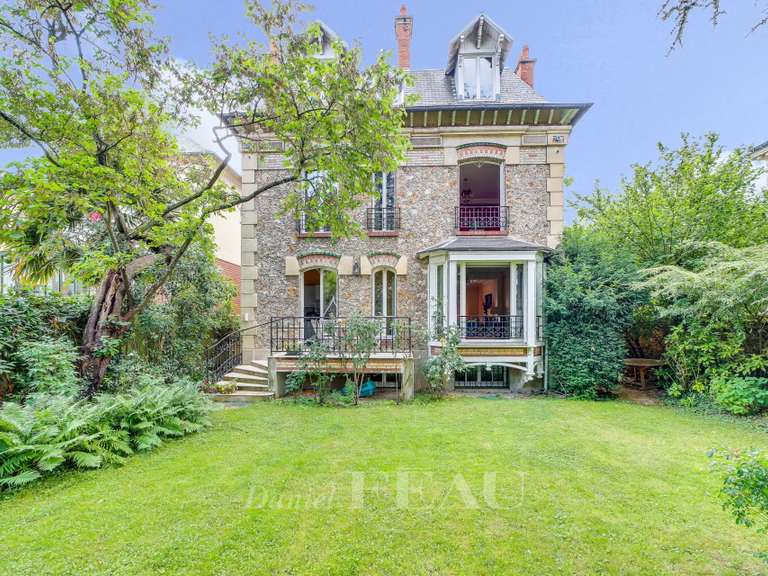
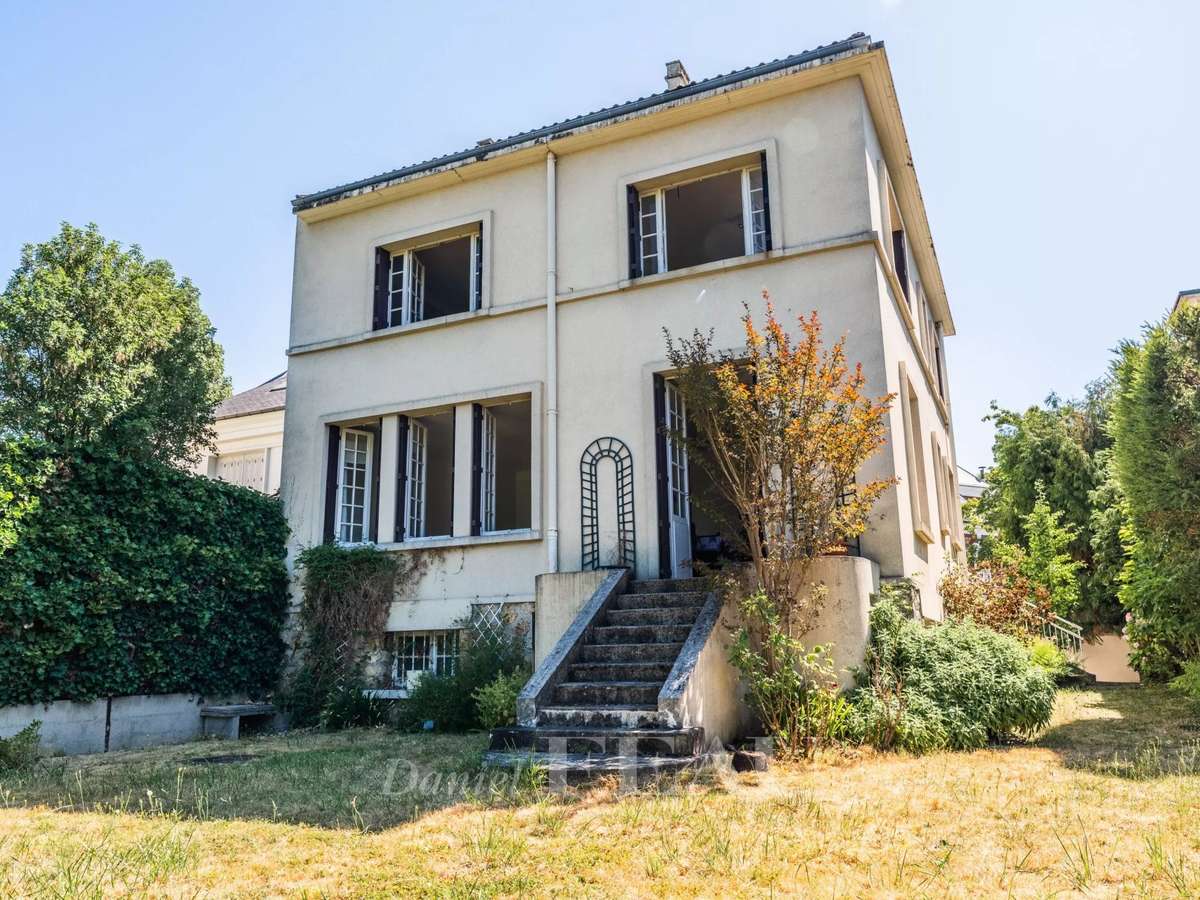
In Versailles, in the sought-after neighbourhood of Clagny, close to schools and Versailles Rive Droite station, a 1950s house offering 183 m² of living space (368 m² total floor area) on a 407 m² plot.
The house is spread over three floors.
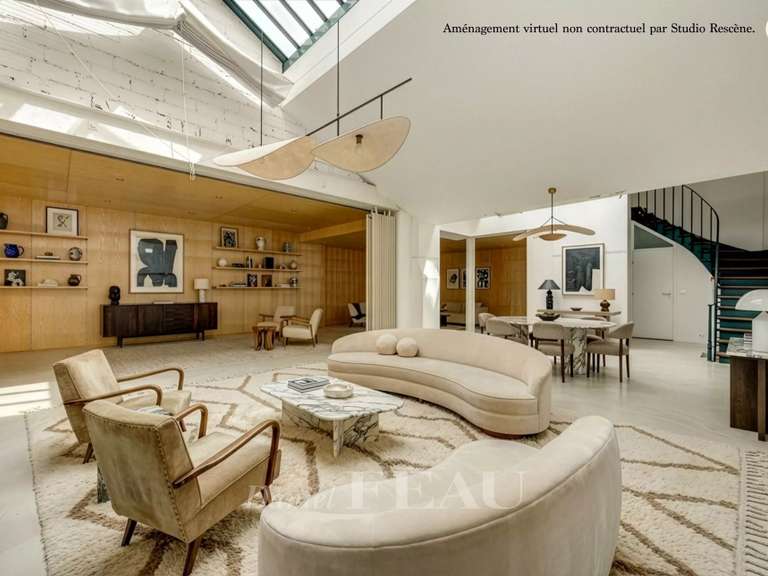
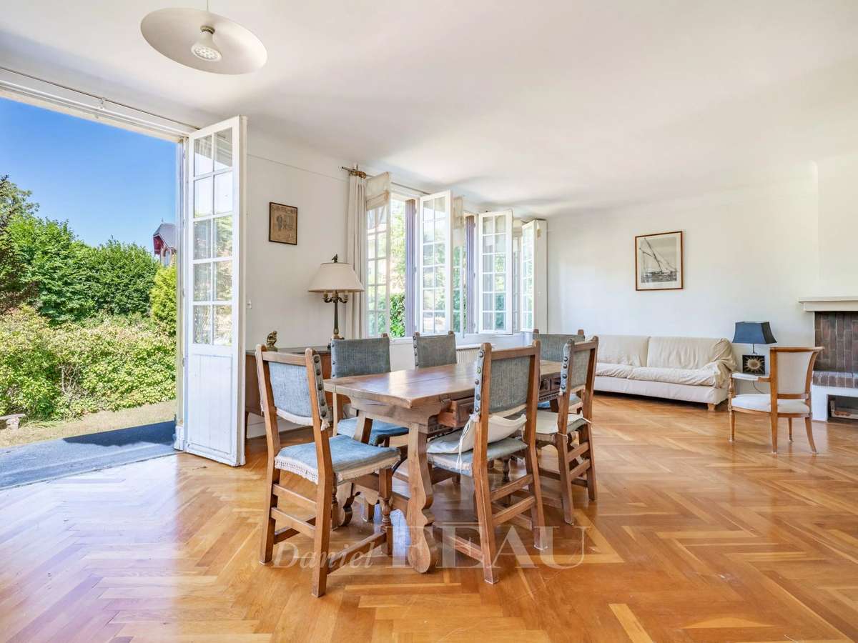
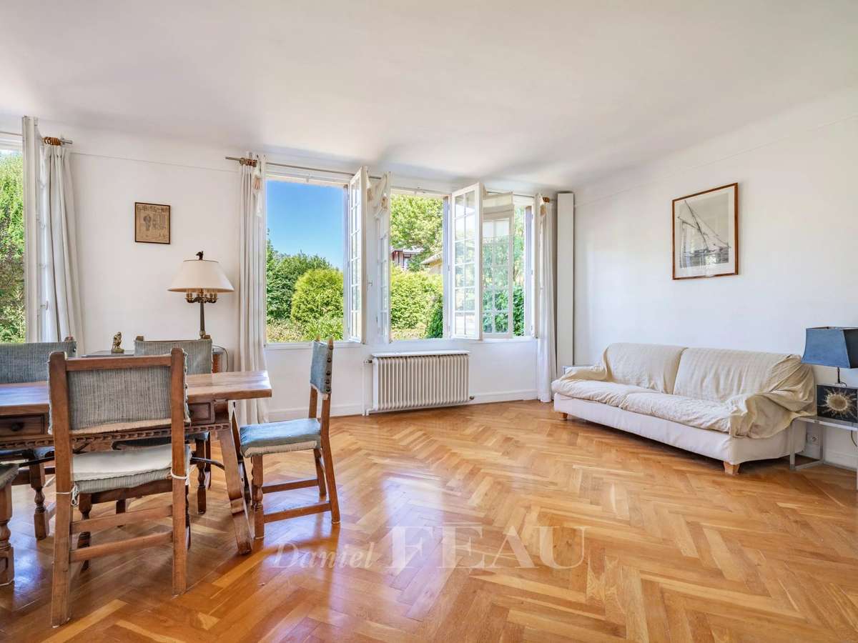
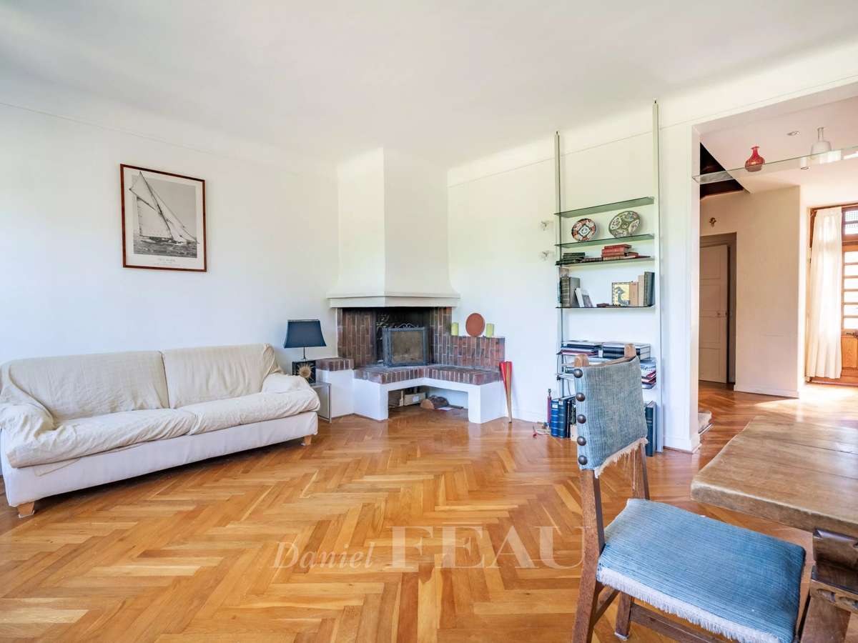
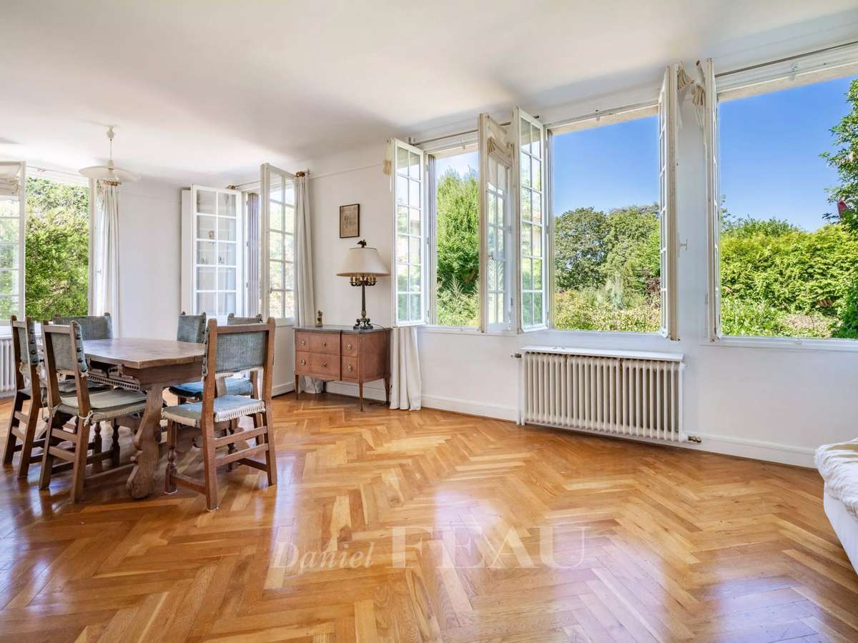
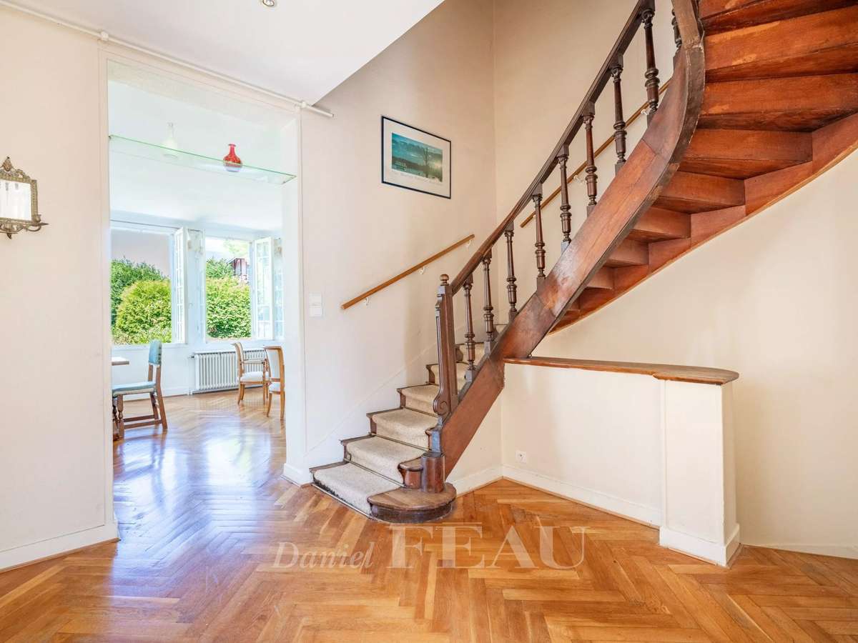
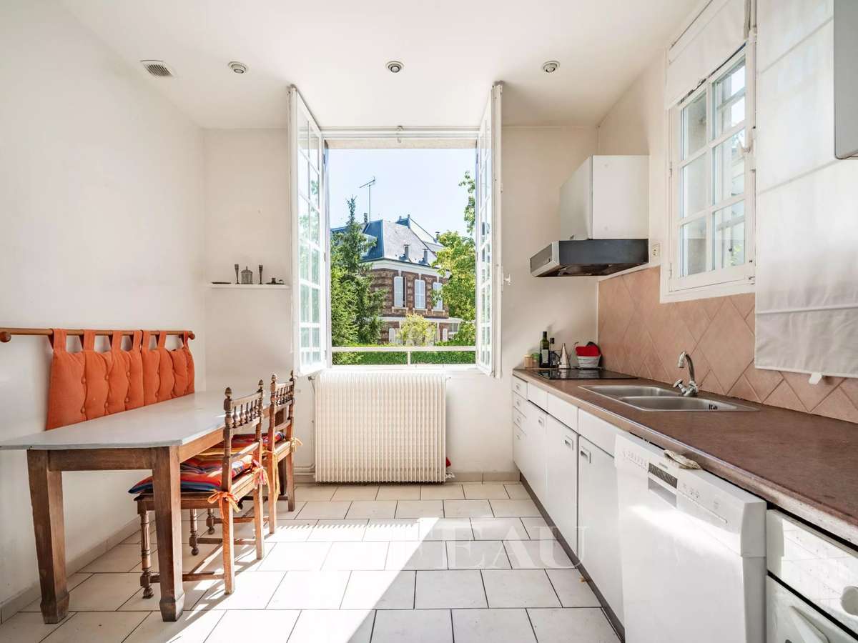
The ground floor comprises an entrance hall leading to a spacious, light-filled living room, opening onto a front porch and the garden, as well as a kitchen-diner.
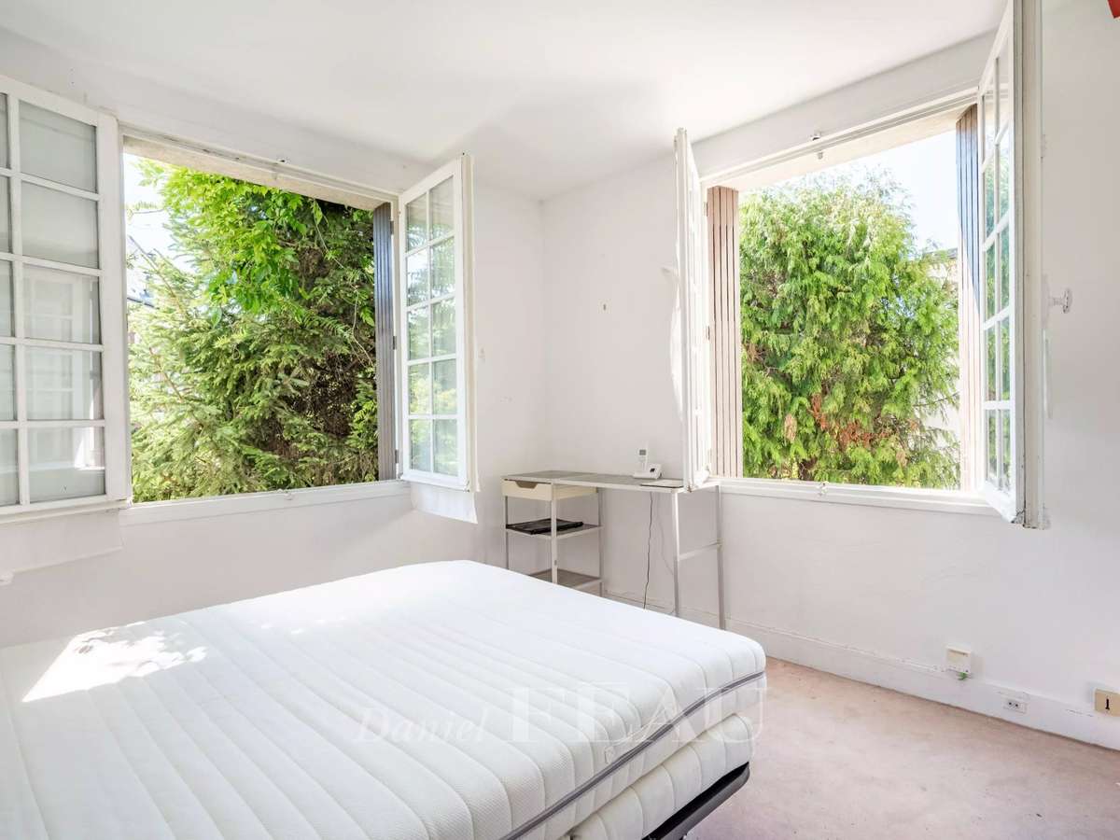
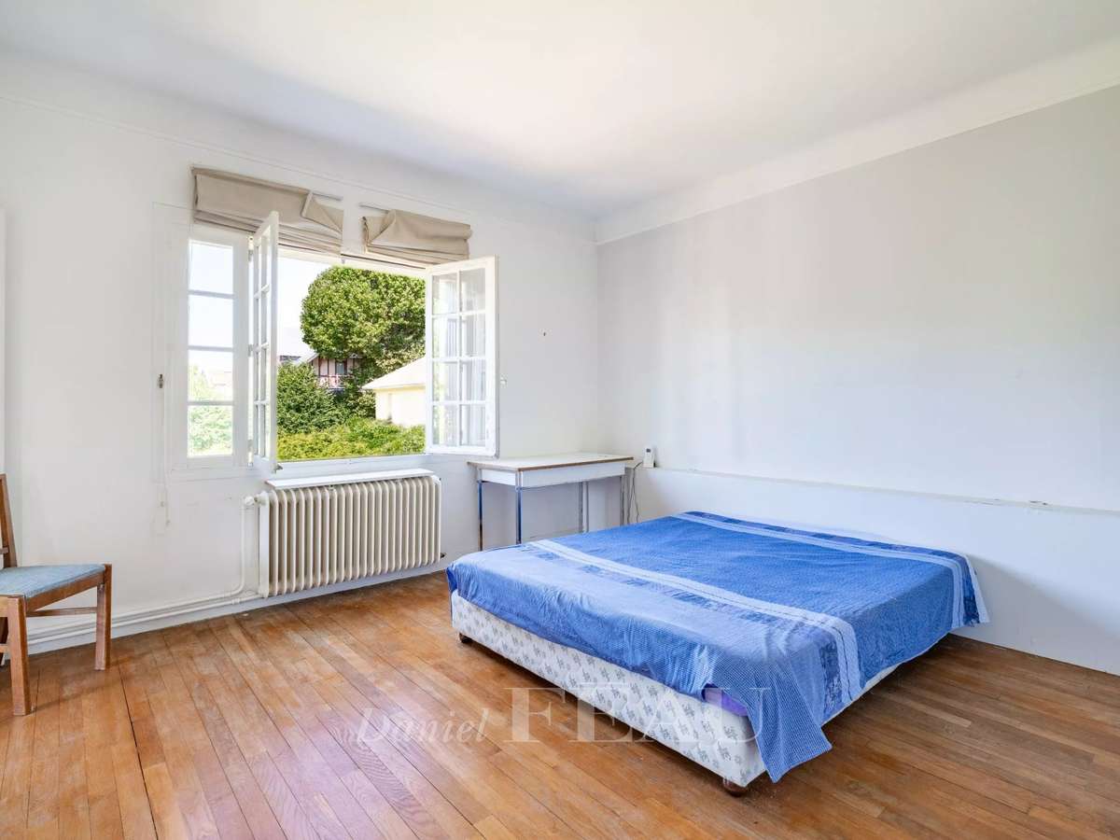
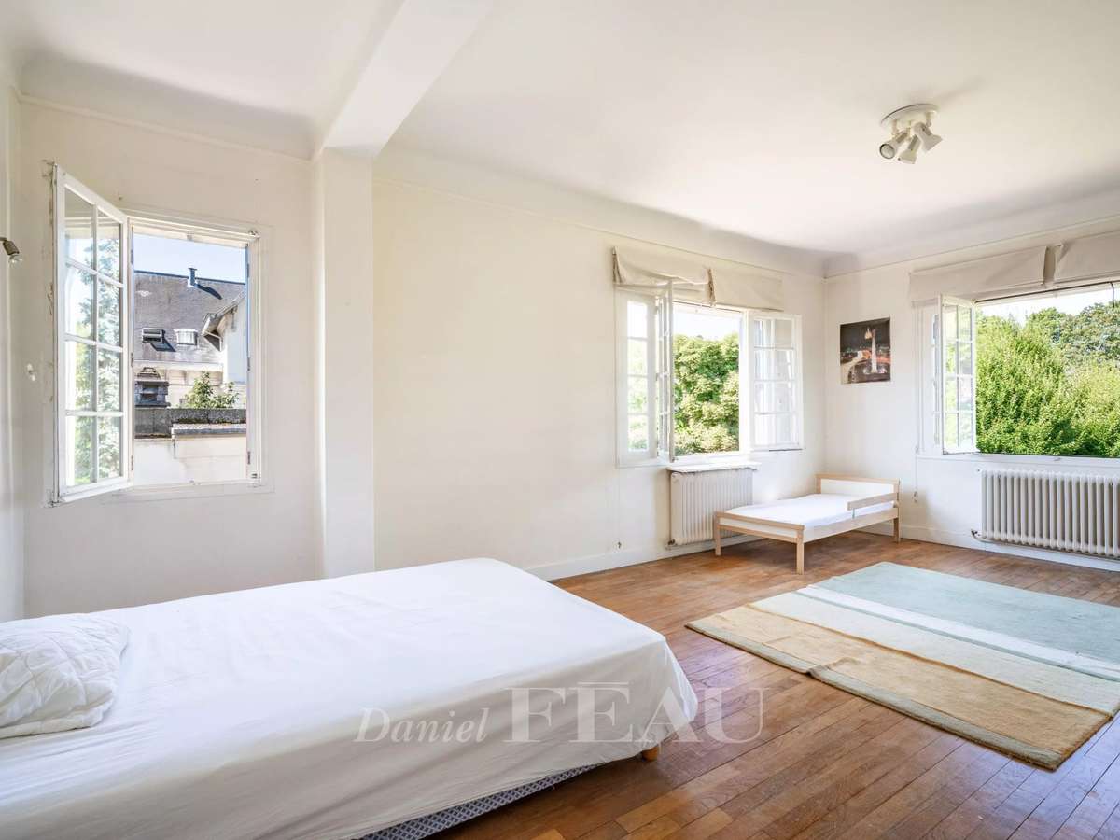
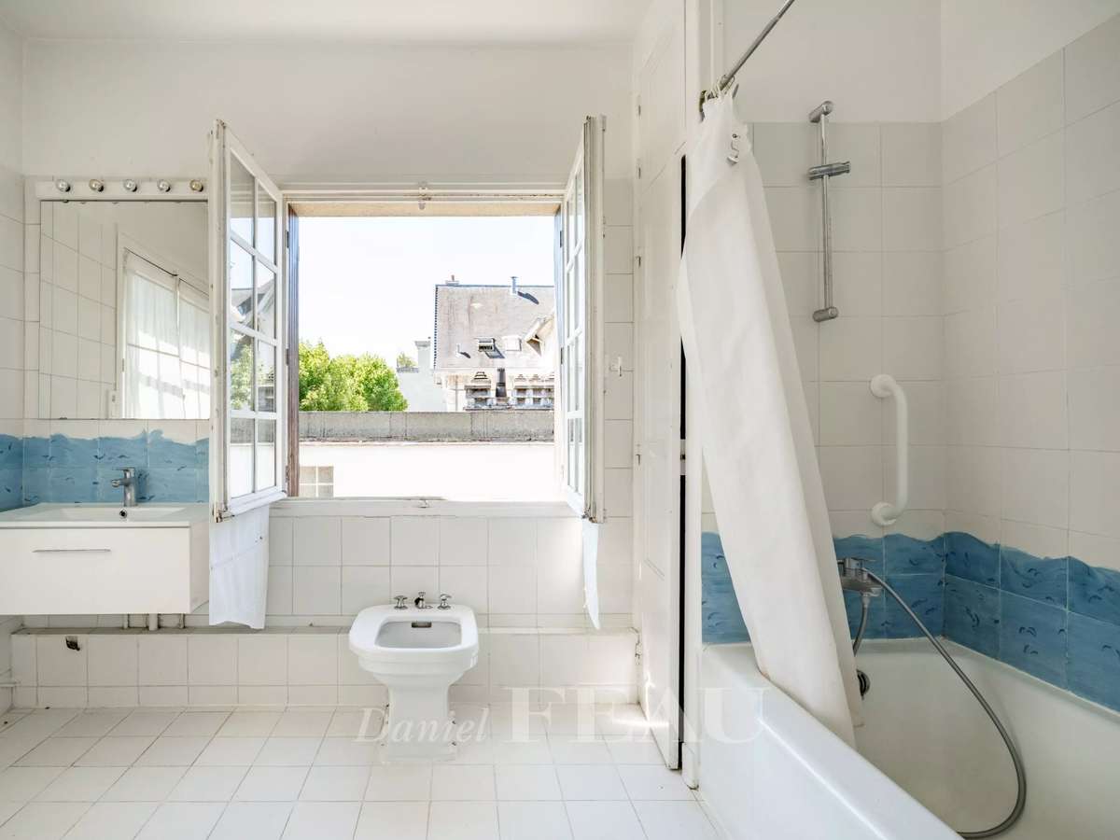
The first floor comprises three bedrooms, including one measuring 25 m² which could be divided into two, a bathroom, and a landing with a cupboard leading to a large loft.
The basement houses a cellar, a boiler room and a garage with space for two cars.
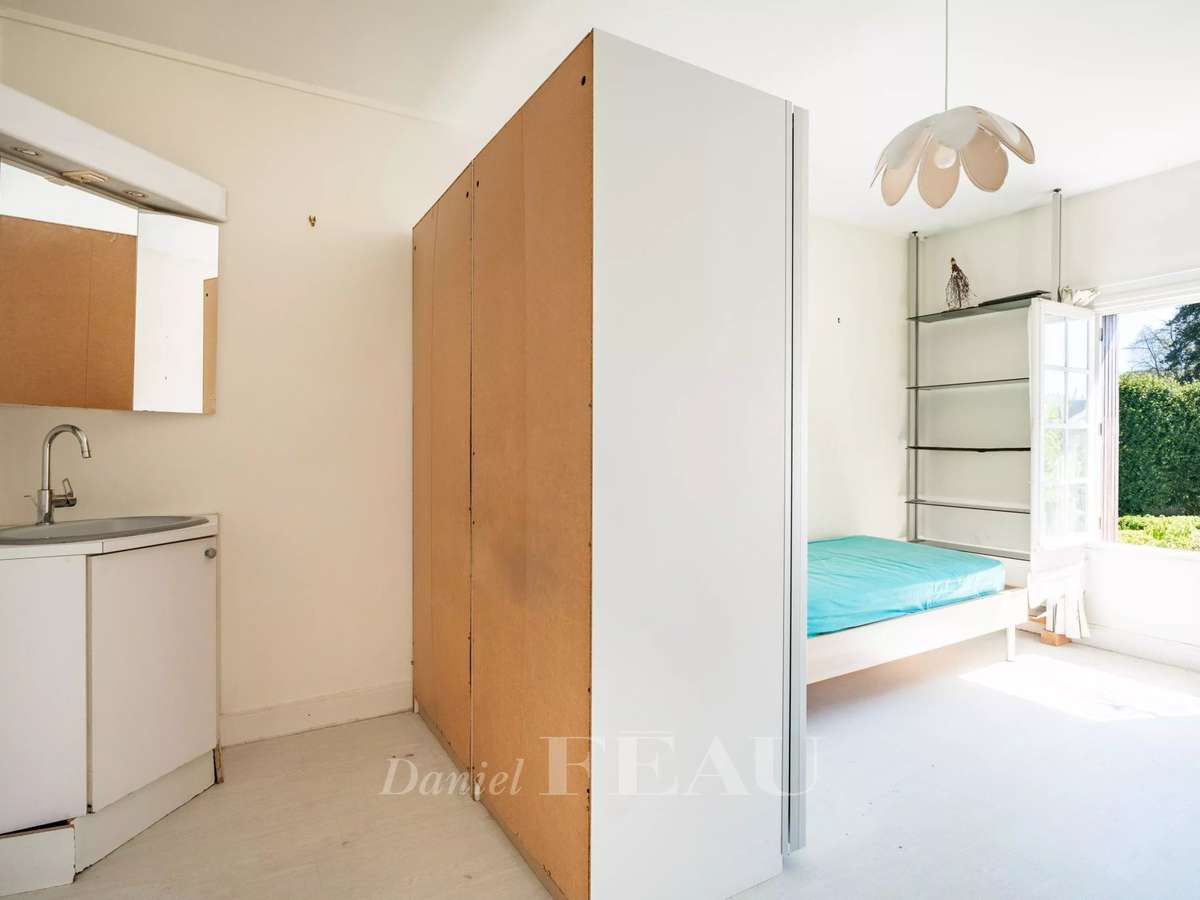
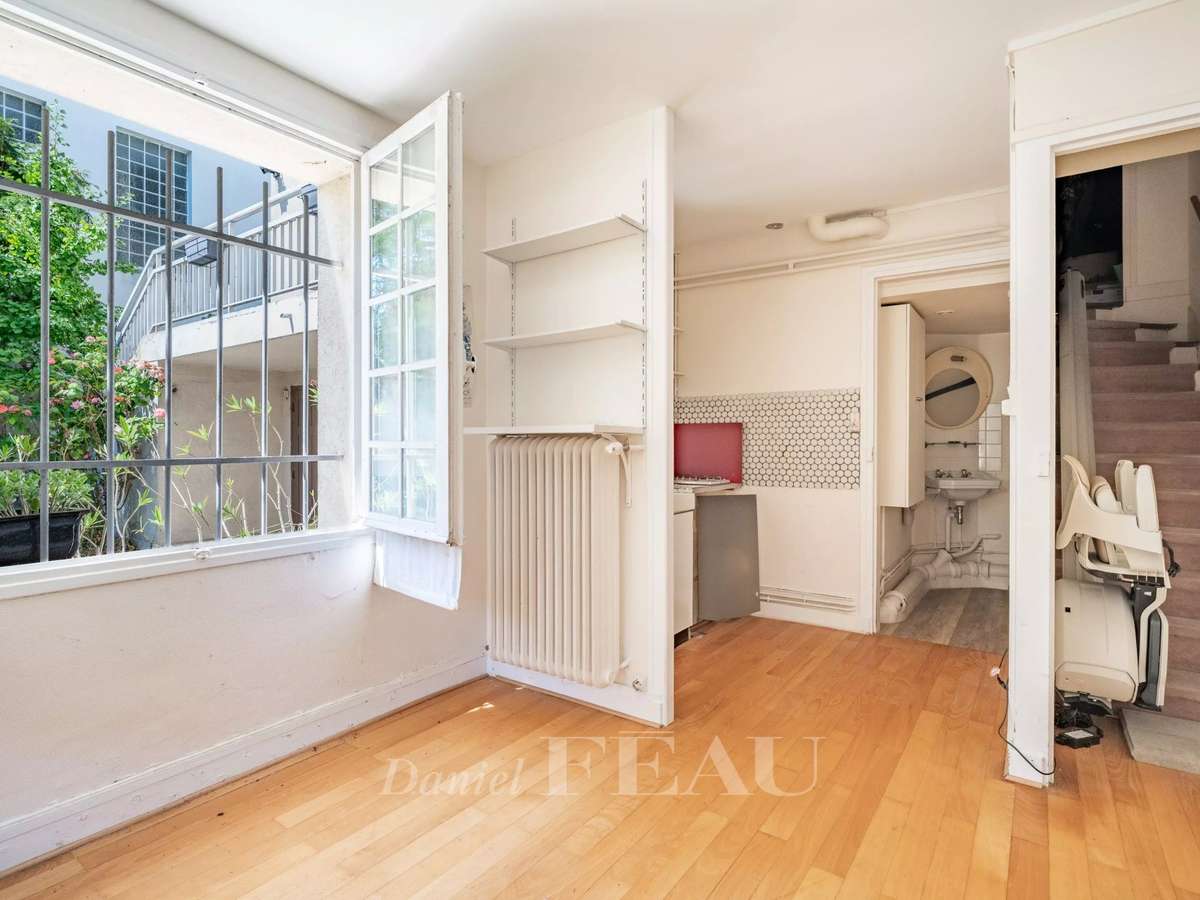
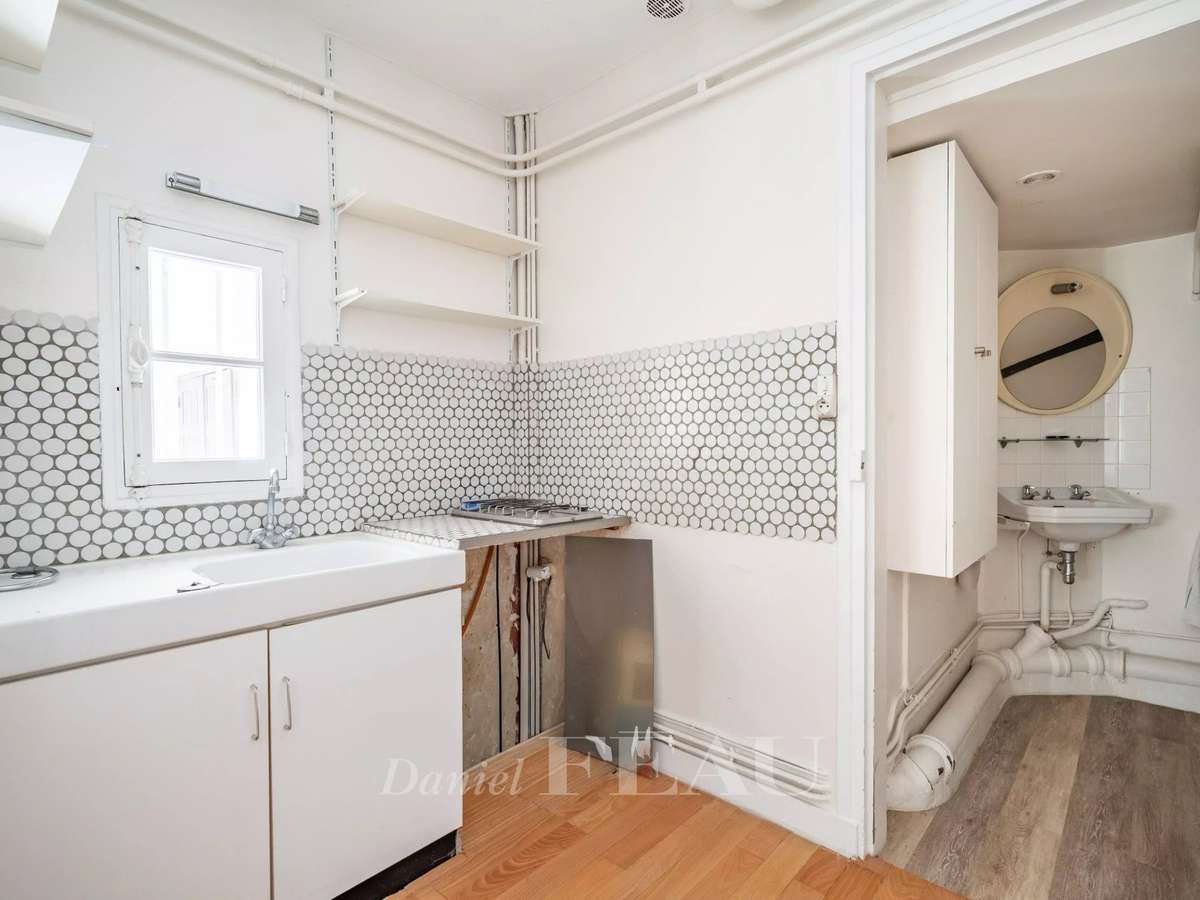
A separate studio, accessible from the main entrance or directly from the street, comprises an entrance hall with a kitchenette and a shower room on the ground floor, and a bedroom upstairs.
The house offers good potential and enjoys plenty of natural light thanks to its numerous windows.
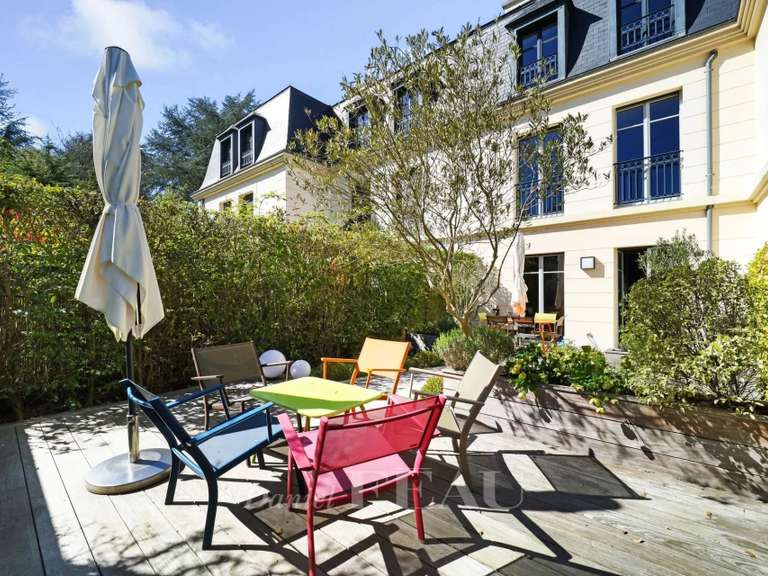
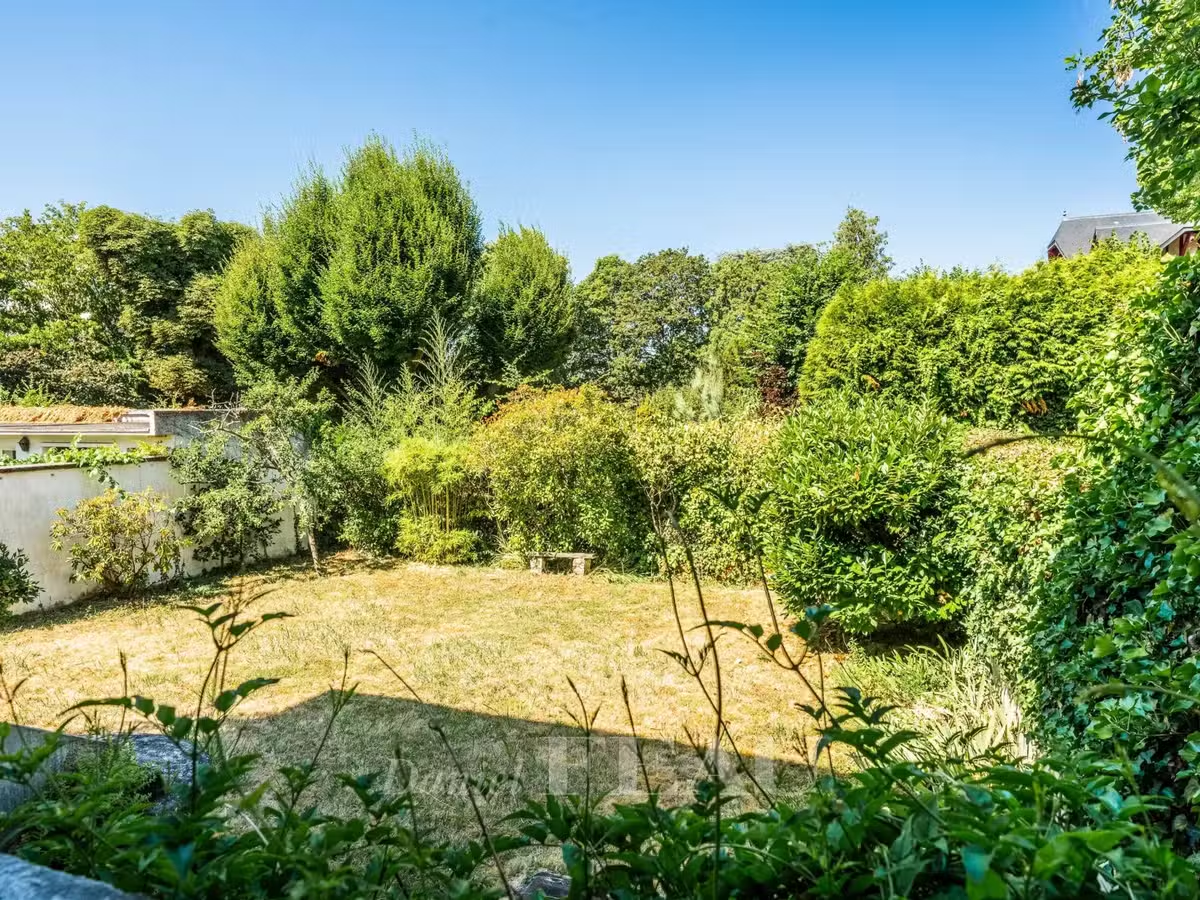
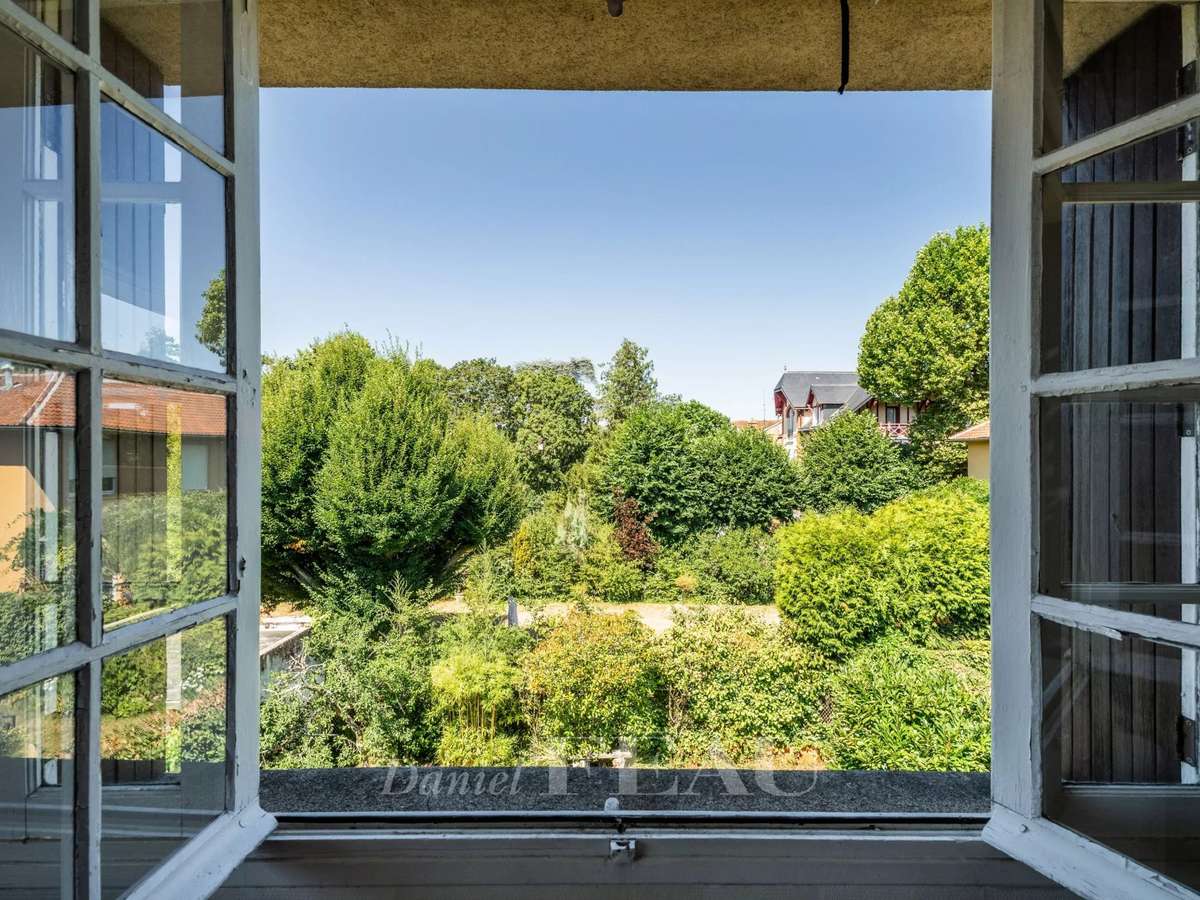
It is surrounded by a tree-lined garden, facing south-west, with no overlooking neighbours.
- Sought-after Clagny area, close to schools and the train station.
- Spacious garden facing southwest.
- Potential for expansion with an independent studio.
Versailles – Family home with a self-contained studio flat
Information on the risks to which this property is exposed is available on the Géorisques website :
Ref : 87019145 - Date : 03/09/2026
FEATURES
Garage
DETAILS
Price
€1,890,000
Home type
House
City
Versailles (78000)
Rooms
6
Surface
368 m²
Living surface
182 m²
Bedrooms
4
Bathrooms
1
Kitcken type
Cuisine nonéquipée
Parking
Garage
Price details
ENERGY DIAGNOSIS
DPE
F
300 kWh/m².y
GES
F
87 kgCO2/m².y
Show more
LOCATION
CONTACT US
INFORMATION REQUEST
Request more information from DANIEL FÉAU VERSAILLES.