House Mons-en-Baroeul - 8 bedrooms - 285m²
This exceptional property is no longer available on BellesPierres.com
See our other nearby searches
House Mons-en-Baroeul - 8 bedrooms - 285m²
This exceptional property is no longer available on BellesPierres.com
See our other nearby searches
House Mons-en-Baroeul - 8 bedrooms - 285m²
59370 - Mons-en-Baroeul
285m²
10 rooms
8 beds
DESCRIPTION
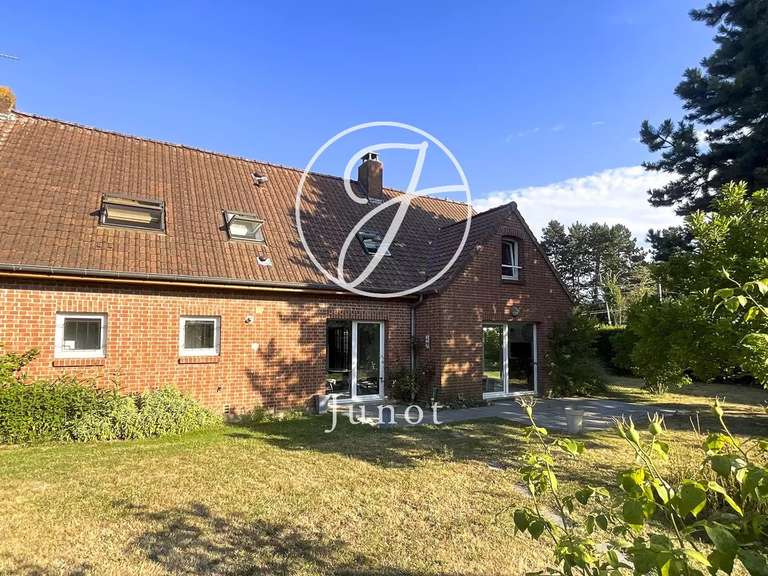
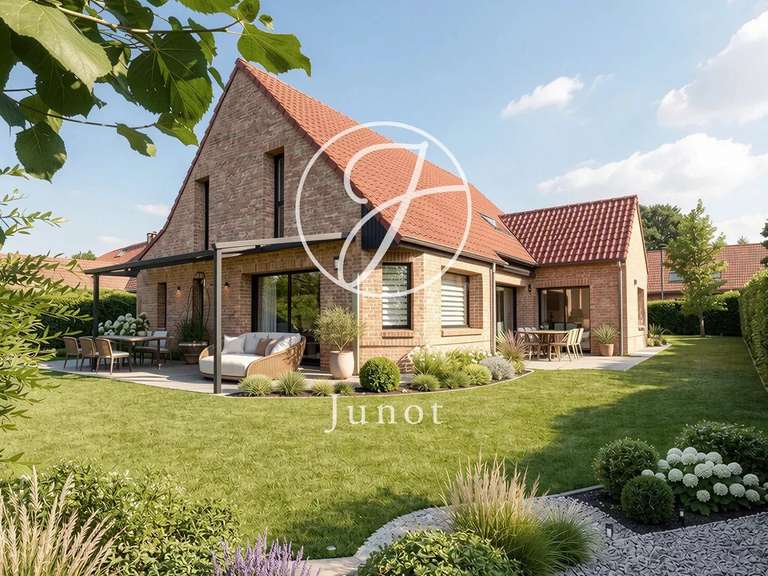
Ideally located in Mons-en-Barœul, just a short walk from the metro and town hall, discover this attractive early 20thᵉ century house, registered on an exceptional south-facing plot of around 1,200 m².
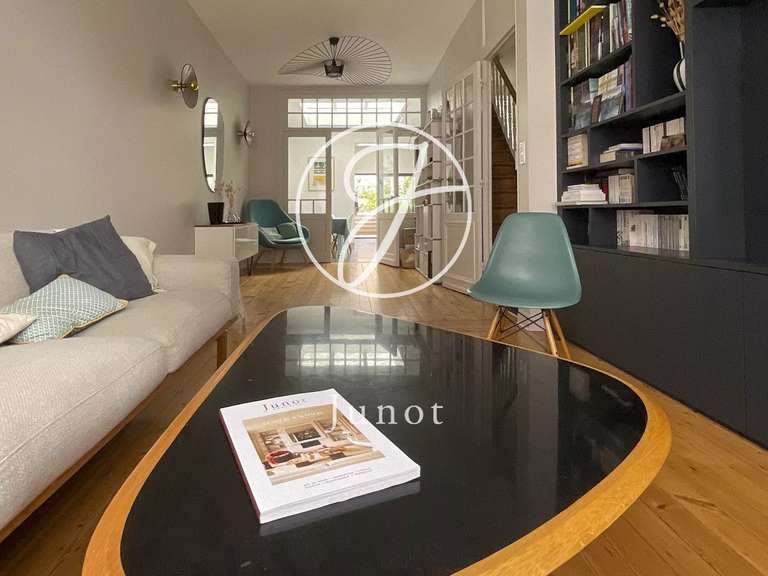
The entrance hall leads to a vast living room of around 55 m², with parquet flooring throughout, offering plenty of light and direct access to the exceptional south-facing garden.
The separate kitchen, in need of updating, has preserved its original materials.
A study completes the ground floor accommodation.
On the first floor, the wide staircase leads to five bedrooms (27 m², 19 m², 15 m², 15 m² and 13 m²) and a shower room.
It is entirely possible to create a complete parental space comprising a large bedroom opening onto the garden, a bathroom and a dressing room, while retaining two bedrooms on this level.
On the second floor, the four-bedroom first floor is currently used as student accommodation, with a shared kitchen and bathroom.
The house also has a large garage with electric door, as well as a cellar complete with boiler room, utility room and workshop.
A property in good technical condition, in need of some decorative refurbishment.
RARE IN THE SECTOR
- Vaste jardin exposé plein Sud, idéal pour les repas en extérieur.
- Beaux volumes avec un séjour de 55 m² lumineux et accueillant.
Mons-en-Baroeul, manor house, garage and garden
Information on the risks to which this property is exposed is available on the Géorisques website :
Ref : NF1-5230 - Date : 25/03/2026
FEATURES
Garage
Garden
DETAILS
Price
€995,000
Home type
House
City
Mons-en-Baroeul (59370)
Rooms
10
Living surface
285 m²
Land surface
1,179 m²
Bedrooms
8
Bathrooms
3
Kitcken type
Cuisine aménagée et équipée
Parking
Garage
Price details
ENERGY DIAGNOSIS
DPE
D
204 kWh/m².y
GES
C
27 kgCO2/m².y
Show more
CONTACT US

INFORMATION REQUEST
Request more information from NATHALIE FOREST SOTHEBY'S INTERNATIONAL REALTY.