€750,000
House Manosque - 3 bedrooms - 155m²
04100 - Manosque
155m²
5 rooms
3 beds
DESCRIPTION
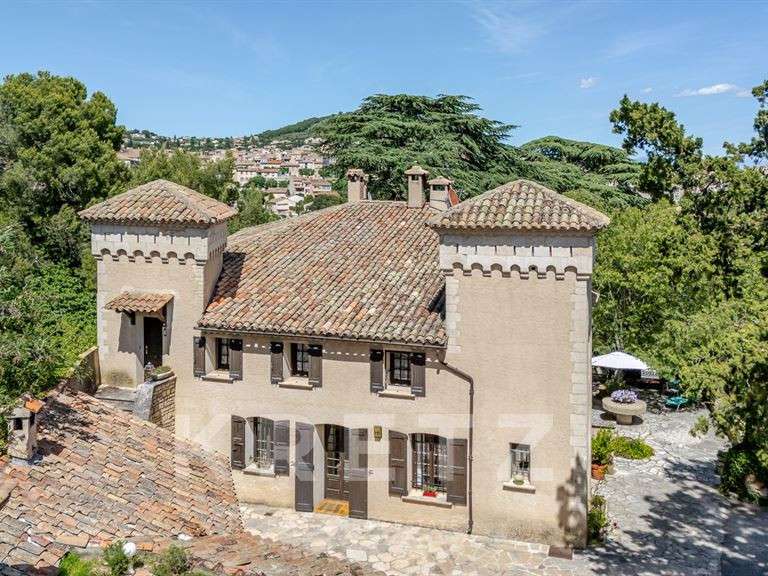
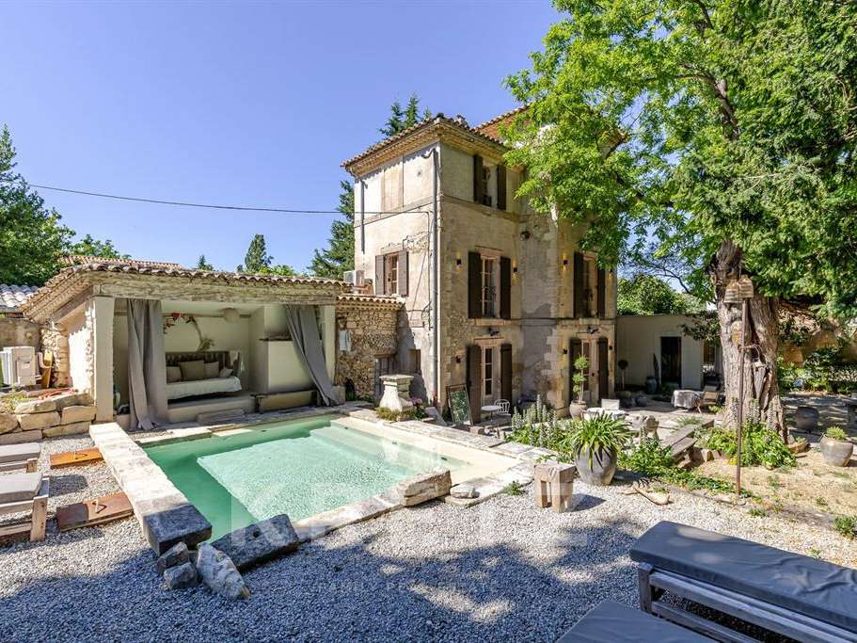
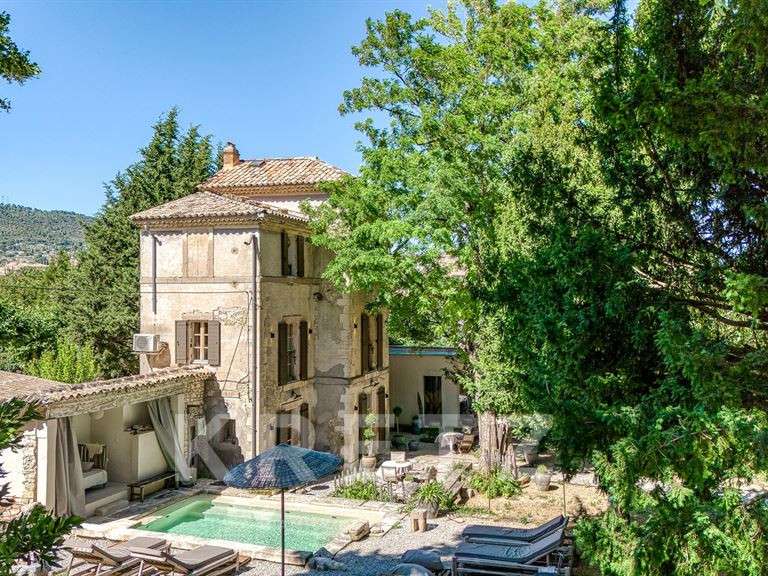
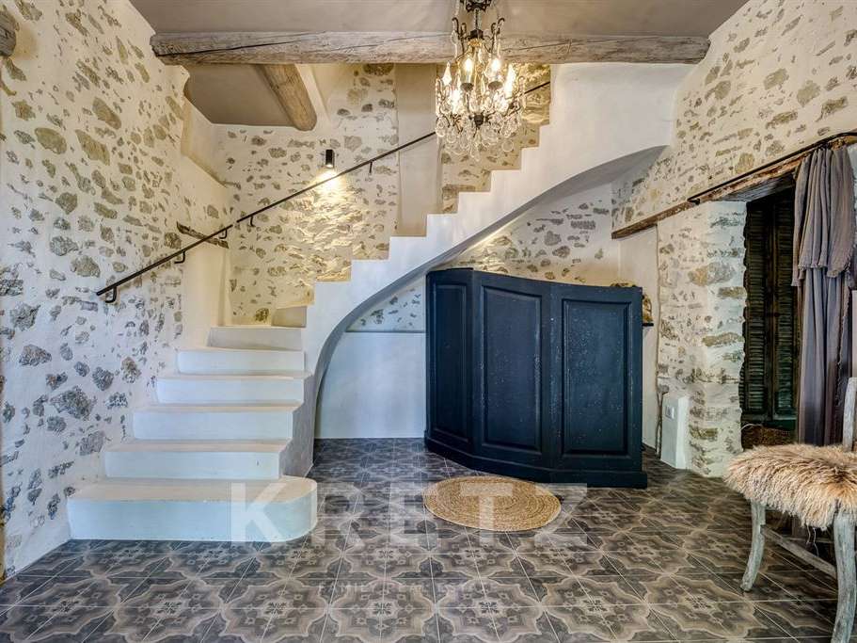
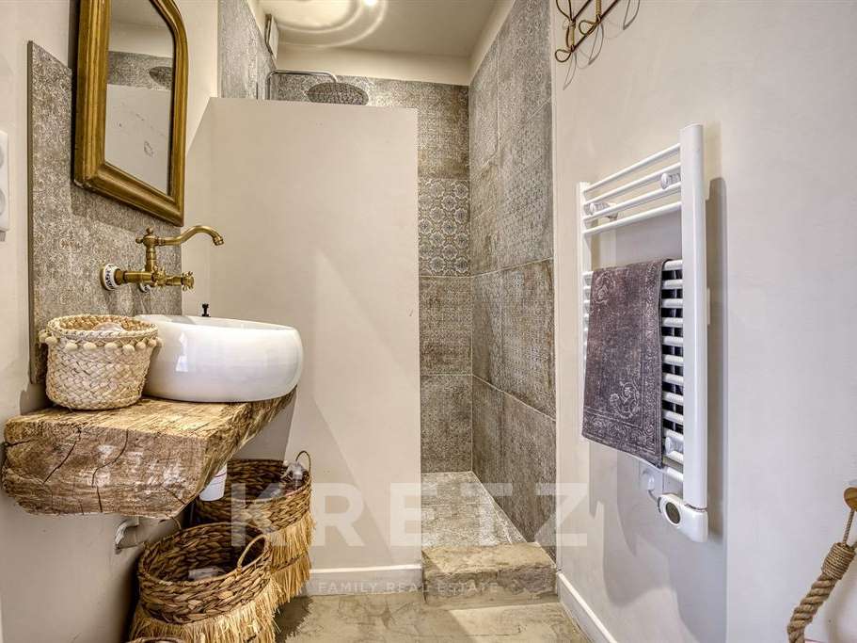
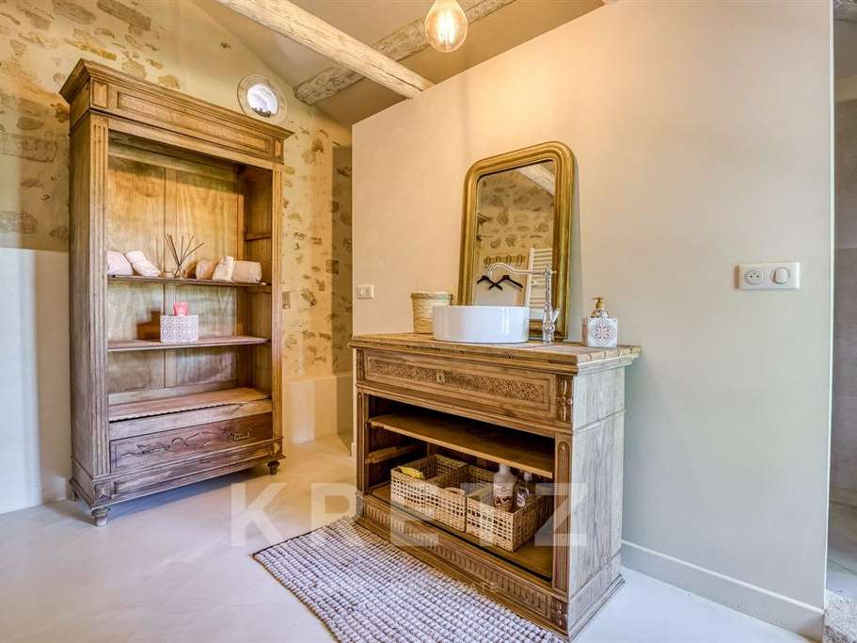
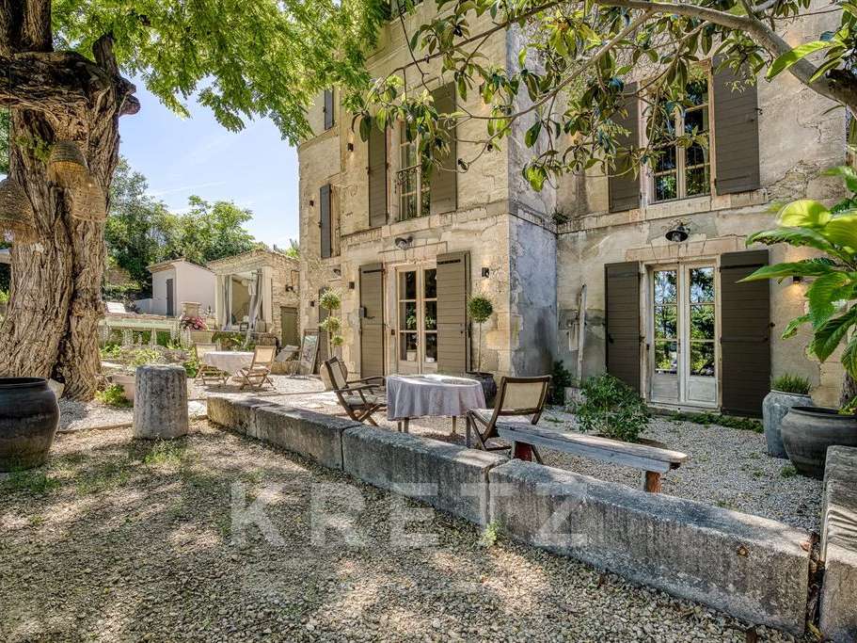
In the heart of the town, discover this remarkable, characterful townhouse, fully renovated using high-quality materials, combining old-world charm with modern comfort.
Offering approximately 155 m² of living space spread over three levels, this property boasts a harmonious and refined layout:
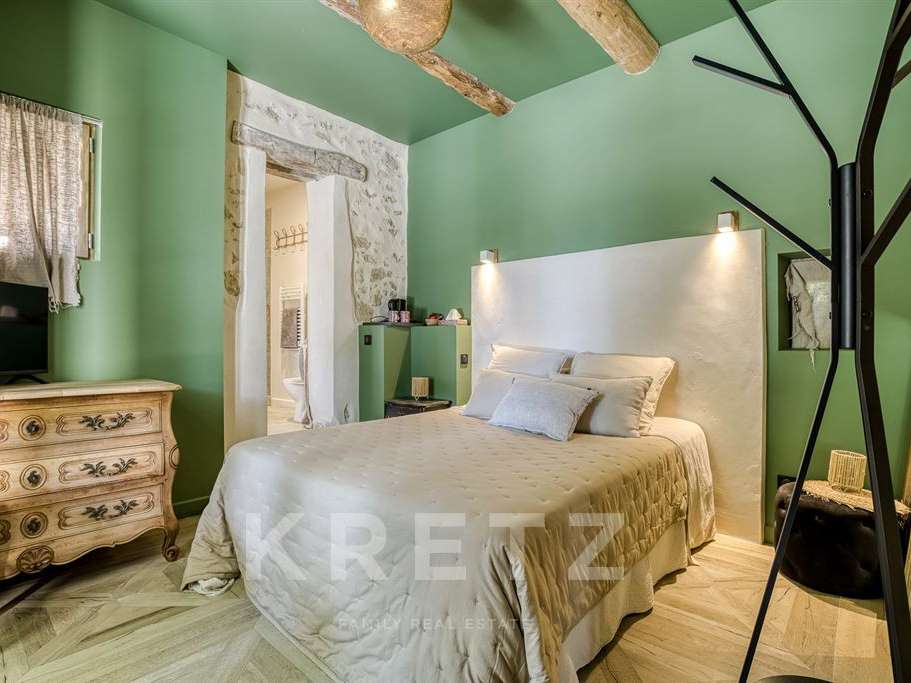
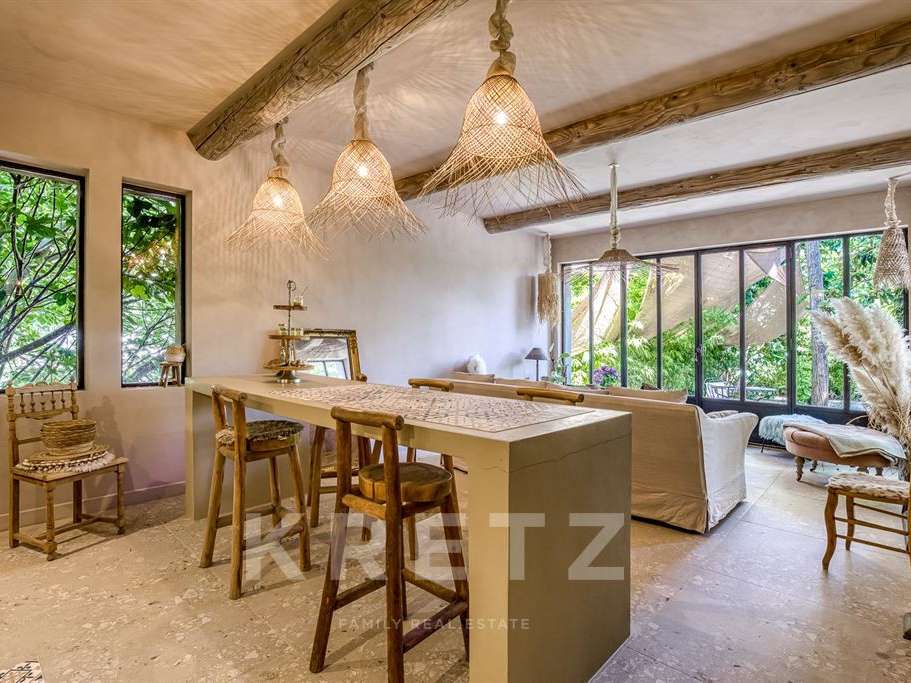
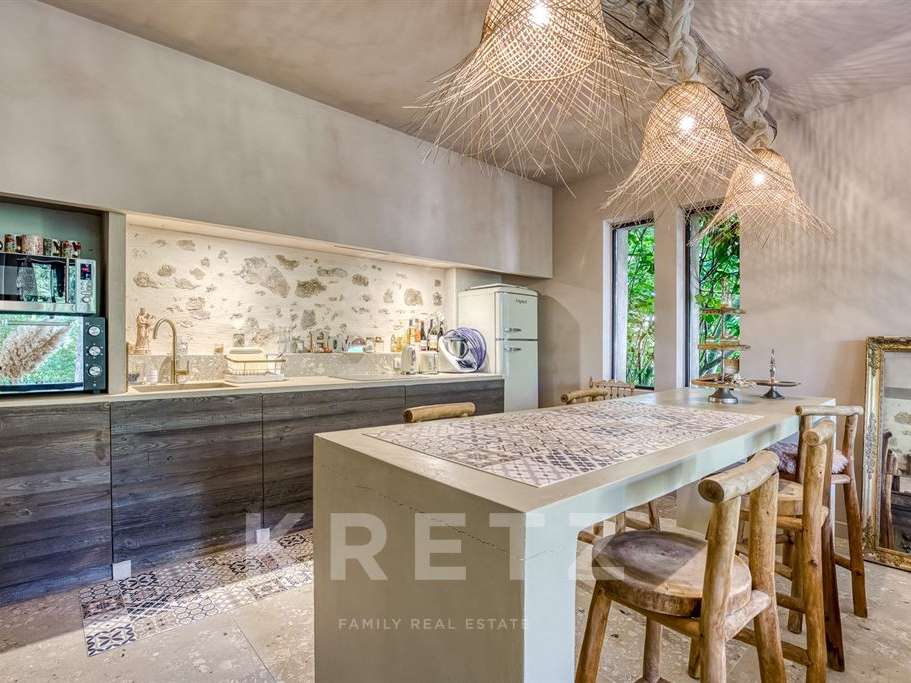
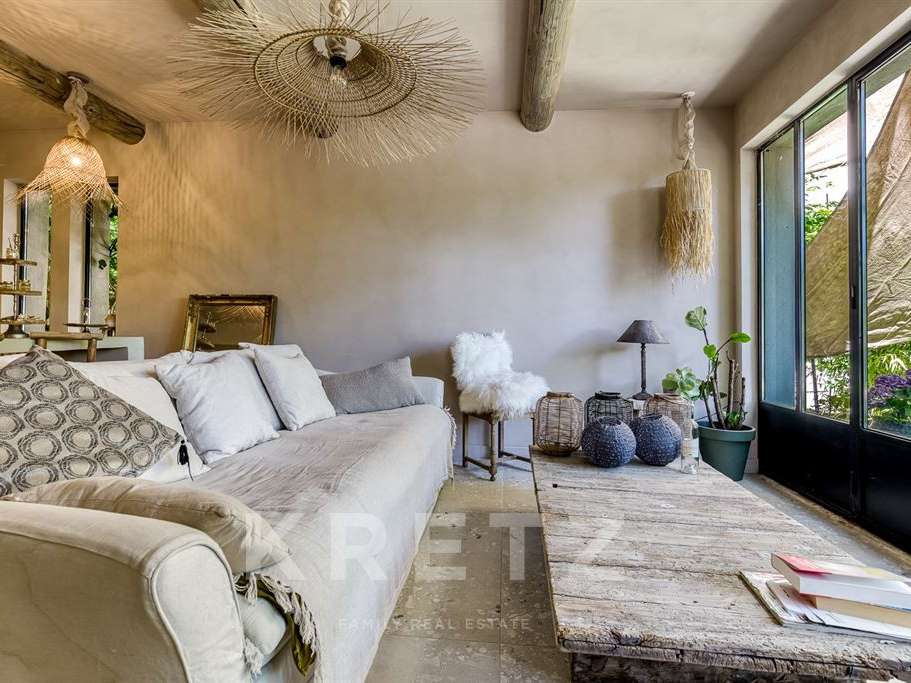
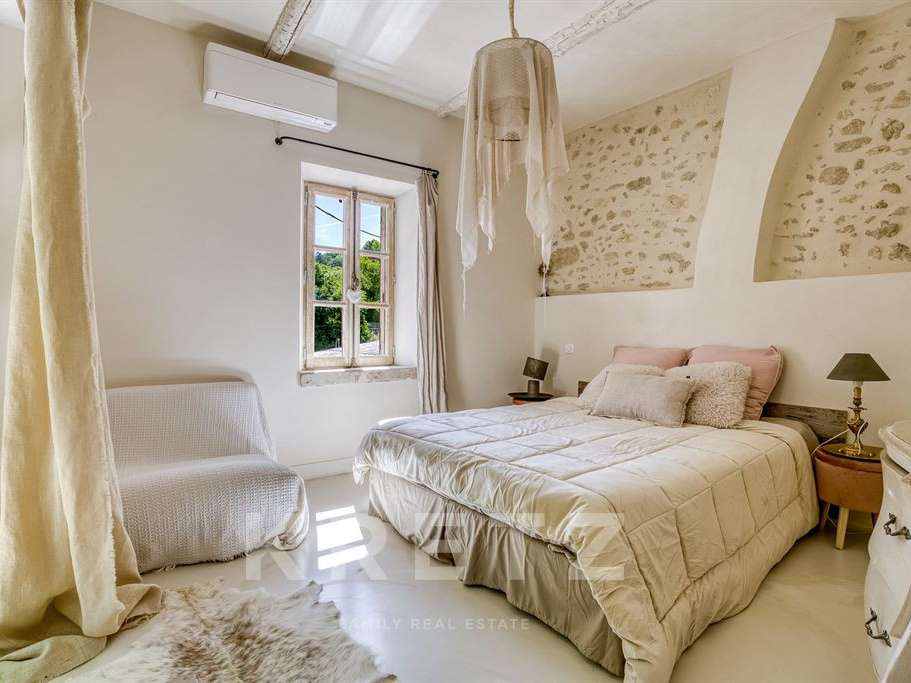
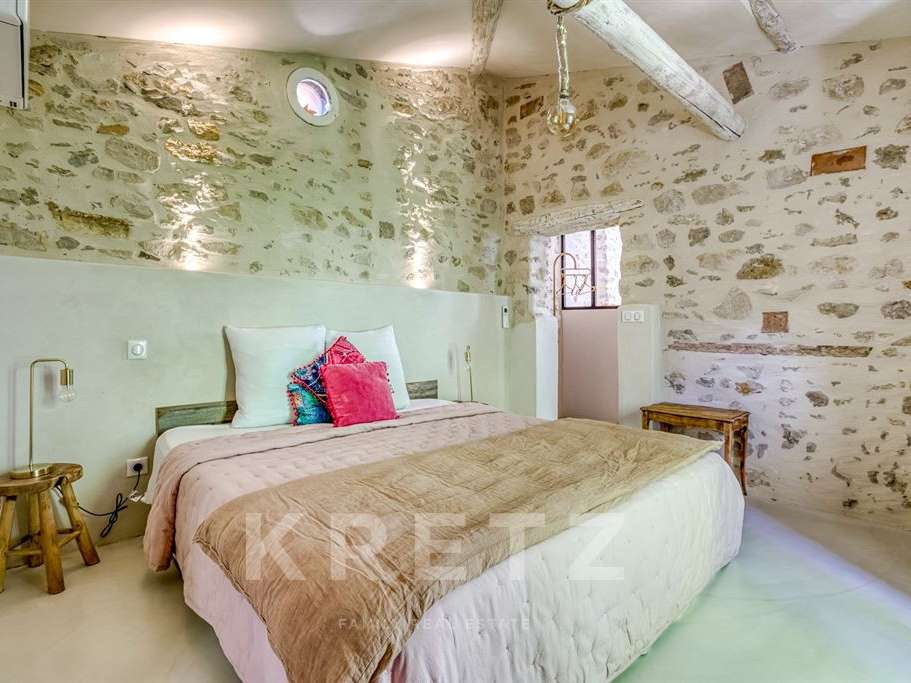
• On the ground floor: a spacious master bedroom, a study, a bright living room, a cosy dining room and a fully fitted and equipped kitchen.
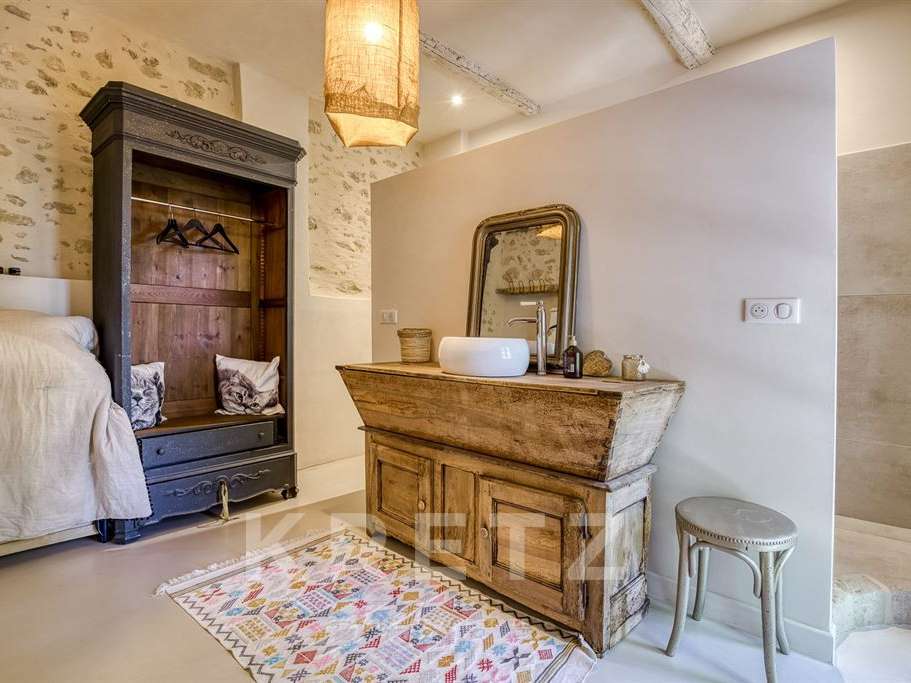
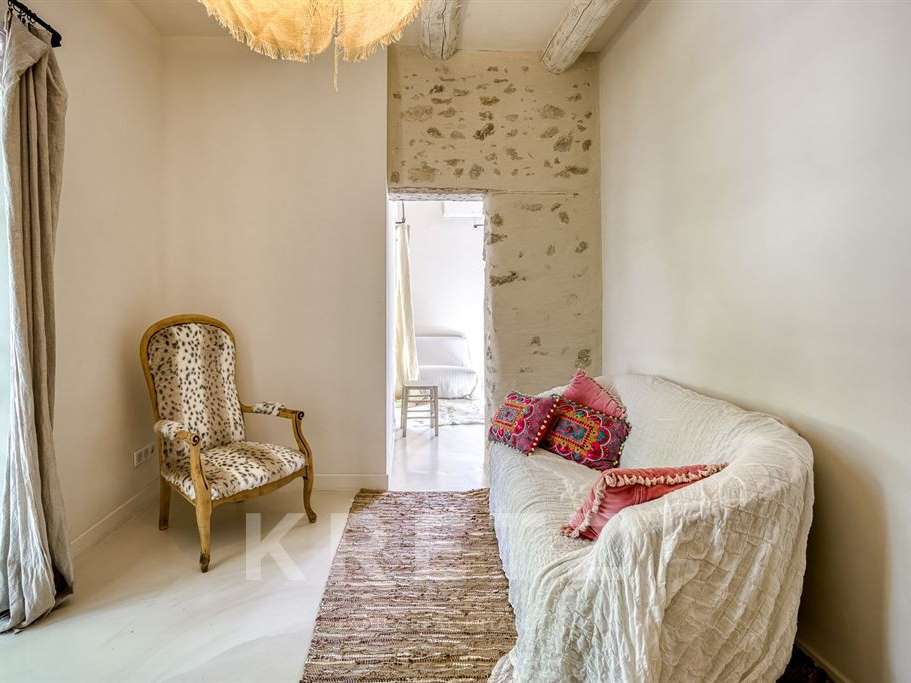
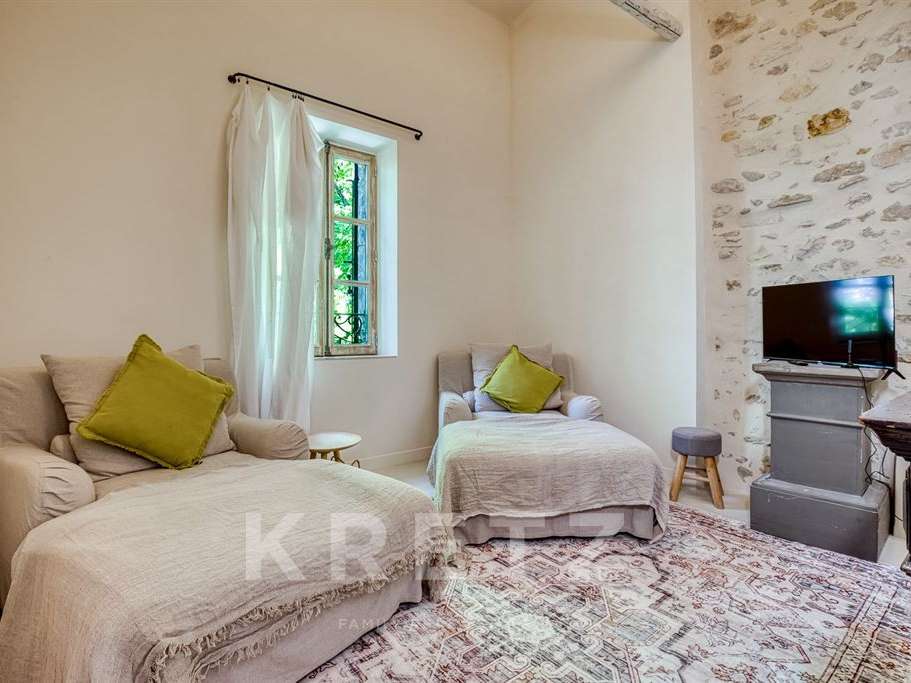
• On the first floor: a second master bedroom with its own pleasant private lounge.
• On the second floor: a third master bedroom with its own lounge area, offering privacy and comfort to its occupants.
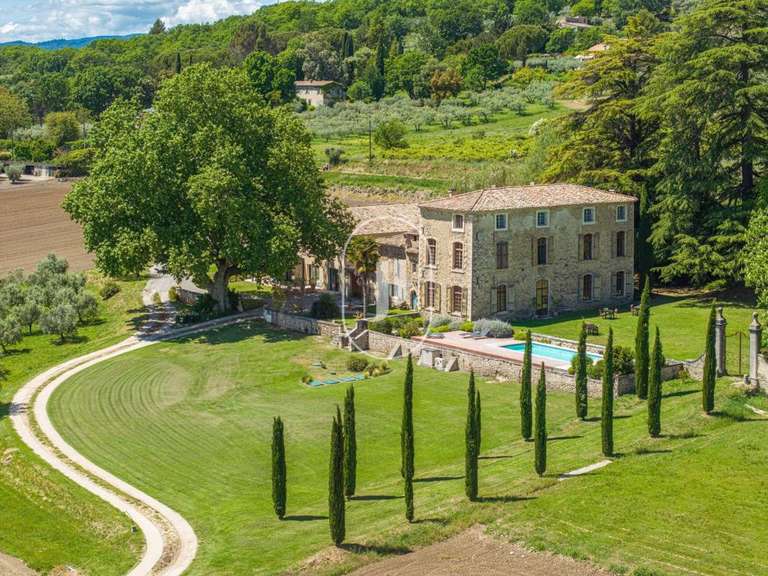
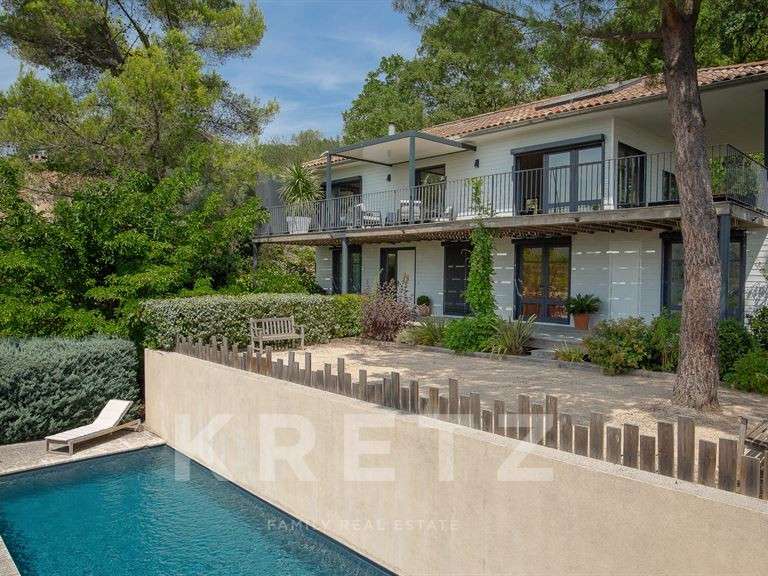
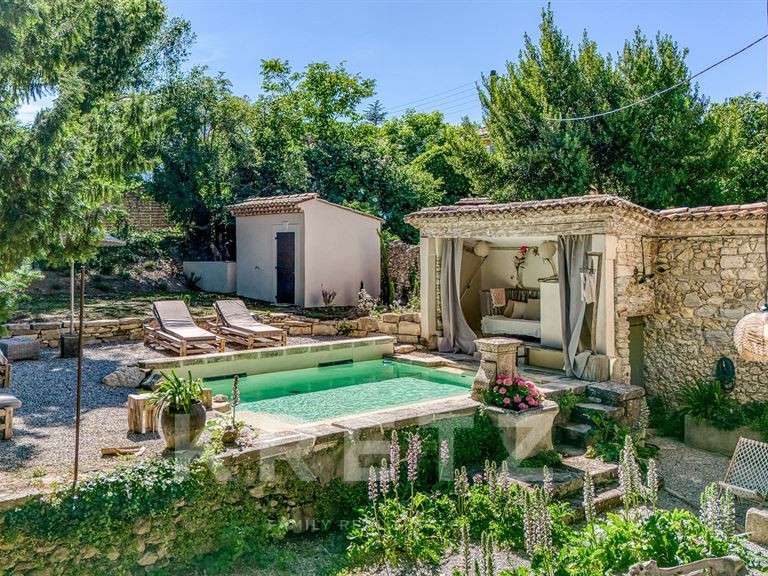
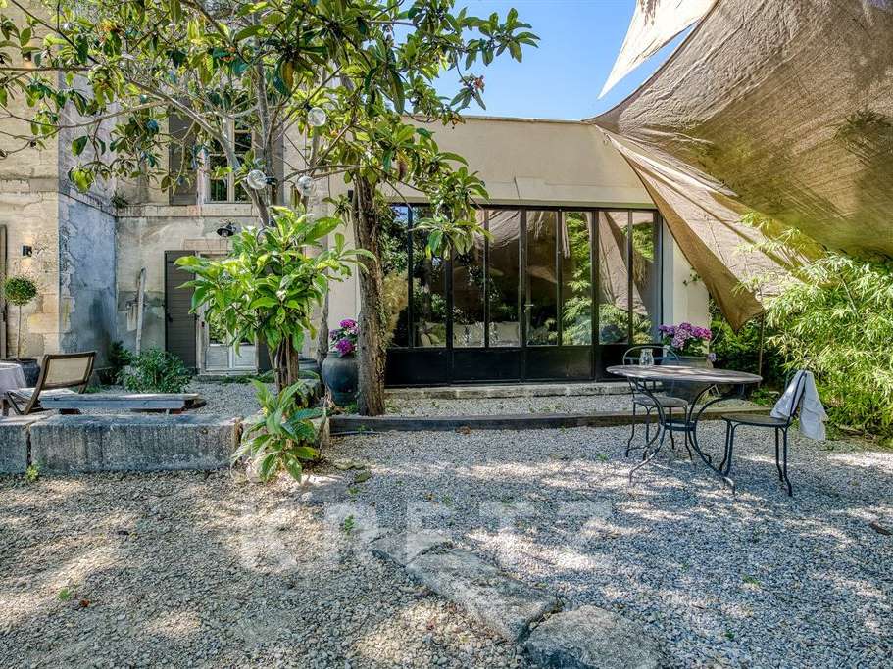
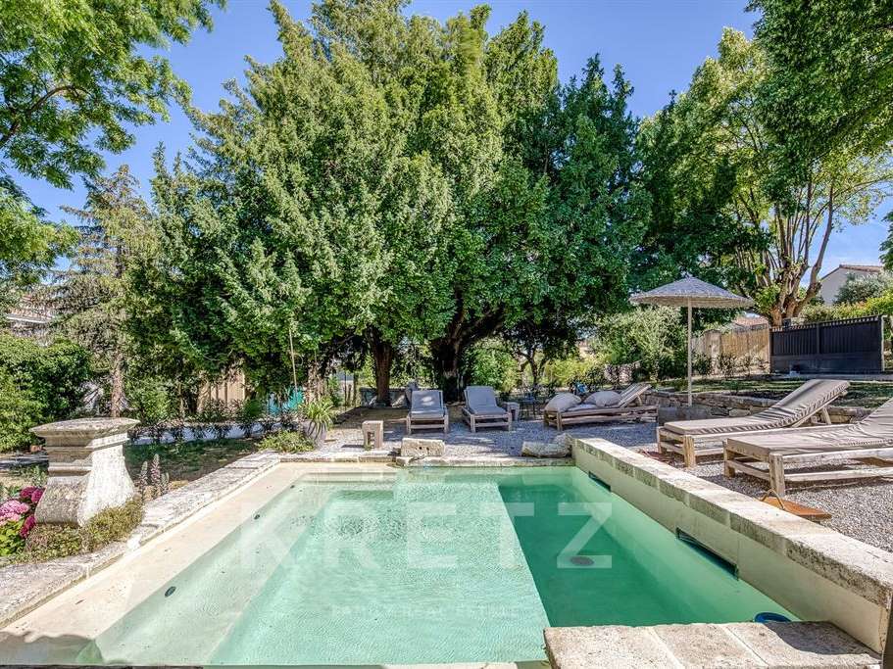
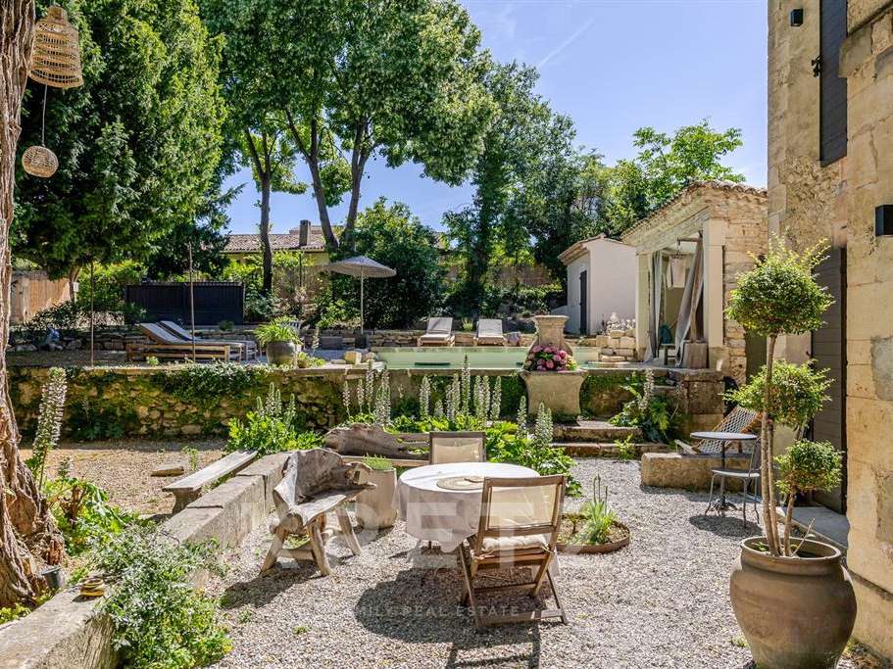
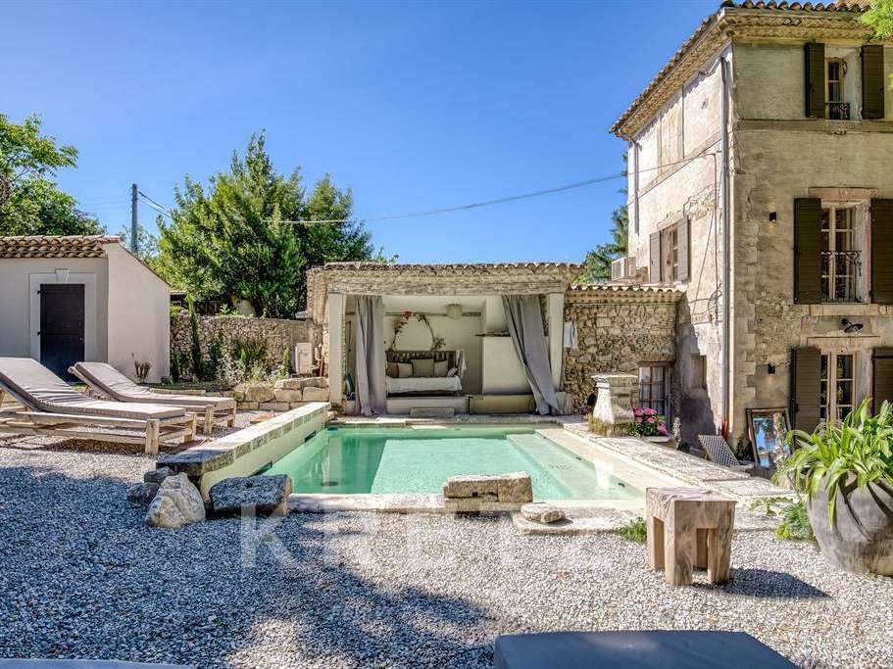
Outside, the property captivates with its rare features and enchanting setting: an elegant natural swimming pool, a pool house, a carefully landscaped garden with mature trees, and a private parking area.
The property is set on a fully fenced plot secured by an electric gate.
An exceptional bonus completes this property: 1,000 m² of additional land suitable for building or development, offering numerous opportunities for enhancement or expansion.
Perfectly maintained, this residence requires no work.
A turnkey property, ideal as a prestigious main residence, a family home or a high-end hospitality venture.
A charming location, a privileged living environment, a rare find on the market.
- Quality renovation : premium materials and meticulous finishes.
- Enchanting setting : landscaped garden and natural pool.
- Prime location : in the heart of Manosque, close to amenities.
Manosque – A townhouse of approximately 155 m² on a 1,939 m² plot, including 1,000 m² of land available for development
Information on the risks to which this property is exposed is available on the Géorisques website :
Ref : KP1-13664 - Date : 13/06/2026
FEATURES
Pool
Garden
DETAILS
Price
€750,000
Home type
House
City
Manosque (04100)
Rooms
5
Living surface
155 m²
Land surface
1,939 m²
Bedrooms
3
Bathrooms
3
Kitcken type
Cuisine aménagée et équipée
Price details
ENERGY DIAGNOSIS
DPE
B
85 kWh/m².y
GES
A
3 kgCO2/m².y
Show more
LOCATION
CONTACT US

KRETZ FAMILY REAL ESTATE
14 Avenue Robert Schuman
92100 BOULOGNE-BILLANCOURT
INFORMATION REQUEST
Request more information from KRETZ FAMILY REAL ESTATE.