€1,750,000
House Labastide-de-Virac - 9 bedrooms - 430m²
07150 - Labastide-de-Virac
430m²
20 rooms
9 beds
DESCRIPTION
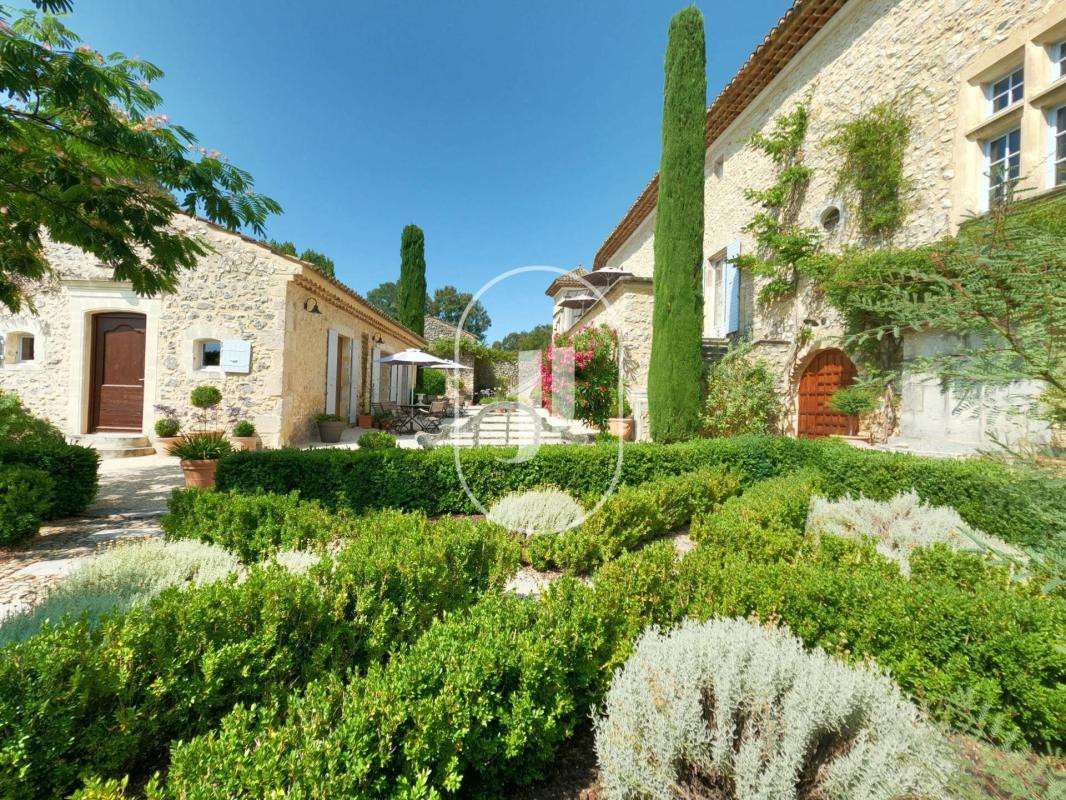
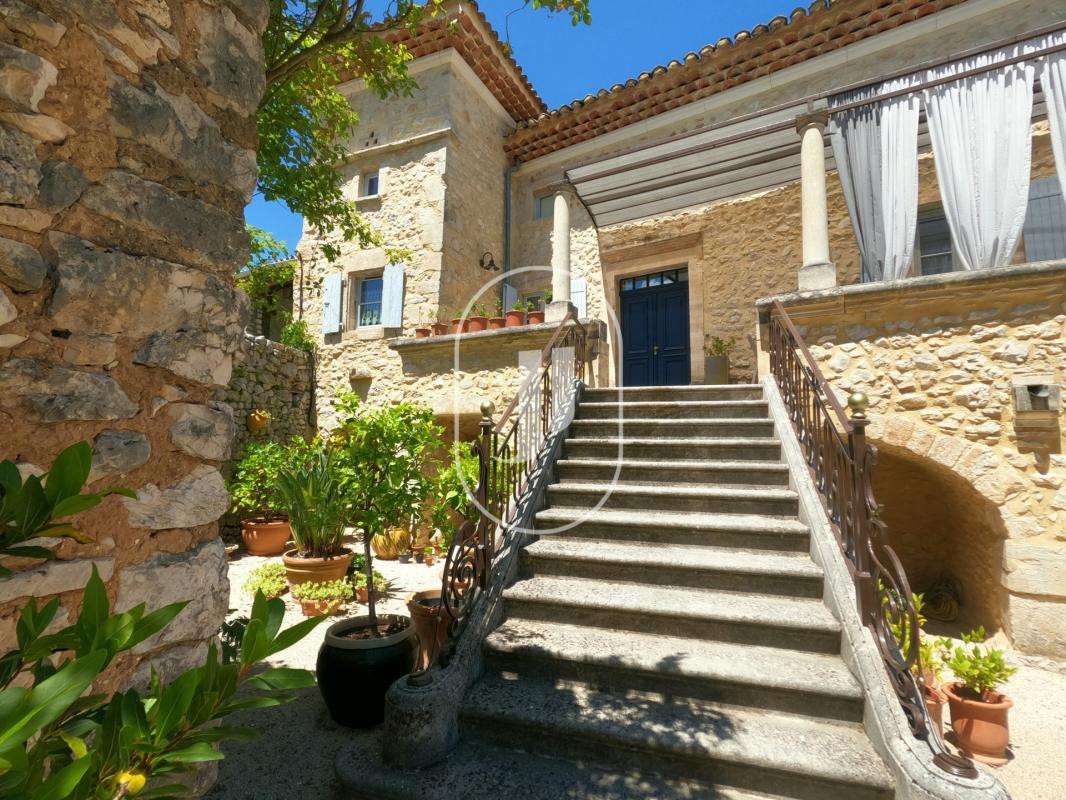
Set in the heart of an unspoilt natural environment, within the protected area of the Ardèche Gorges, close to shops and amenities, lies this remarkable property dating from 1620 – a former silkworm farm that has been carefully restored in keeping with its history.
Currently operating as a guesthouse, it offers the opportunity to take over an established hospitality business or to convert the entire property to accommodate family and friends.
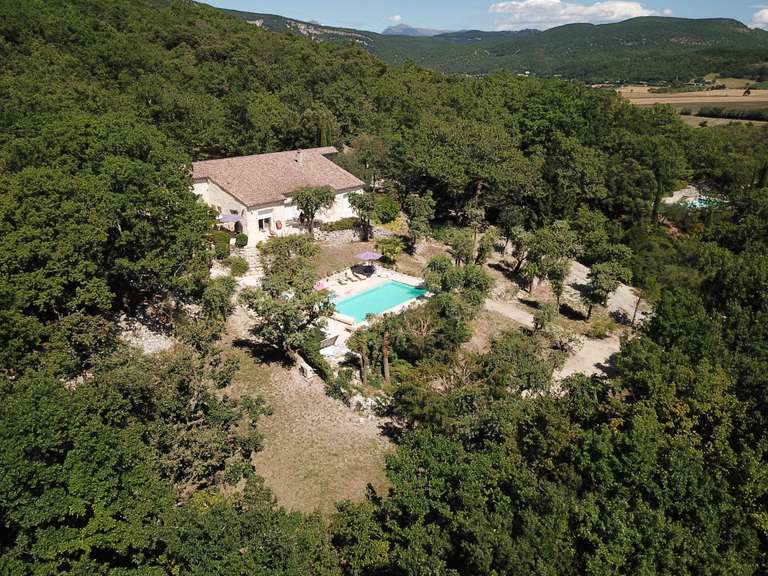
Set on over 1 hectare of land, the estate comprises nearly 800 m² of built area, of which approximately 426 m² is currently habitable, plus substantial spaces offering further excellent potential for development.
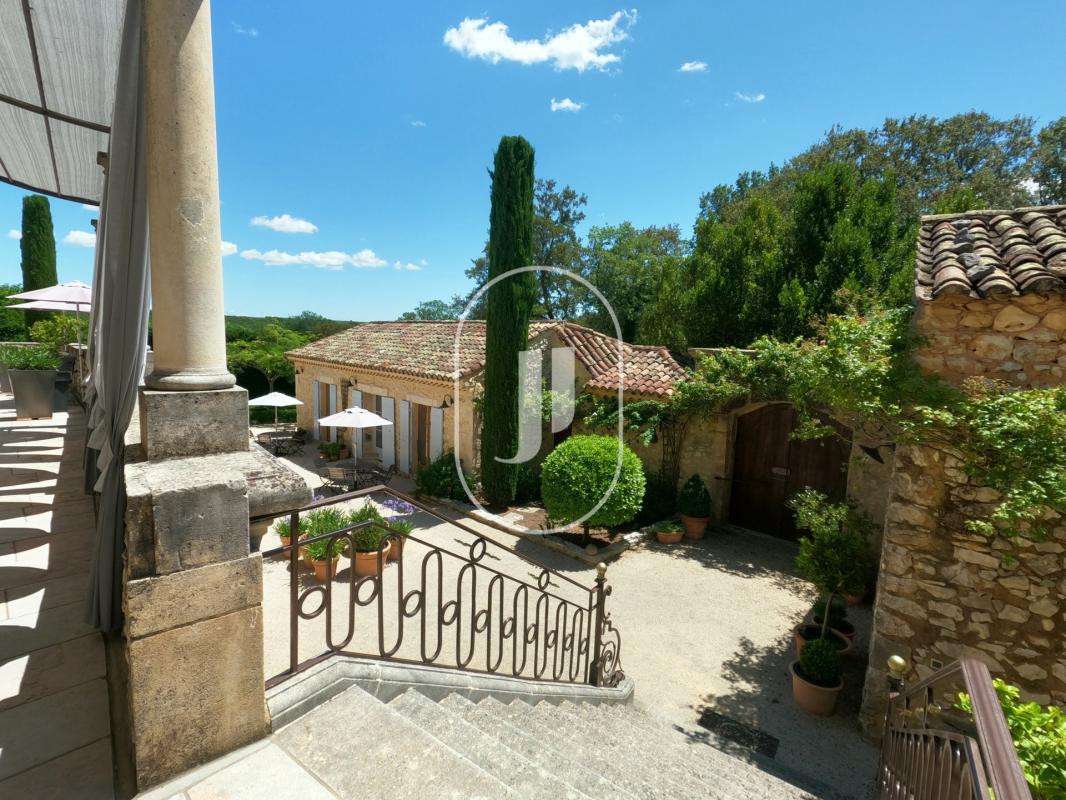
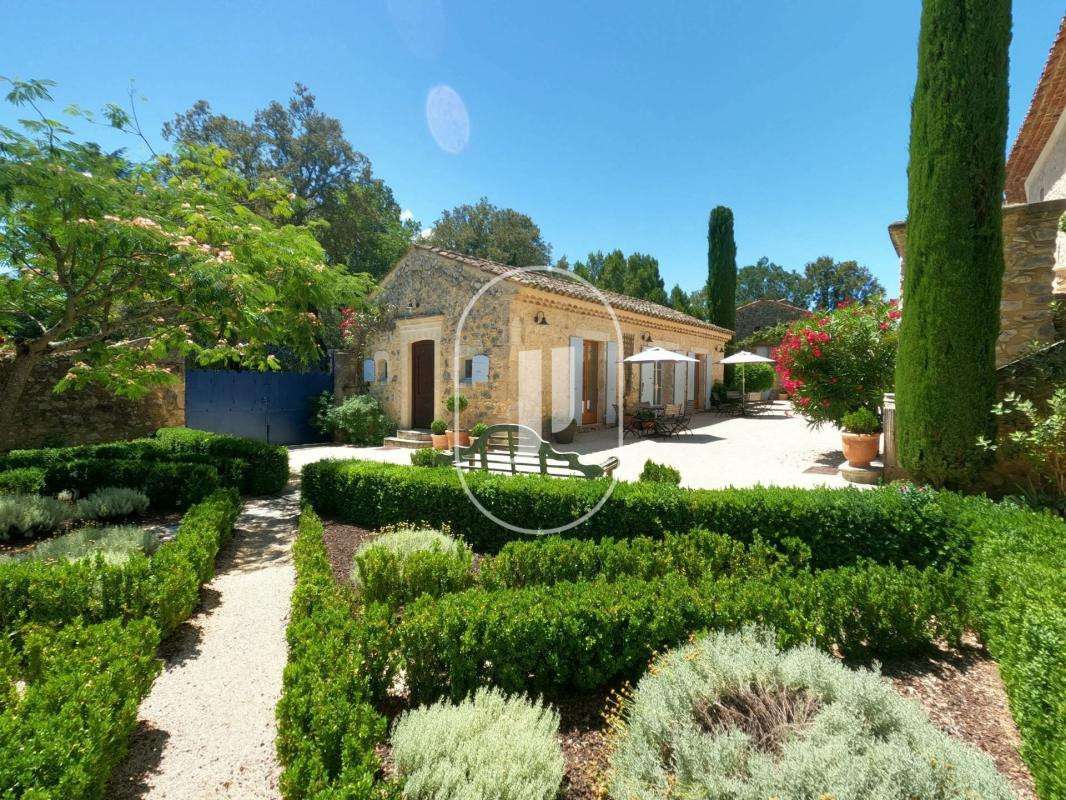
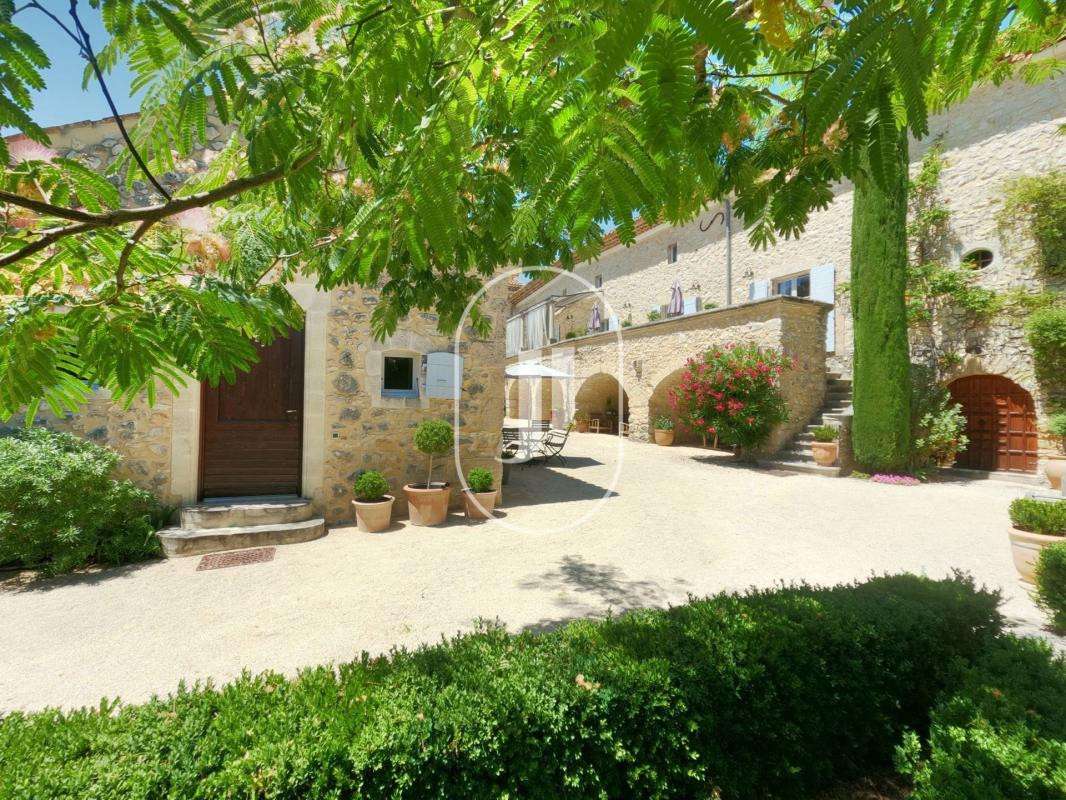
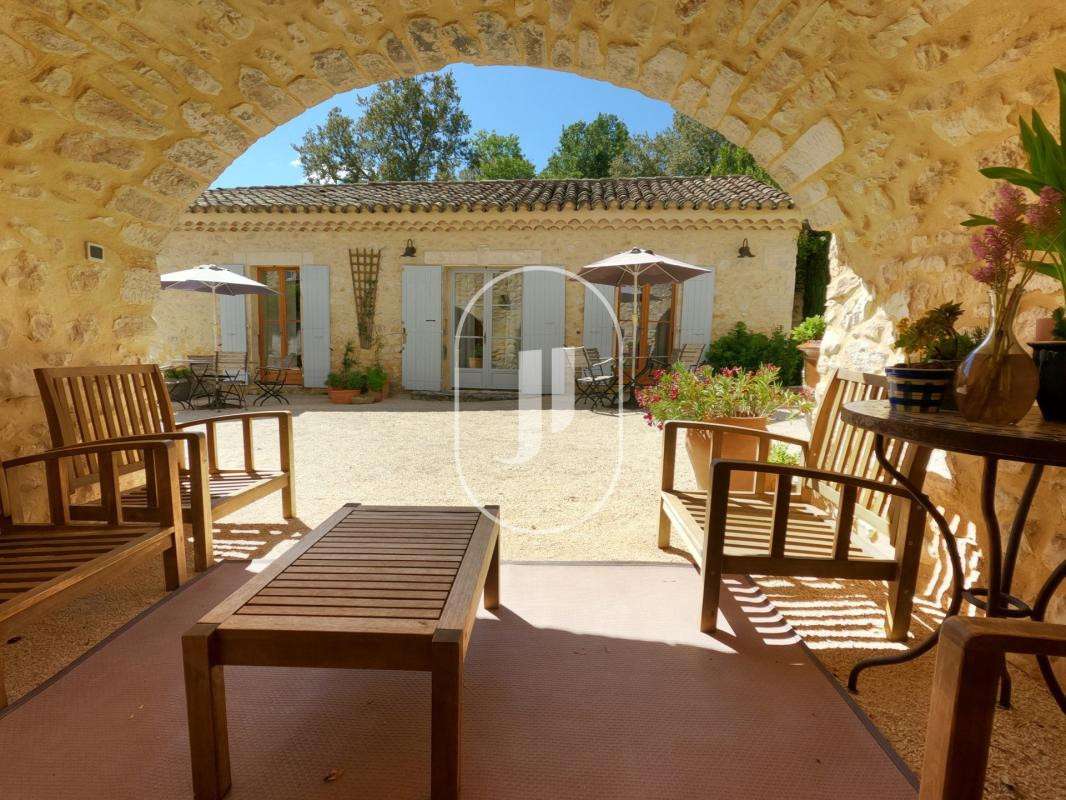
The property comprises a main house with a dovecote, outbuildings, a former bread oven and several other structures.
Having been completely reimagined over the years, the property has undergone extensive renovation, including roof repairs, wall insulation and structural work designed to preserve the historic character of the buildings for the long term.
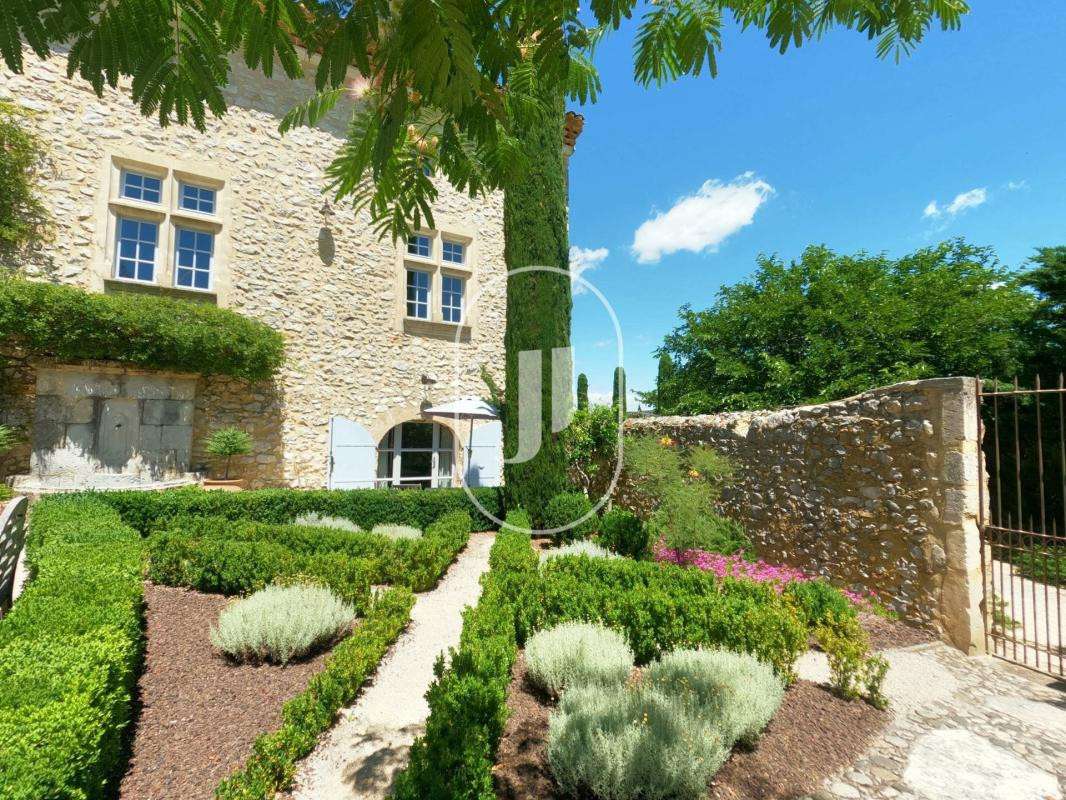
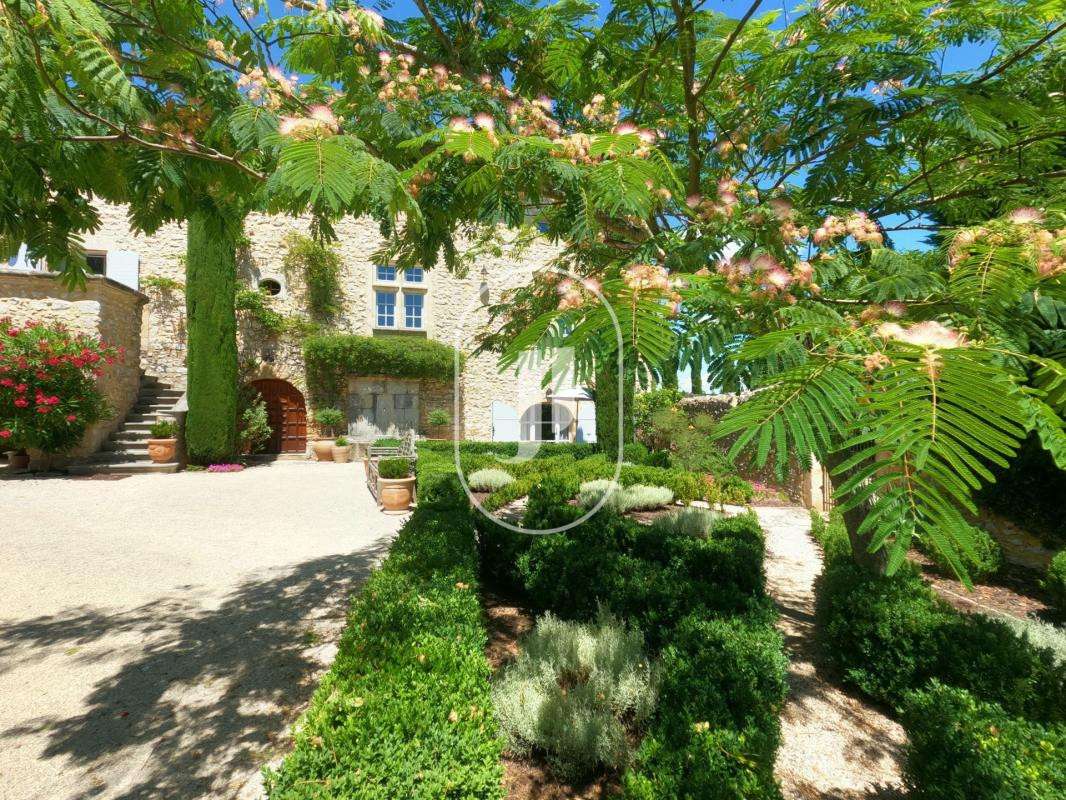
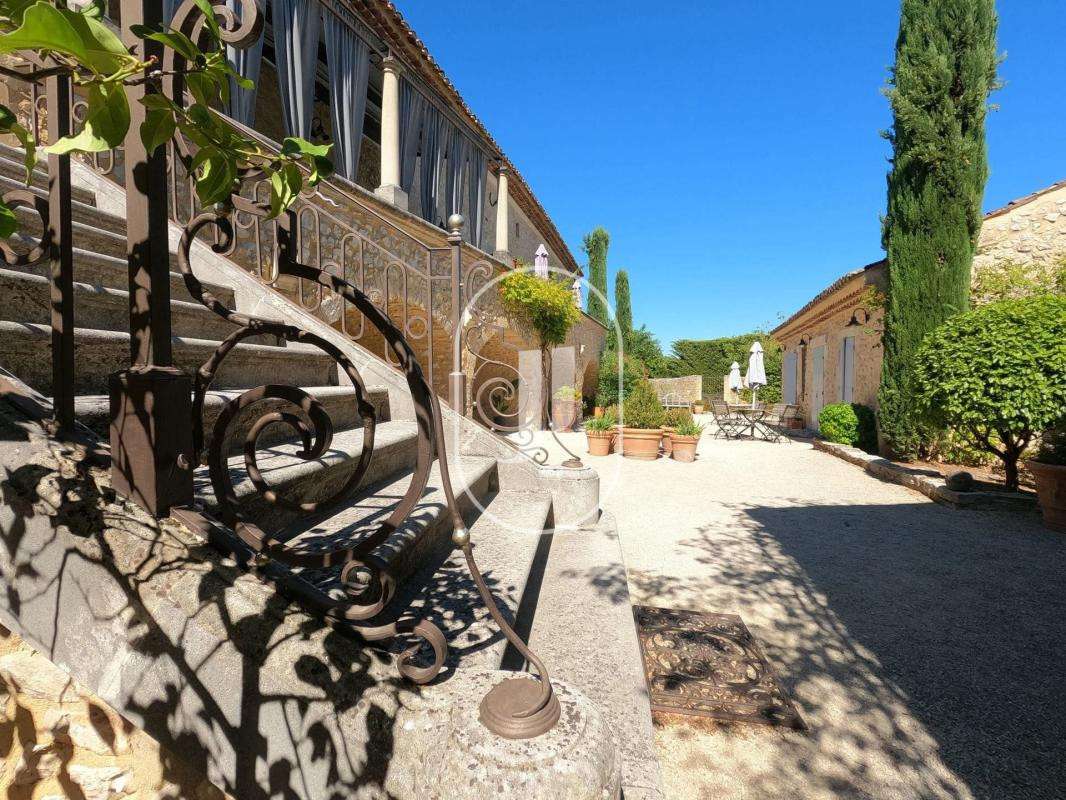
The restoration has thus successfully and elegantly combined old stonework, vaulted ceilings, mullioned windows and period architectural features with a more contemporary aesthetic.
The house now comprises 9 bedrooms, 5 shower rooms and 2 bathrooms.
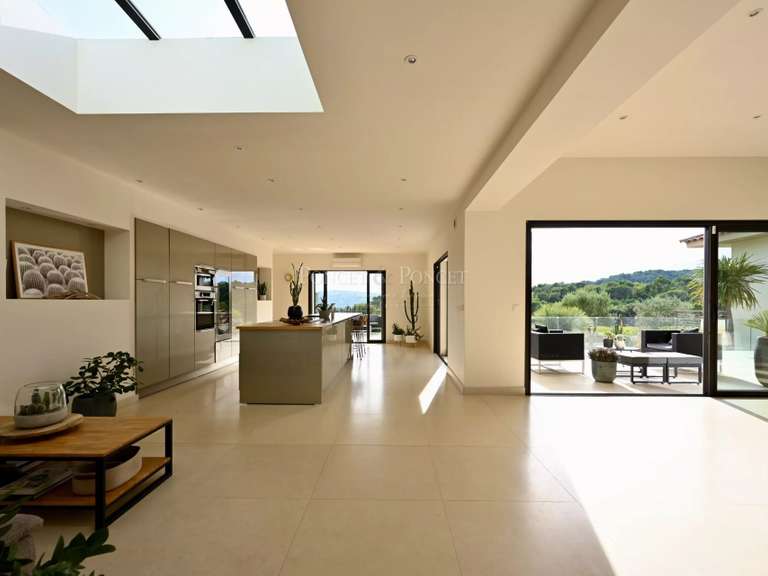
Several bedrooms have their own en-suite facilities, whilst the private area offers generous living spaces, a lounge with a stove and several further bedrooms.
Four cellars complete the property.
The former silkworm rearing workshops are a real added bonus.
With a potential floor area of around 170 m², they already have a renovated roof, insulation, joinery and the main technical installations.
The interior layout is yet to be decided, allowing for various projects, notably the creation of holiday cottages or reception areas.
A small detached house also has planning permission to be converted into a residence.
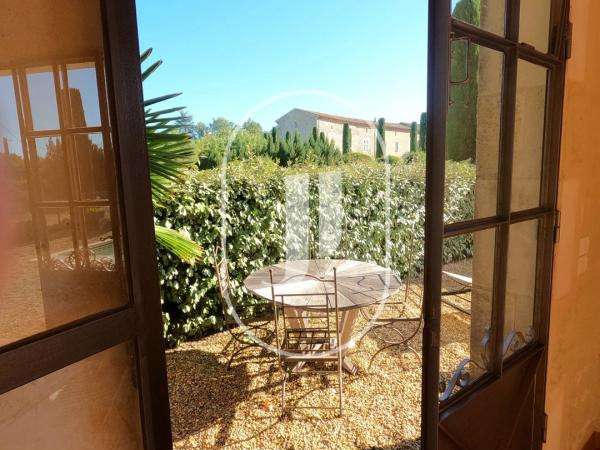
Outside, the estate exudes a particularly elegant atmosphere with its French-style garden, landscaped areas and spectacular 14 x 6 m swimming pool with a pool house.
Already suitable for use as a guesthouse and holding public access accreditation, the property offers numerous possibilities: an exceptional family home, a second home, a guest accommodation business, the hosting of receptions or event projects, subject to the necessary authorisations.
A rare heritage property, steeped in character and history, whose spacious rooms, outbuildings and potential for development offer the opportunity to envisage a project that is as personal as it is exceptional.
House for sale through our agency, Janssens Immobilier in Vaison-la-Romaine.
Contact us now for further information or to arrange a viewing: 04 90 41..., available 7 days a week.
Information on the risks associated with this property is available on the Géorisques website: https://www.georisques.gouv.fr
In accordance with current regulations, the energy performance certificate (DPE) area for this property is calculated on the basis of a standardised measurement of the living area.
This measurement may differ from the total area measured precisely by our sales teams.
“Thanks to our exclusive partnership with Knight Frank, the world leader in luxury property, Janssens Immobilier offers every property exceptional international visibility.
This alliance reinforces our local expertise through the strength of a network spanning more than 50 countries.”
- Historic property dating back to 1620 with renovated charm.
- Flexible spaces for accommodation or guest house development.
- Stunning pool measuring 14 x 6 m with pool house.
17th-century residence for sale on the outskirts of the Ardèche
Ref : V519vm - Date : 01/10/2026
FEATURES
Pool
Terrace
Garden
DETAILS
Price
€1,750,000
Home type
House
City
Labastide-de-Virac (07150)
Rooms
20
Living surface
430 m²
Land surface
11,000 m²
Bedrooms
9
Bathrooms
2
Half bathrooms
5
Price details
ENERGY DIAGNOSIS
DPE
D
213 kWh/m².y
GES
D
32 kgCO2/m².y
Show more
LOCATION
CONTACT US

JANSSENS IMMOBILIER - VAISON LA ROMAINE
4 AVENUE DU GÉNÉRAL DE GAULLE
84110 VAISON-LA-ROMAINE
INFORMATION REQUEST
Request more information from JANSSENS IMMOBILIER - VAISON LA ROMAINE.