€650,000
House Joyeuse - 6 bedrooms - 206m²
07260 - Joyeuse
206m²
8 rooms
6 beds
DESCRIPTION
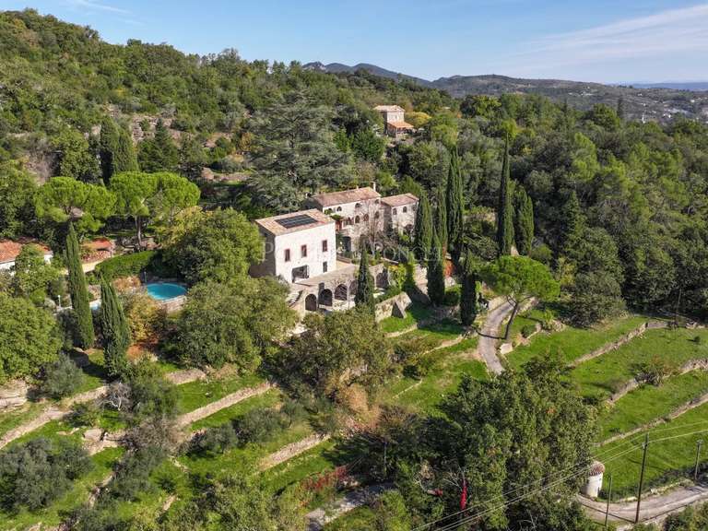
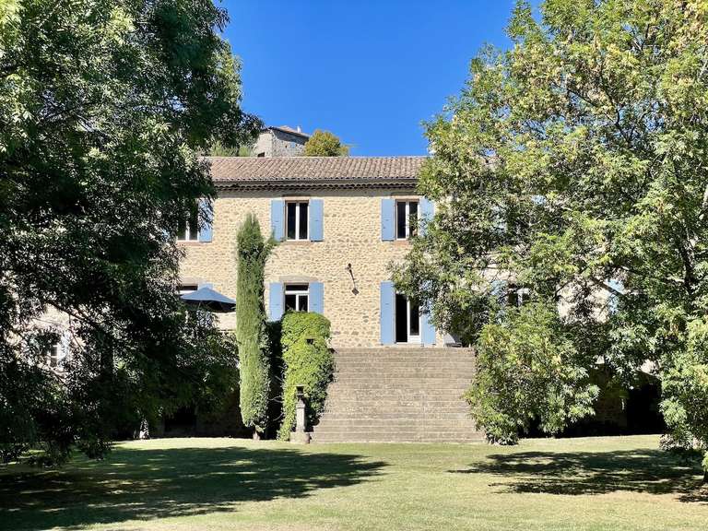
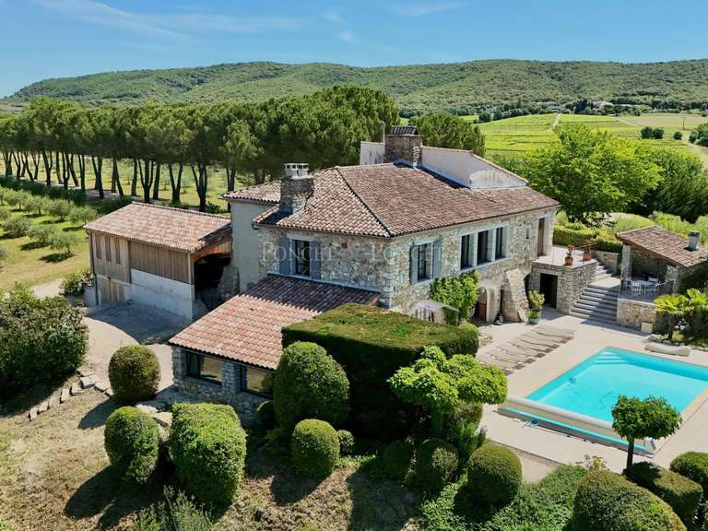
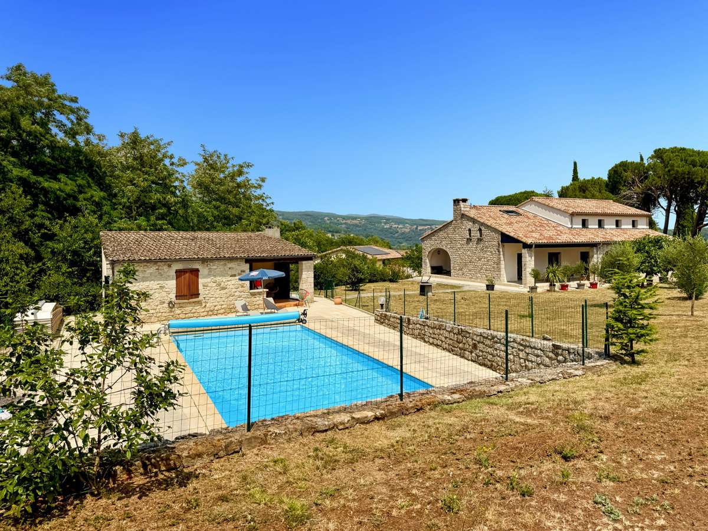
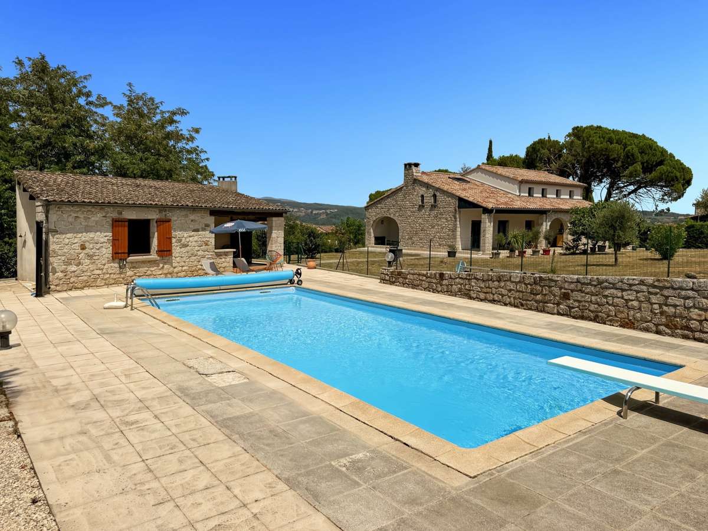
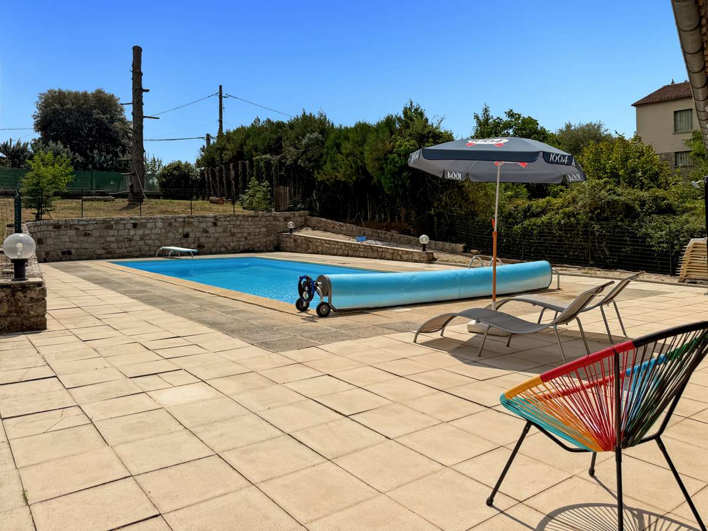
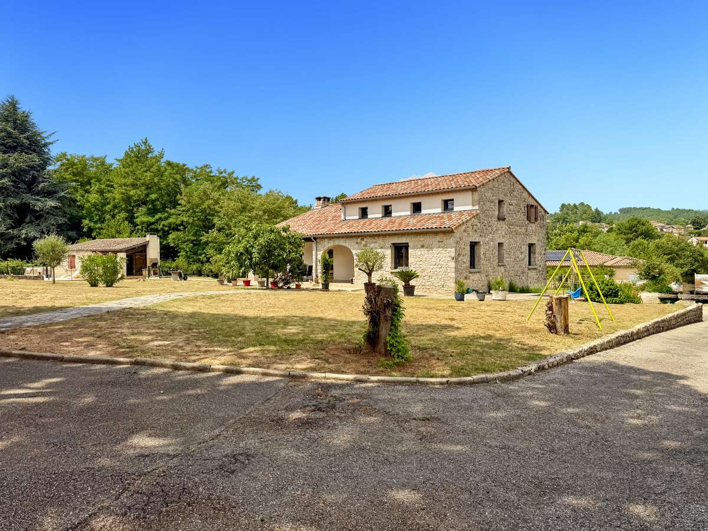
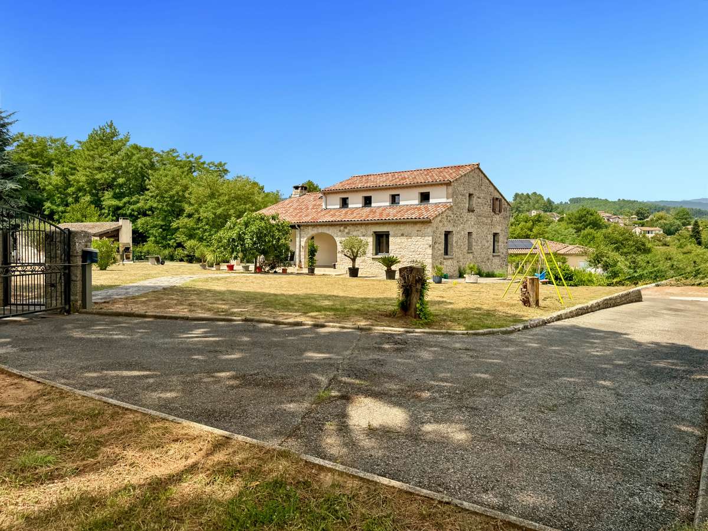
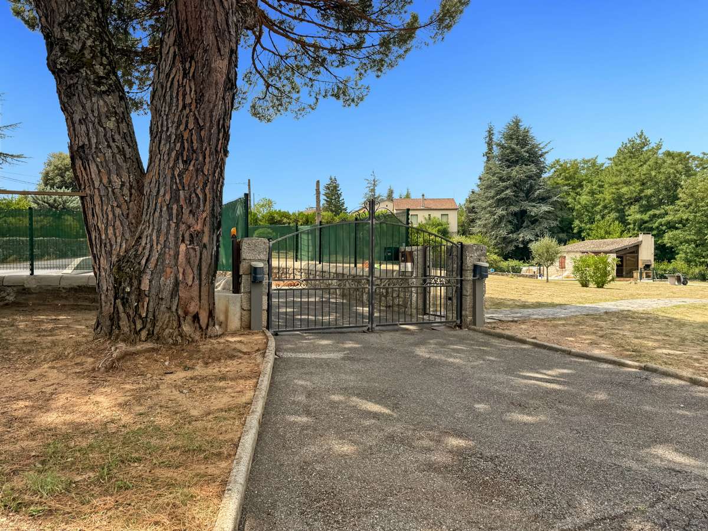
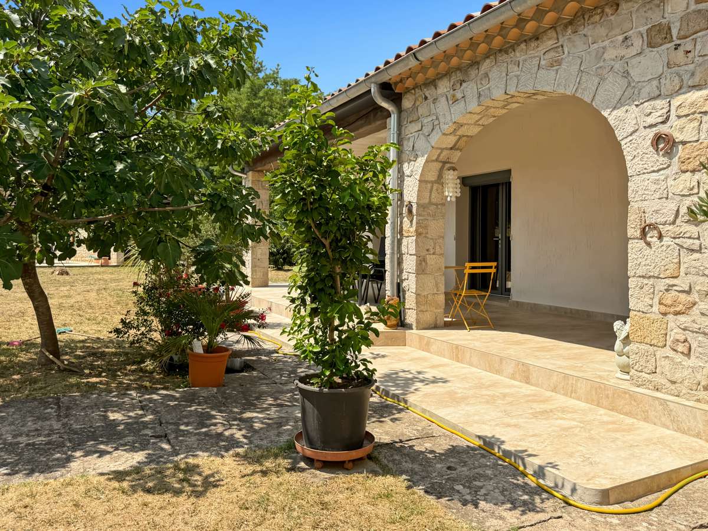
Géraldine VIEN PARGUEL (06 22 90...) Réseau Expertimo is pleased to offer, on an exclusive basis, this superb, fully renovated stone house in the highly sought-after village of Joyeuse, offering approximately 206 m² of living space (220 m² floor area), set on a magnificent, flat, wooded plot of 3,216 m², entirely suitable for building, featuring magnificent maritime pines, a superb swimming pool with a pool house and vast relaxation areas.
From the very first moment, the charm is undeniable.
The spacious rooms, the abundance of natural light, the high-quality materials and the views out onto the garden create a warm and decidedly contemporary atmosphere.
This traditionally built stone house on a concrete foundation, constructed in 1978, impresses with the quality of its build, its generous proportions and its complete refurbishment, carried out using high-quality materials.
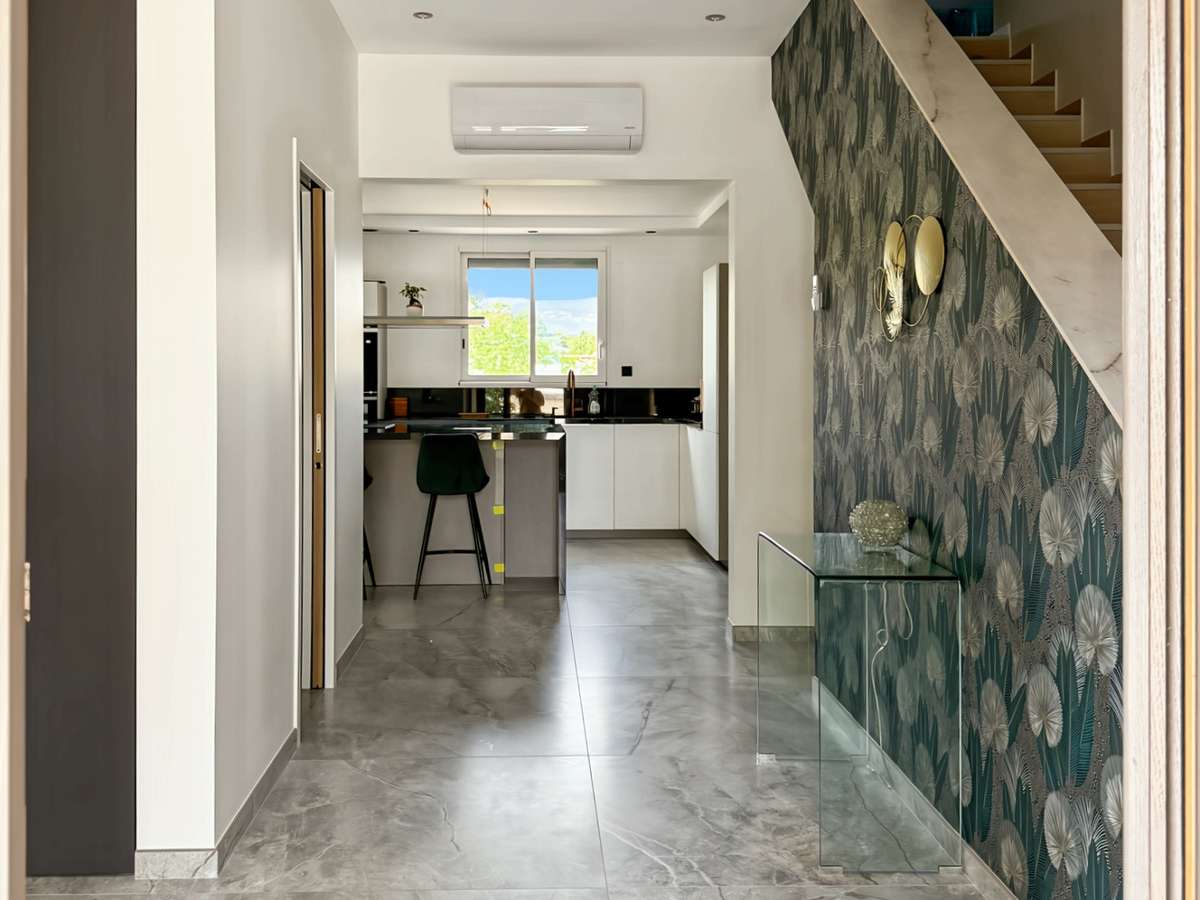
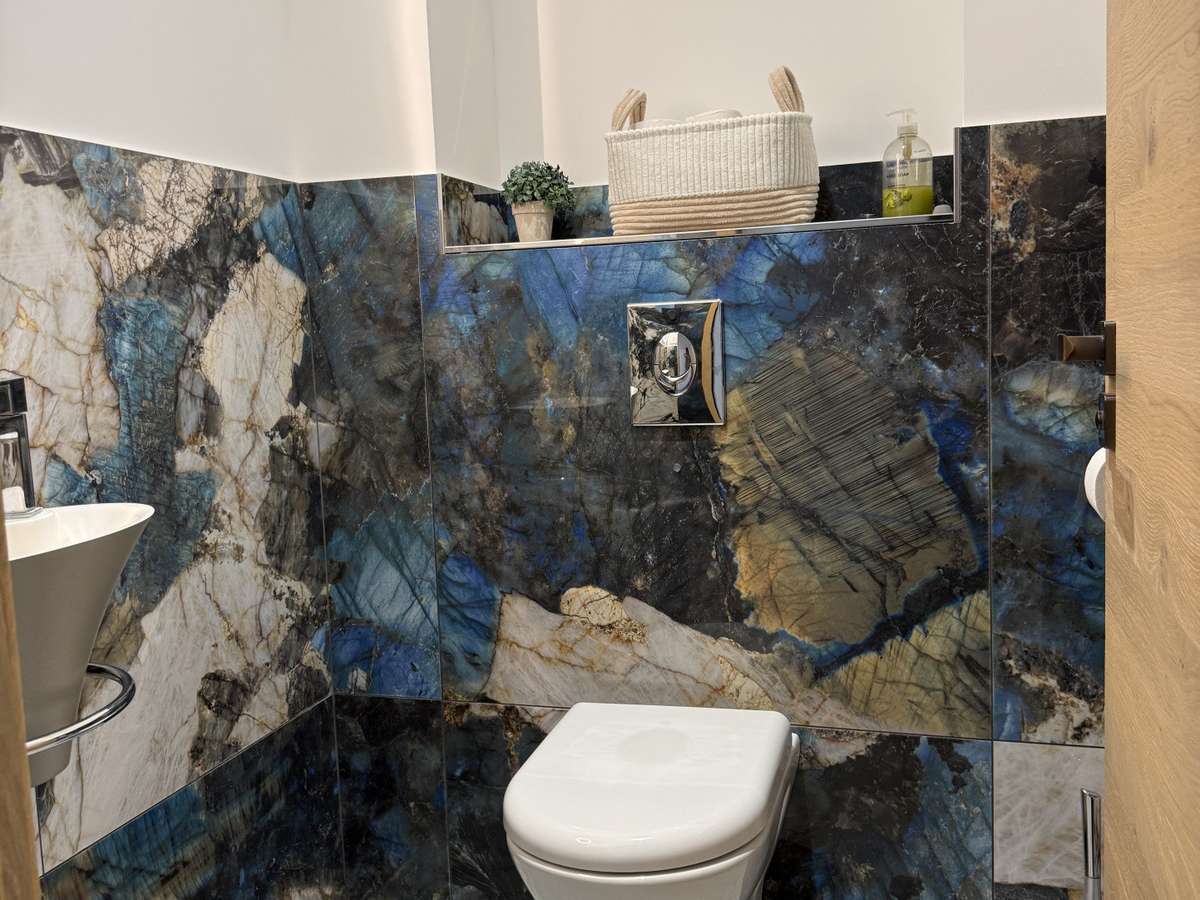
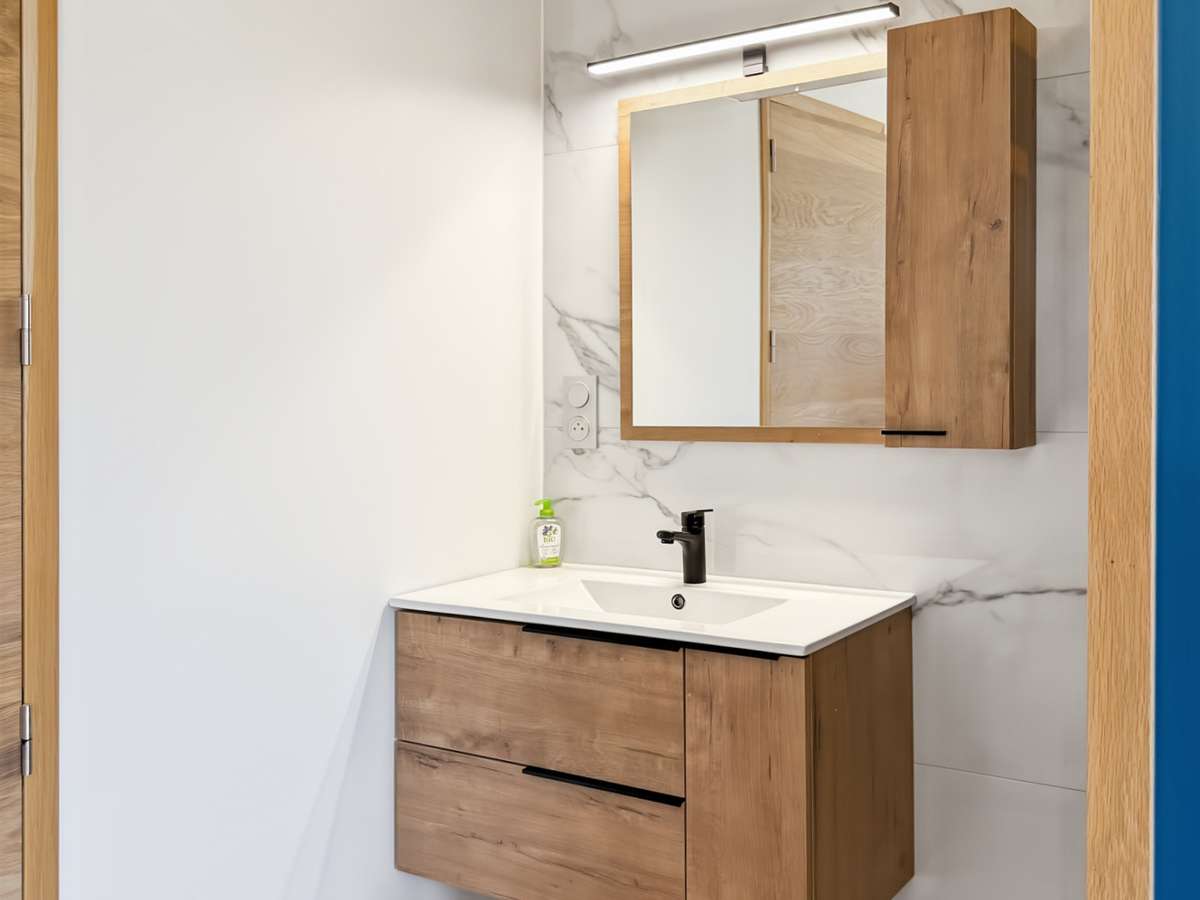
Roof, insulation, electricity, heating, kitchens, shower room, joinery, flooring… everything has been redesigned to offer a level of comfort befitting a contemporary home.
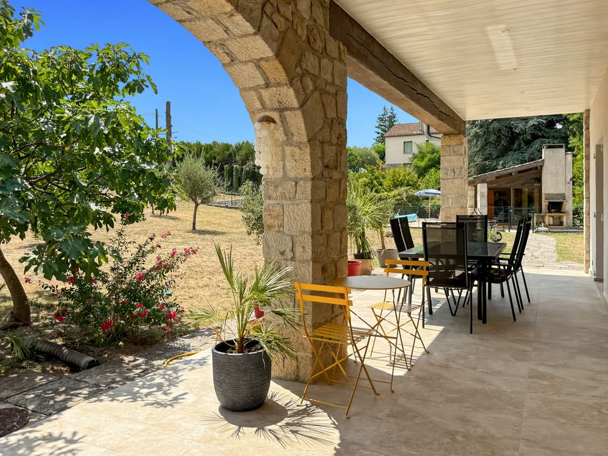
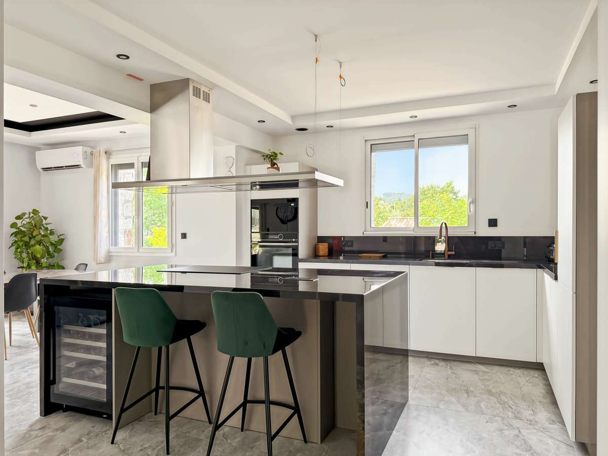
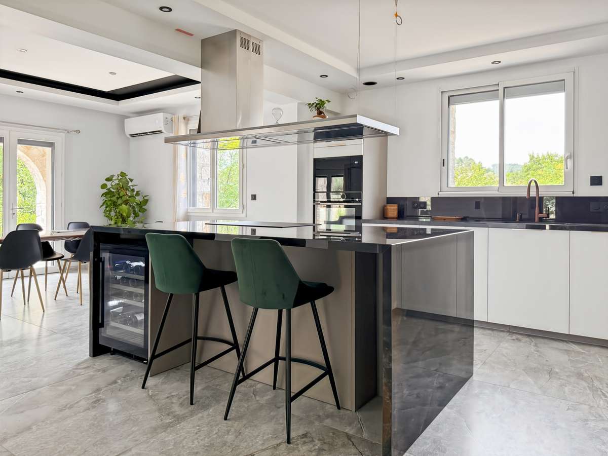
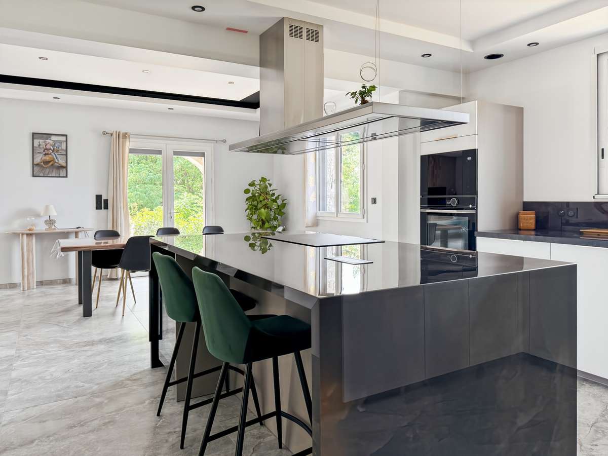
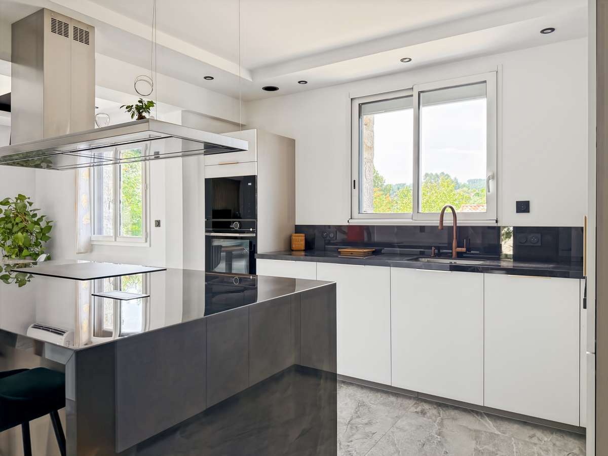
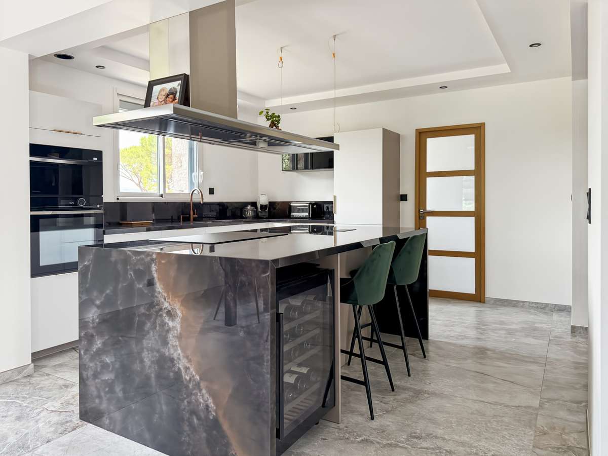
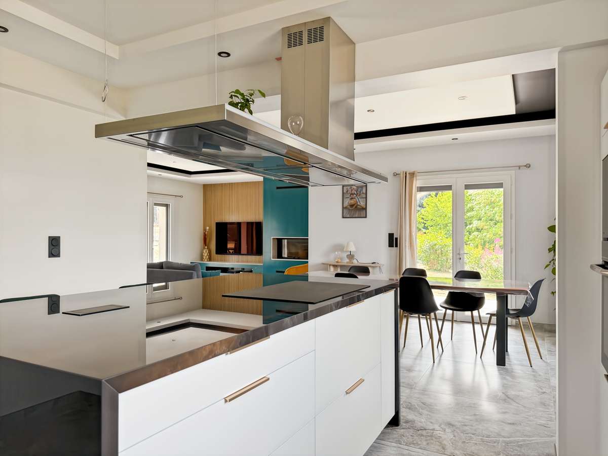
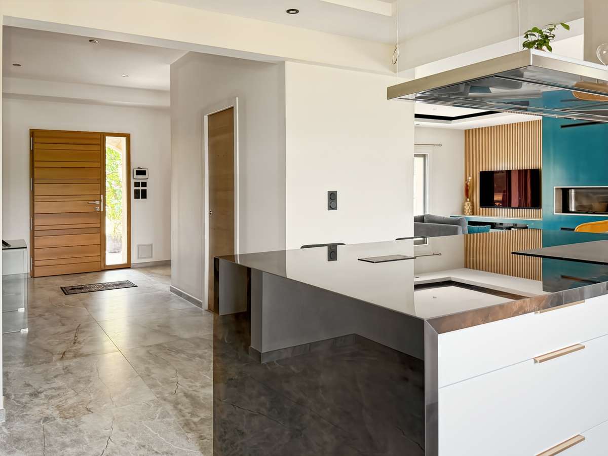
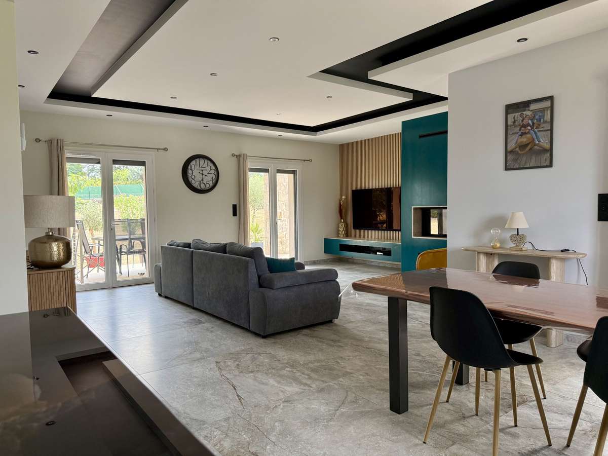
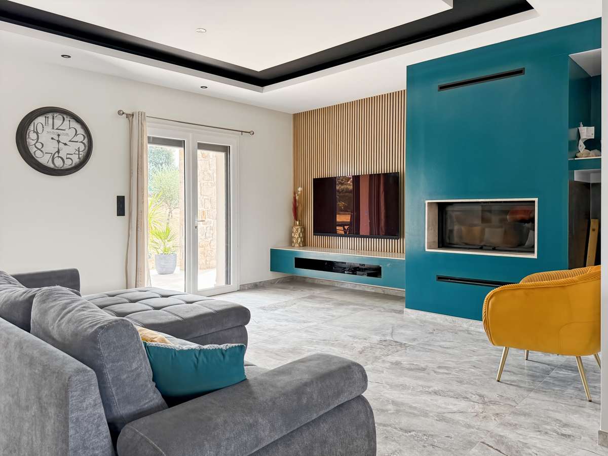
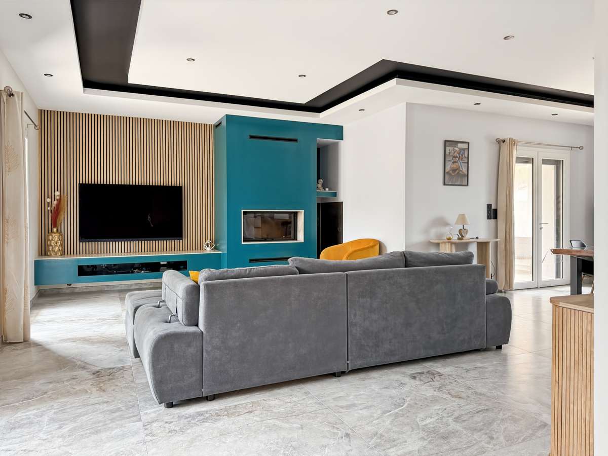
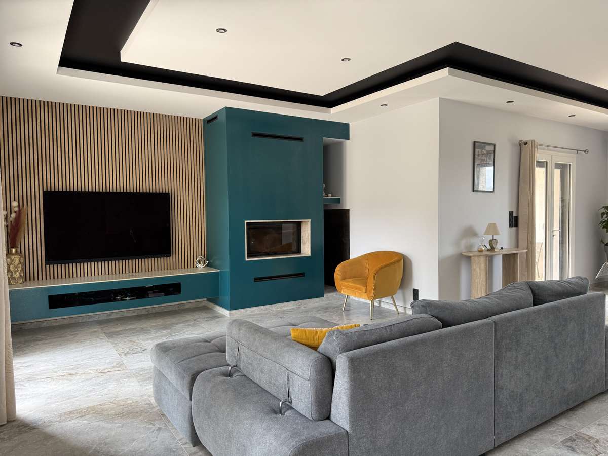
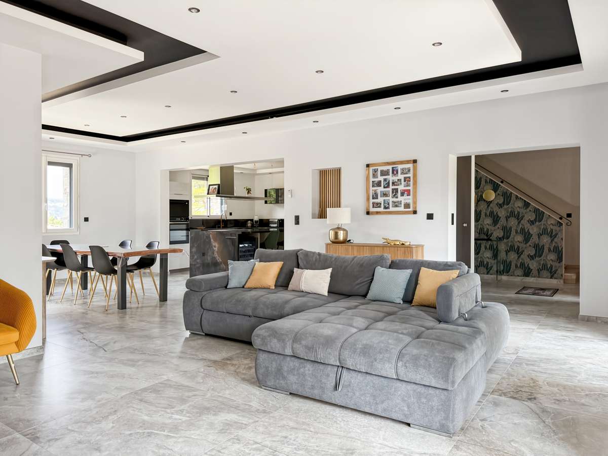
As soon as you enter, you’ll discover a spacious hall leading to a magnificent open-plan living area, bathed in light, comprising an elegant sitting room with a contemporary insert fireplace, a dining area and a superb, fully fitted, top-of-the-range kitchen with a central island and a utility room, all opening out onto the terraces and the garden.
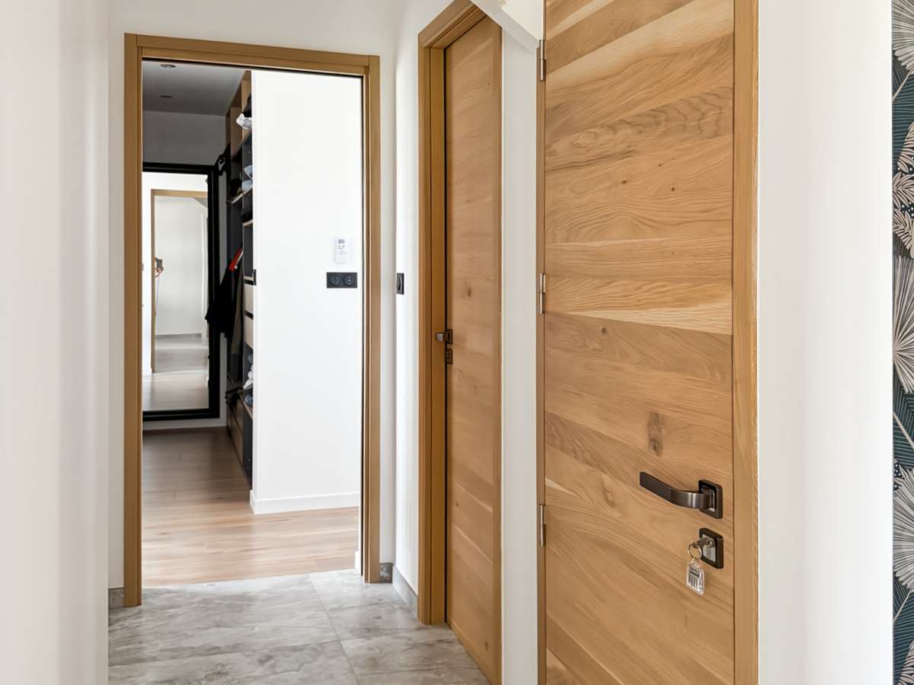
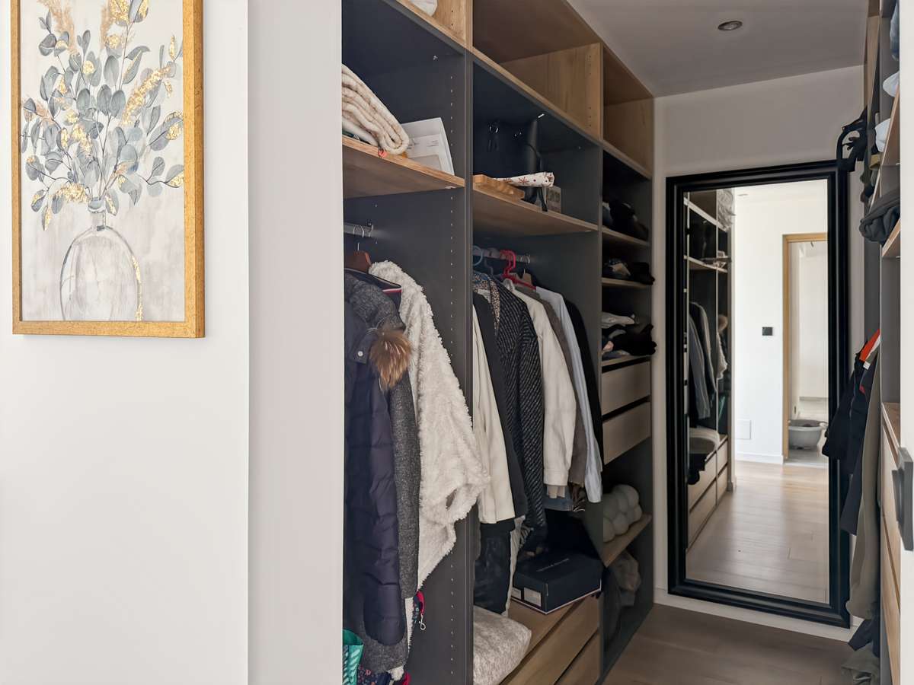
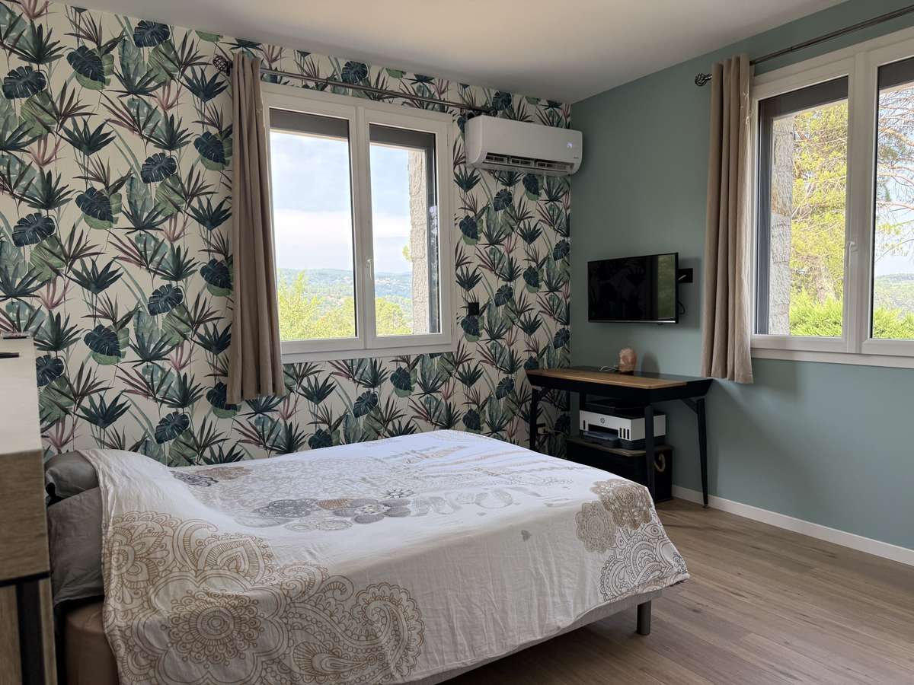
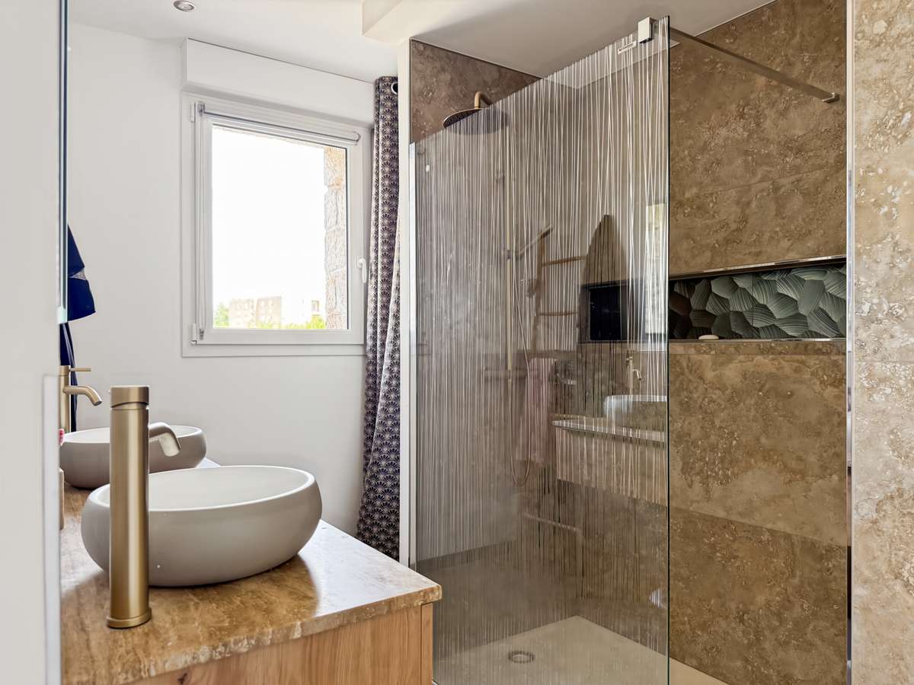
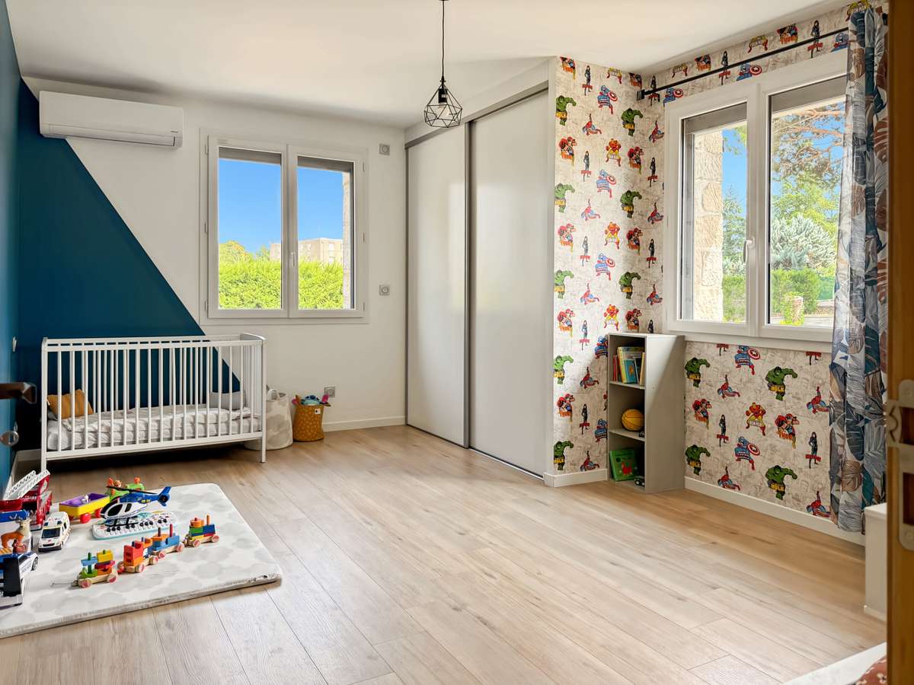
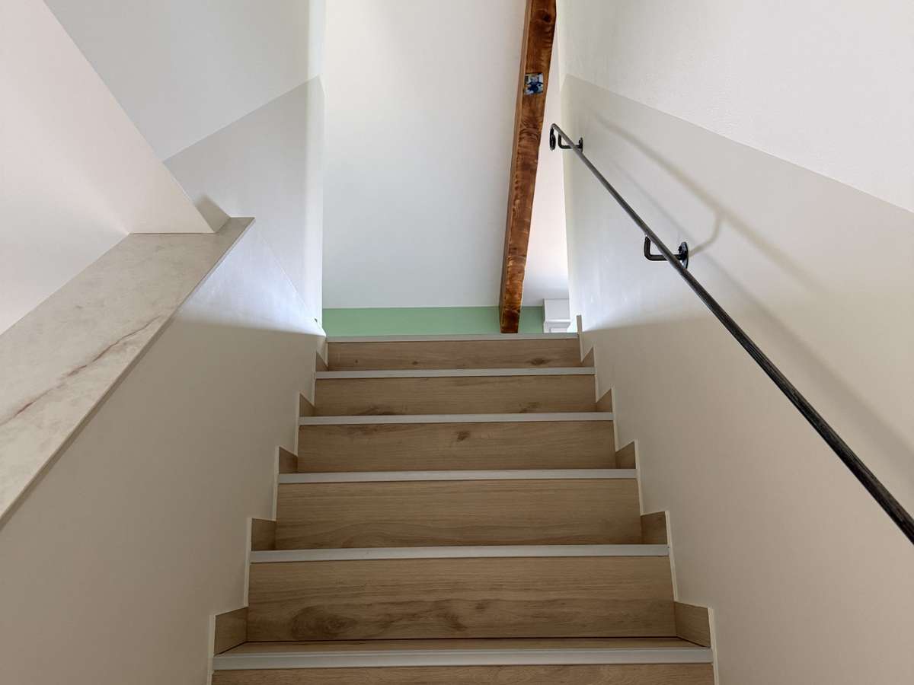
Spread over two floors, the house features 6 bedrooms, including 2 on the ground floor, each with its own en-suite shower room; one of these also has a walk-in wardrobe.
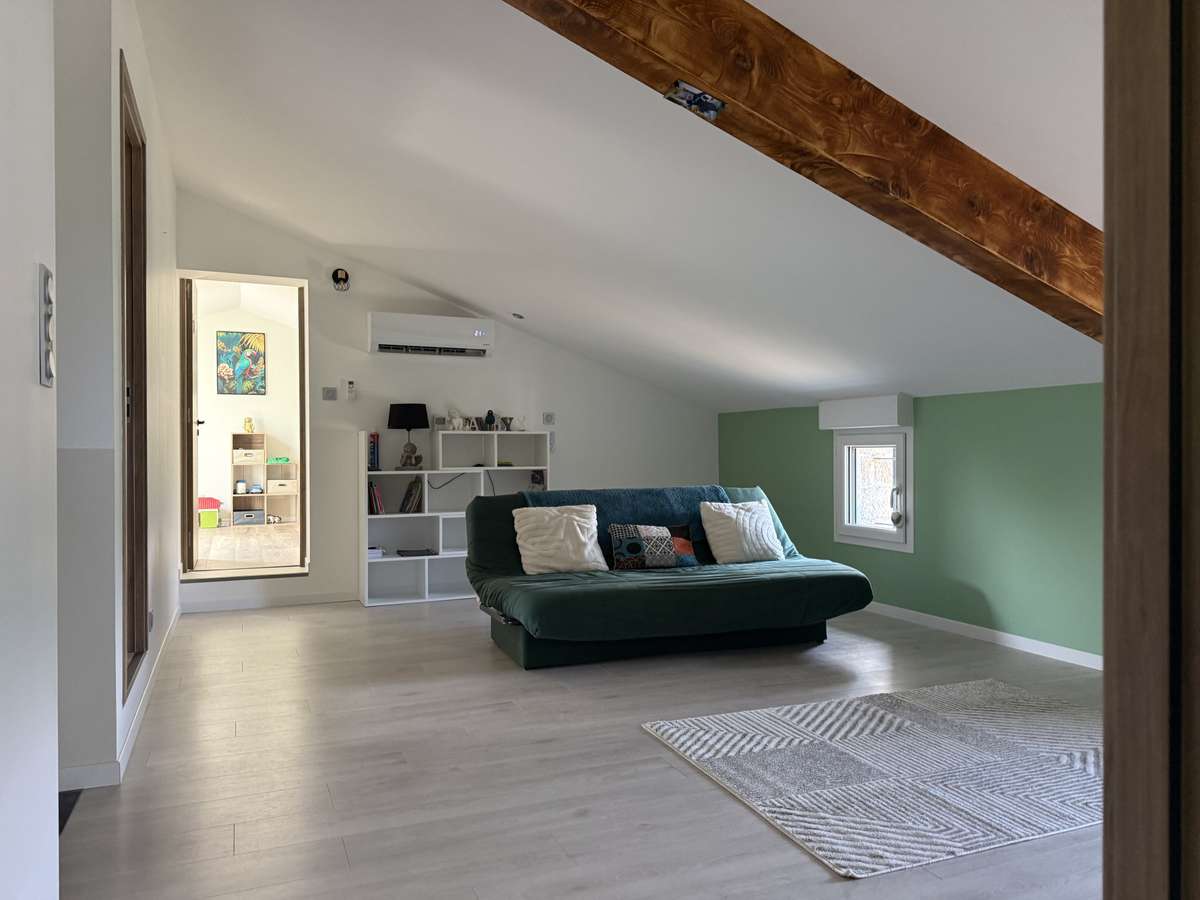
The first floor comprises 4 further bedrooms, a shower room, a toilet and a pleasant living area that could serve as a TV lounge, games room or study.
Outside, you’ll enjoy a truly exceptional living environment with a magnificent, flat plot of 3,216 m², fully suitable for building, a superb swimming pool with its pool house, two covered terraces, a carefully maintained garden with mature trees, and plenty of parking spaces.
In the basement, over 124 m² accommodate a spacious garage and several workshops, offering a wide range of options for storage, parking or conversion to suit your plans.
High-quality fittings: double-glazed PVC windows and doors, electric roller shutters, combined heating via connected reversible air-conditioning units and a long-burning insert fireplace, a connected thermodynamic water heater, a high-end contemporary kitchen, a connected videophone, a motorised gate, a motorised garage door, fibre-optic broadband, Mains drainage… Energy Performance Certificate (DPE) rating B, a true guarantee of comfort and energy efficiency.
A rare property on the market, ideal as either a main residence or a luxury second home, just a few minutes’ walk from the centre of Joyeuse, its famous market, its shops, the Voie Verte cycle path and the magnificent river bathing spots for which the southern Ardèche is renowned.
The combination of stone, spacious rooms and a resolutely contemporary renovation gives this property a unique character that will appeal to even the most discerning buyers.
Information on the risks associated with this property is available on the Géorisques website:
MORE INFORMATION AND PHOTOS ON MY EXPERTIMO WEBSITE under the ‘Find an Agent’ tab.
The sale price is quoted inclusive of estate agent’s fees, payable by the seller.
– Listing drafted and published by an authorised estate agent
–
- Remarkable outdoor space with pool and landscaped garden.
- Complete renovation with quality materials and modern comfort.
- Ideal location near shops and river swimming spots.
Stunning, fully renovated stone house with 6 bedrooms, swimming pool, 124 m² of garage and workshop space, and land
Information on the risks to which this property is exposed is available on the Géorisques website :
Ref : 313602_111671 - Date : 01/09/2026
FEATURES
Pool
Terrace
Car park
Cellar
Garden
DETAILS
Price
€650,000
Home type
House
City
Joyeuse (07260)
Rooms
8
Living surface
206 m²
Land surface
3,216 m²
Bedrooms
6
Half bathrooms
3
Parking
Car park
Price details
ENERGY DIAGNOSIS
DPE
B
82 kWh/m².y
GES
A
3 kgCO2/m².y
Show more
LOCATION
CONTACT US
INFORMATION REQUEST
Request more information from EXPERTIMO.