€630,000
House Dourges - 7 bedrooms - 302m²
62119 - Dourges
302m²
7 rooms
7 beds
DESCRIPTION
Listing reference: SG_132 Dourges
!! ABITHEA EXCLUSIVE
– NEW LISTING: HIGHLY SOUGHT-AFTER!!
STUNNING DETACHED PROPERTY FULL OF CHARACTER
- 302 m² + SEMI-SINGLE-STOREY + 6 BEDROOMS + 79 m² playroom + STUNNING SWIMMING POOL + LANDSCAPED GARDEN (2,800 m²) + TRIPLE GARAGE
The character of a period property, generous spaces and a remarkable green setting.
Situated in the town of Dourges, in the immediate vicinity of the A1 motorway, at the heart of the ARRAS / LILLE triangle
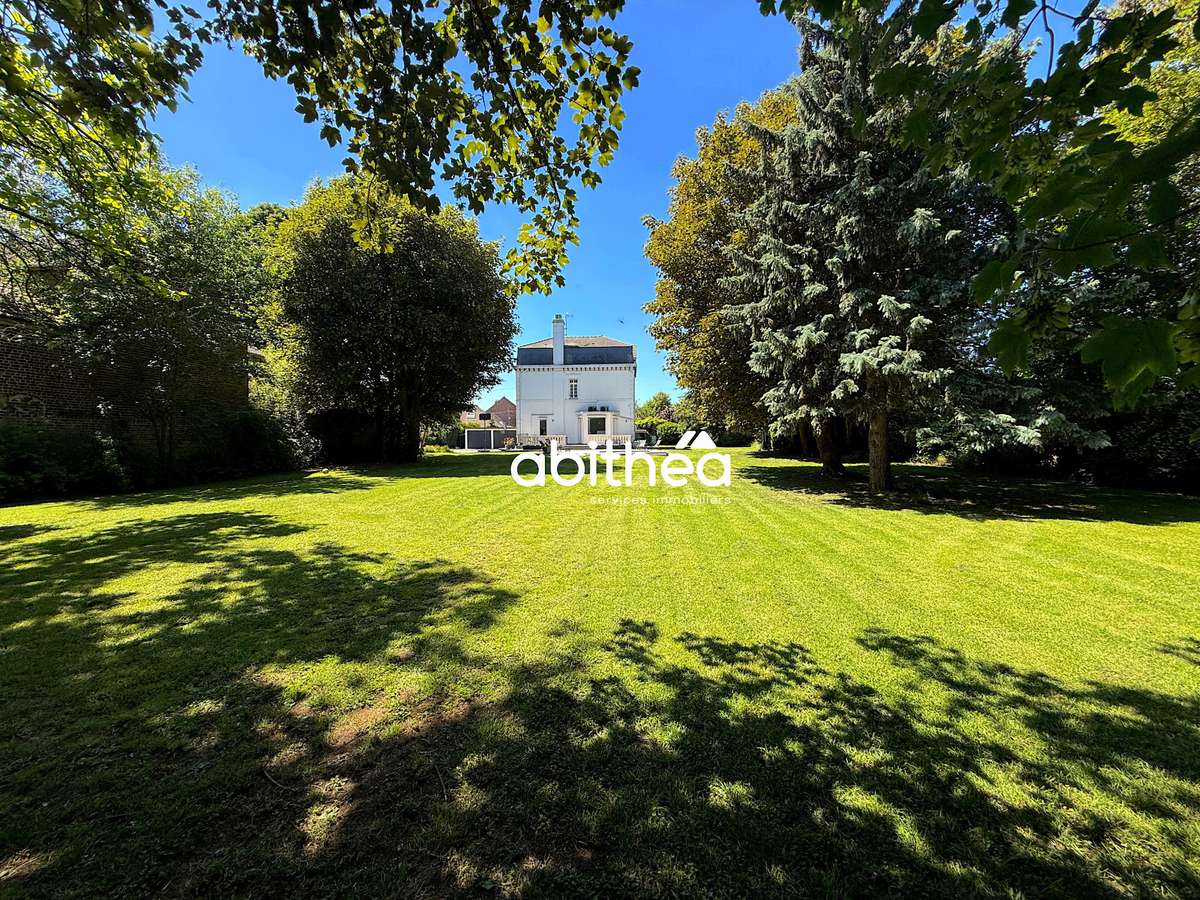
– DOUAI/LENS, this beautiful detached property offers approximately 302 m² of living space set within a wooded park of over 2,800 m².
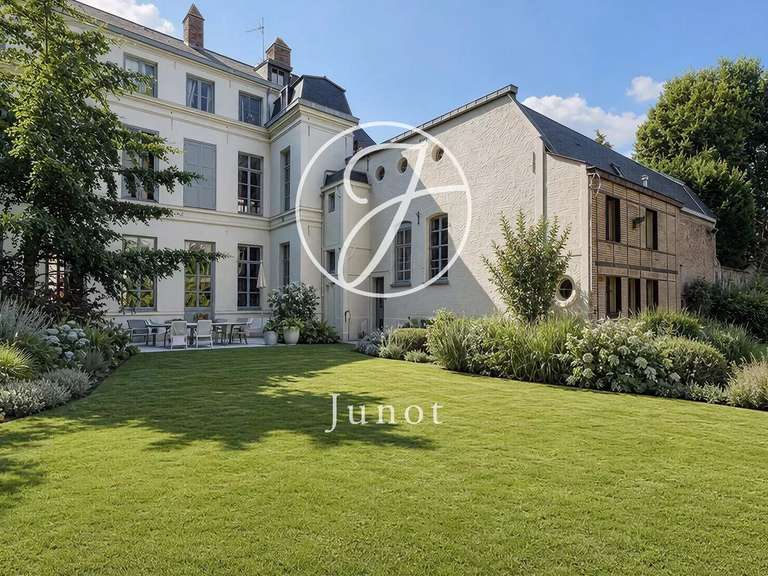
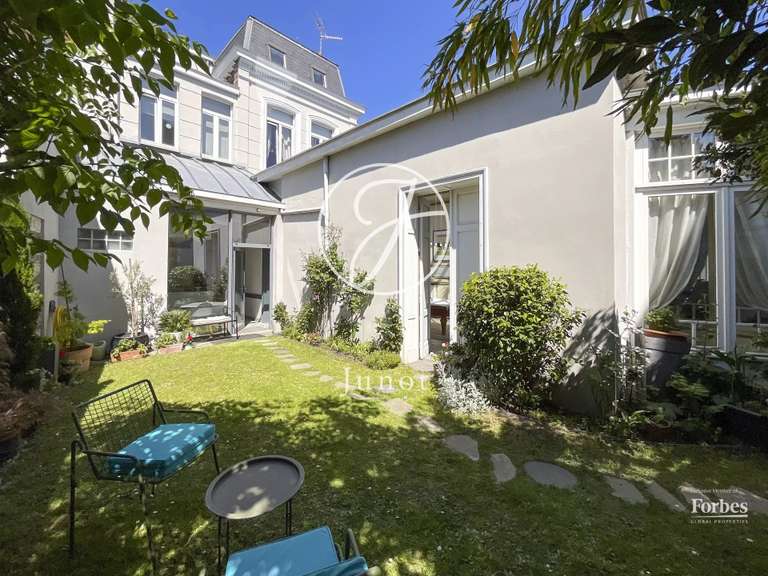
From the moment you arrive, the building asserts its character through its historic architecture and elegant proportions.
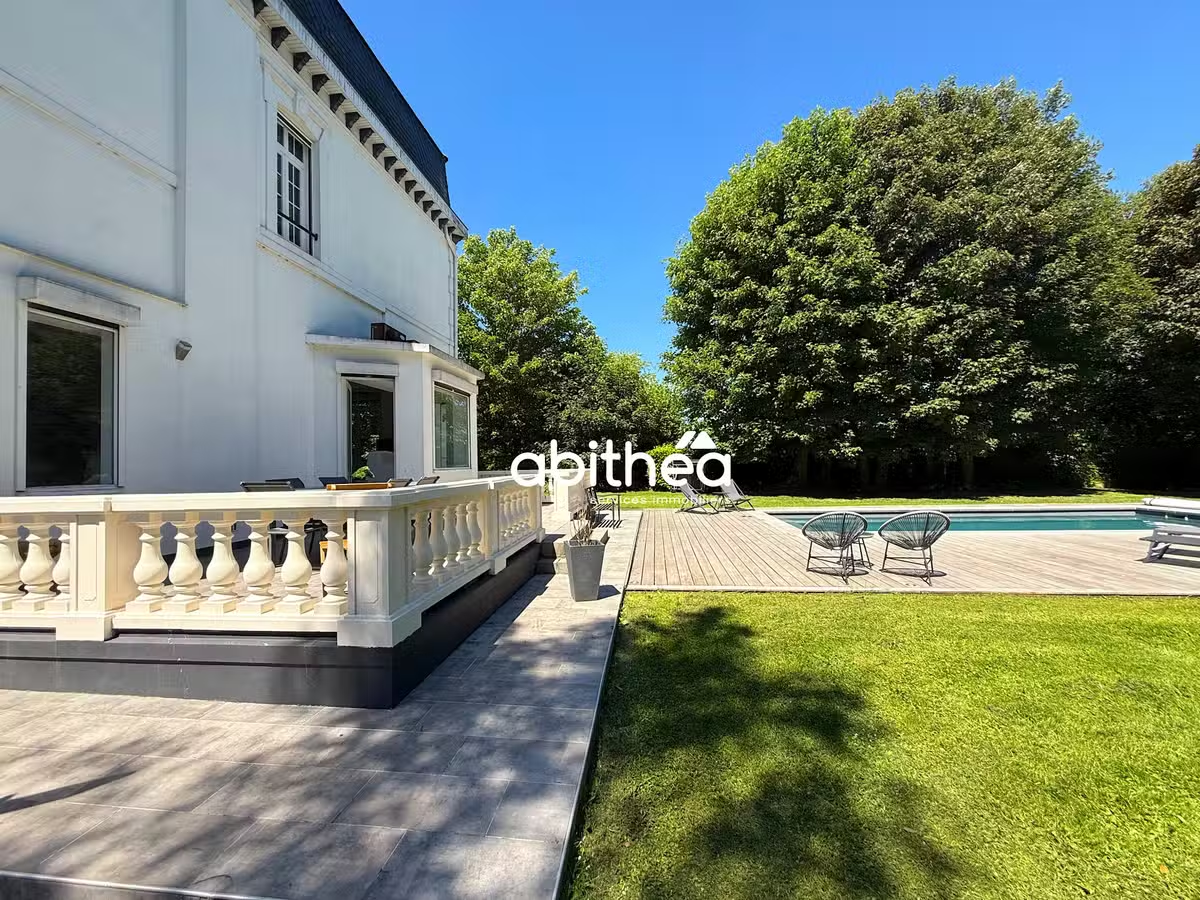
Its light-coloured façade, ornate window frames and tall lattice-paned windows bear witness to its original identity and lend it a distinctive presence.
Inside, the renovation has opted for a more contemporary style whilst retaining several features that contribute to the house’s charm.
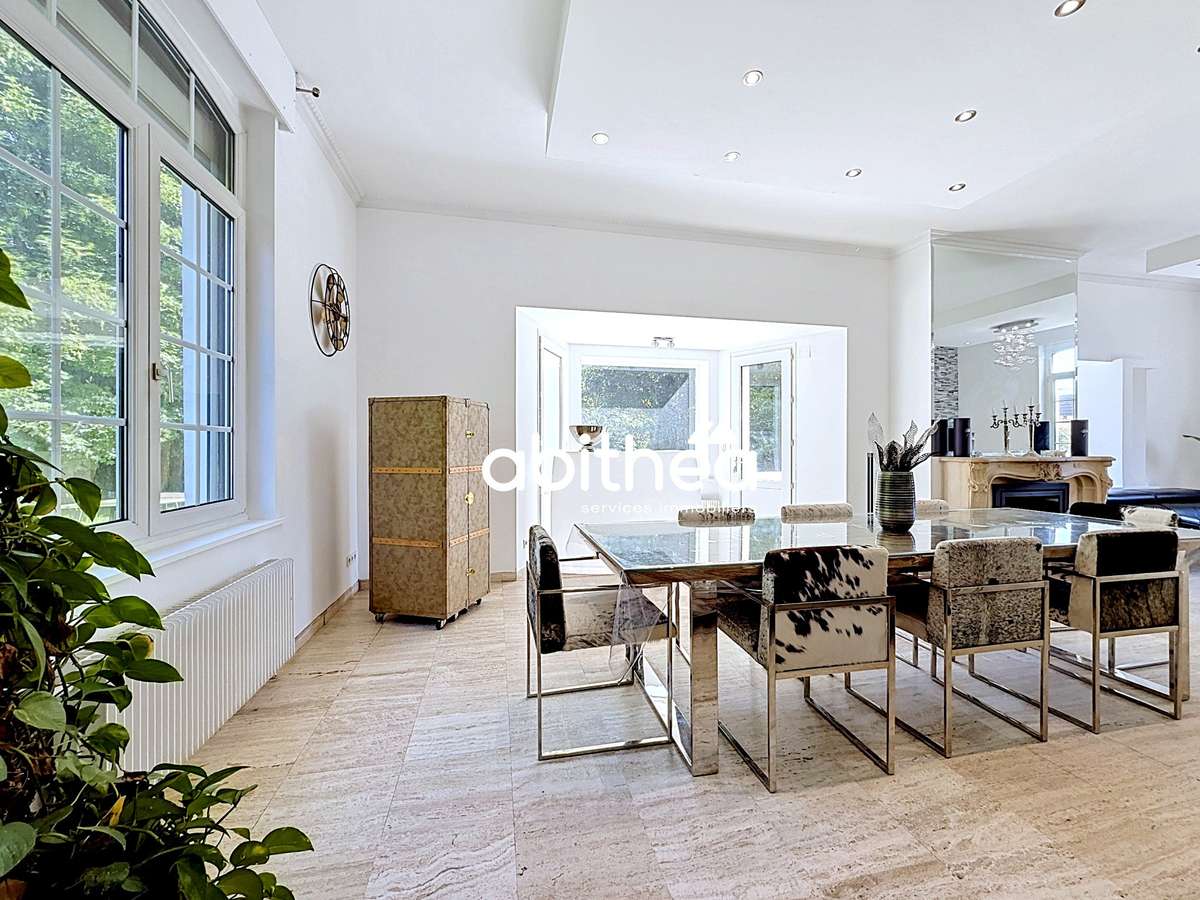
The spacious rooms, high ceilings, large windows and certain period architectural details now complement the more modern fittings.
The property is entered via a spacious 20.65 m² hall, whose bespoke front door was replaced in 2021 (approx.
€15,000).
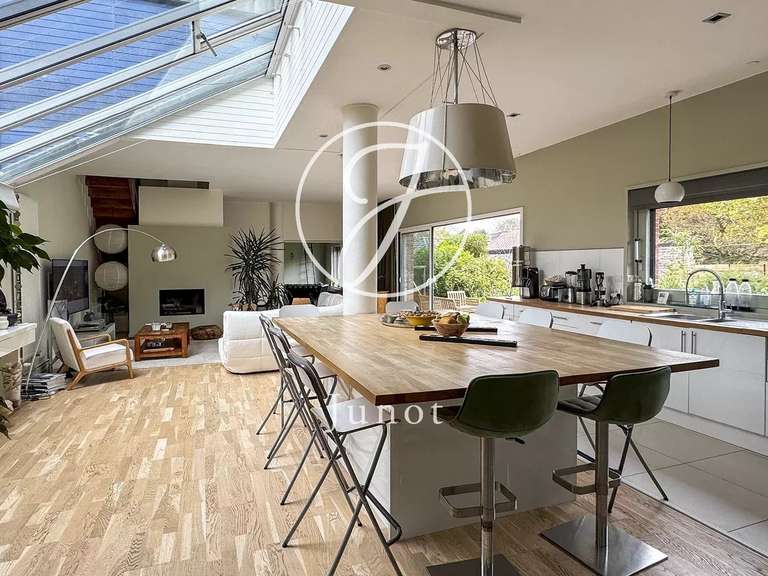
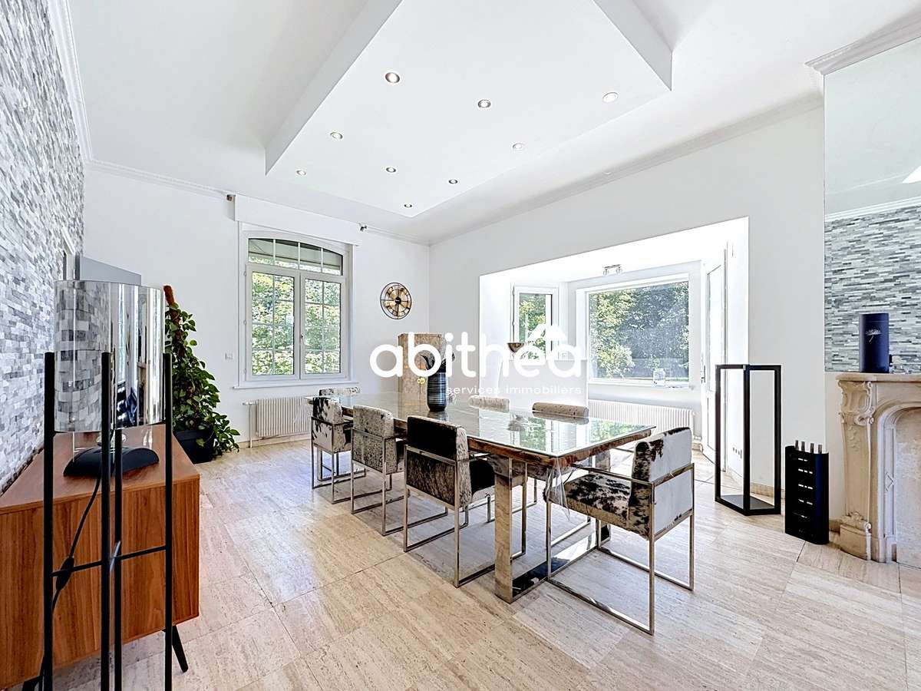
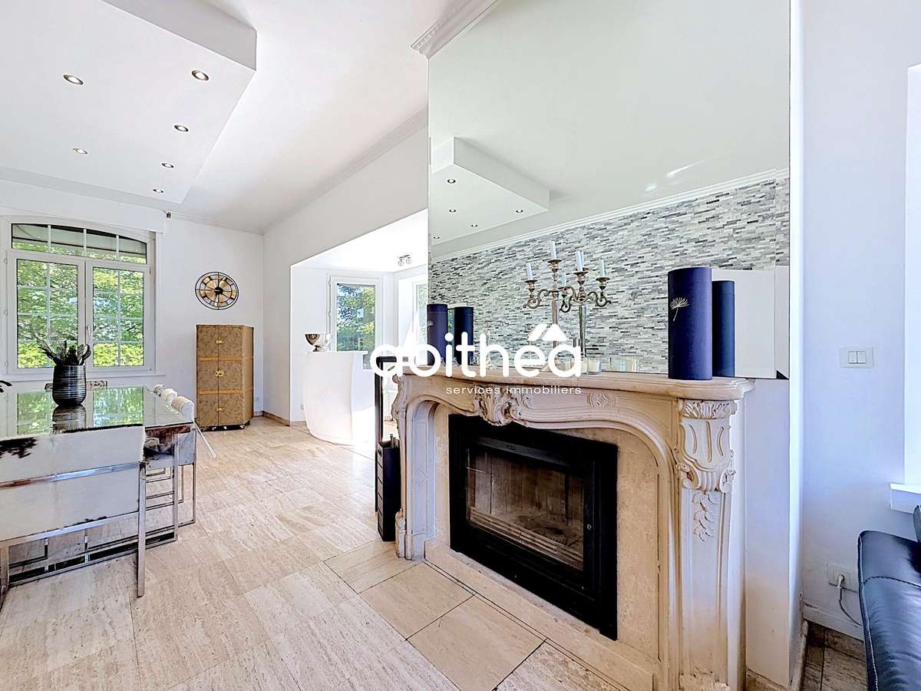
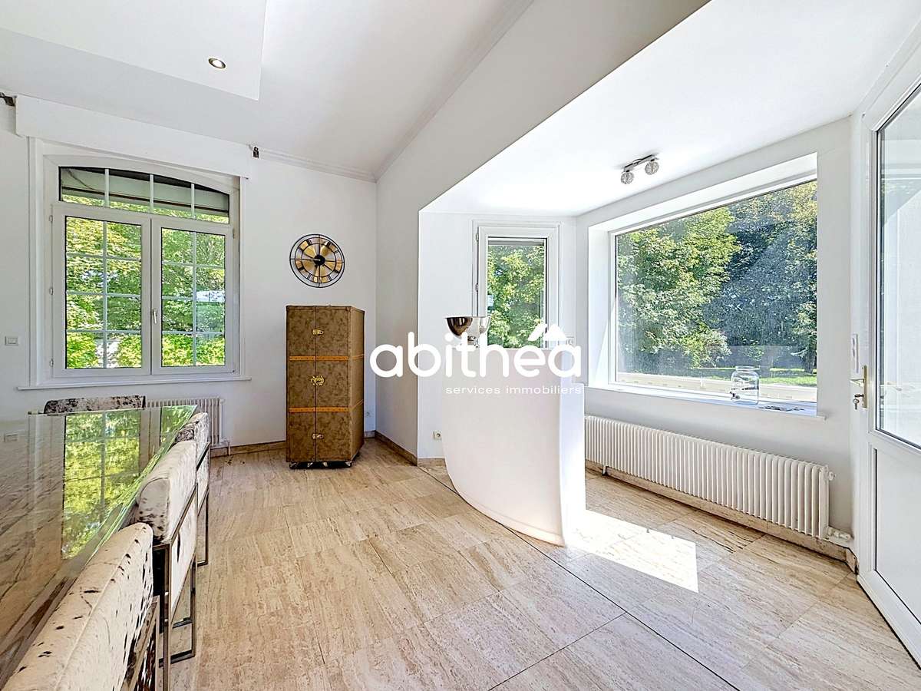
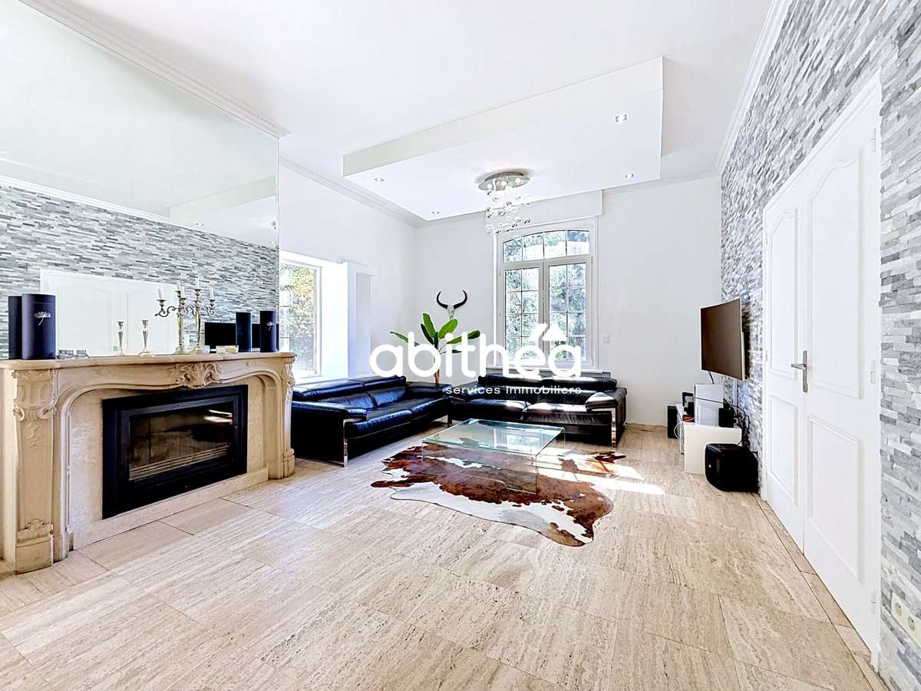
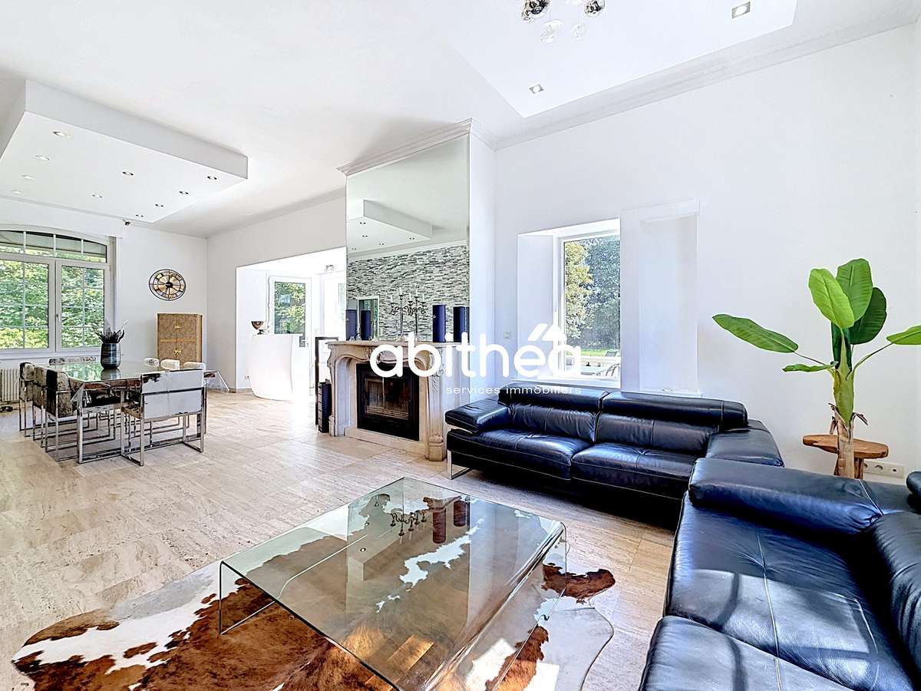
The reception area comprises a cosy combined living and dining room, which is particularly light and airy thanks to its numerous windows.
The view from here is exceptional.
At the centre of this space, the original, richly carved mantelpiece has been preserved and is one of the room’s standout features.
Combined with the lattice-paned windows, it subtly evokes the property’s history.
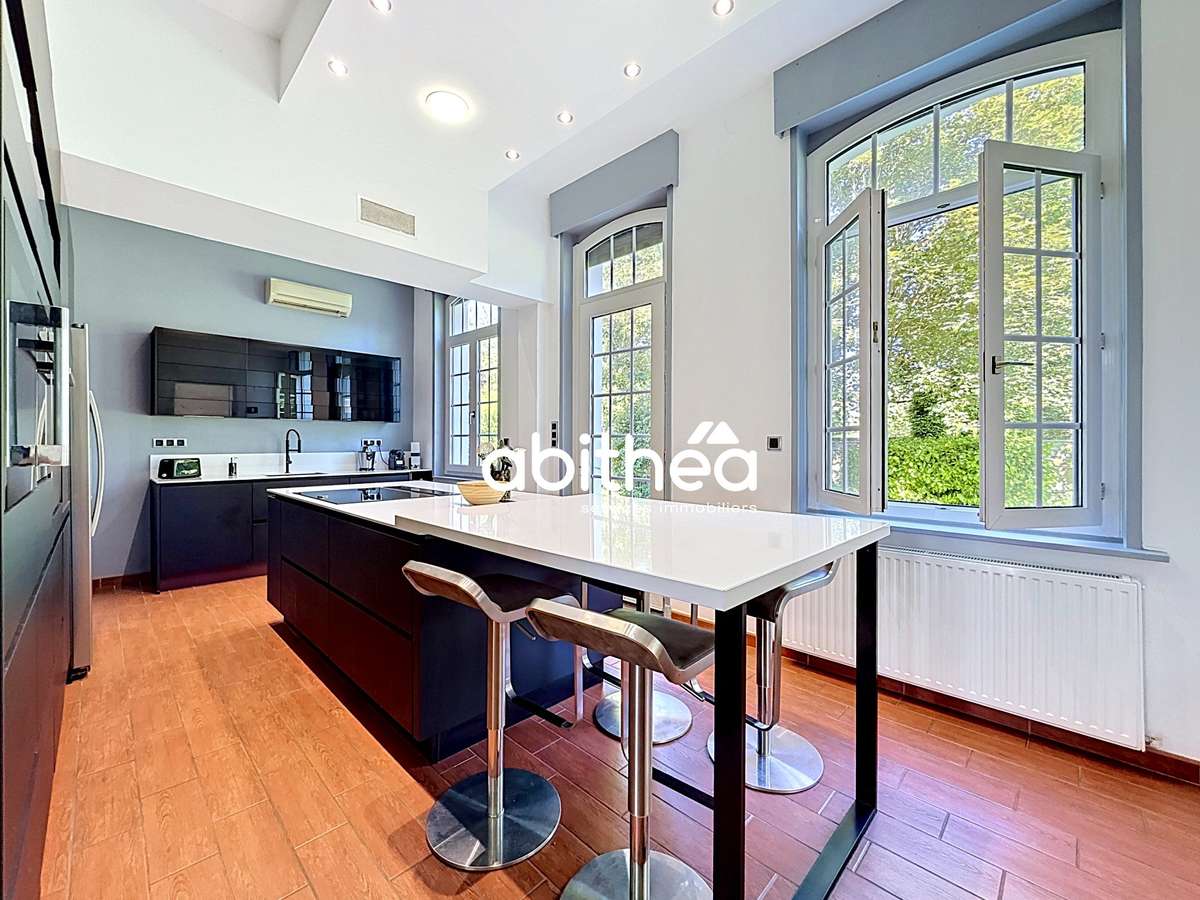
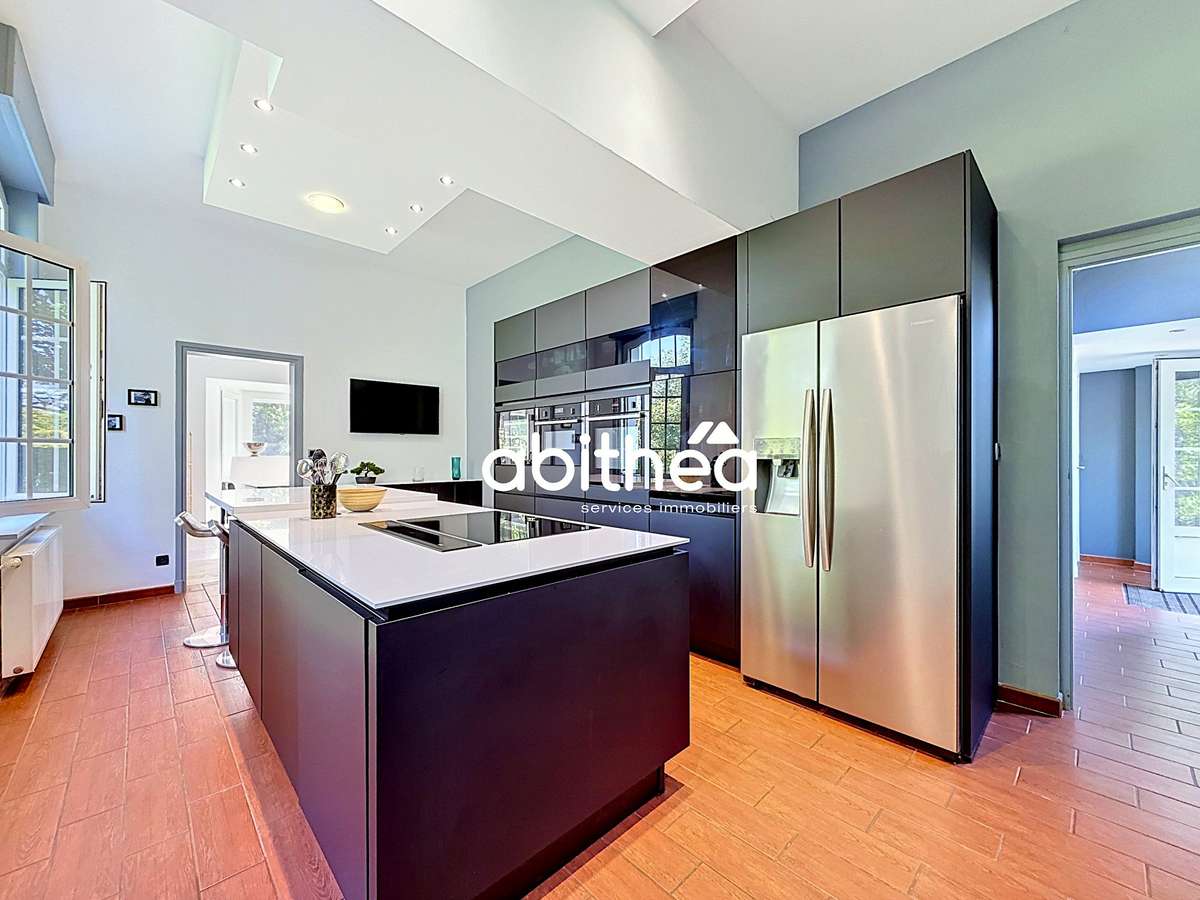
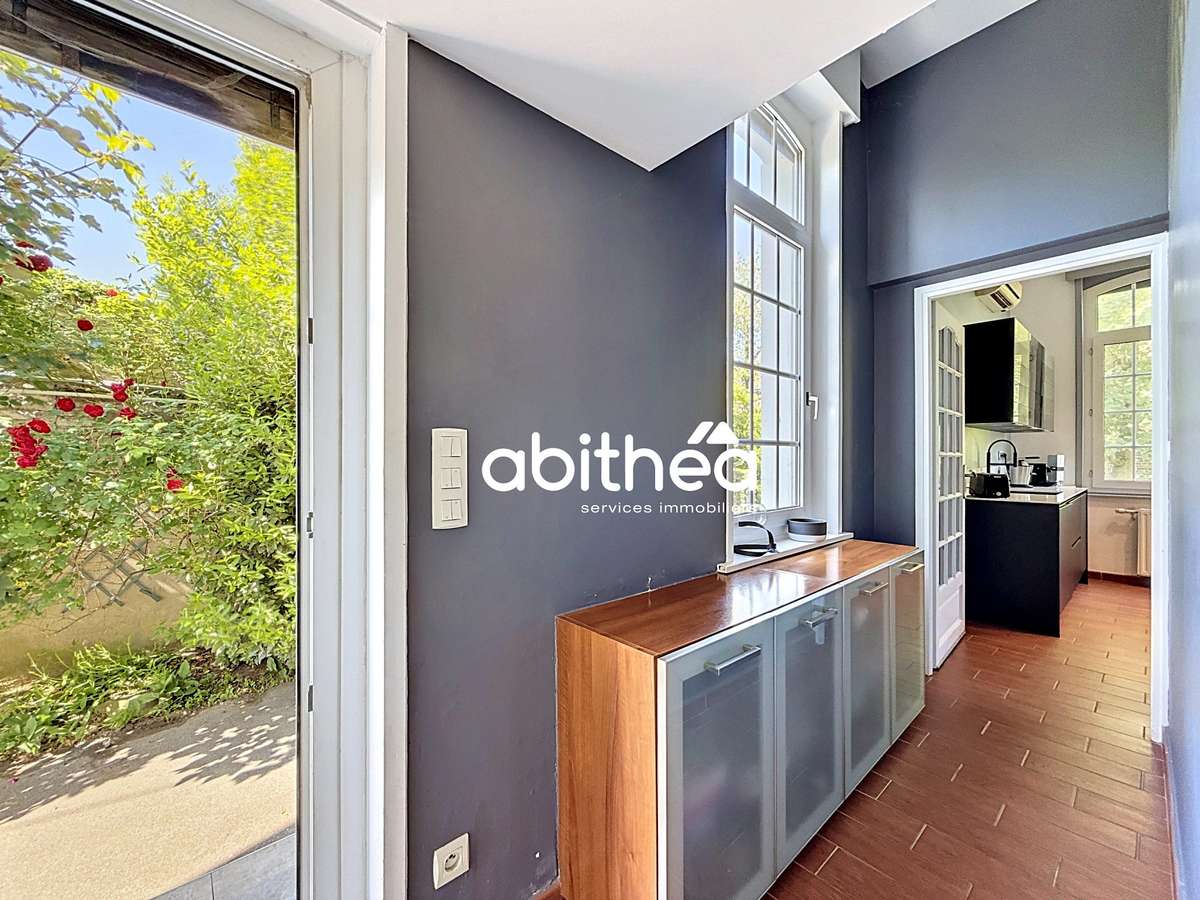
Adjacent to this is an open-plan, fitted and fully equipped kitchen, installed in 2023 at a cost of approximately €37,000.
It boasts high-quality fittings, including a Gloss white granite worktop, a Rosières wine cellar and a Neff fridge.
The semi-single-storey layout is also an advantage, with a first bedroom of 13.71 m² on the ground floor.
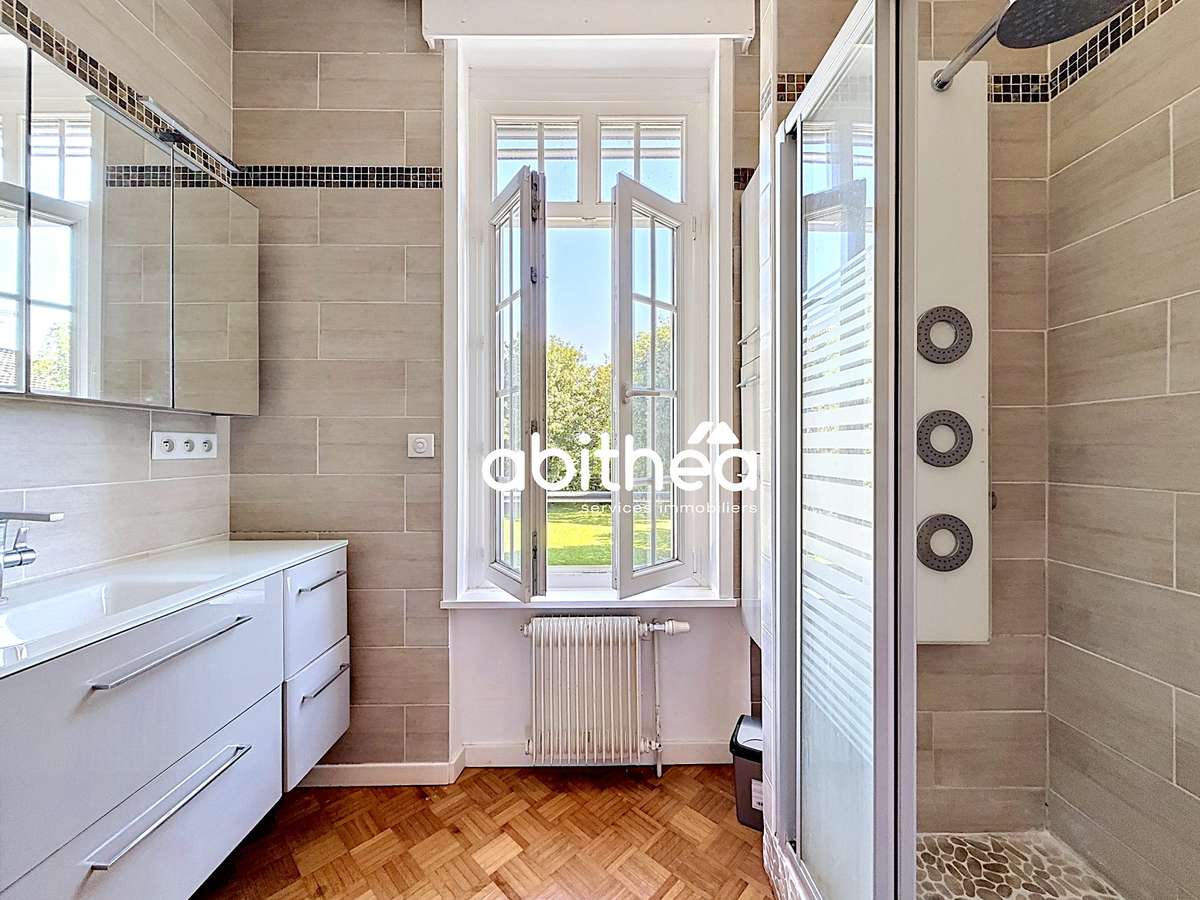
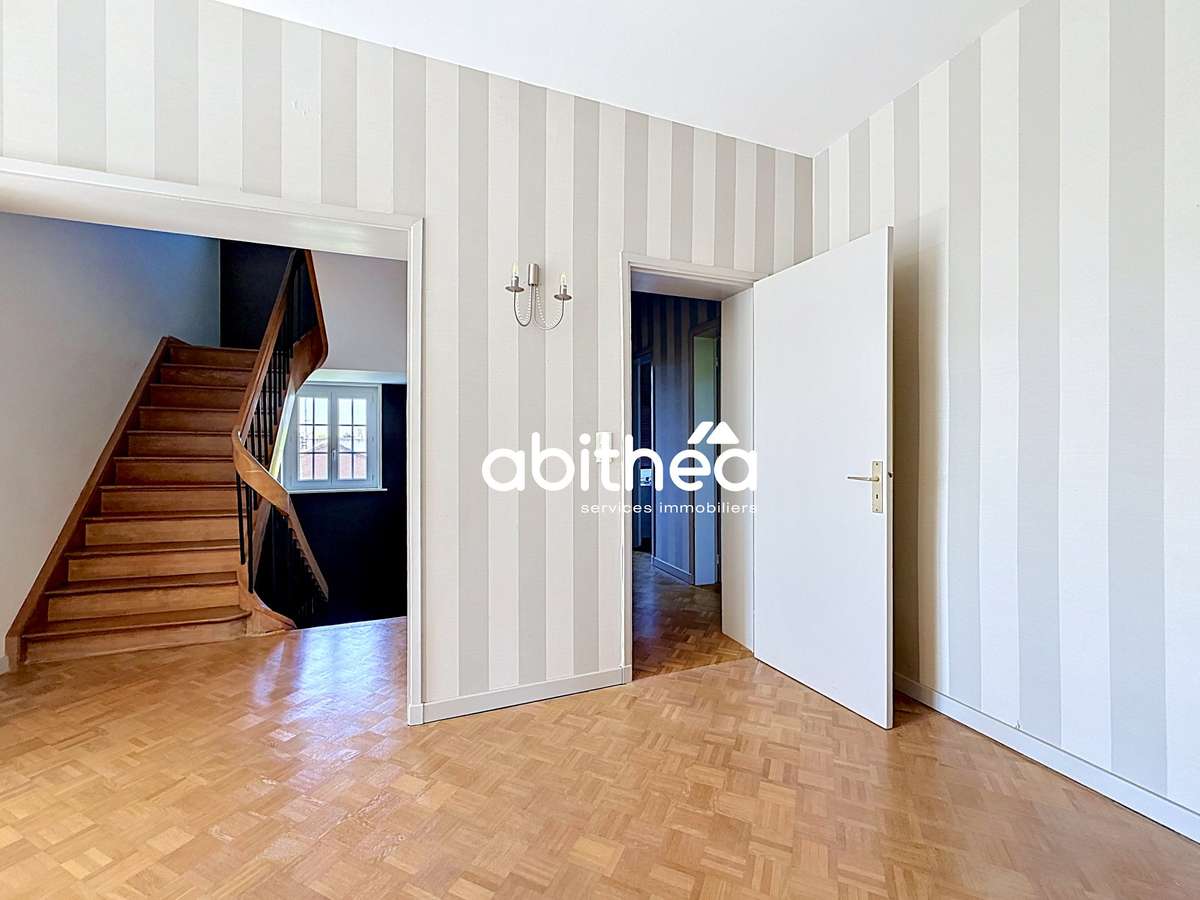
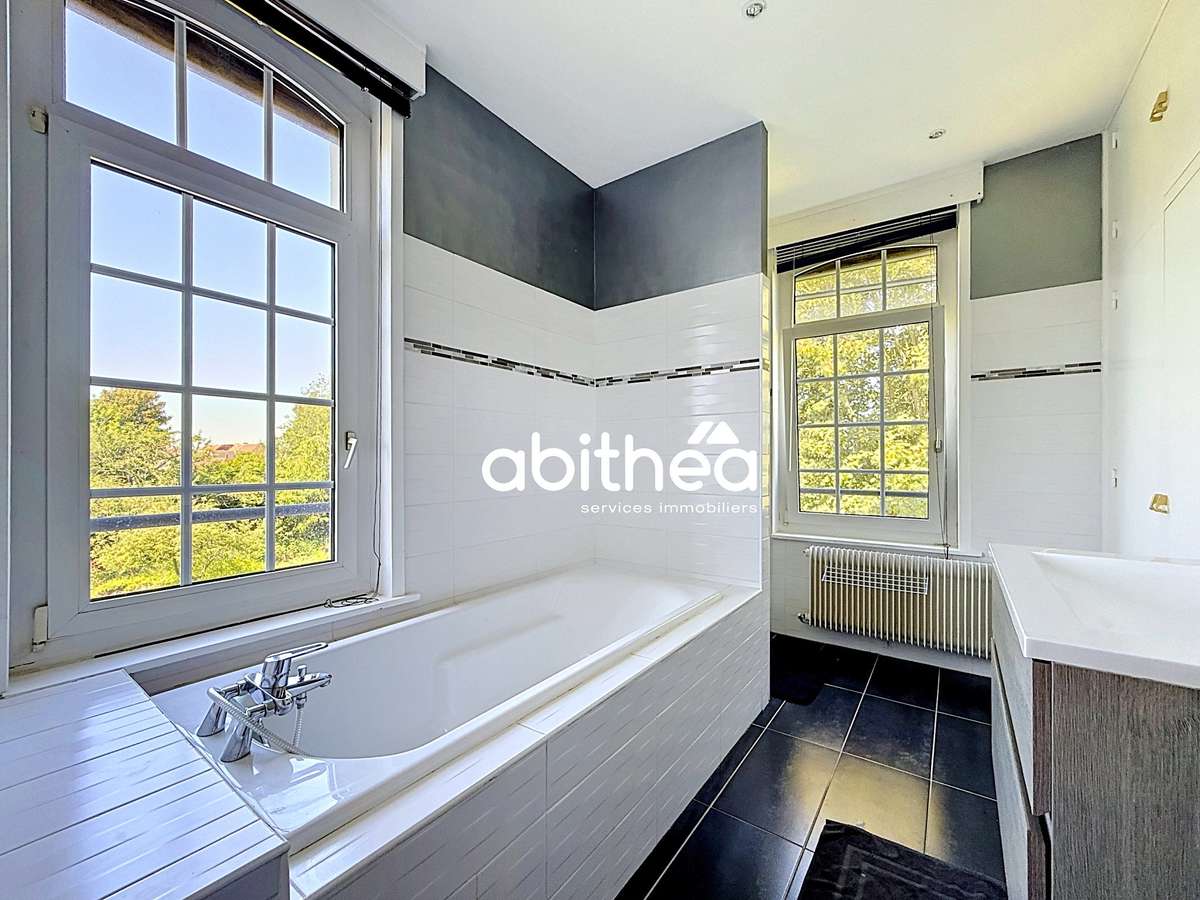
Upstairs, the sleeping area comprises four further bedrooms, three of which range from 12 to 19 m², plus a master bedroom of 24.50 m² with its own en-suite bathroom.
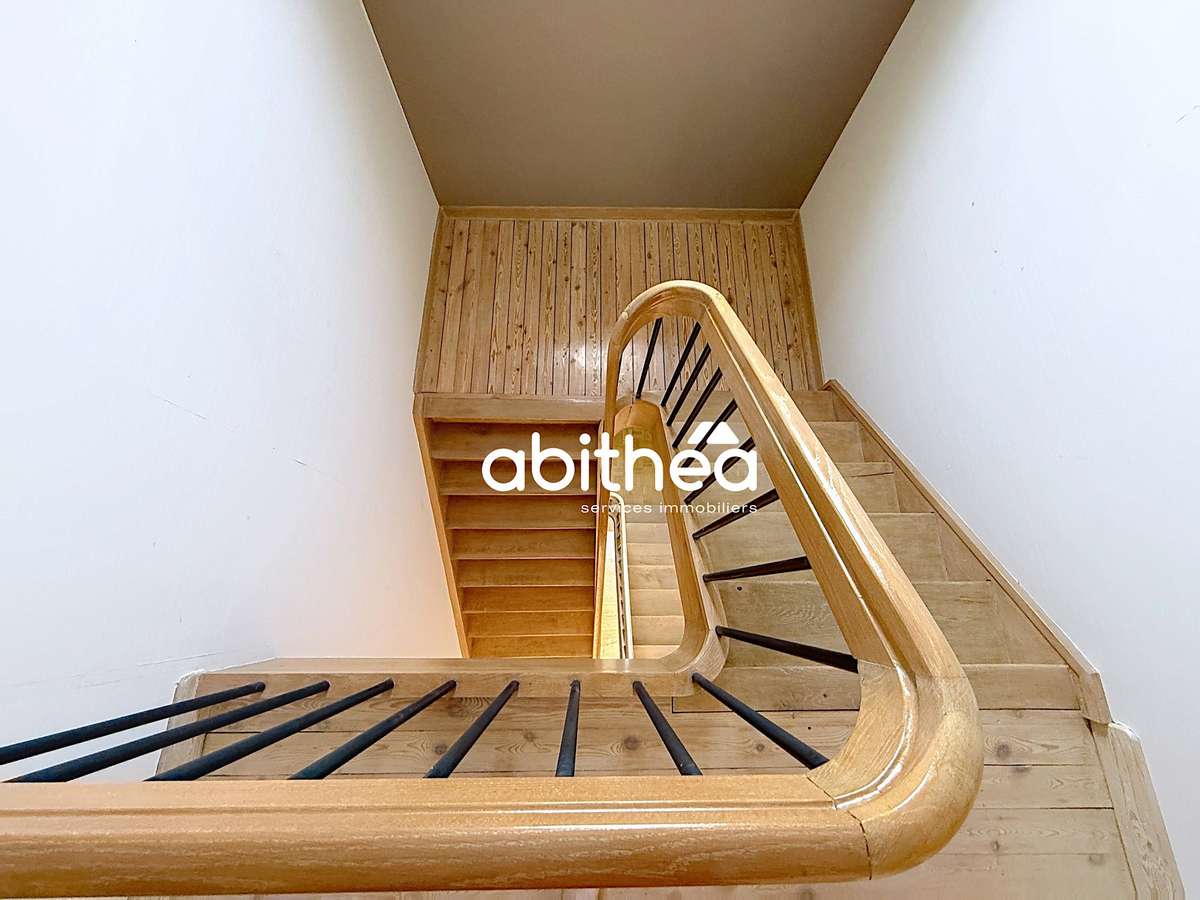
The spacious landing, measuring 17.85 m², provides additional space in its own right that can be adapted as required: an office, a library, a relaxation area or even a reading nook.
A second toilet completes this floor.
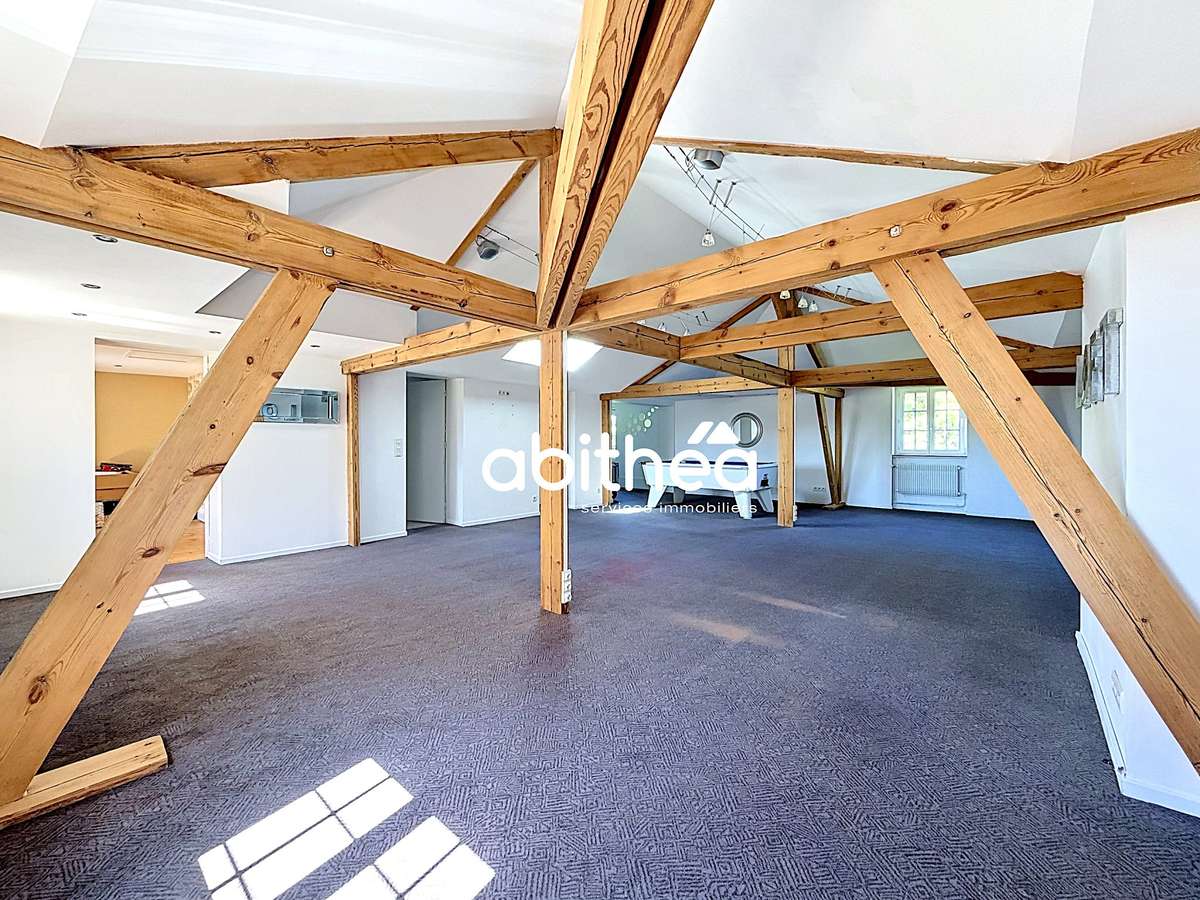
The top floor, meanwhile, offers a particularly attractive space with a room measuring nearly 80 m² in floor area, currently fitted out as a games room.
Its size allows for a wide range of uses and further enhances the property’s family-friendly character.
In addition to these areas, there is a cellar of nearly 100 m², offering ample storage space.
Outside, the change in atmosphere is immediate.
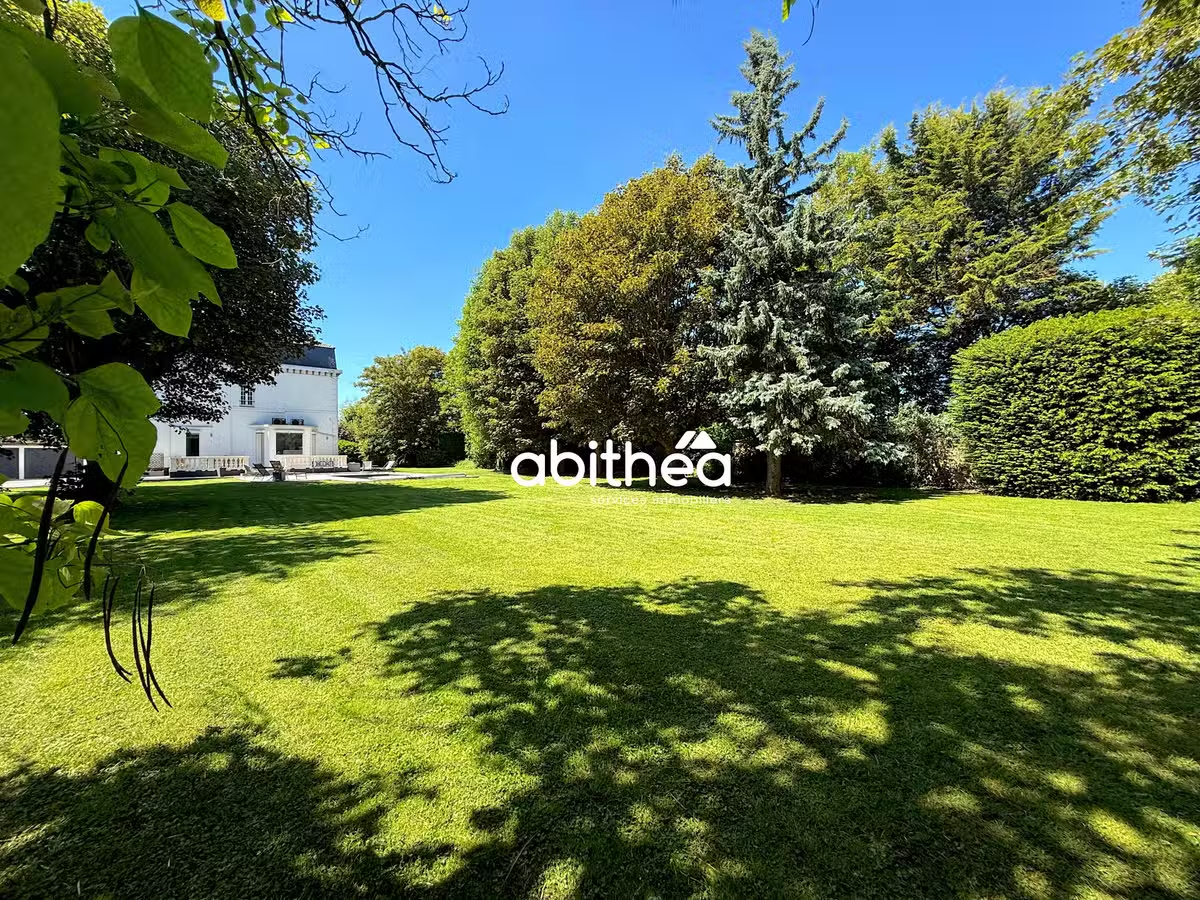
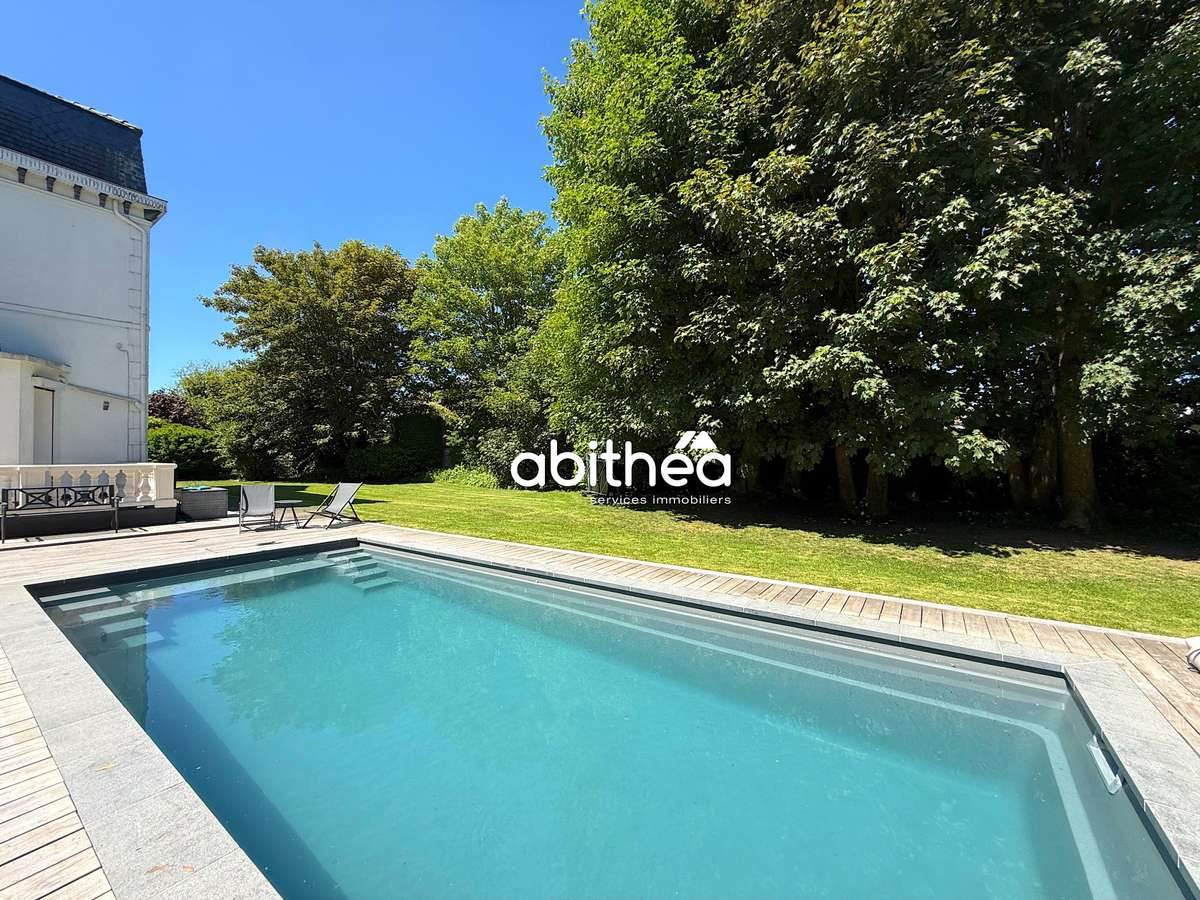
The property is set on a plot of over 2,800 m², largely wooded and characterised by numerous mature trees.
Its size allows for extensive lawns whilst creating various spaces around the house.
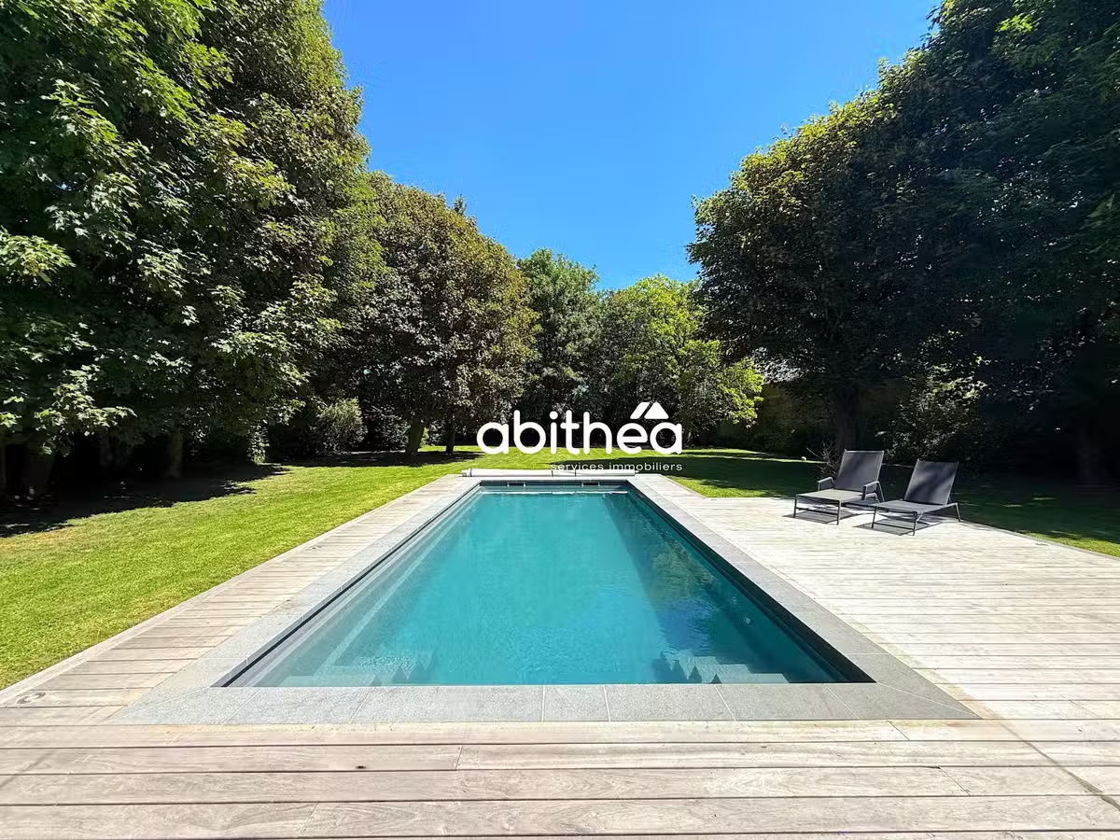
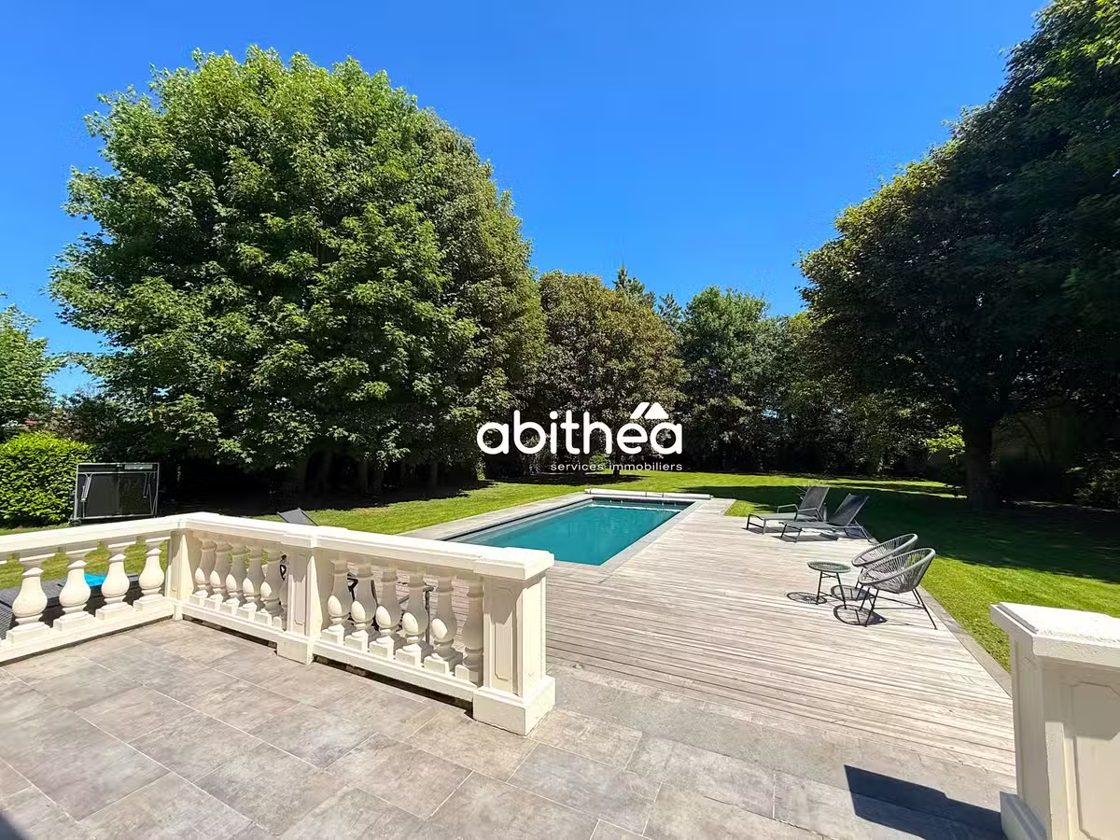
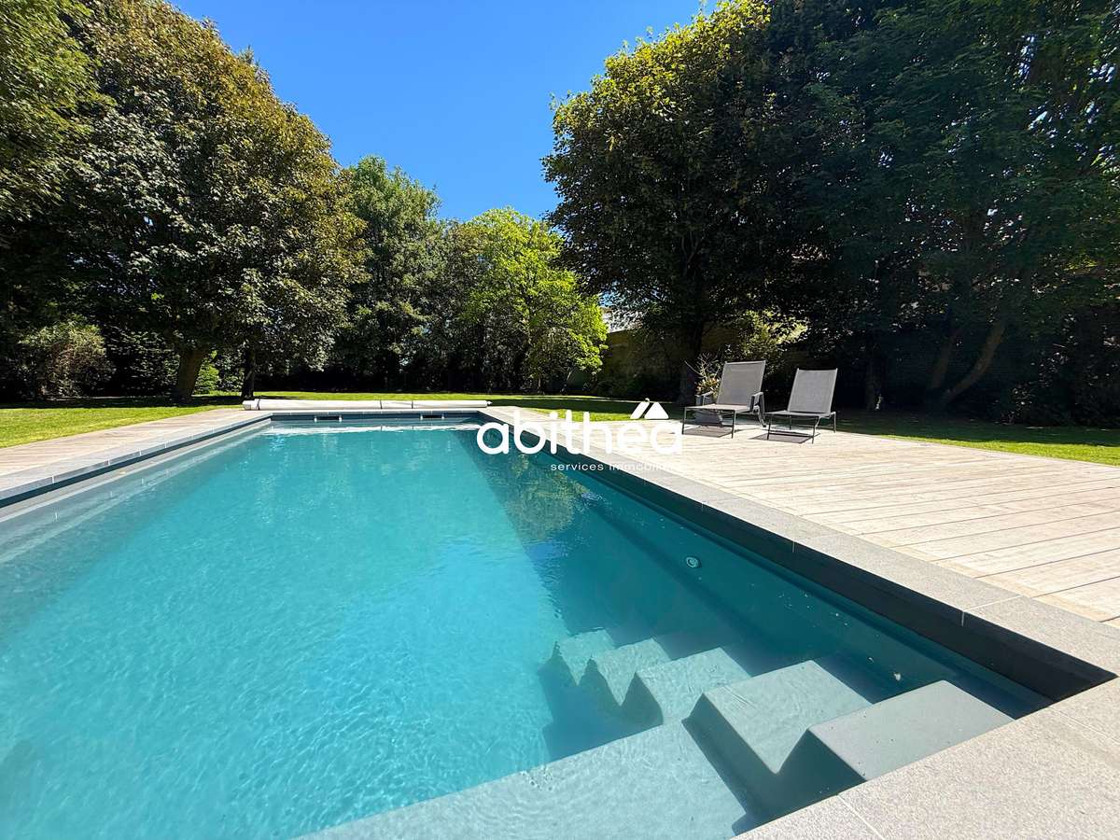
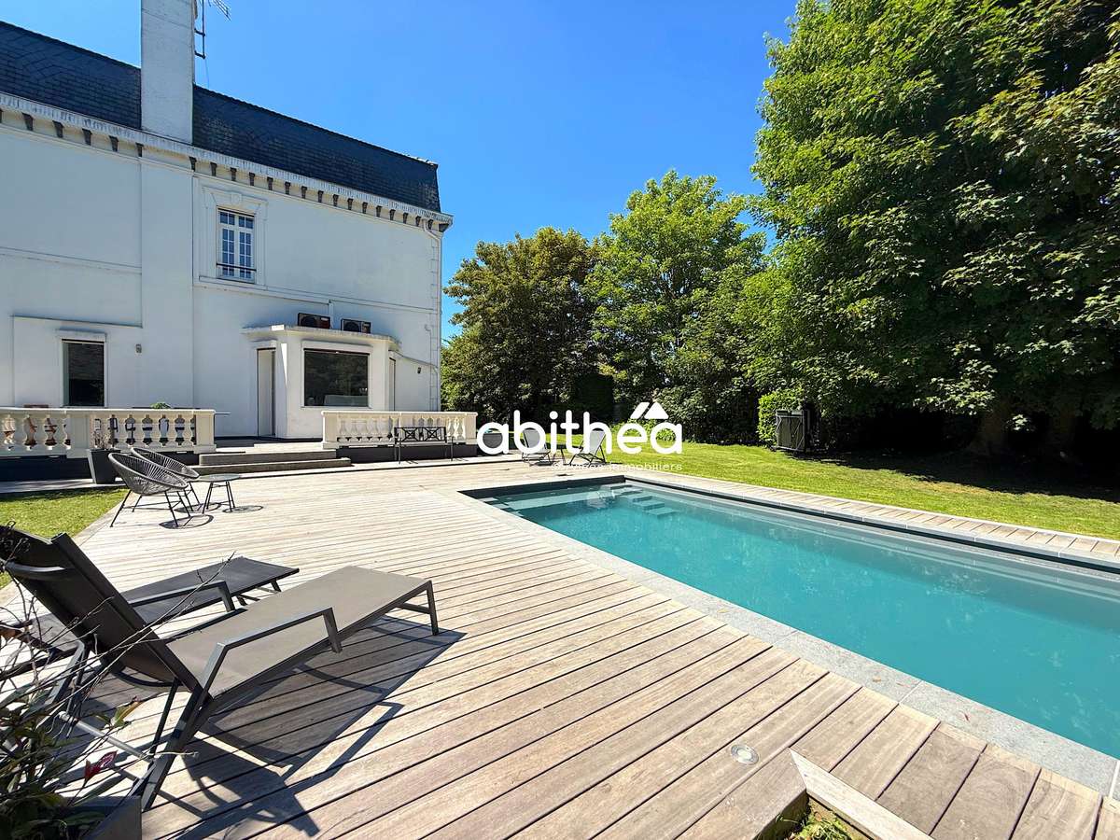
At the heart of the garden is a 9 x 4.50-metre swimming pool, representing an investment of around €38,000, complete with its own pool house.
It is heated by a heat pump.
The pool is surrounded by a large wooden deck built in 2021, representing an investment of around €17,000.
It creates a truly relaxing space amidst the greenery and allows you to make the most of the garden on fine days.
The outbuildings and parking facilities are commensurate with the size of the property.
A garage of approximately 45 m², fitted with three doors, can accommodate several vehicles, whilst the large courtyard in front of the house offers a number of parking spaces.
An electric vehicle charging point is installed.
This magnificent property stands out as much for its spaciousness as for its surroundings.
Its unique and welcoming architecture gives it a distinctive character, making it a beautiful, spacious and unique family home.
For further information and to arrange a viewing, please contact:
Sophie Garénaux on 063357...
Registered estate agent no.
795 355 155
– RSAC ARRAS
Information on the risks associated with this property is available on the website:
- Character property: elegant architecture with preserved old-world charm.
- Outdoor spaces: landscaped garden of 2,800 m² with pool and wooden terrace.
- Spacious interior: 7 bedrooms including one on the ground floor and game room.
A charming property set in lush, green surroundings
Information on the risks to which this property is exposed is available on the Géorisques website :
Ref : 102035_1911 - Date : 02/09/2026
FEATURES
Pool
Terrace
Car park
Garage
Garden
DETAILS
Price
€630,000
Home type
House
City
Dourges (62119)
Rooms
7
Surface
302 m²
Living surface
302 m²
Land surface
2,825 m²
Bedrooms
7
Bathrooms
2
Exposure
OUEST
Parking
Car park, Garage
Price details
ENERGY DIAGNOSIS
DPE
E
277 kWh/m².y
GES
D
42 kgCO2/m².y
Show more
LOCATION
CONTACT US
INFORMATION REQUEST
Request more information from ABiTHEA ARRAS.