€546,000
House Bourges - 4 bedrooms - 223m²
18000 - Bourges
223m²
7 rooms
4 beds
DESCRIPTION
Situated on a quiet street with limited traffic, right in the heart of the town and just a few steps from the shops on Rue d’Auron, as well as primary and secondary schools, this house boasts an exceptional location.
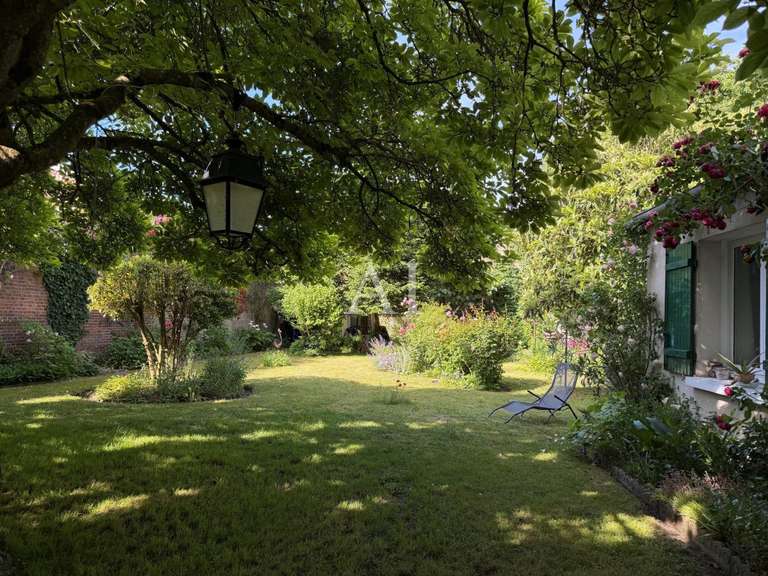
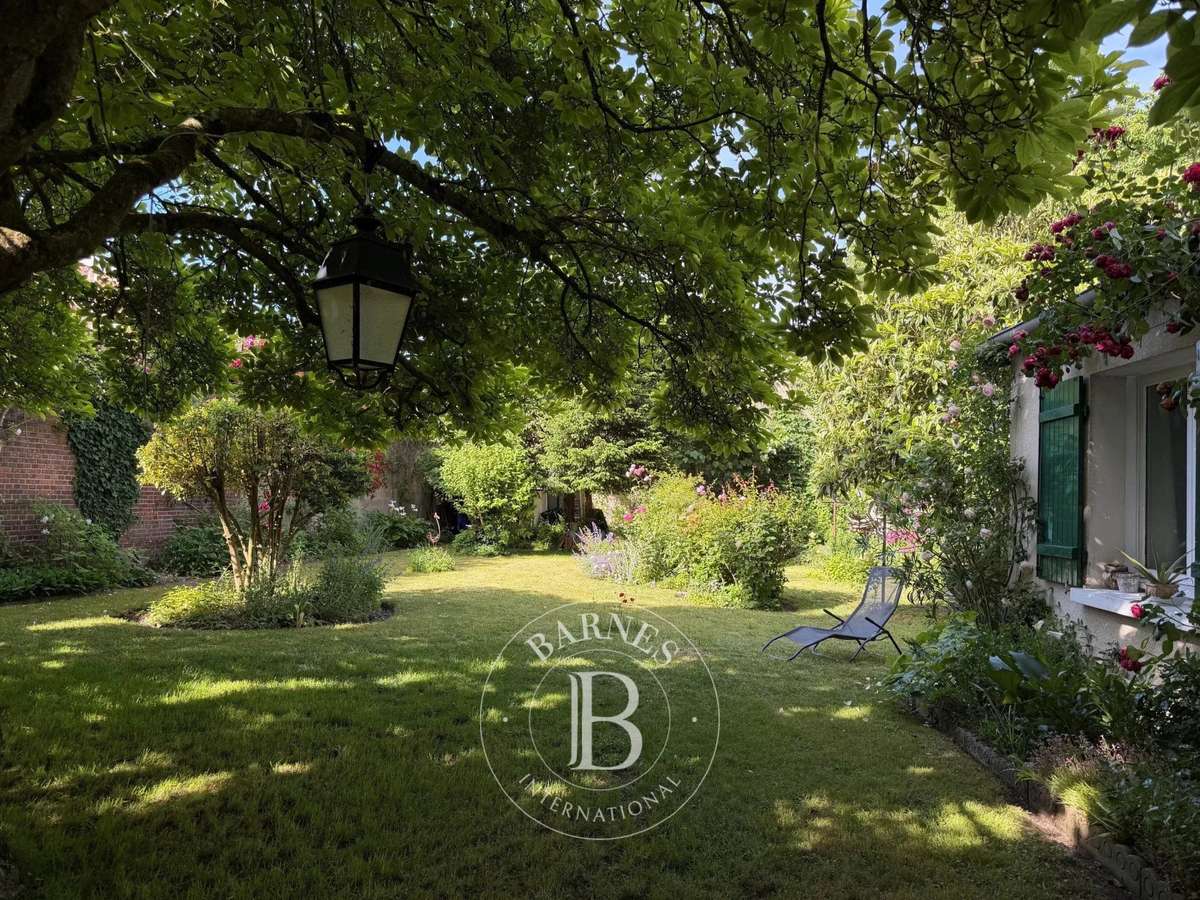
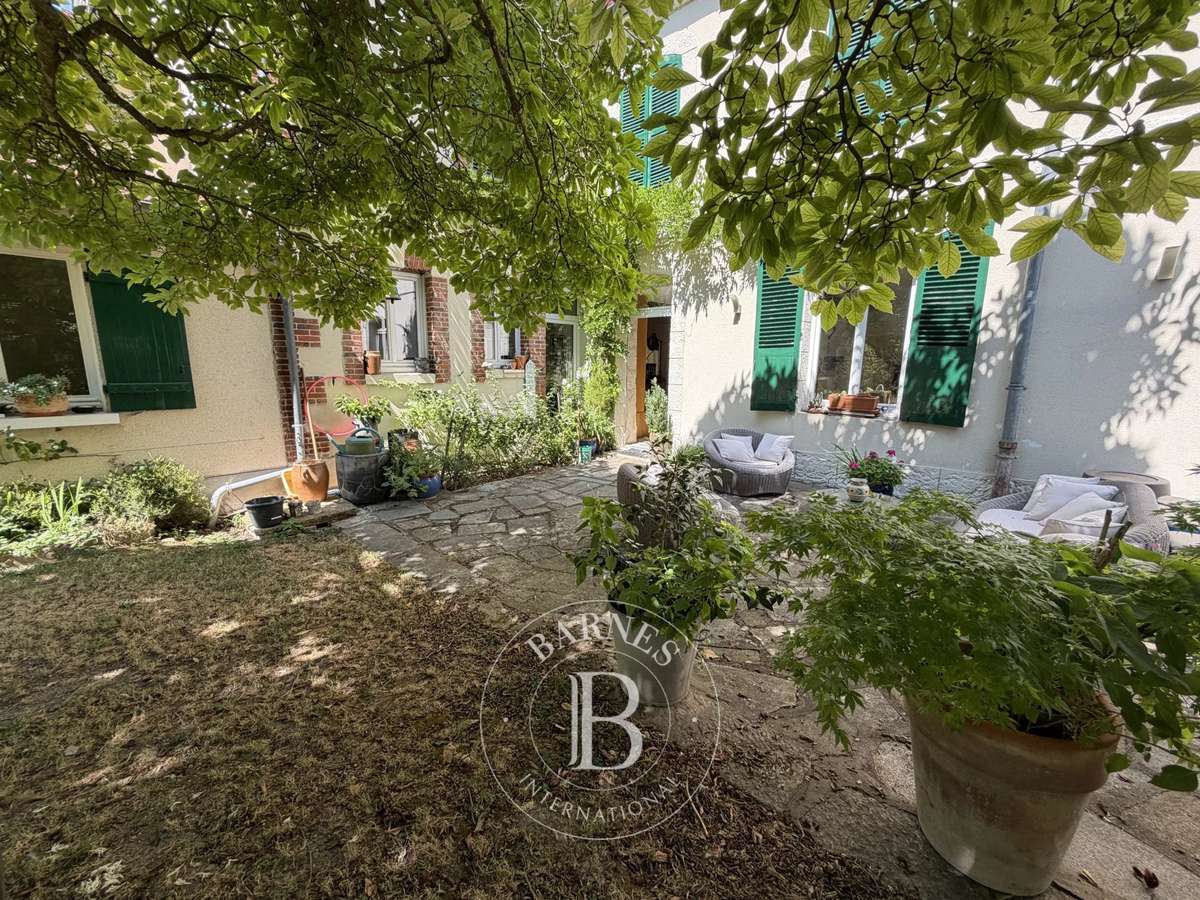
Its south-west-facing garden, measuring approximately 450 m², is a veritable oasis of greenery: well-planted with trees and fully walled, it offers an atmosphere rarely found in the town centre.
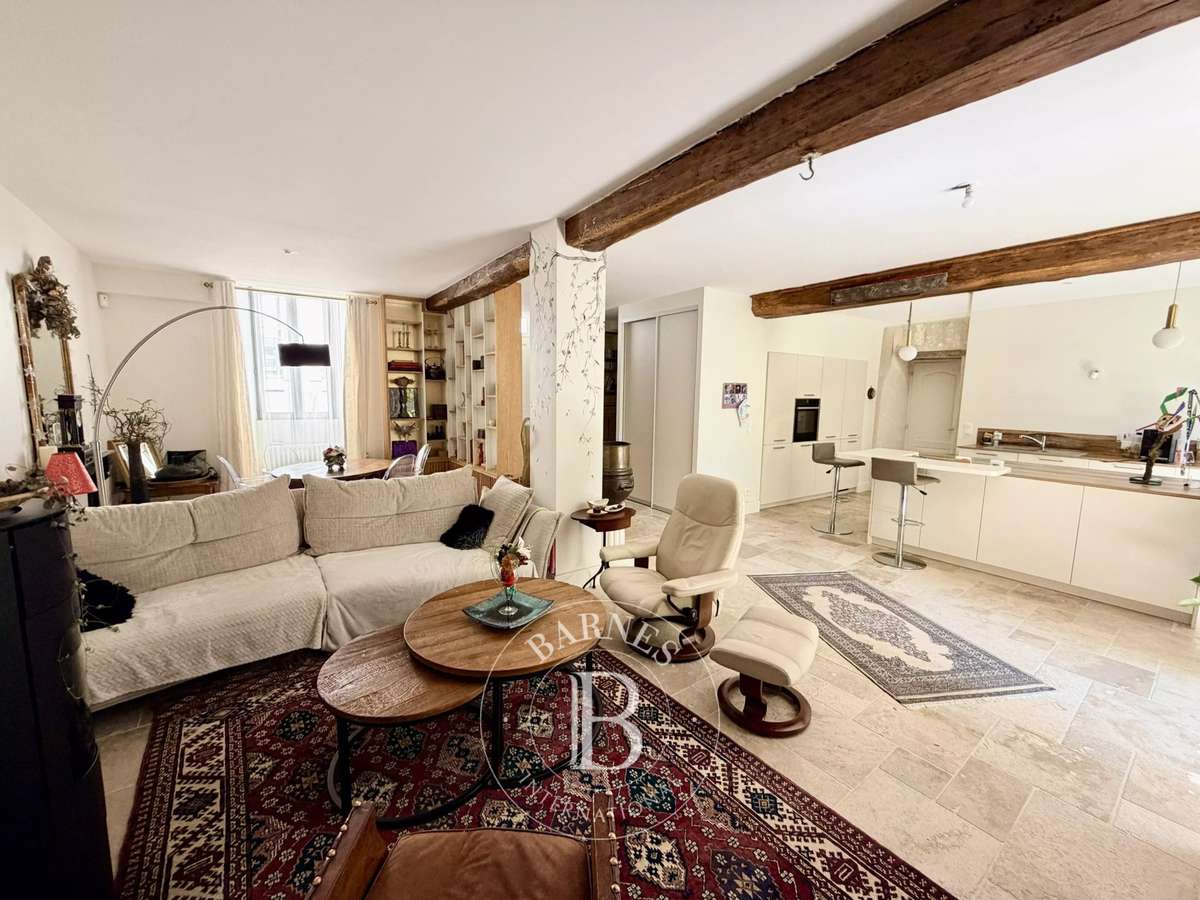
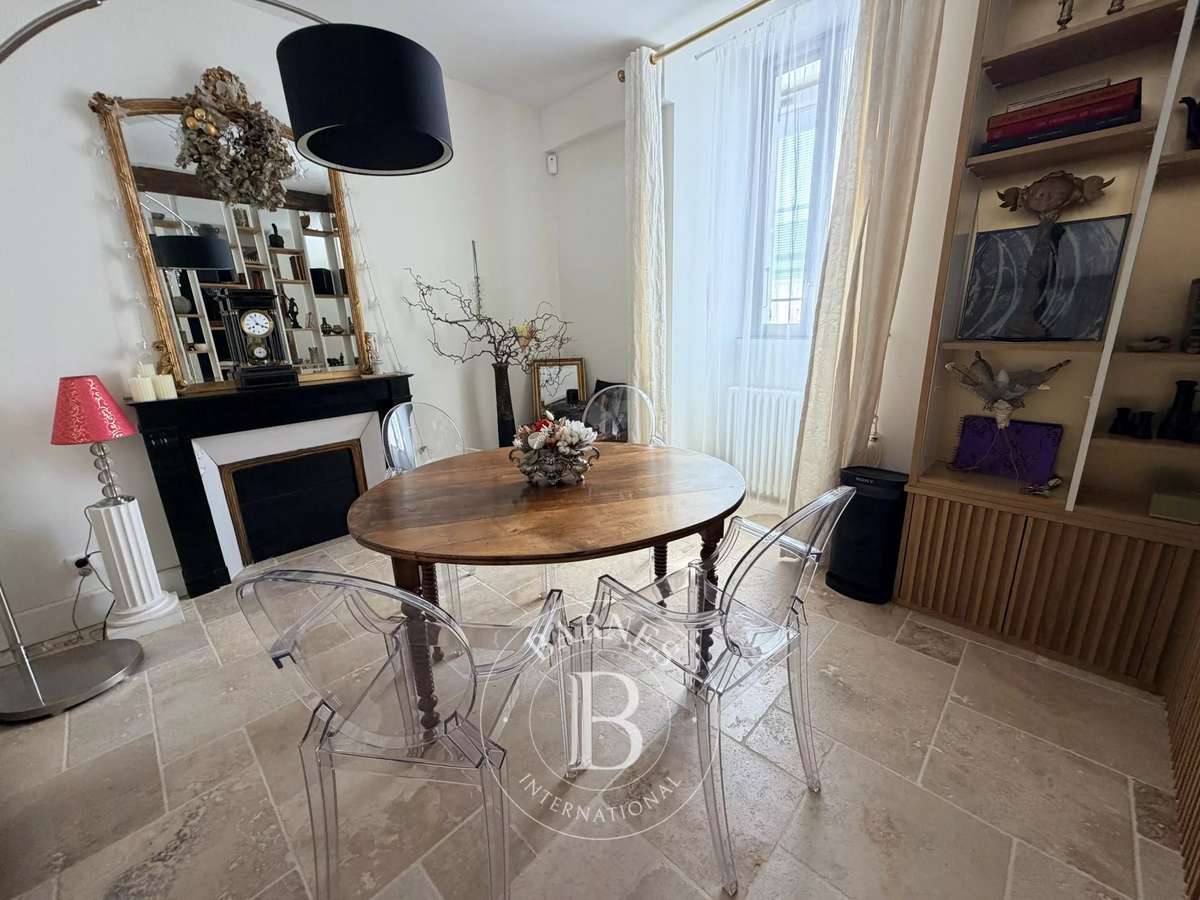
The house has undergone an extremely meticulous renovation, preserving the harmony and charm of the property whilst incorporating modern comforts and practicality.
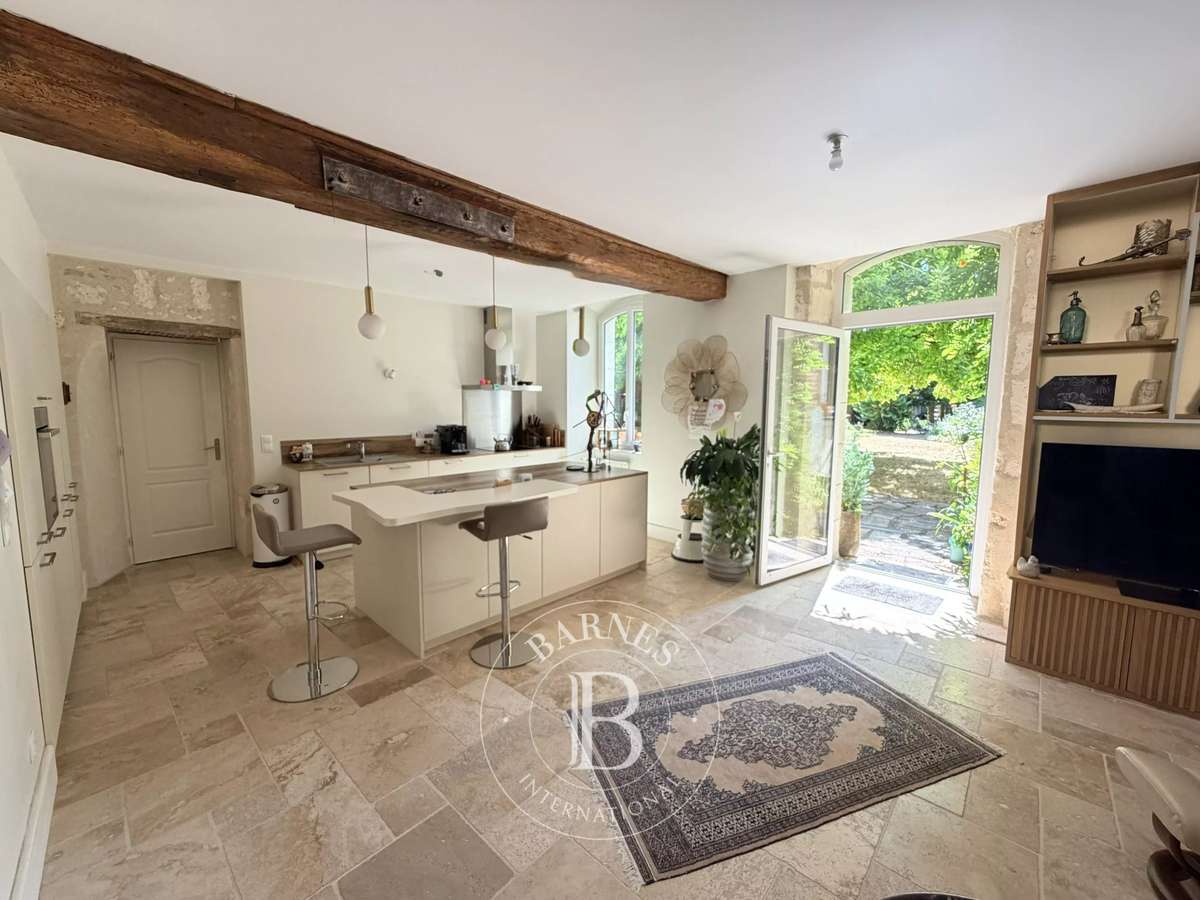
The ground floor features a spacious, light-filled living area, complete with a pellet stove, as well as a contemporary, fully fitted open-plan kitchen centred around a central island.
In the adjoining extension, accessible directly from the living room, there is a lounge or study, a bedroom, a bathroom and a toilet.
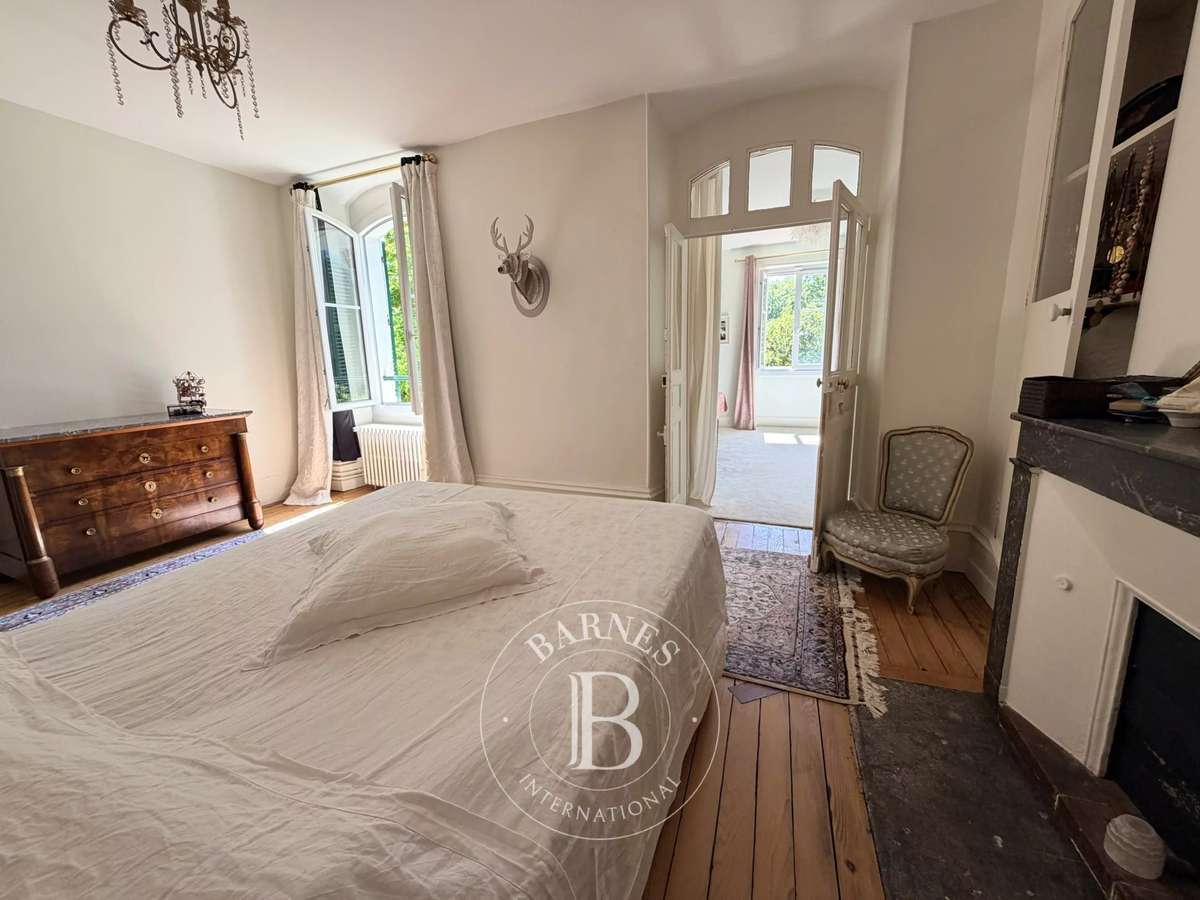
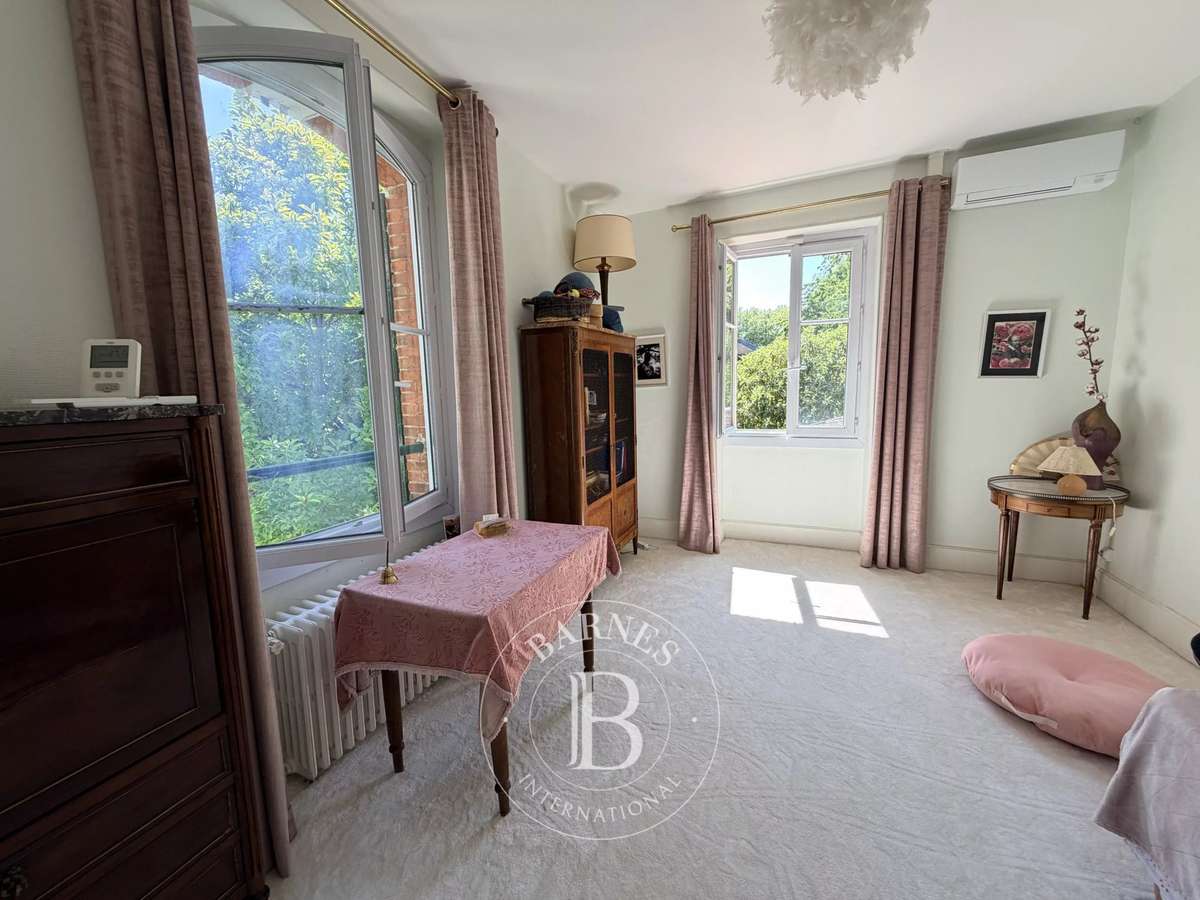
Upstairs, the master suite with walk-in wardrobe and boudoir/study overlooks the garden.
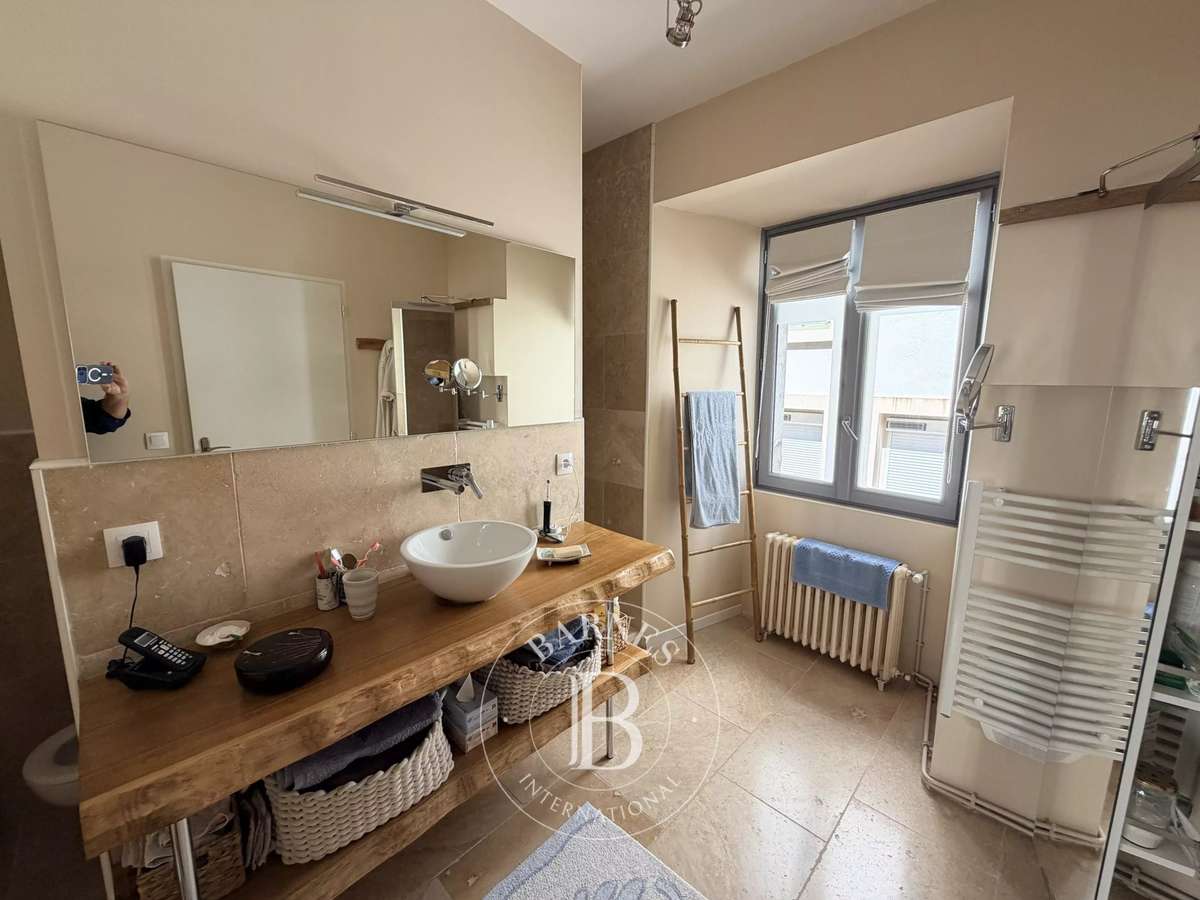
There is also a second bedroom and a shower room.
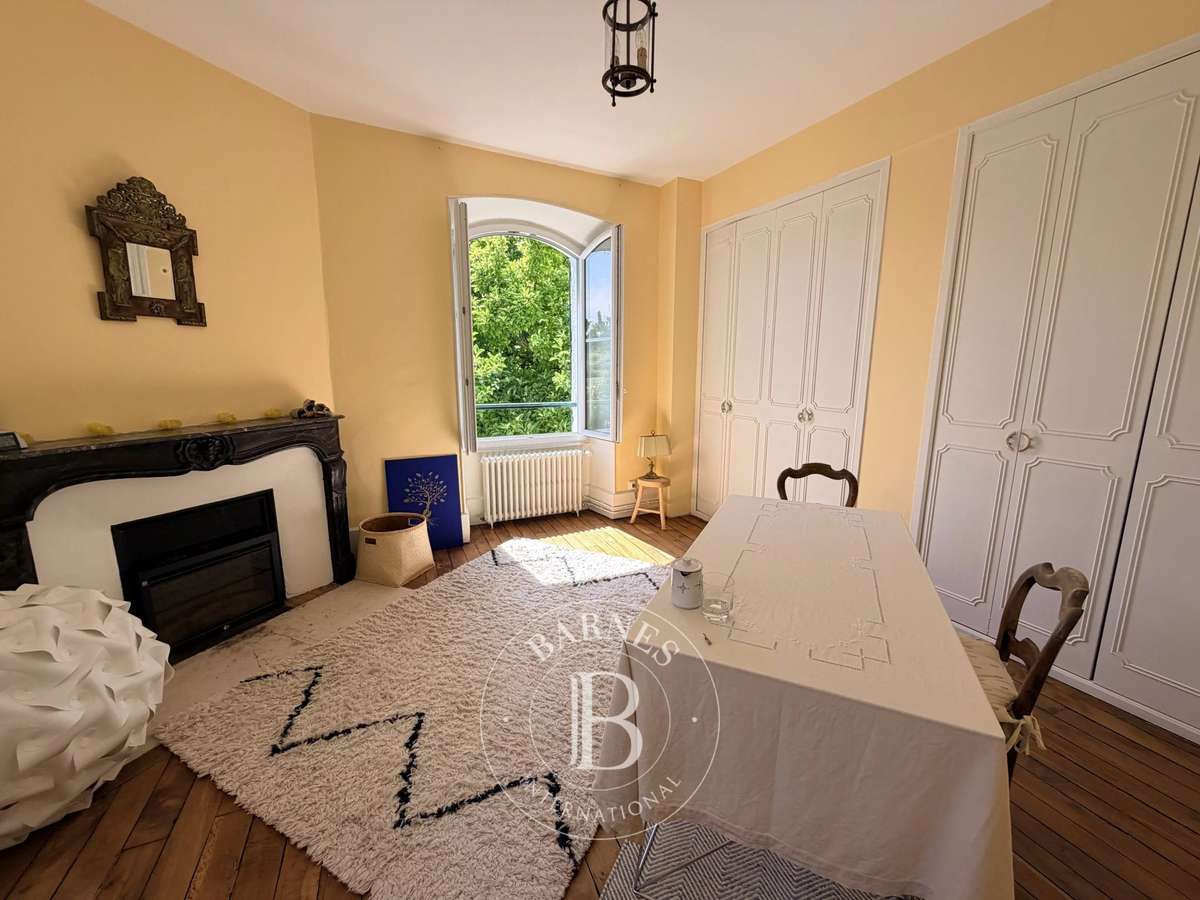
A separate entrance leads to a professional space comprising a landing, a toilet and a large office that could easily be converted into an additional bedroom.
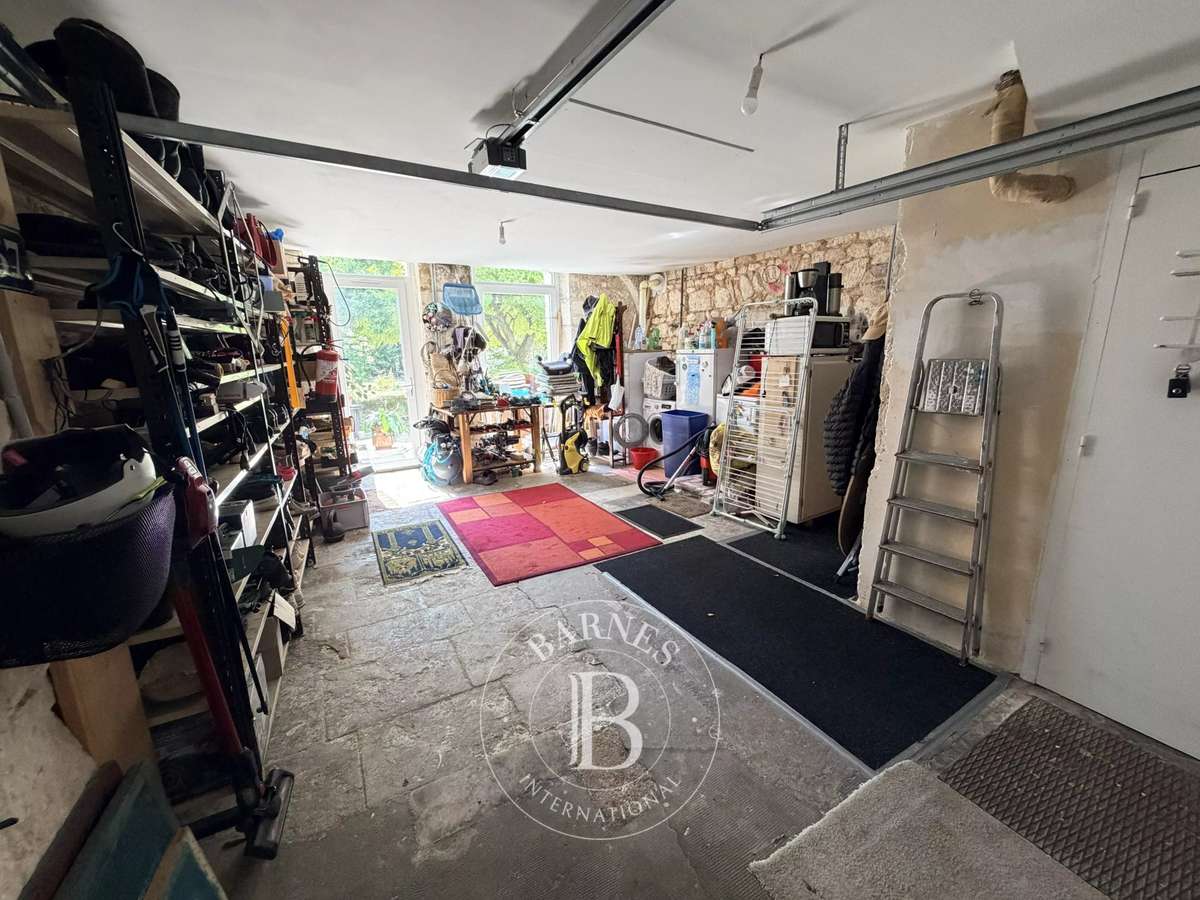
A through-garage, connected to the kitchen and opening onto the garden, also serves as a utility room.
Finally, a large convertible loft with a beautiful, high-ceilinged roof structure completes this property.
- Private garden of 450 m², a city oasis.
- Meticulous renovation blending historic charm with modern comfort.
- Independent professional space, ideal for remote work.
Old house, 187 m² – Plot: 637 m²
Information on the risks to which this property is exposed is available on the Géorisques website :
Ref : 87195920 - Date : 28/07/2026
FEATURES
Garage
DETAILS
Price
€546,000
Home type
House
City
Bourges (18000)
Rooms
7
Living surface
223 m²
Bedrooms
4
Bathrooms
1
Half bathrooms
1
Kitcken type
Cuisine nonéquipée
Parking
Garage
Price details
ENERGY DIAGNOSIS
DPE
C
GES
C
Show more
LOCATION
CONTACT US

BARNES Centre Sologne Val de Loire
122 Rue du Faubourg Saint-Honoré
41300 SALBRIS
INFORMATION REQUEST
Request more information from BARNES Centre Sologne Val de Loire.